Cafe
Interior Design
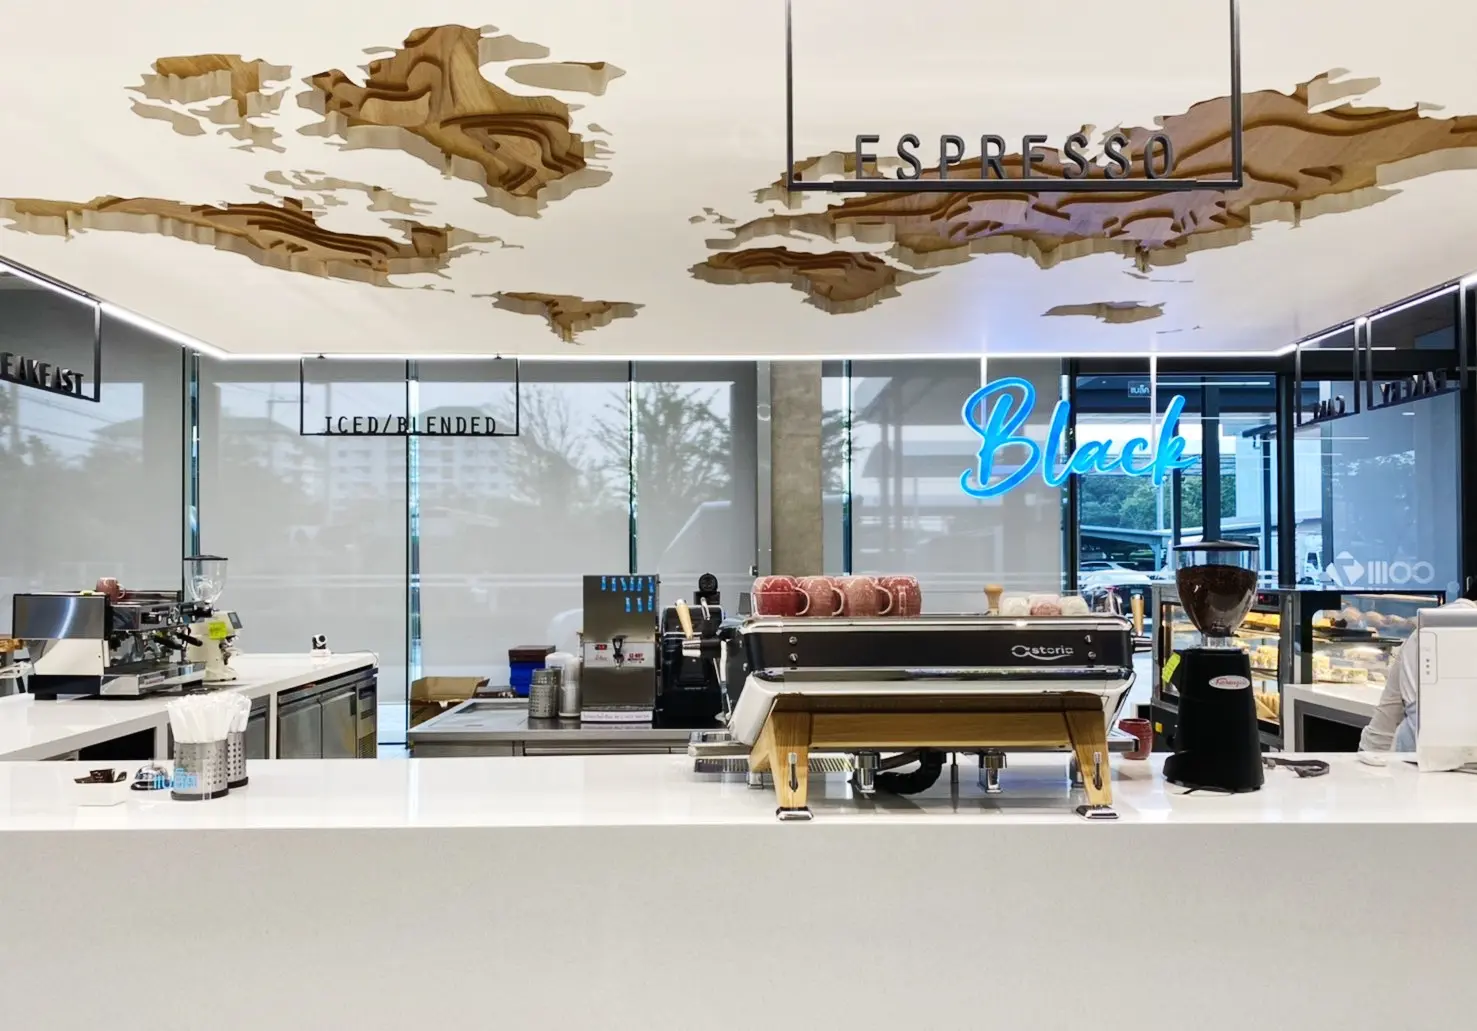
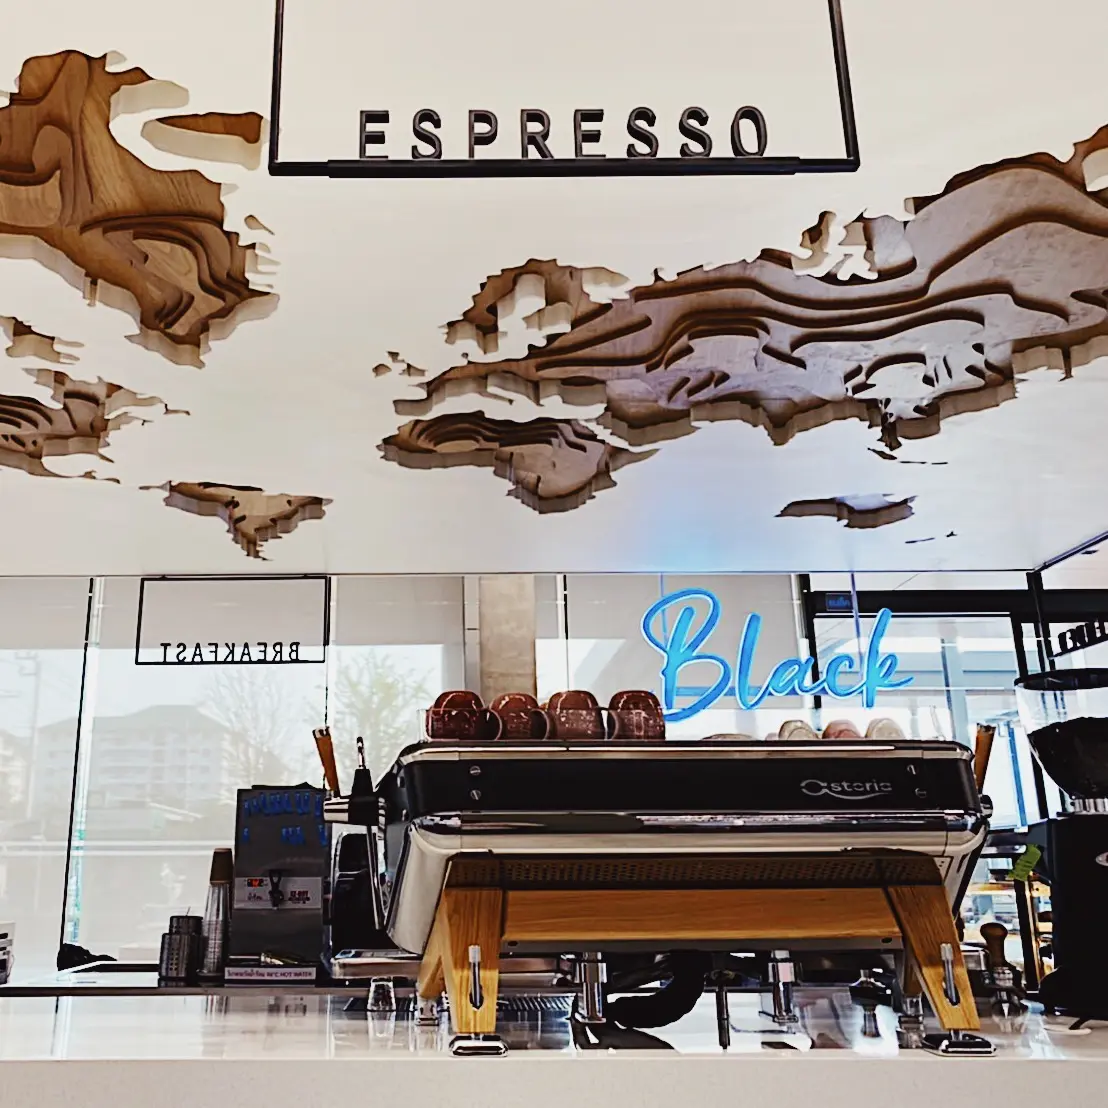
Black Coffee is organized around a bright, open coffee counter where preparation and service remain fully visible. White work surfaces and glazed walls keep the compact interior light, while black linear signs identify each part of the coffee-making sequence.
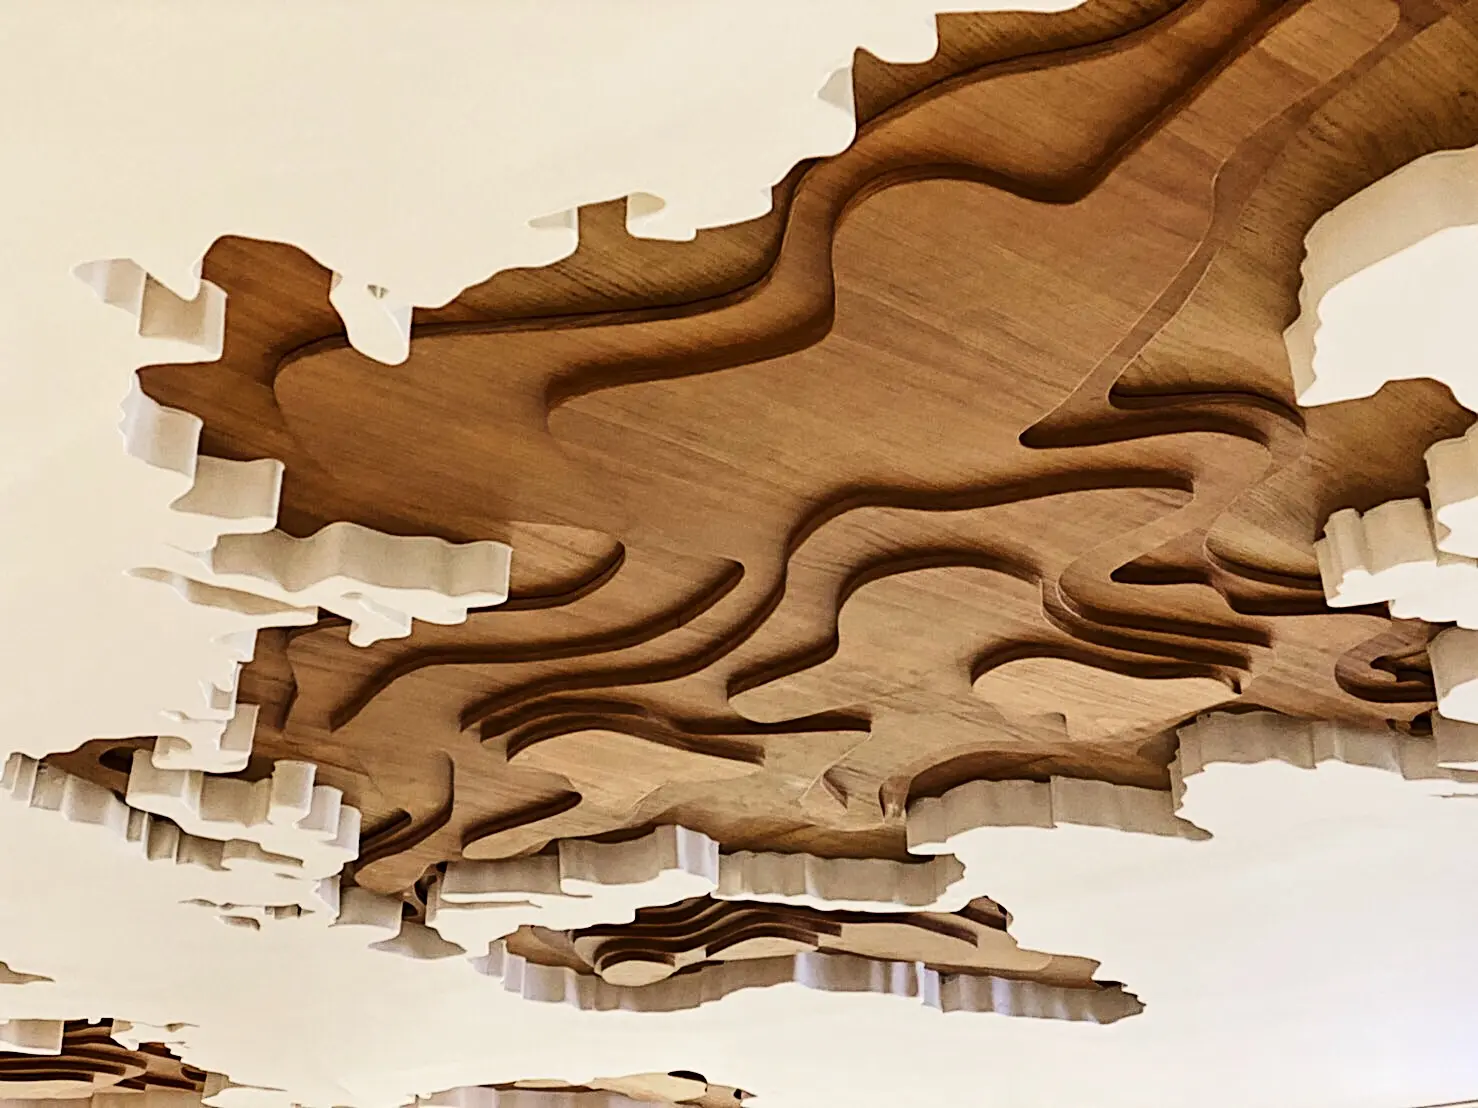
Above the counter, layered white and timber profiles form a sculptural ceiling relief. The irregular cut edges expose warm wood beneath the white surface, turning the ceiling into the project’s defining interior element and giving depth to an otherwise restrained material palette.
The ceiling establishes a strong identity above the functional coffee bar while preserving the interior’s brightness and visual openness.