SPACELAB WORK STUDIO
START A PROJECT
021 / PROJECT

Pelicana
WestGate

WestGate, Thailand
Korean Restaurant
Interior Design

Save
Project

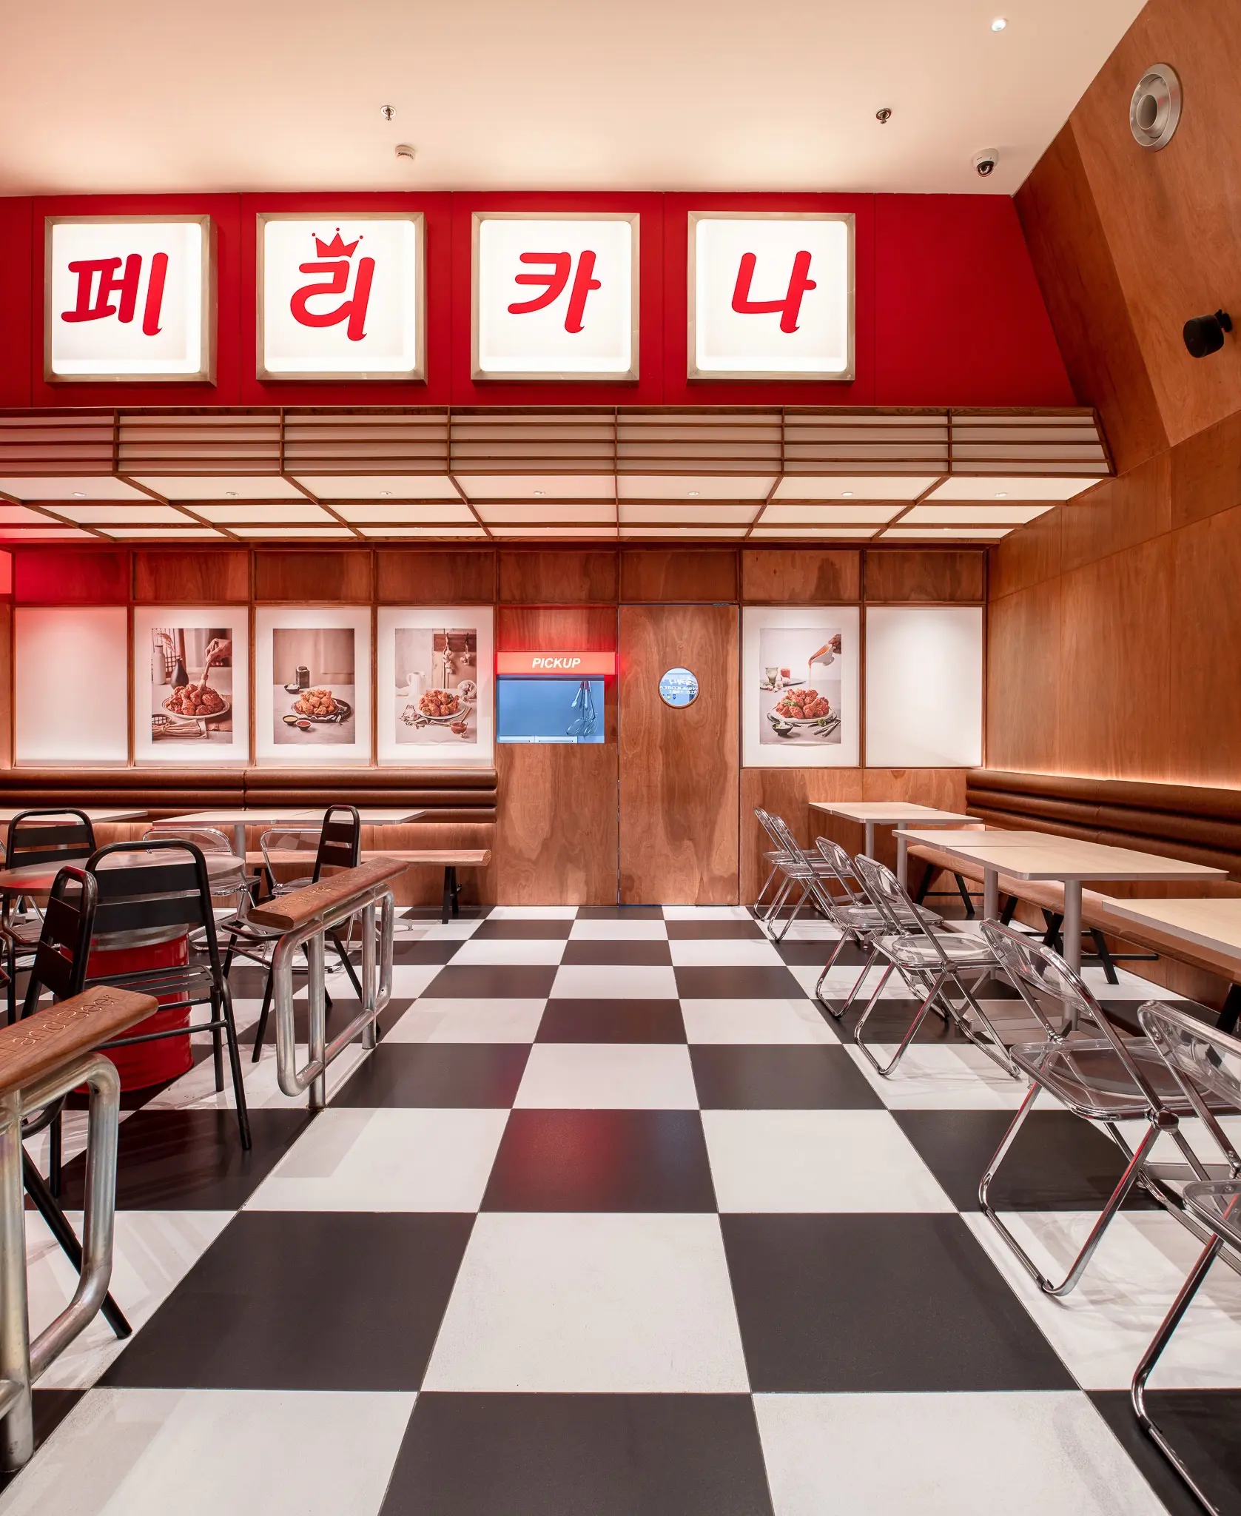
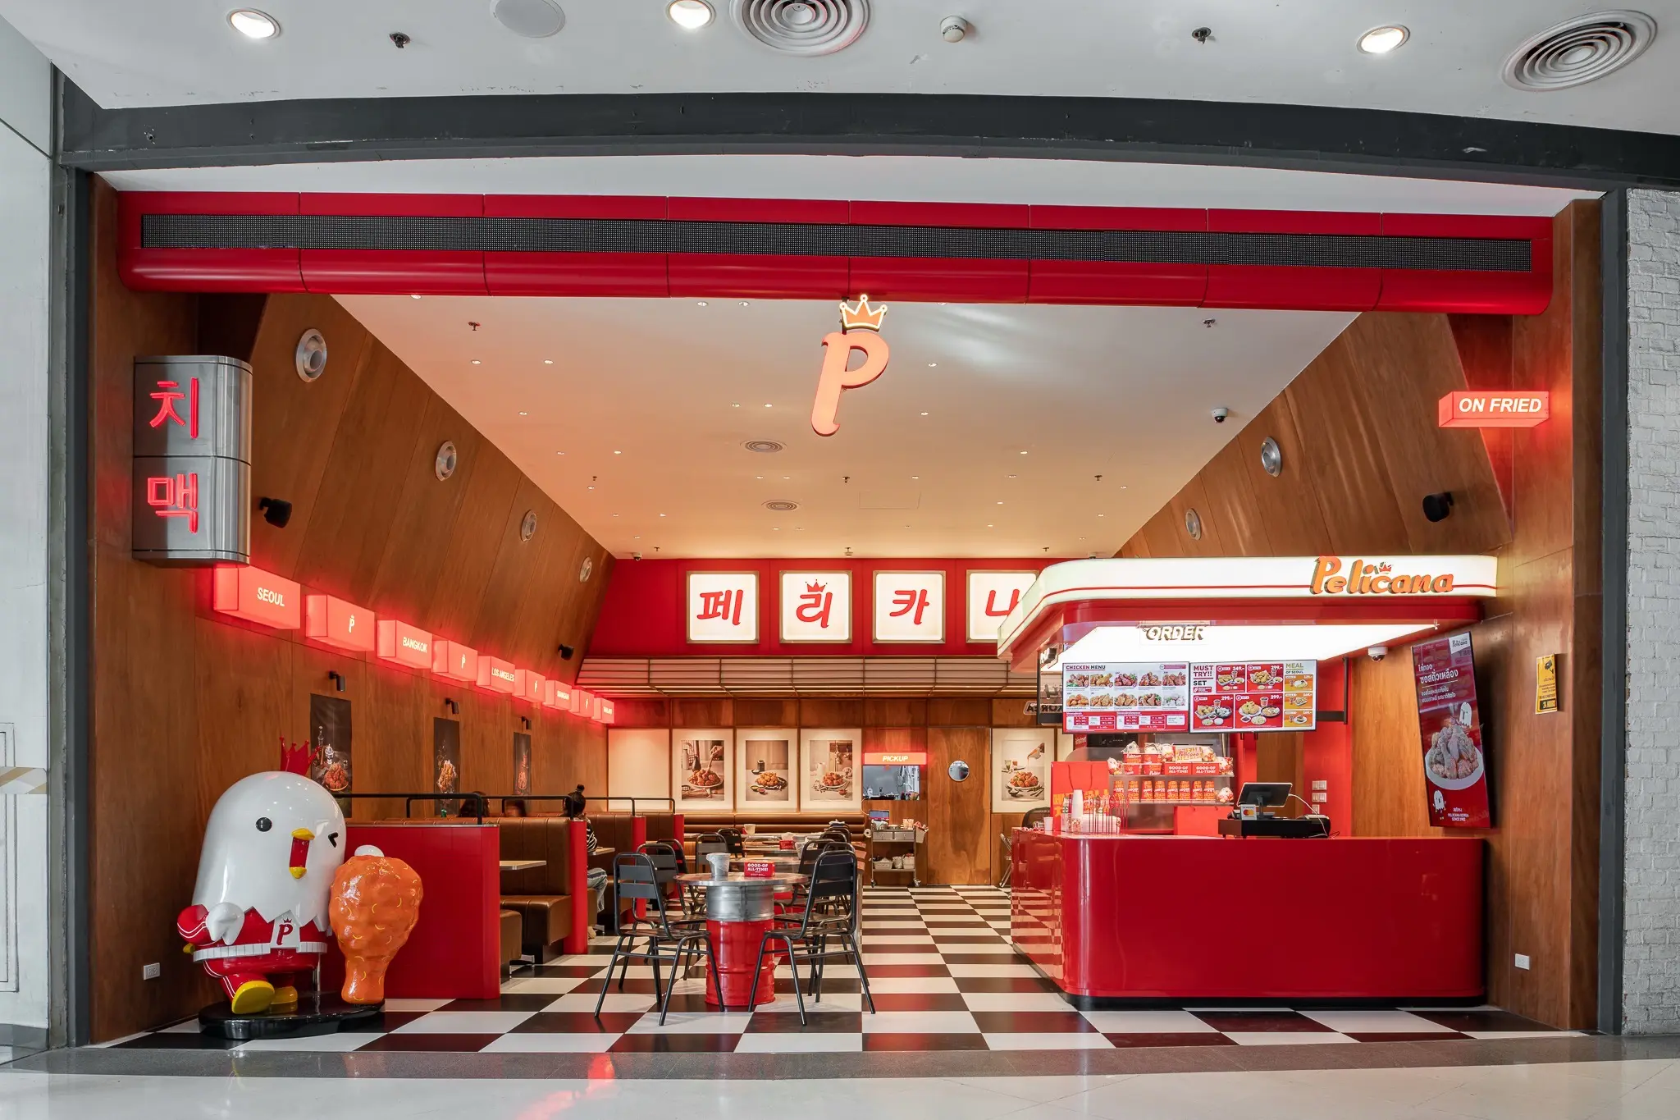
Pelicana WestGate translates the Korean fried-chicken brand into a vivid dining interior. A black-and-white checkerboard floor establishes a strong graphic base, while warm timber walls soften the room and allow the red counter, light boxes and brand elements to read clearly from the mall corridor.

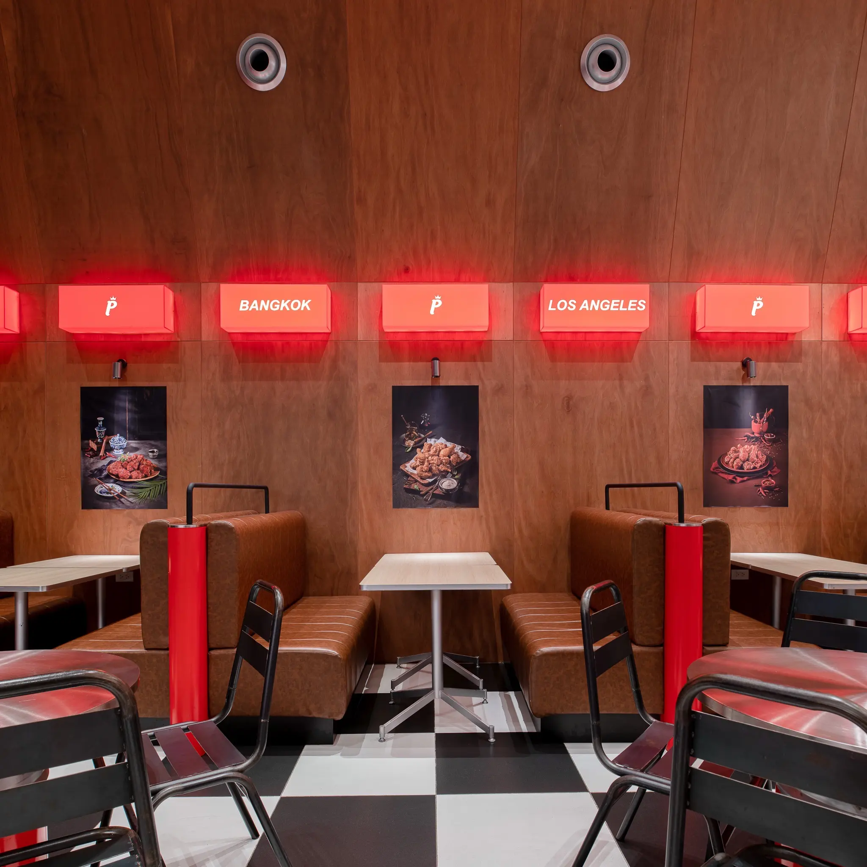
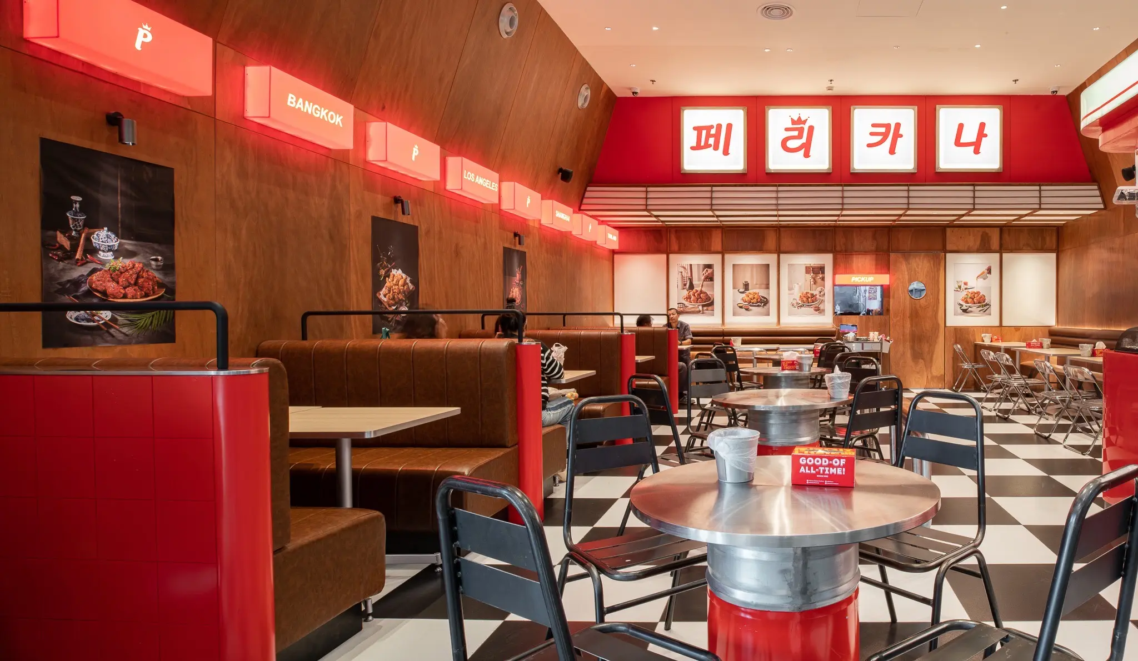
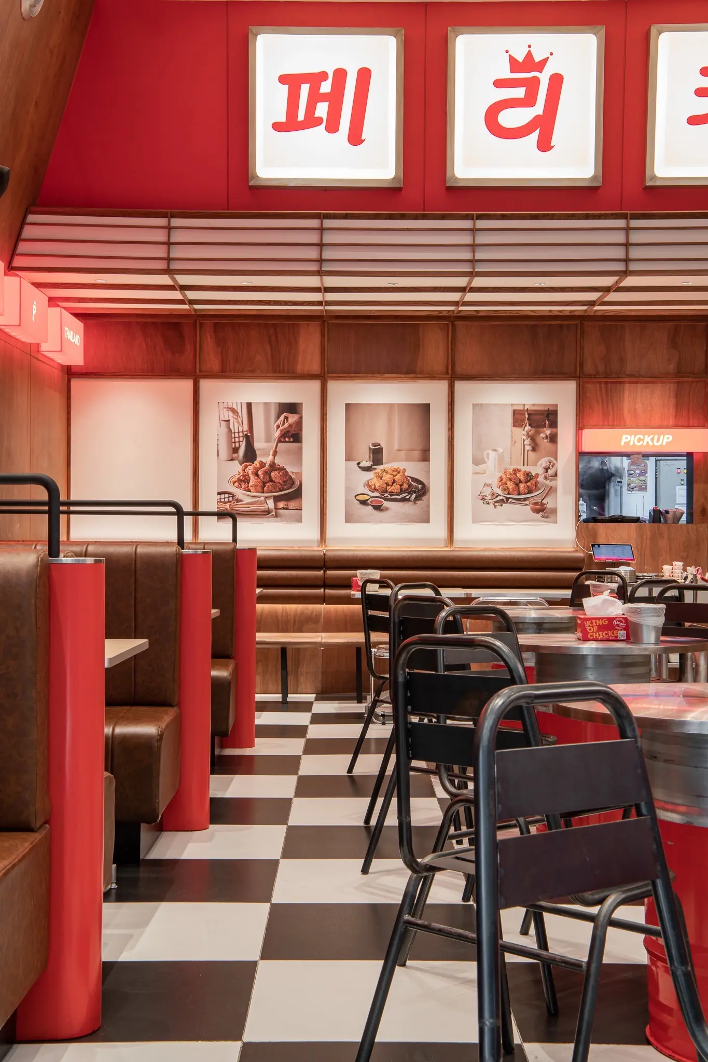
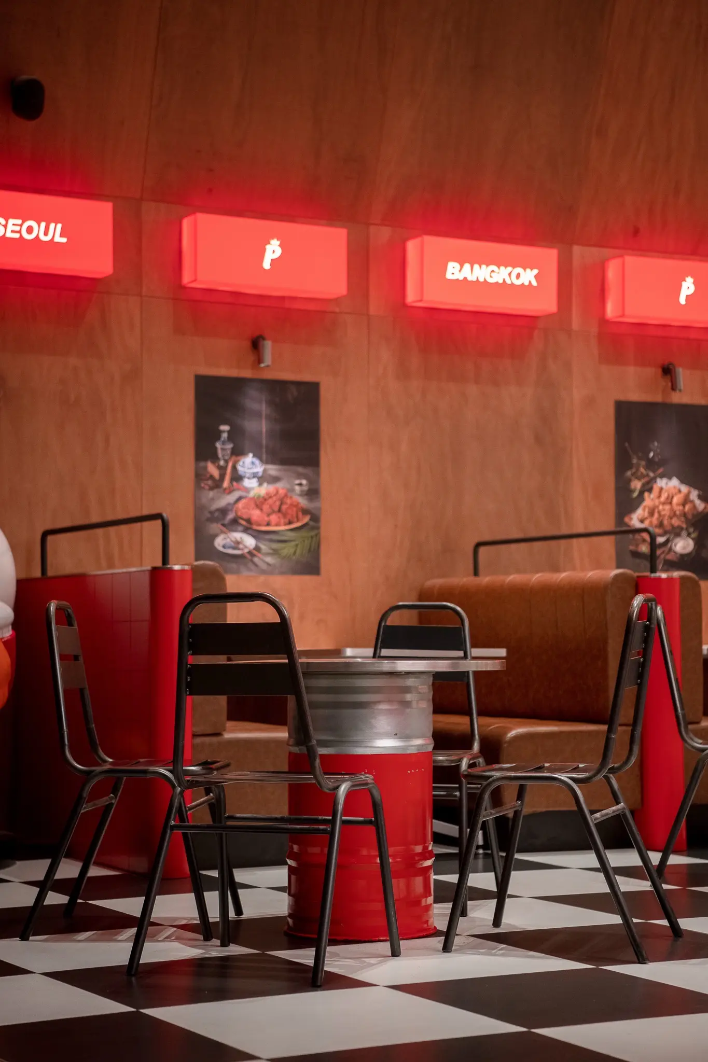
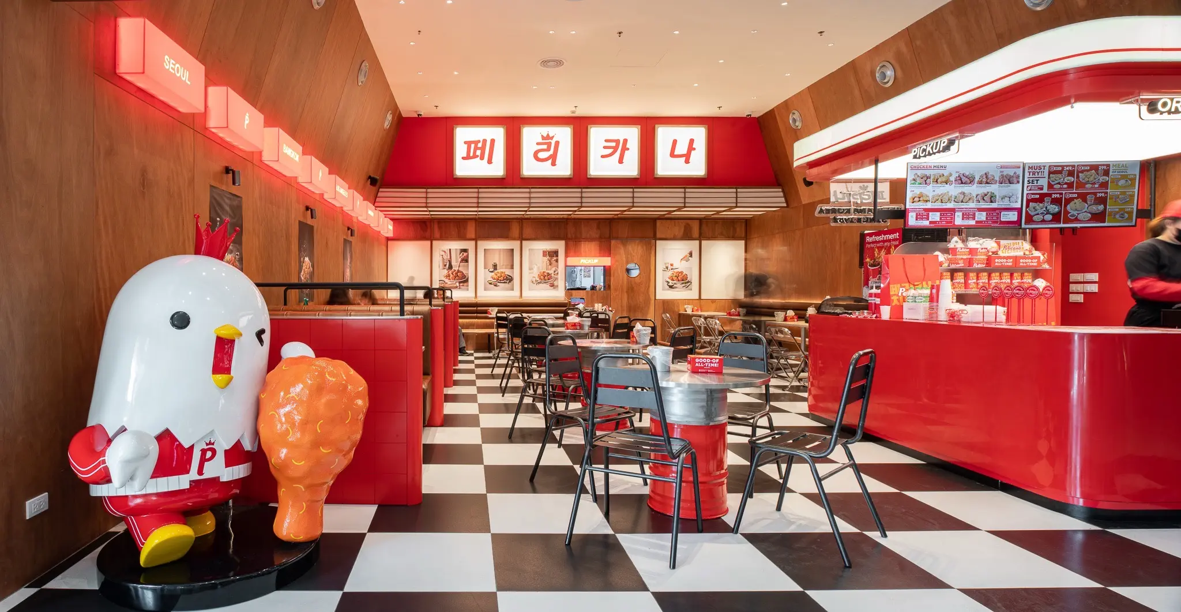
The layout creates multiple ways to dine within a compact footprint. Long perimeter benches, red upholstered booths, round communal tables and lightweight metal chairs are arranged around a central aisle that keeps the service counter visible. Illuminated Korean lettering and city-name boxes extend the identity through the room, turning signage into part of the architecture.

LocationWestGate, Thailand
ProgramKorean Restaurant
ScopeInterior Design
DesignerSpaceLAB Architects
BrandPelicana
StatusCompleted
01 / STOREFRONT + IDENTITY

Red light carries the brand from the mall into the room.

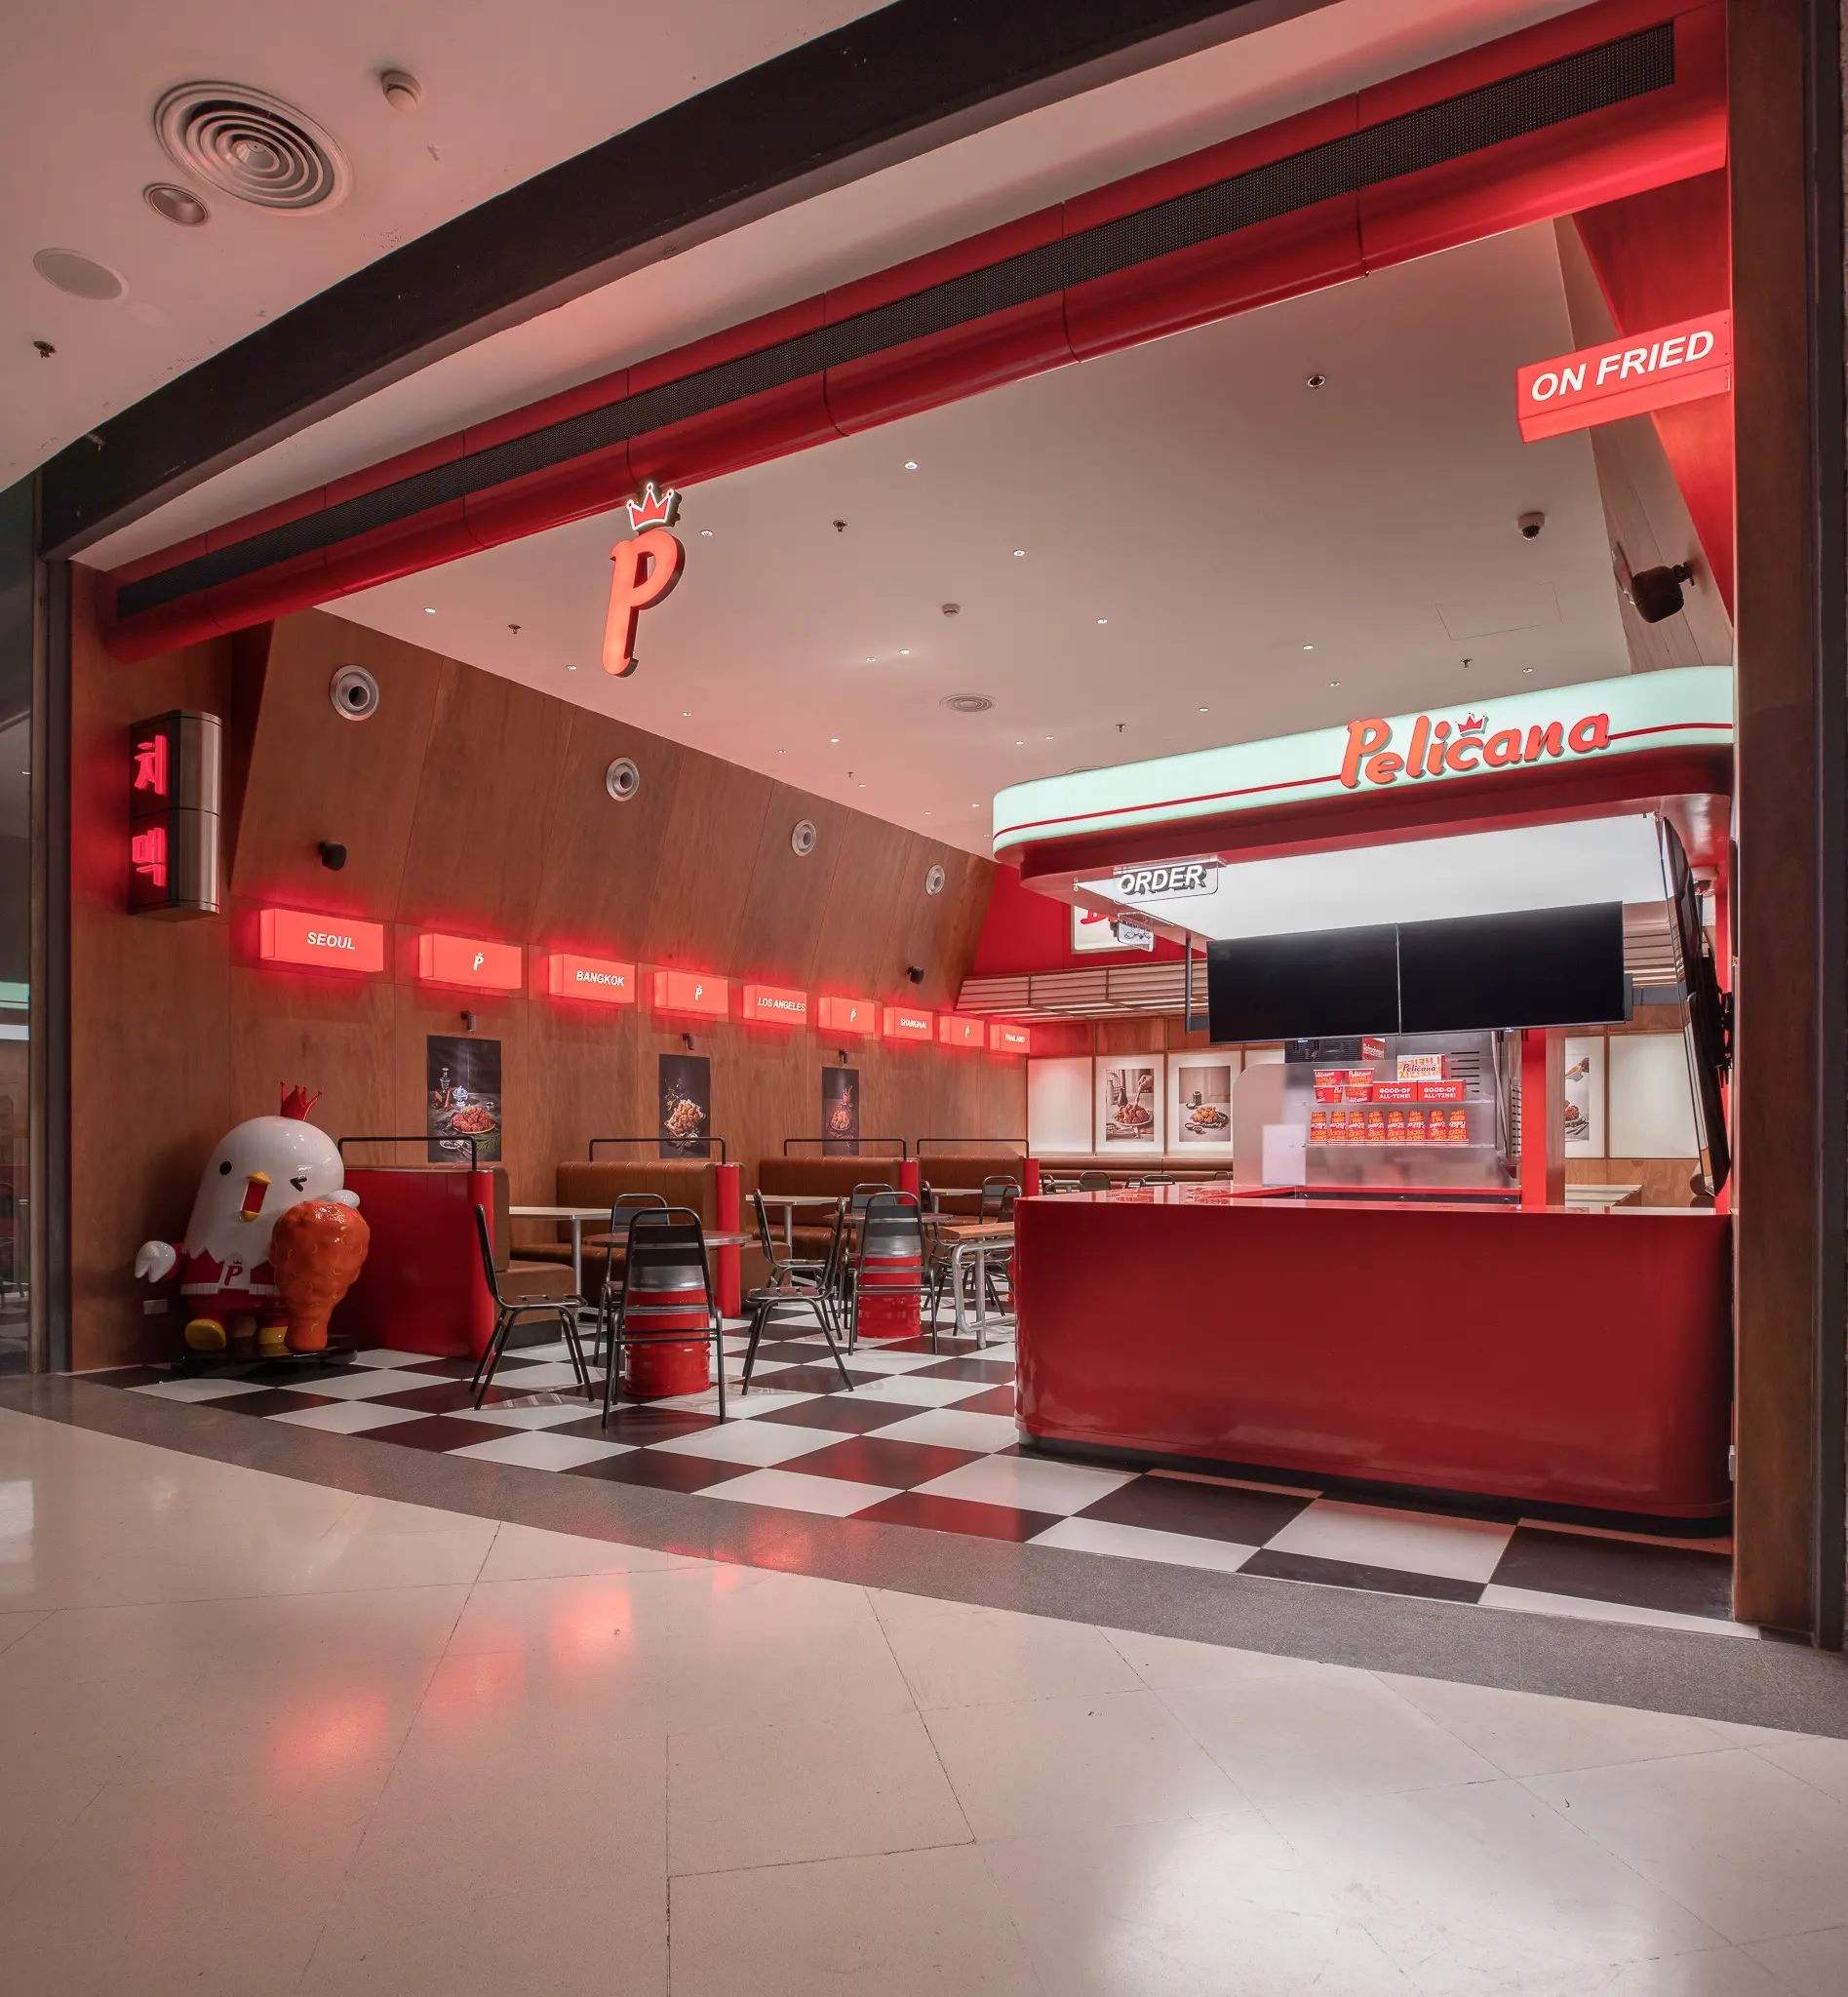
The open storefront frames the counter, mascot and illuminated Korean lettering as one recognizable composition.

Pelicana WestGate full restaurant storefront with red signage
StorefrontOverall View
Pelicana WestGate open entrance and service counter
ThresholdEntrance + Counter
Pelicana WestGate interior with mascot and dining area
InteriorBrand + Dining
02 / DINING ROOM

A graphic floor organizes a flexible seating landscape.

Checkerboard tiles connect the counter, aisle and varied seating types, while timber walls and continuous benches give the compact restaurant warmth and depth.
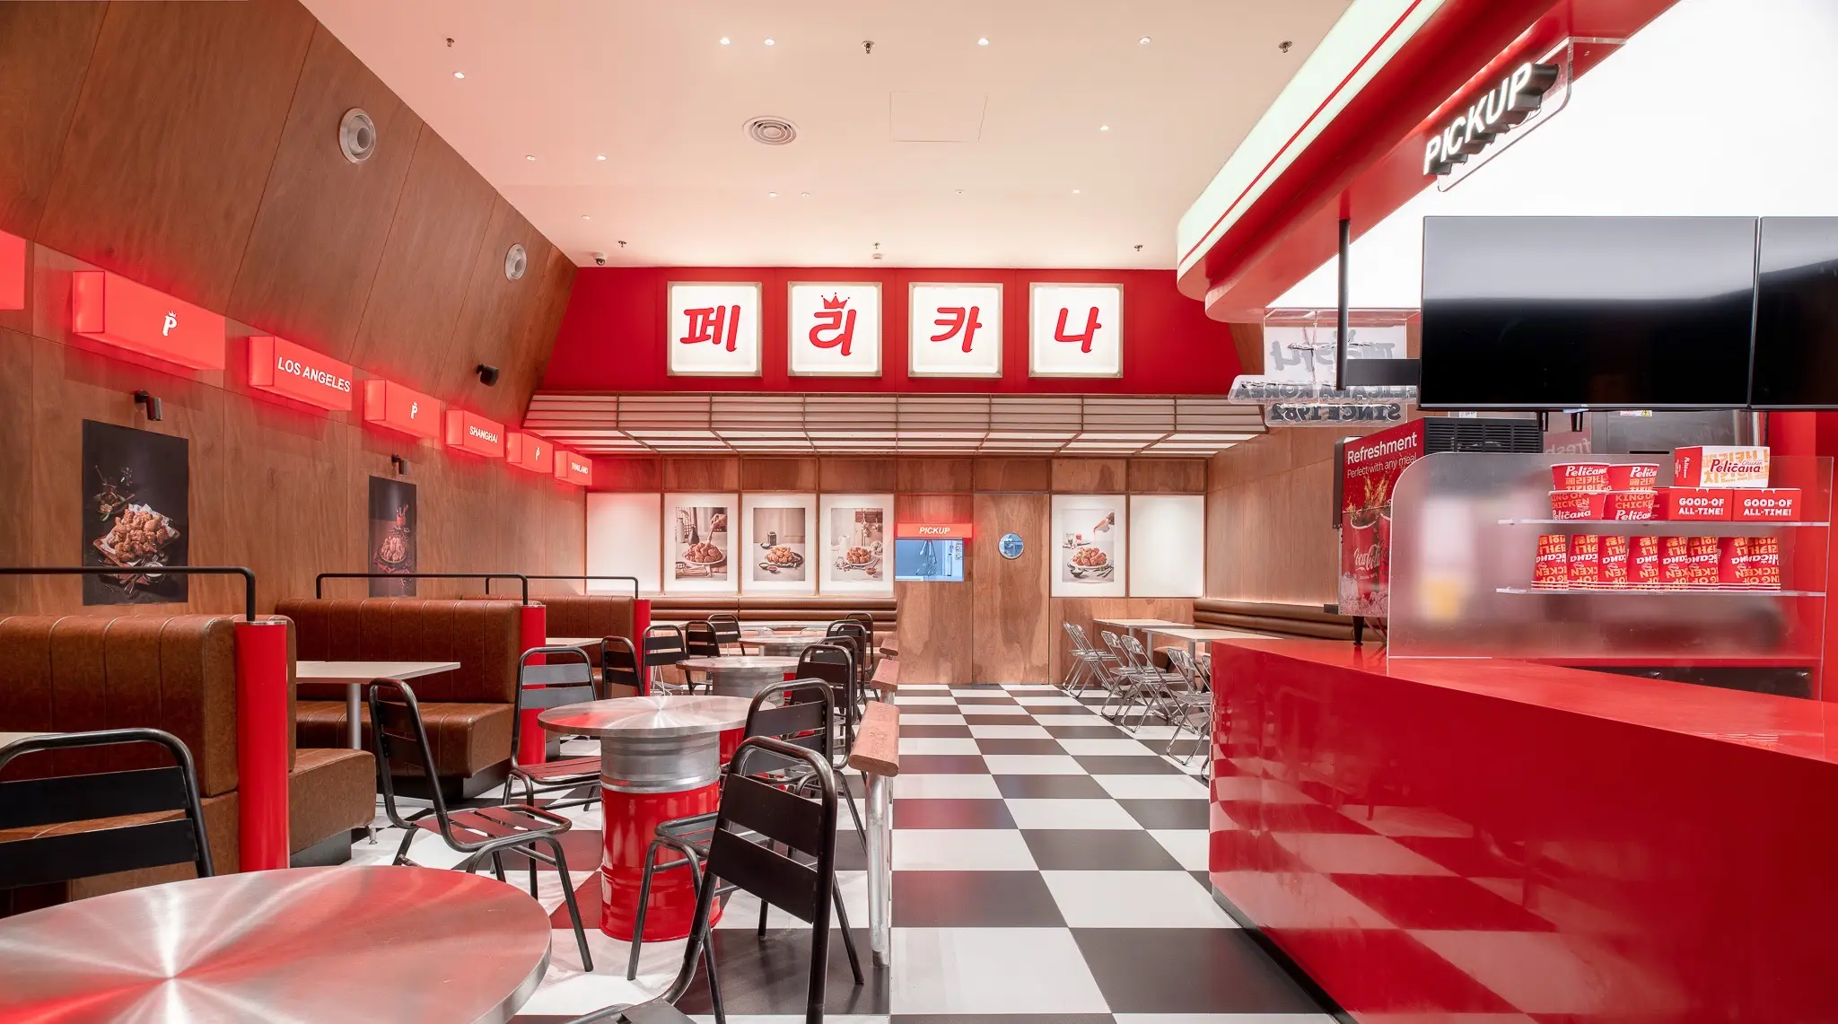
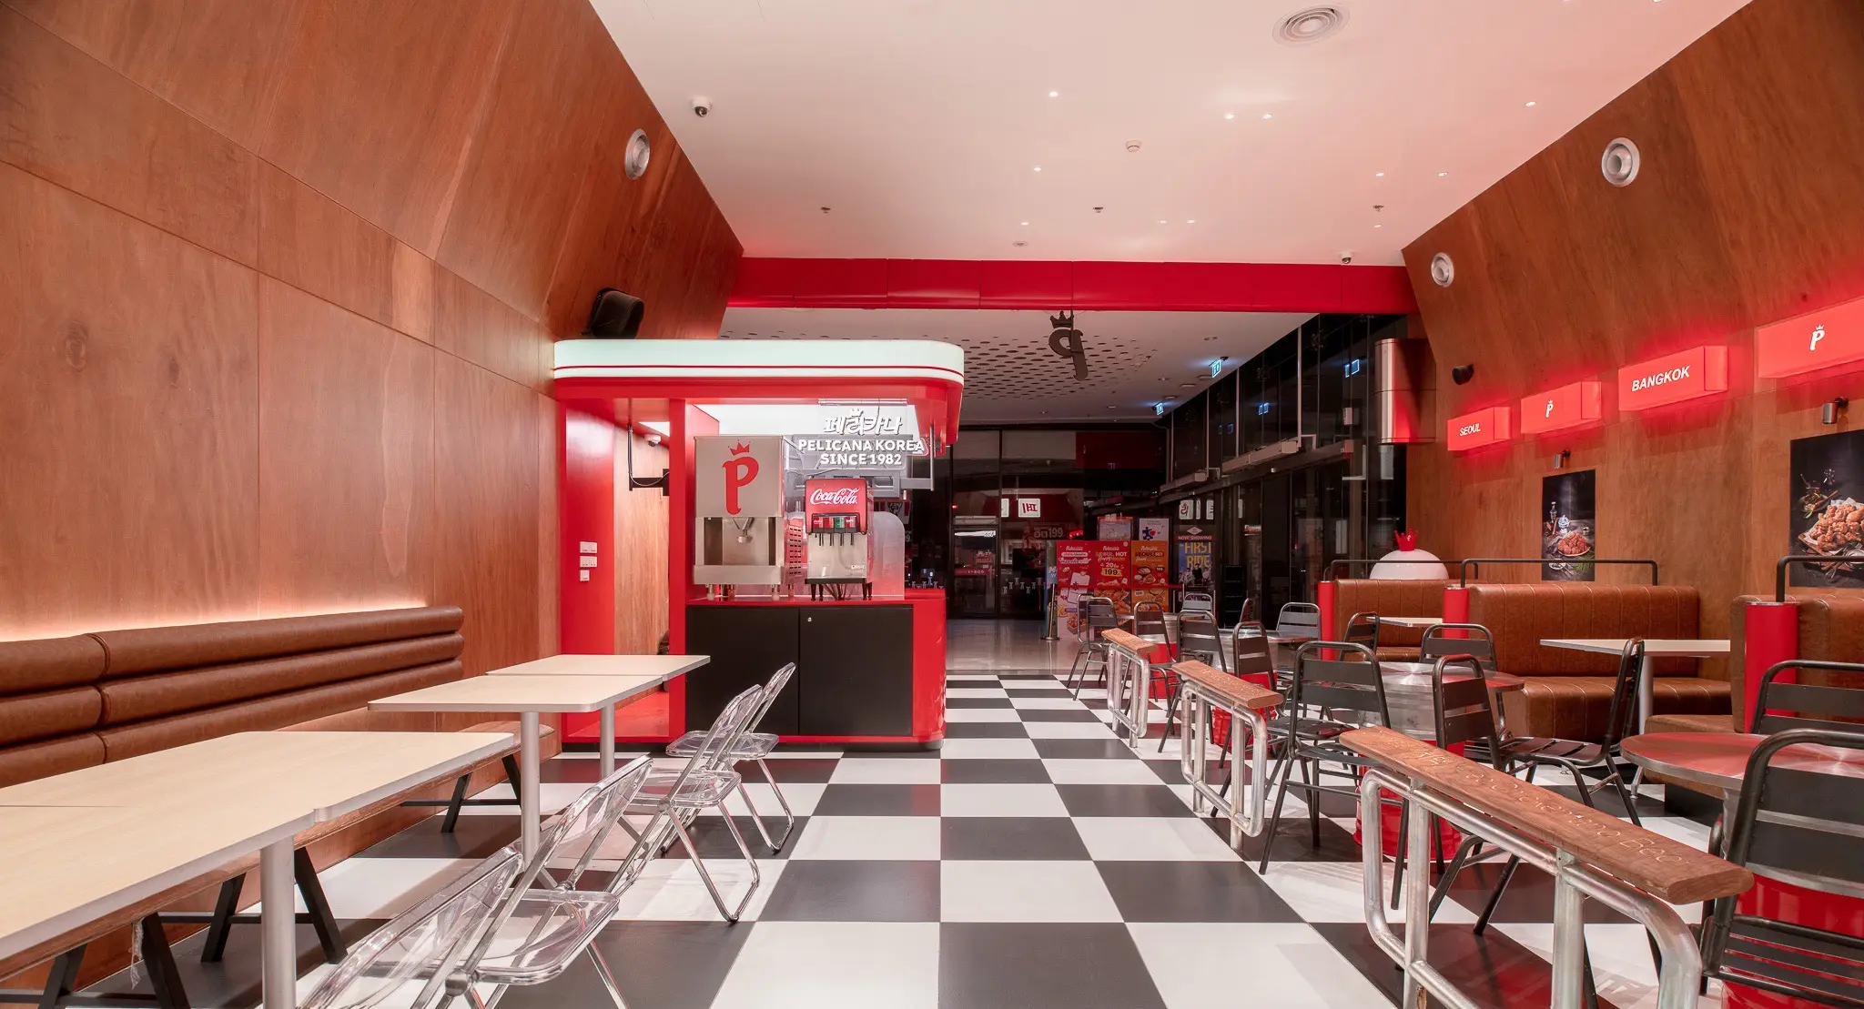
Wide Pelicana WestGate dining room and red service counter
InteriorDining + Counter
Pelicana WestGate dining room looking toward entrance
InteriorReverse View
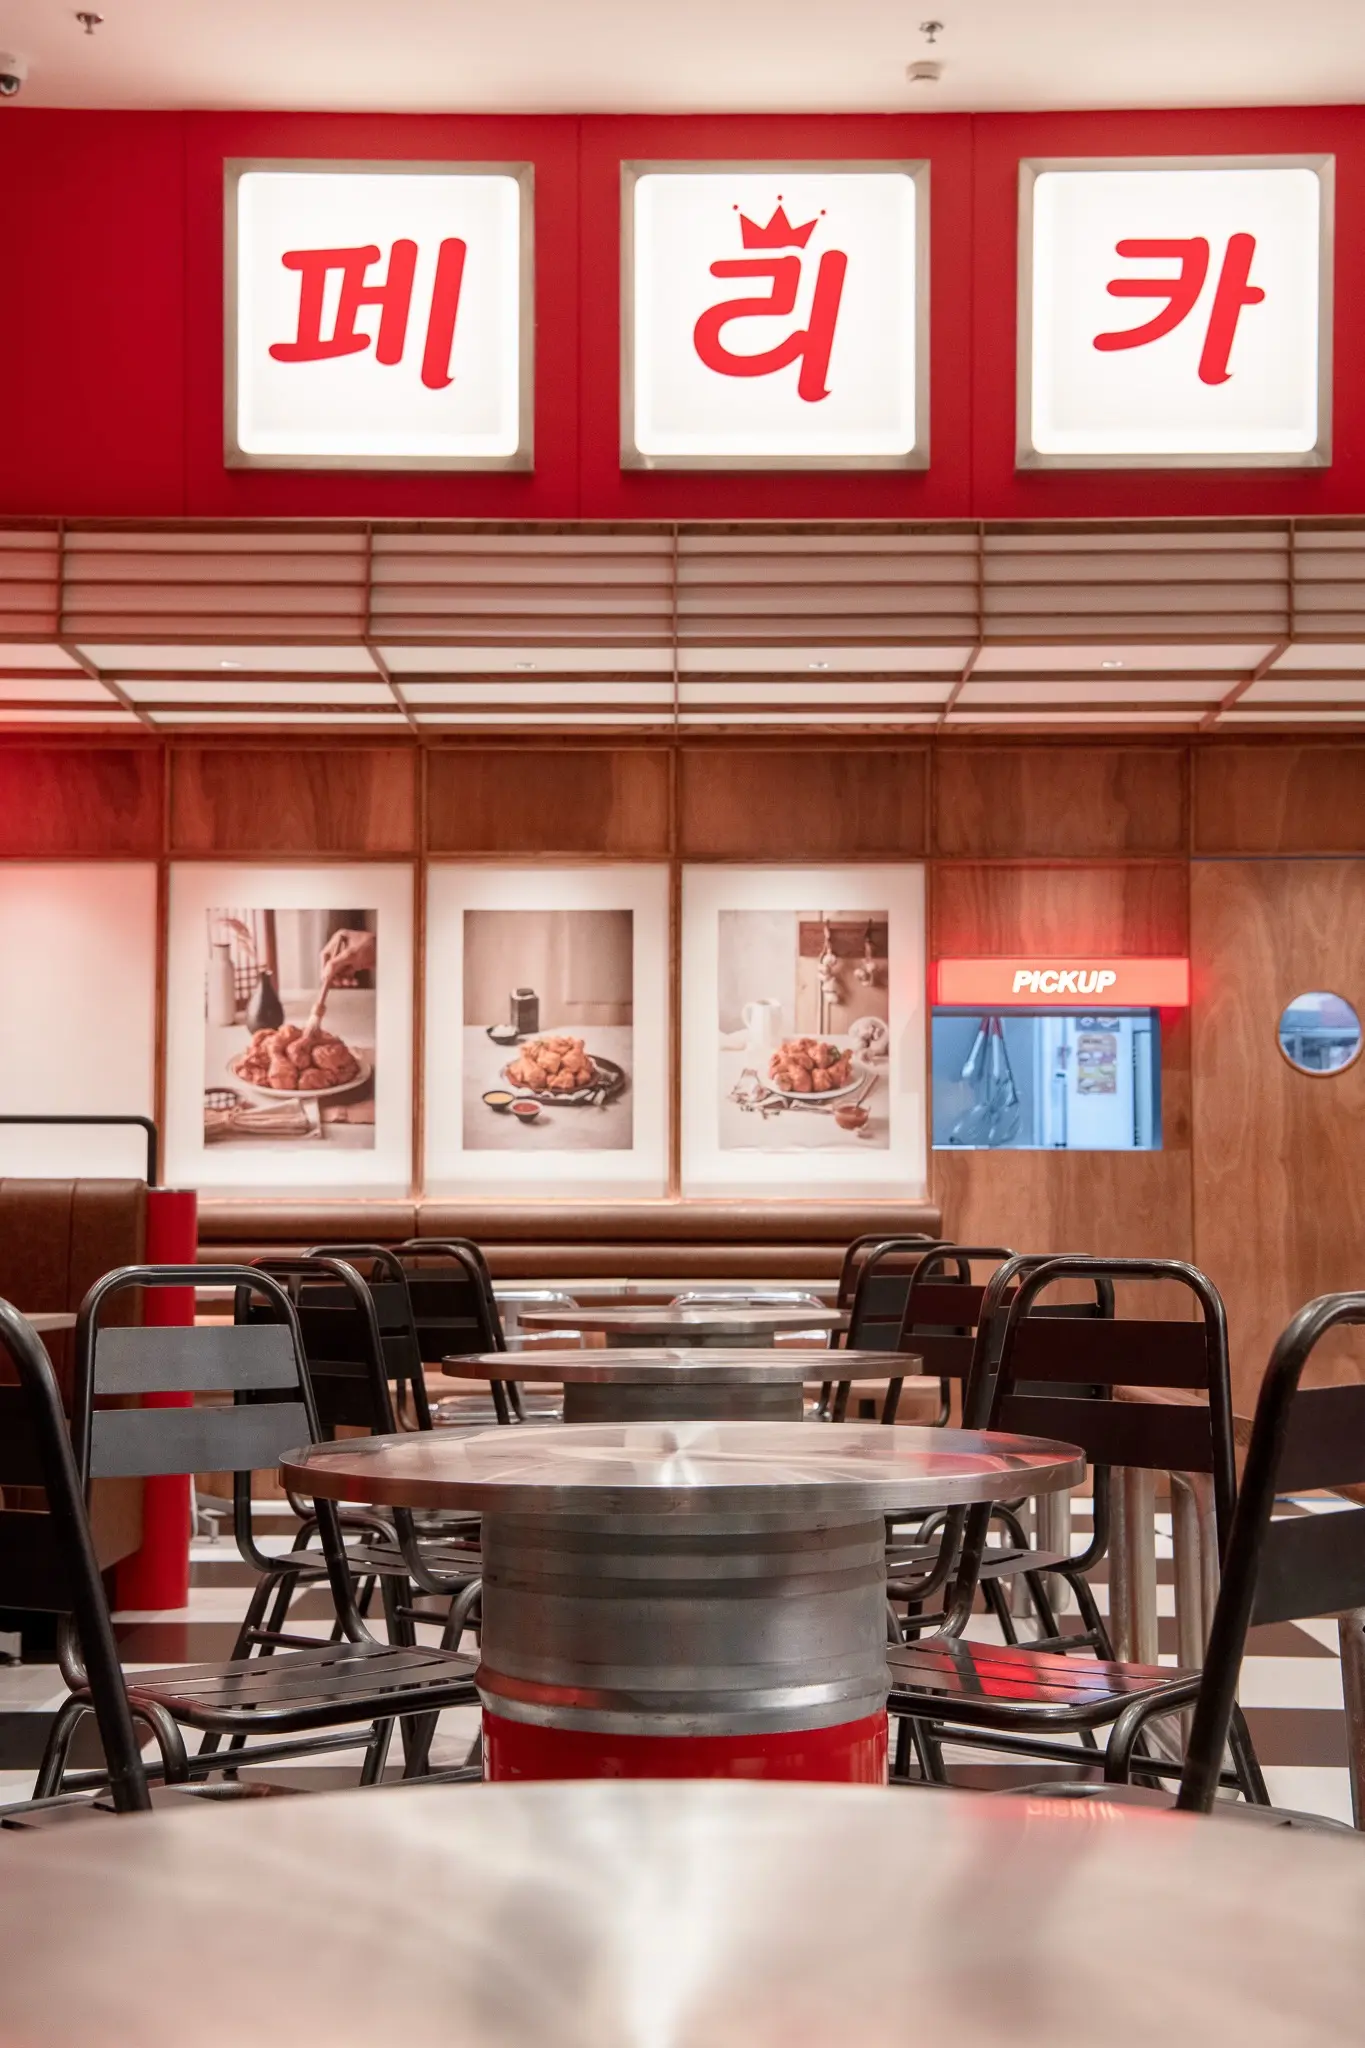
Pelicana WestGate dining aisle beneath Korean signage
InteriorCentral Aisle
Pelicana WestGate red booth seating and illuminated wall
SeatingBooths
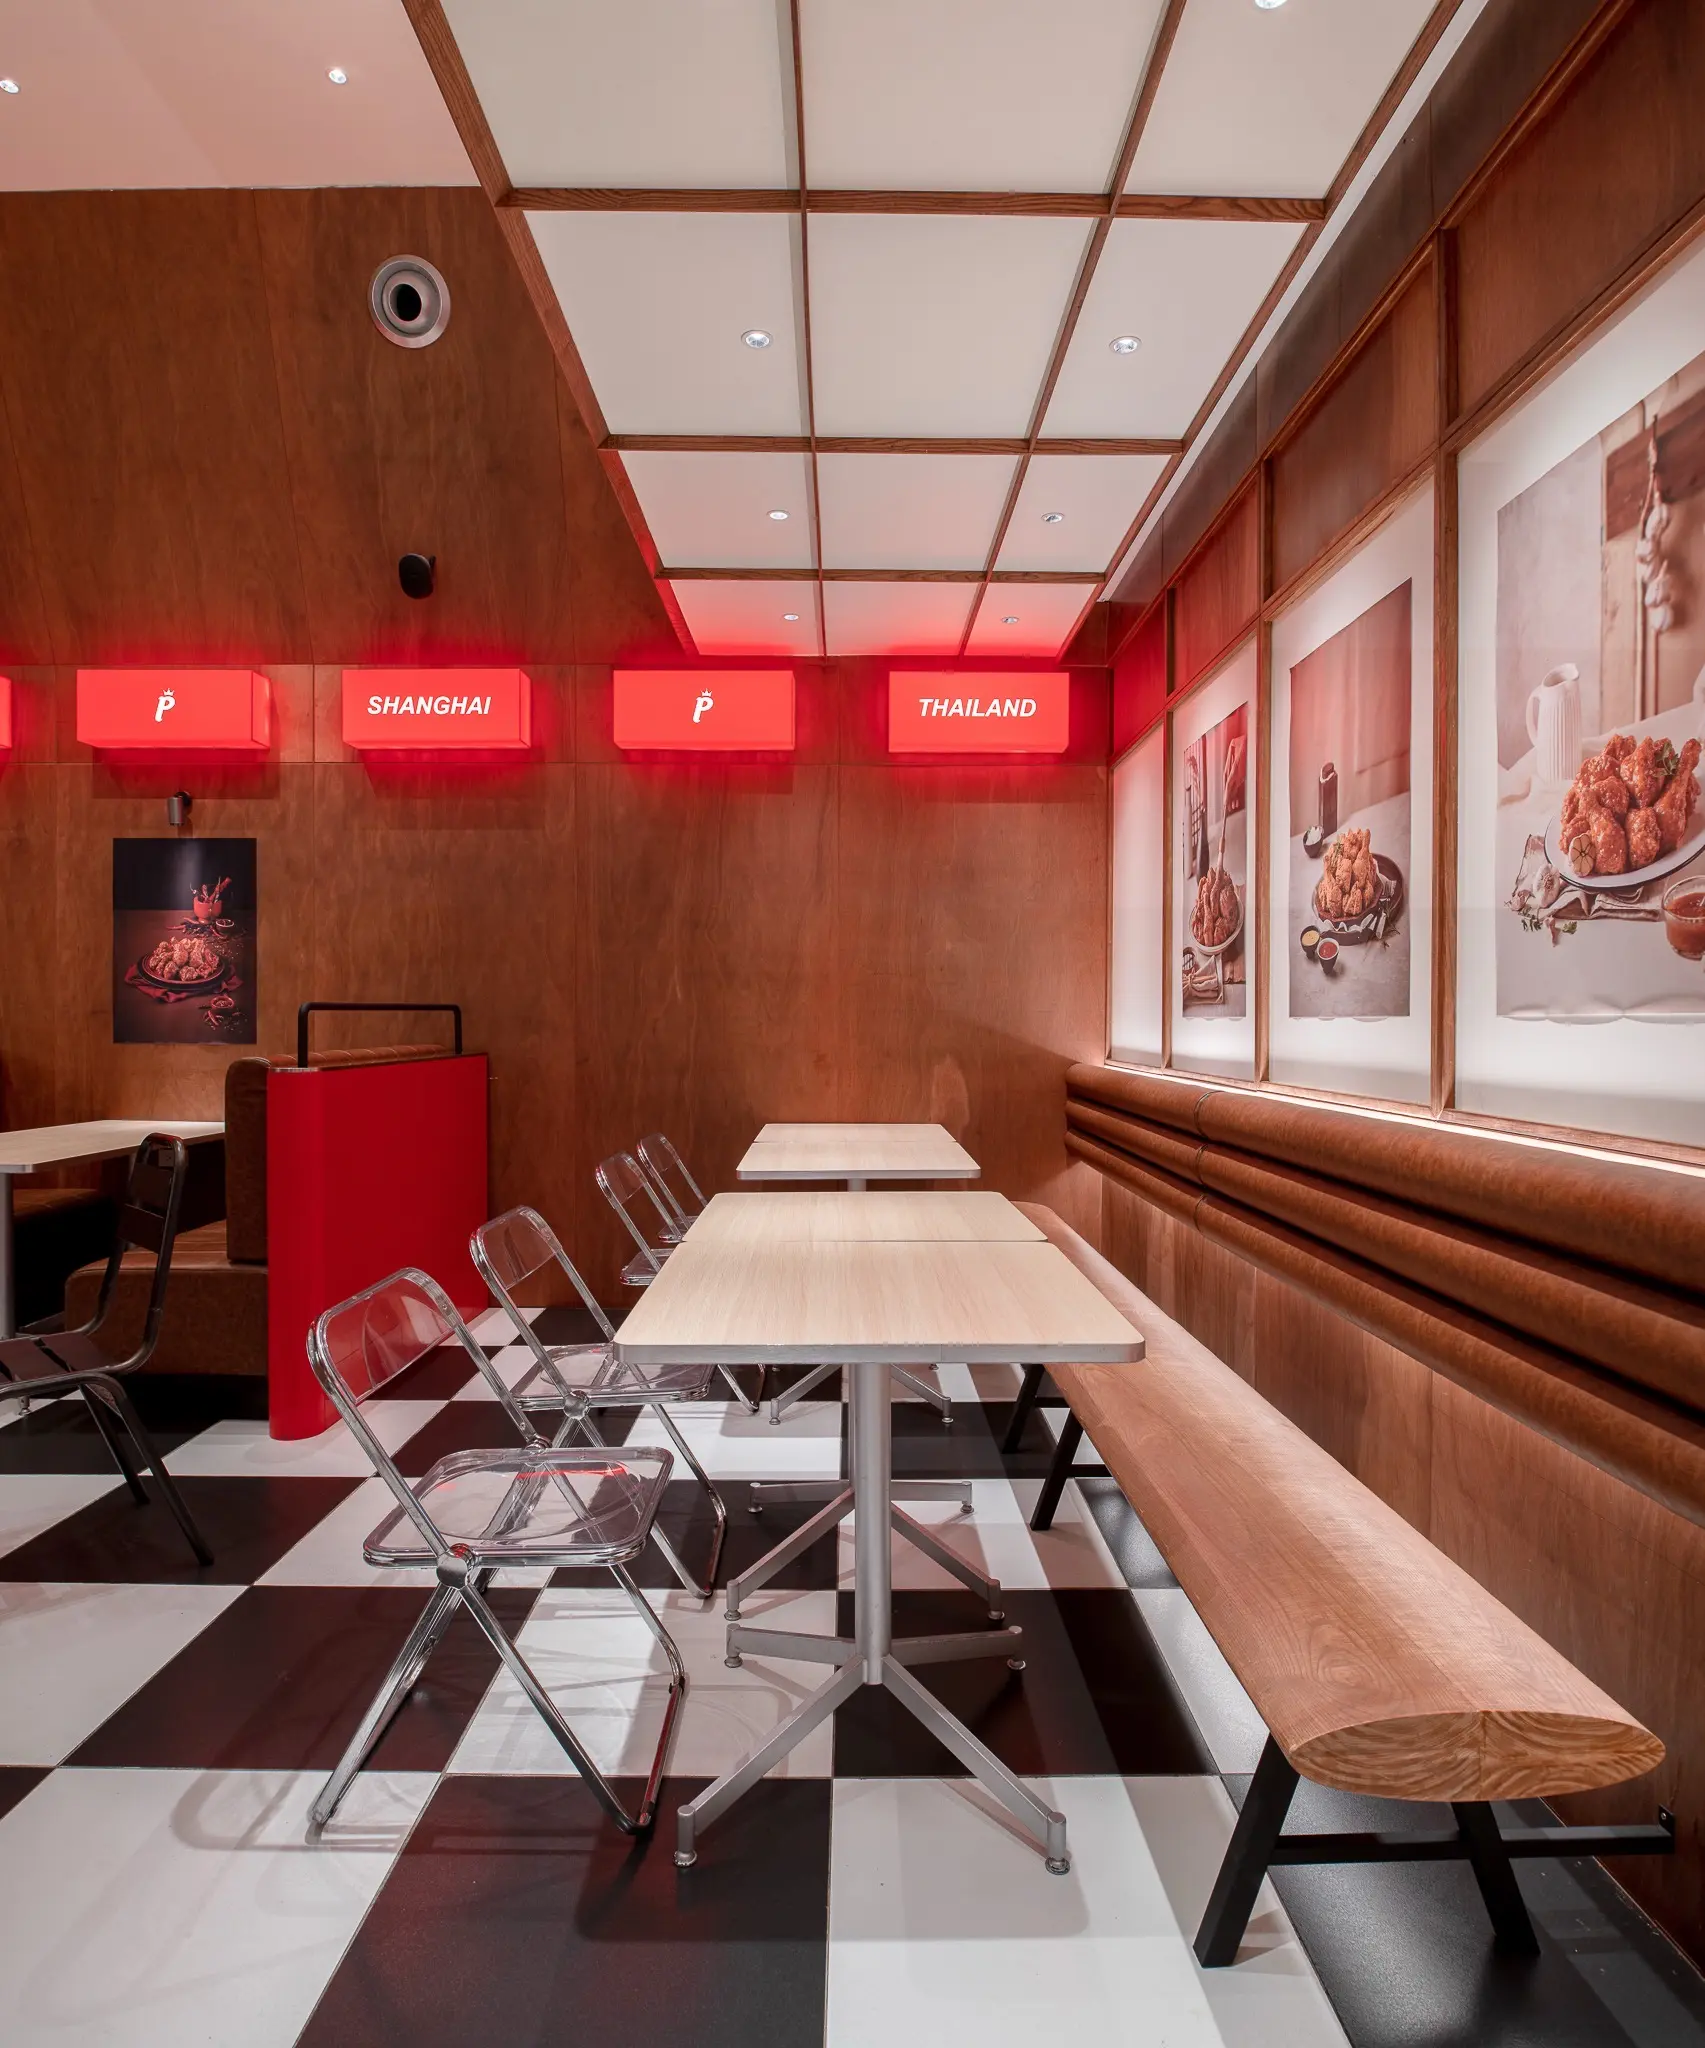
Pelicana WestGate perimeter bench and flexible tables
SeatingPerimeter Bench
Pelicana WestGate round communal tables and dining room
InteriorFlexible Seating
Pelicana WestGate checkerboard aisle and wall seating
InteriorAisle + Seating
03 / GRAPHICS + LIGHT

Signage becomes an architectural rhythm.

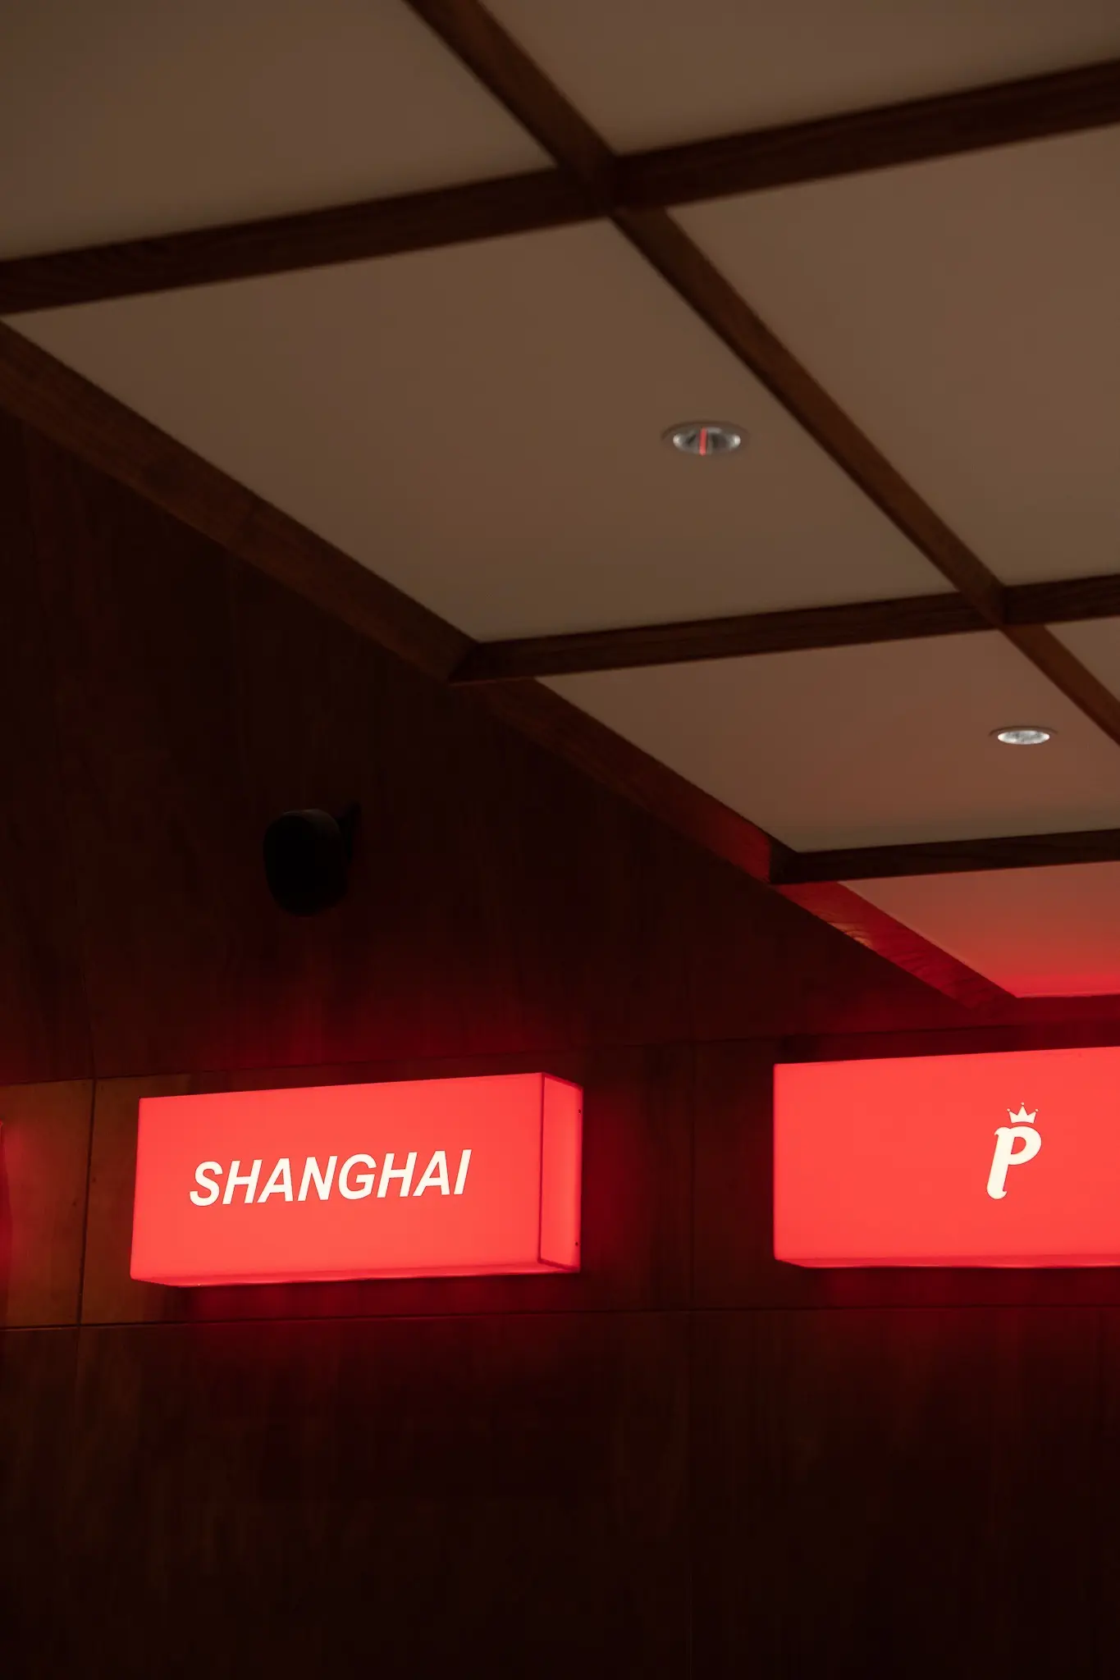
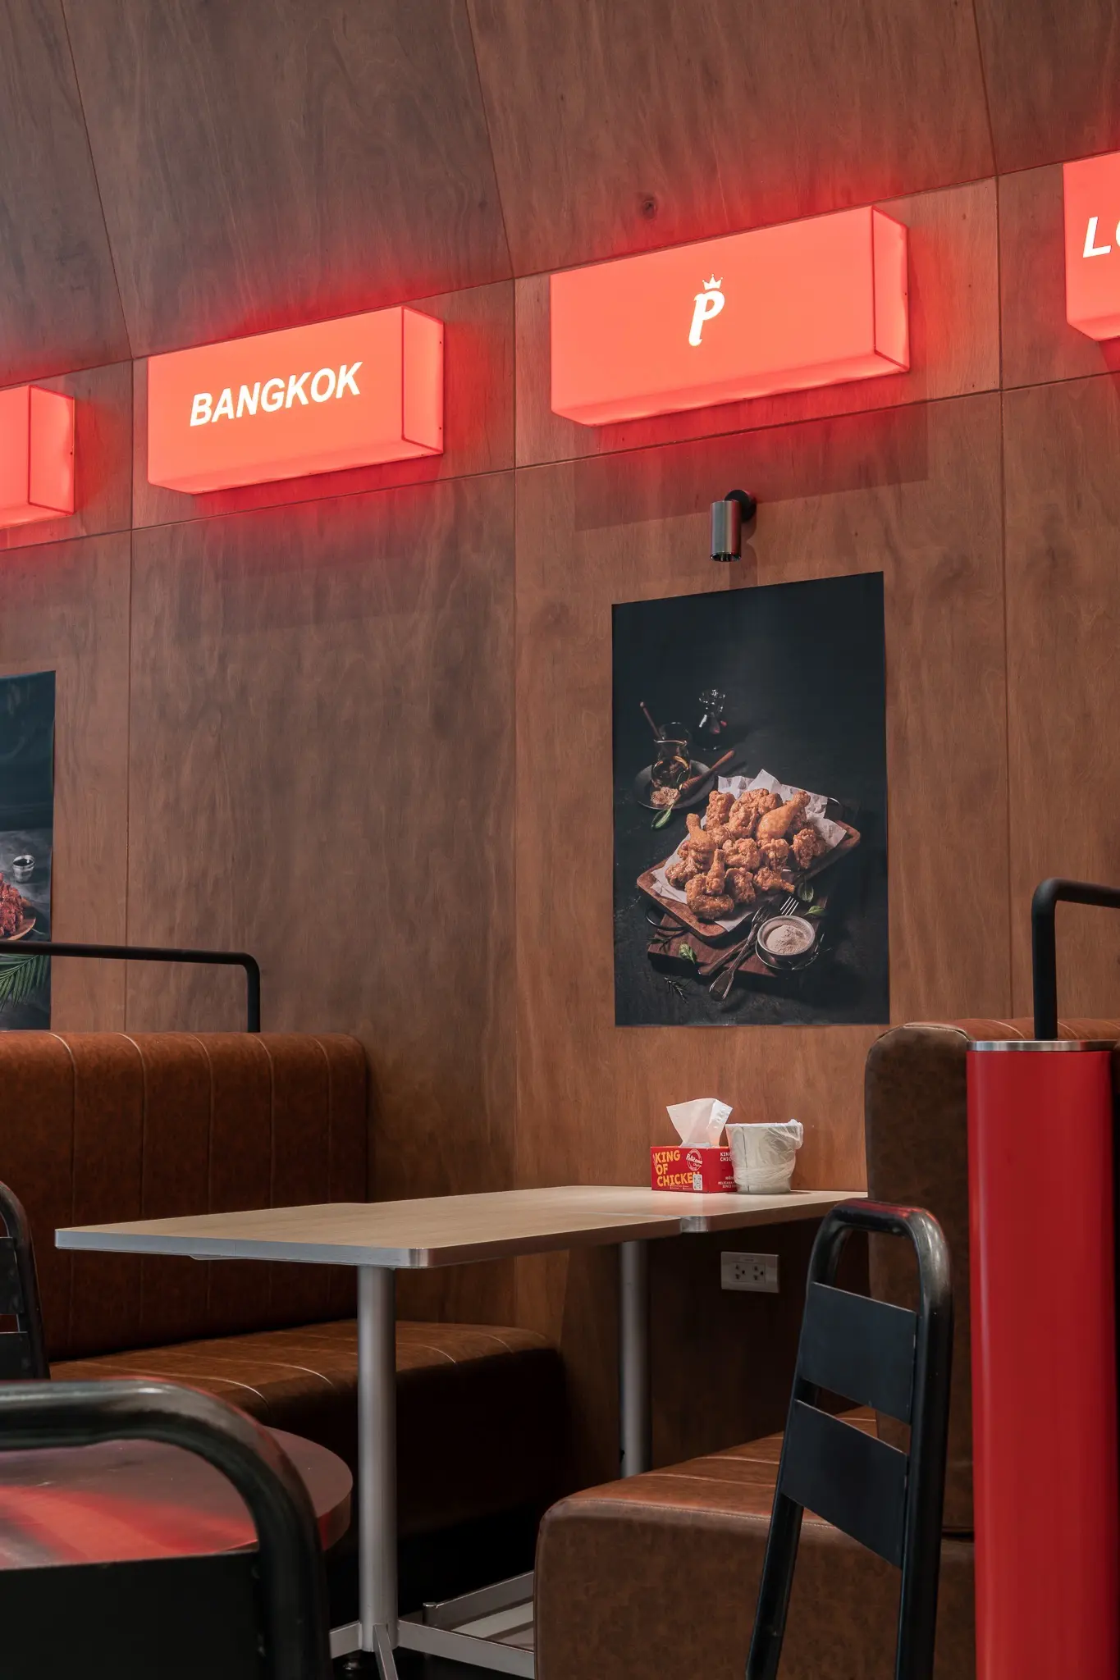
Food photography, Korean typography and illuminated city names are integrated into the timber wall system, giving each seating zone its own focus while maintaining a continuous identity.
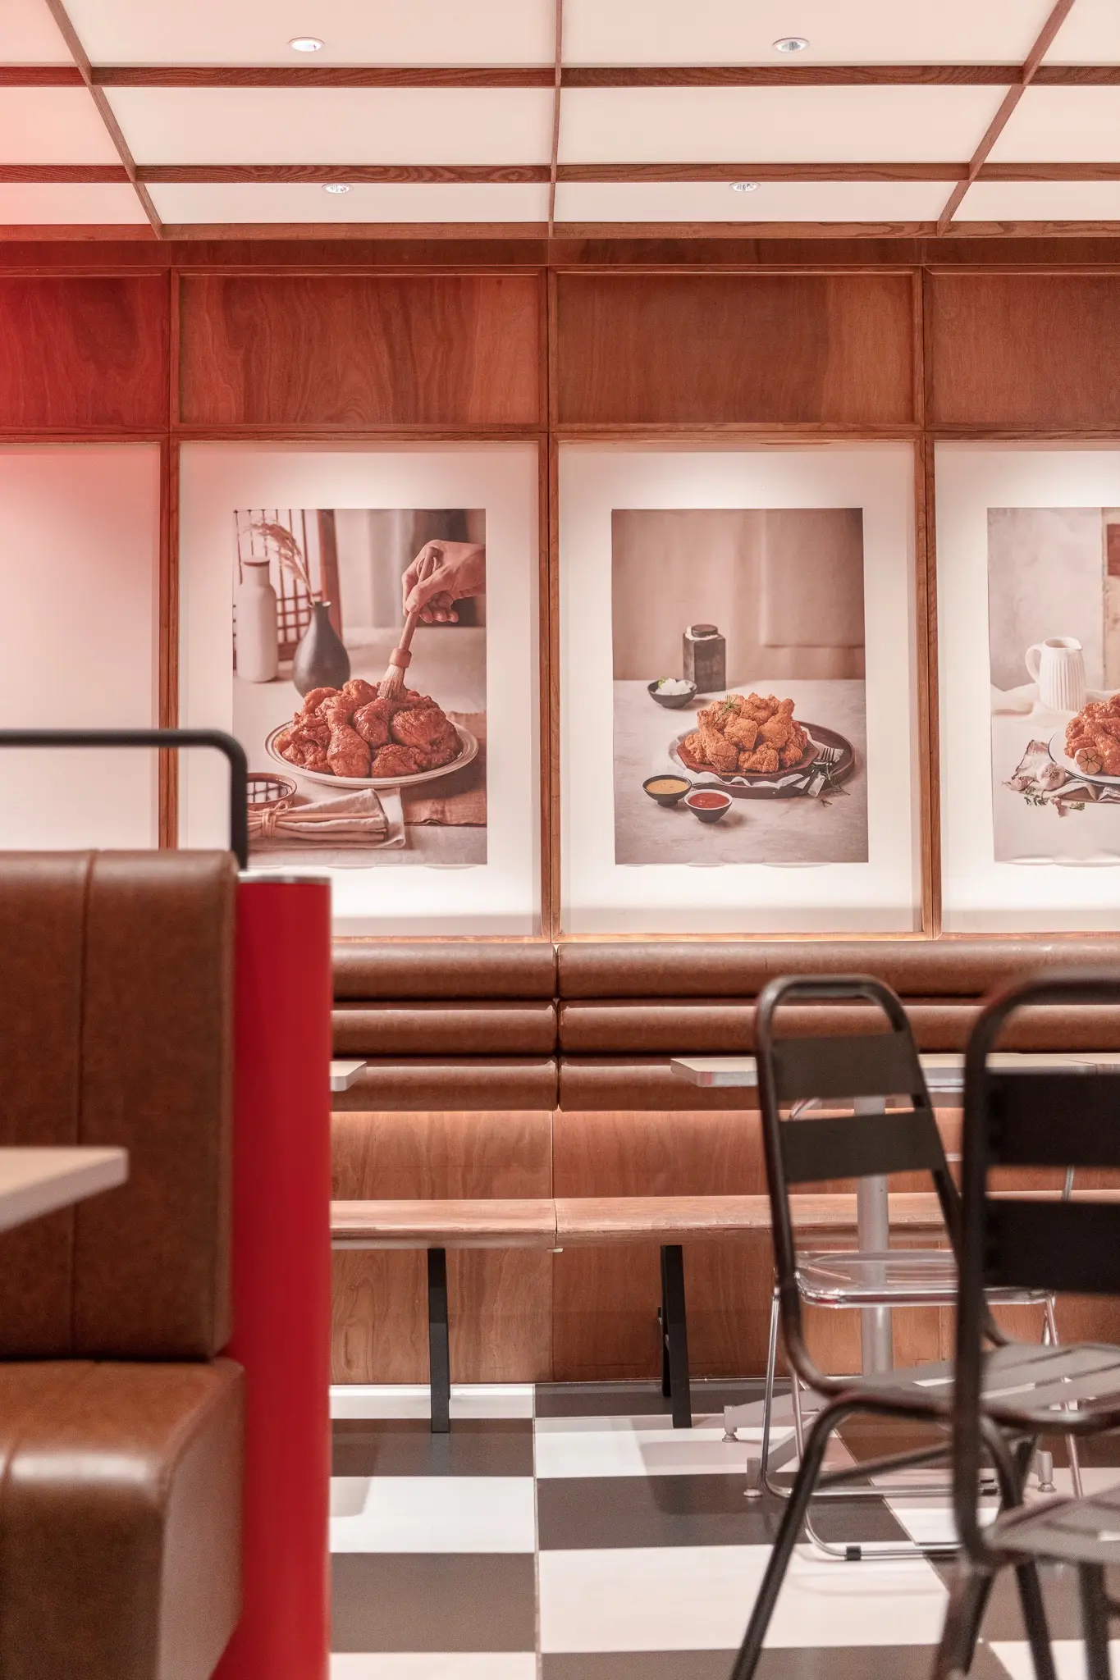
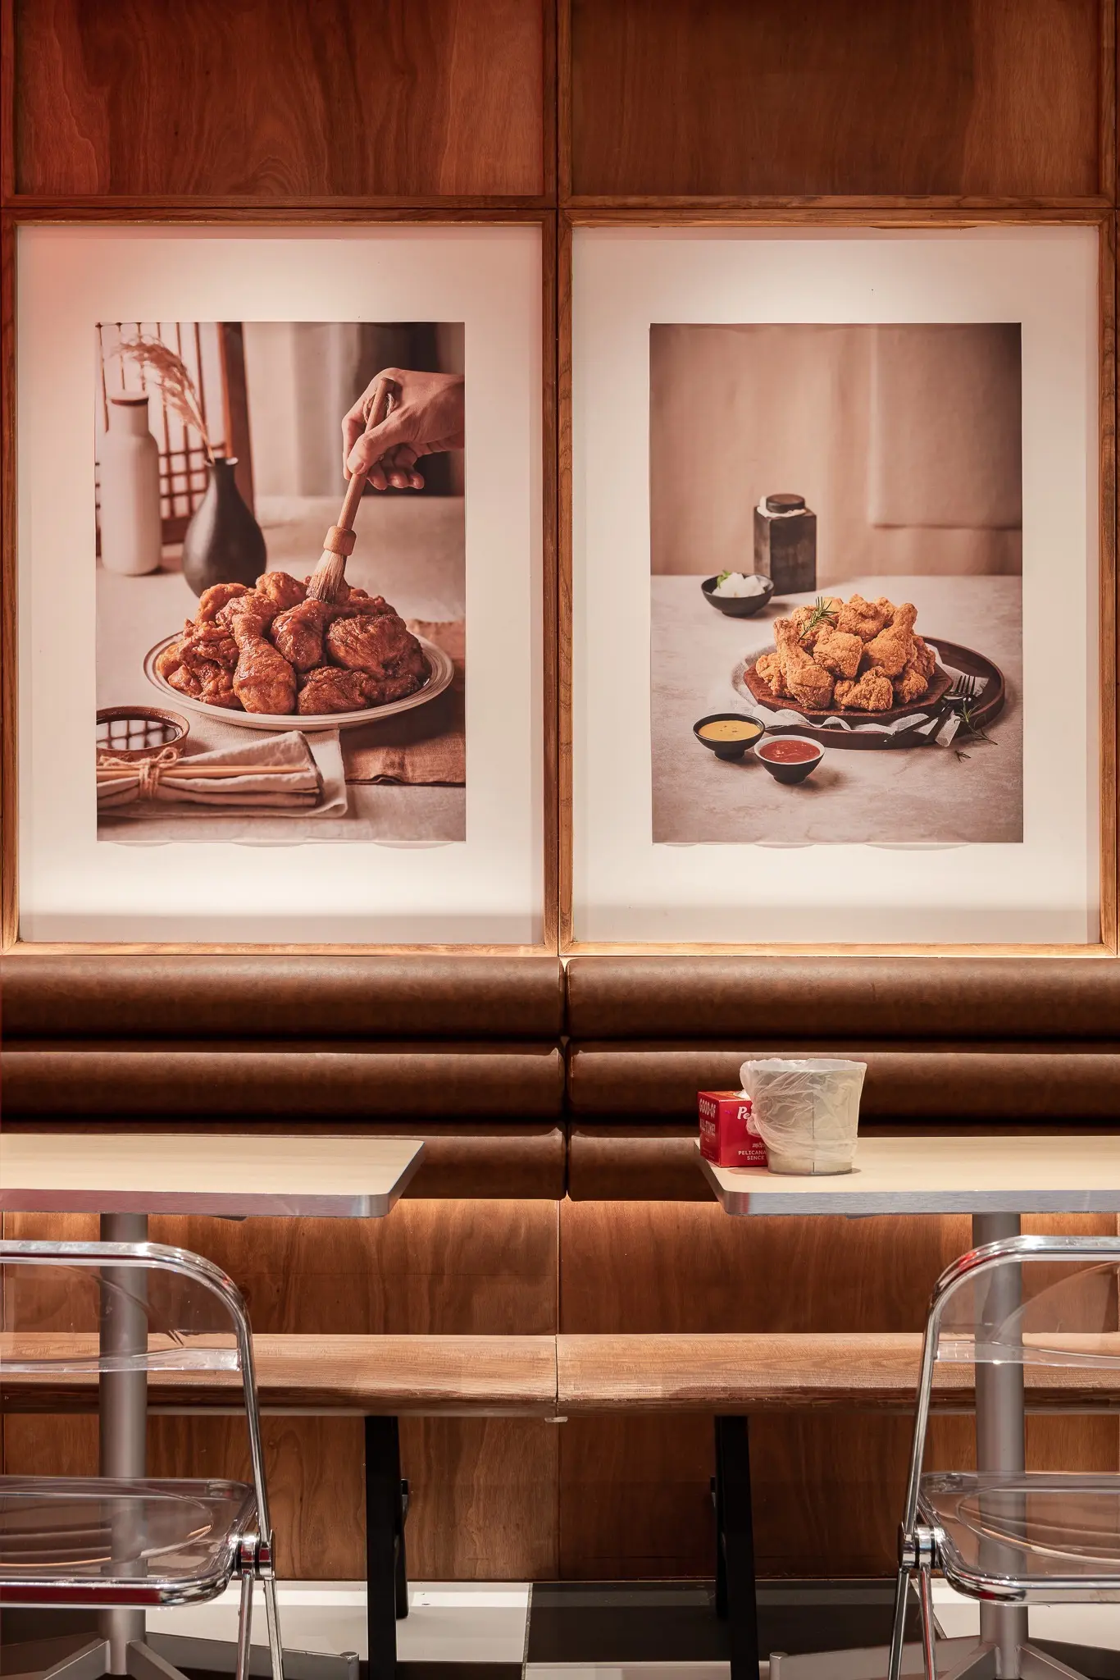
Framed Pelicana food photography above continuous bench seating
GraphicsFood Photography
Pelicana WestGate integrated food artwork and timber wall
DetailArtwork + Timber
Pelicana WestGate illuminated city-name boxes above seating
IdentityCity Light Boxes
Shanghai illuminated sign integrated into timber wall
LightingShanghai Sign
Bangkok illuminated sign and booth seating detail
LightingBangkok Sign
Pelicana WestGate Korean signage and dining-table detail
DetailSignage + Table
Next projectThe Club →