SPACELAB WORK STUDIO
START A PROJECT

SpaceLAB Architects — Architecture & Interior Design Studio Bangkok

Archive

Projects

Selected work / ongoing archive
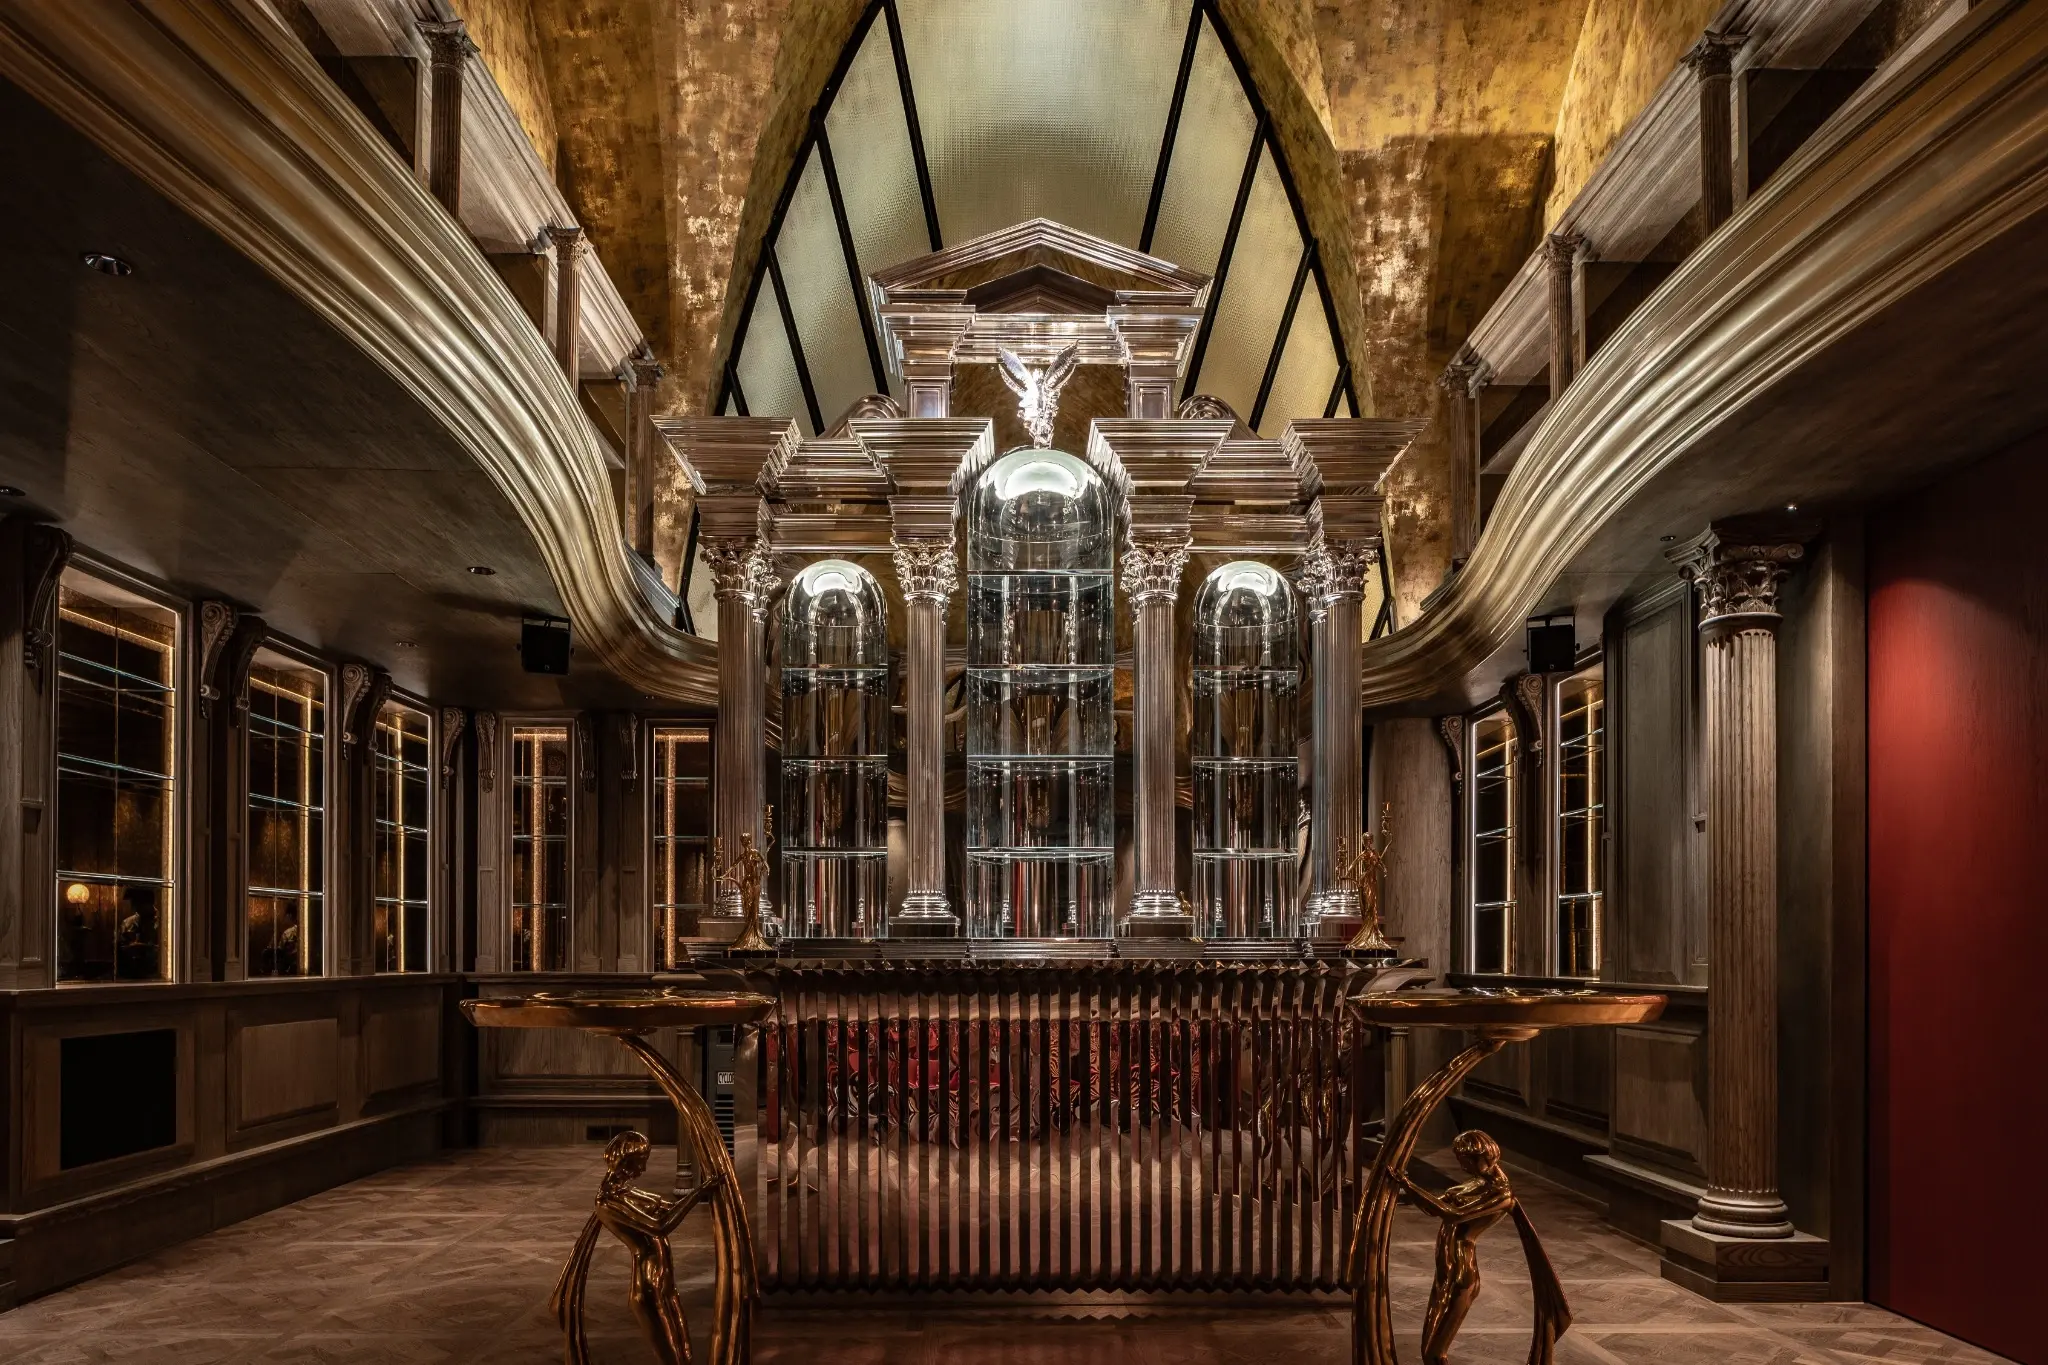
The Club by SpaceLAB Architects

The Club

001

Interior Design · Private ClubA private world shaped by classical richness, contemporary art and one-off craftsmanship.

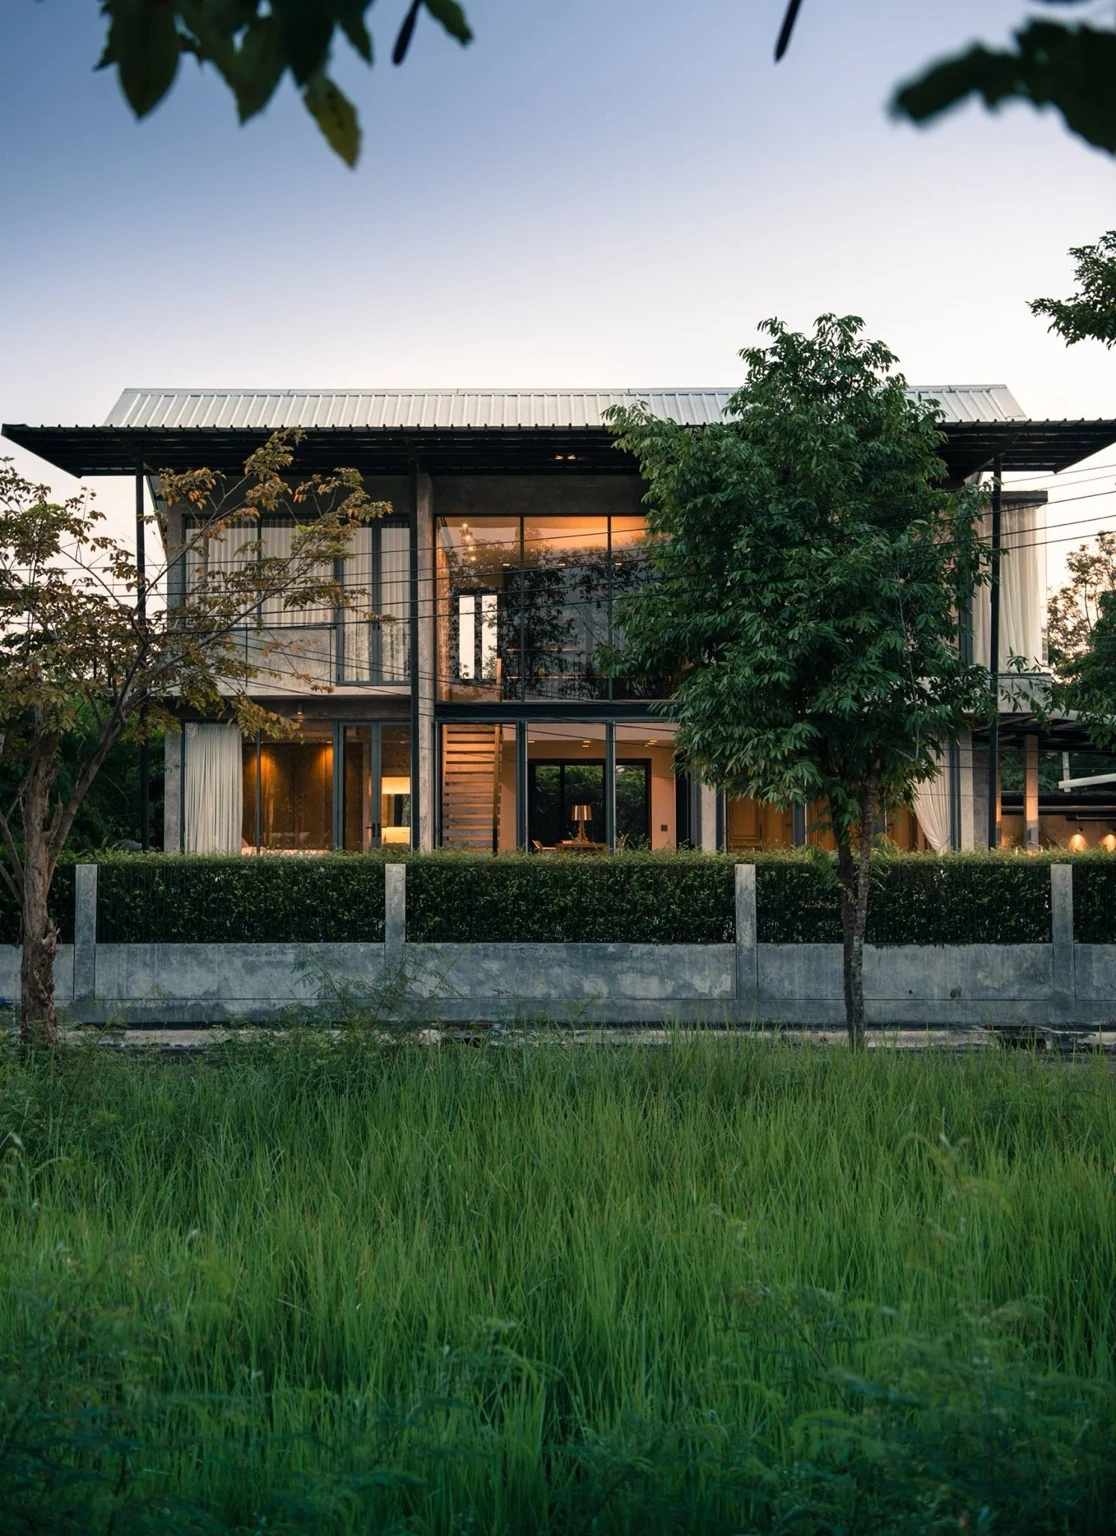
Kitisook House by SpaceLAB Architects

Kitisook House

002

Architecture + Interior · ResidenceConcrete, timber and garden shape a lived-in house.

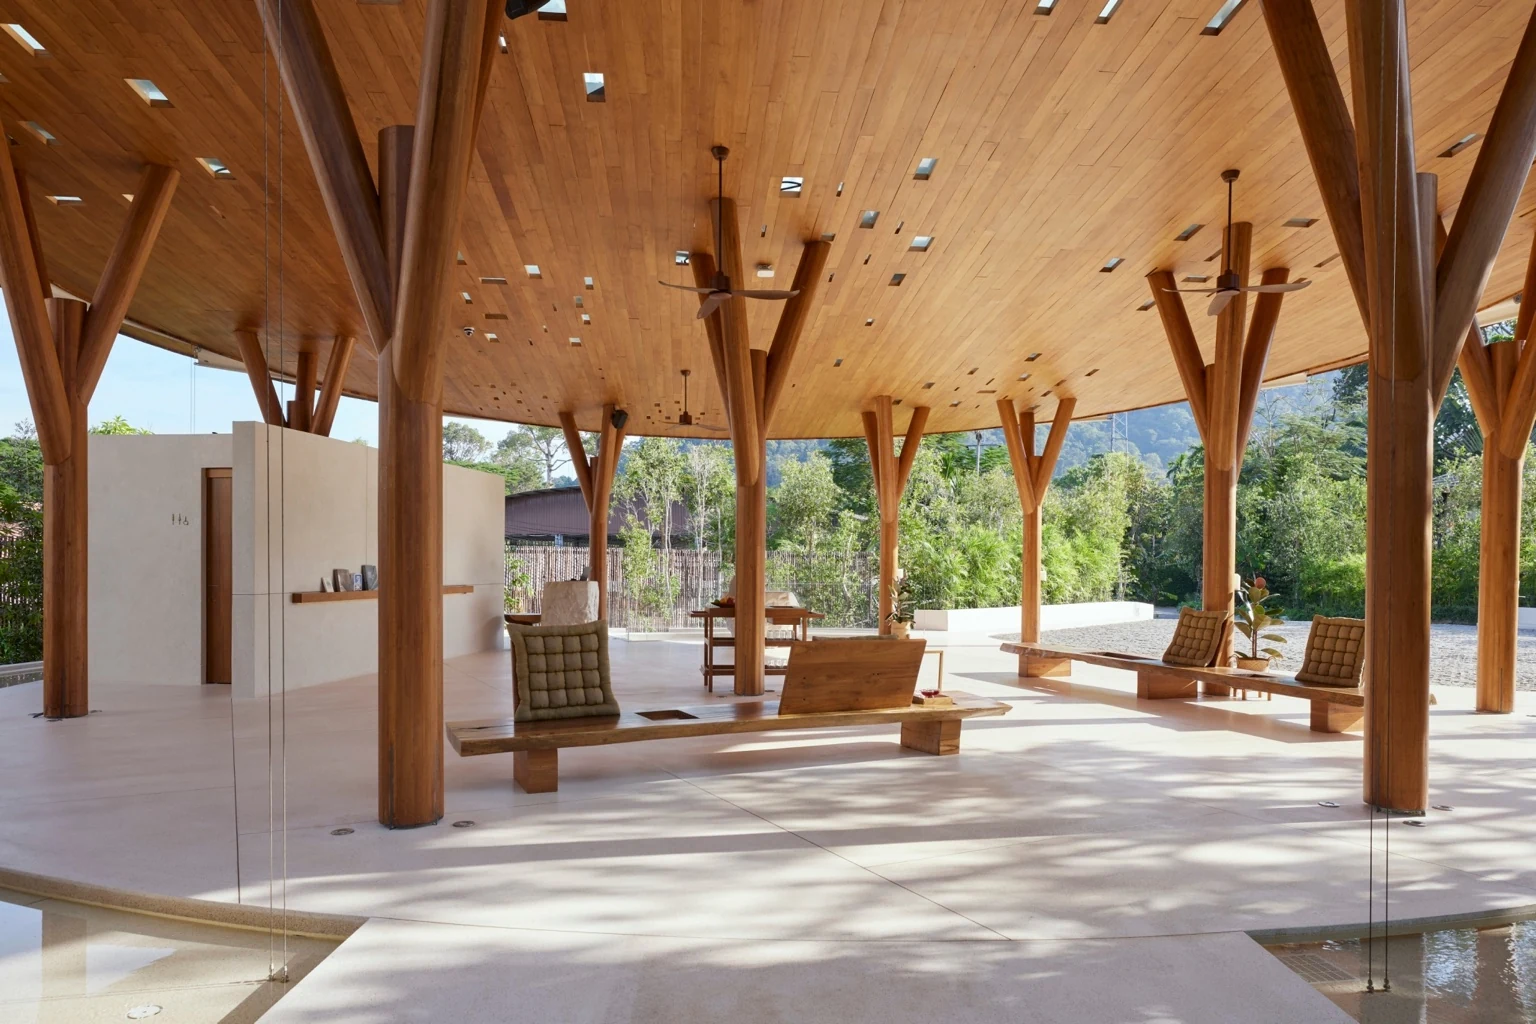
The Retreat Resort Koh Chang by SpaceLAB Architects

The Retreat Resort Koh Chang

006

Architecture + Interior · ResortTimber lobby, villas and sea-facing suites in Koh Chang.

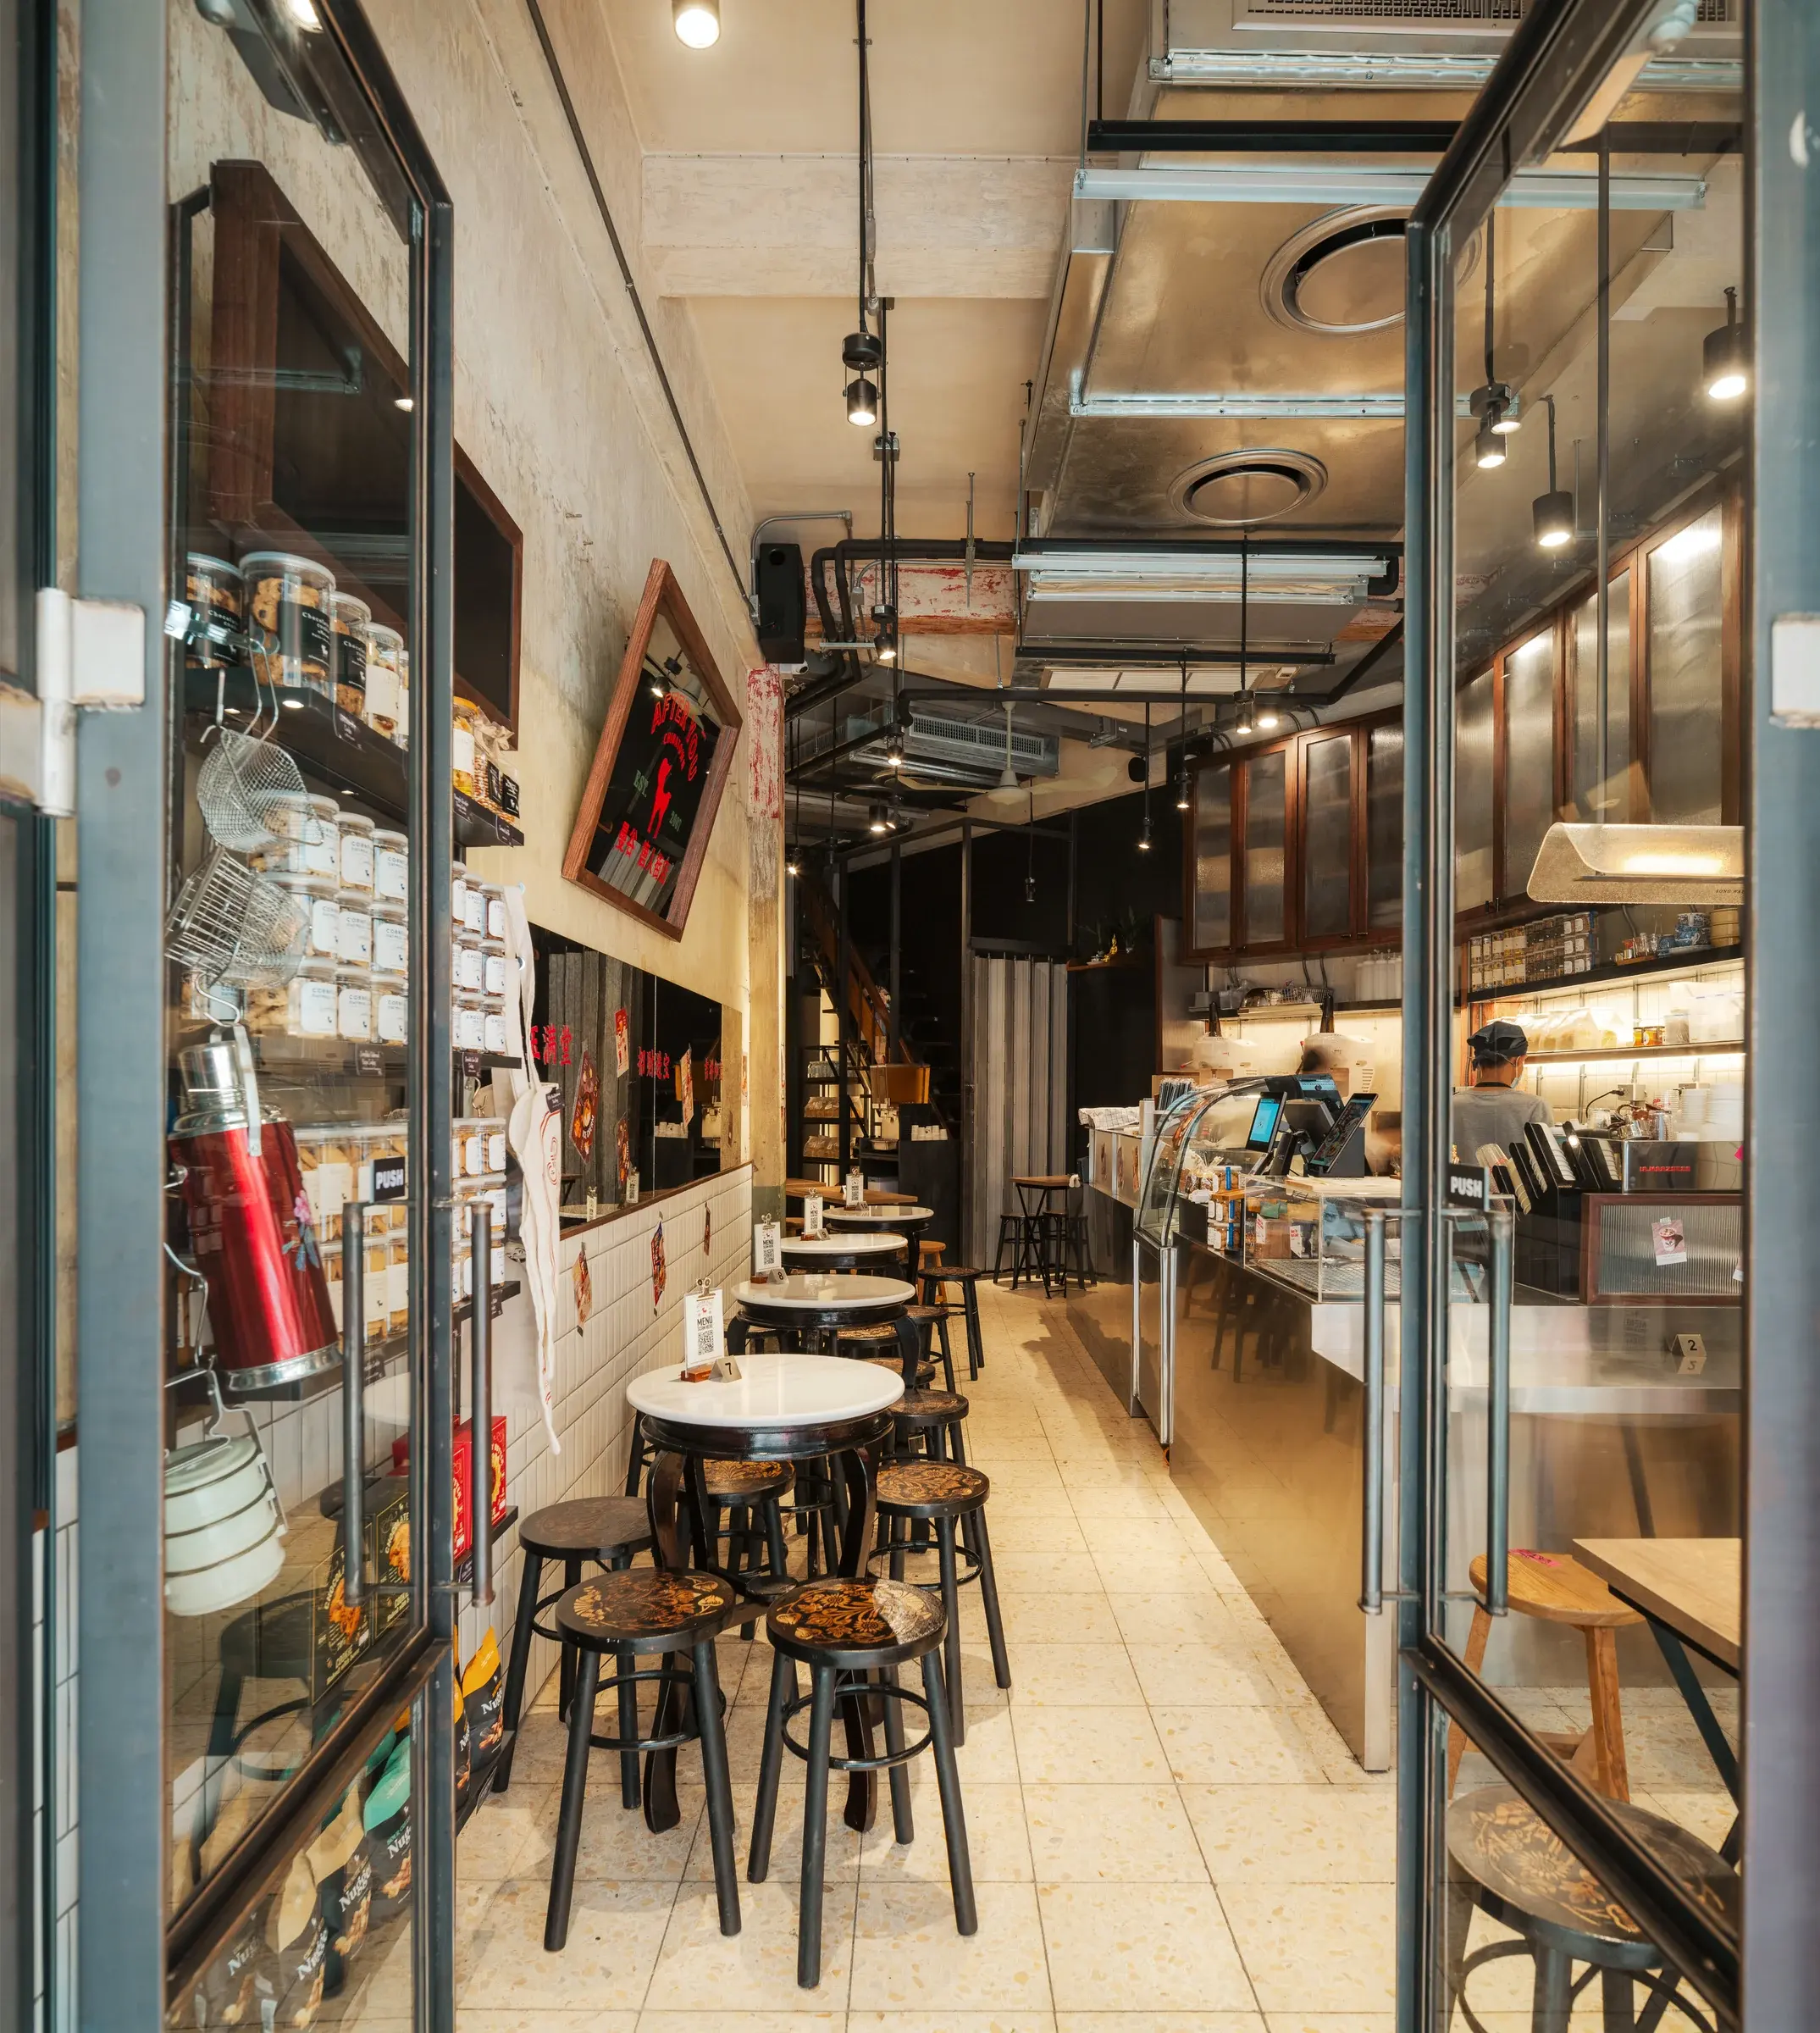
After You Chinatown by SpaceLAB Architects

After You Chinatown

003

Interior Design · Dessert CafeA compact cafe shaped by an angled shophouse.

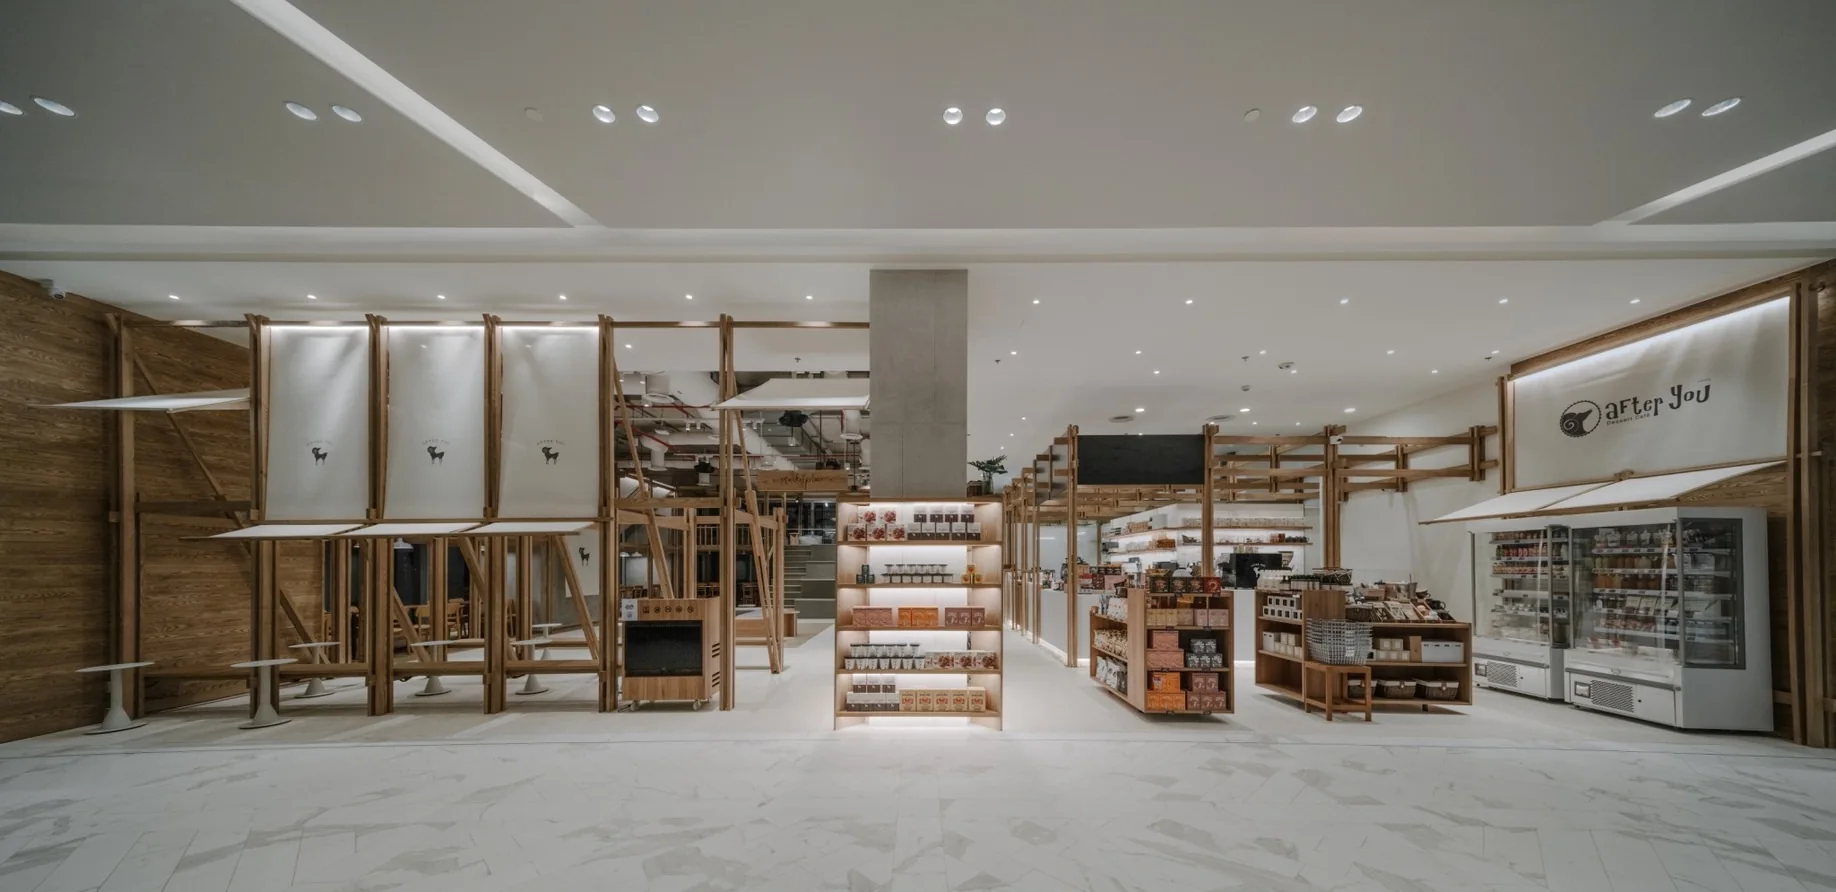
After You Unicorn Building by SpaceLAB Architects

After You Unicorn Building

004

Interior Design · Cafe + MarketplaceA timber framework unites retail, seating and art.

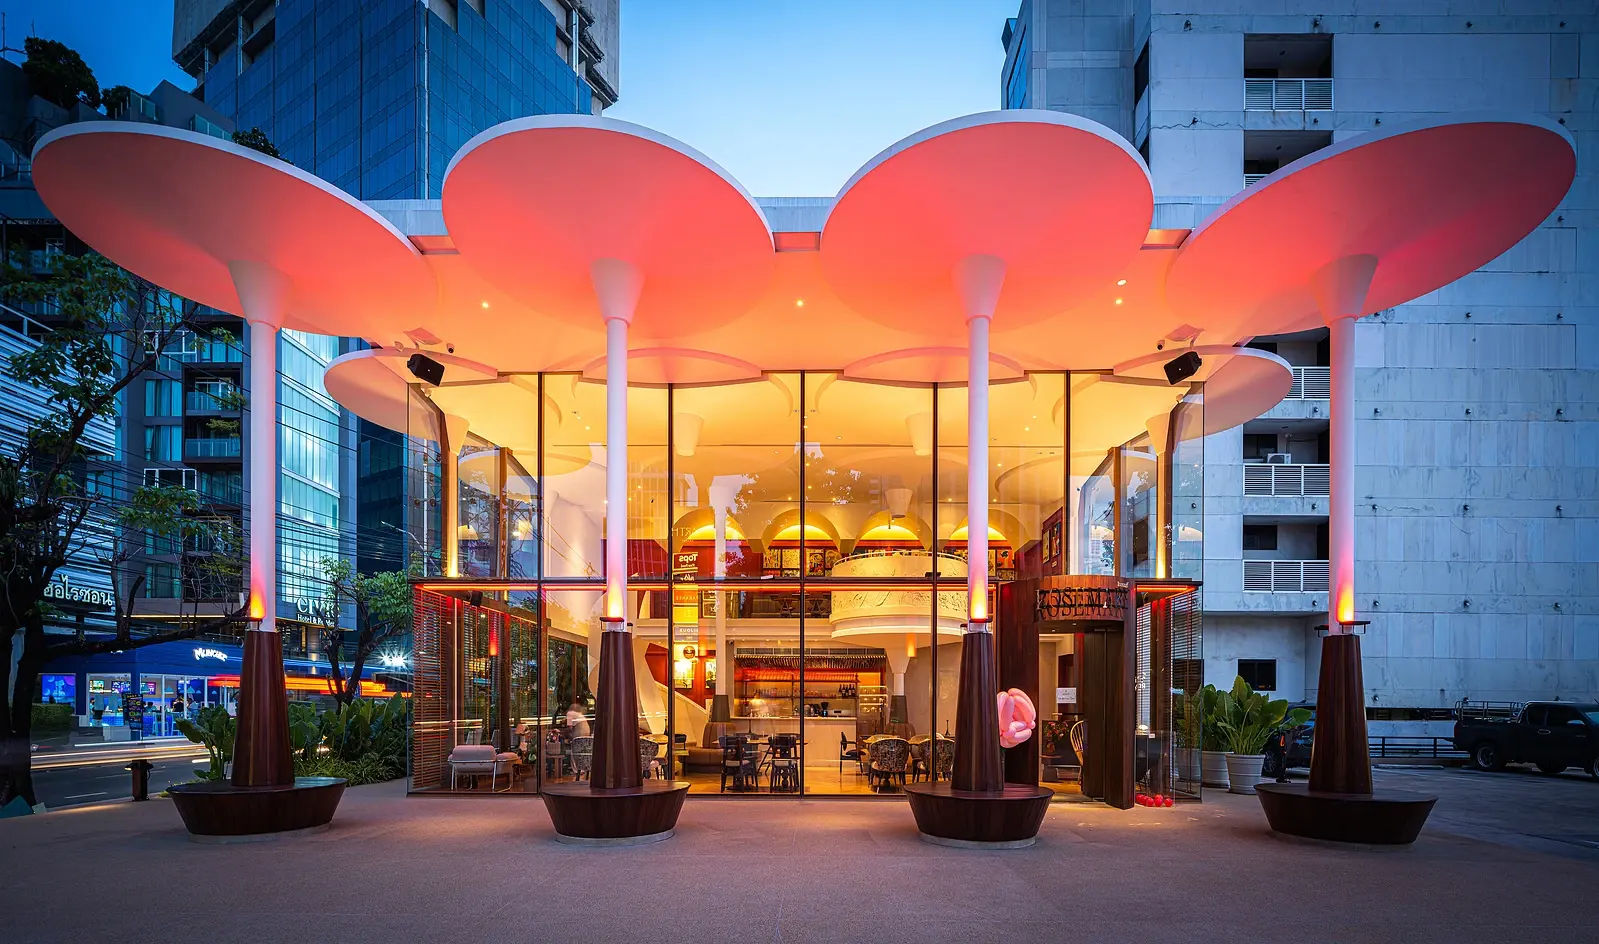
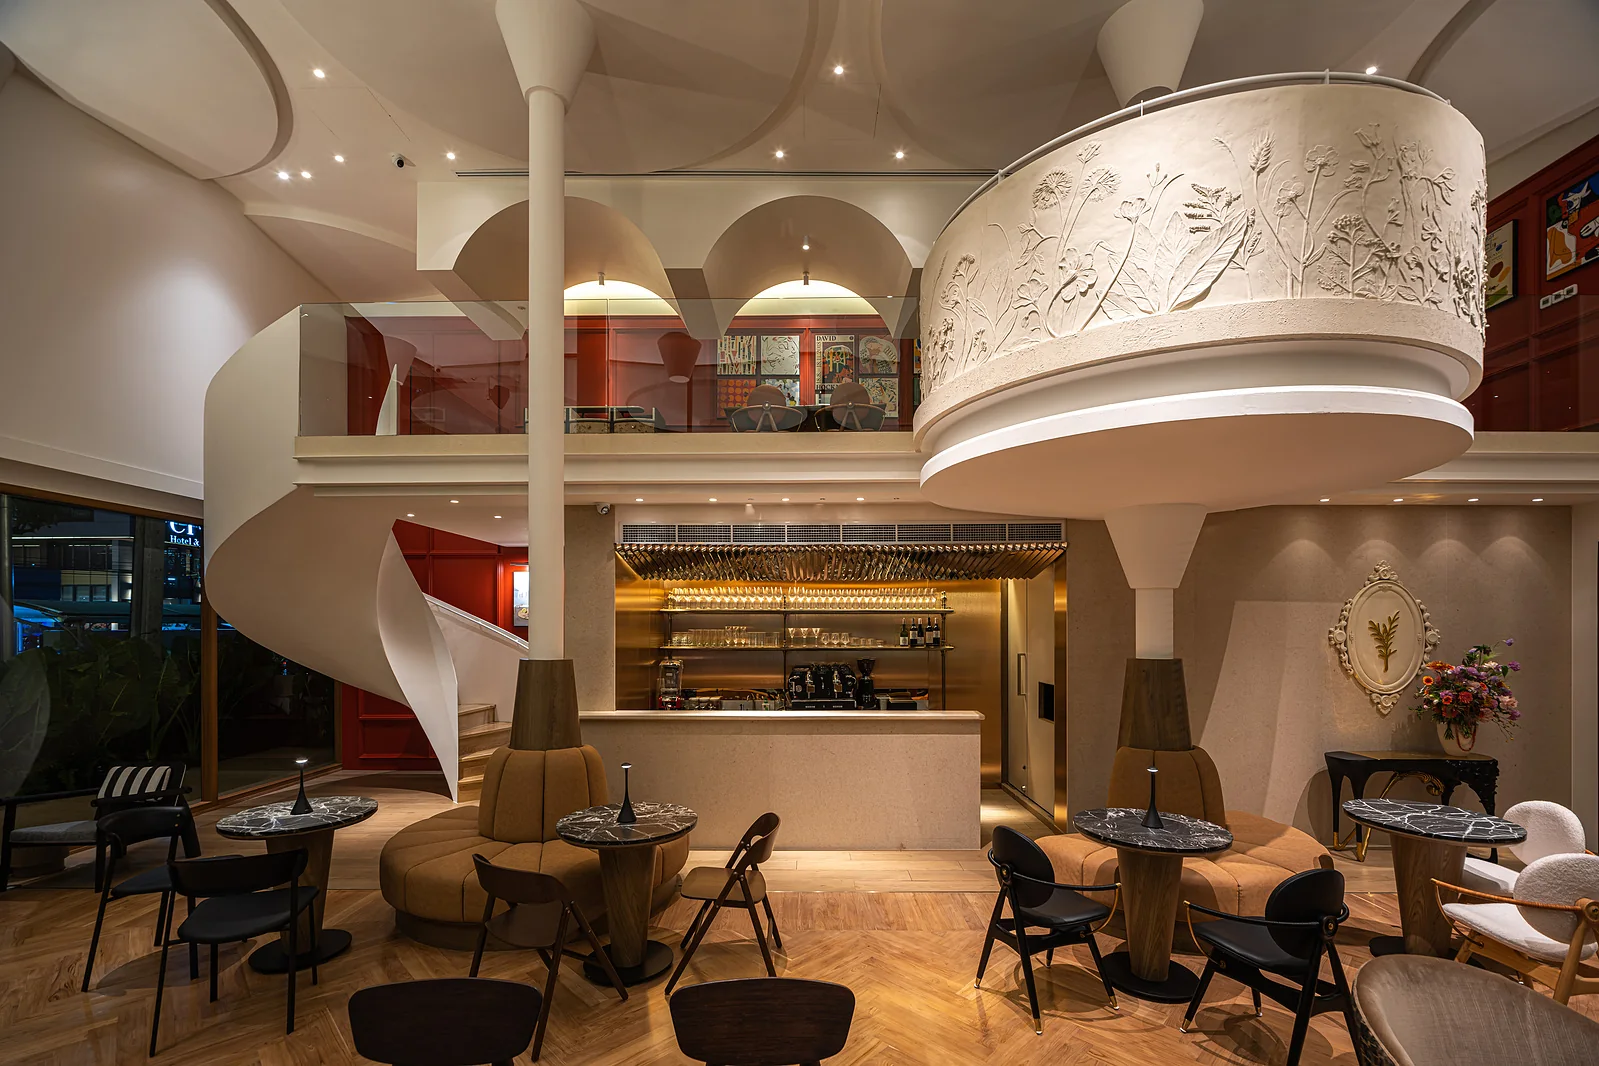
Rosemary Everyday Brasserie by SpaceLAB Architects

Rosemary Everyday Brasserie

005

Architecture + Interior · RestaurantSculptural ceiling, spiral stair and crafted surfaces.

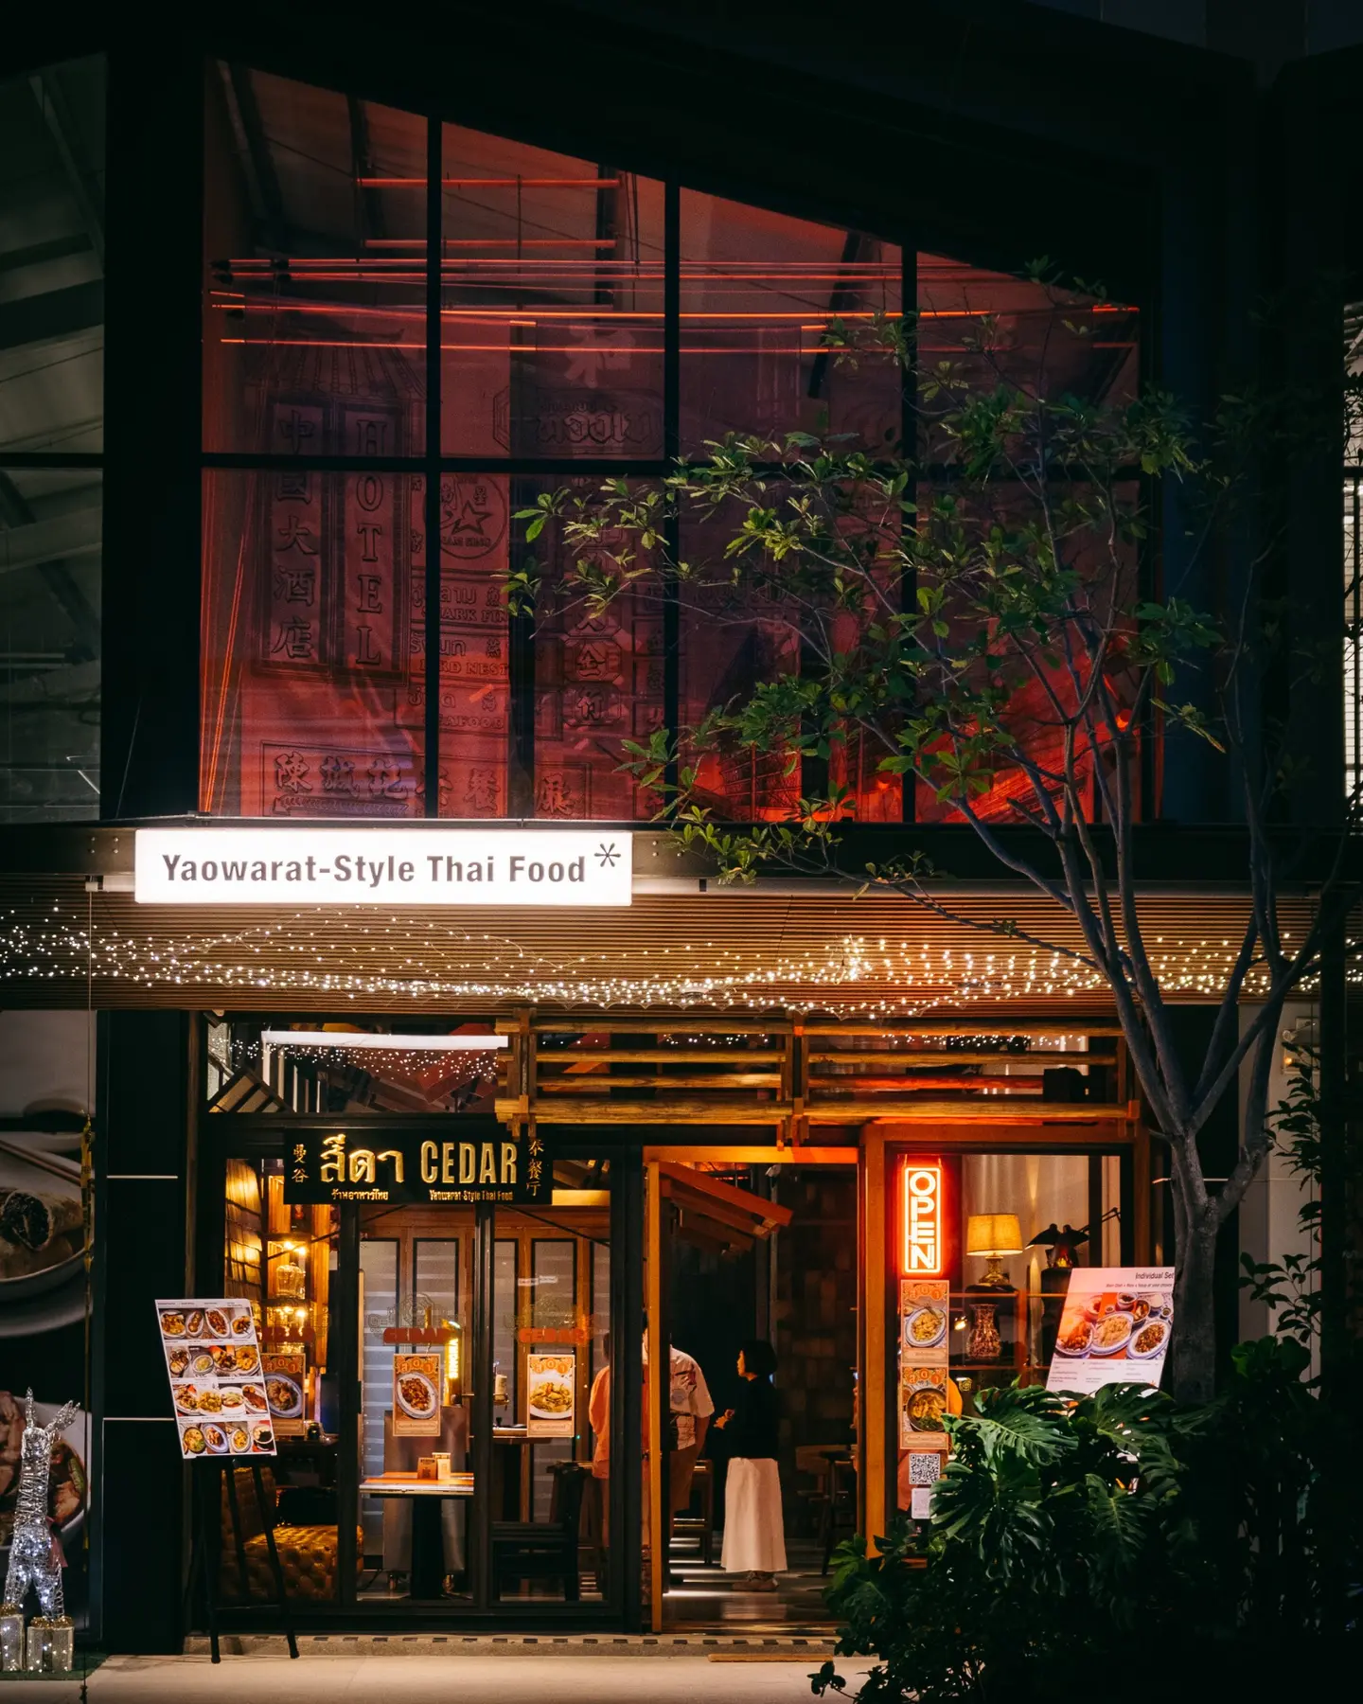
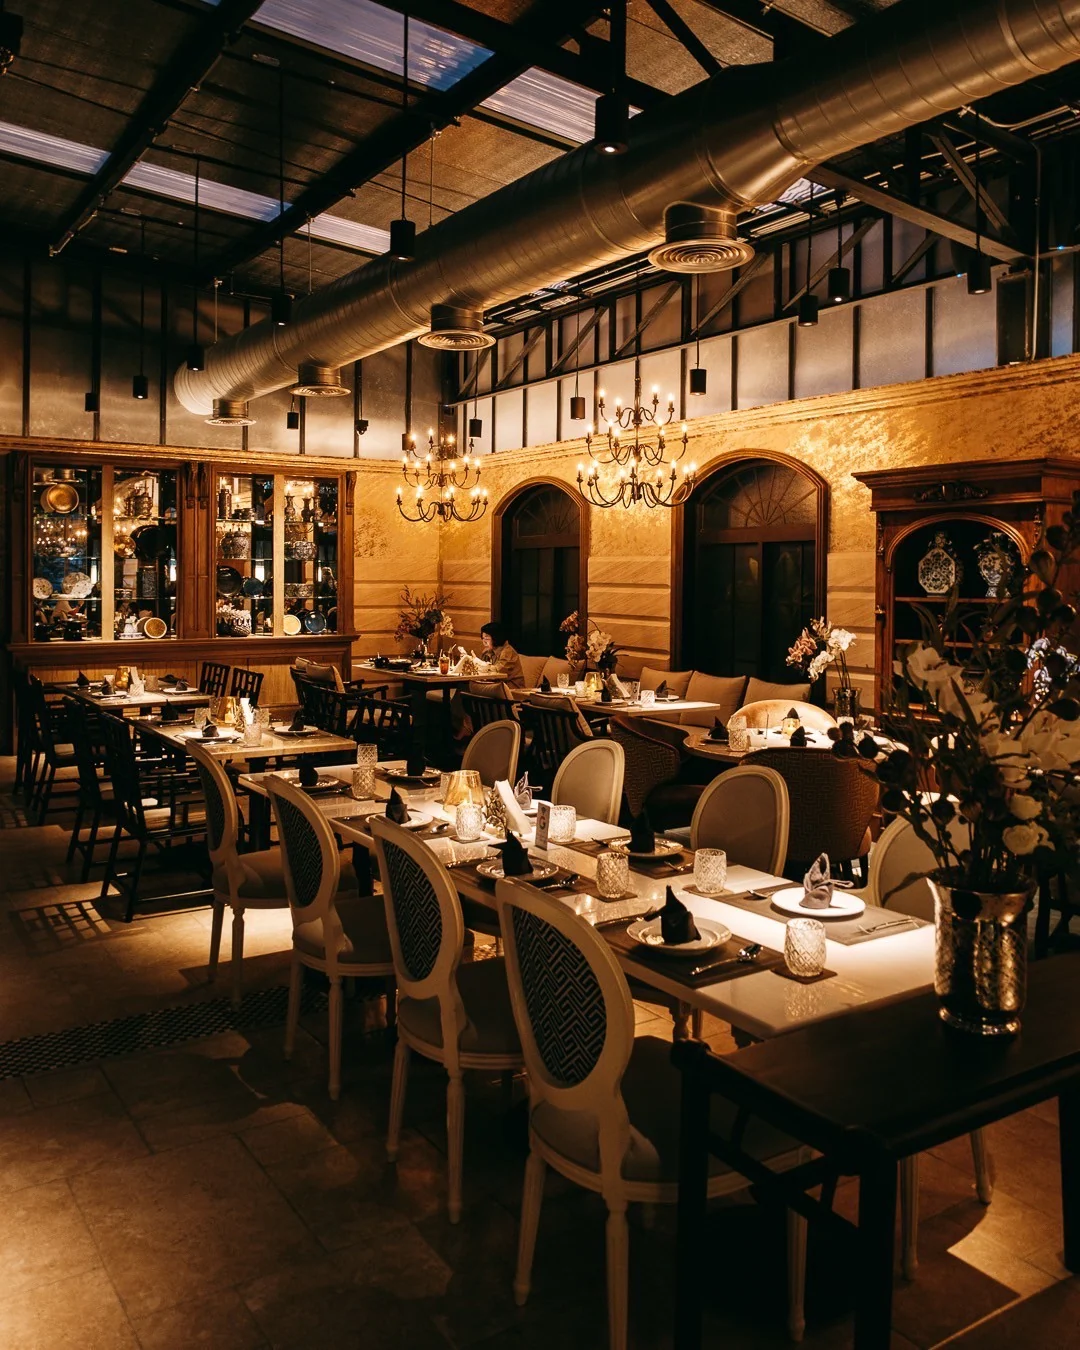
Cedar Thai Restaurant Ekkamai by SpaceLAB Architects

Cedar Thai Restaurant Ekkamai

007

Interior Design · Thai RestaurantWarm material layers frame contemporary Thai dining.

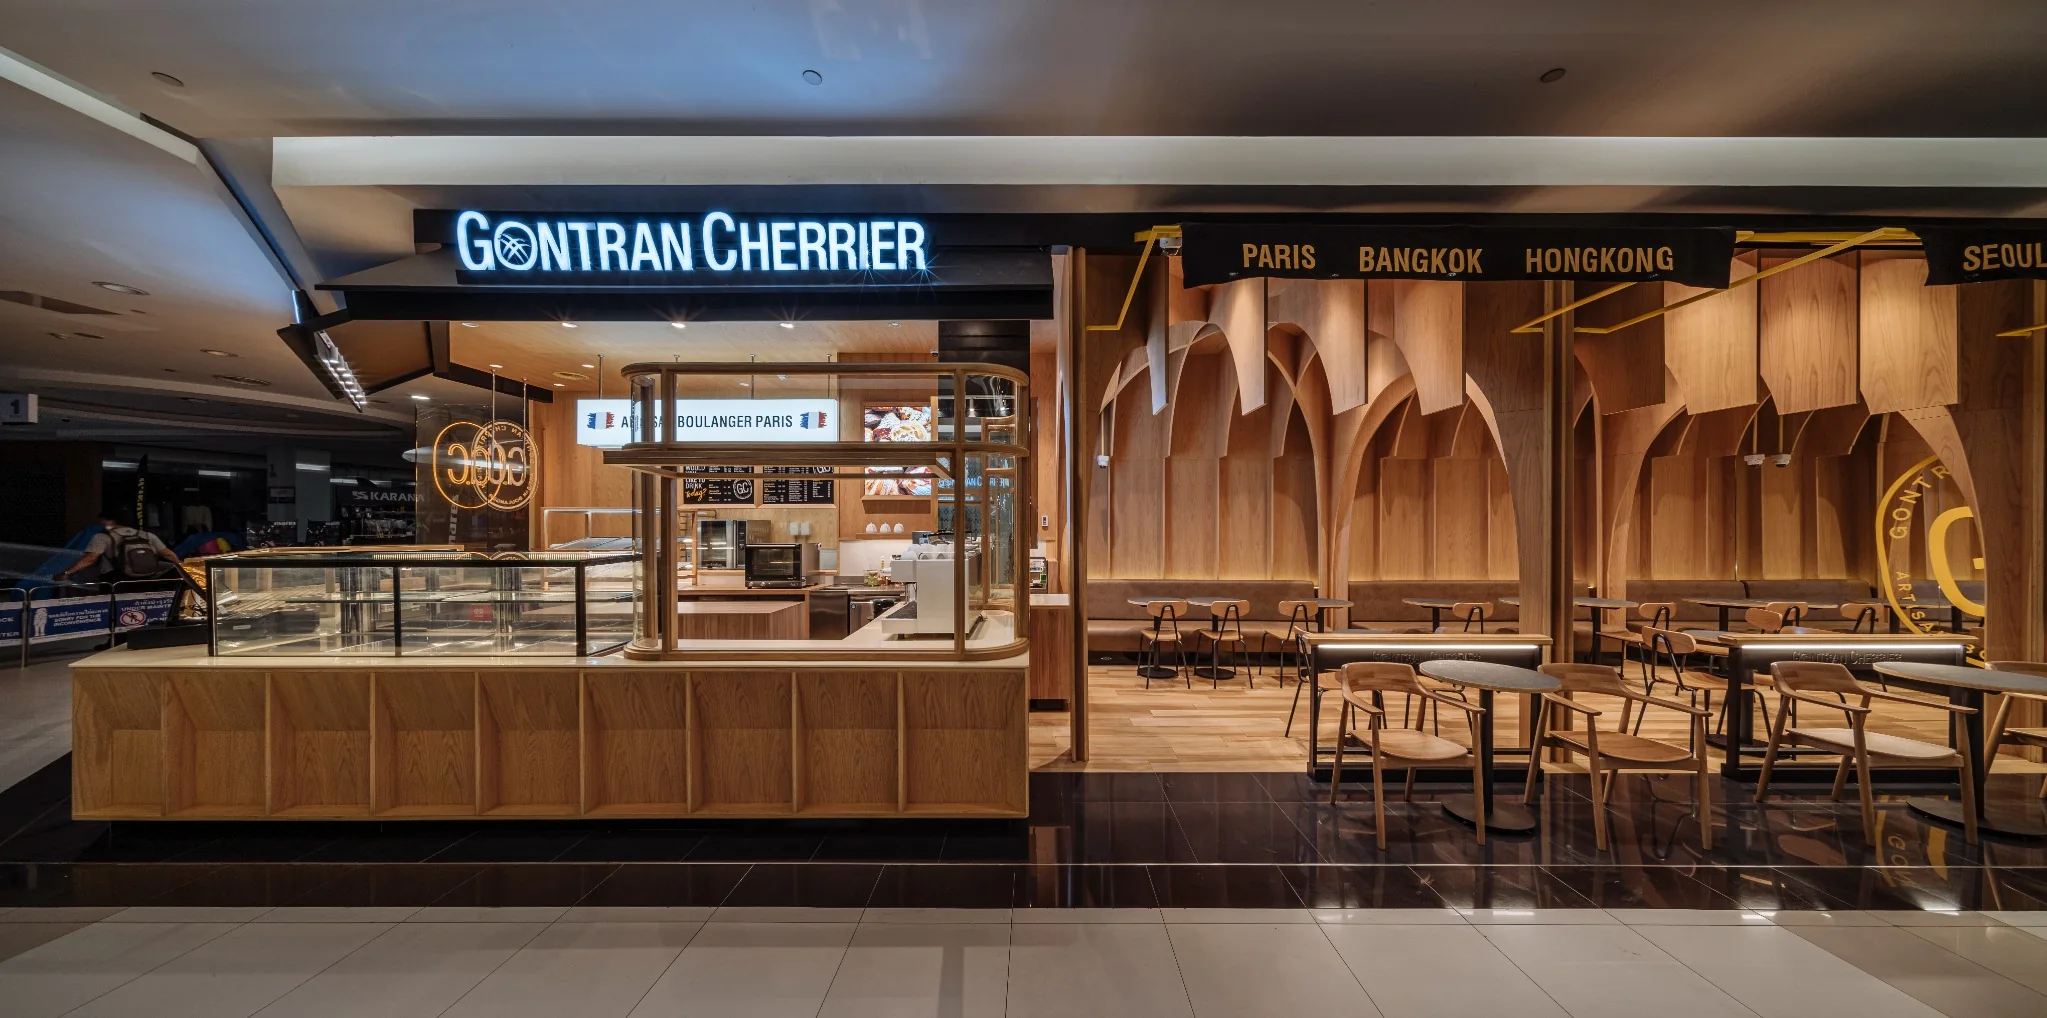
Gontran Cherrier by SpaceLAB Architects

Gontran Cherrier

008

Interior Design · Cafe + BakeryRepeated timber arches organize bakery and seating.

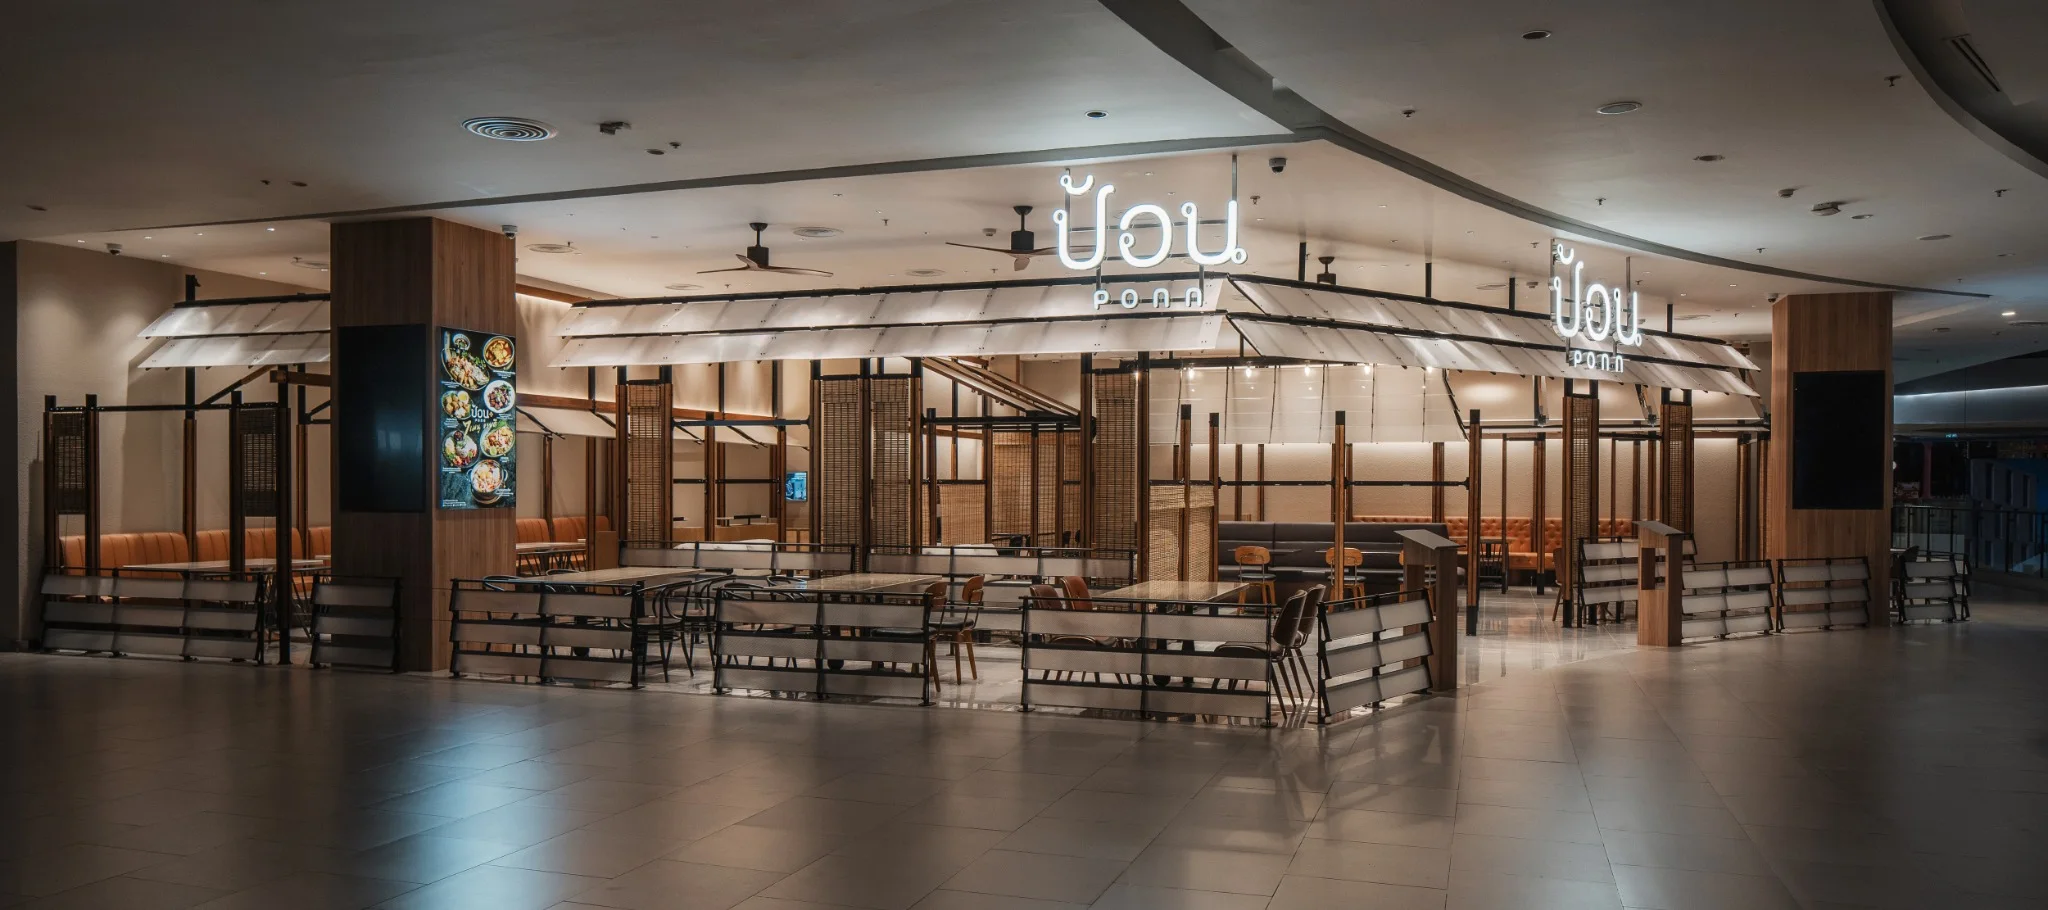
Ponn Future Park Rangsit restaurant interior by SpaceLAB Architects

Ponn Future Park Rangsit

009

Interior Design · Restaurant + CafeA modular pavilion of black steel, timber, woven screens and translucent canopies.

Sapparos S20 by SpaceLAB Architects

Sapparos S20

010

Interior Design · RestaurantA contemporary hospitality interior in Bangkok.

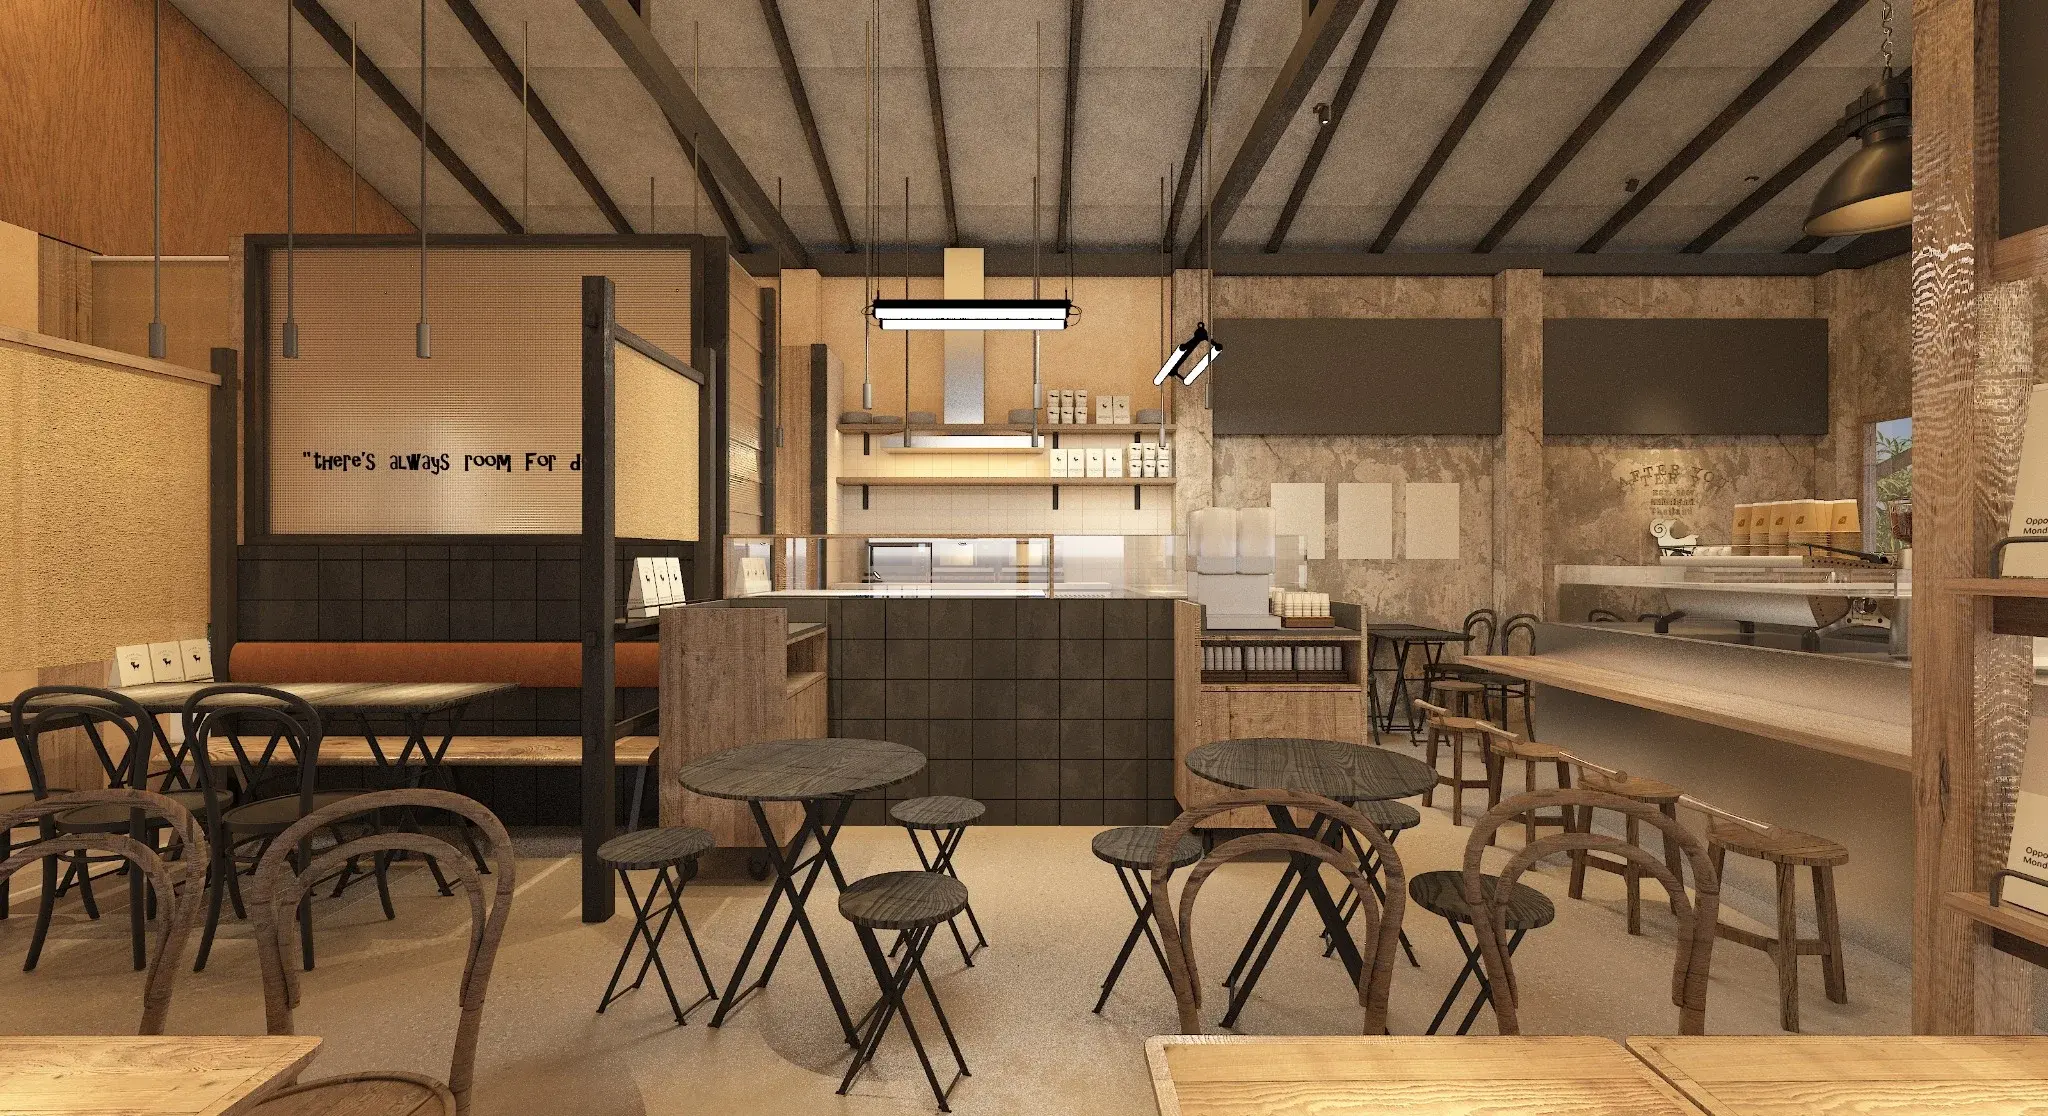
After You Dessert Cafe Nimman Chiang Mai by SpaceLAB Architects

After You Dessert Cafe

011

Interior Design · Cafe + RestaurantA house-scale dessert cafe with warm timber seating and a central service bar.

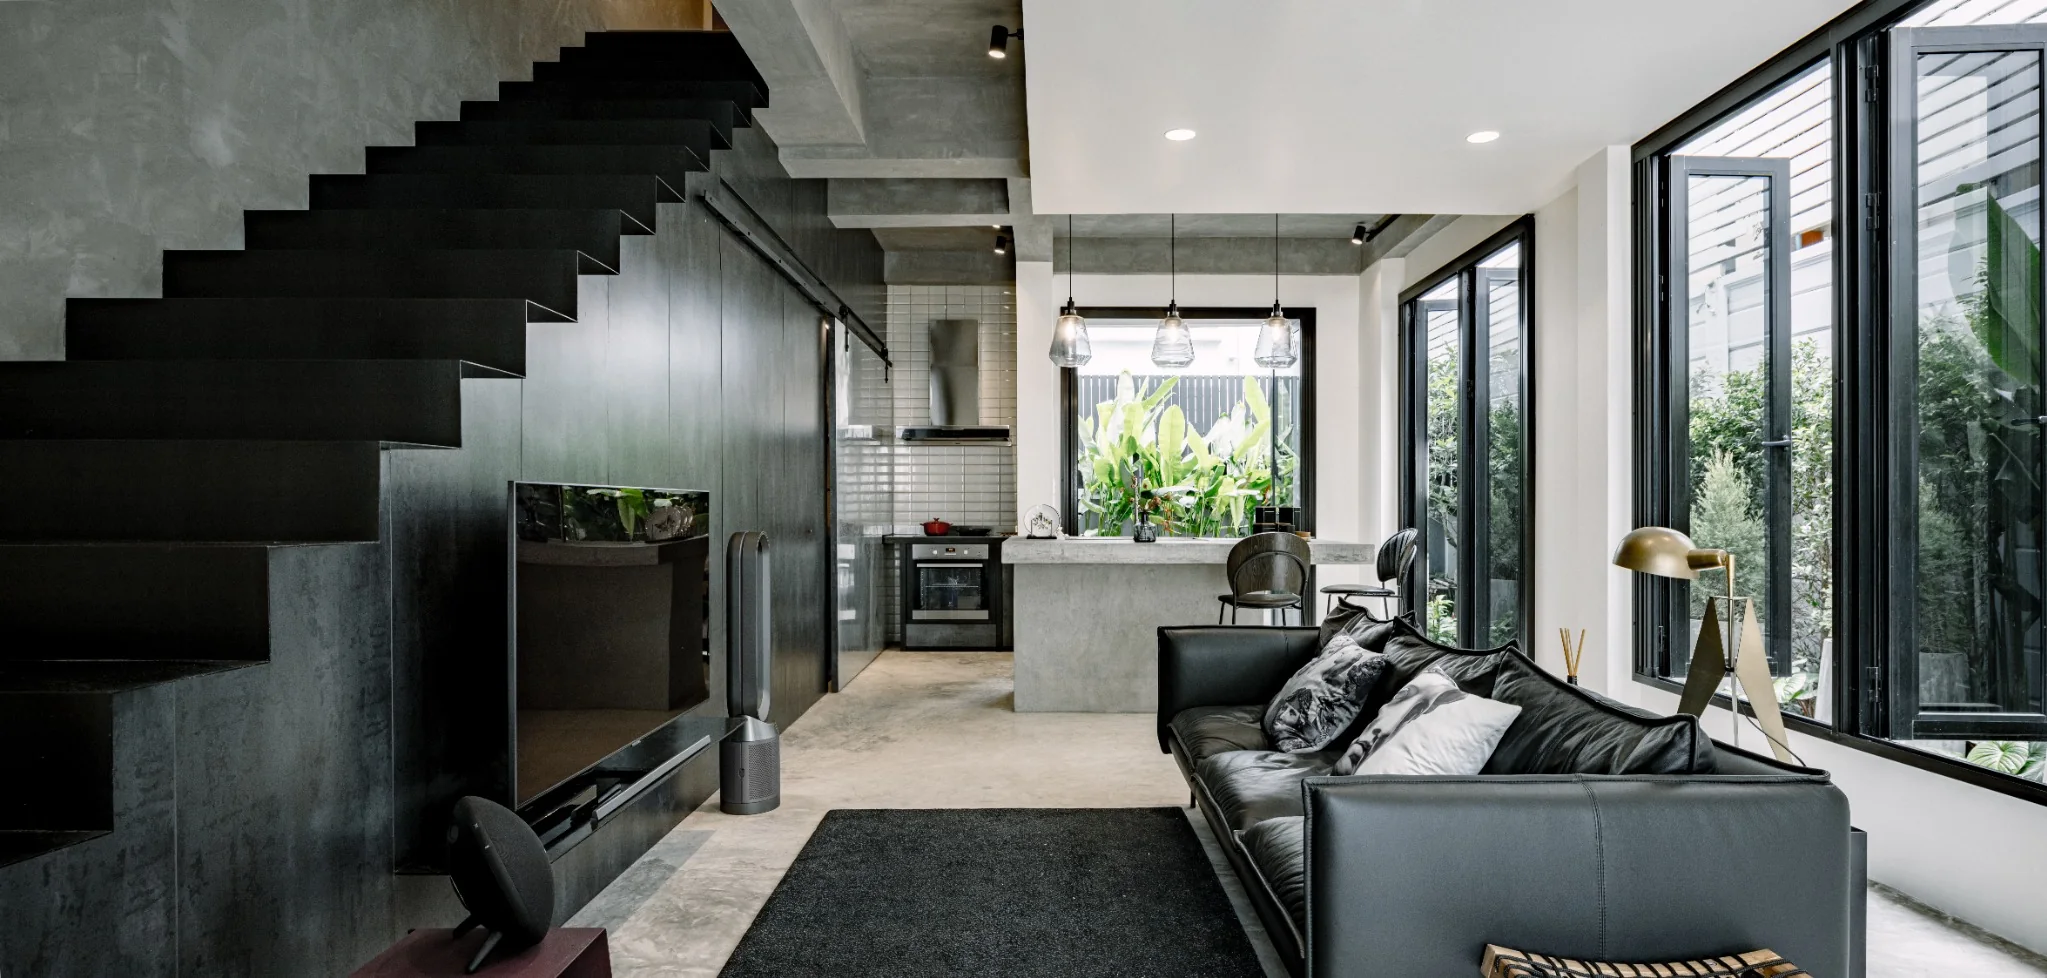
The Pick Residence by SpaceLAB Architects

The Pick

012

Architecture + Interior · ResidenceA dark material palette and operable steel facade.

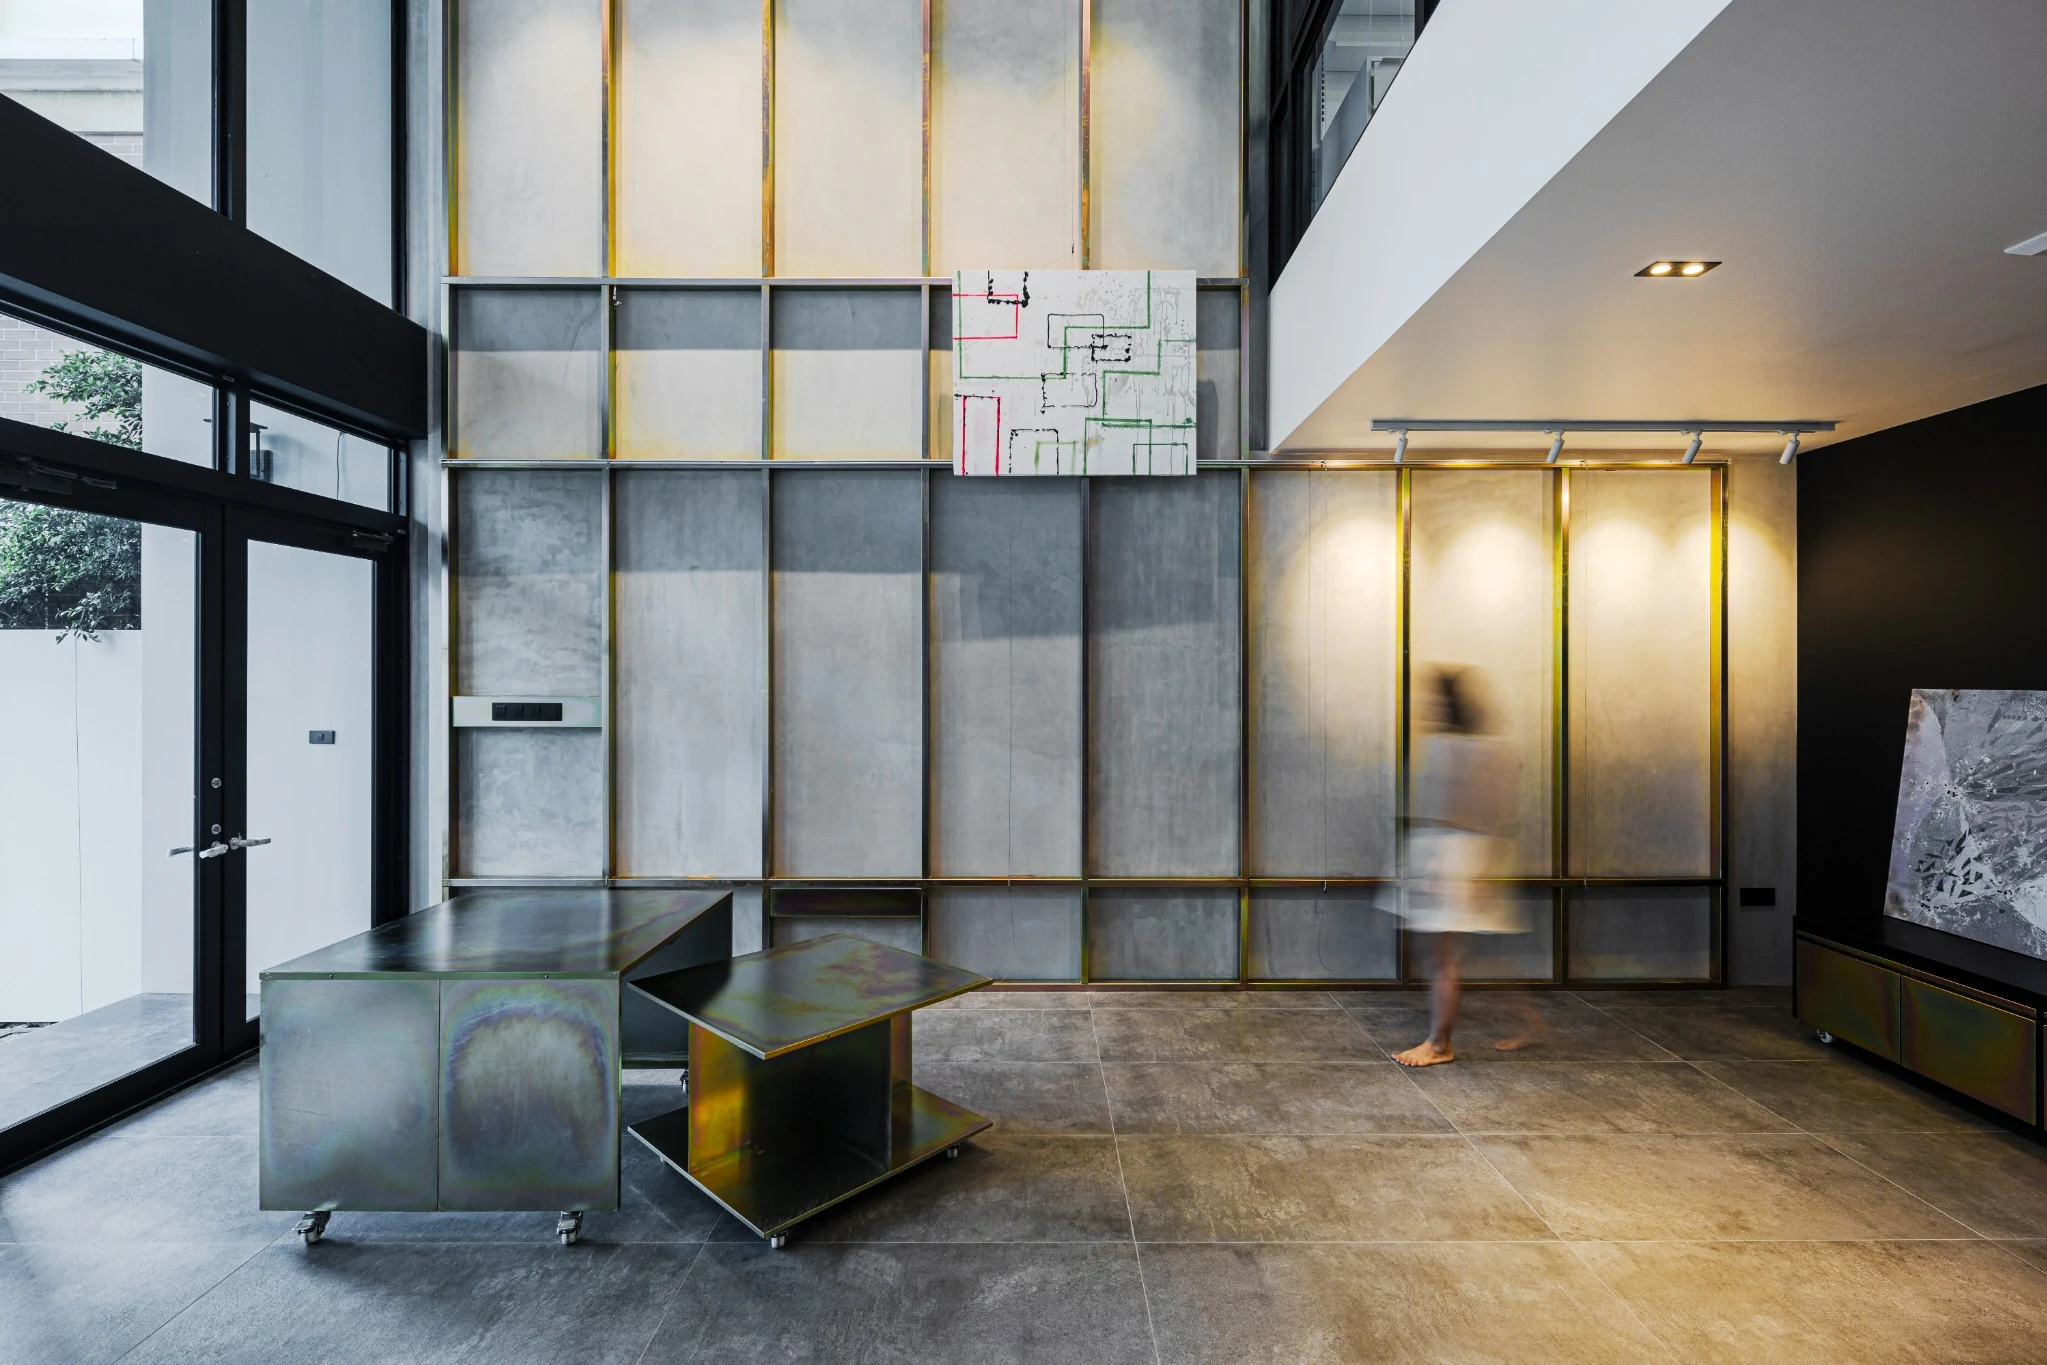
Indy's Scape House Gallery by SpaceLAB Architects

Indy's Scape

013

Interior Design · House GalleryLiving, making and exhibiting overlap in one home.

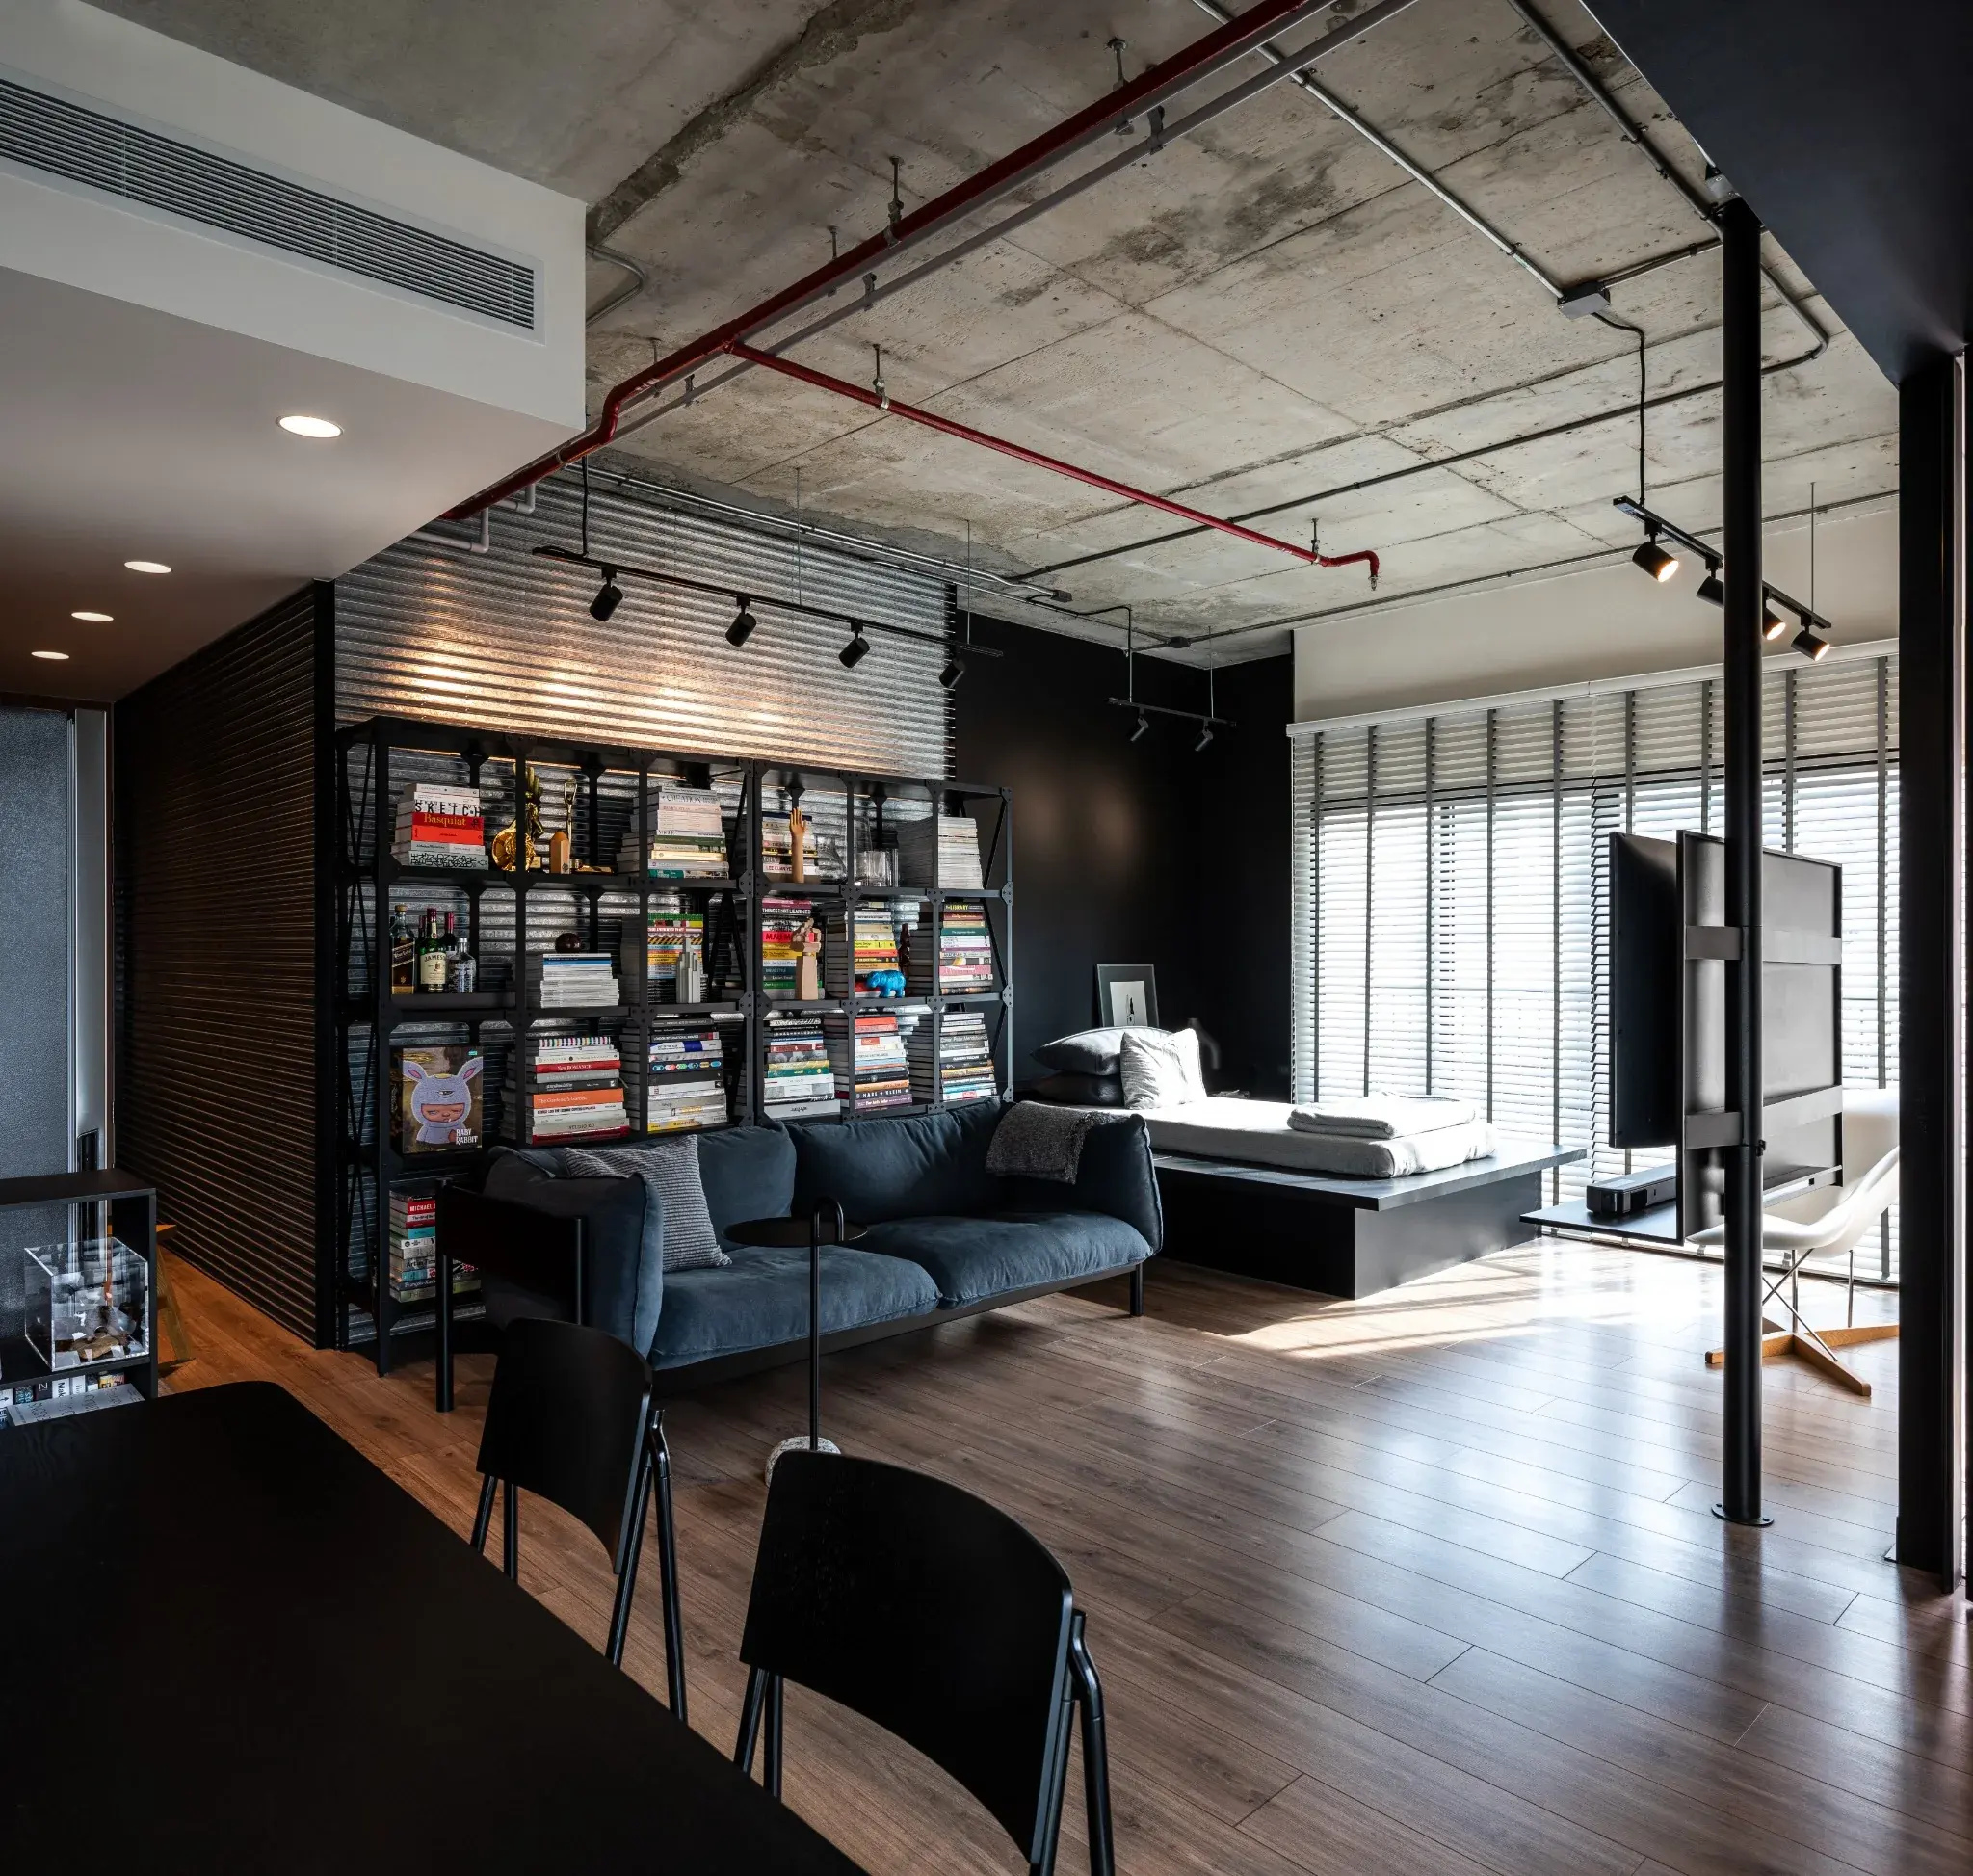
Noble Revent residential interior by SpaceLAB Architects

Noble Revent

014

Interior Design · ApartmentIndustrial materials and custom furniture for compact living.

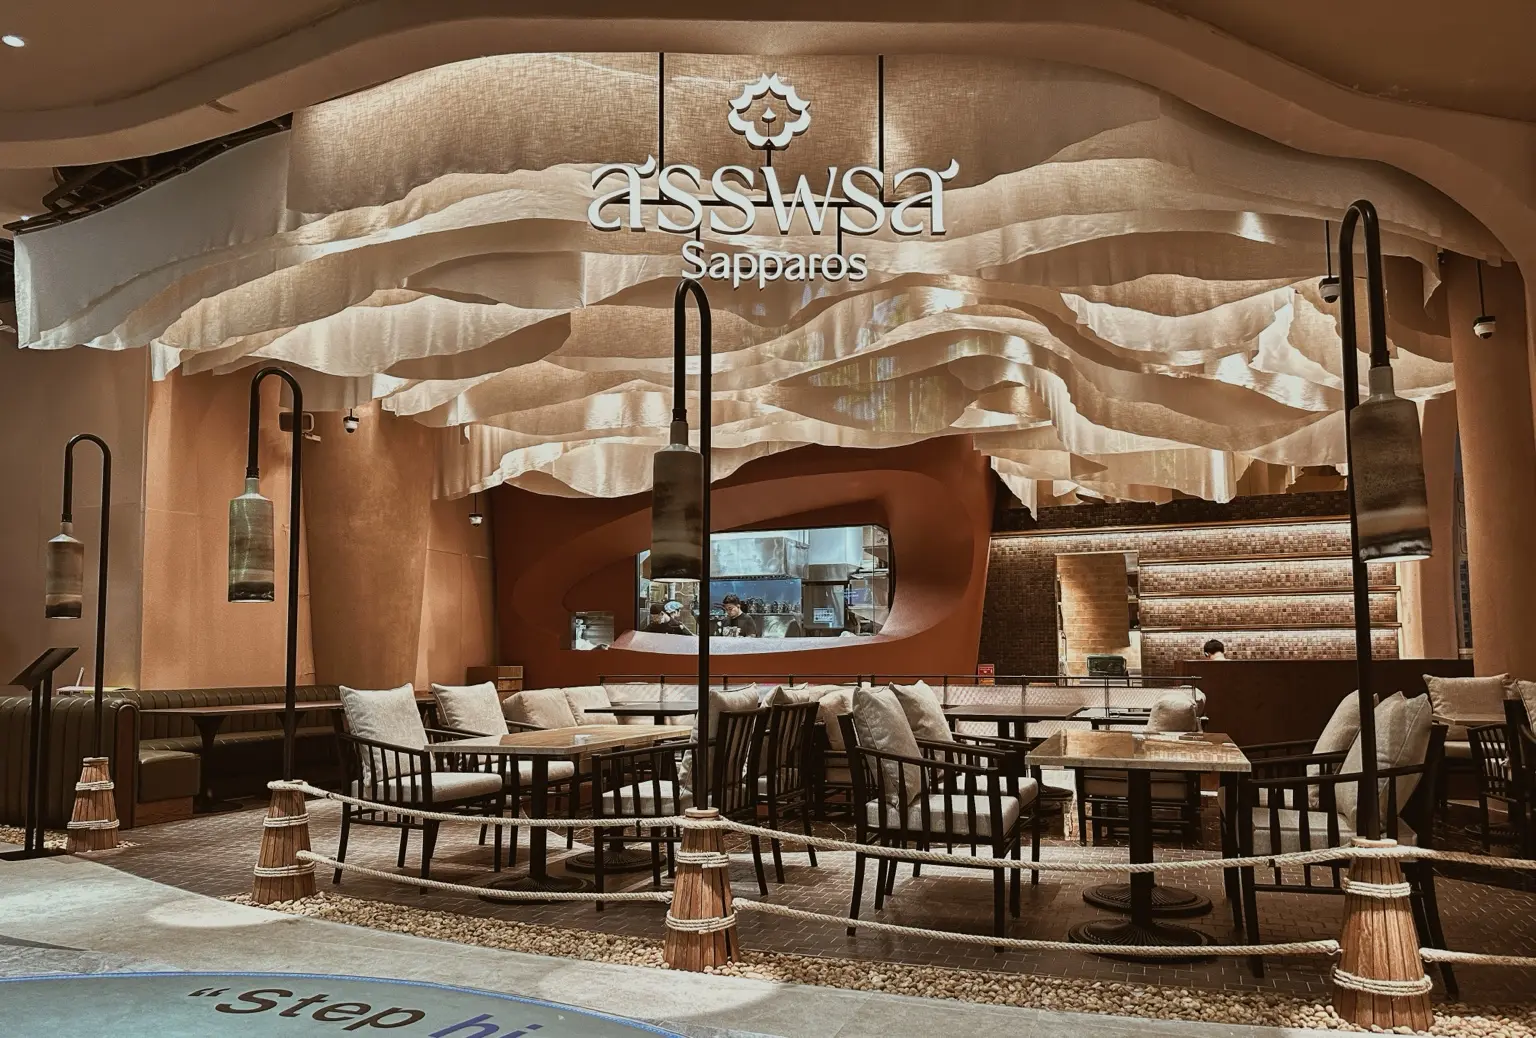
Sapparos Siam Paragon by SpaceLAB Architects

Sapparos Siam Paragon

015

Interior Design · Thai RestaurantLayered textile canopies shape a warm dining landscape.

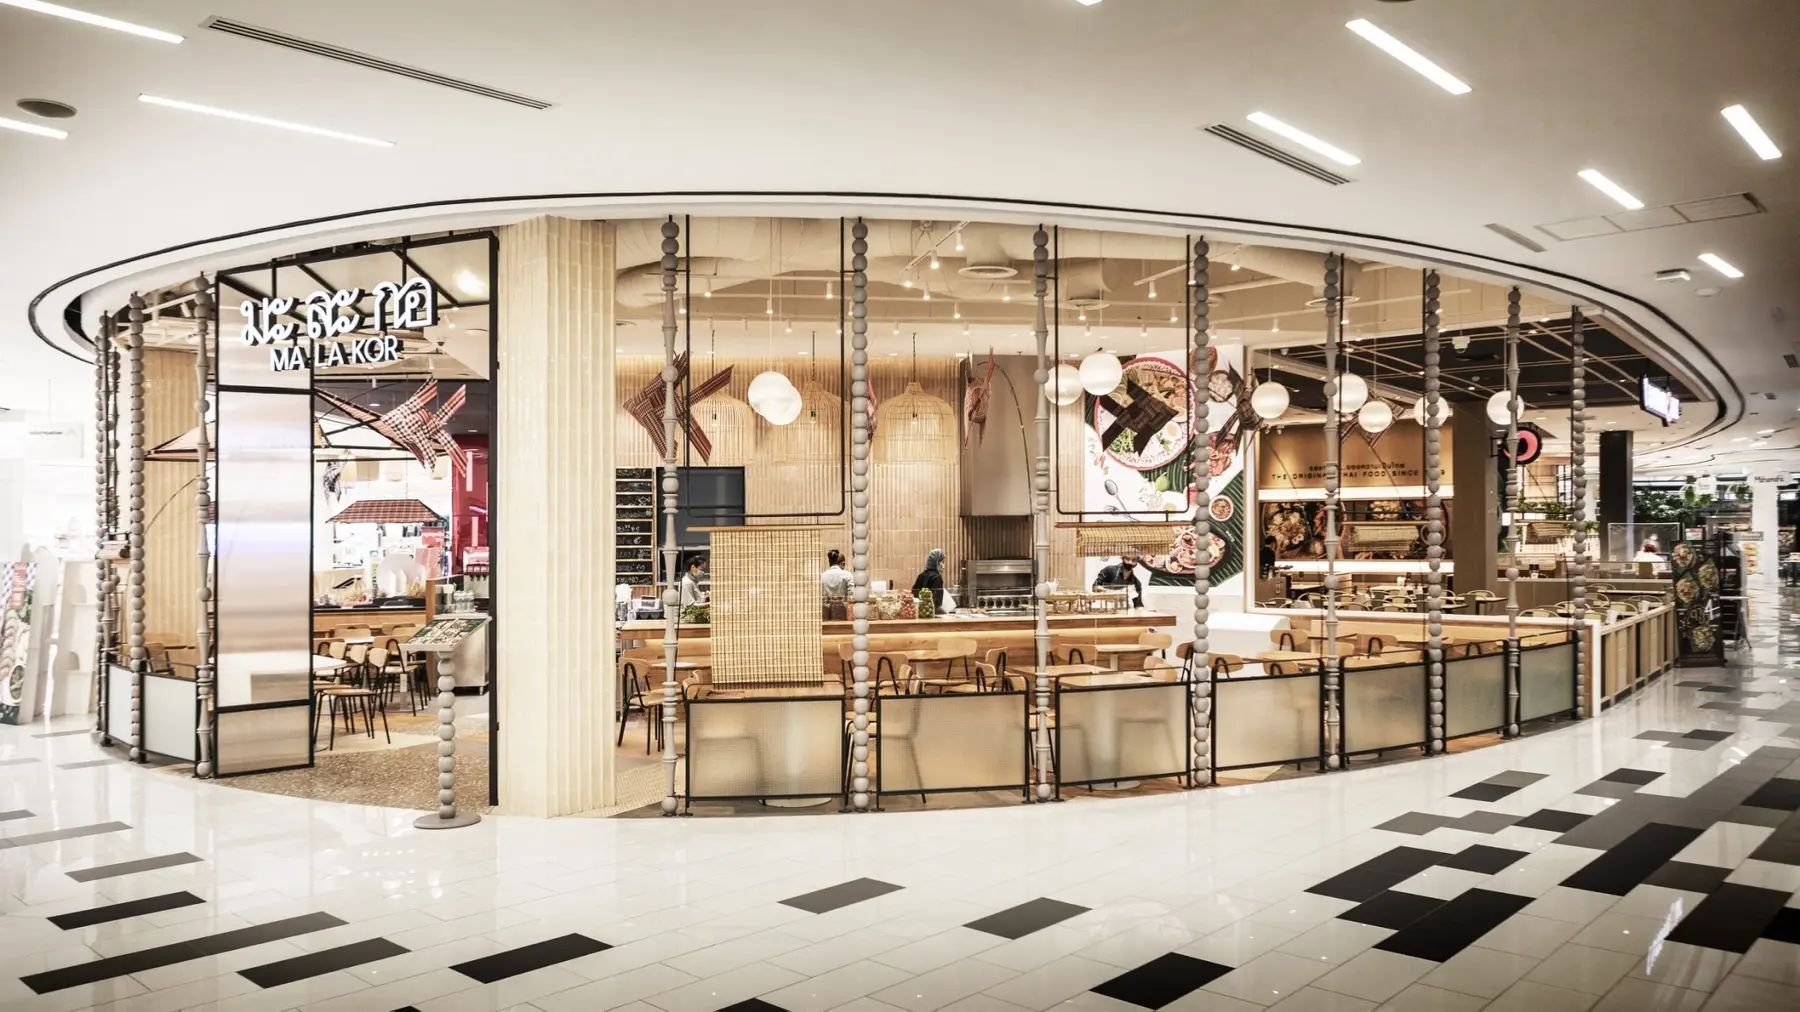
MA LA KOR Lat Krabang by SpaceLAB Architects

MA LA KOR Lat Krabang

016

Interior Design · RestaurantA vivid restaurant interior in Lat Krabang.

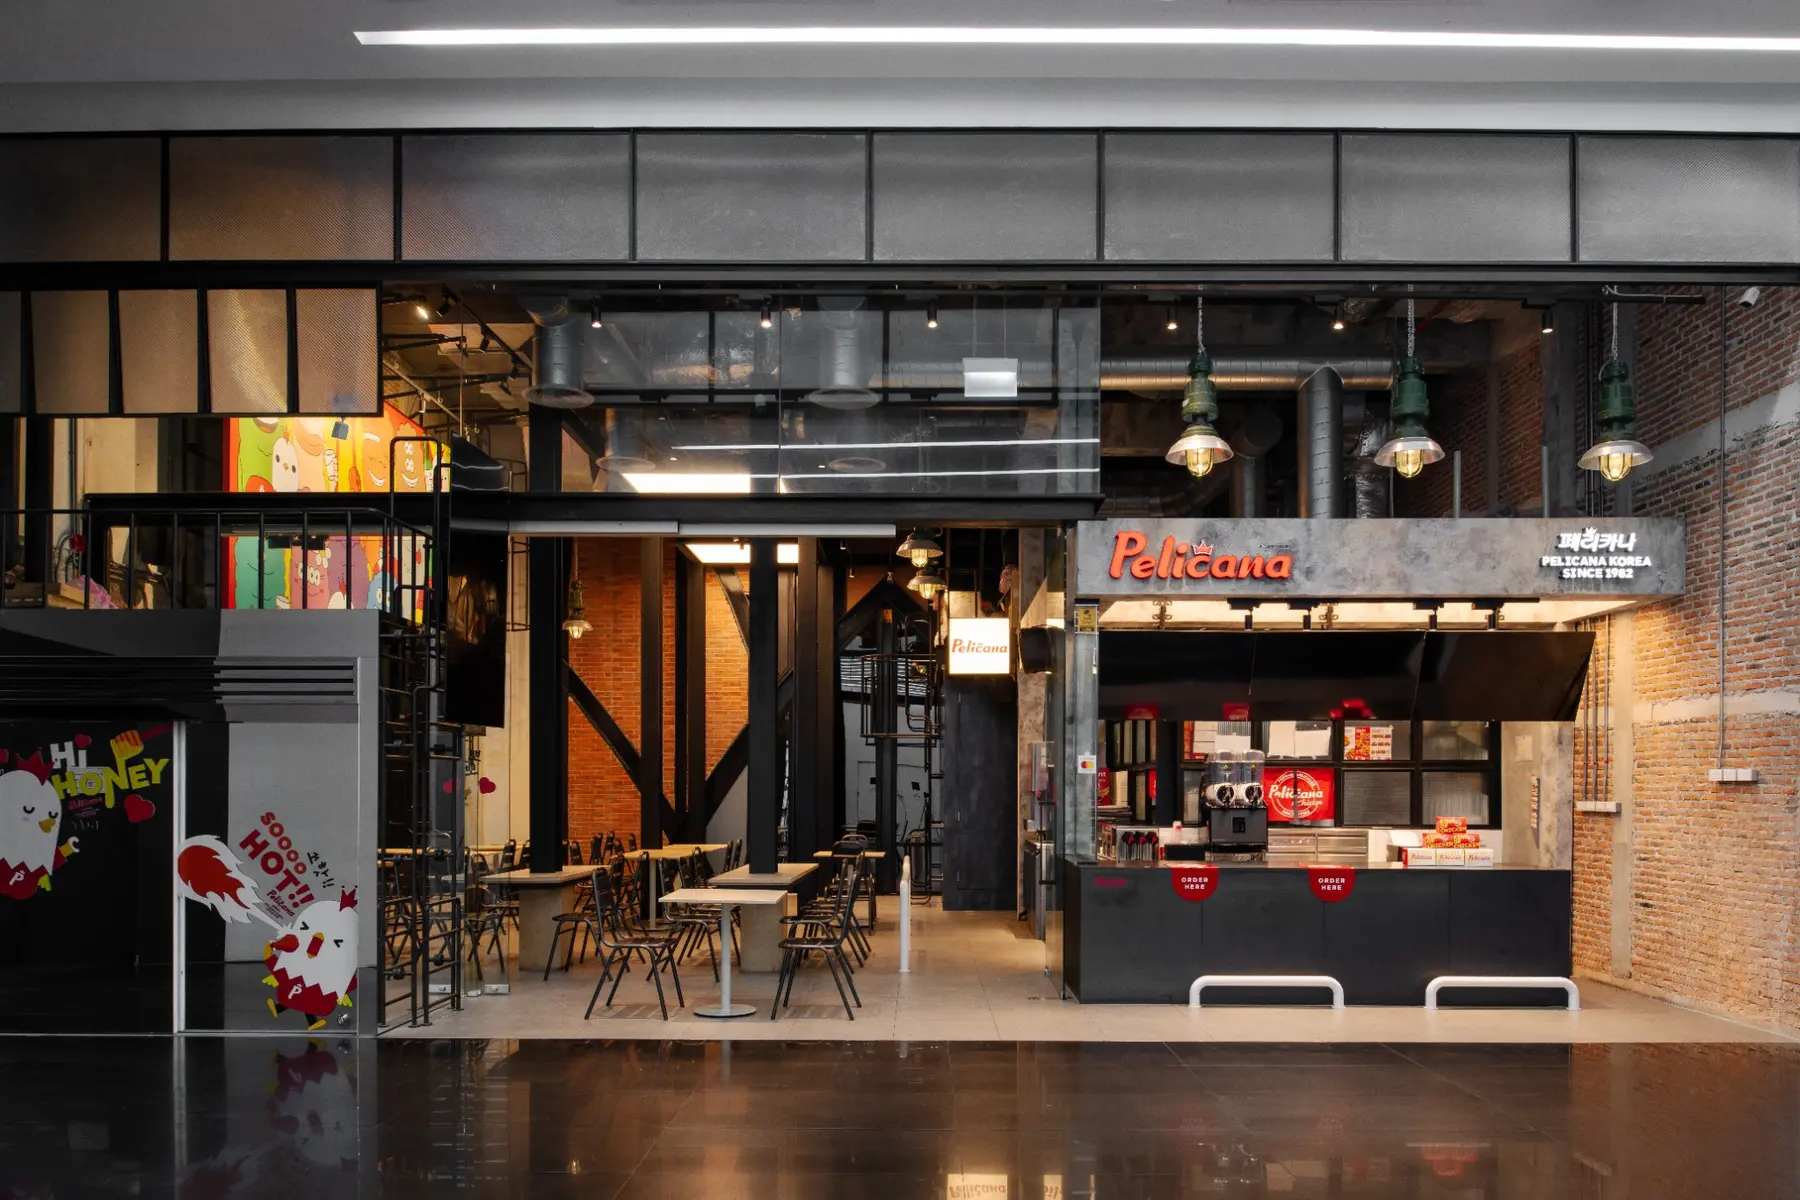
Pelicana SiamScape by SpaceLAB Architects

Pelicana SiamScape

017

Interior Design · RestaurantIndustrial architecture meets artwork by anofficerdies.

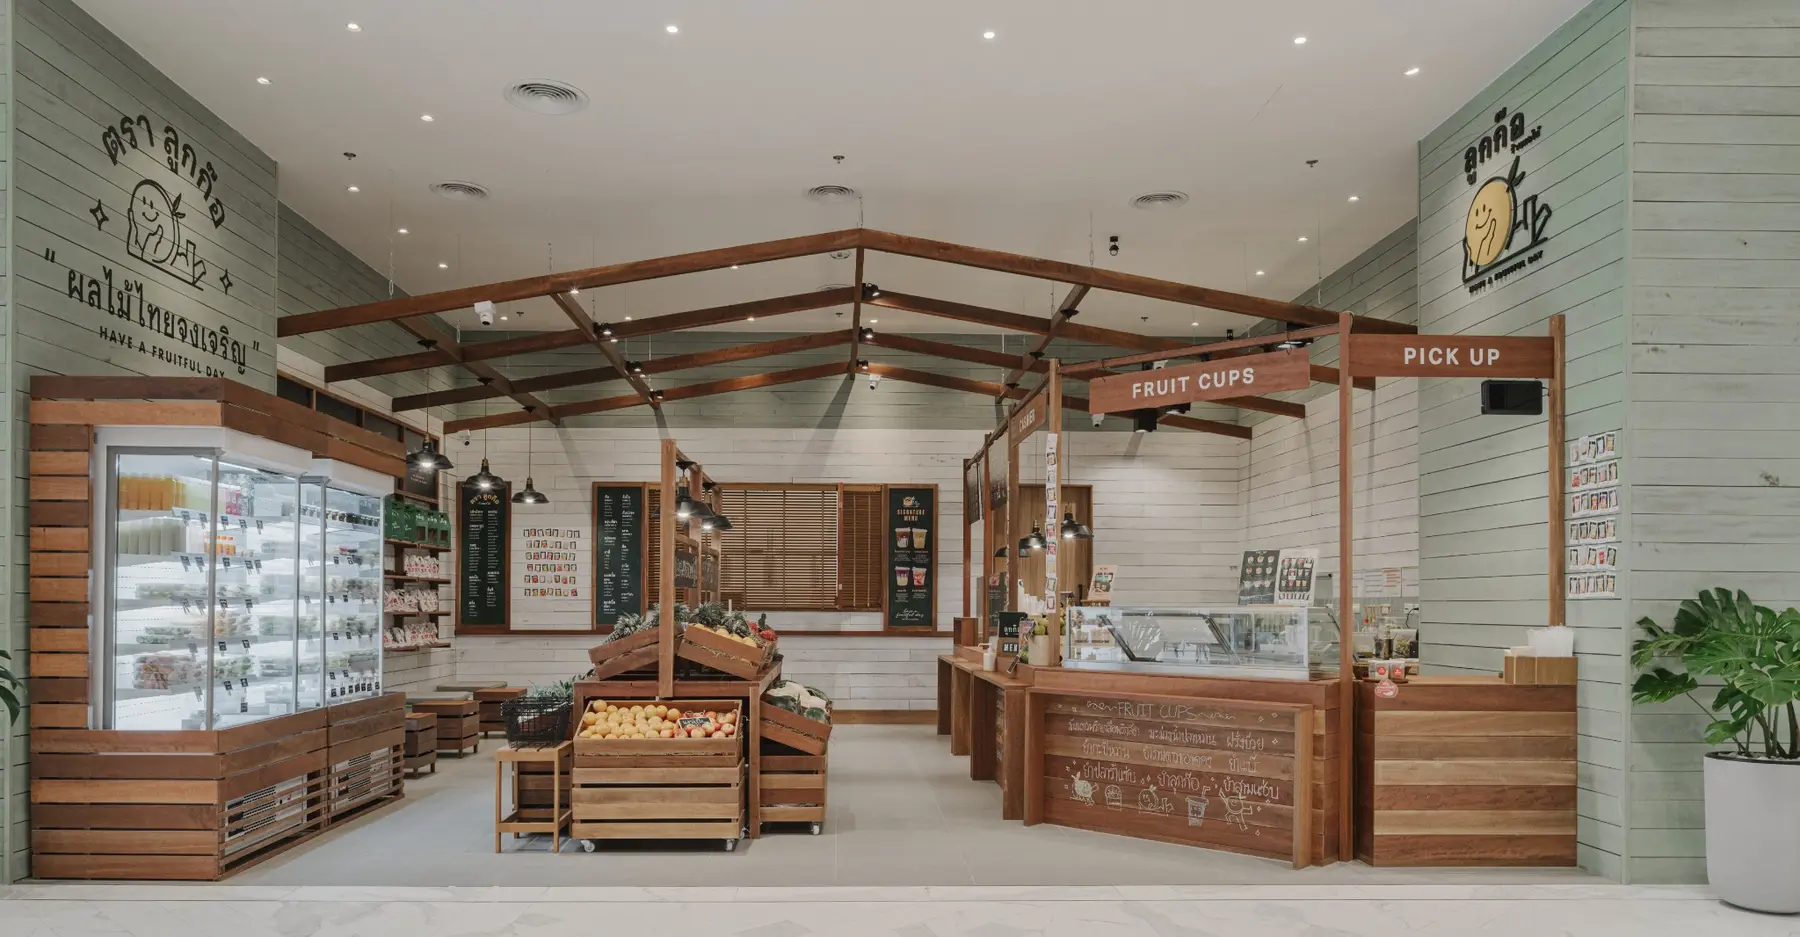
Luggaw fruit shop by SpaceLAB Architects

Luggaw

018

Interior Design · RetailA compact fruit shop beneath a timber market frame.

The Retreat Spa Koh Chang by SpaceLAB Architects

The Retreat Spa

019

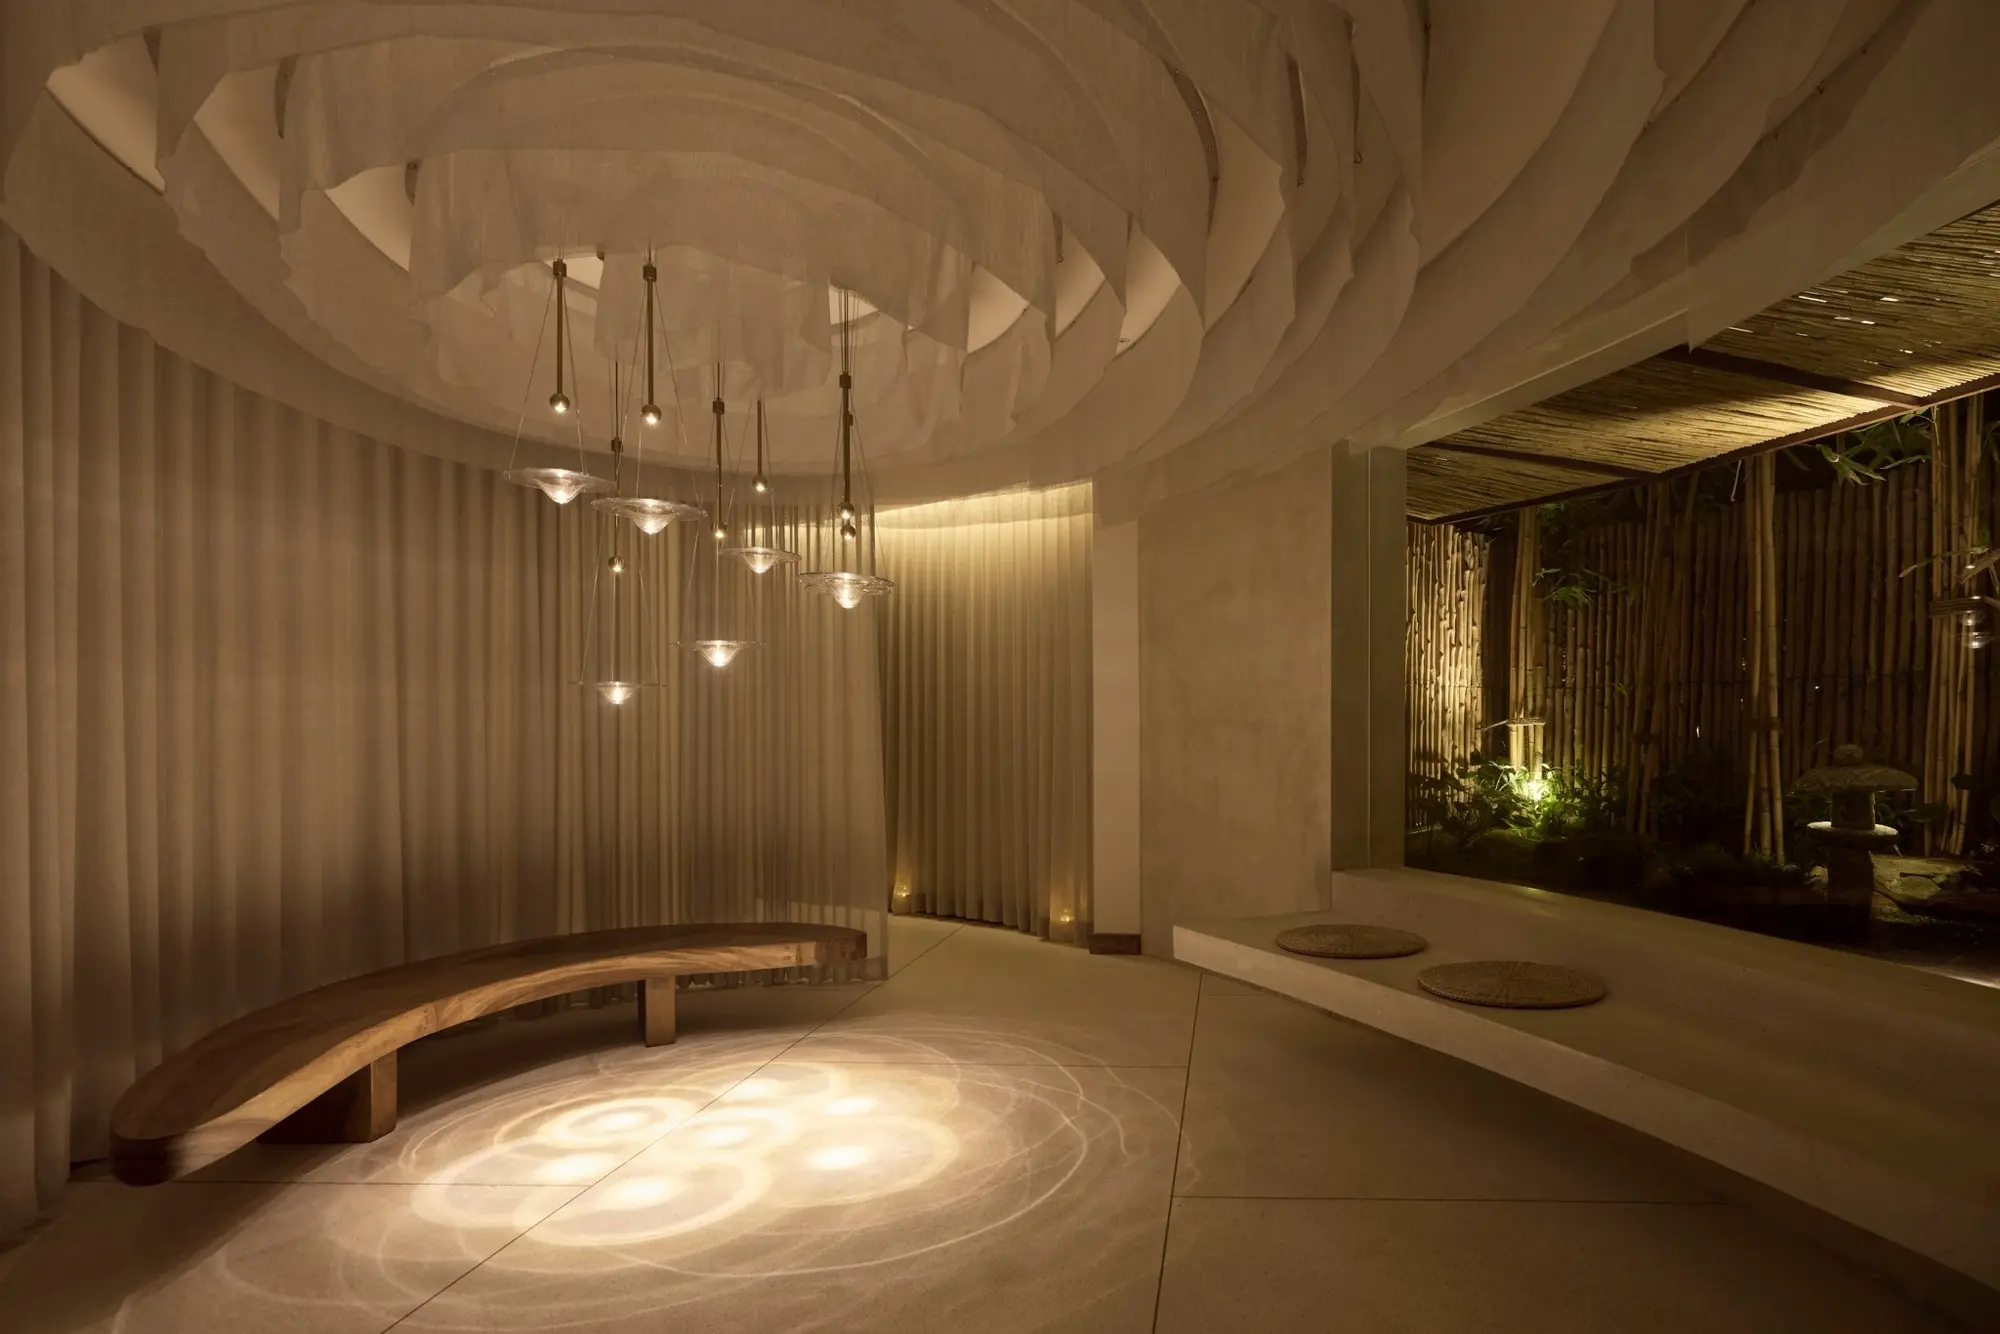
Interior Design · WellnessLayered light, timber and curtains create a calm retreat.

Black Coffee cafe interior by SpaceLAB Architects

Black Coffee

020

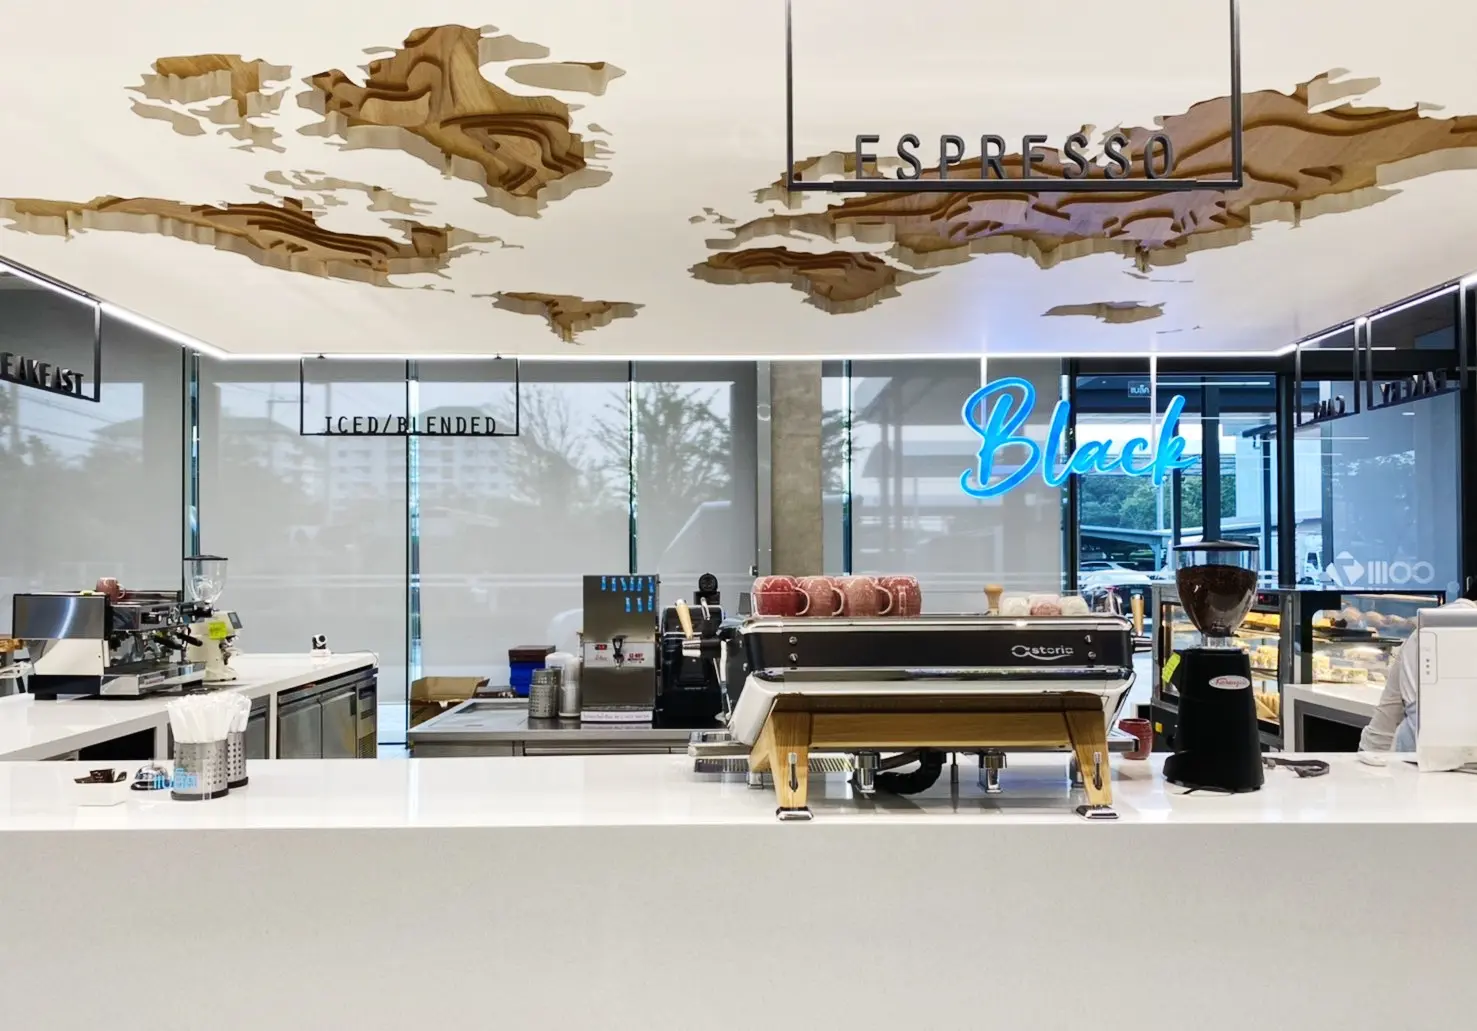
Interior Design · CafeA layered ceiling relief gives the bright coffee bar its identity.

Pelicana WestGate Korean restaurant interior by SpaceLAB Architects

Pelicana WestGate

021

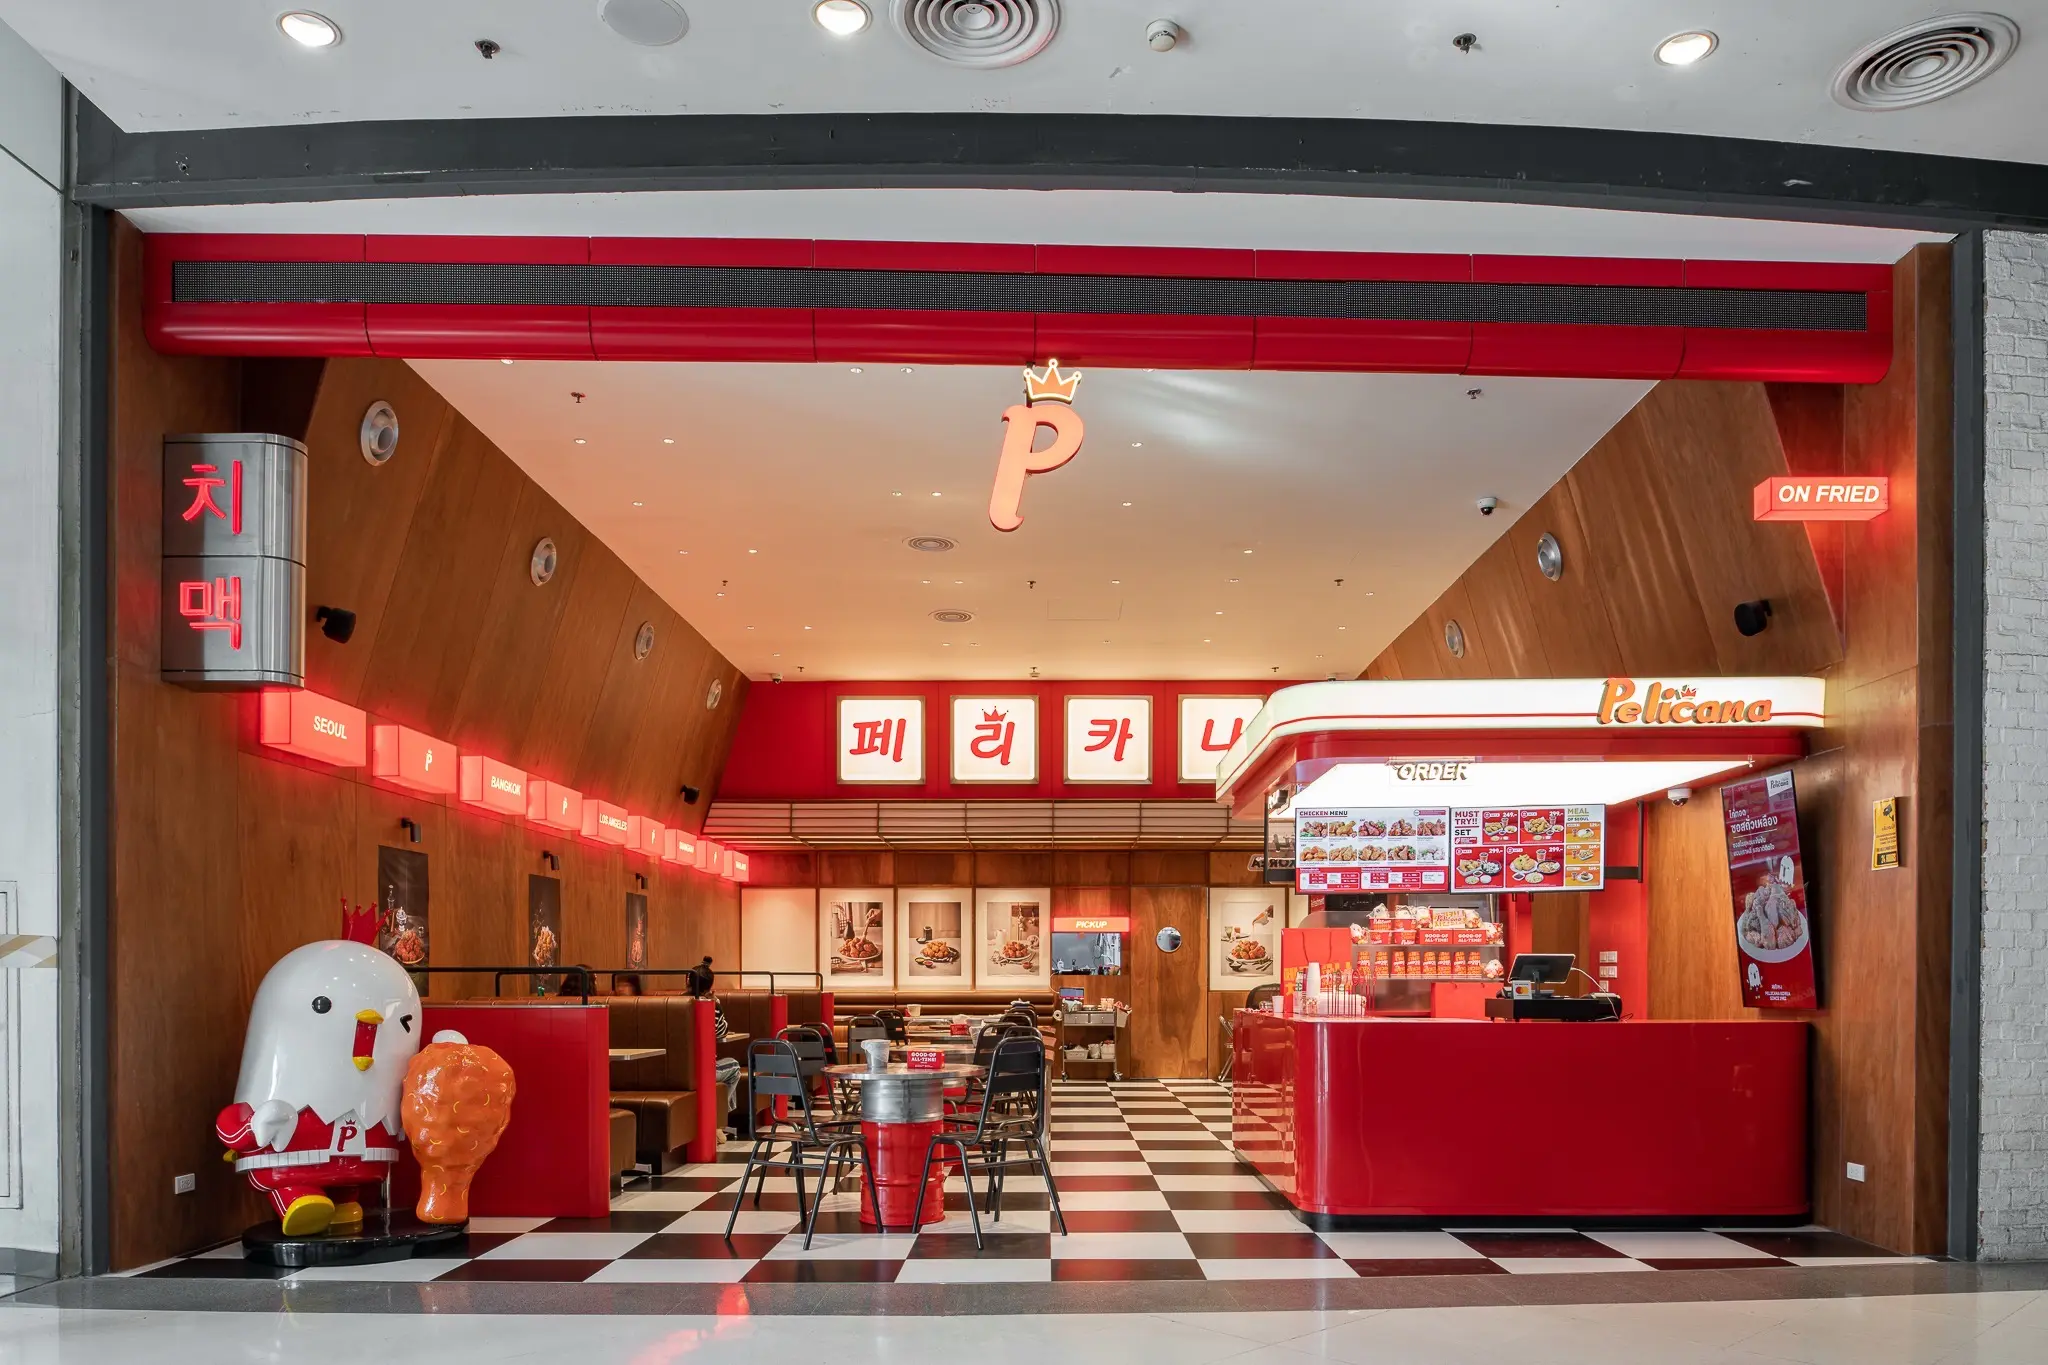
Interior Design · Korean RestaurantRed light and a checkerboard floor build a vivid brand interior.

Ponn Terminal 21 Rama 3 restaurant interior by SpaceLAB Architects

Ponn Terminal 21 Rama 3

022

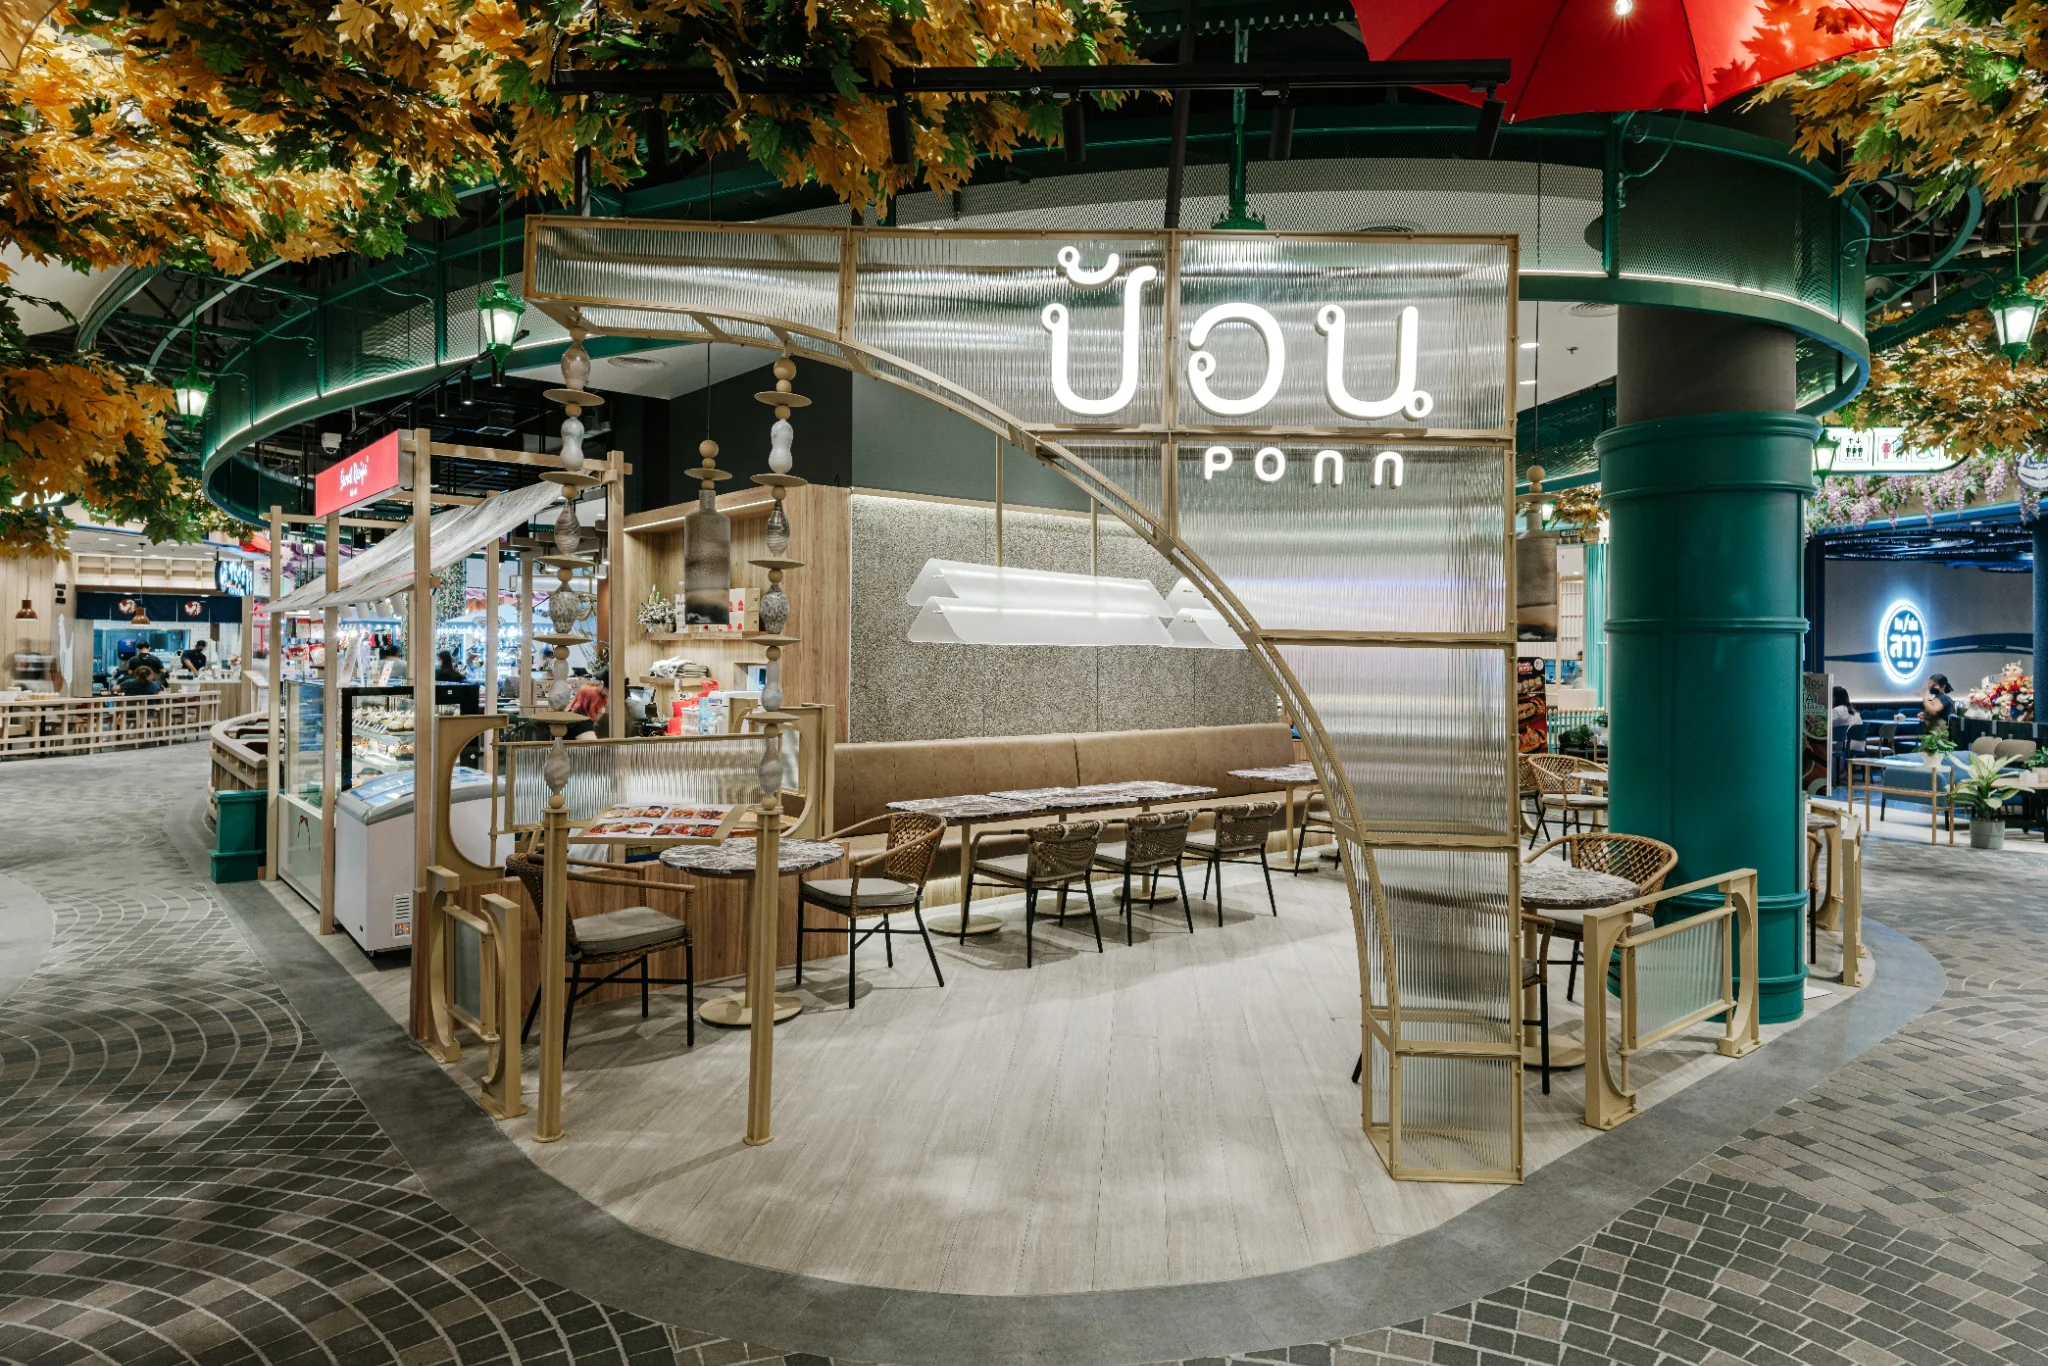
Interior Design · RestaurantAn open metal framework integrates custom DoiTung ceramics and lighting.

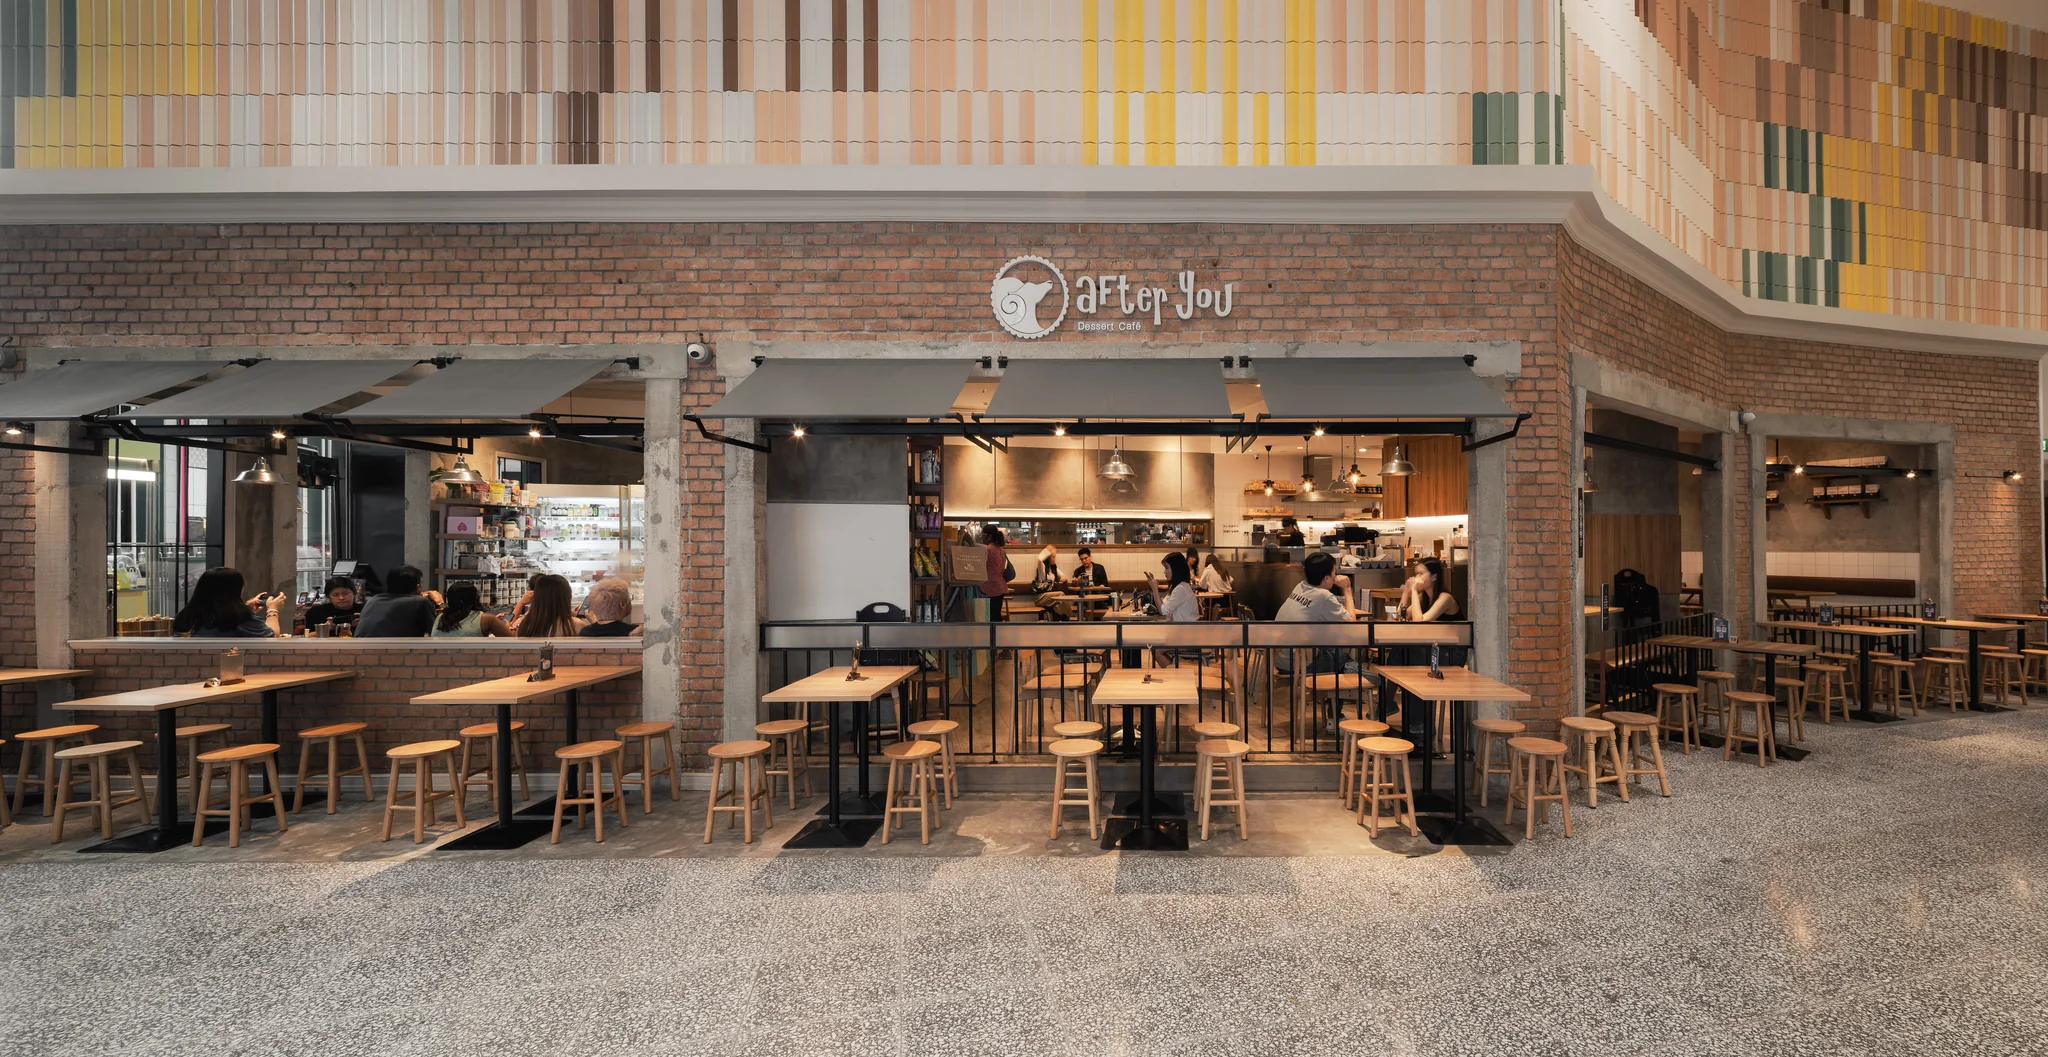
Wide open brick frontage of After You CentralWorld in Bangkok.

After You CentralWorld

023

Interior Design · Cafe + RestaurantCompleted photography — an open brick frontage, timber seating and a visible service core.

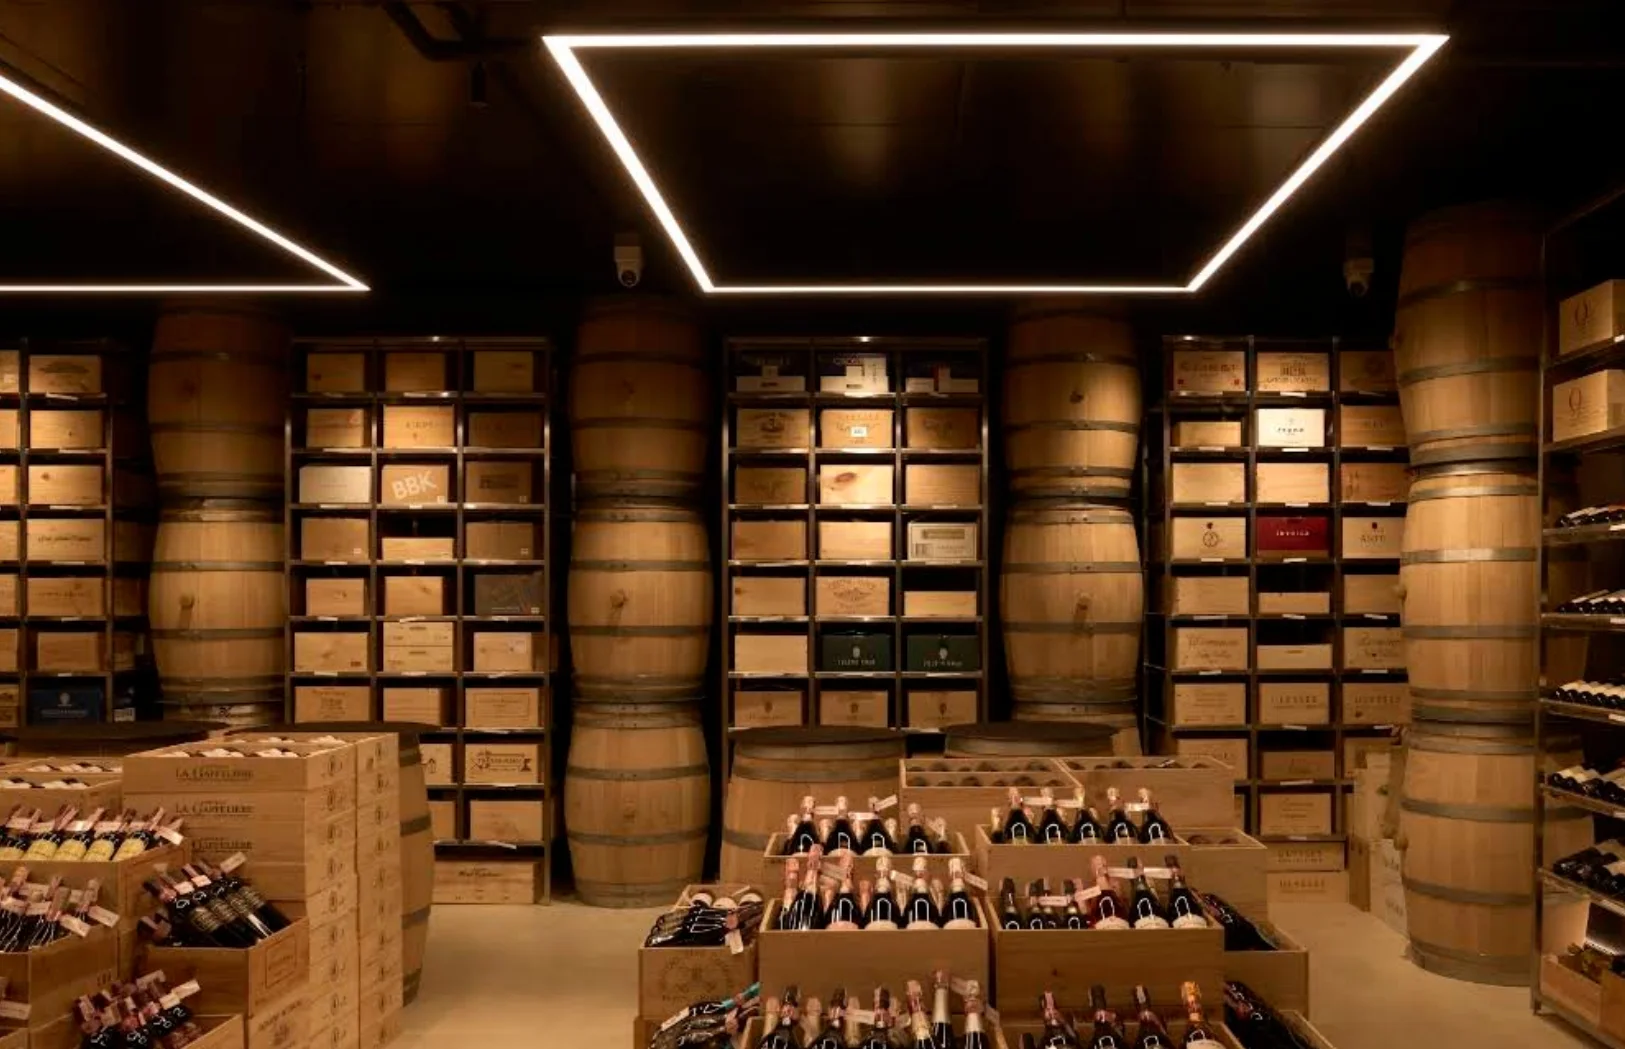
Wine Gallery Bangkok retail and bar interior by SpaceLAB Architects

Wine Gallery

024

Interior Design · Wine Retail + BarWine crates, oak barrels and dark metal shelving form an immersive retail archive.

Crafted botanical plaster relief at Rosemary Everyday Brasserie by SpaceLAB Architects
PROCESS / CRAFT
ROSEMARY EVERYDAY BRASSERIE

Botanical plaster relief

Drawing, handwork and surface developed as one architectural element.
HOW WE MAKE / 01VIEW PROCESS →
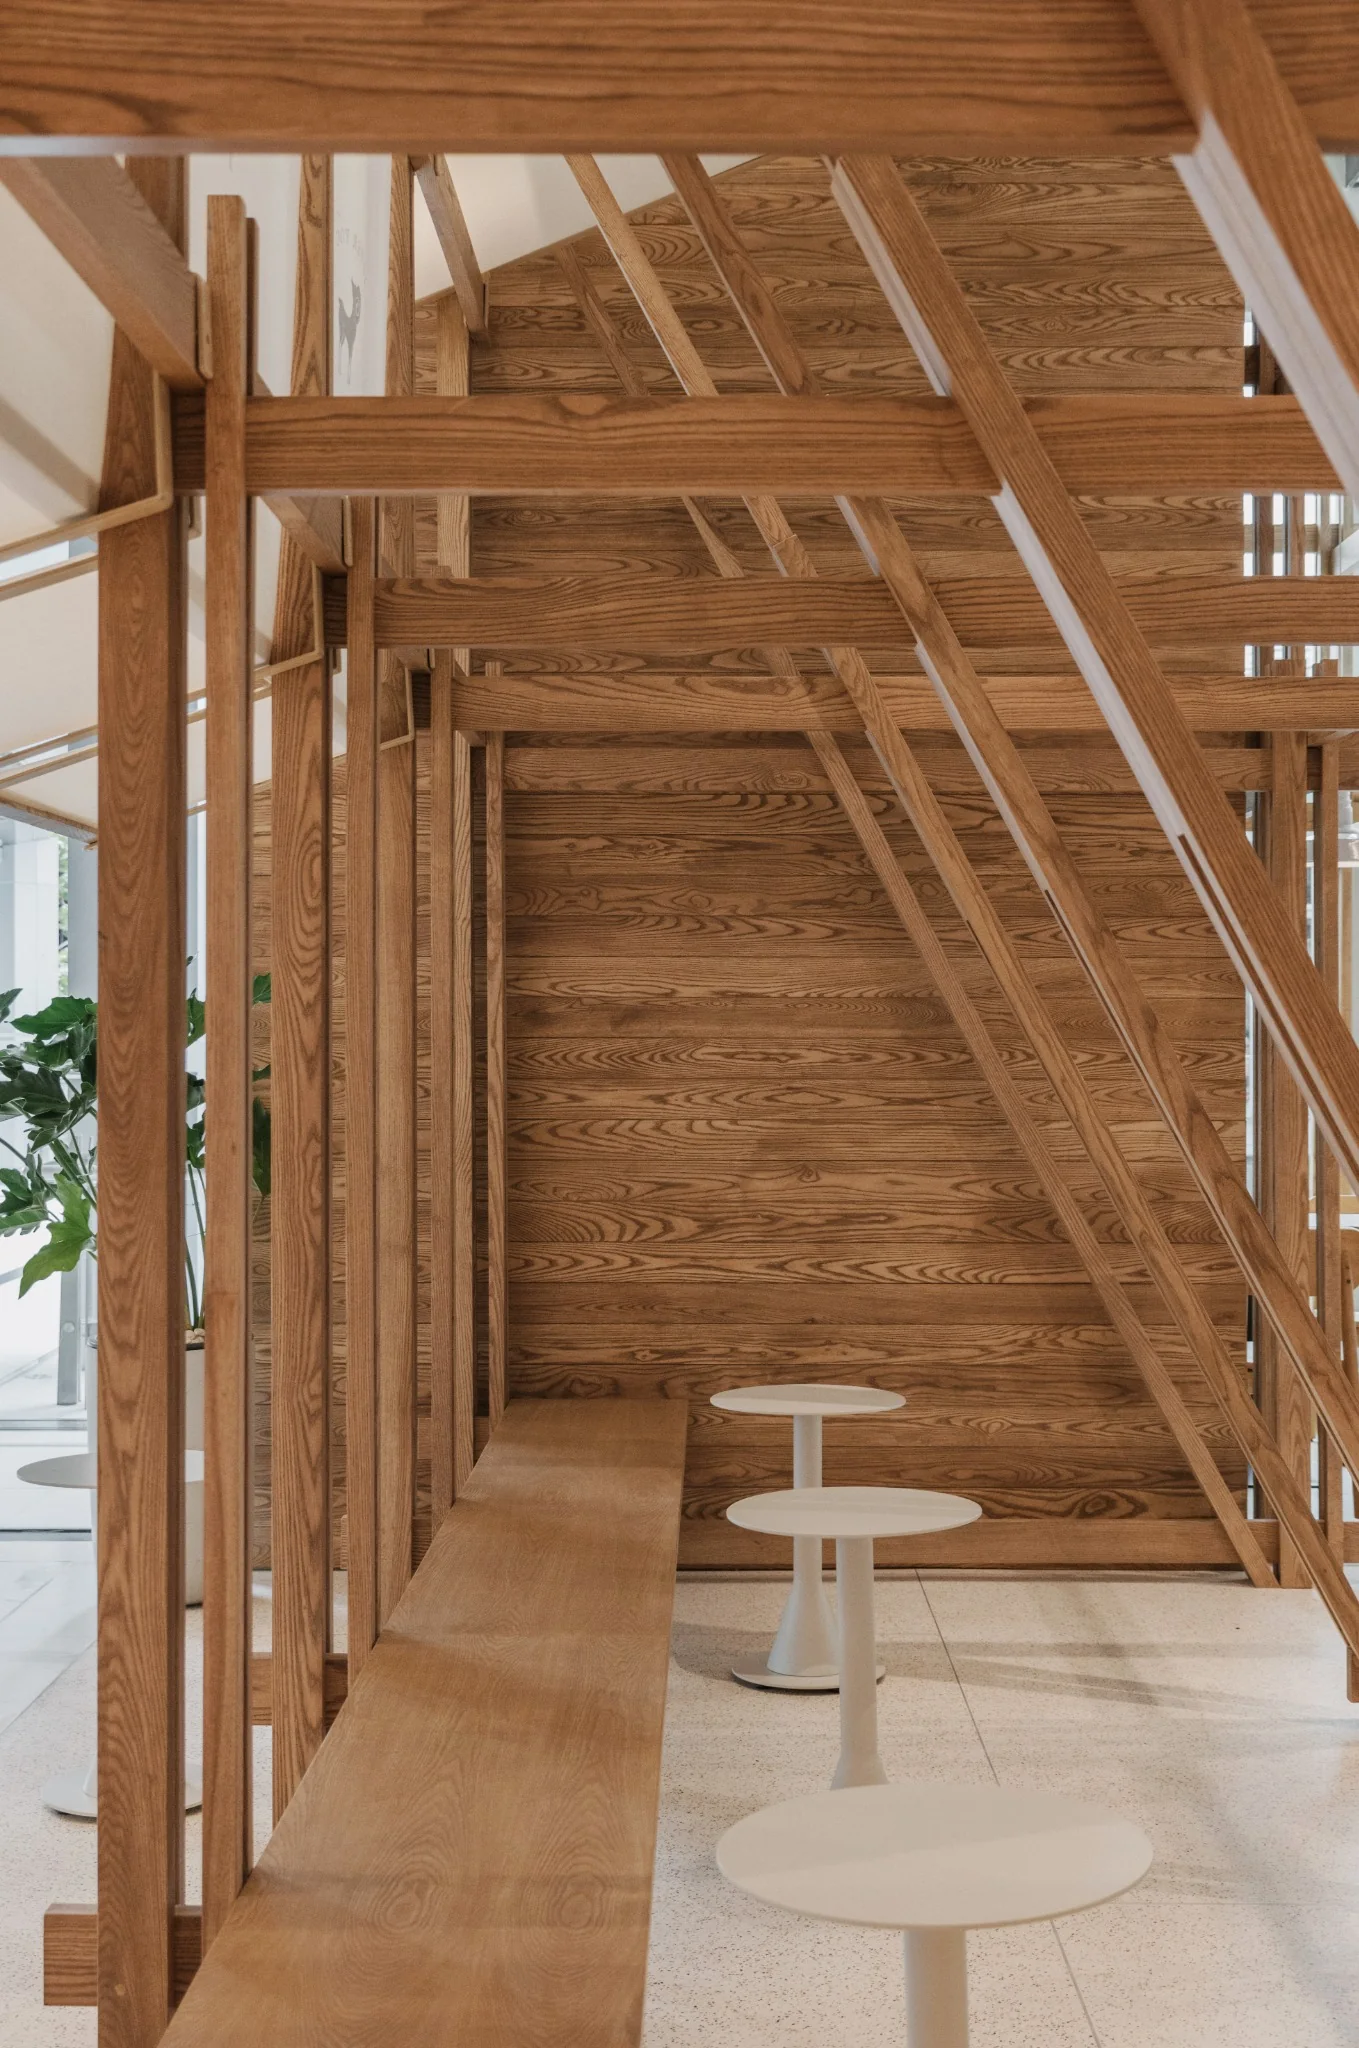
Timber framework detail at After You Unicorn Building by SpaceLAB Architects
PROCESS / MAKING
AFTER YOU UNICORN BUILDING

Timber framework

A repeated timber system organizes space, furniture and identity.
HOW WE MAKE / 02VIEW PROCESS →
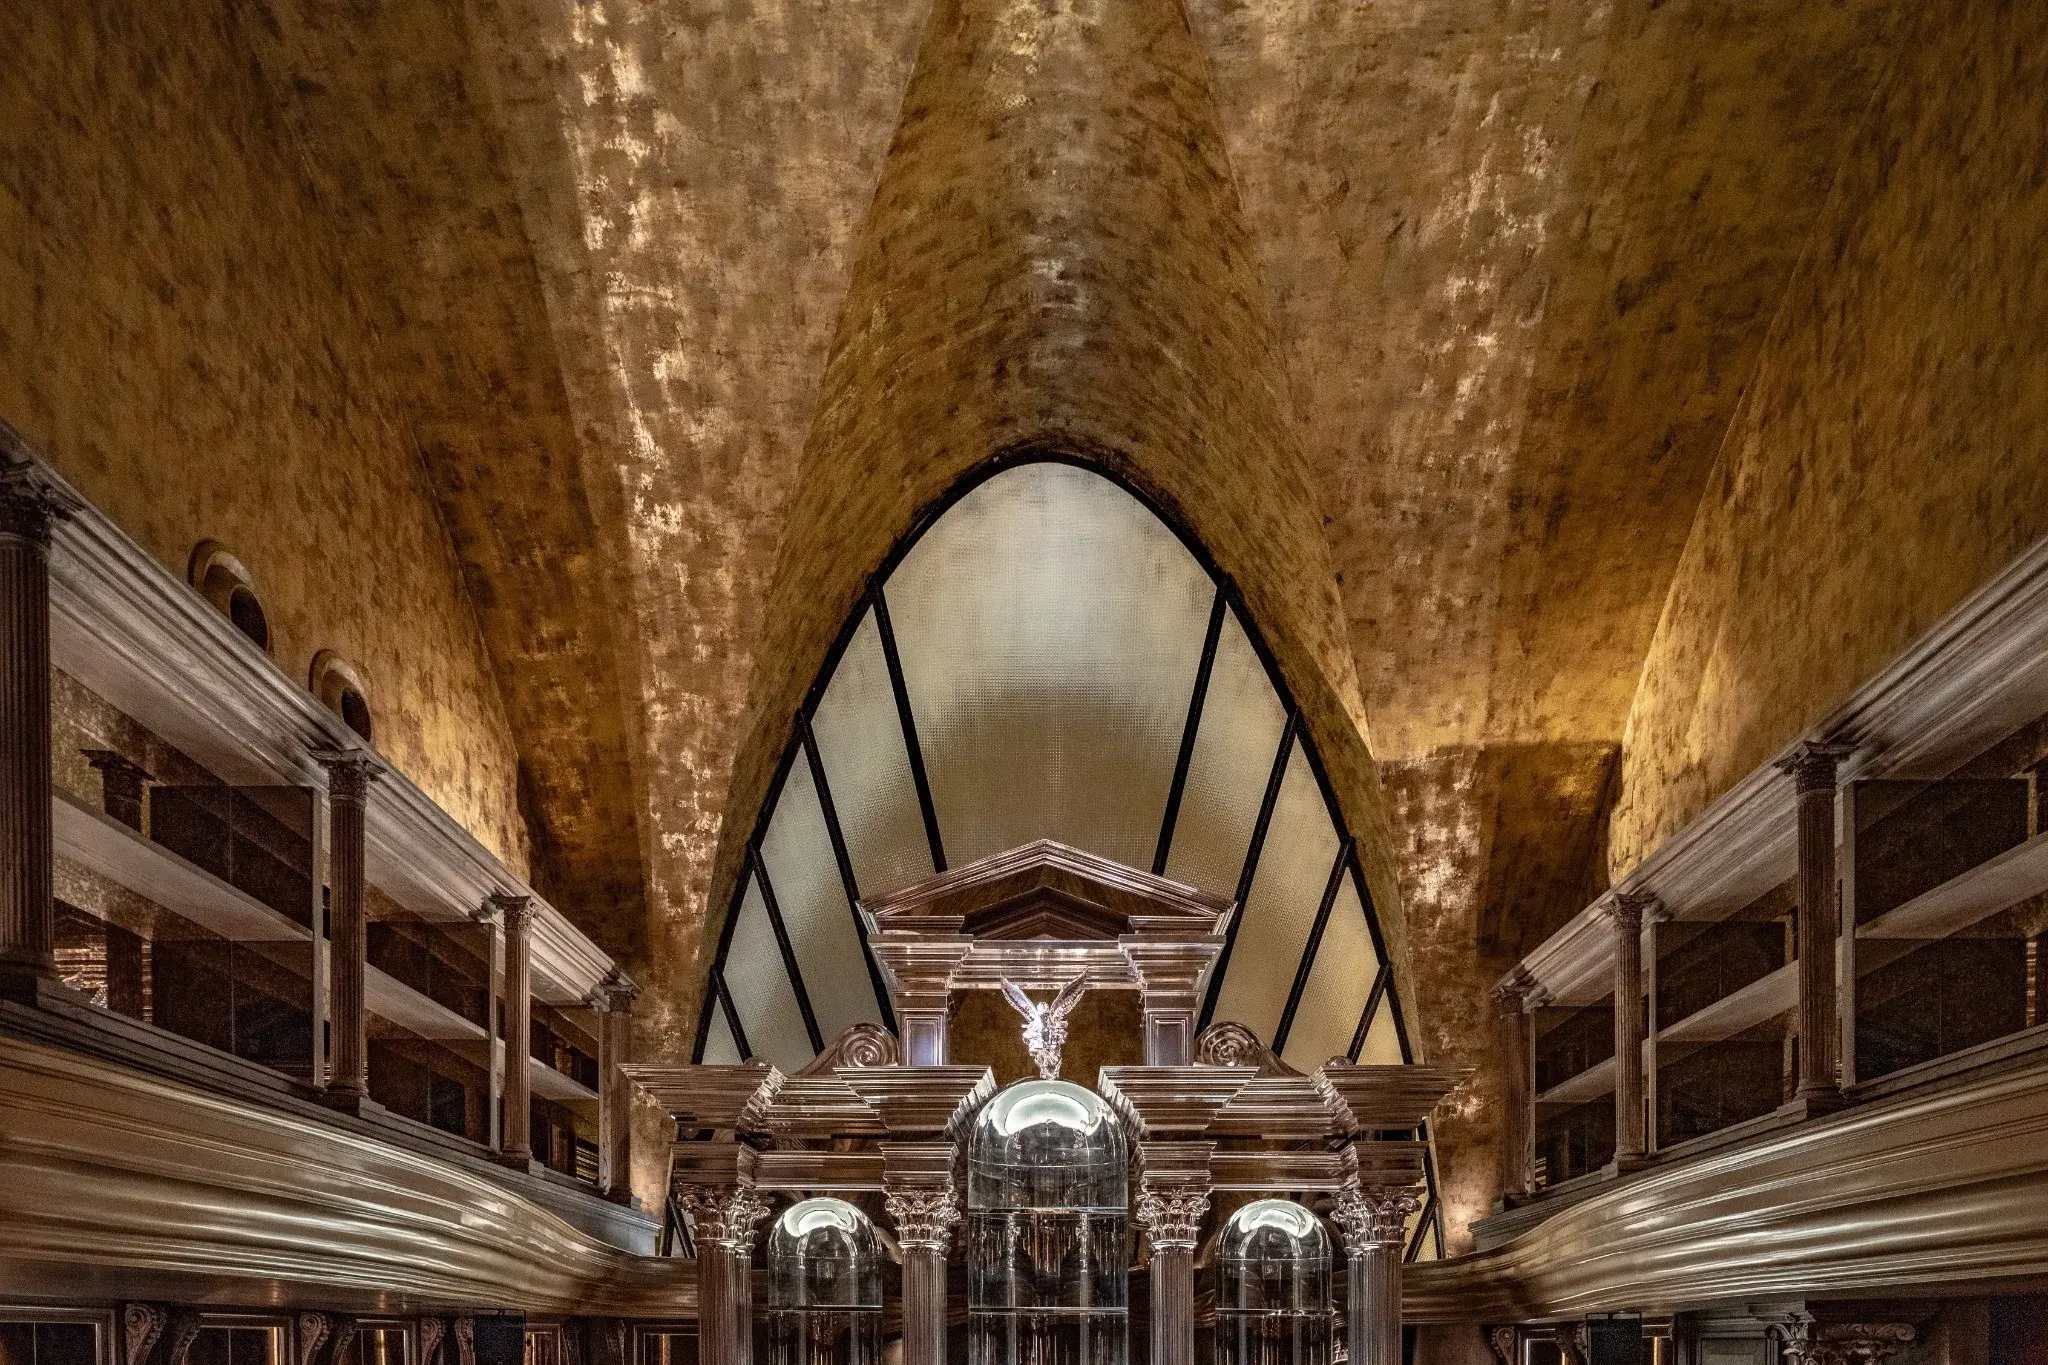
Gold-toned vaulted ceiling detail at The Club by SpaceLAB Architects
PROCESS / DETAIL
THE CLUB

Vault + reflected light

Material, curvature and illumination developed as one atmosphere.

HOW WE MAKE / 03VIEW PROCESS →
Studio
About SpaceLAB →
Awards & Press →
Start a Project →
SPACE
LAB