Terminal 21 Rama 3, Bangkok
Restaurant
Interior Design · FF&E
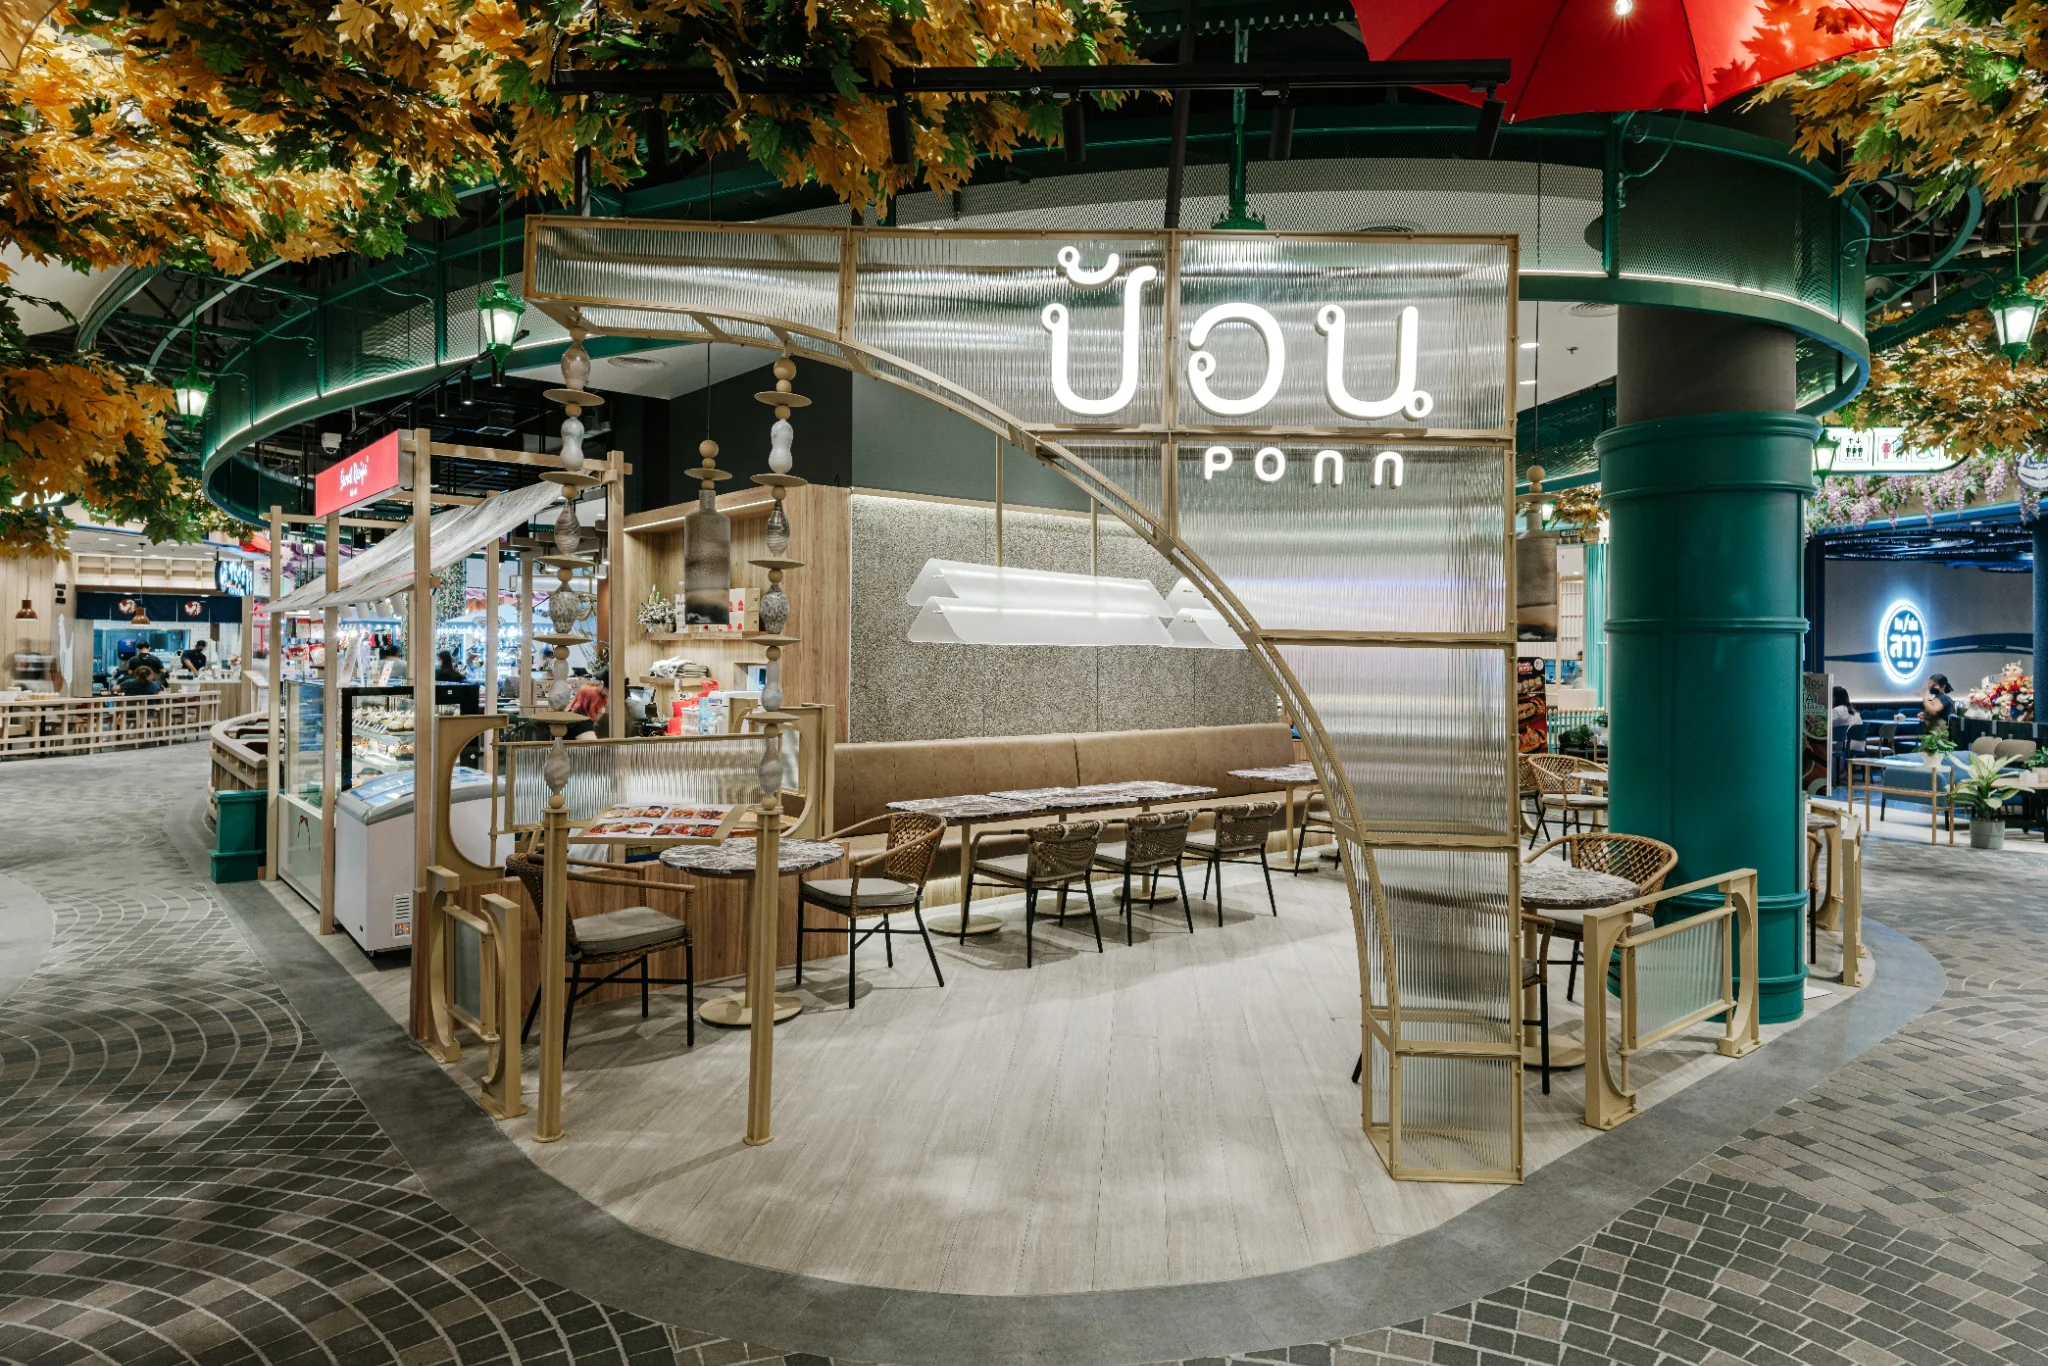
Ponn at Terminal 21 Rama 3 is designed as an open restaurant within the mall’s highly animated public environment. Rather than closing the 140 sq.m. footprint with solid partitions, SpaceLAB defines the dining area with a light gold-toned metal framework that follows the curved edge of the site and keeps the restaurant visually connected to the surrounding circulation.
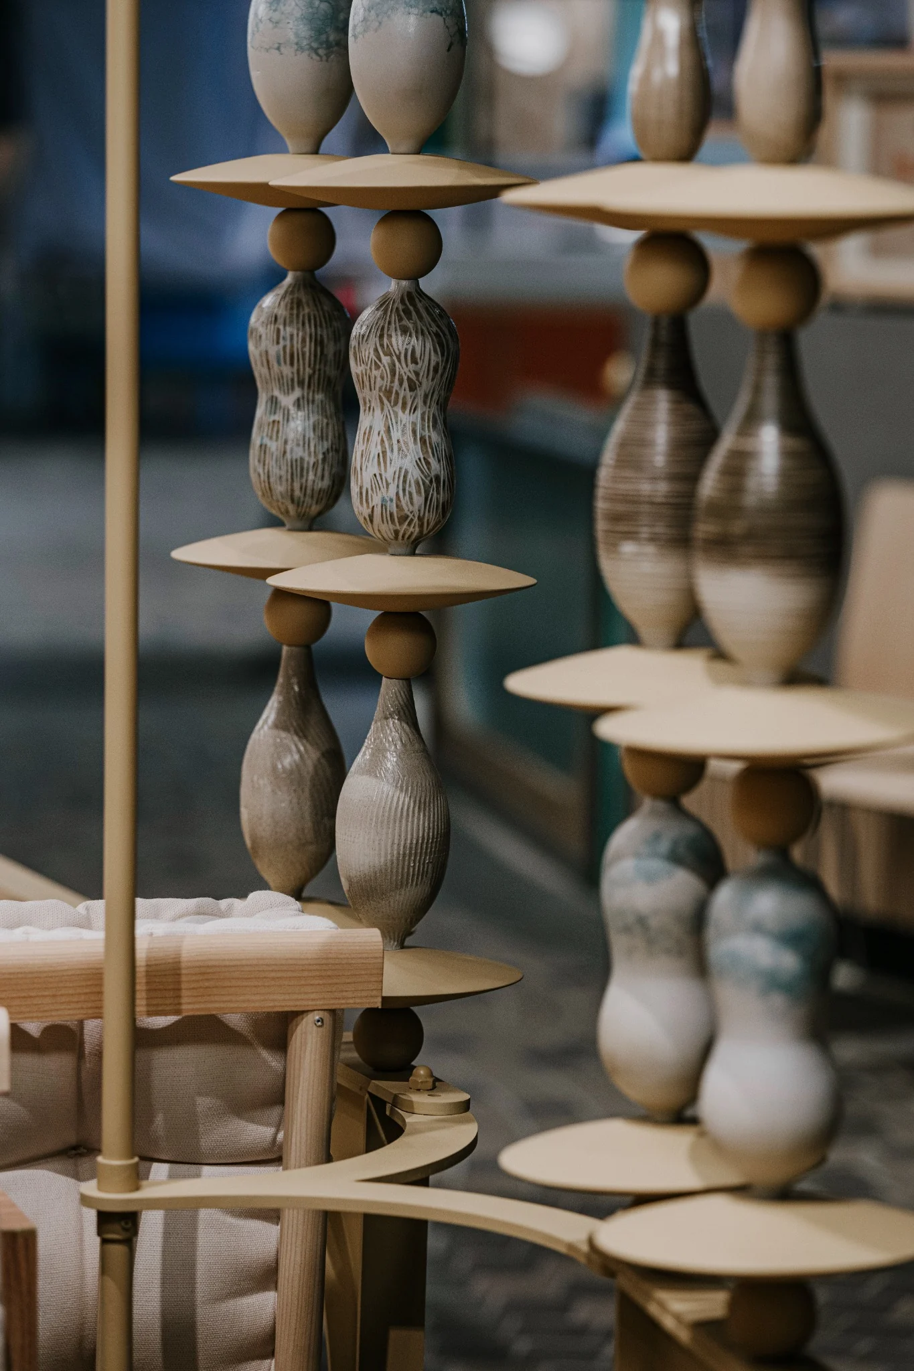
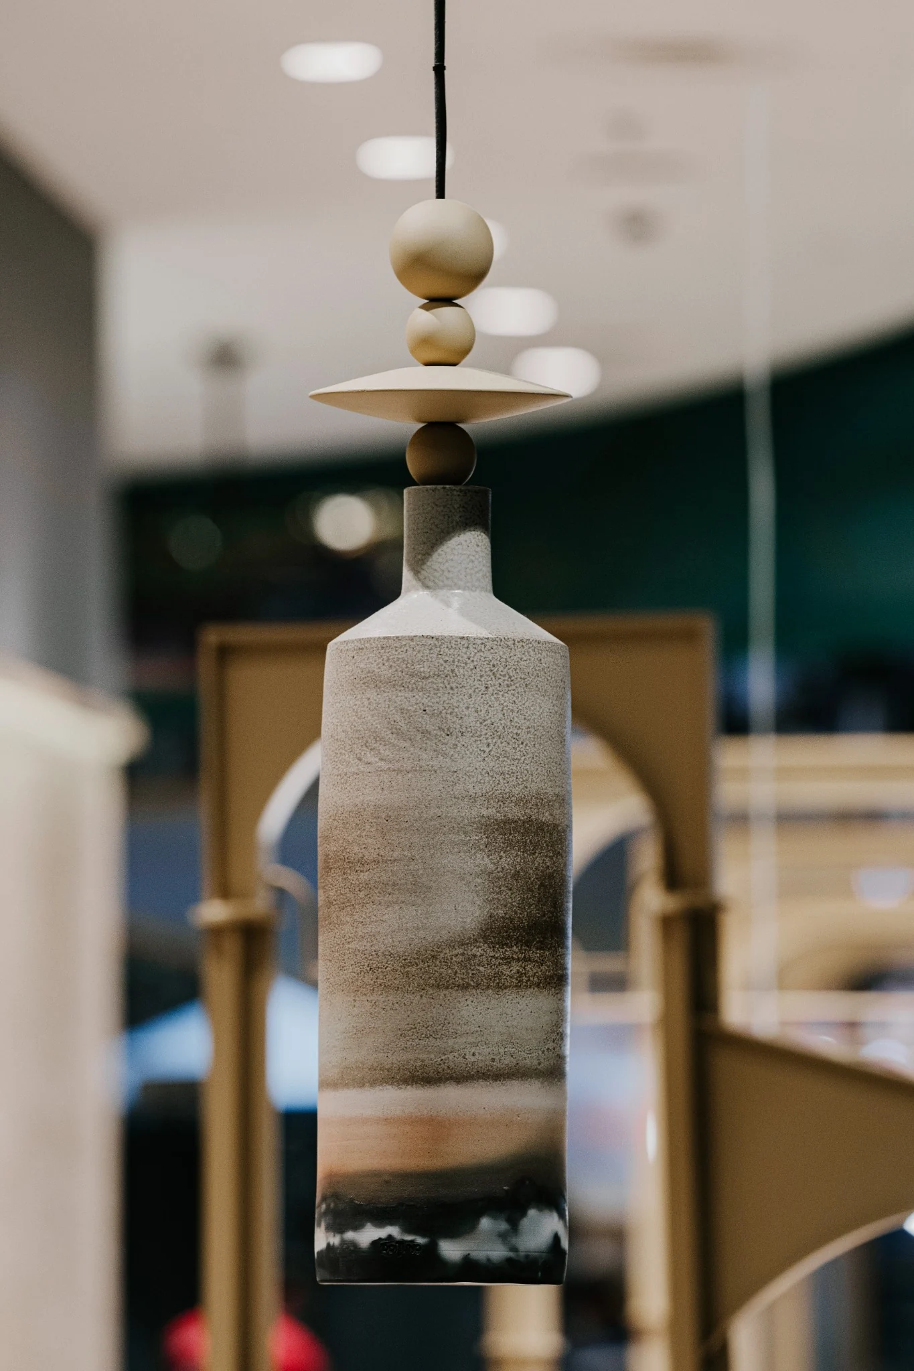
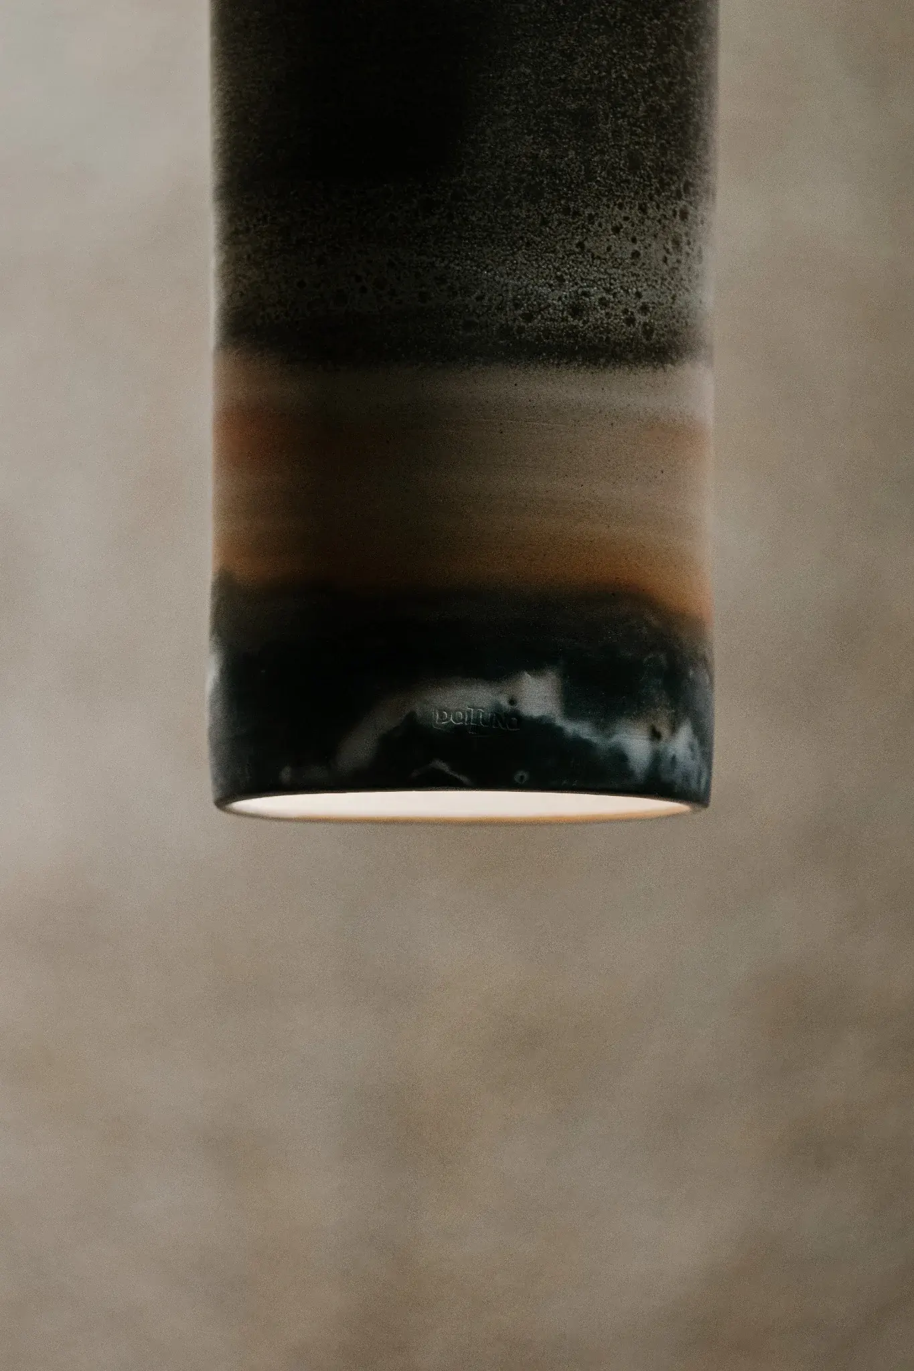
The framework brings together arched uprights, rails, lighting, translucent panels and custom ceramic elements developed in collaboration with DoiTung. Ceramic pieces appear as decorative vertical components and pendant lamps, introducing hand-made variation into the precise metal system. Warm timber, upholstered benches, stone-pattern tabletops and textured wall surfaces form a softer interior layer behind the open perimeter.
The curved perimeter becomes a porous threshold: the Ponn sign, seating, lighting and structural rhythm remain visible from the surrounding circulation while the dining area still reads as a distinct place.
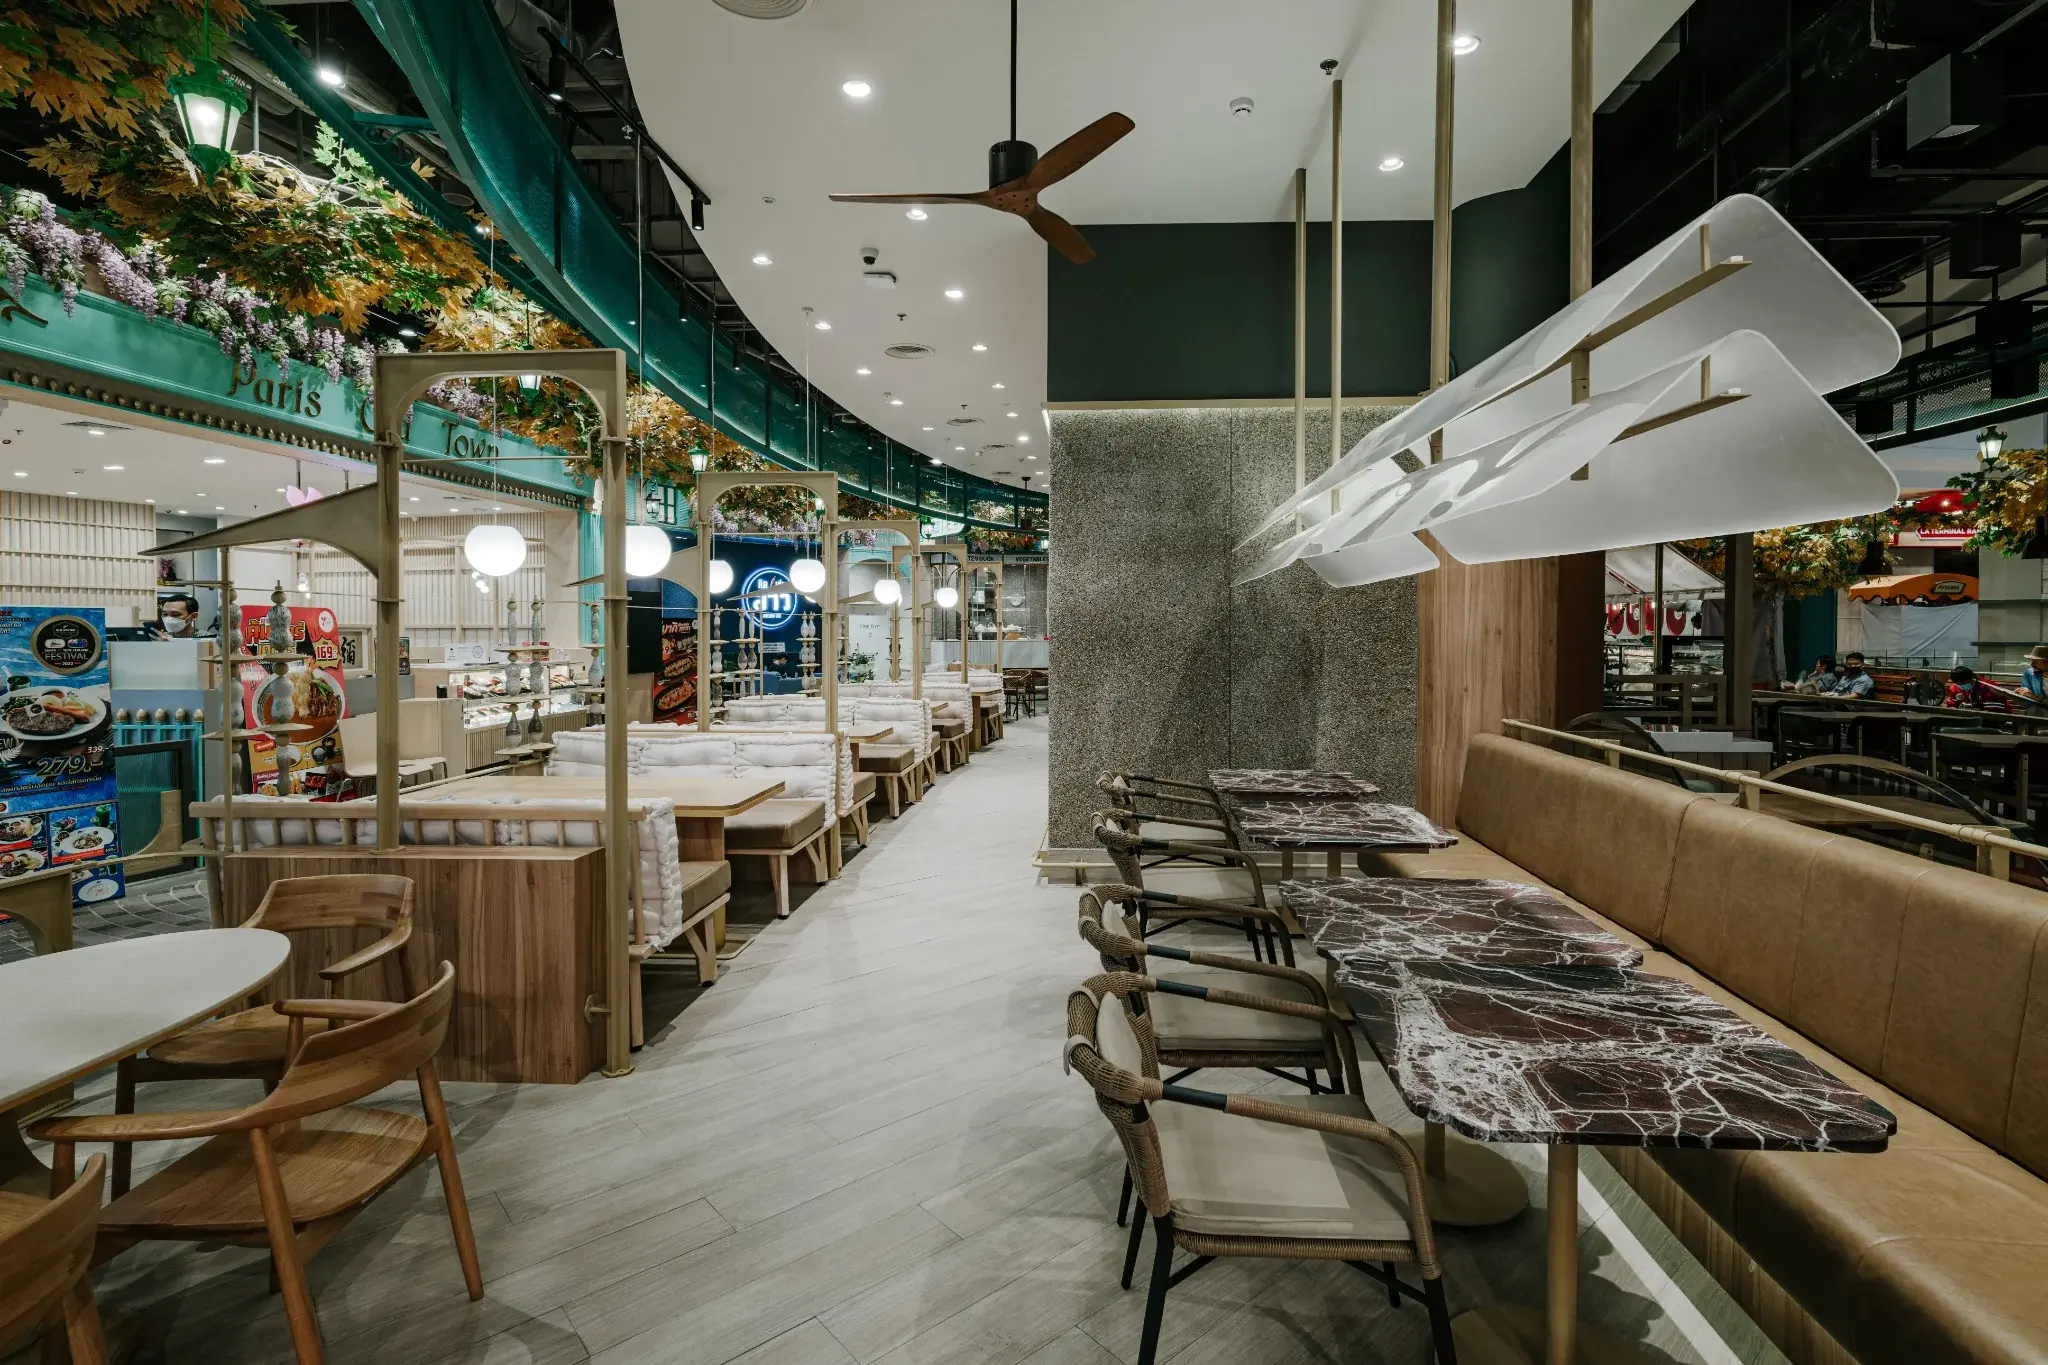
Booth seating sits within a continuous metal framework. Globe lights and slim rails establish a measured rhythm while the open construction preserves long views through the restaurant.
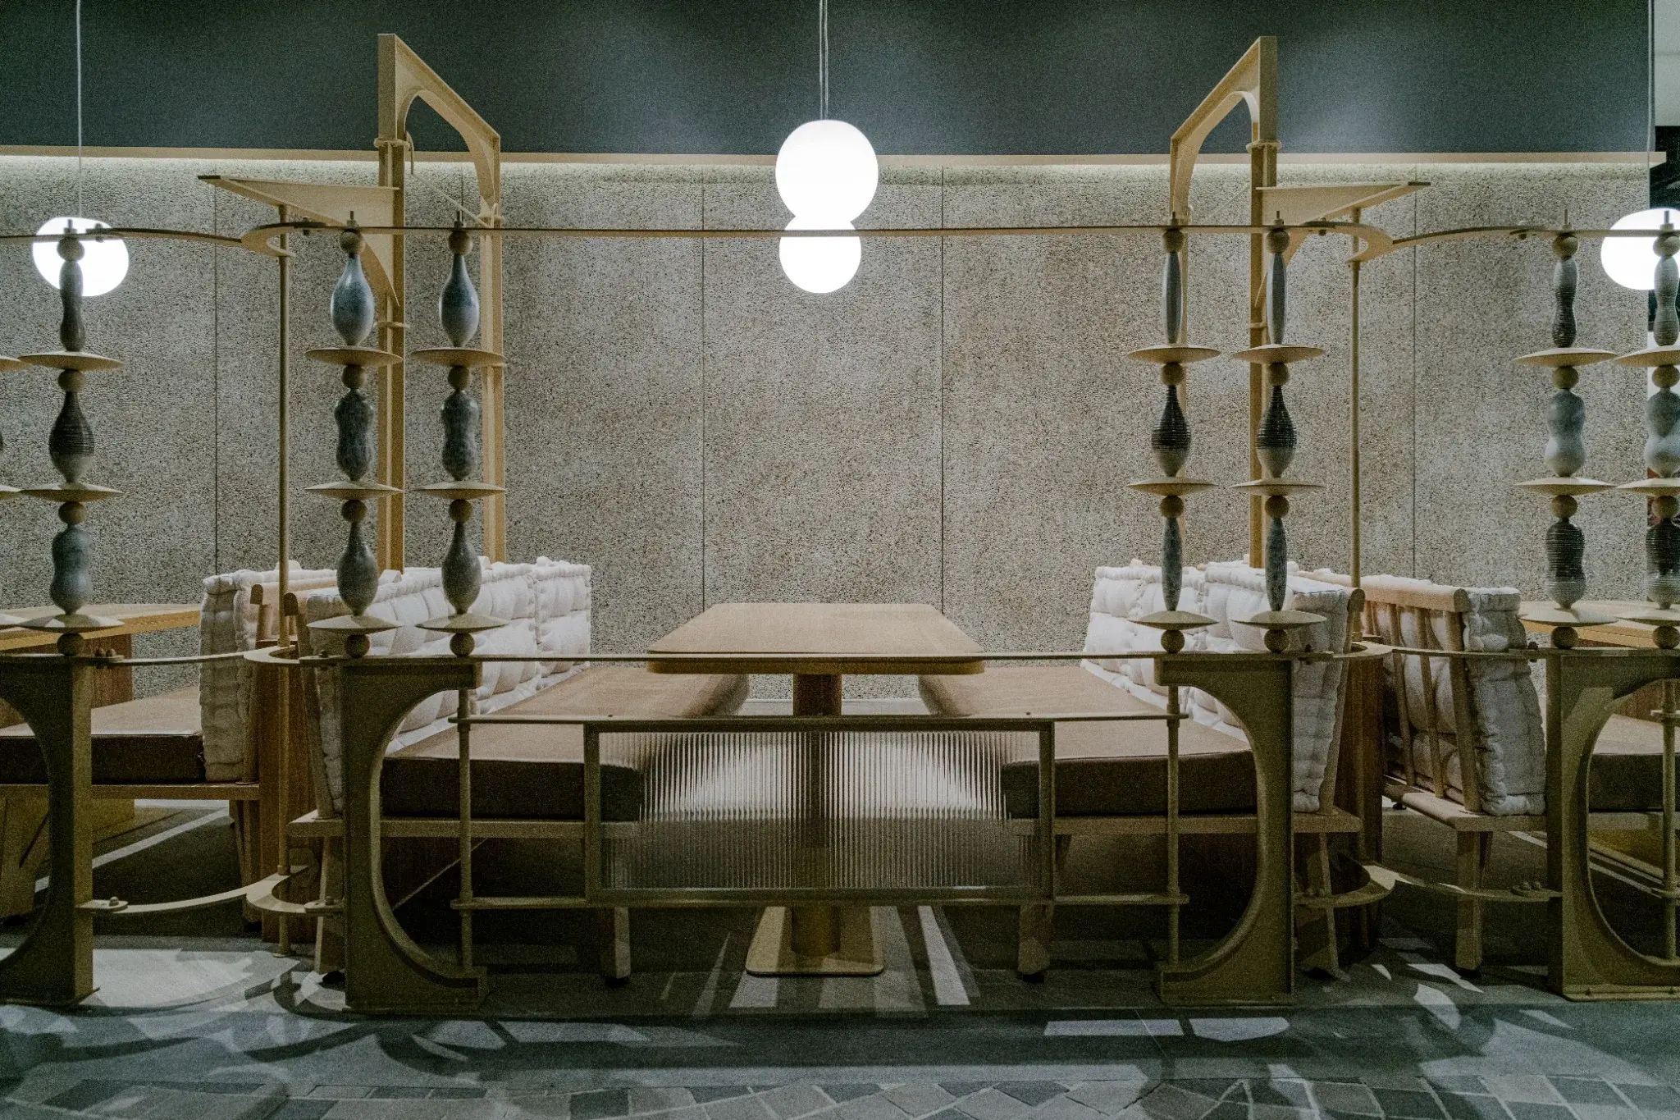
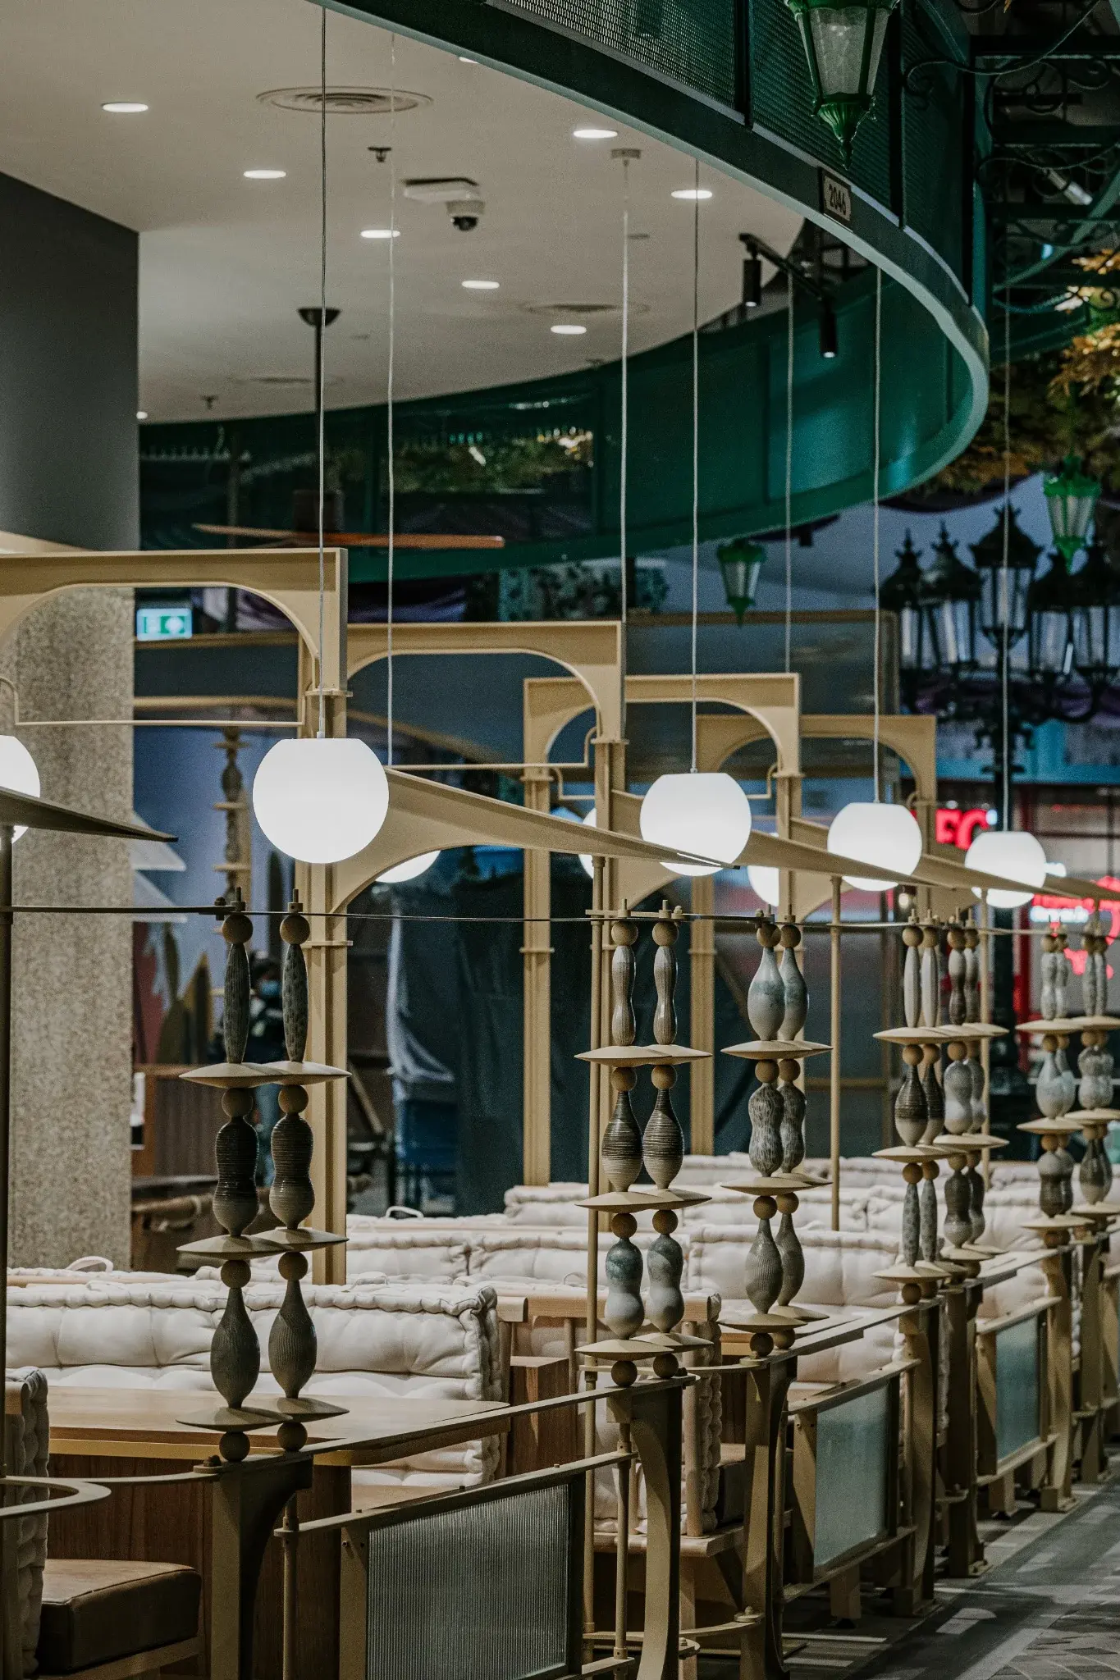
Developed with DoiTung, the ceramic components vary in profile, glaze and surface. Integrated into the metal framework, they introduce tactile craft at the scale of the hand while repeating across the larger dining room.
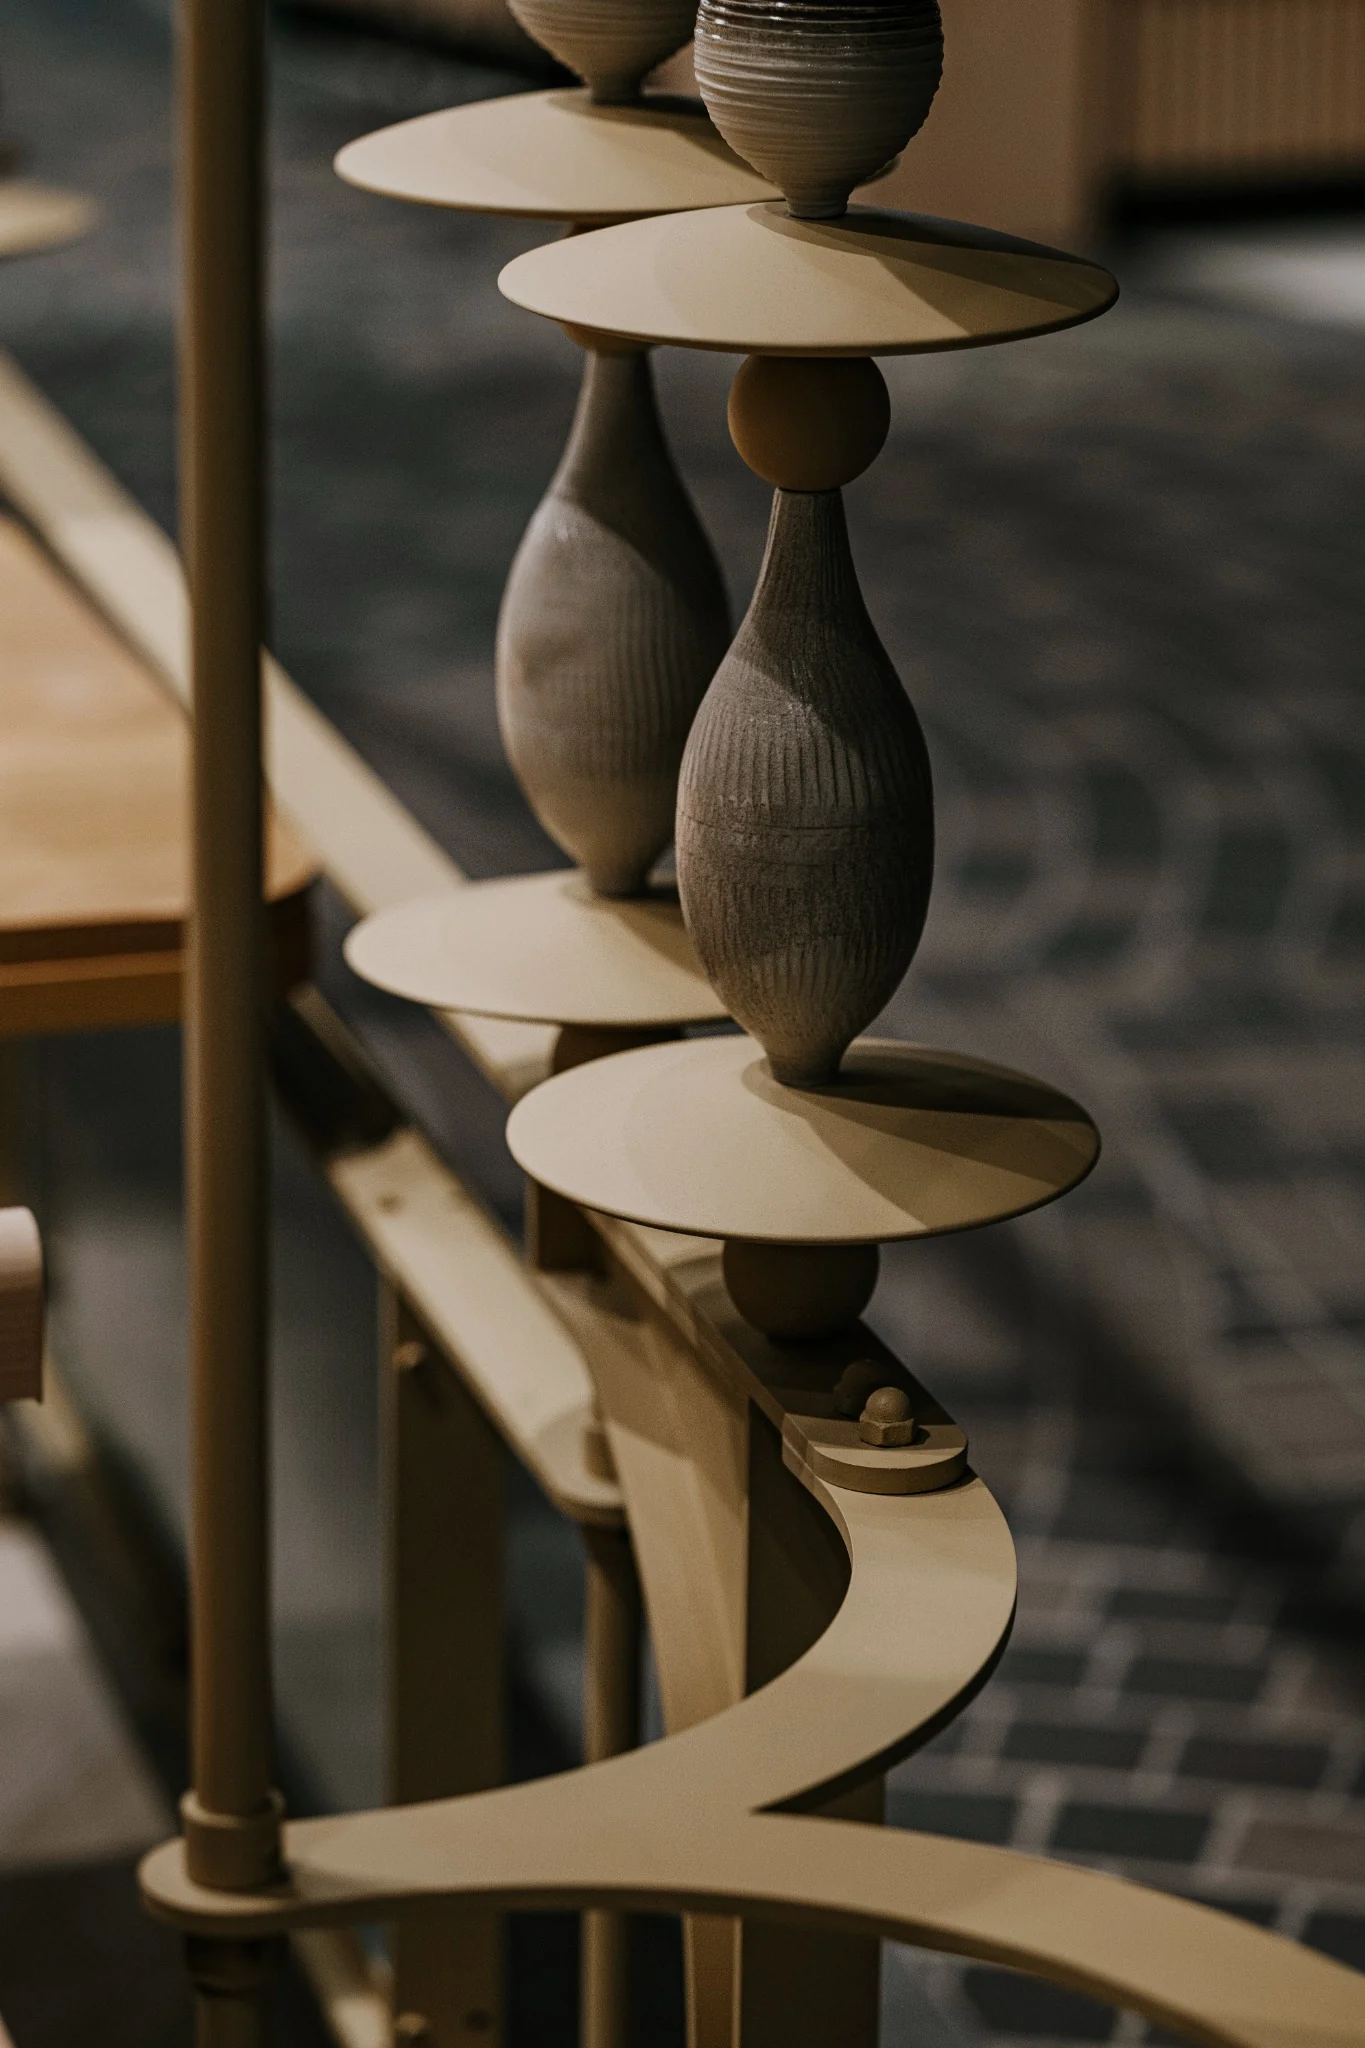
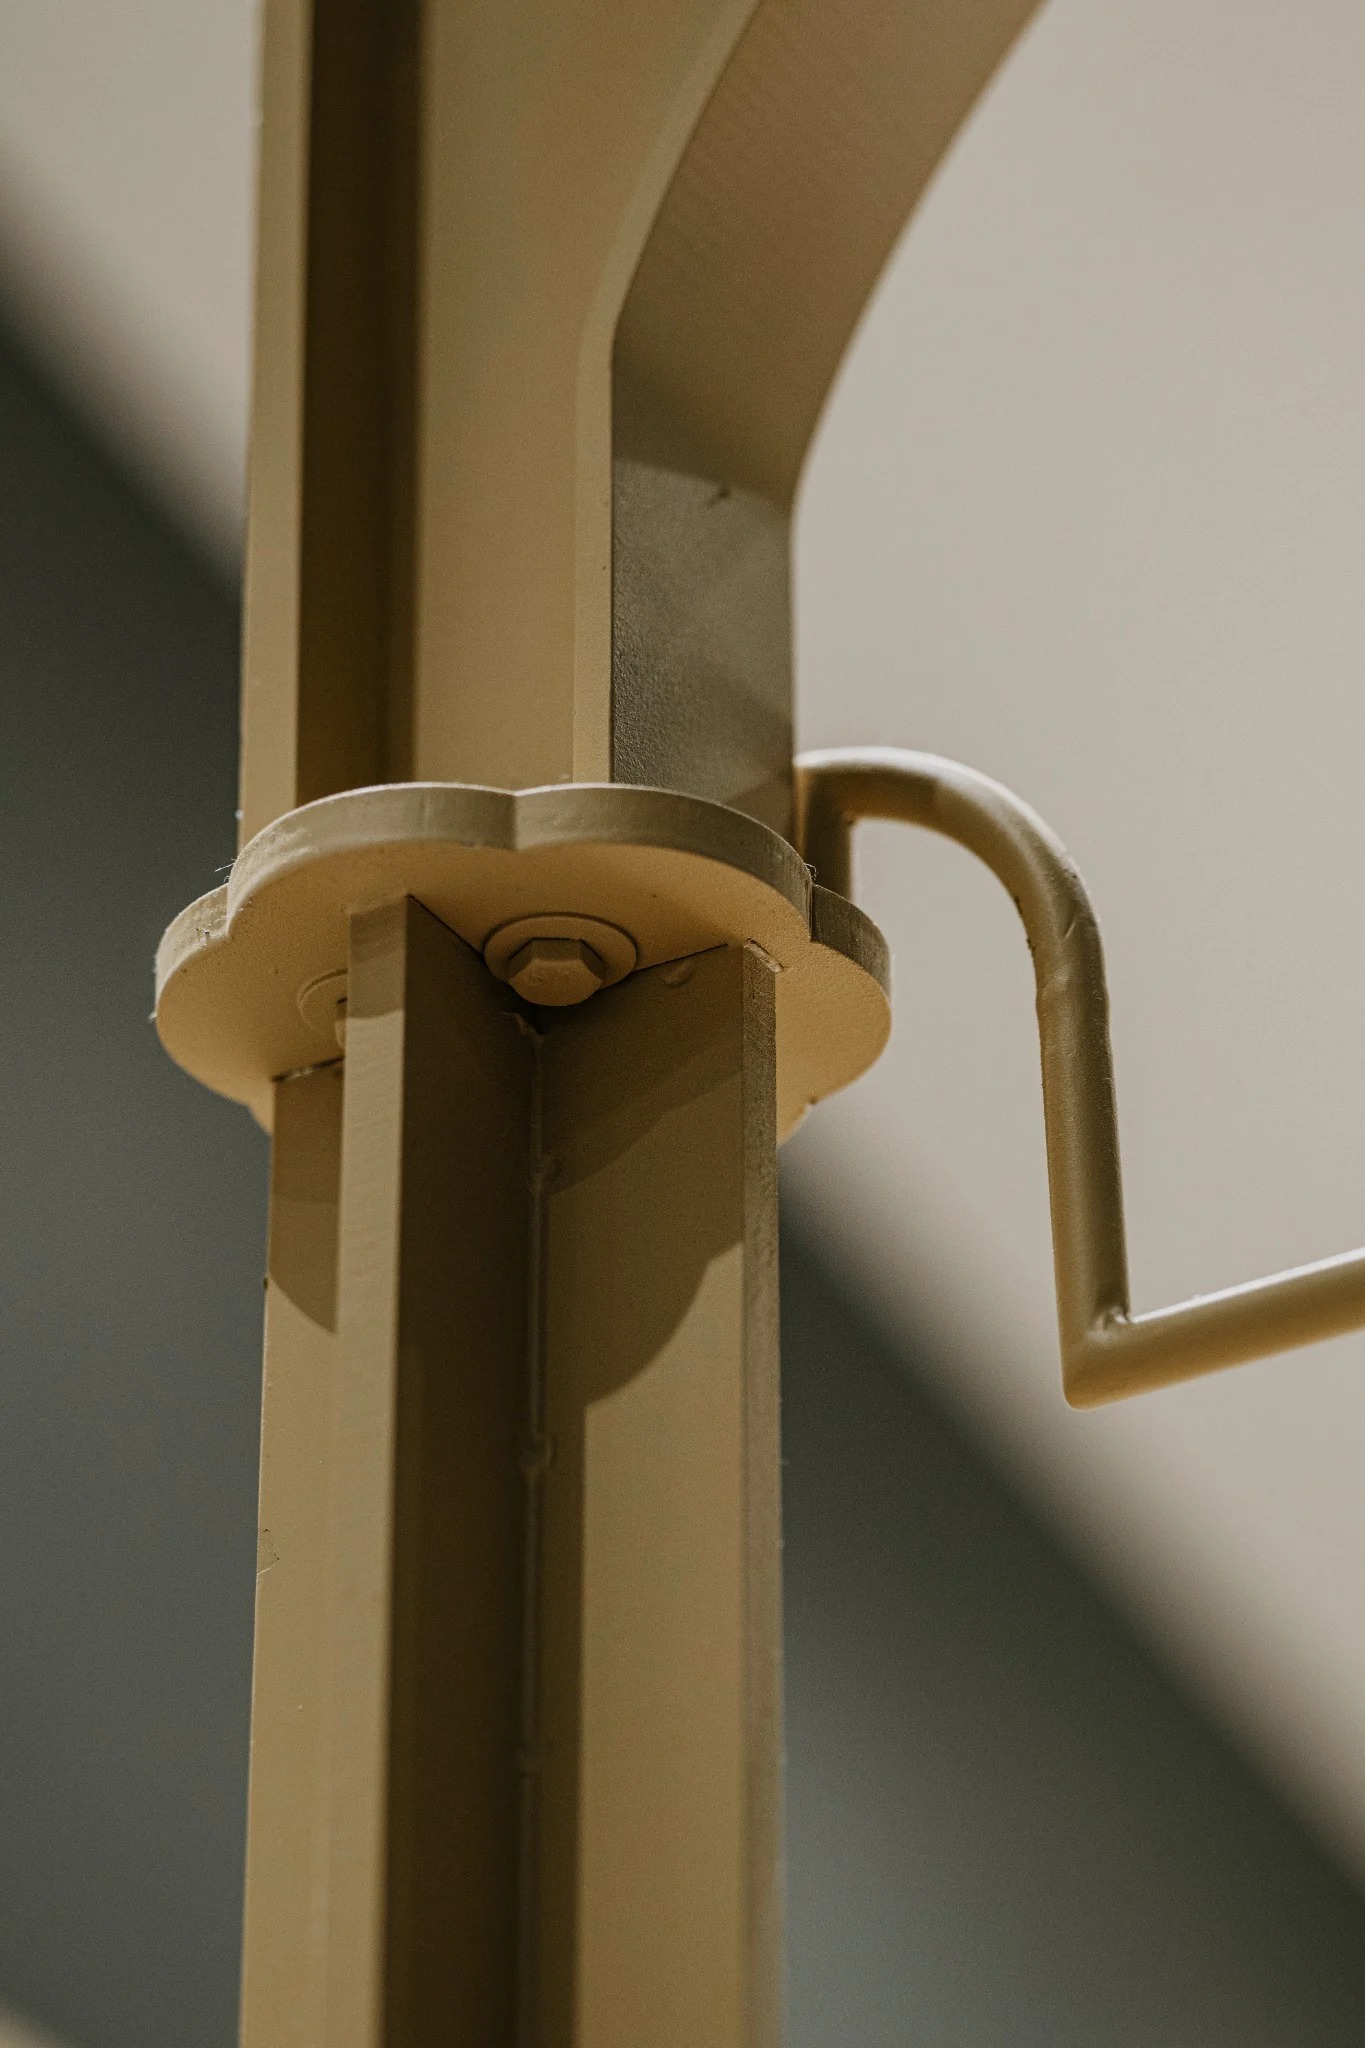
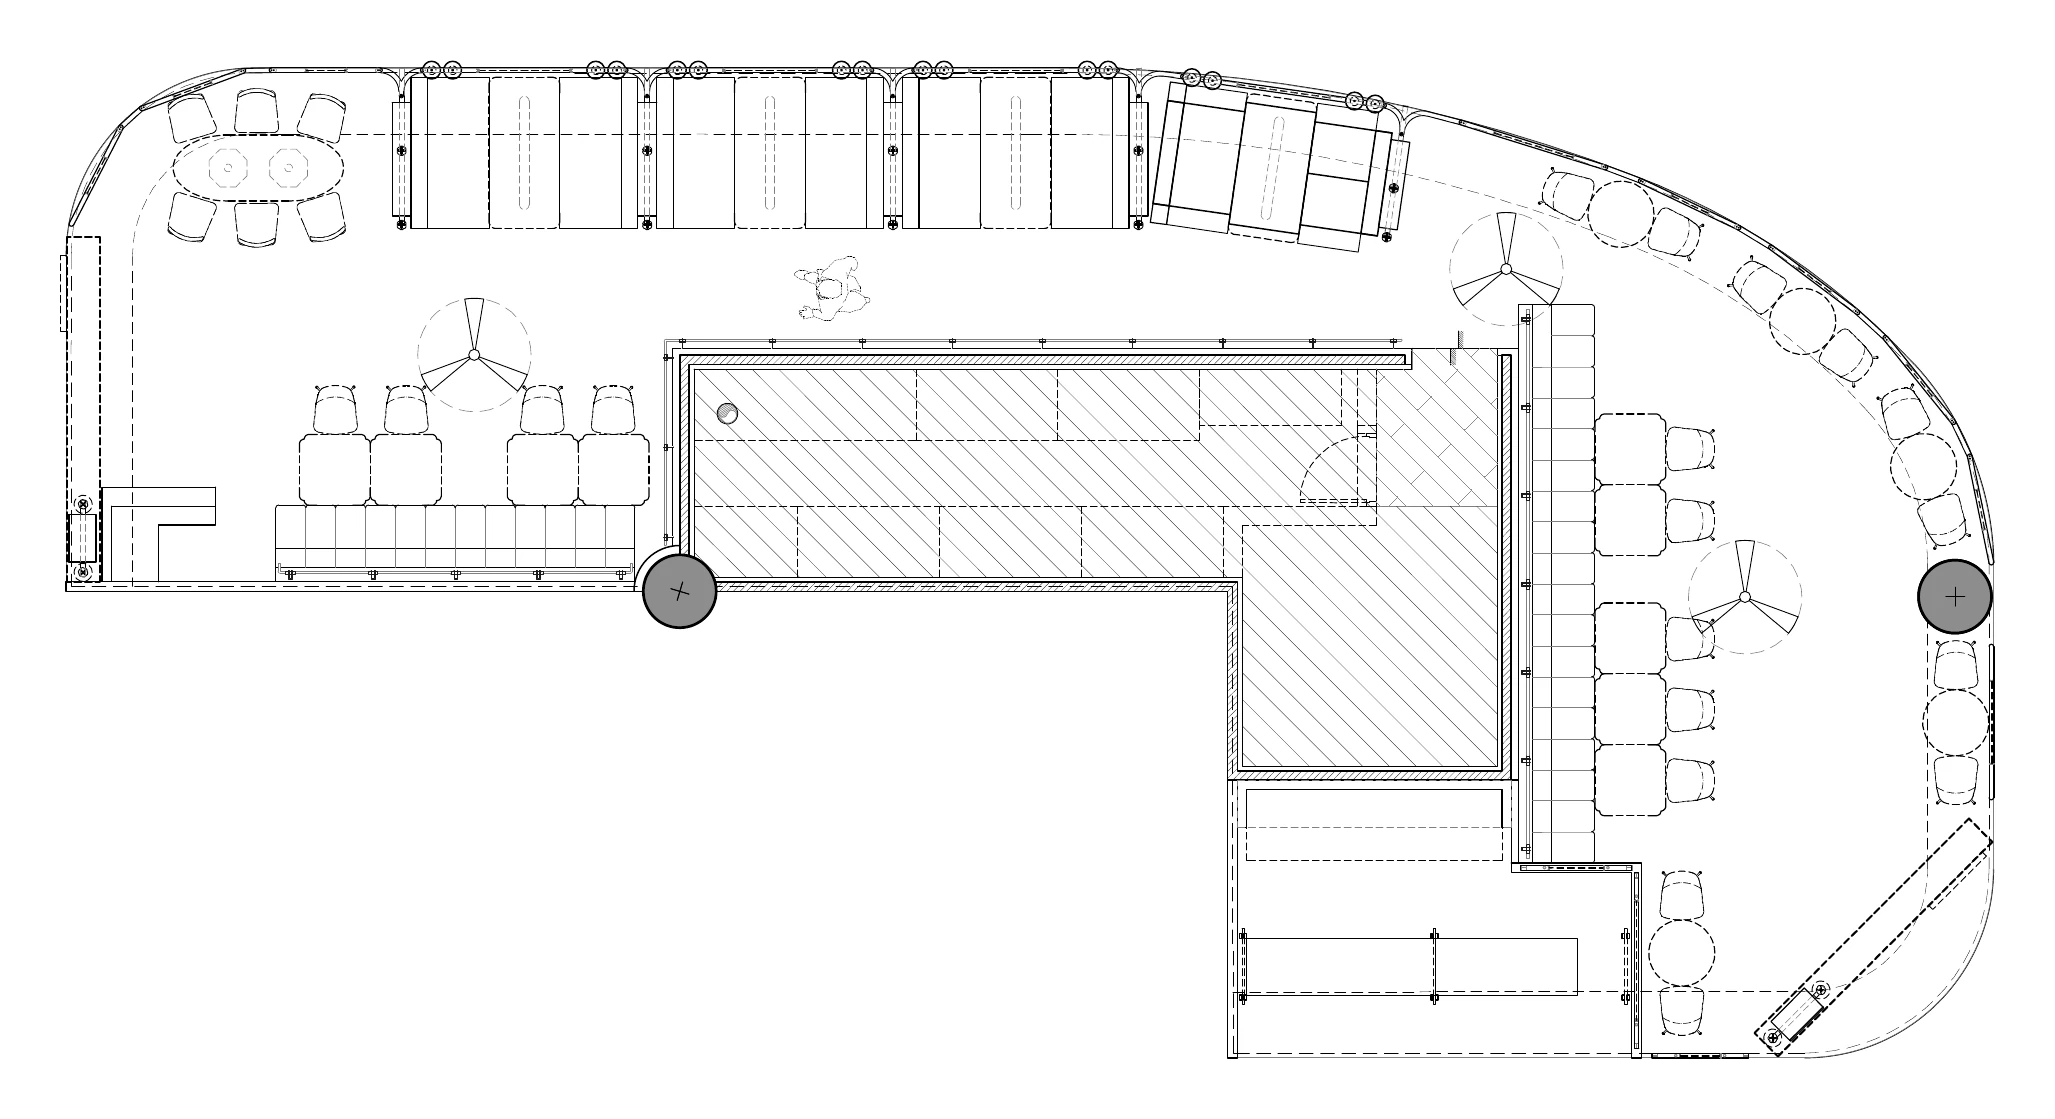
Mechanical connections allow the metal elements to turn and meet cleanly at the restaurant edge. The layout plan shows seating distributed along the curved perimeter around a central built volume, reinforcing the open relationship between the dining area and the surrounding mall.