SPACELAB WORK STUDIO
START A PROJECT
002 / PROJECT

Kitisook
House

Thailand
Residential
Architecture + Interior

Save
Project

Kitisook House is shaped by a direct relationship between domestic life, raw material and landscape. Exposed concrete, slender black steel, timber doors and built-in woodwork create a restrained architectural framework, while large openings keep the house visually connected to the surrounding greenery.

Inside, old-world timber detailing is set against simple concrete surfaces and contemporary steel frames. The contrast gives the house a lived-in warmth without losing the clarity of the architecture. Deep openings, shaded terraces and operable doors extend daily life toward the garden and allow light and air to move through the house.

LocationThailand
ProgramResidential
ScopeArchitecture / Interior
ArchitectSpaceLAB Architects
01 / ARRIVAL — STREET TO GARDEN

The photographic sequence begins outside, crosses the shaded entrance and arrives at the garden-facing rooms.

The concrete street edge, planted setback, carved timber door and open dining space establish the house as a series of thresholds rather than a single enclosed volume.

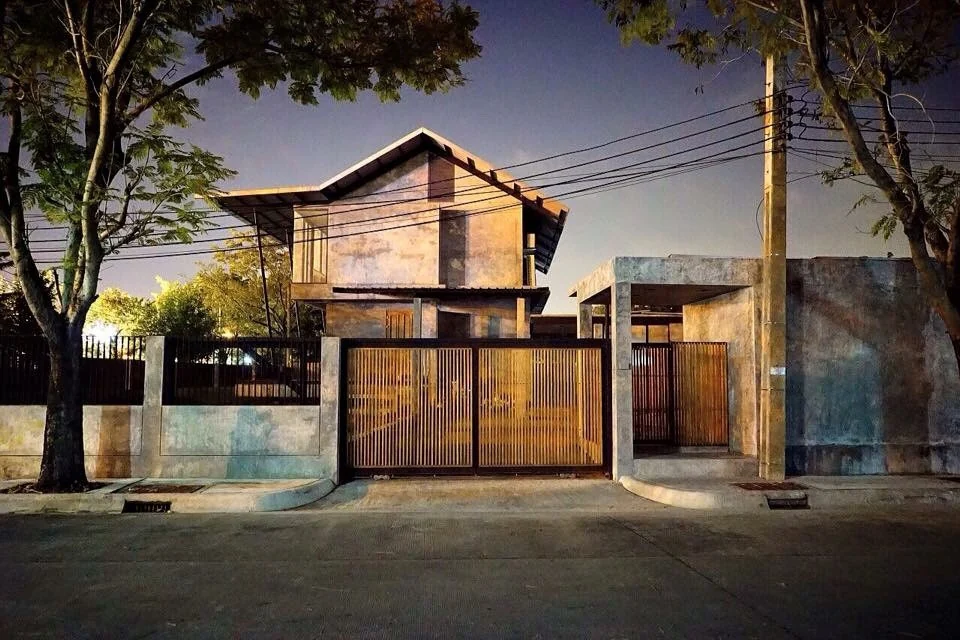
Street elevation of Kitisook House at dusk
Street Elevation01
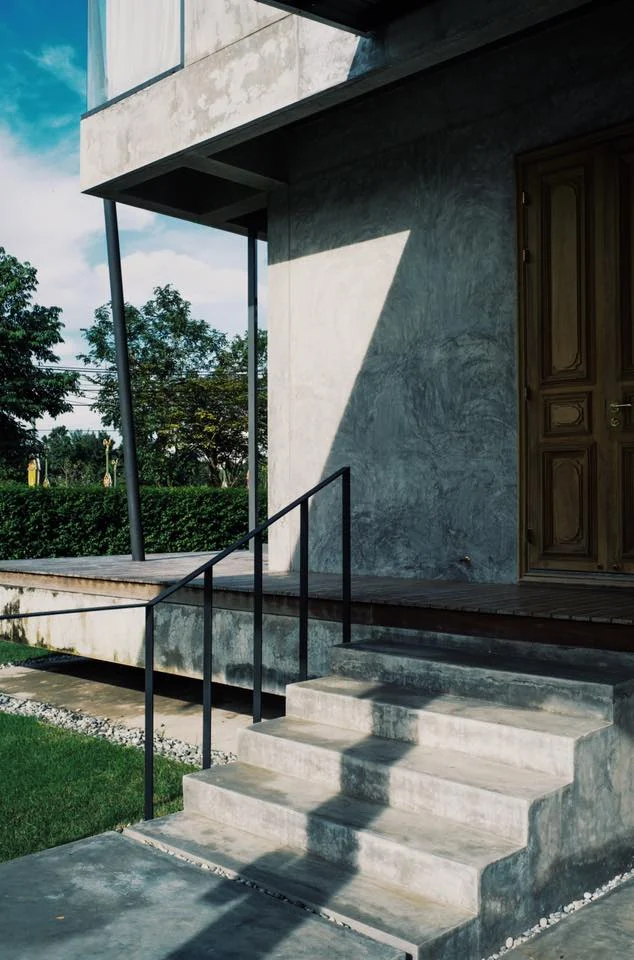
Concrete entrance steps and shaded terrace at Kitisook House
Entrance + Terrace02
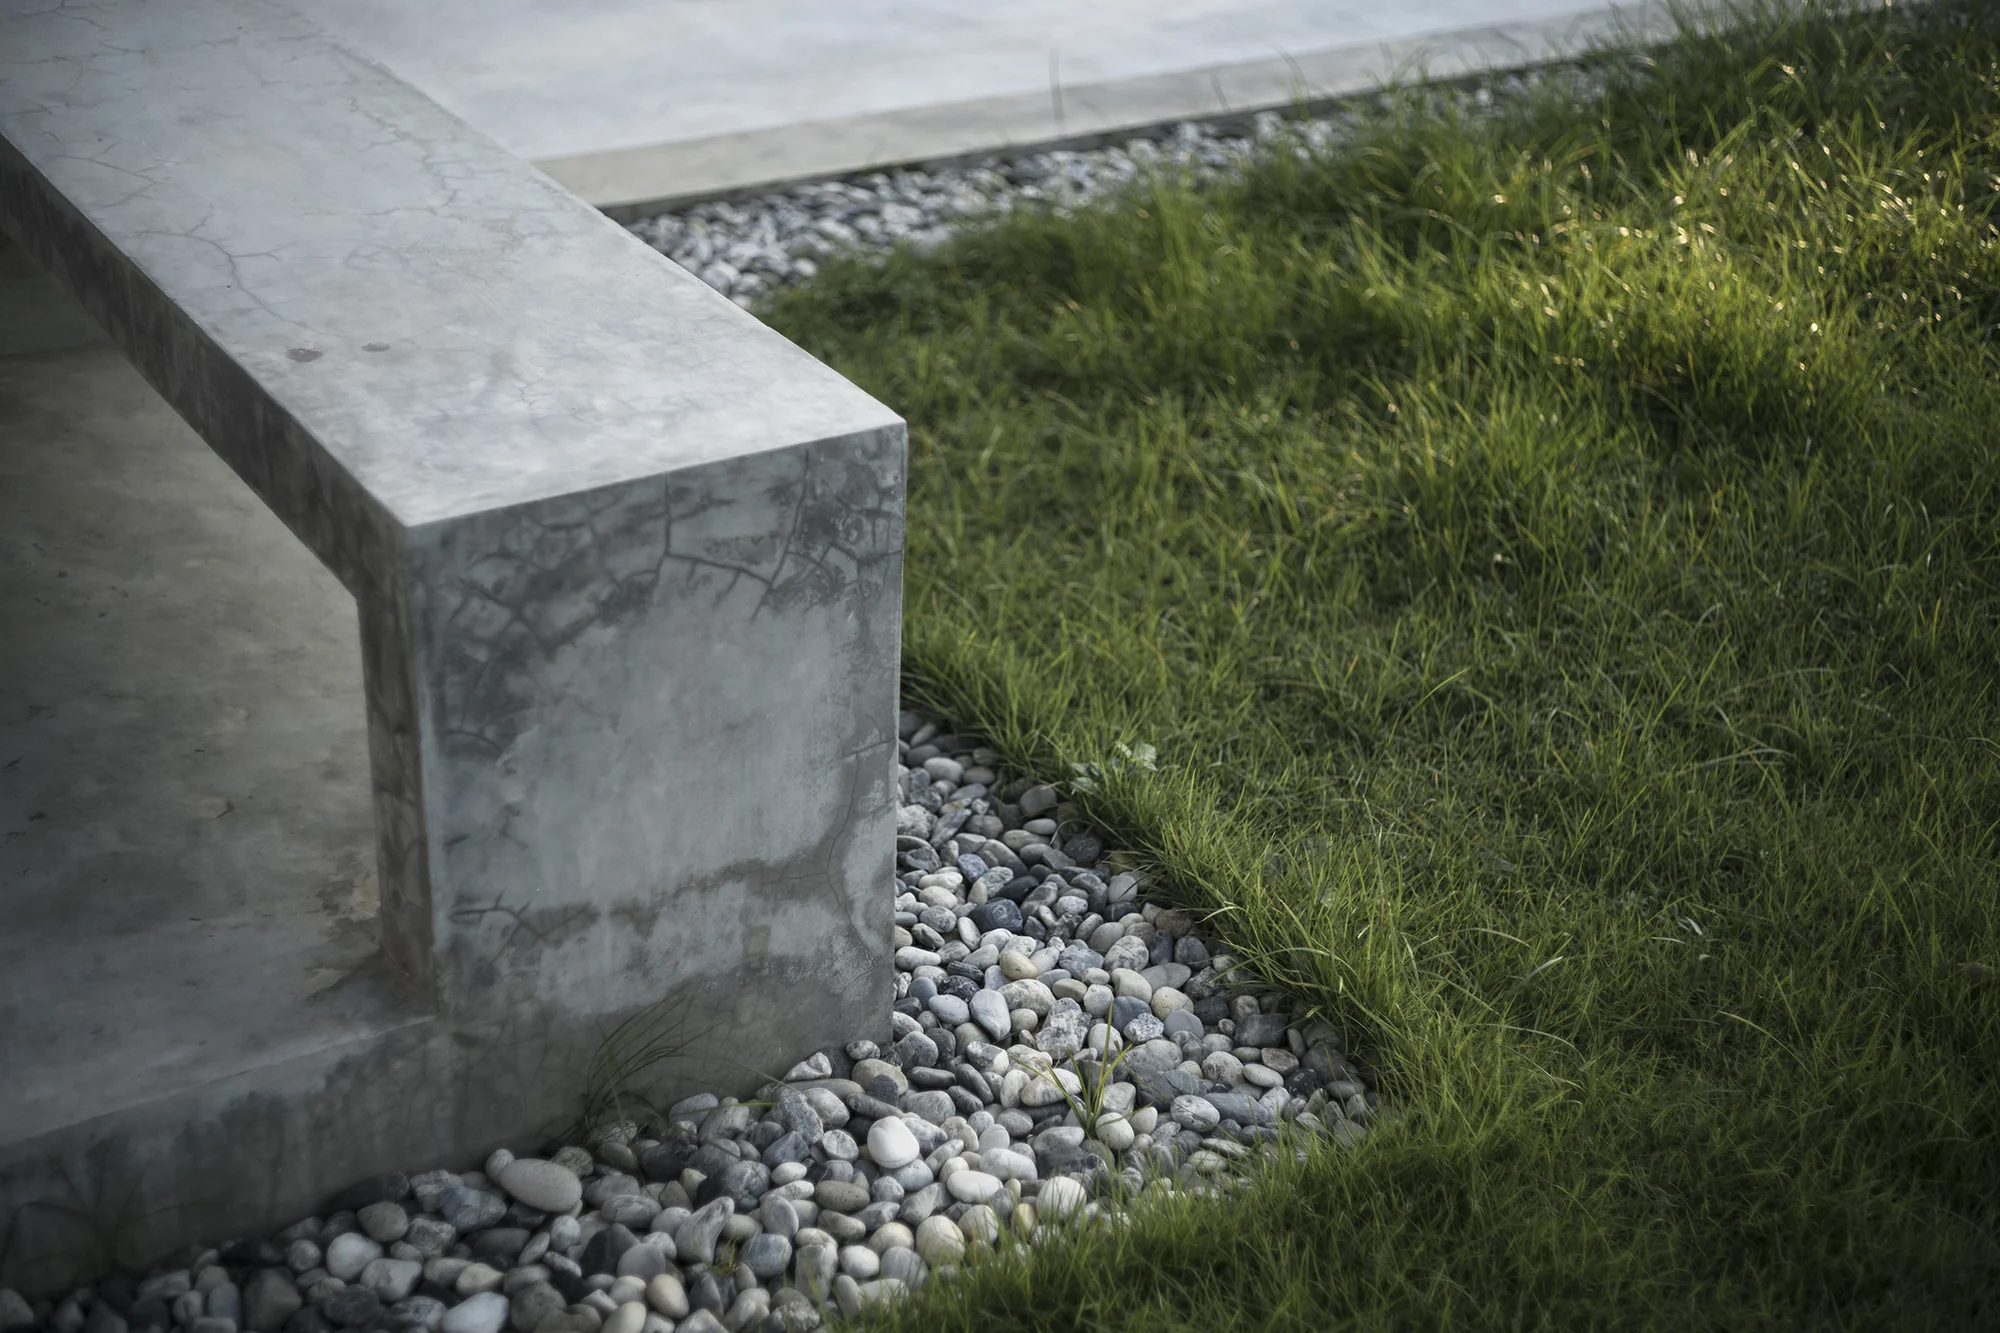
Concrete garden bench, pebbles and planting at Kitisook House
Garden Edge03
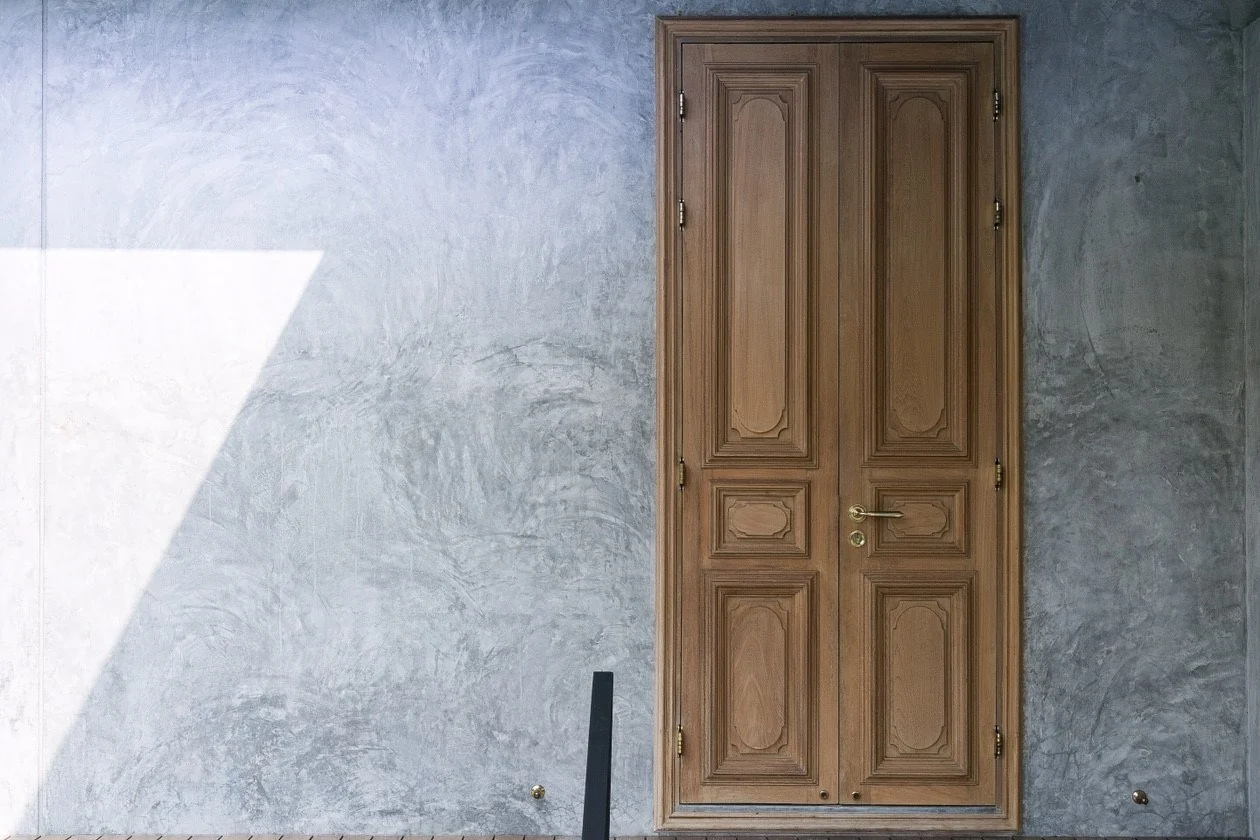
Kitisook House carved timber door against textured concrete
Timber Entrance04
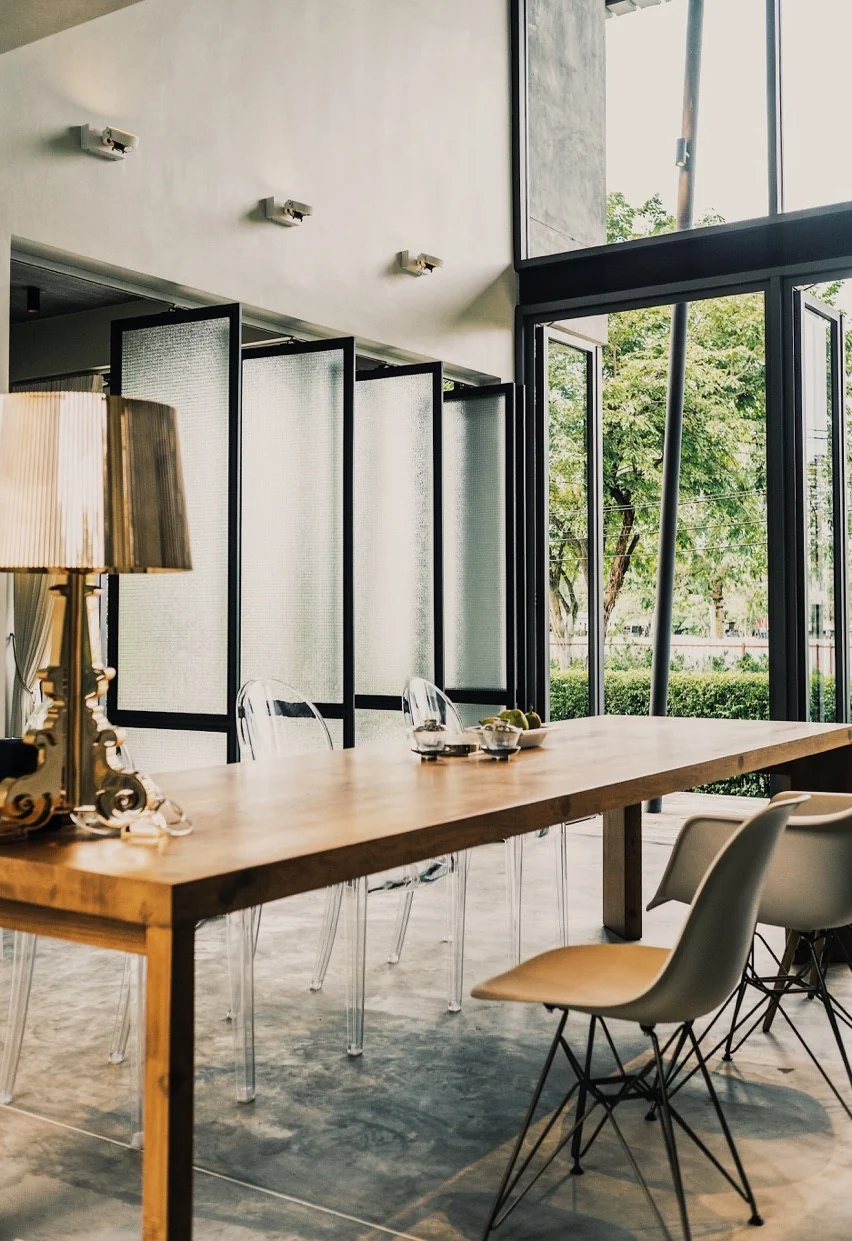
Kitisook House dining room opening toward the garden
Dining + Garden05
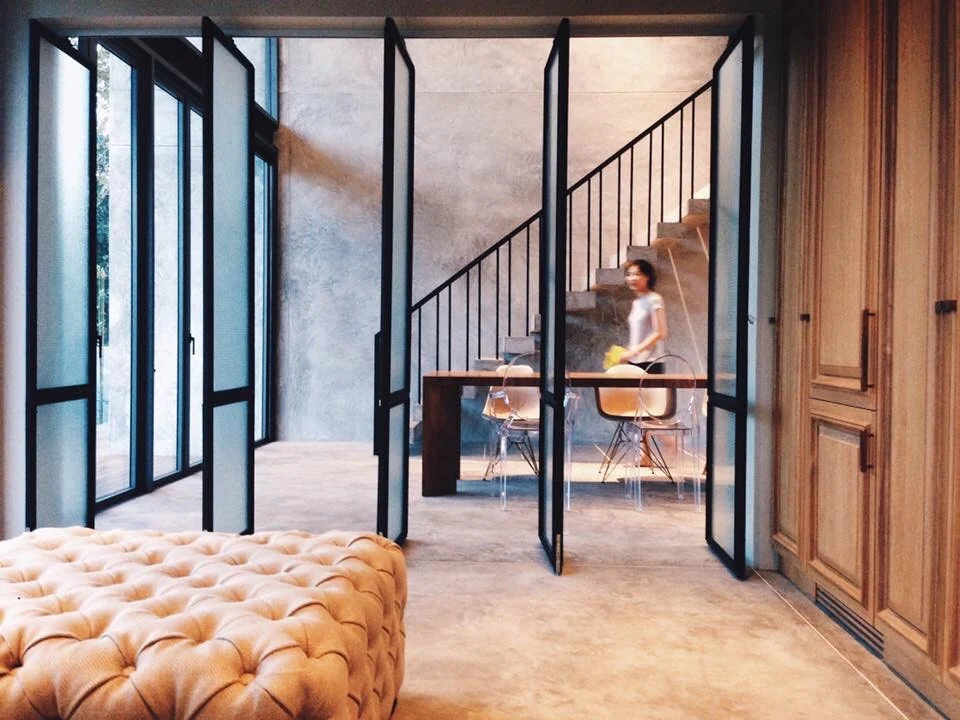
Inhabited interior view through folding glass doors toward the dining room and stair
Rooms in Sequence06
02 / CONNECTED ROOMS — LIVING TO PRIVATE

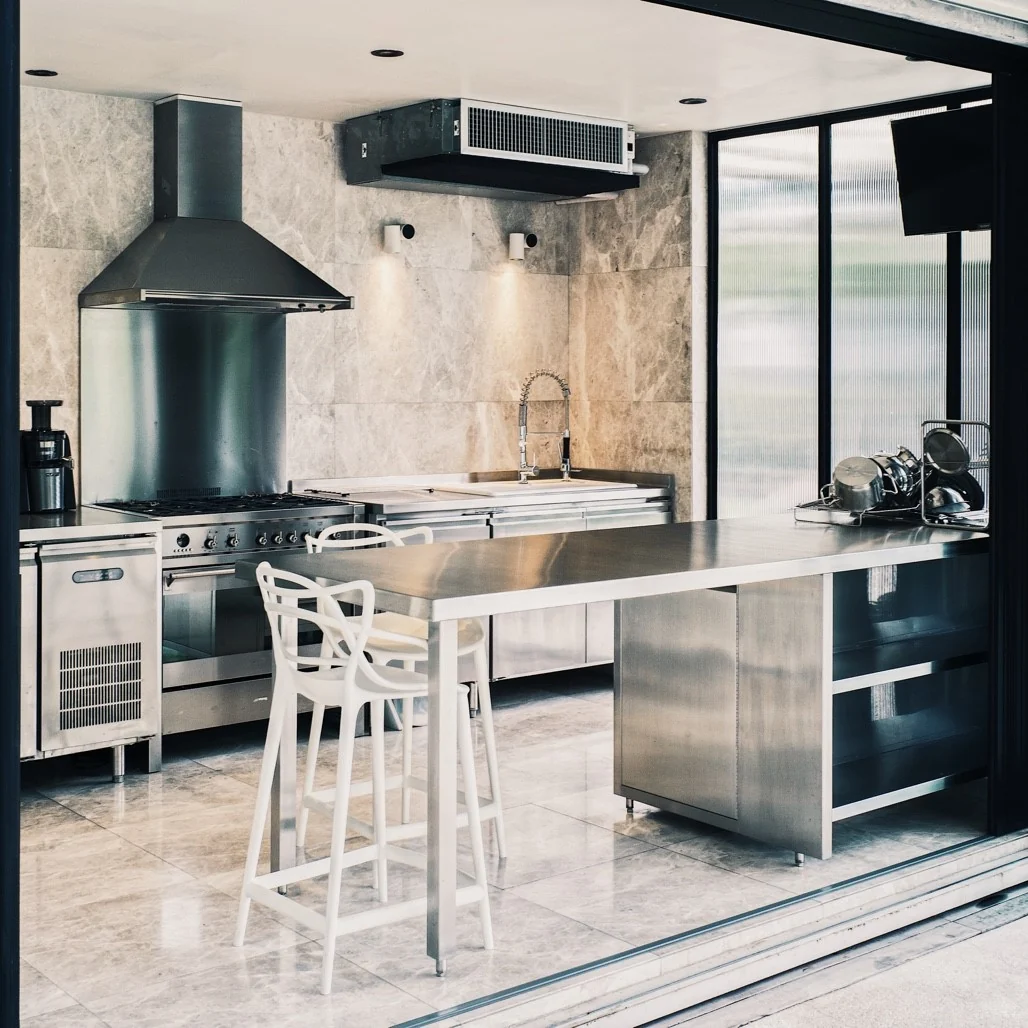
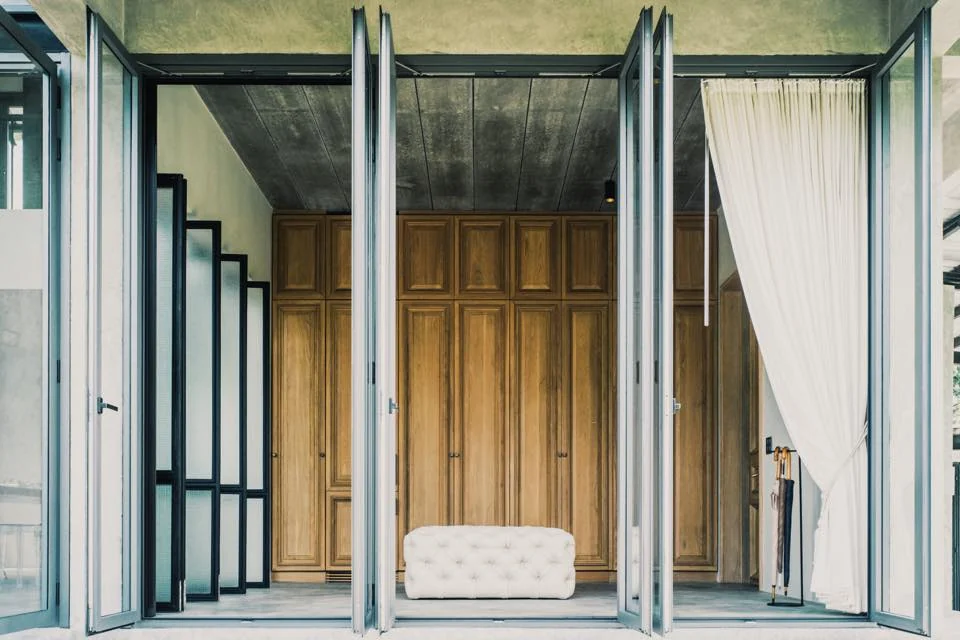
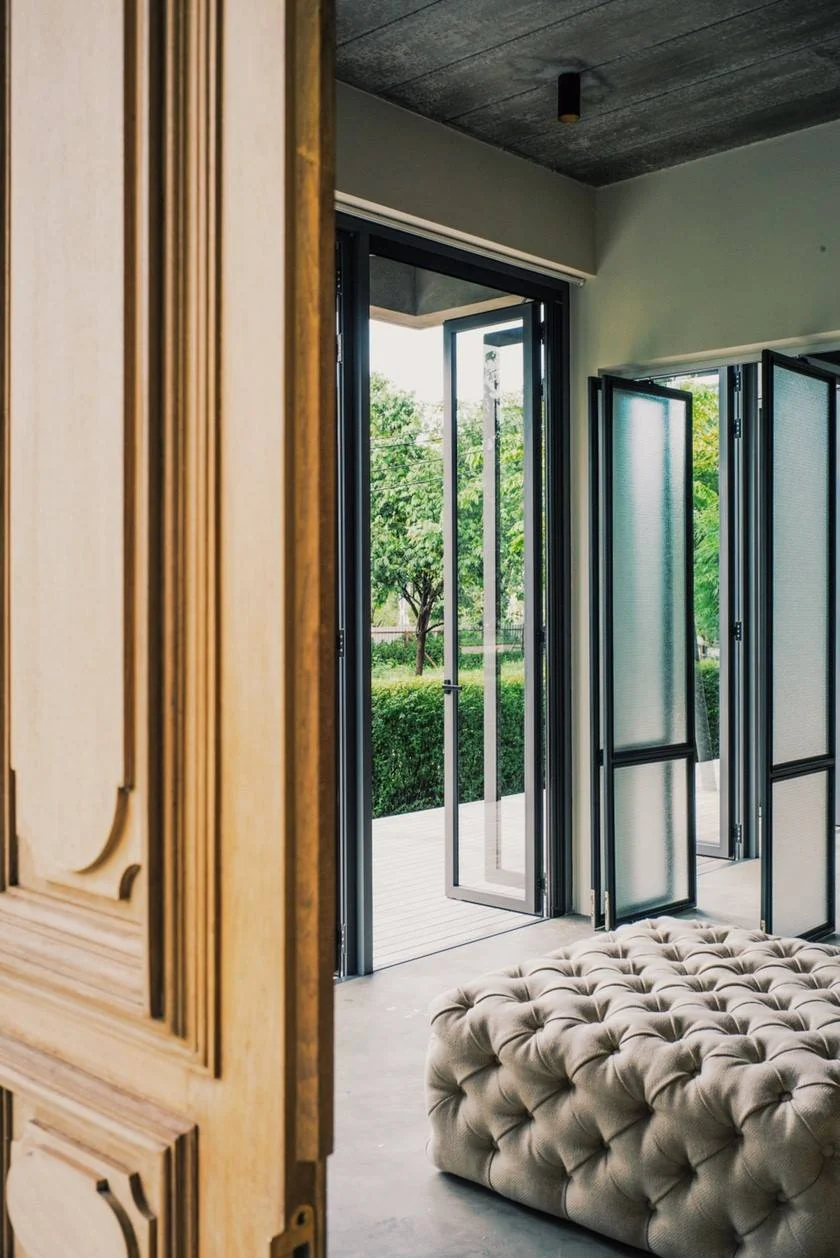
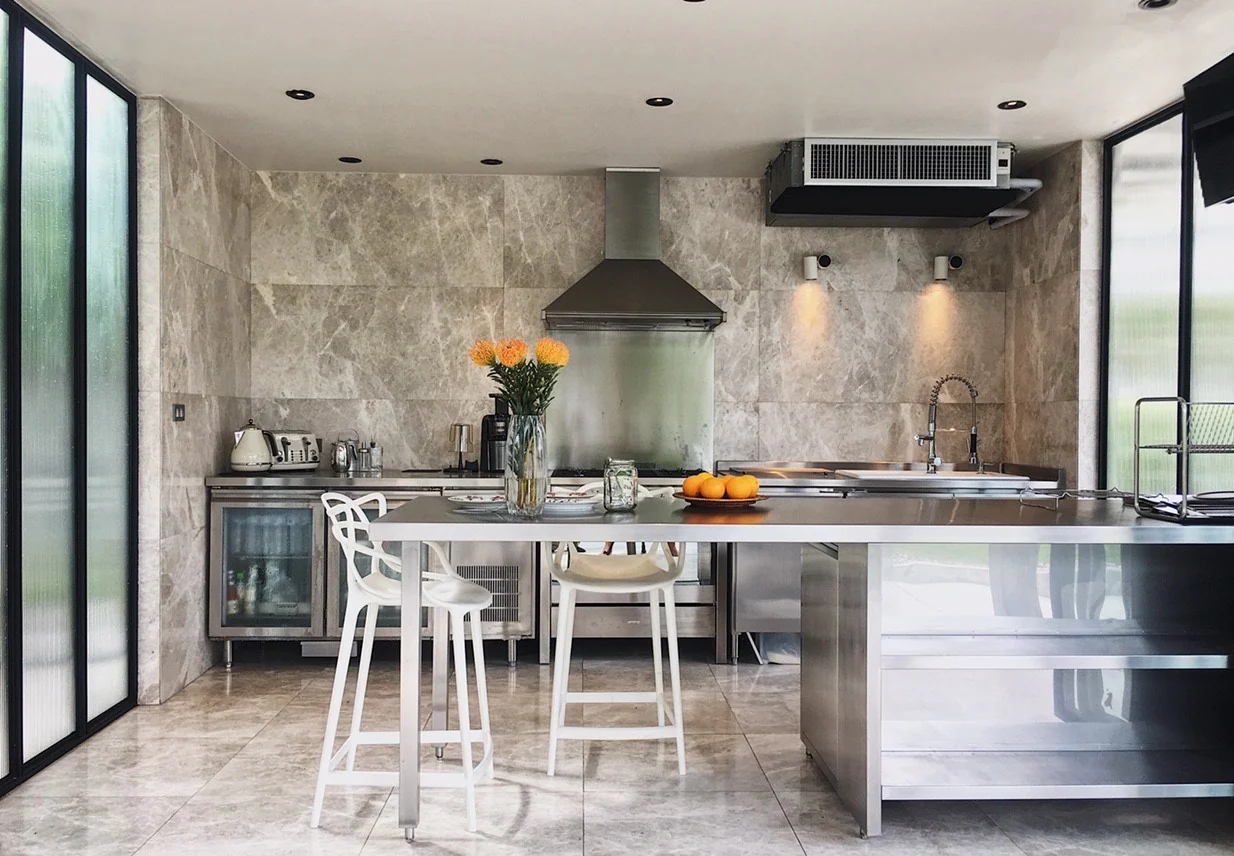
Folding glass walls align the dining room, stair, bedroom and detached kitchen as one continuous domestic landscape.

Long views explain how shared and private spaces remain visually connected, while the separate stainless-steel kitchen opens fully to its own terrace and garden edge.
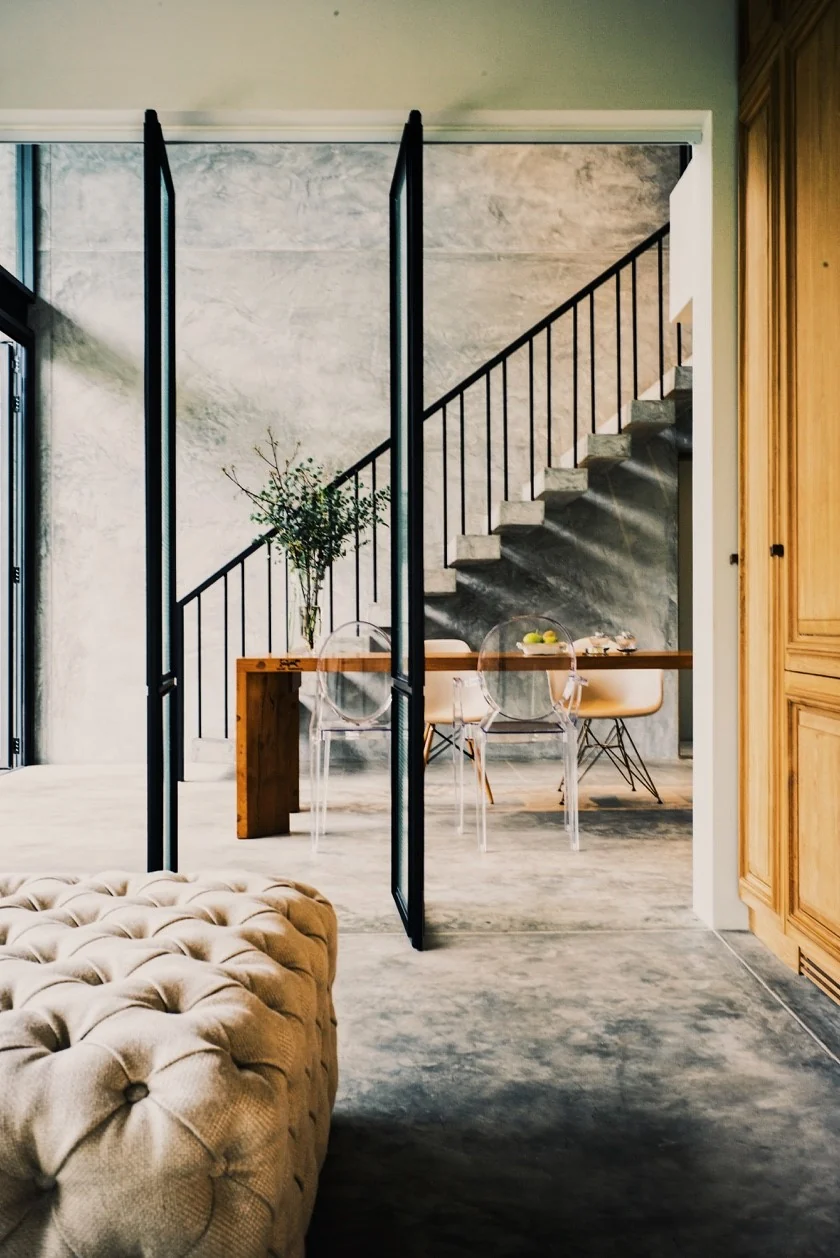
View from the bedroom through folding doors to the dining room and concrete stair
Bedroom to Dining07
Kitisook House stainless-steel kitchen
Kitchen Pavilion08
Kitisook House kitchen viewed through fully opened folding doors
Kitchen / Open Edge09
Kitisook House bedroom opened to the terrace through folding glass doors
Bedroom / Open Edge10
Bedroom joinery, upholstered bench and folding glass doors at Kitisook House
Bedroom + Garden11
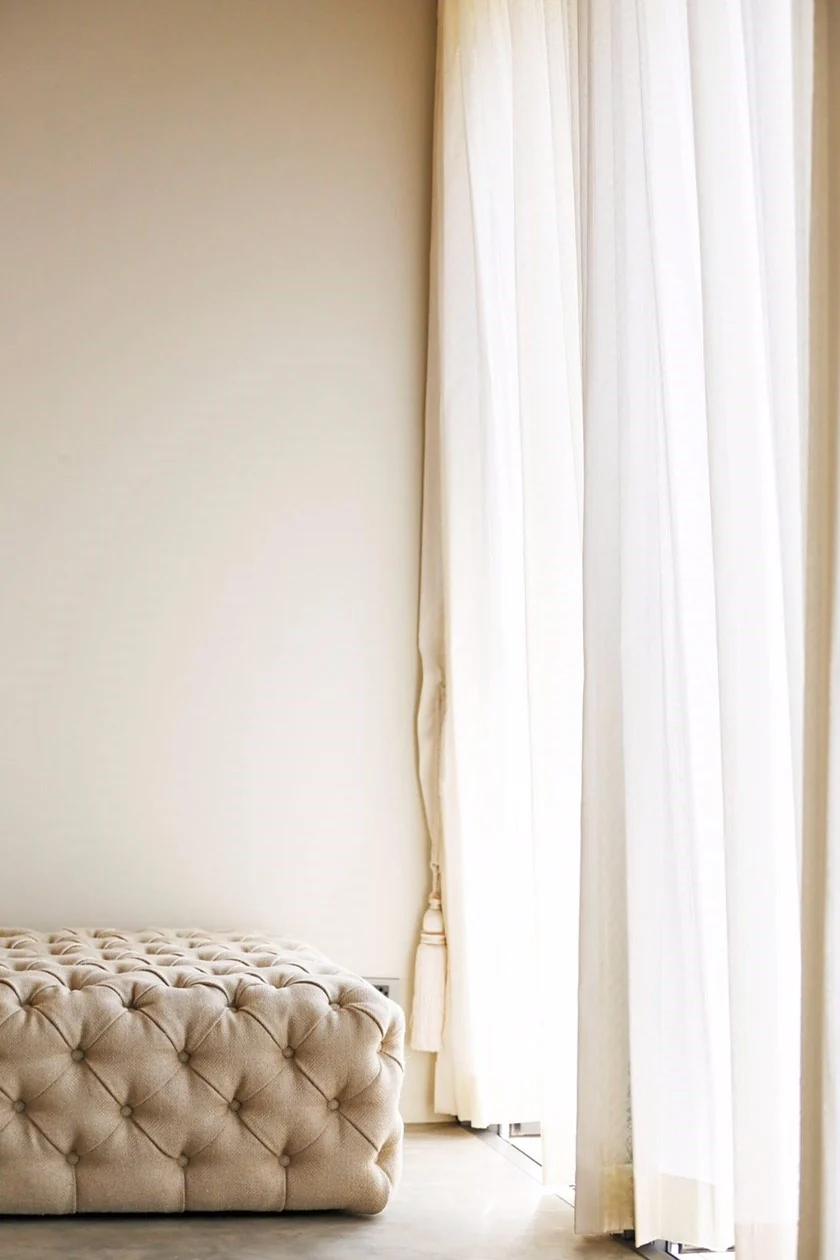
White curtain and upholstered furniture in the Kitisook House bedroom
Bedroom Atmosphere12
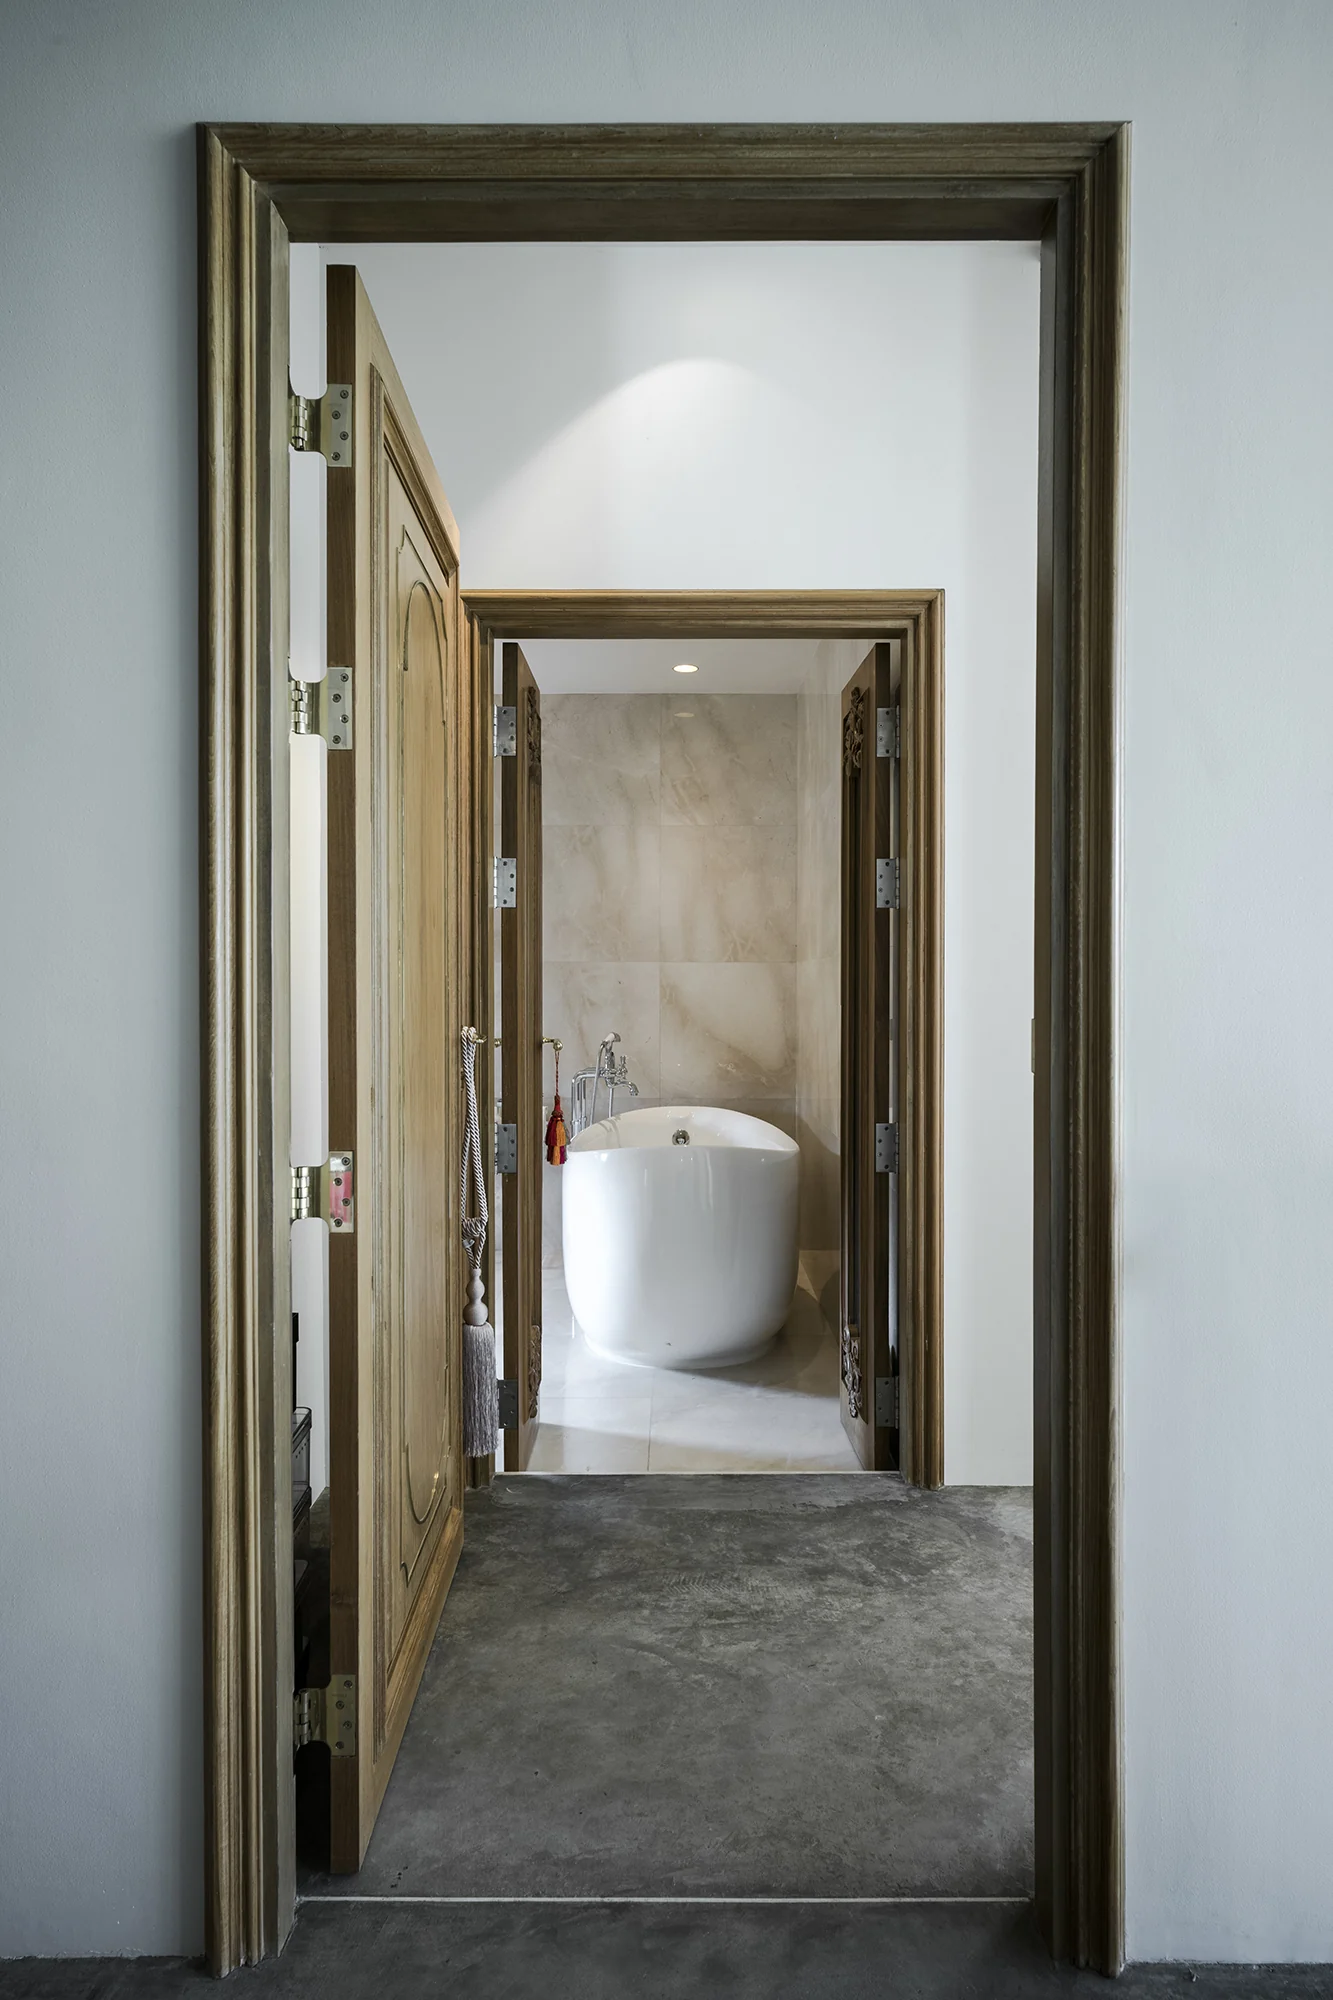
Kitisook House bathroom framed by timber doors
Bathroom Threshold13
03 / VERTICAL HOUSE — JOINERY + LANDING

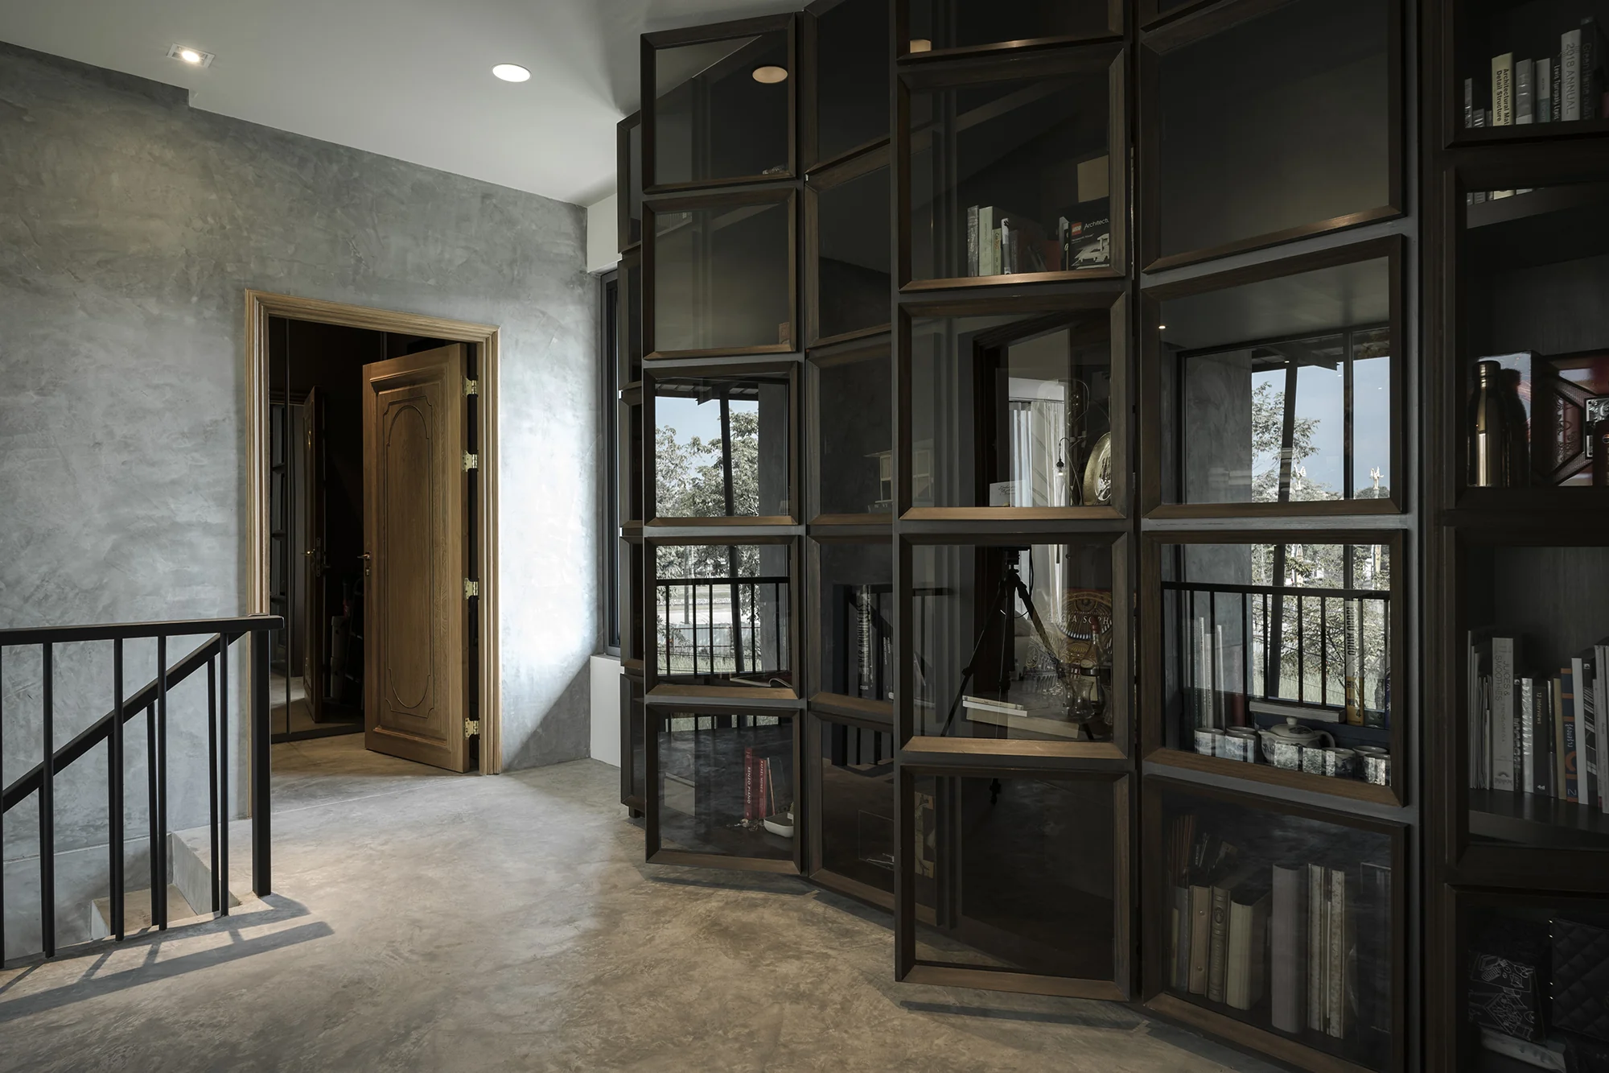
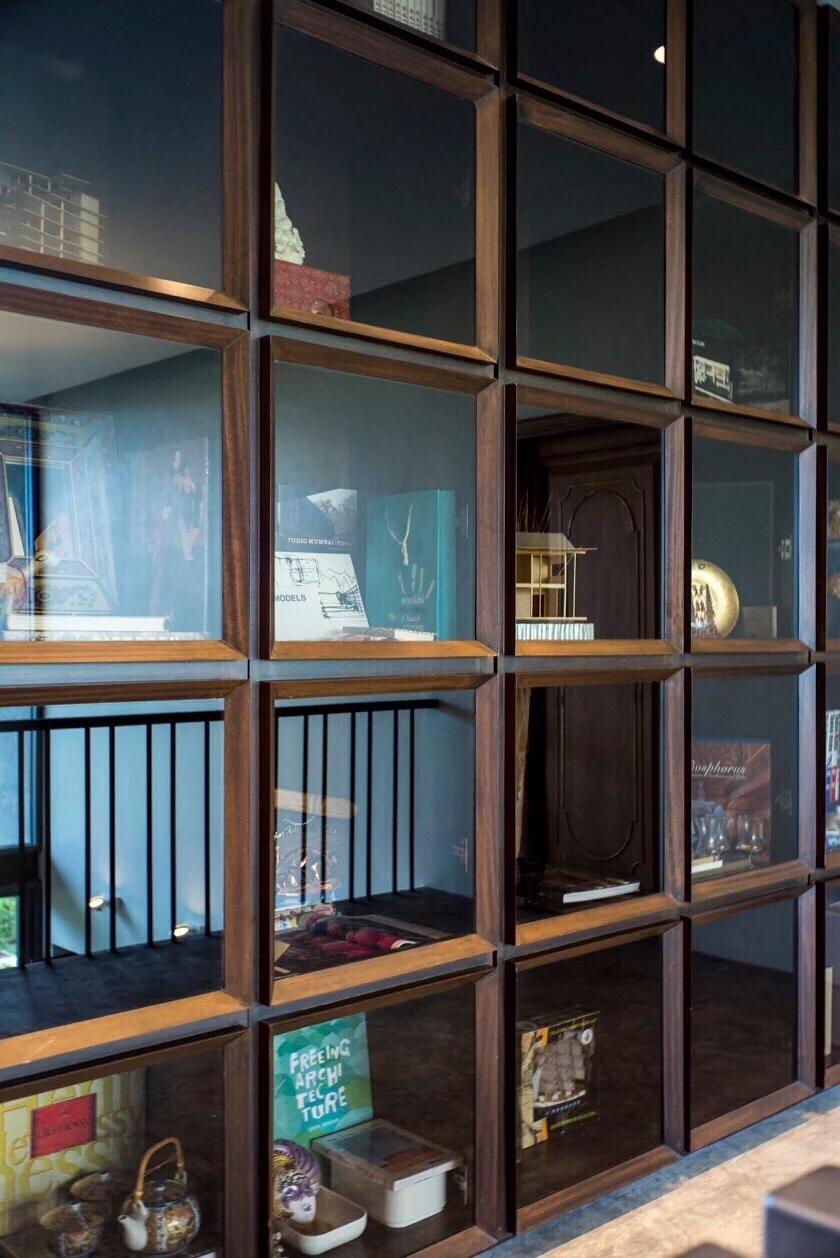
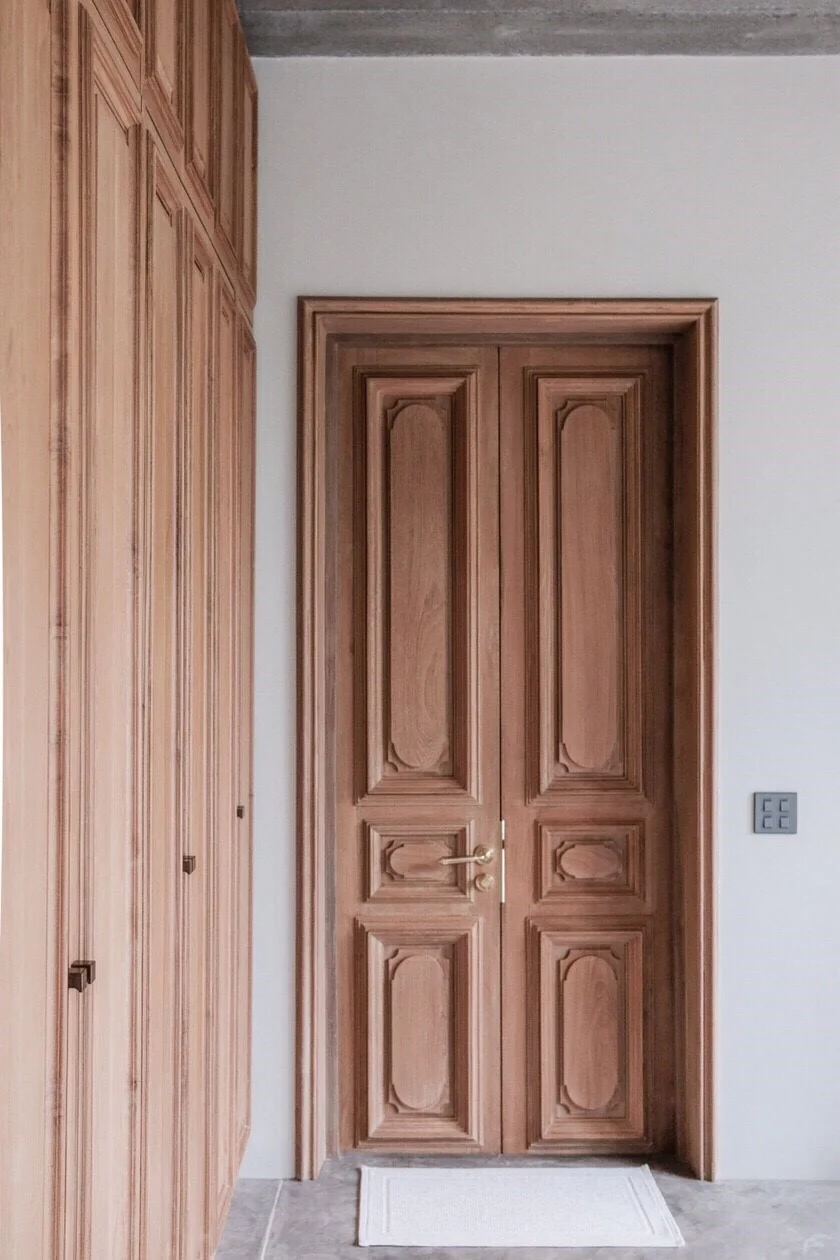
Timber doors and built-in cabinetry lead from the private rooms to the upper landing and library wall.

The sequence moves upward through increasingly intimate spaces, ending at the dark timber-and-glass display wall that filters views across the stair void.
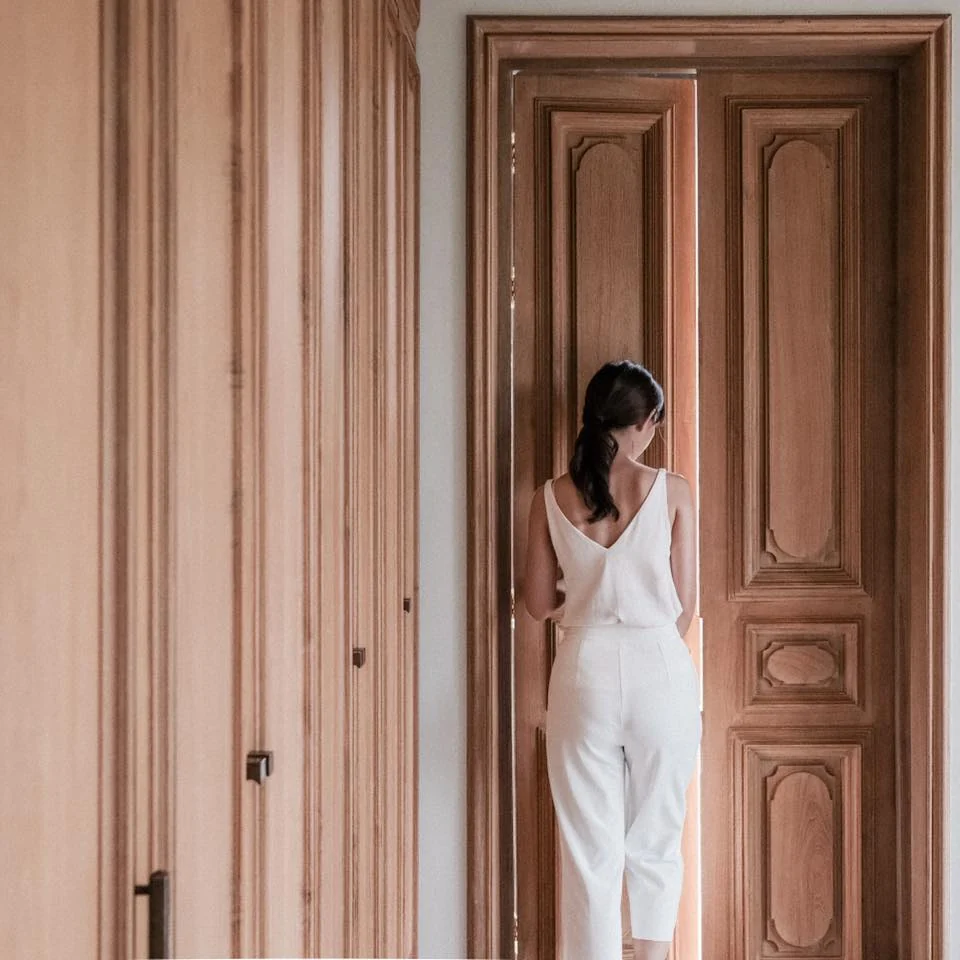
Resident passing through a carved timber doorway at Kitisook House
Timber Threshold14
Integrated timber doors and cabinetry at Kitisook House
Door + Cabinetry15
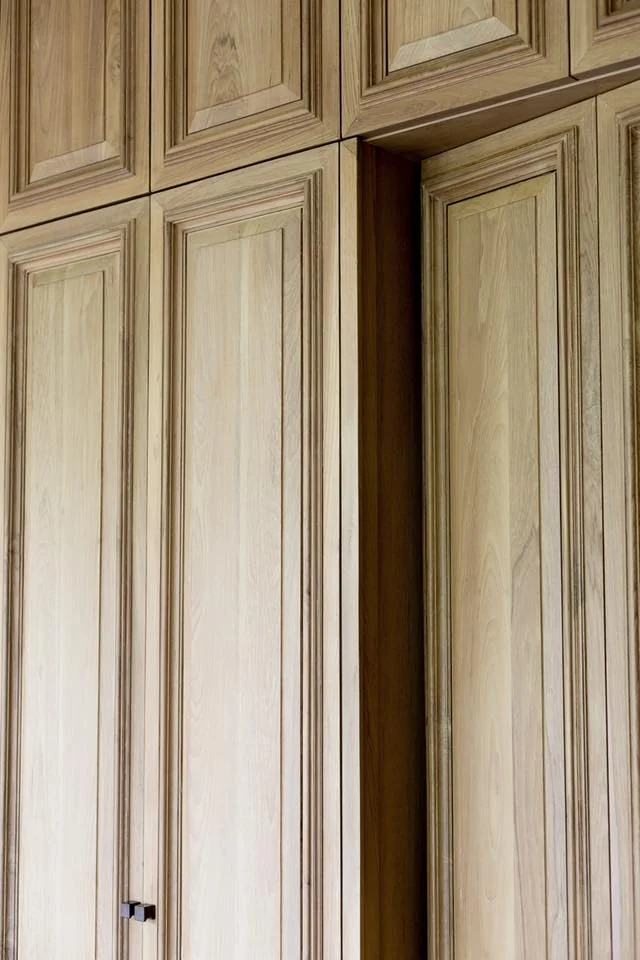
Detailed timber cabinet panels at Kitisook House
Cabinet Detail16
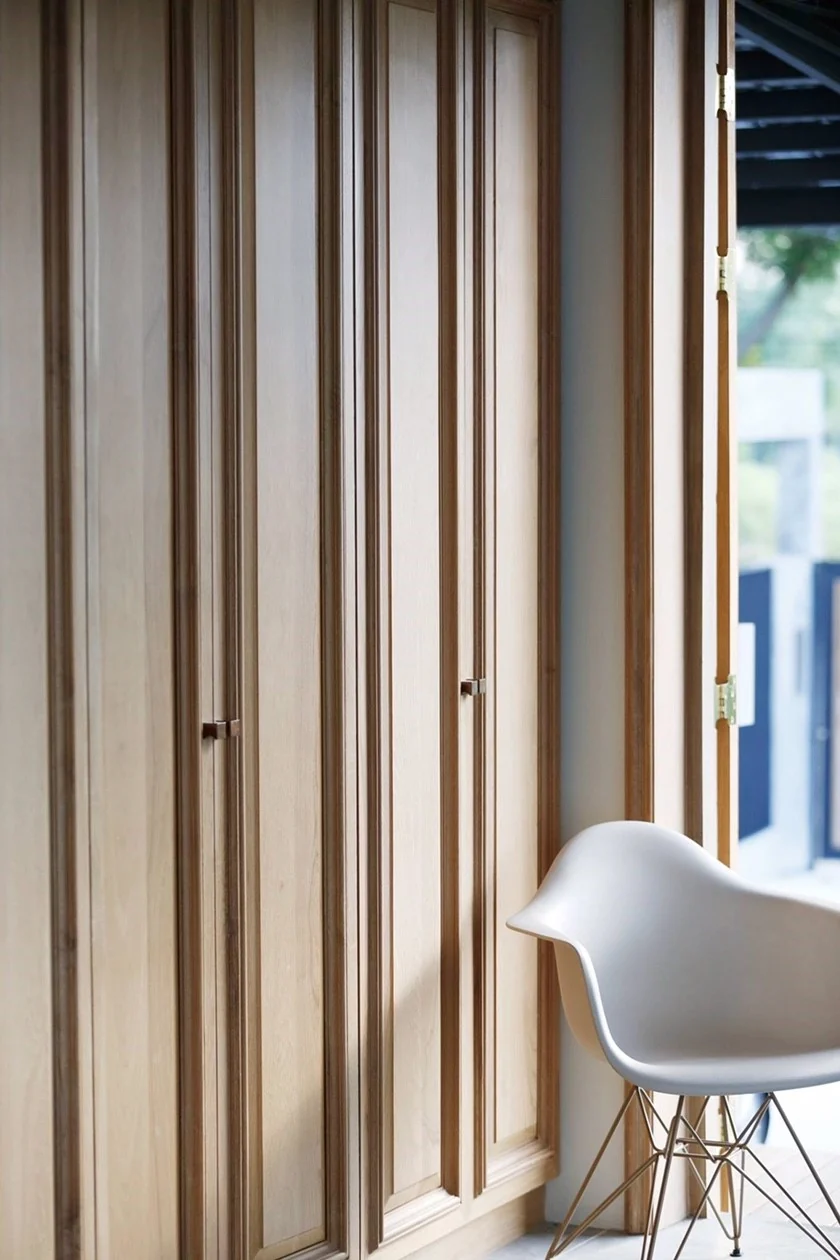
Timber cabinetry and white chair at Kitisook House
Bedroom Joinery17
Kitisook House upper-floor library wall and stair landing
Library + Landing18
Dark timber and glass display wall at Kitisook House
Display Wall19
04 / MATERIAL + CRAFT — SCALE OF TOUCH

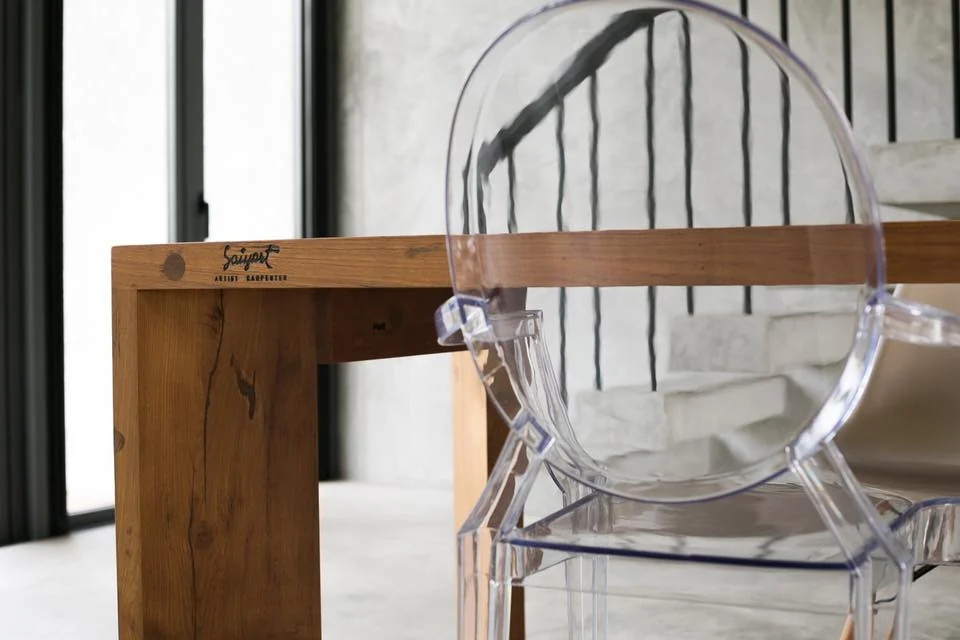
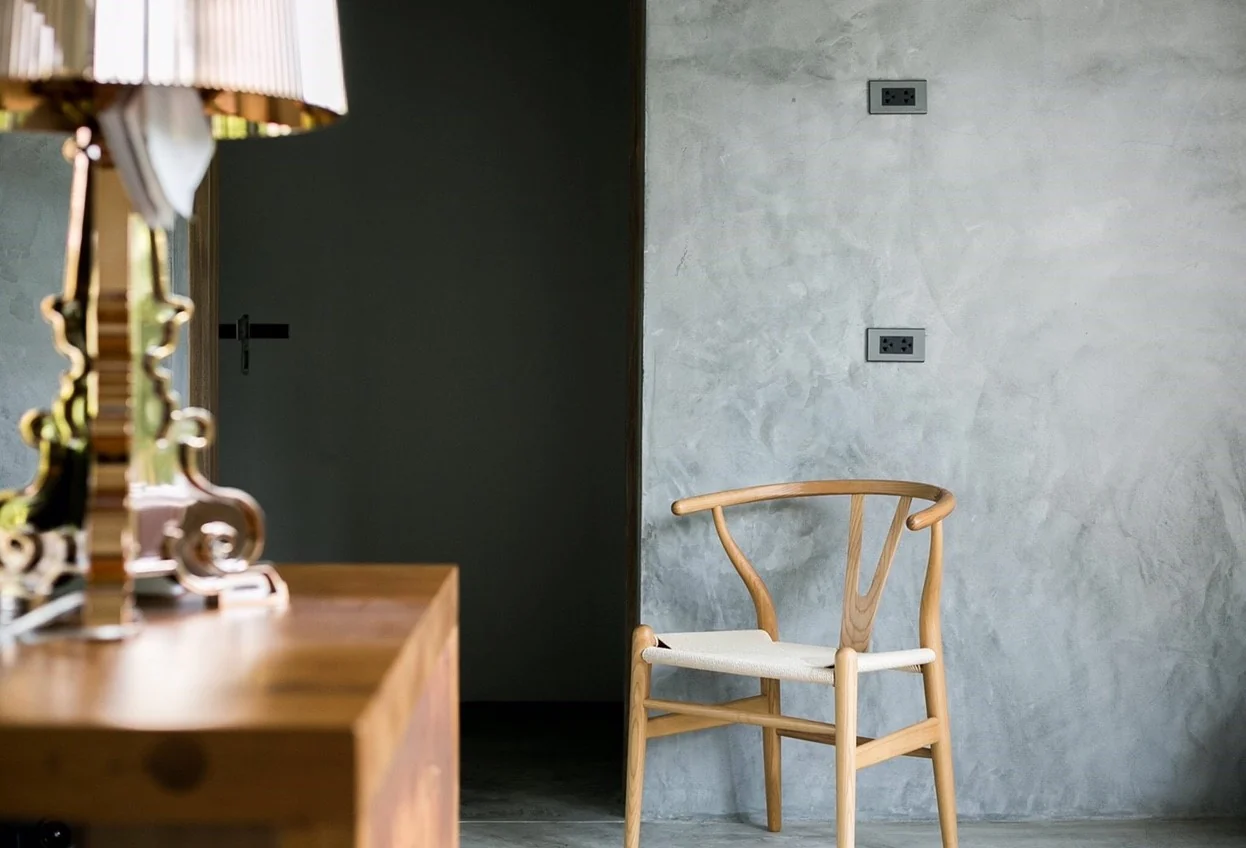
The final photographs move closer, showing how furniture, light and custom mechanisms complete the architecture.

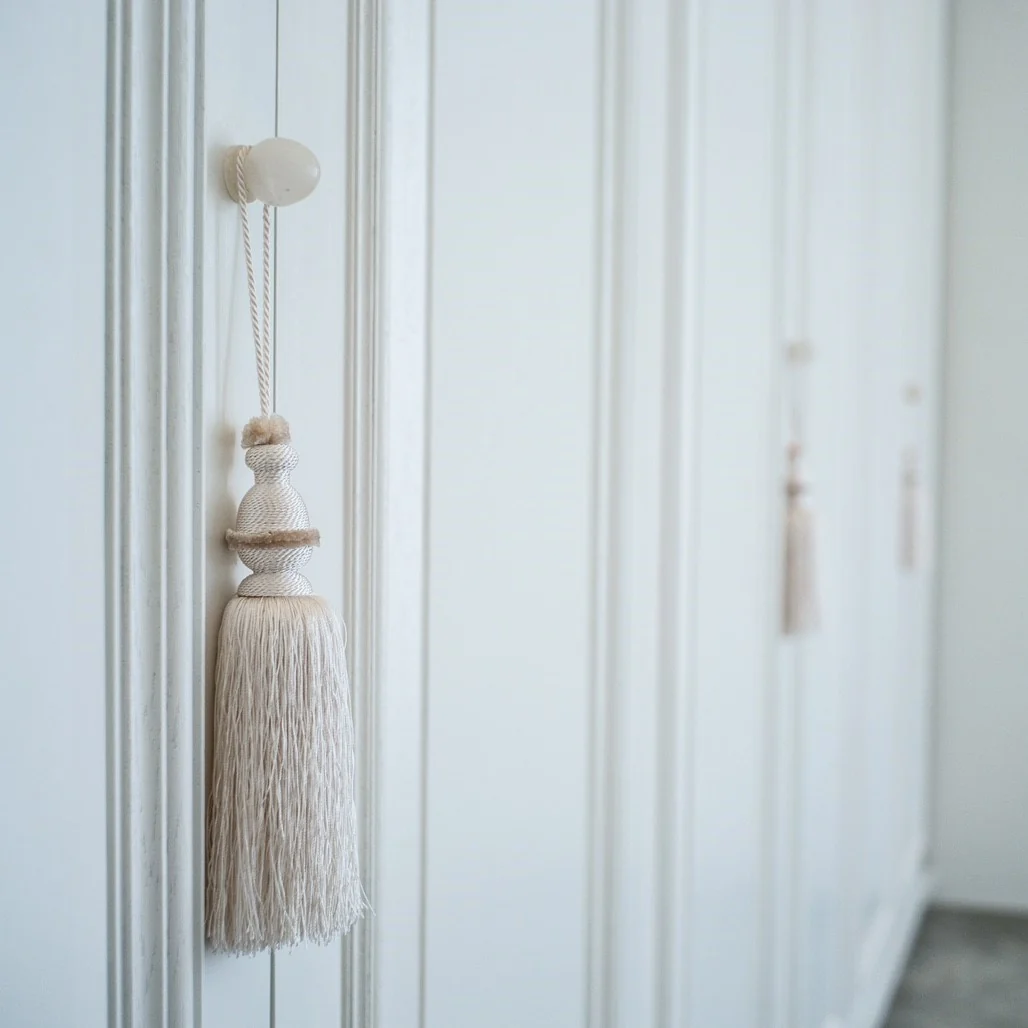
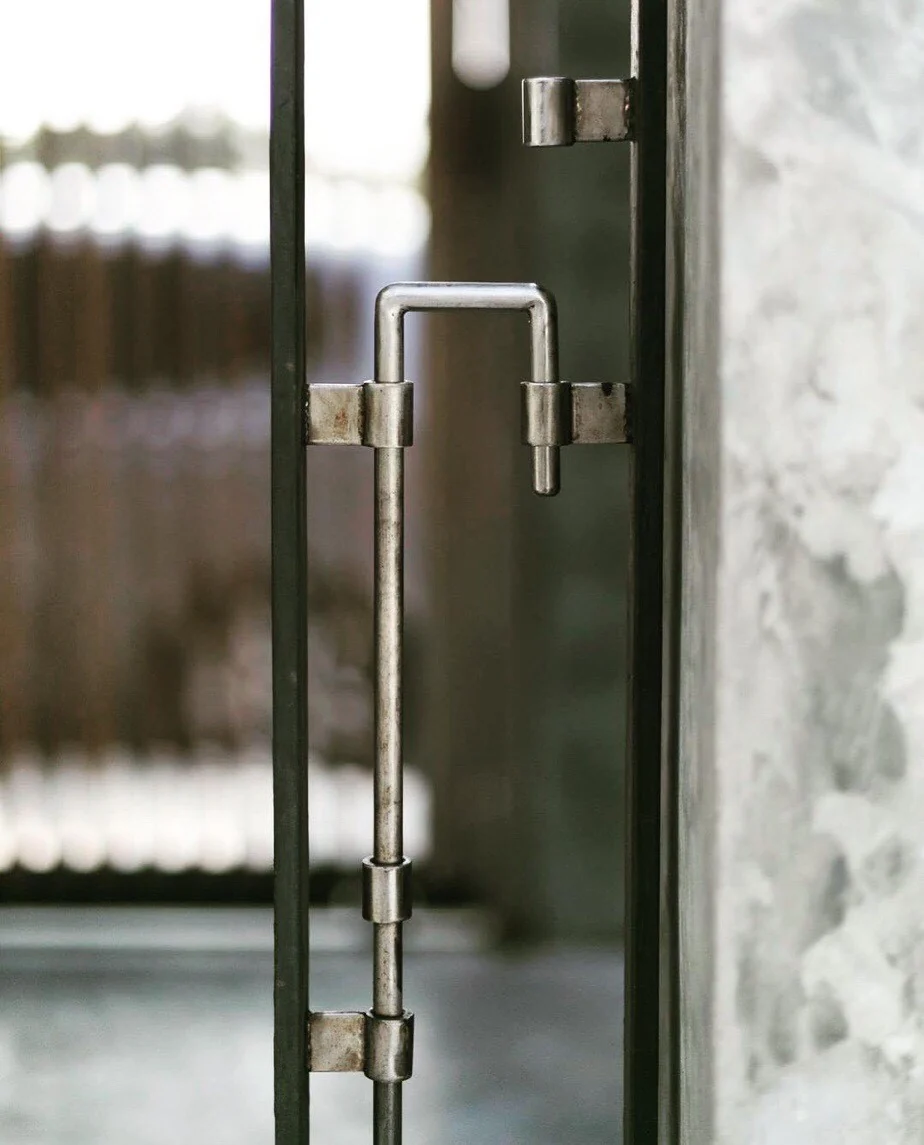
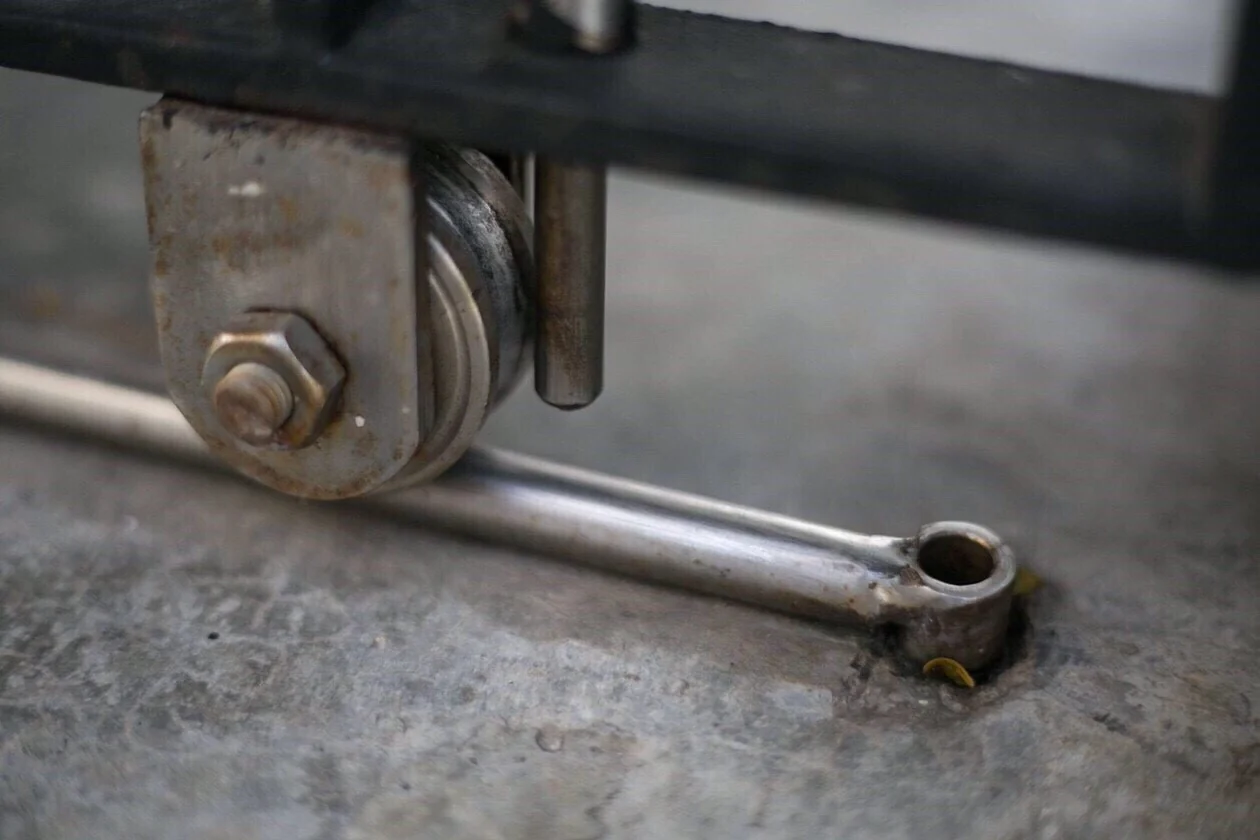
Concrete texture and timber profiles are resolved at the scale of the hand through cabinet pulls, steel handles and a purpose-made rolling system.
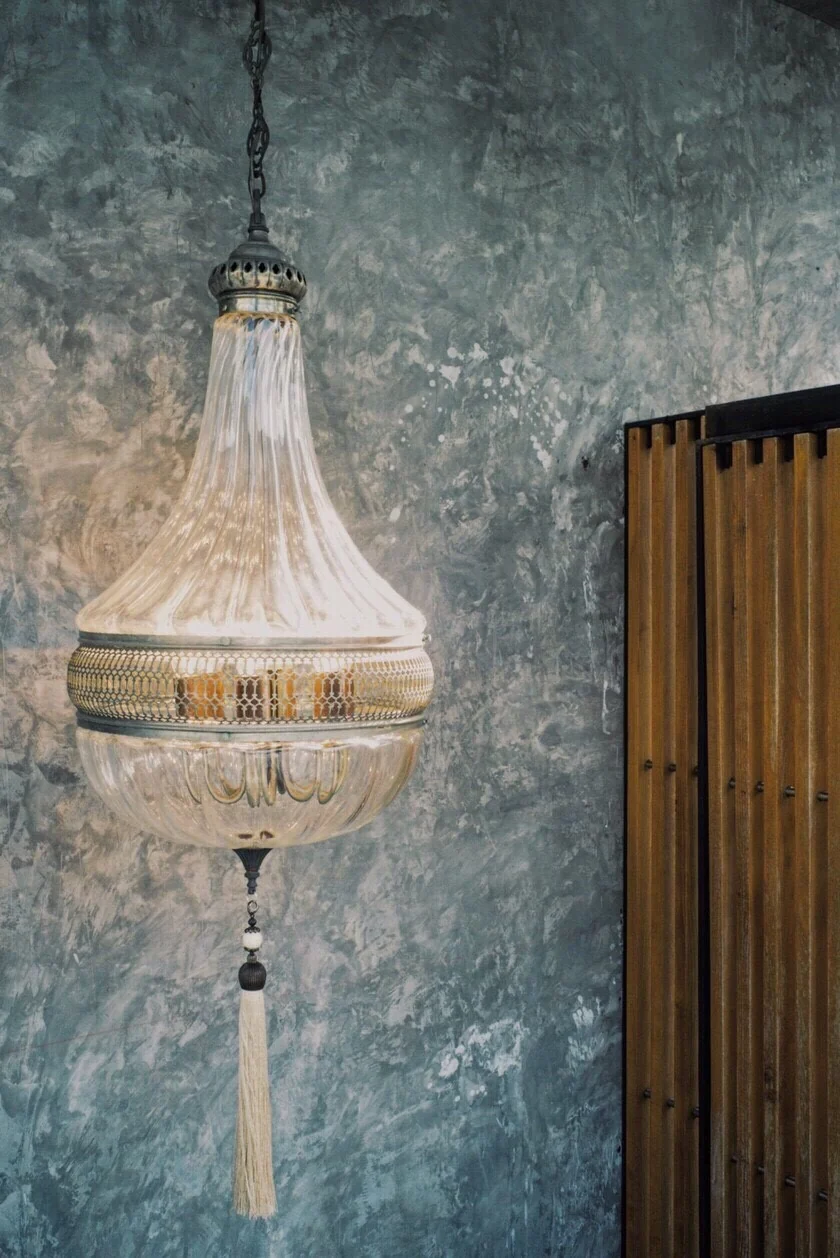
Decorative pendant lamp against textured concrete wall
Light + Texture20
Timber chair against textured concrete at Kitisook House
Furniture + Wall21
Acrylic chair and timber table detail
Table + Chair22
Tassel detail on white cabinetry at Kitisook House
Cabinet Pull23
Custom metal handle on a steel-framed glass panel
Custom Handle24
Custom rolling mechanism detail at Kitisook House
Rolling Mechanism25
01 / SITE + PLAN

A compact house, detached kitchen and garden organized across an irregular plot.

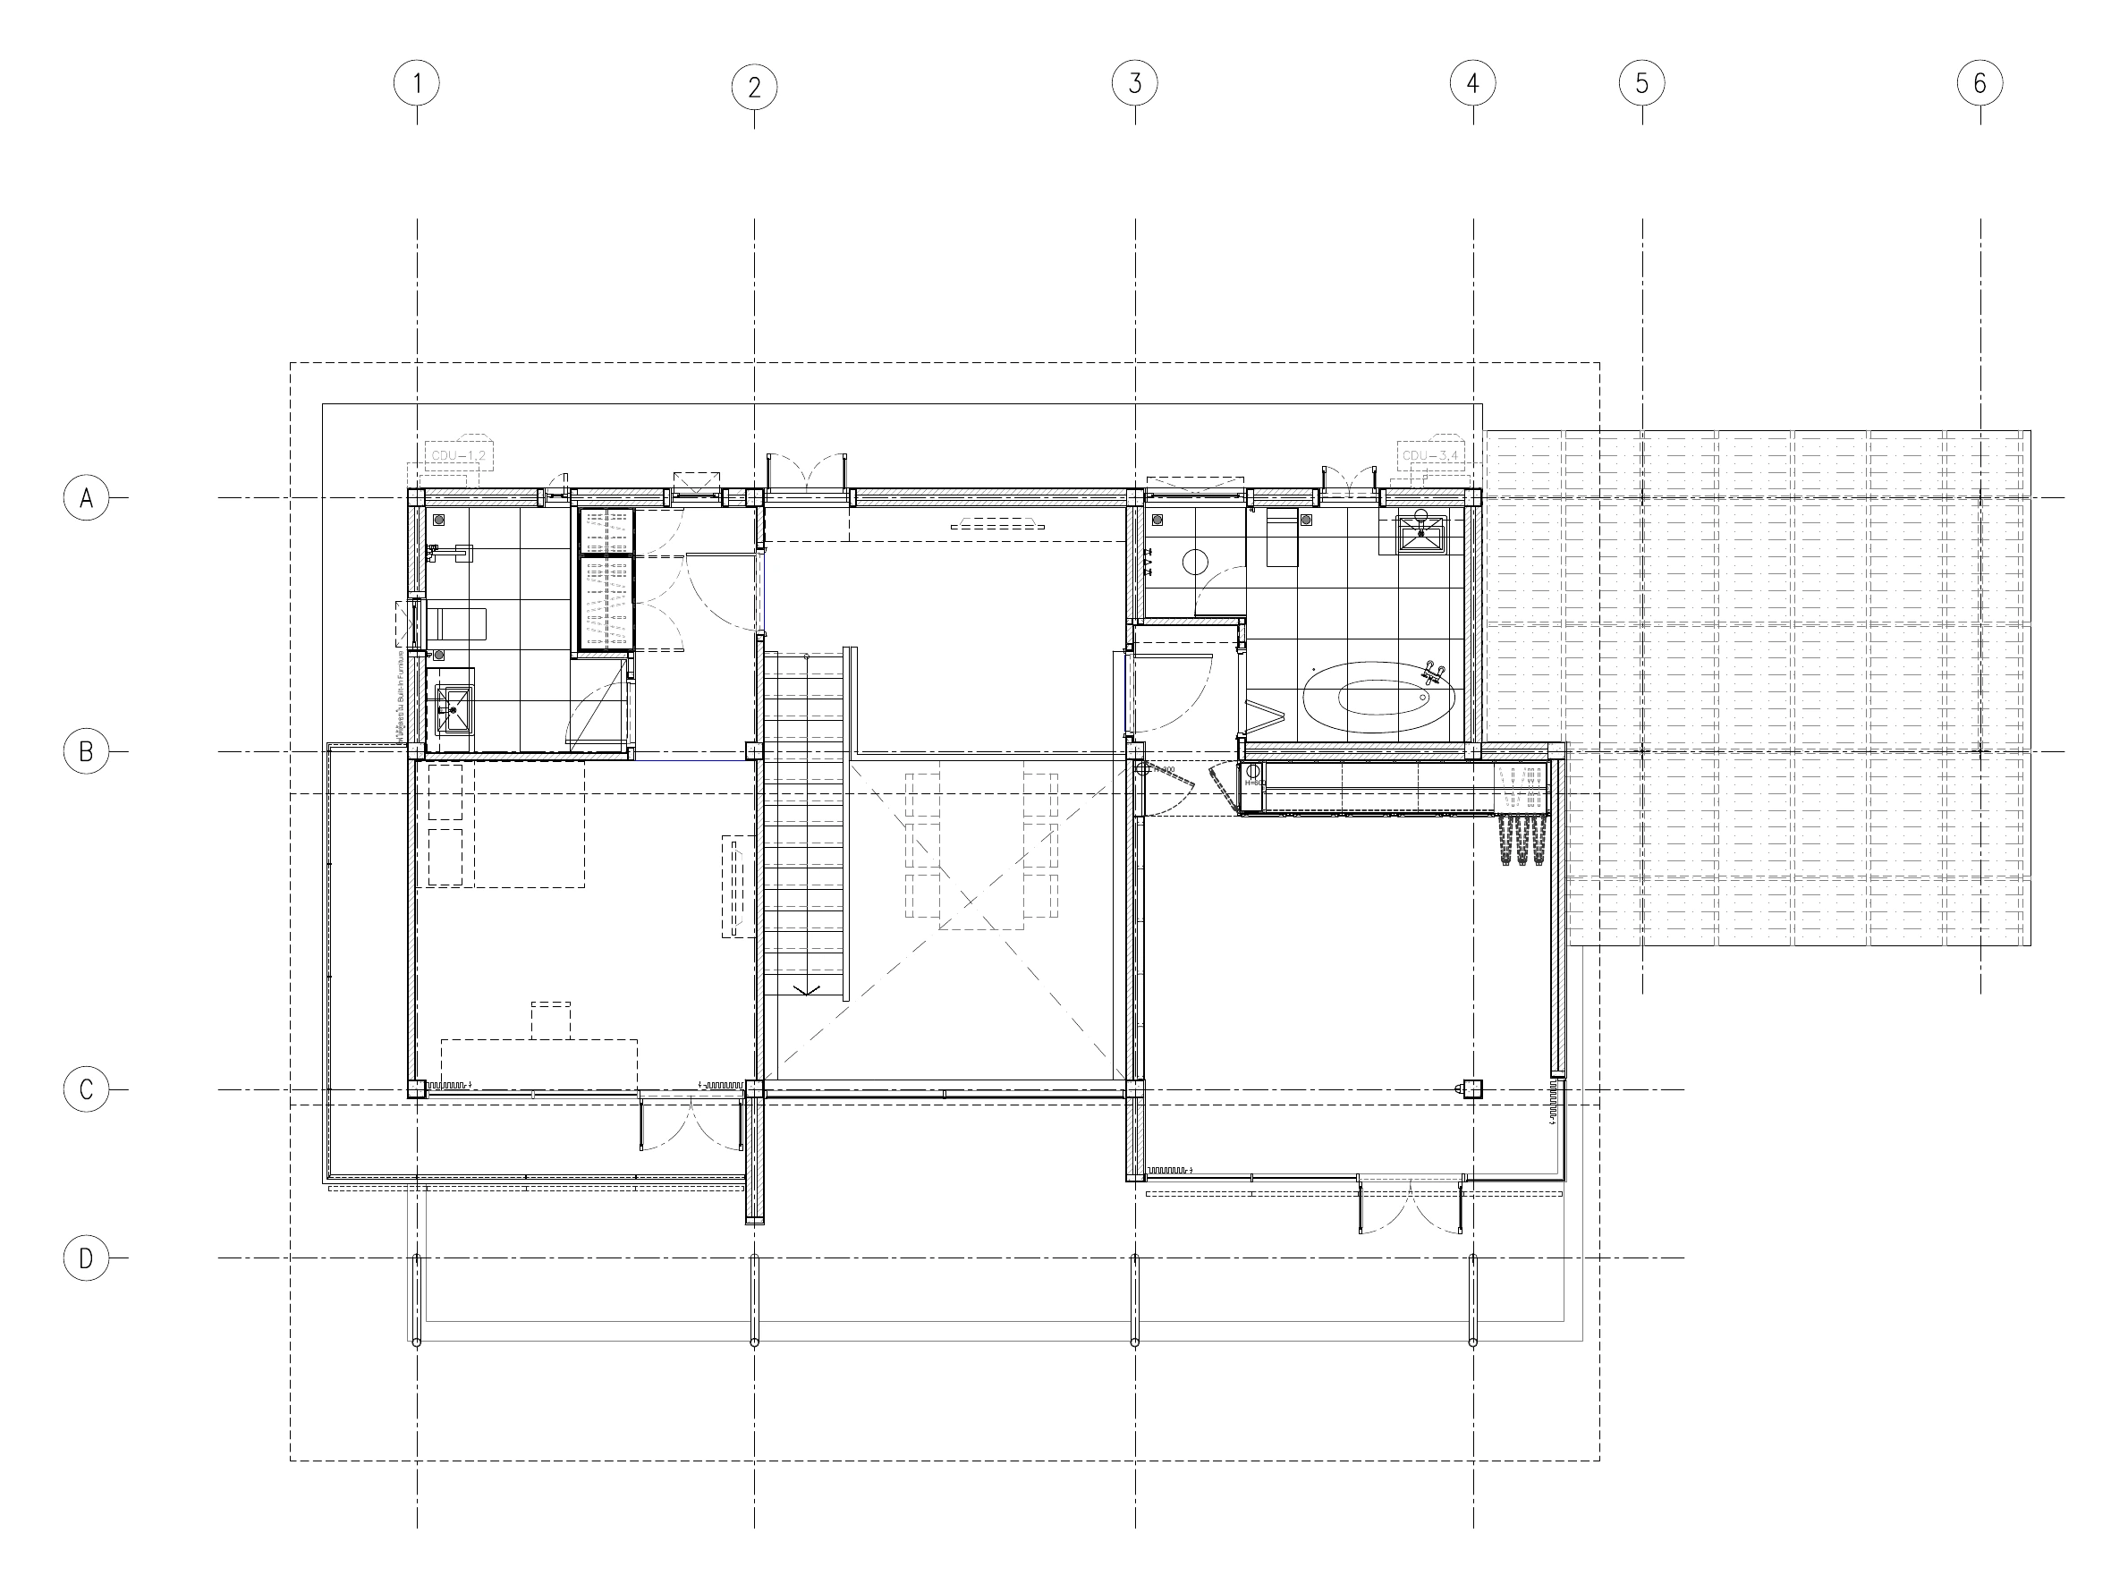
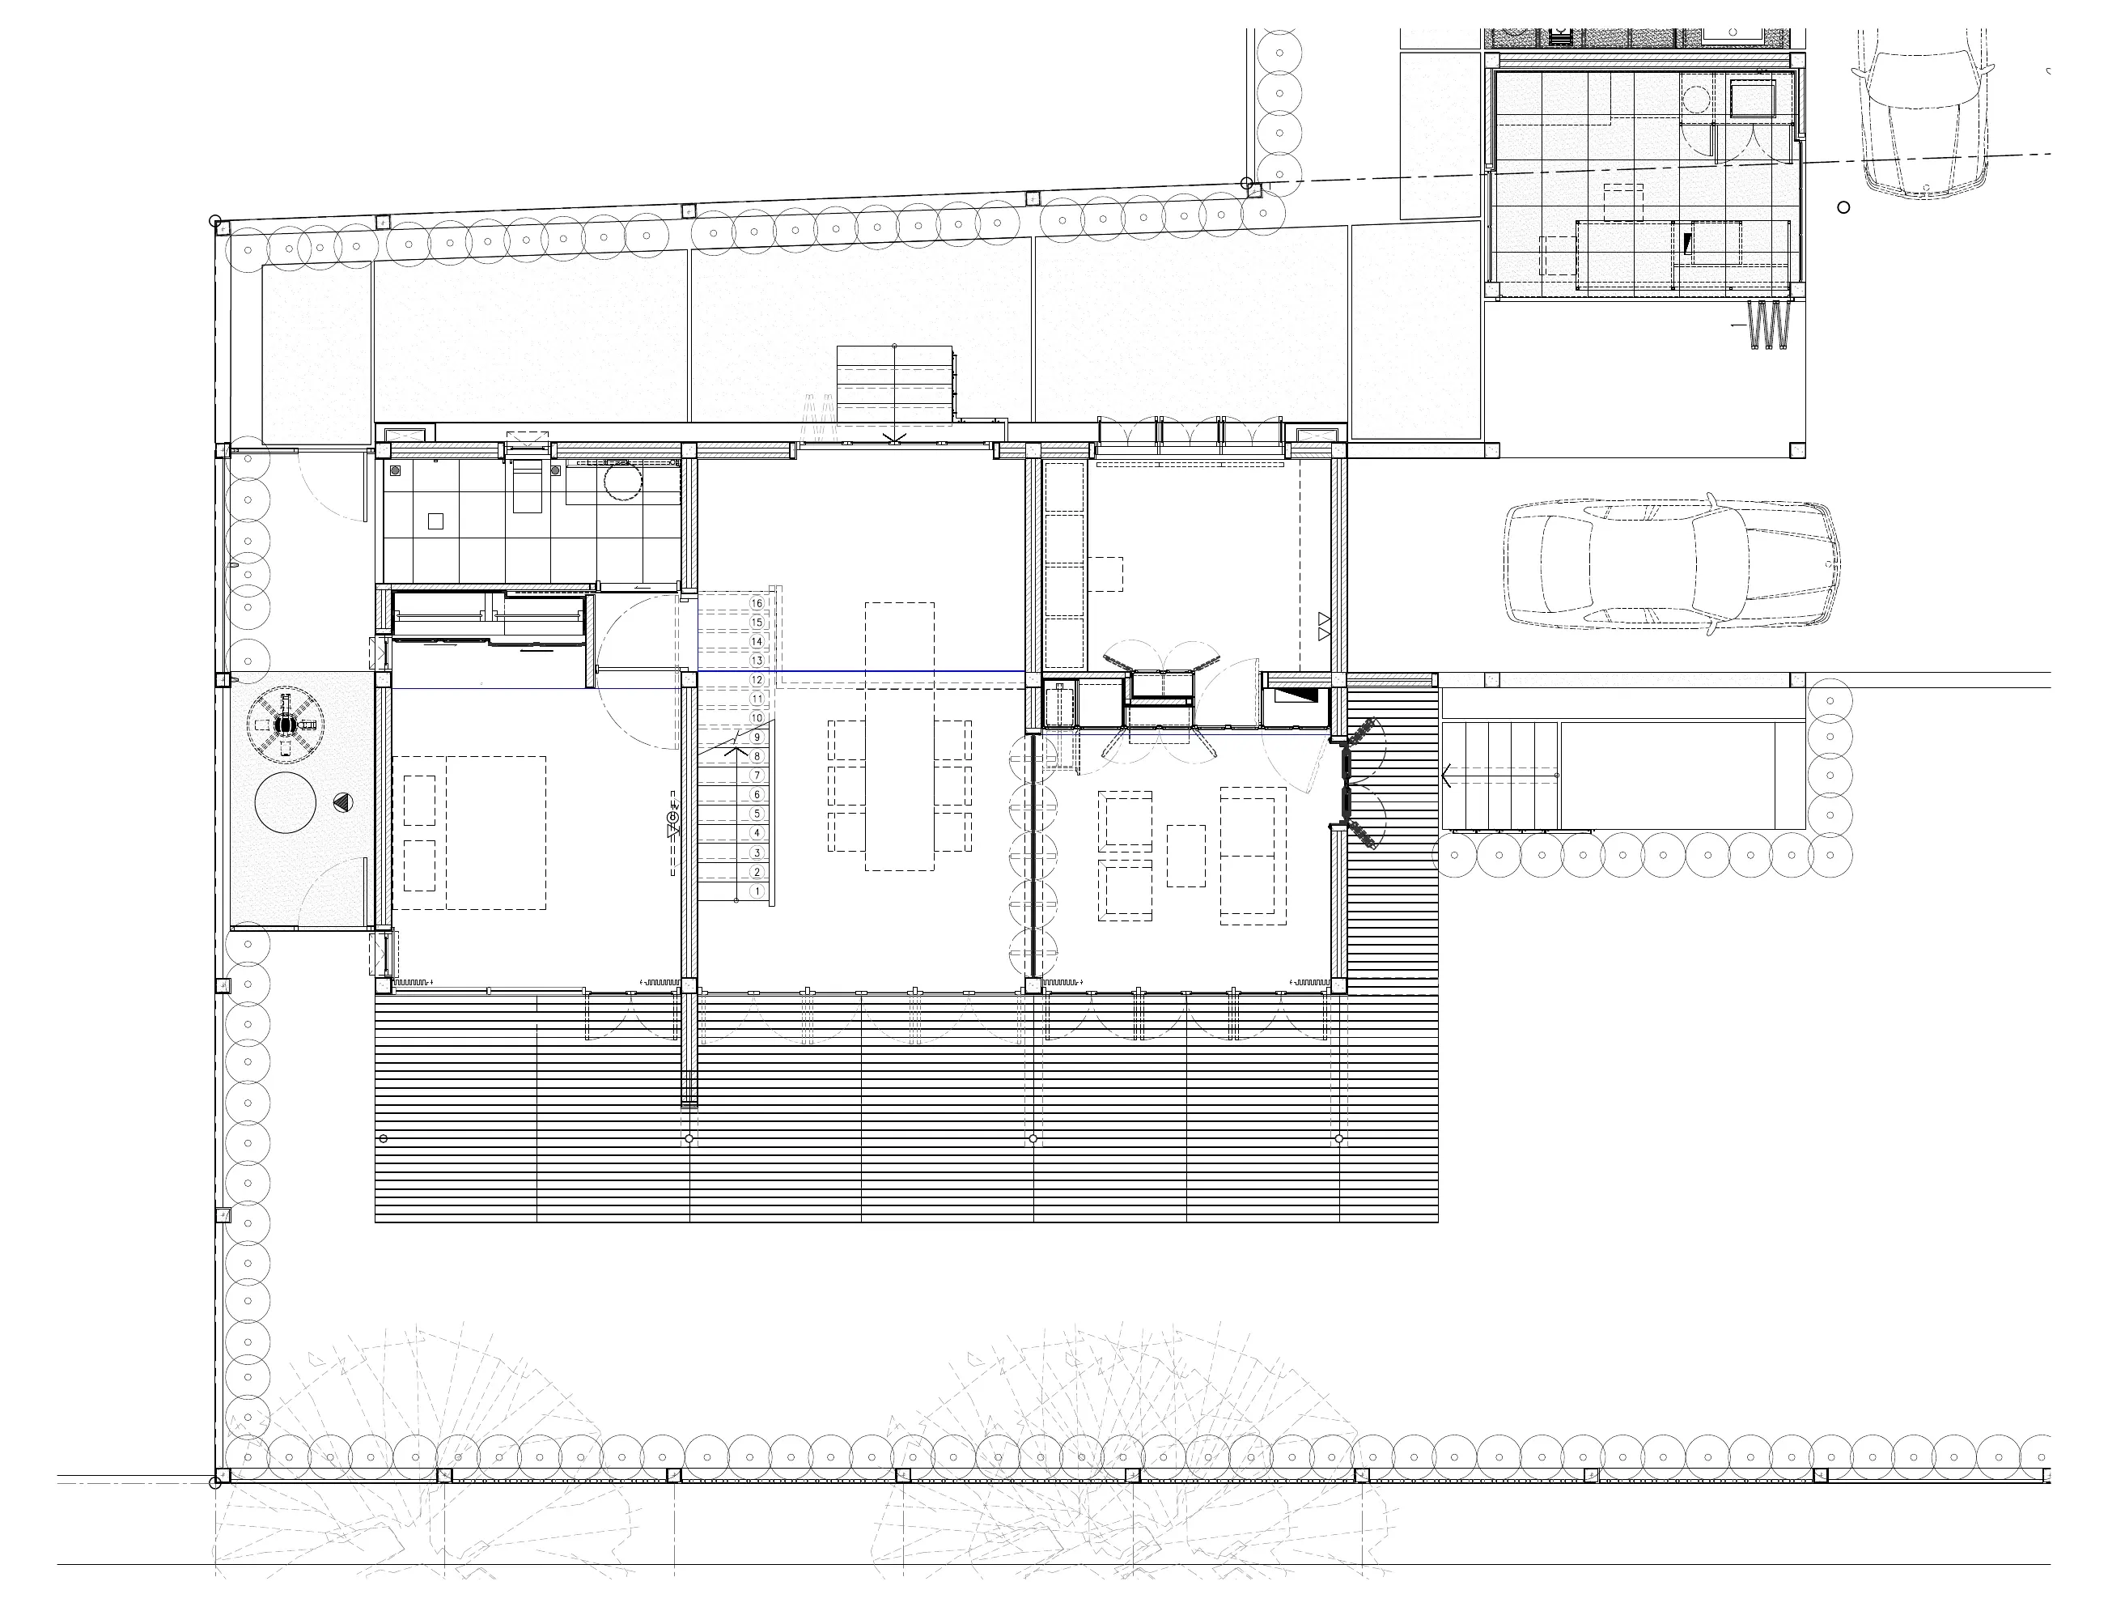
The overall layout establishes the relationship between the main house, separate kitchen pavilion, parking, terraces and planted perimeter. The two floor plans then show how shared spaces remain open to light and air while bedrooms and bathrooms are arranged around the double-height central volume.
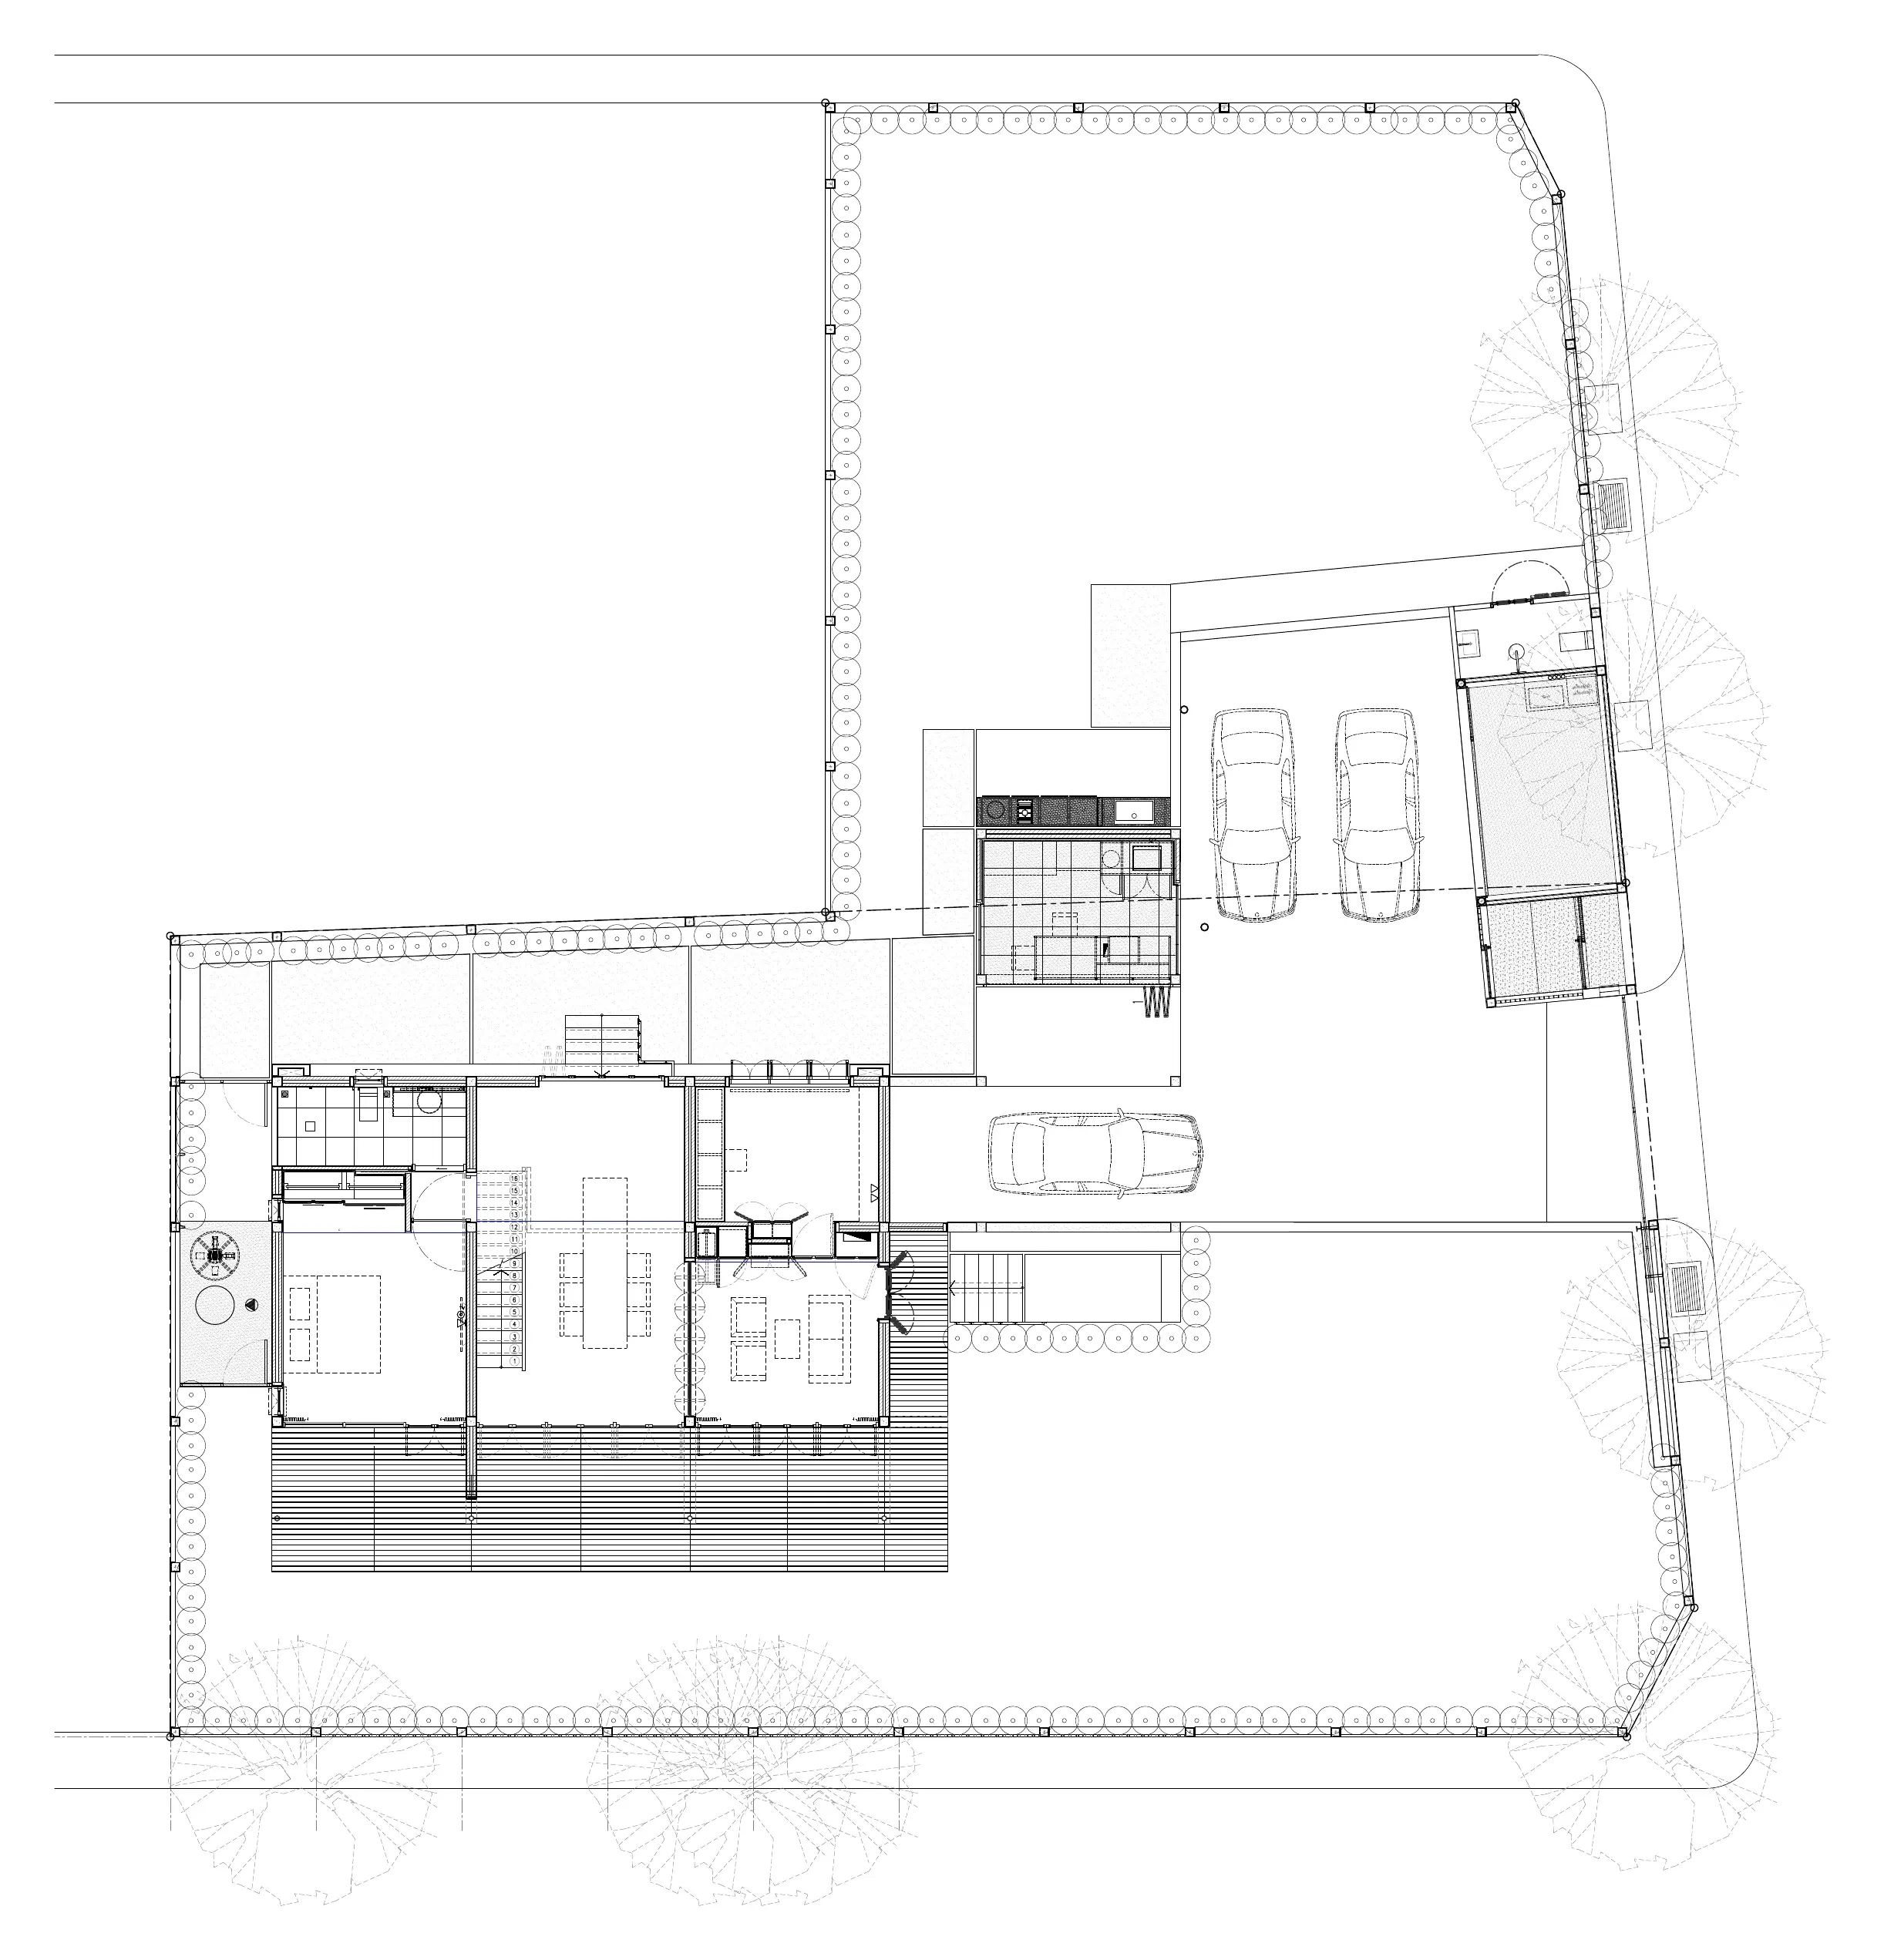
Overall plot layout plan for Kitisook House showing the main house, detached kitchen, parking and garden
Architectural DrawingOverall Layout Plan
First-floor plan of Kitisook House
Architectural DrawingFirst-Floor Plan
Second-floor plan of Kitisook House
Architectural DrawingSecond-Floor Plan