Thailand
Residential
Interior Design + Custom Detail
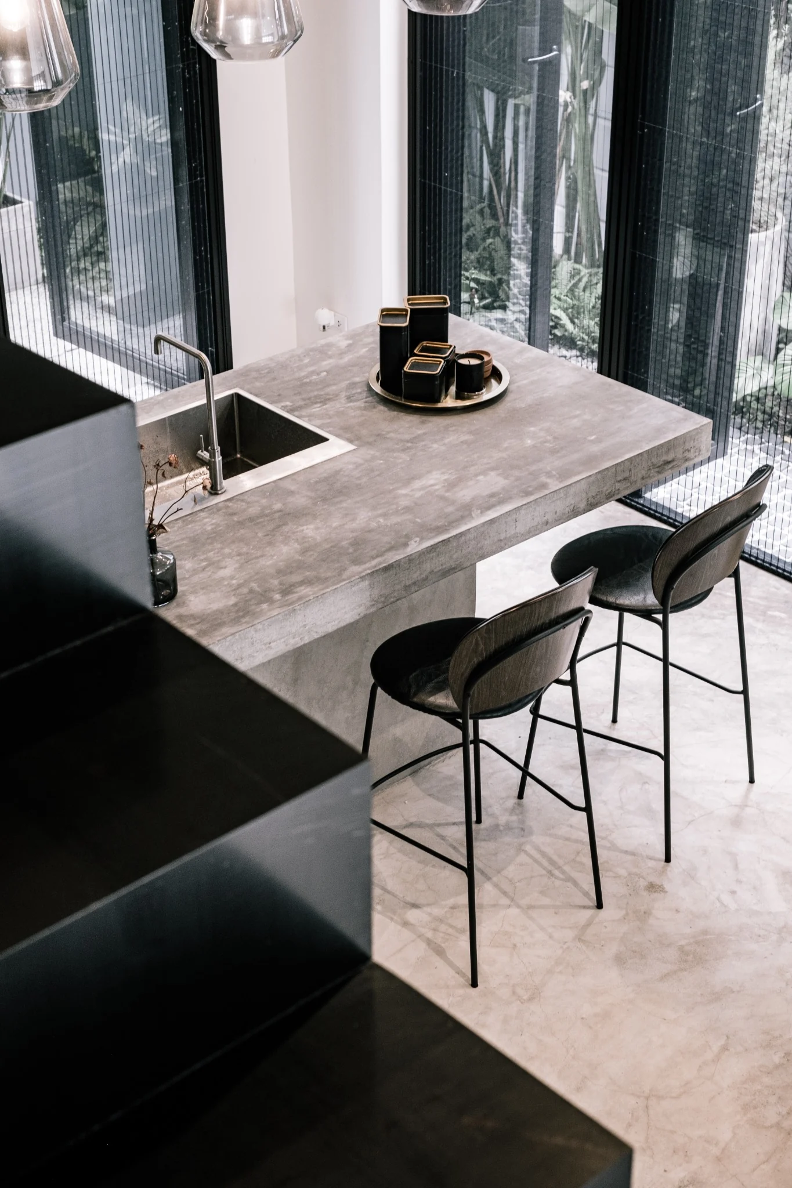
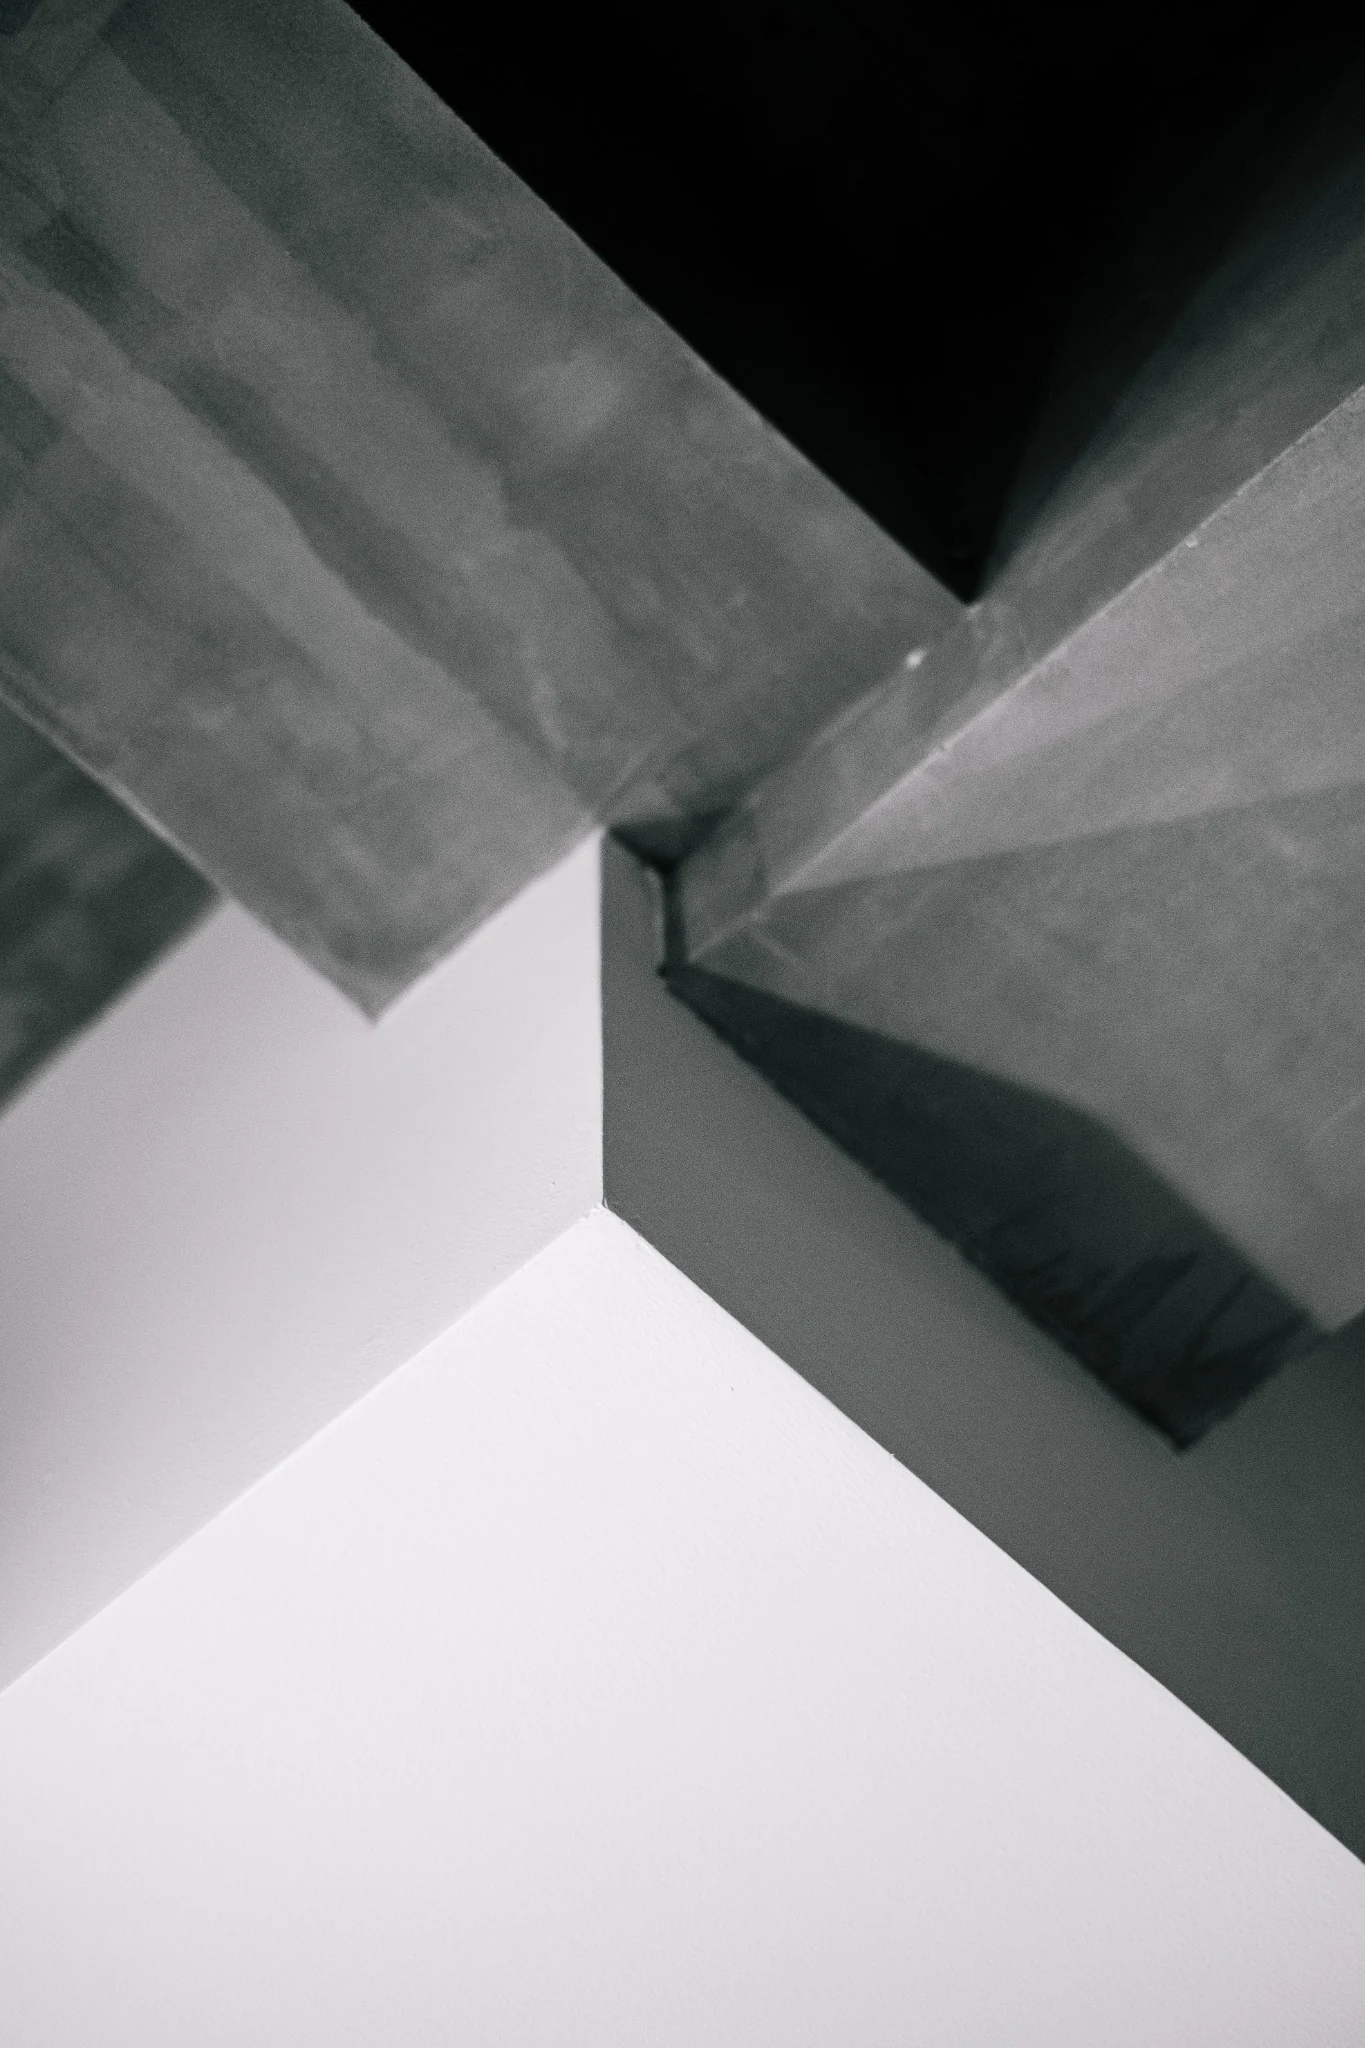
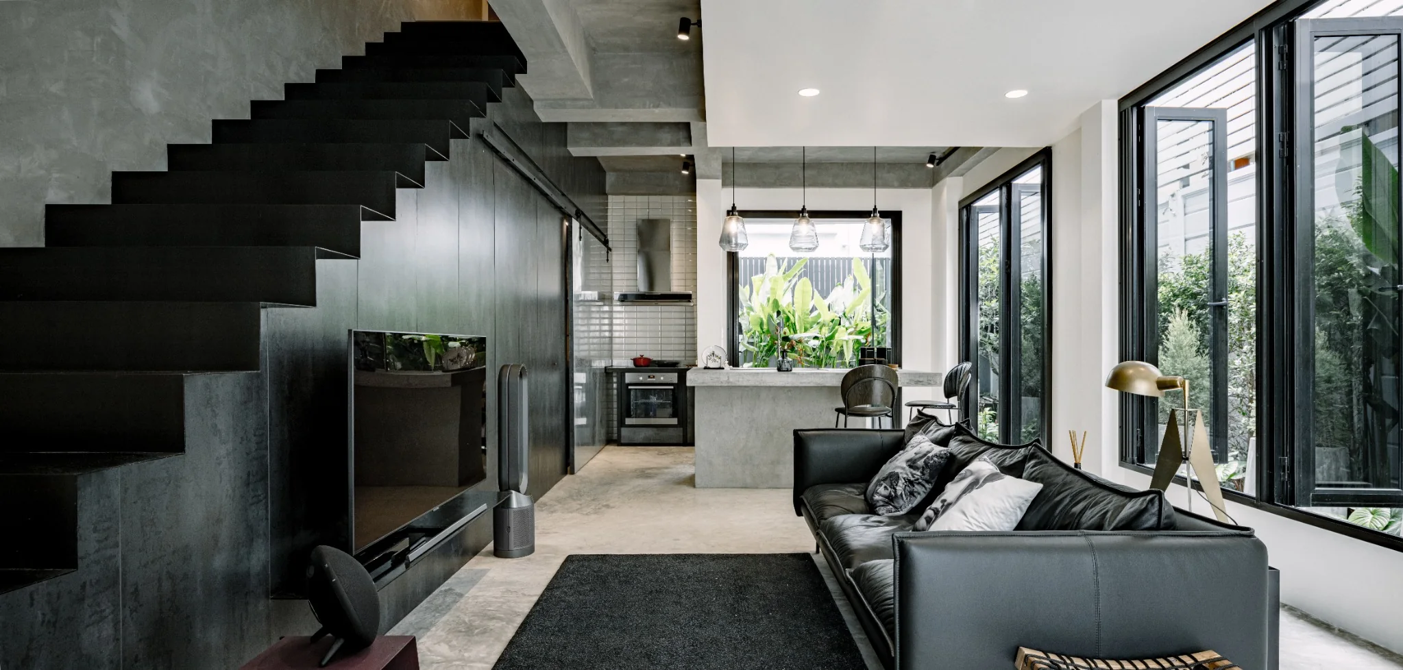
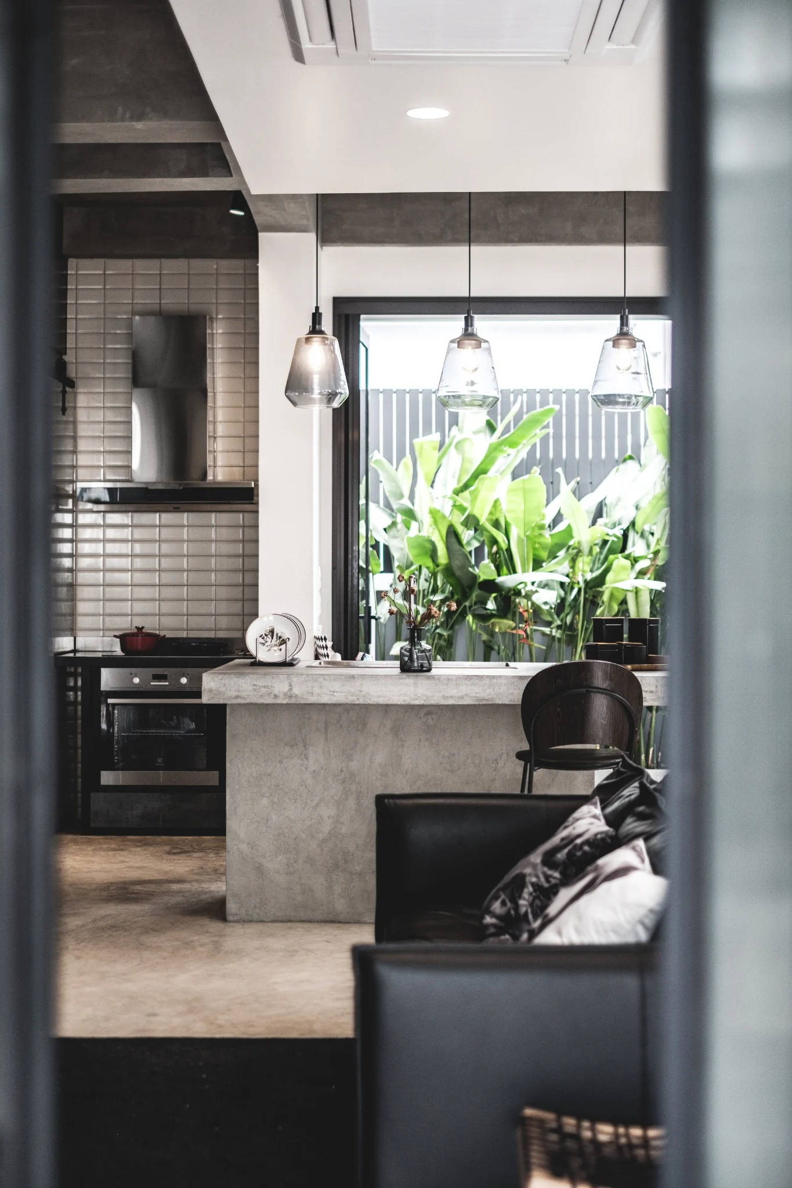
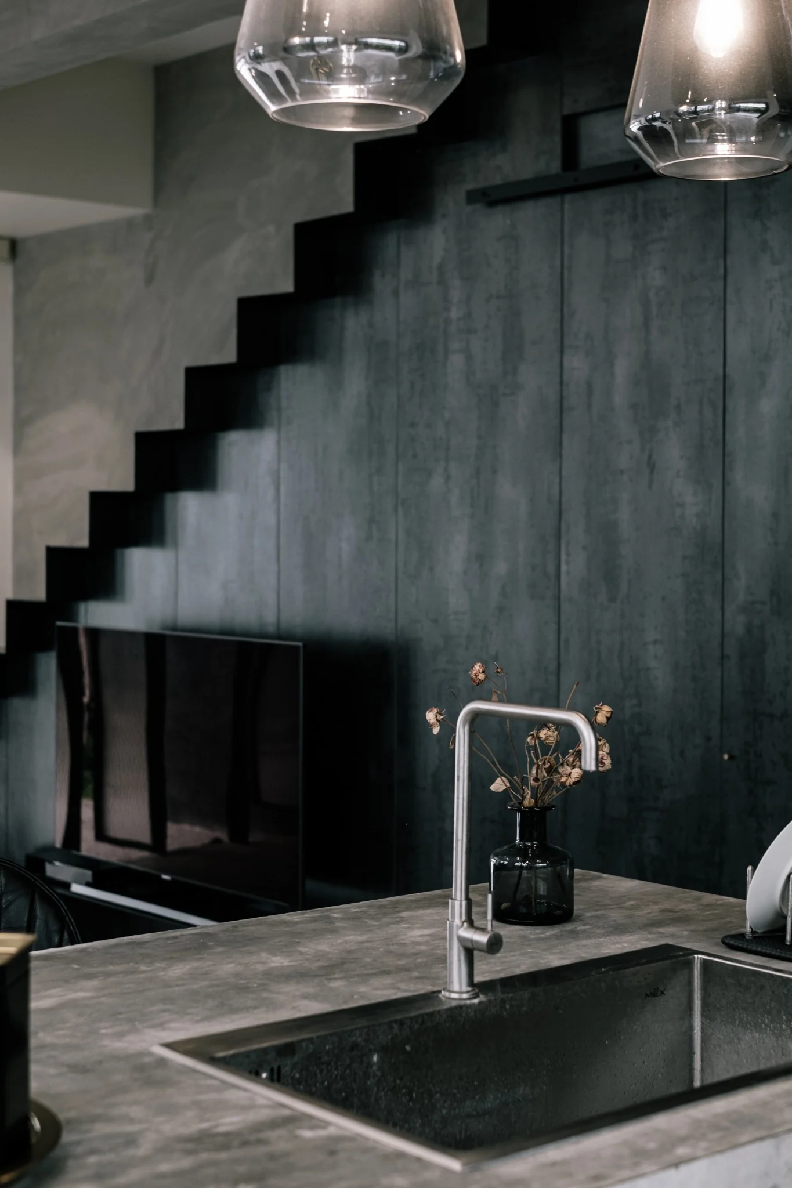
The Pick explores a dark, precise residential language through concrete, blackened surfaces, timber and slender metalwork. Strong architectural lines and a restrained palette give the interior its identity, while custom elements are designed as part of the space rather than applied decoration.
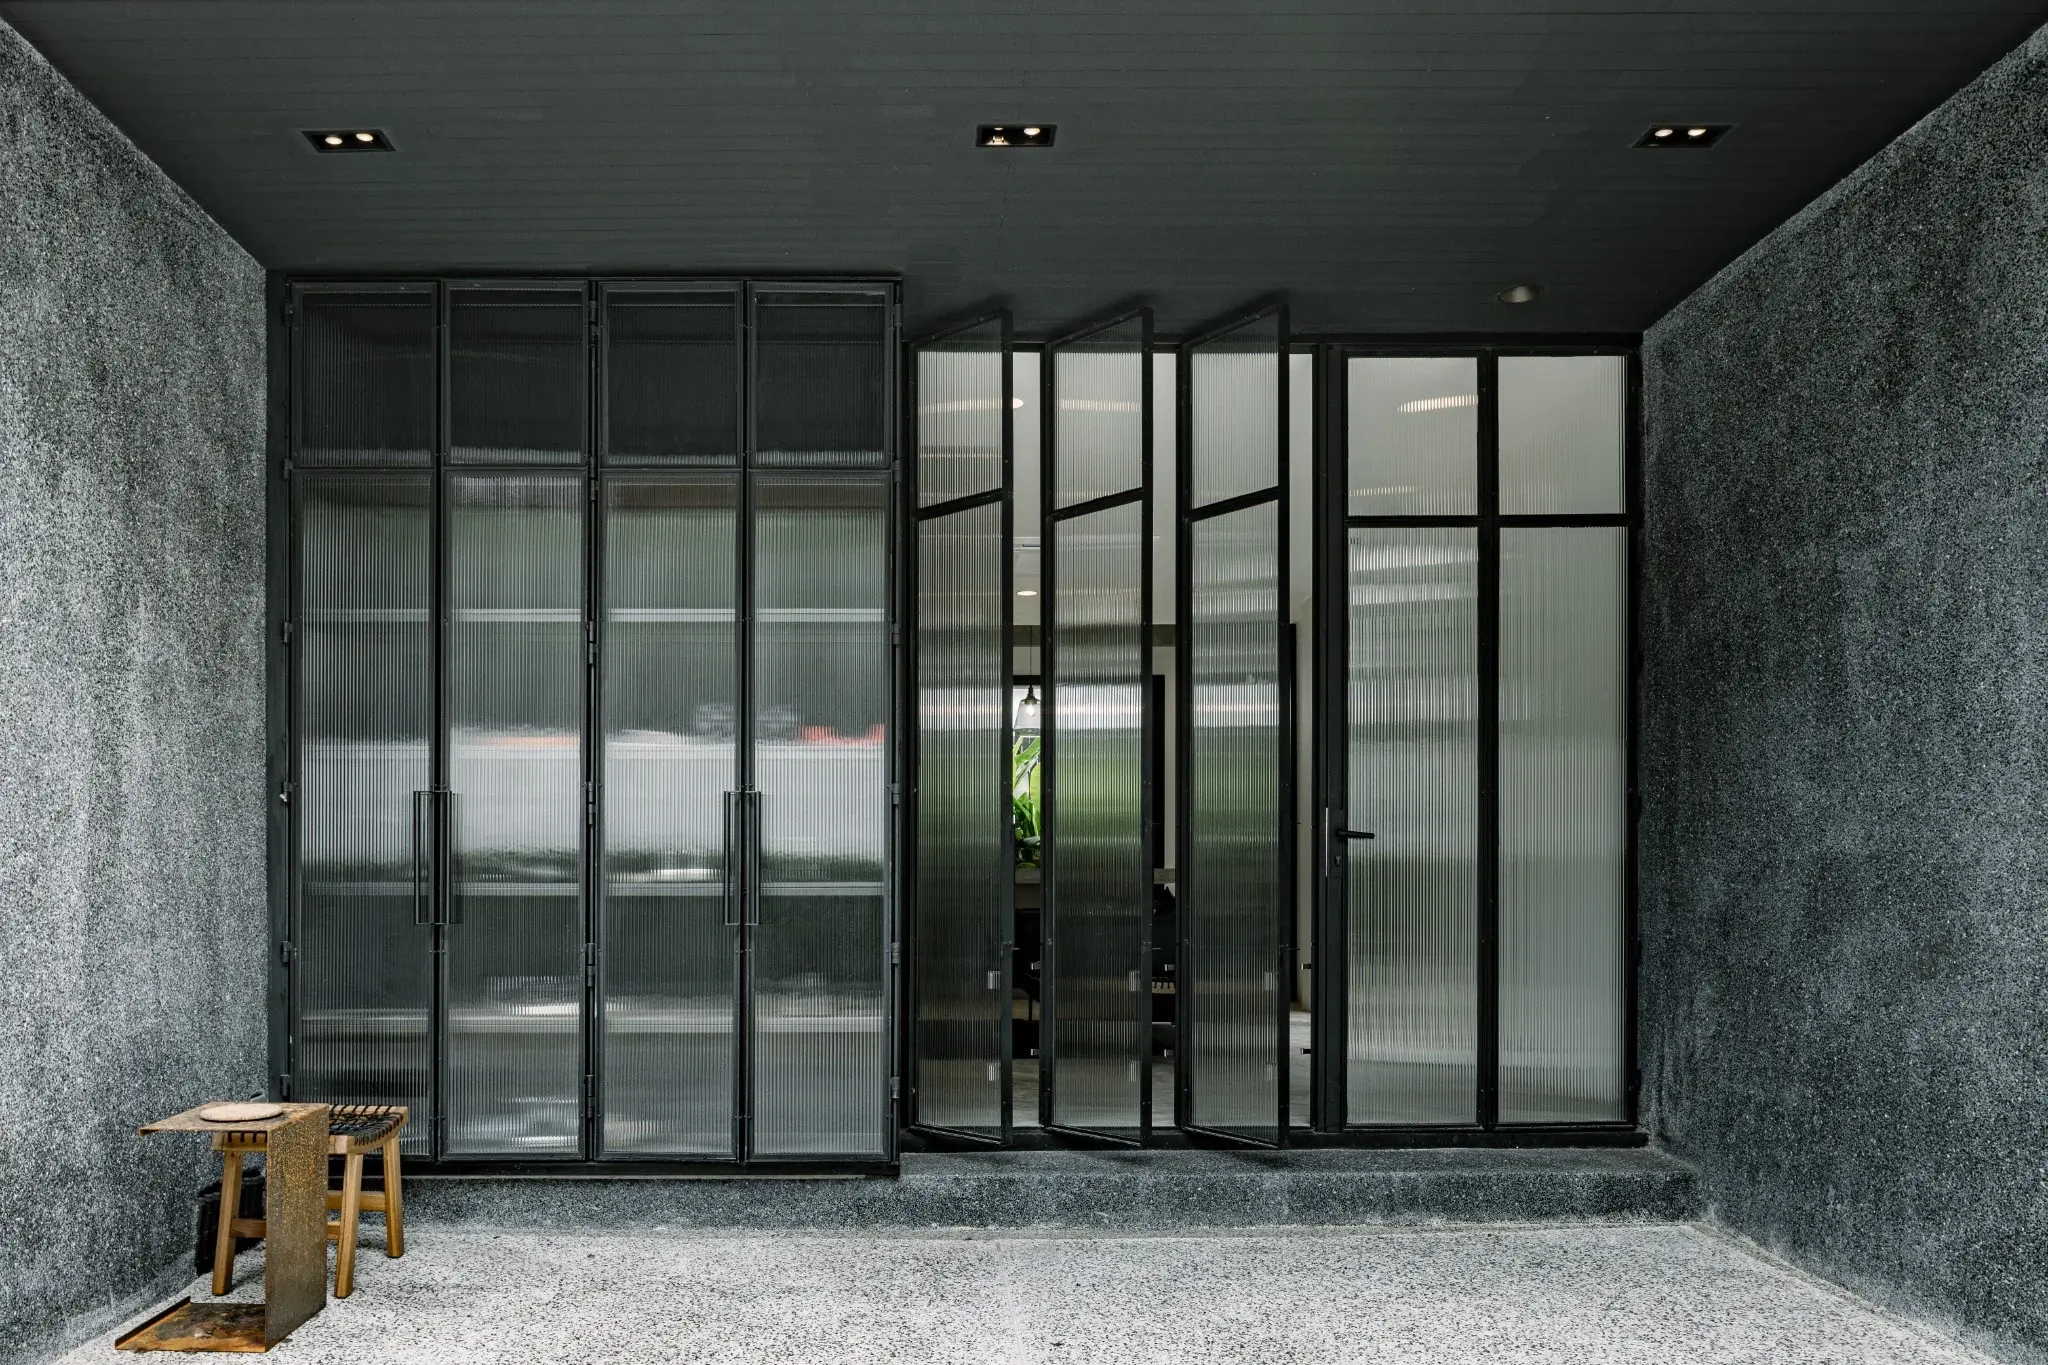
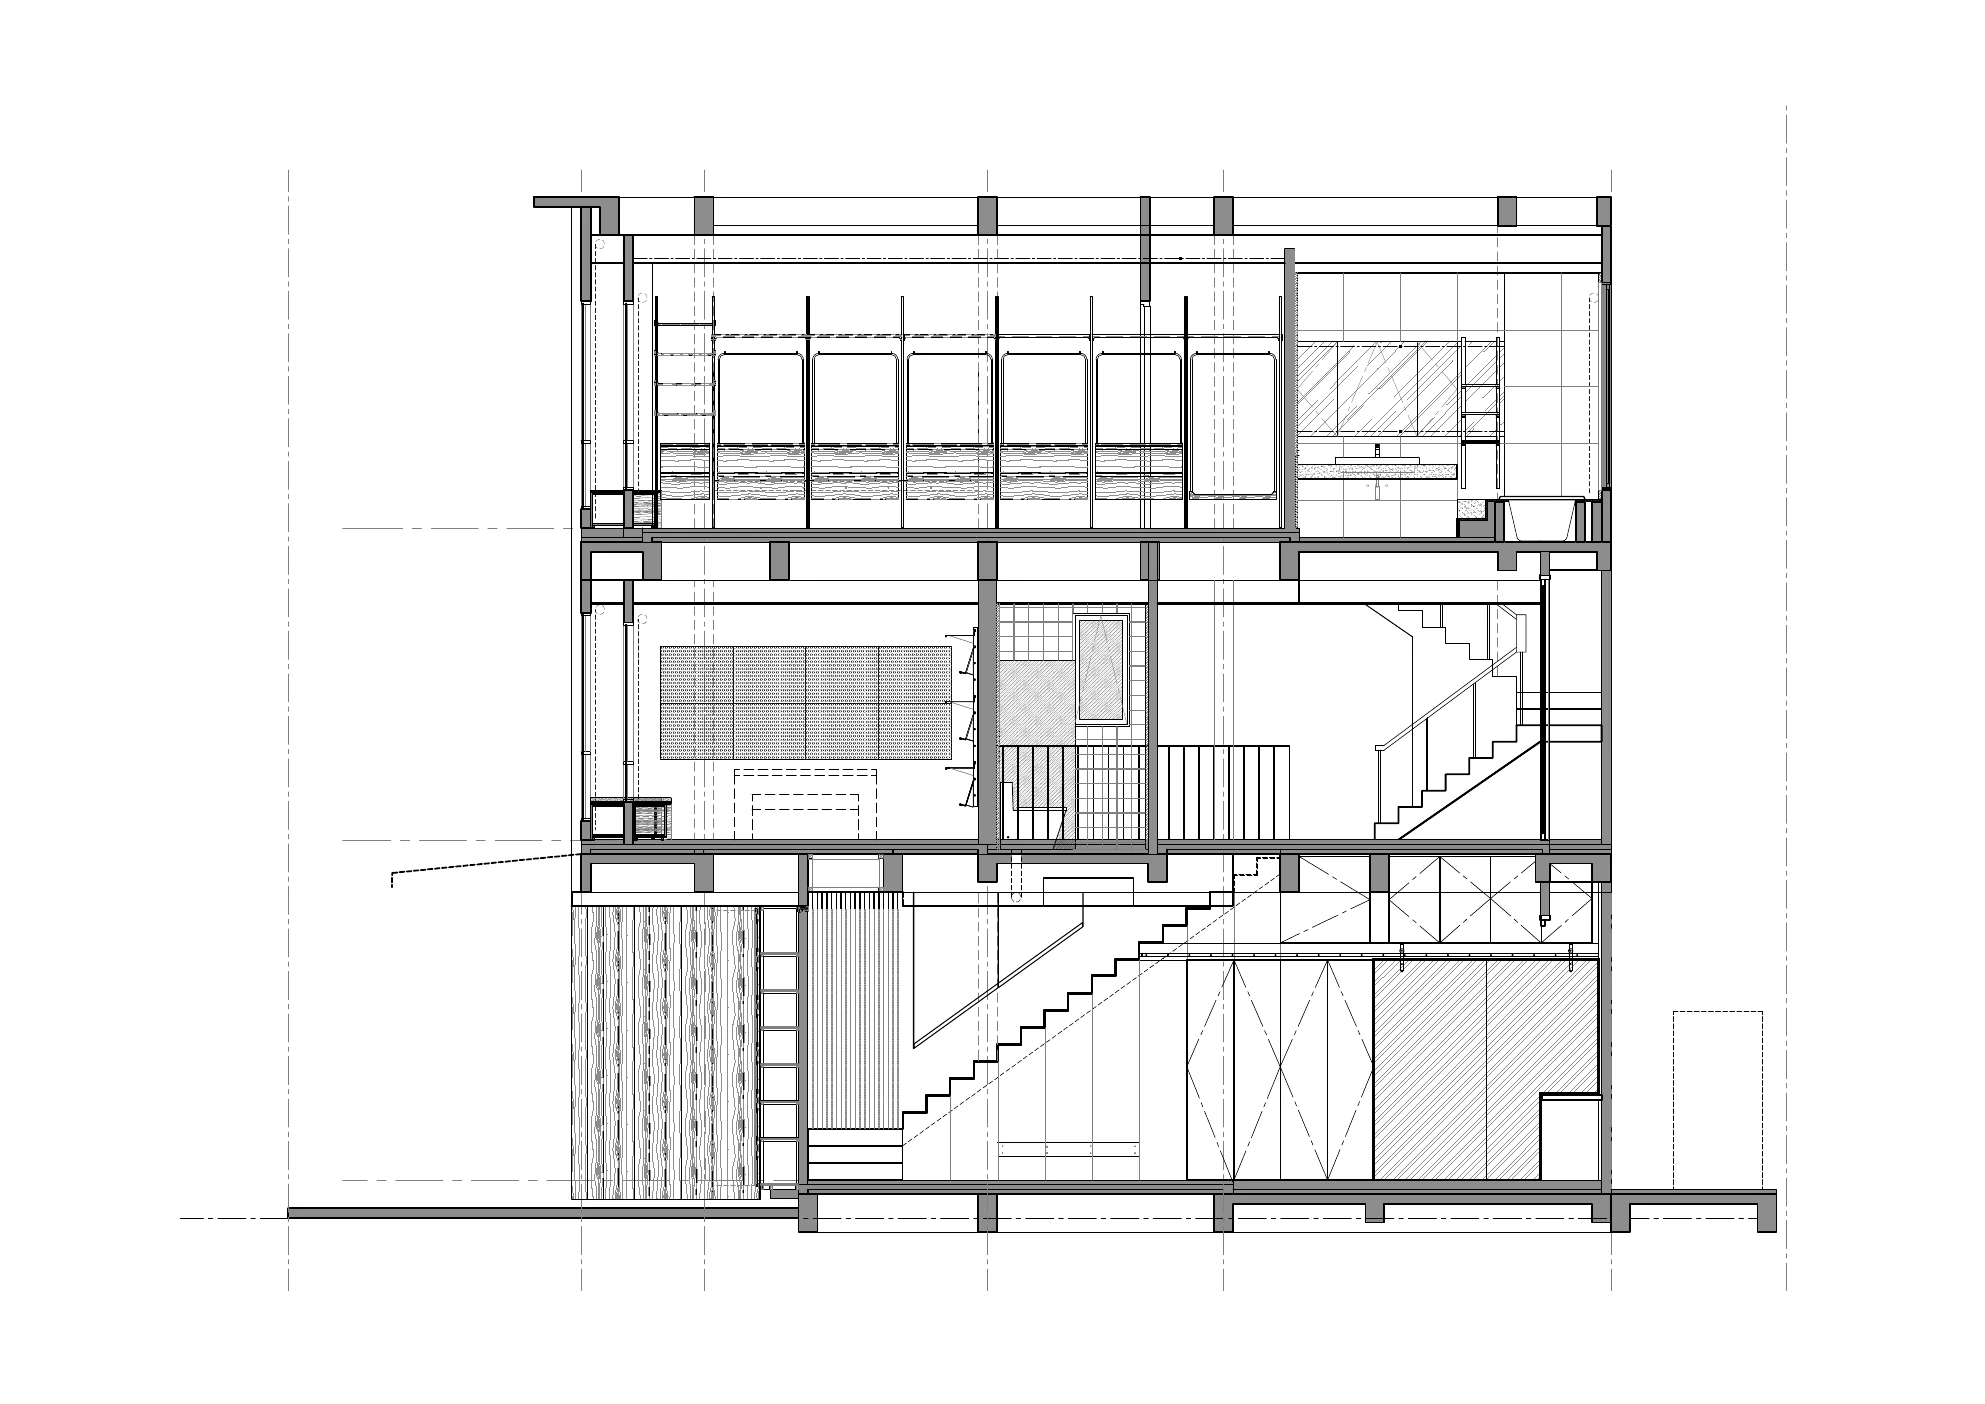
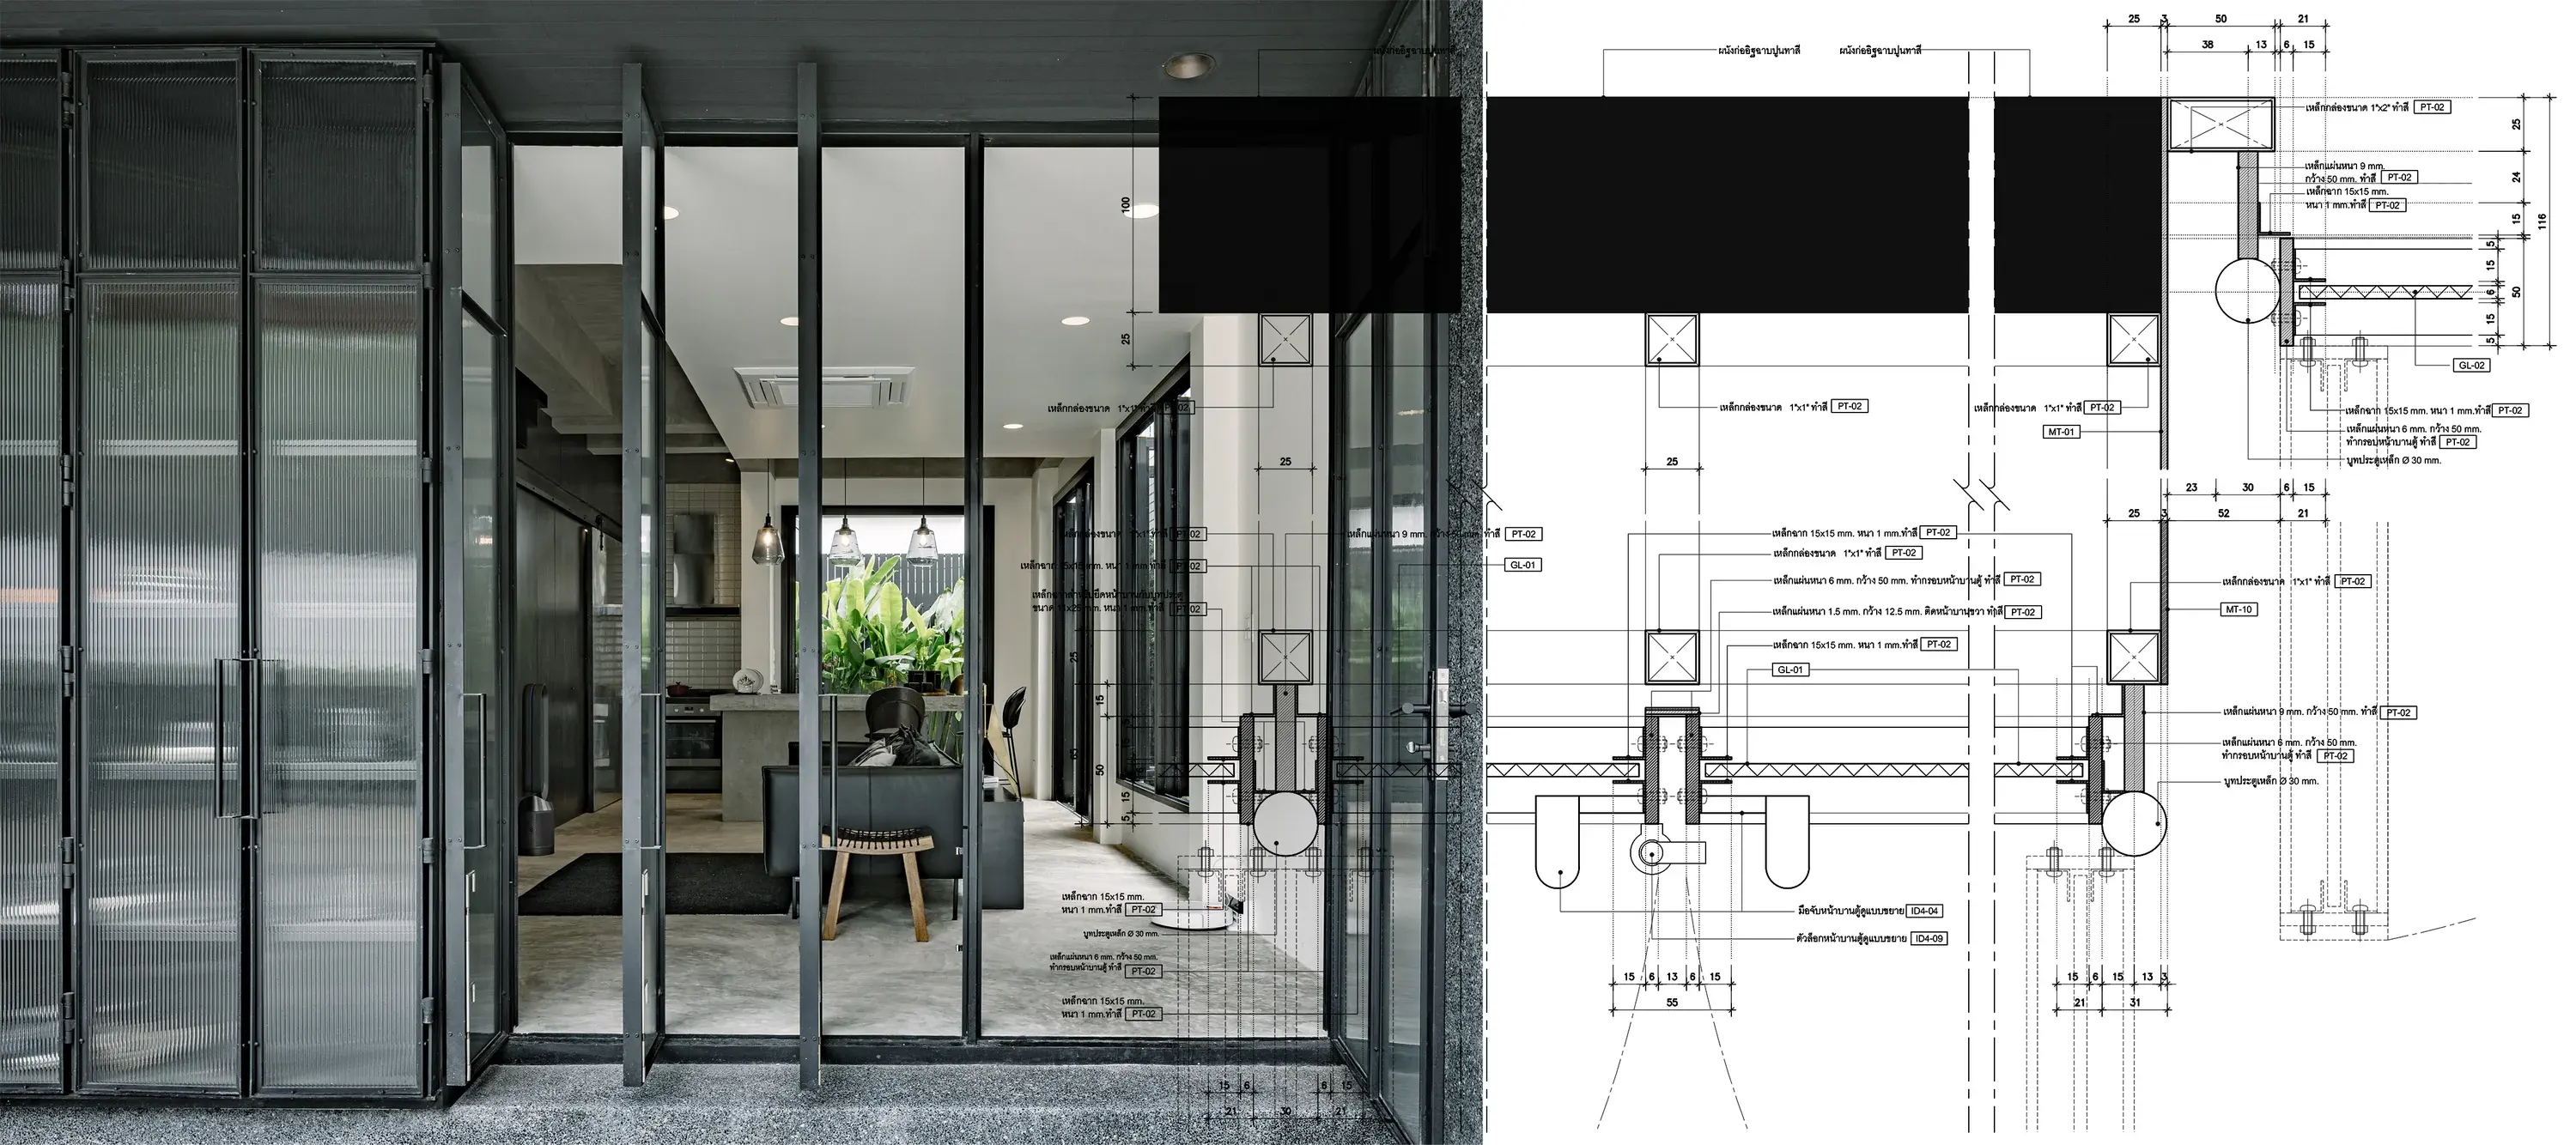
The folding translucent facade is the project’s most distinctive architectural element. Its repeated steel frames open and close to adjust privacy, light and ventilation while giving the house a changing public face. Plans, section and construction details show how the facade relates to the three-storey interior.
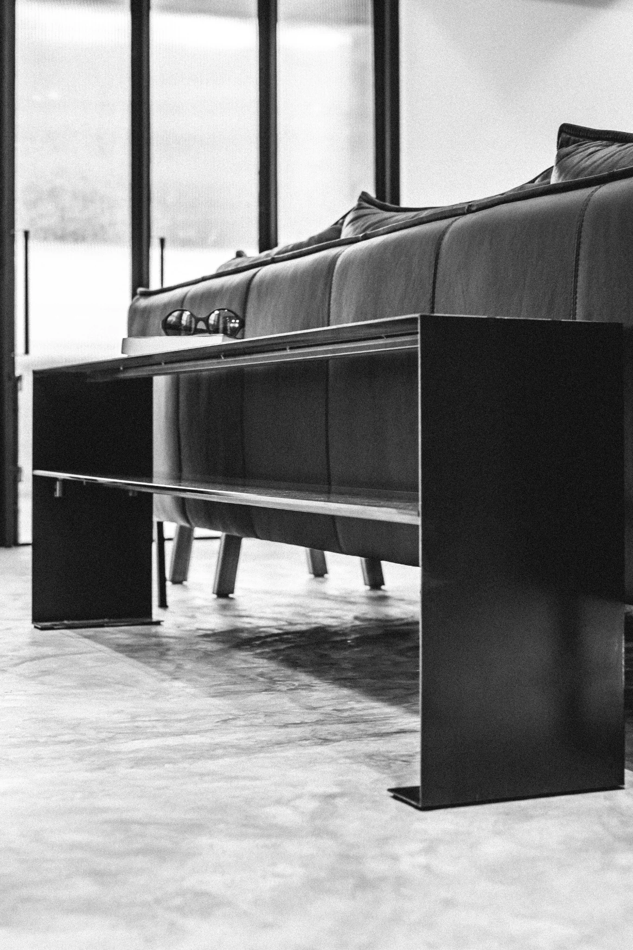
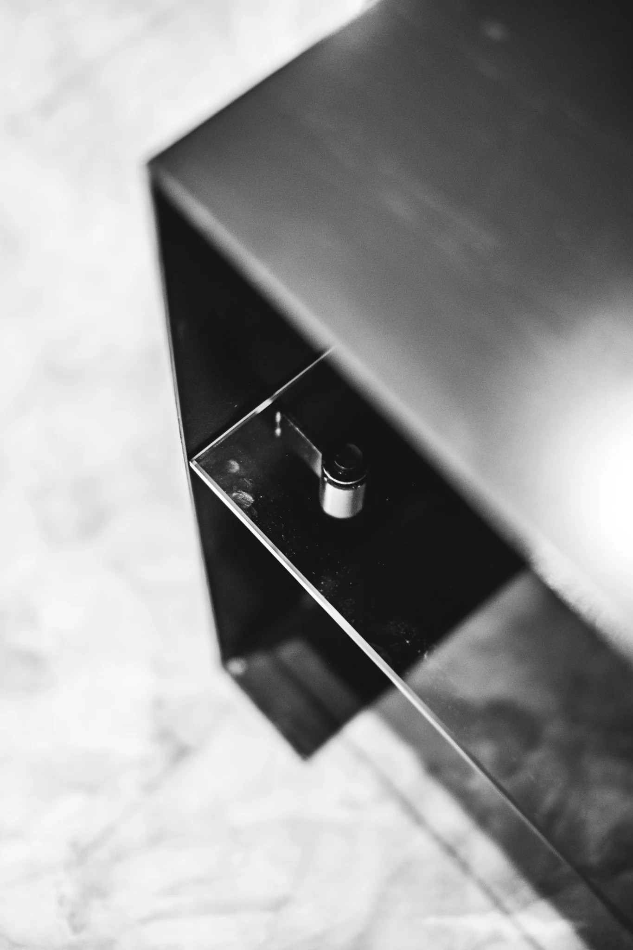
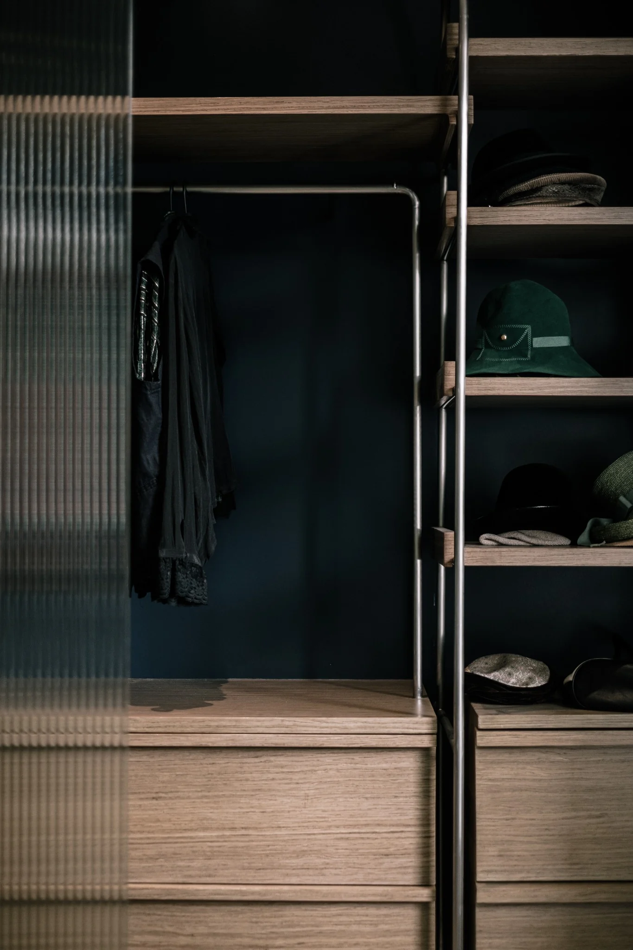
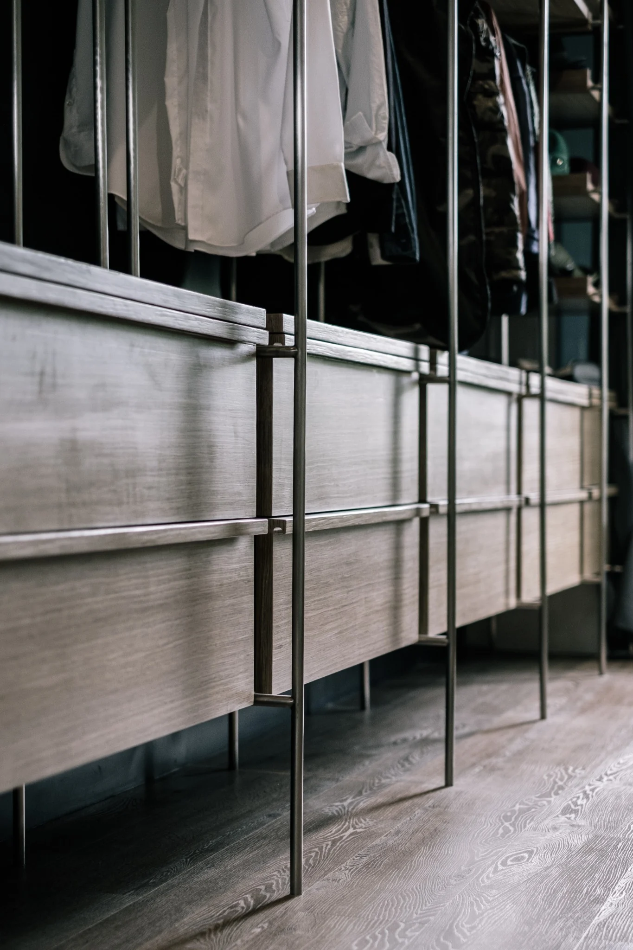
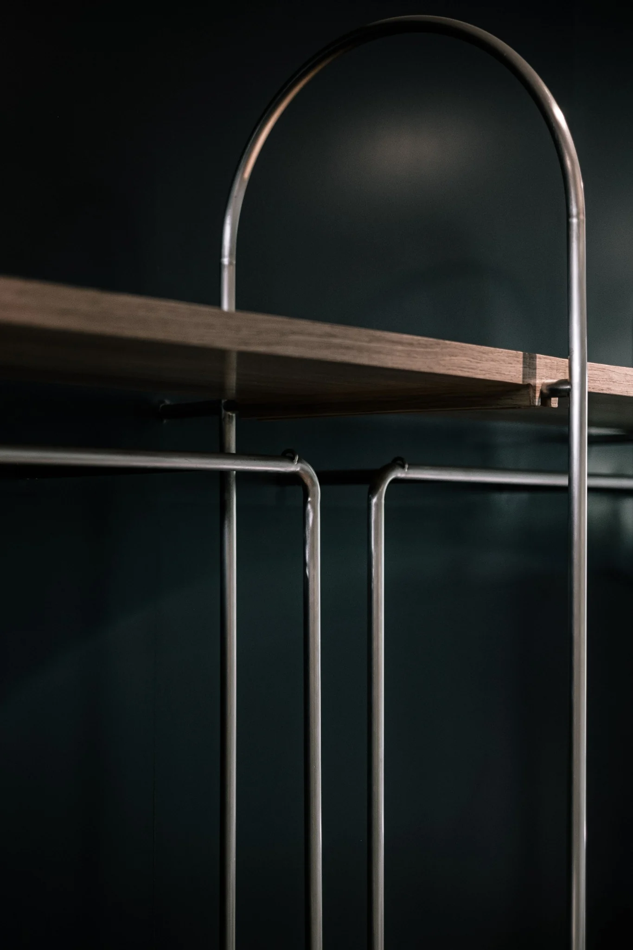
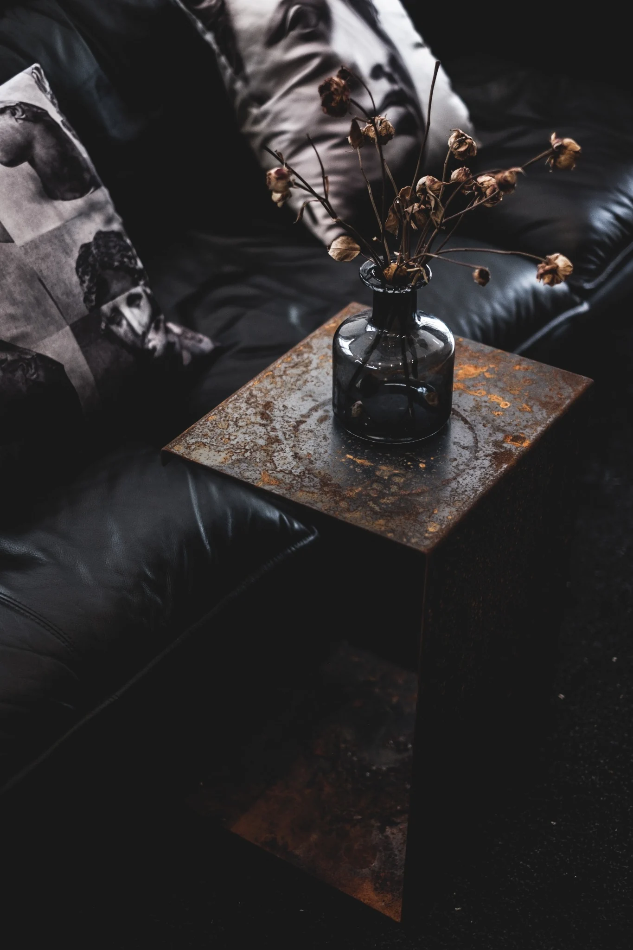
The photography introduces the house as a sequence of layered thresholds, custom furniture and controlled views.
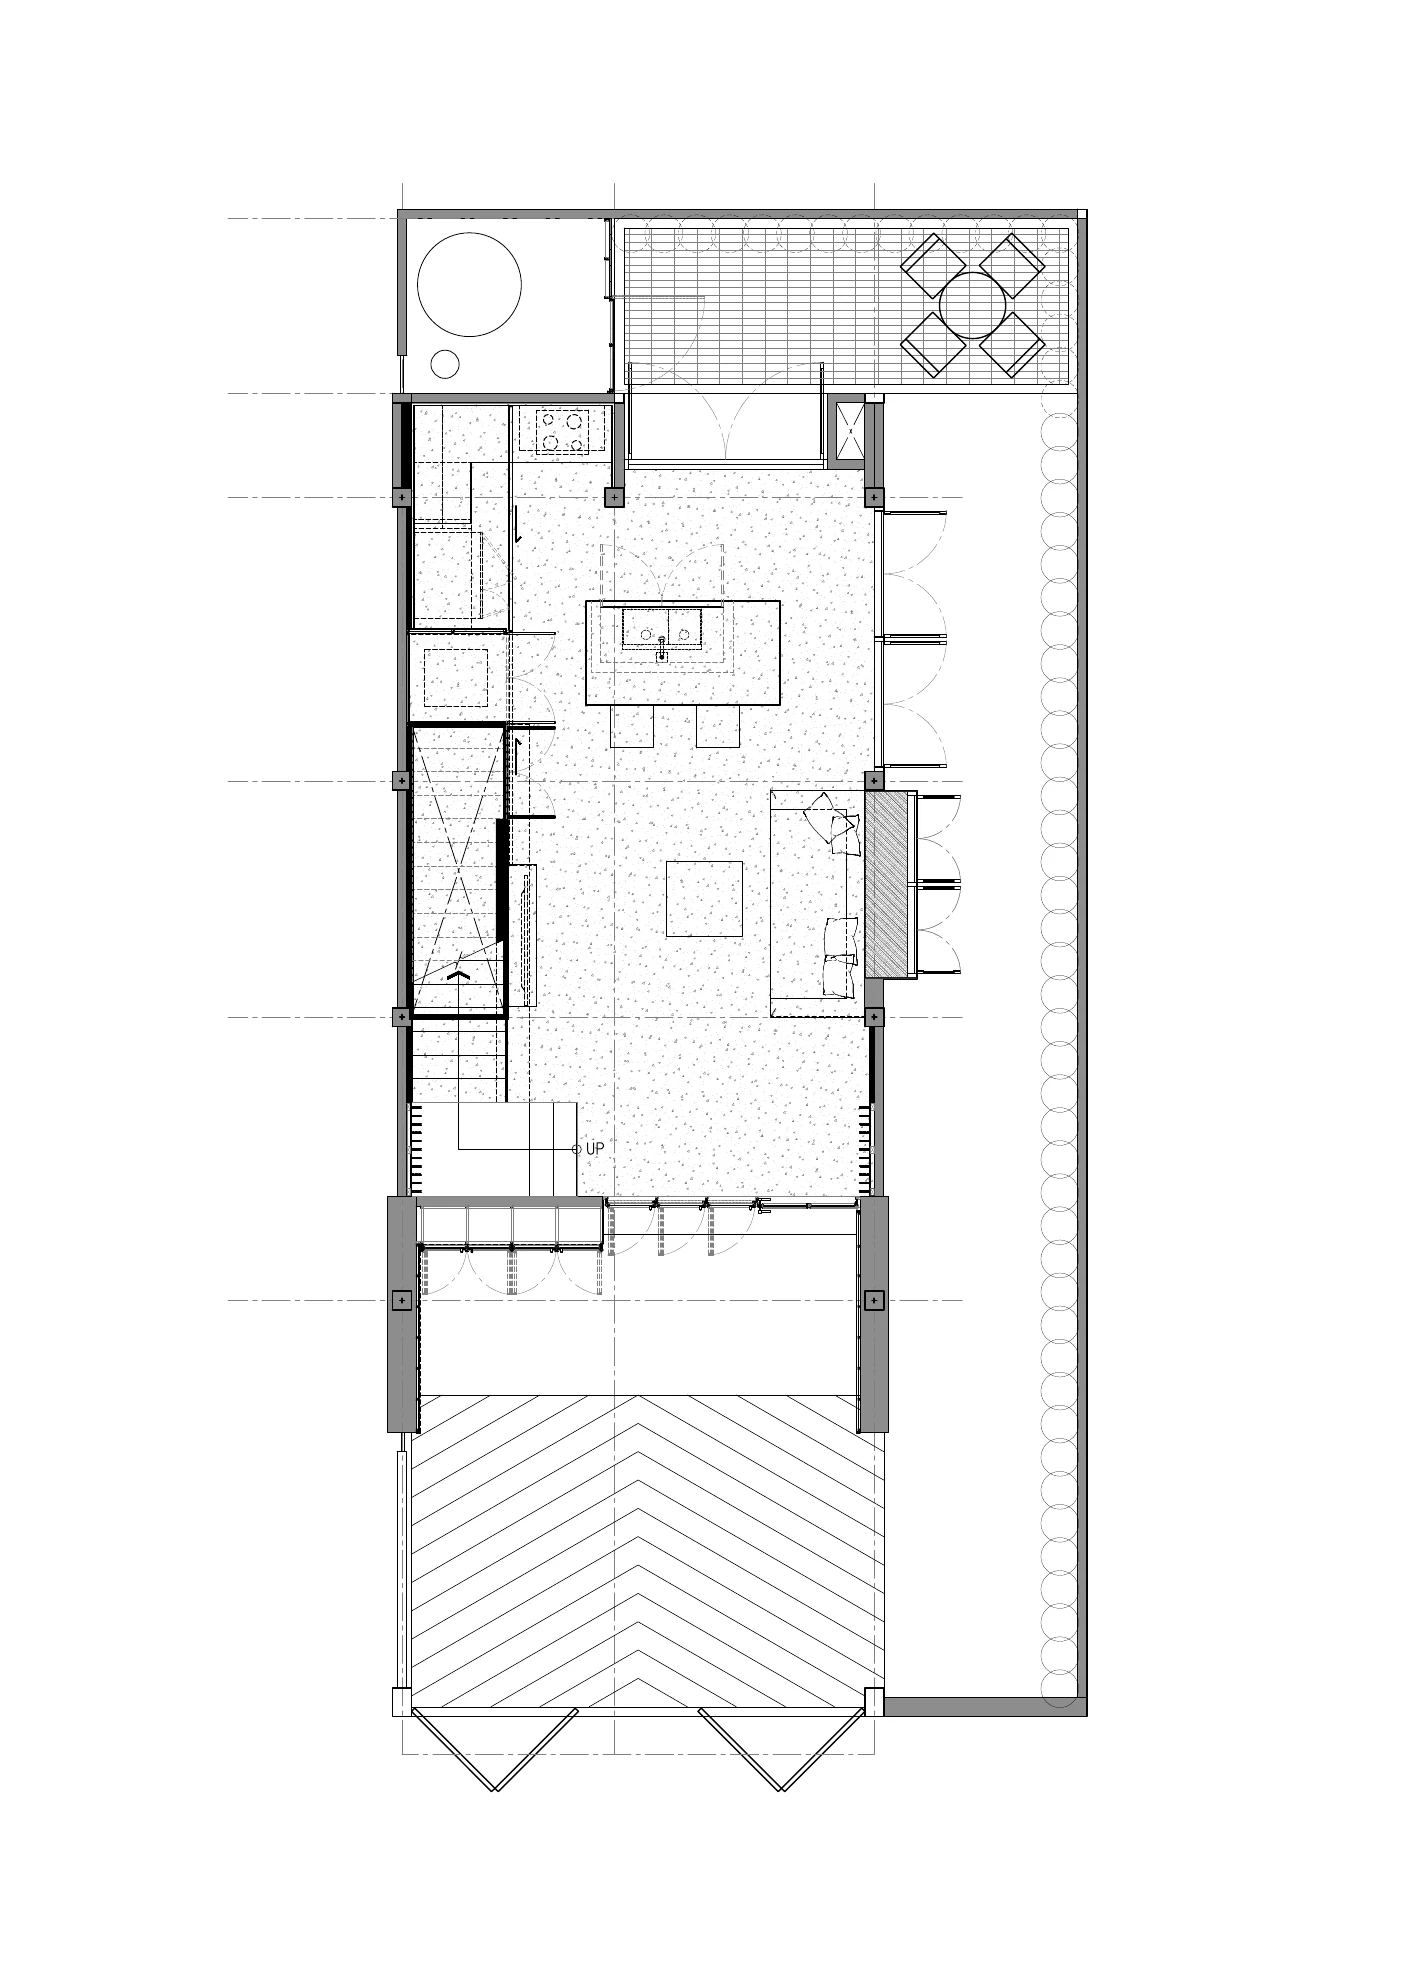
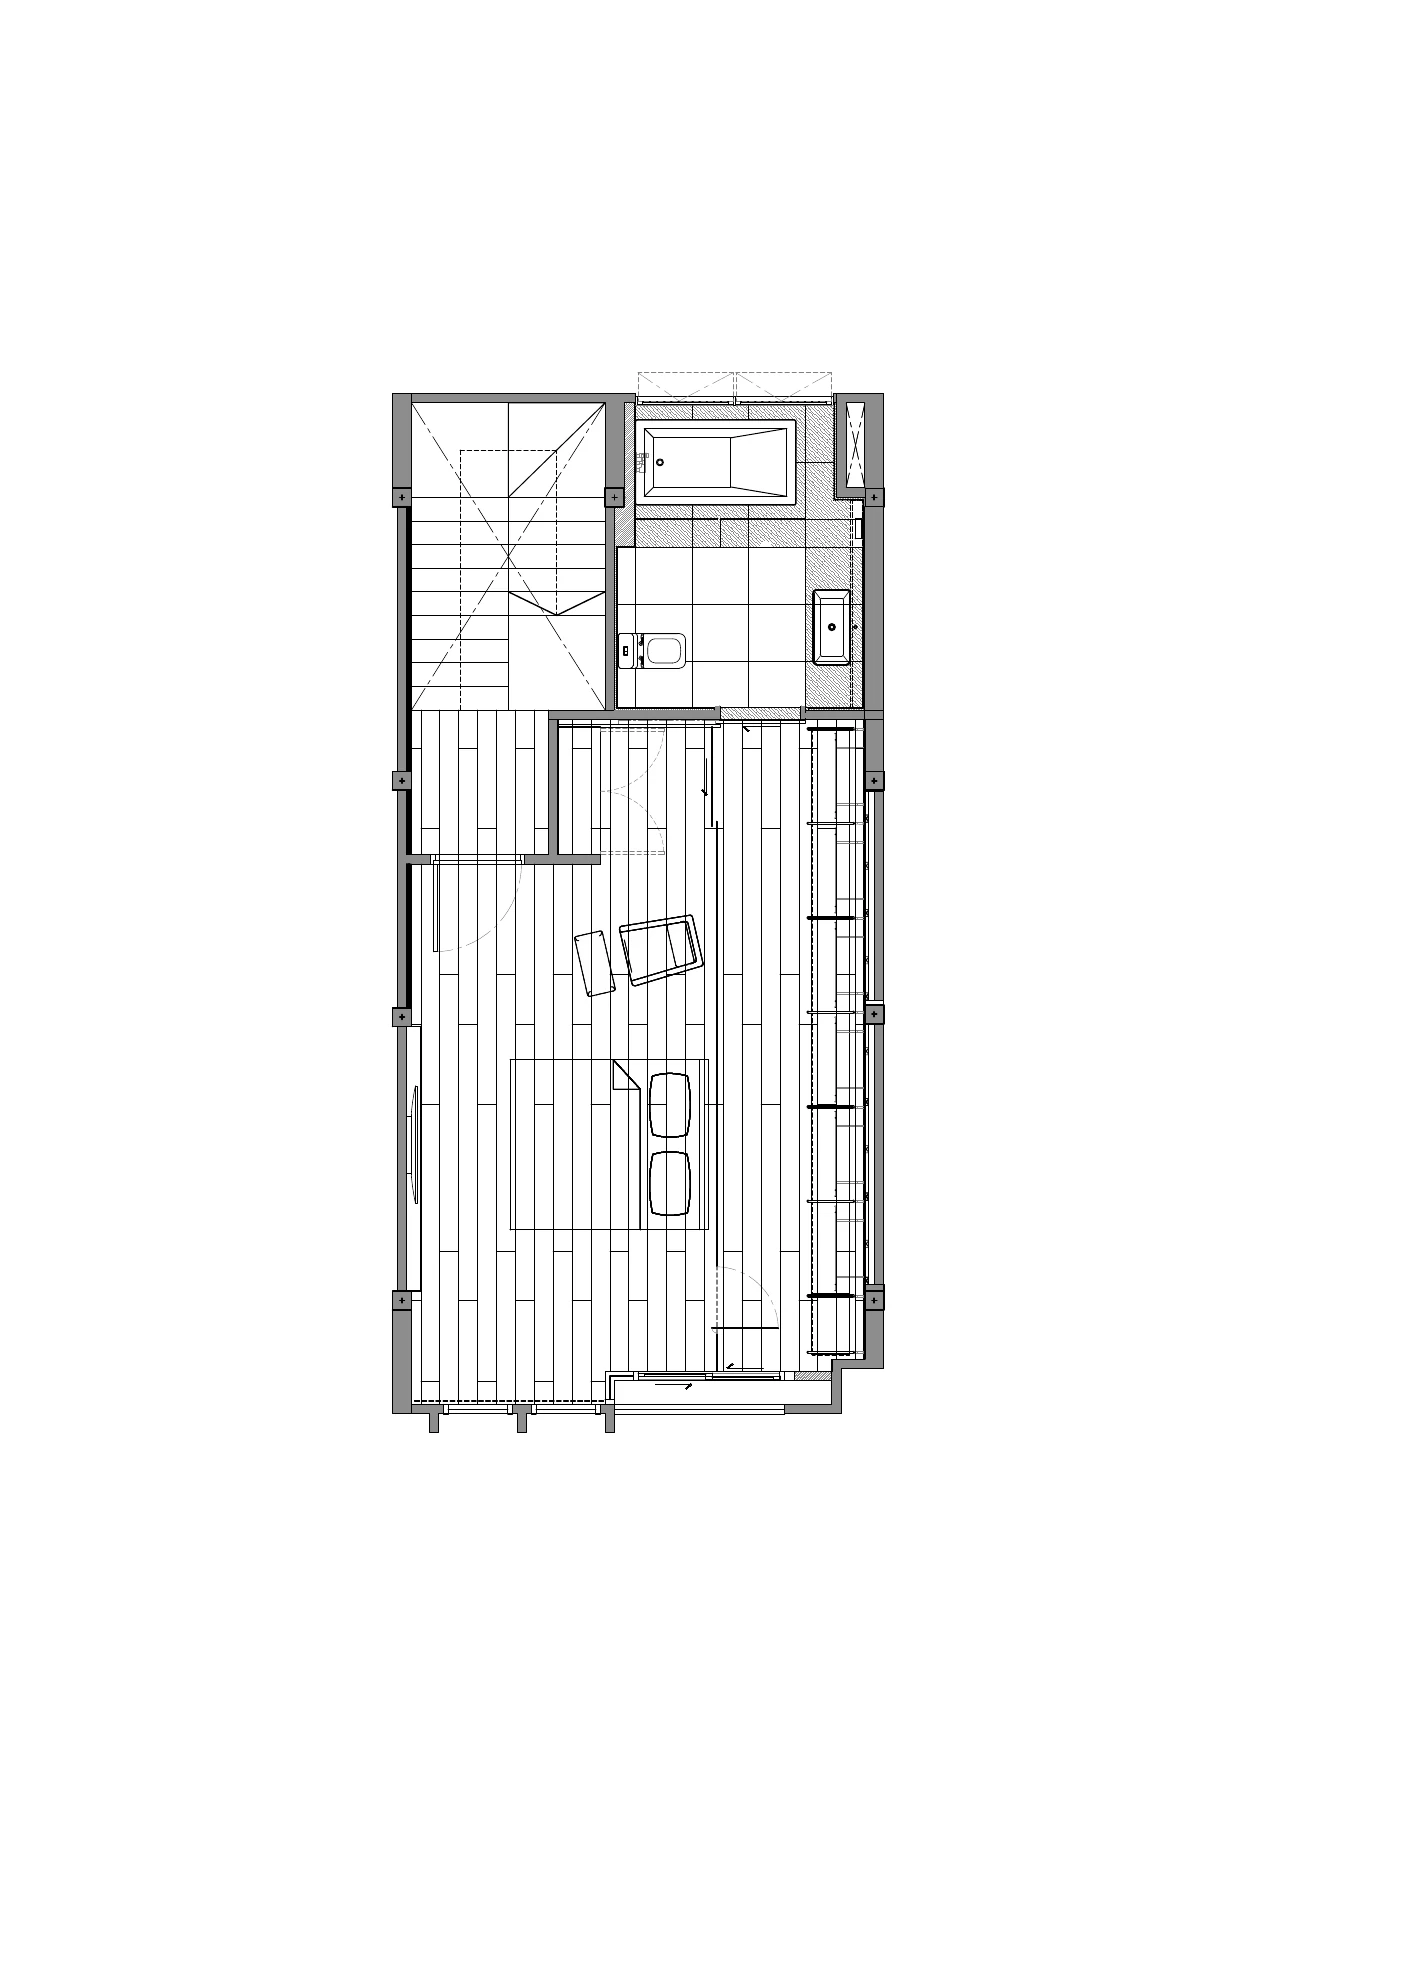
The first-floor plan explains the folding entry and open living arrangement. The section connects all three levels, while the third-floor plan shows the private room, bathroom and storage sequence.
The composite links the completed translucent facade directly to its steel frame, pivot, hinge and fixing details.
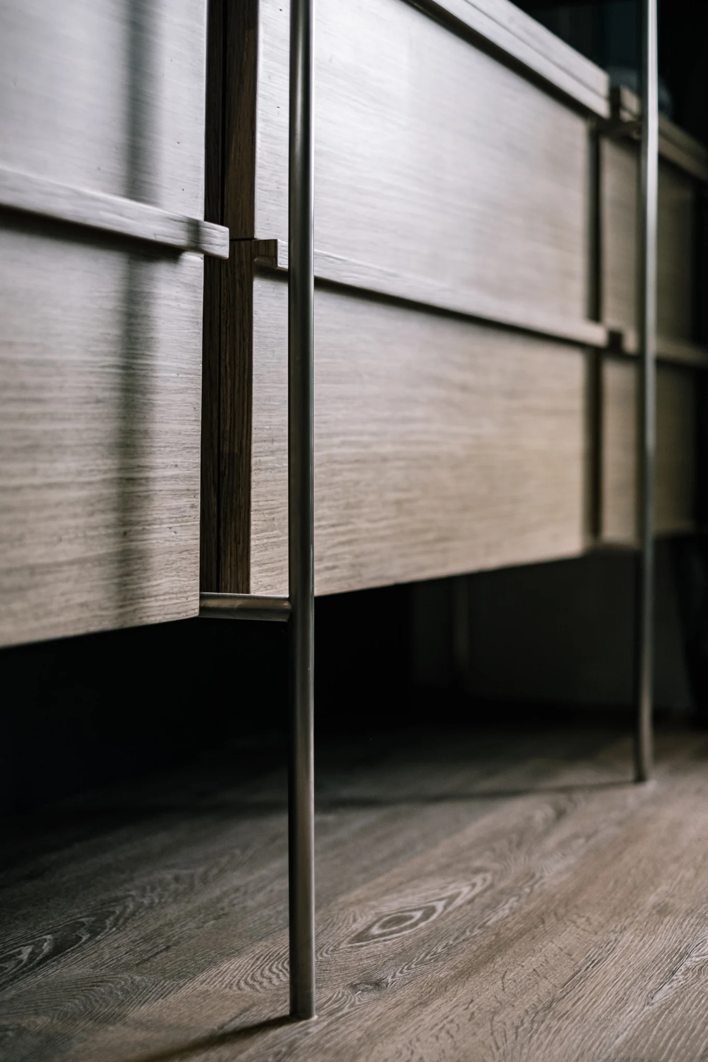
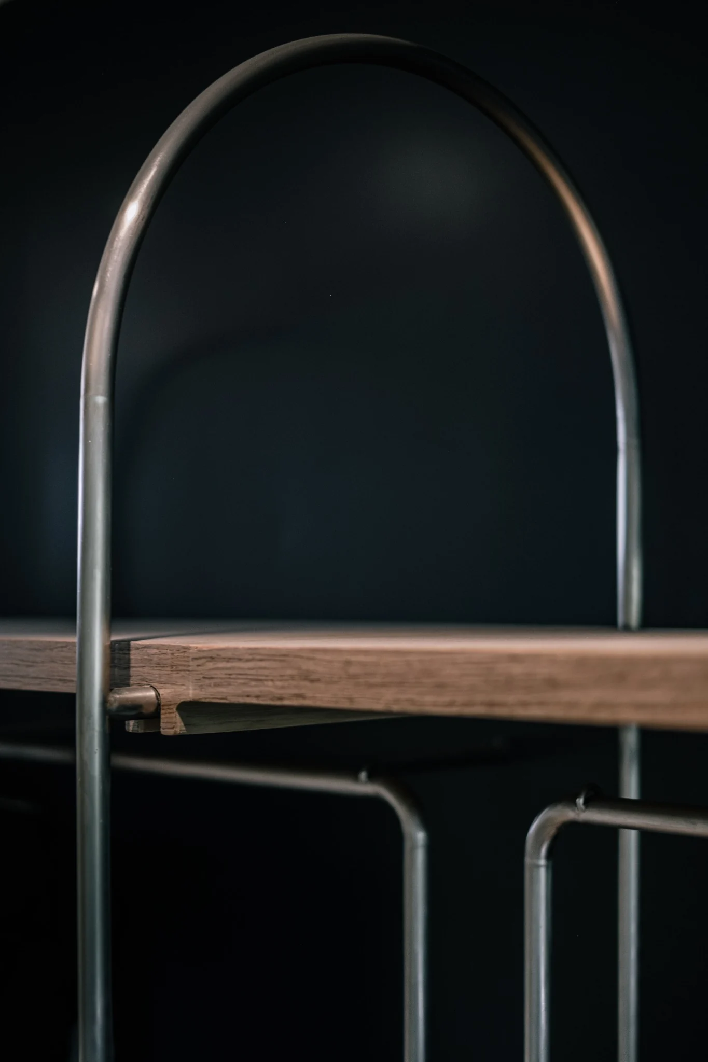
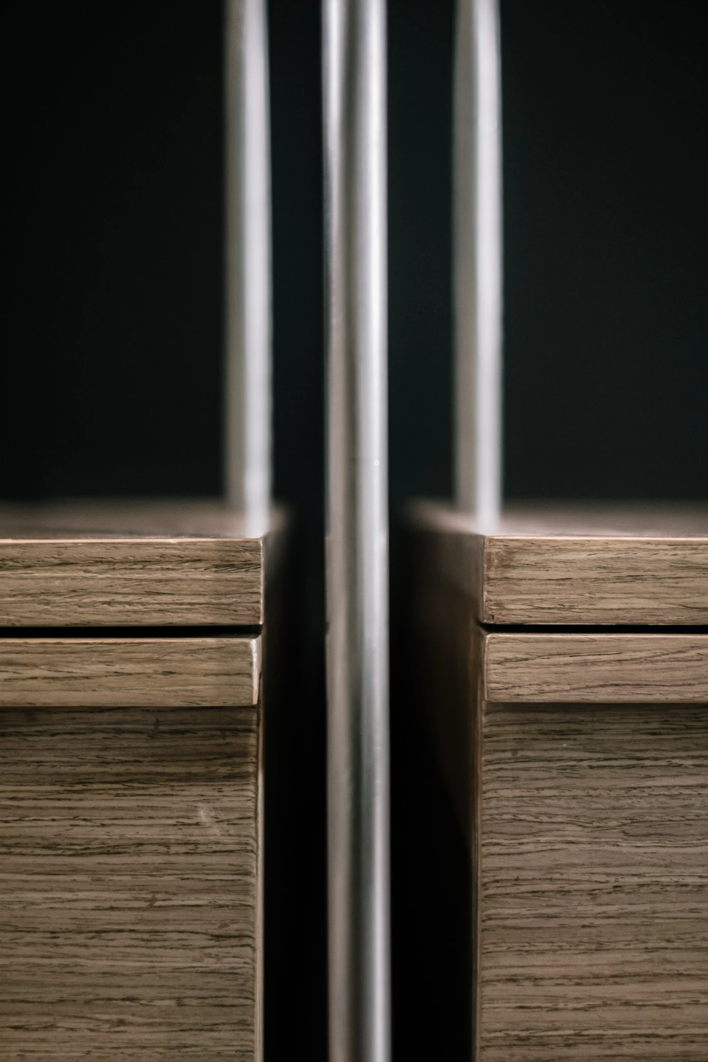
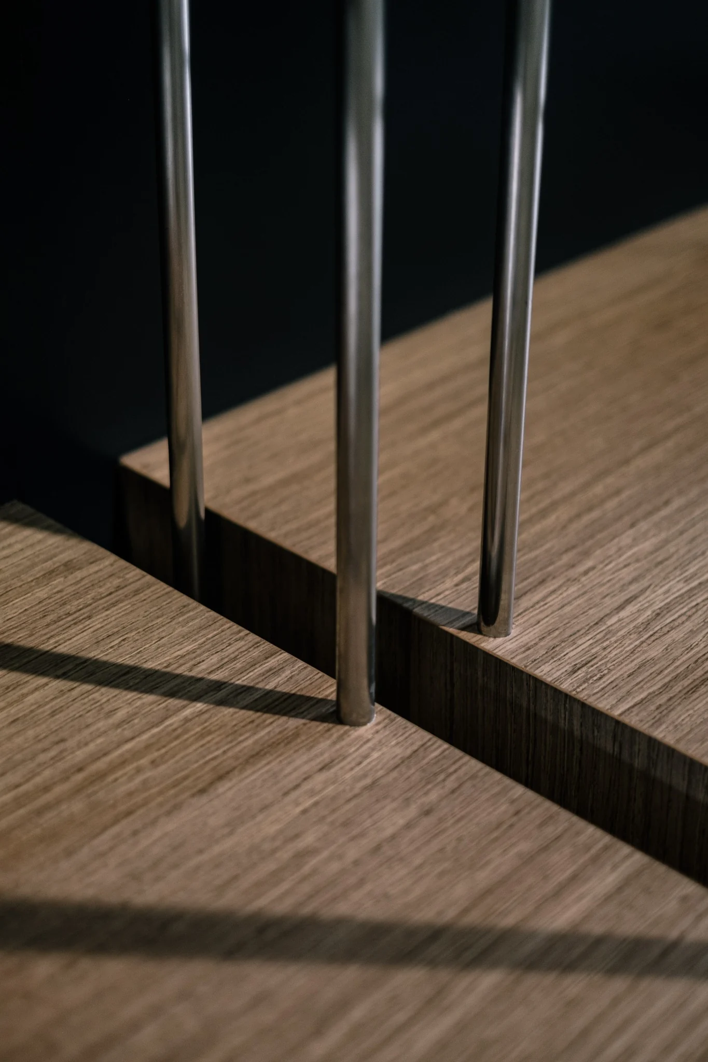
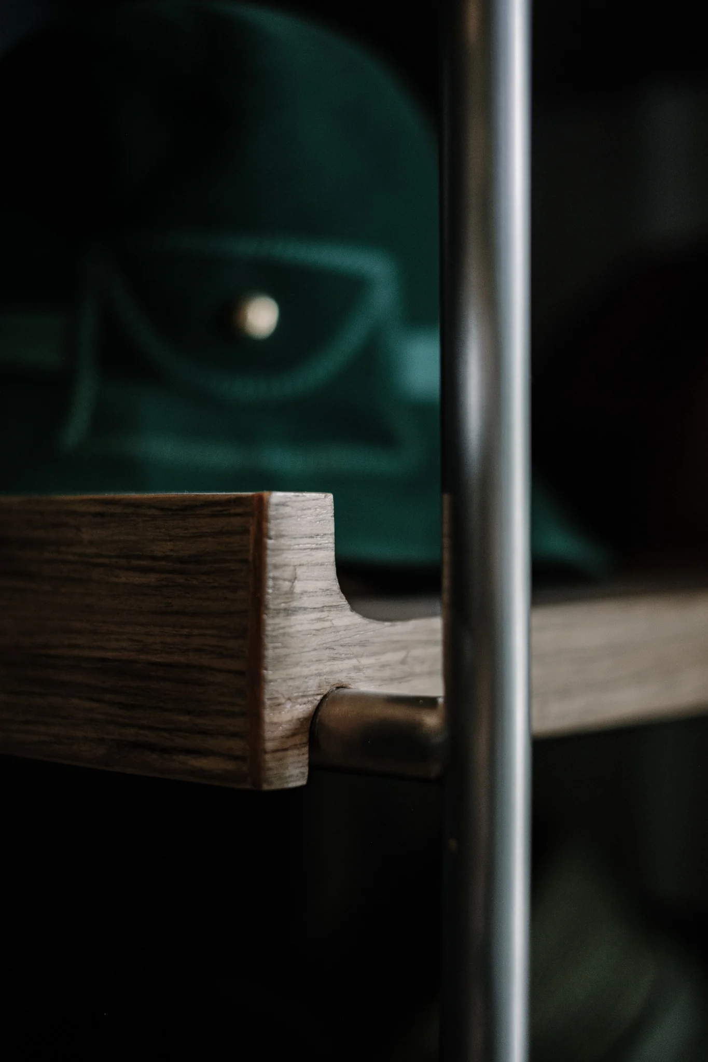
Thin metal frames, timber drawers, wardrobes, stairs and bespoke furniture resolve the interior at the same level of care as the facade.