SPACELAB WORK STUDIO
START A PROJECT
006 / PROJECT

The Retreat
Koh Chang

Koh Chang, Thailand
Hospitality / Resort
Architecture + Interior
Collaboration: SpaceLAB Architects + Spacetime Architects

Save
Hotel Recognition

MICHELIN
Key 2026

The Retreat Koh Chang received a MICHELIN Key in 2026.
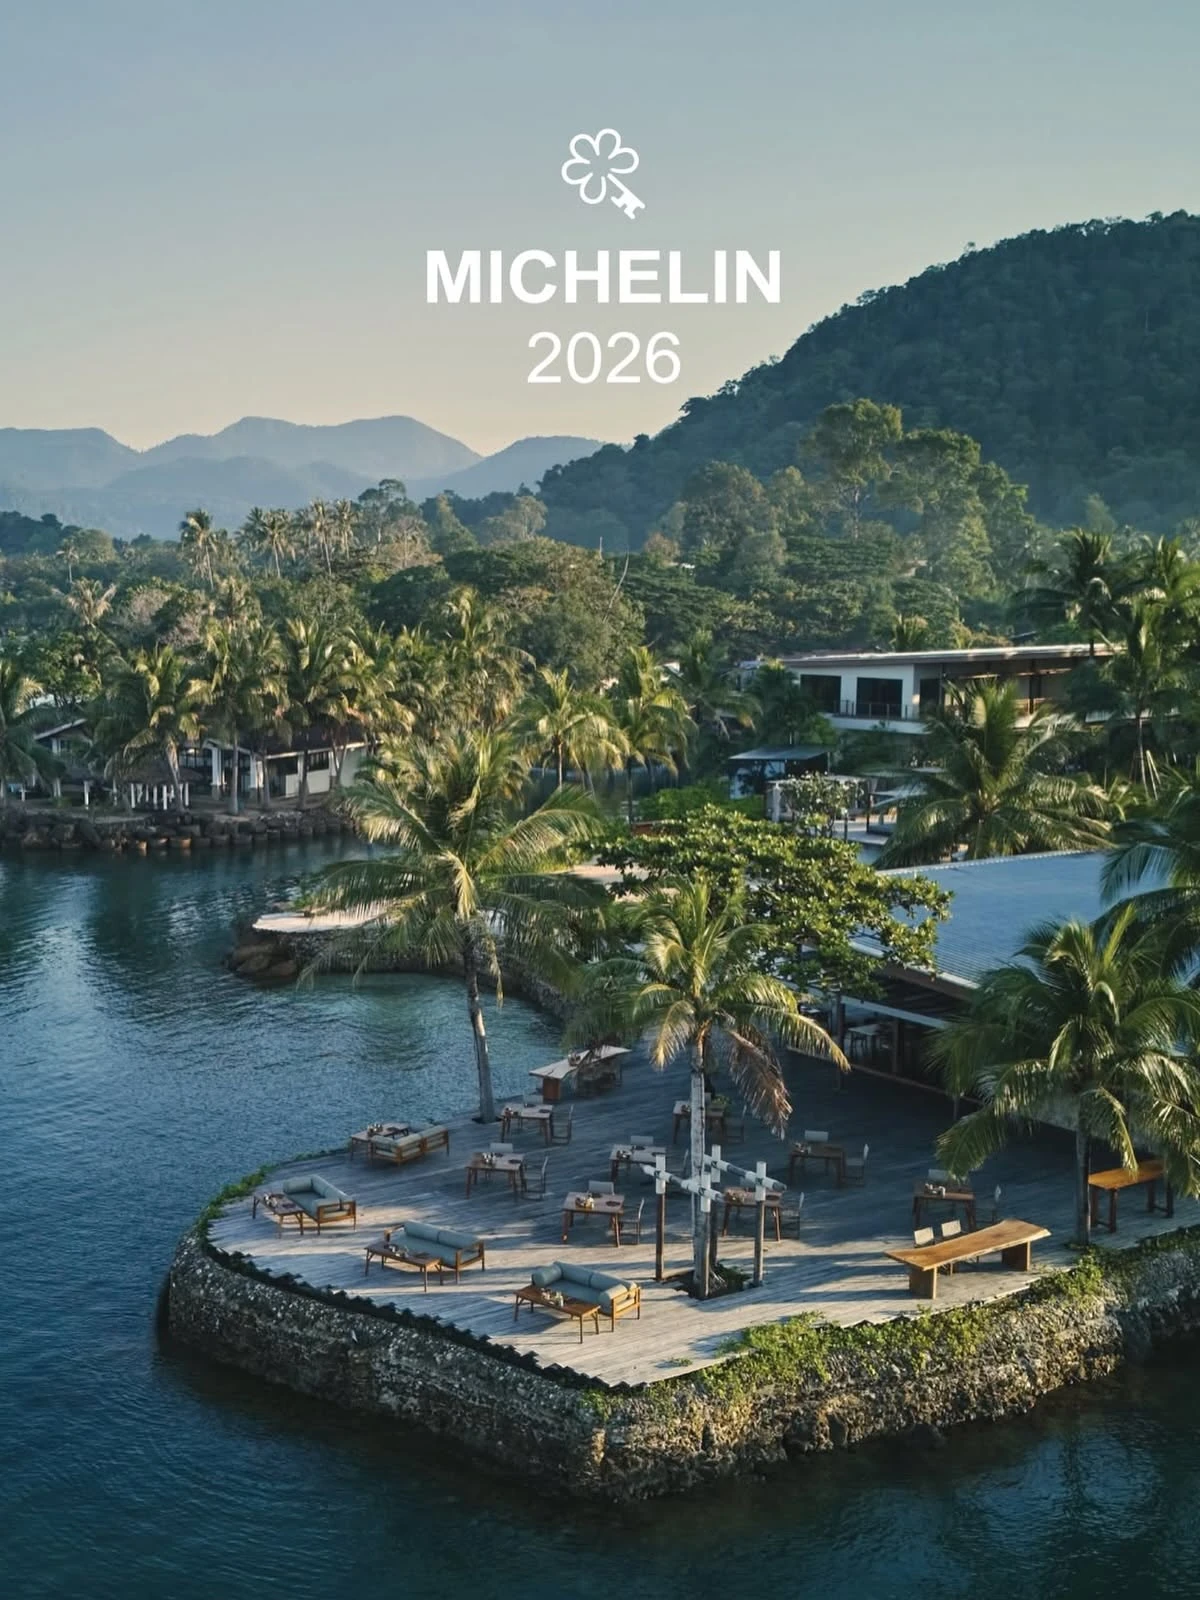
The Retreat Koh Chang — MICHELIN Key 2026 recognition
The Retreat Koh ChangMICHELIN Key 2026
01 / HERO + MAIN TREE LOBBY

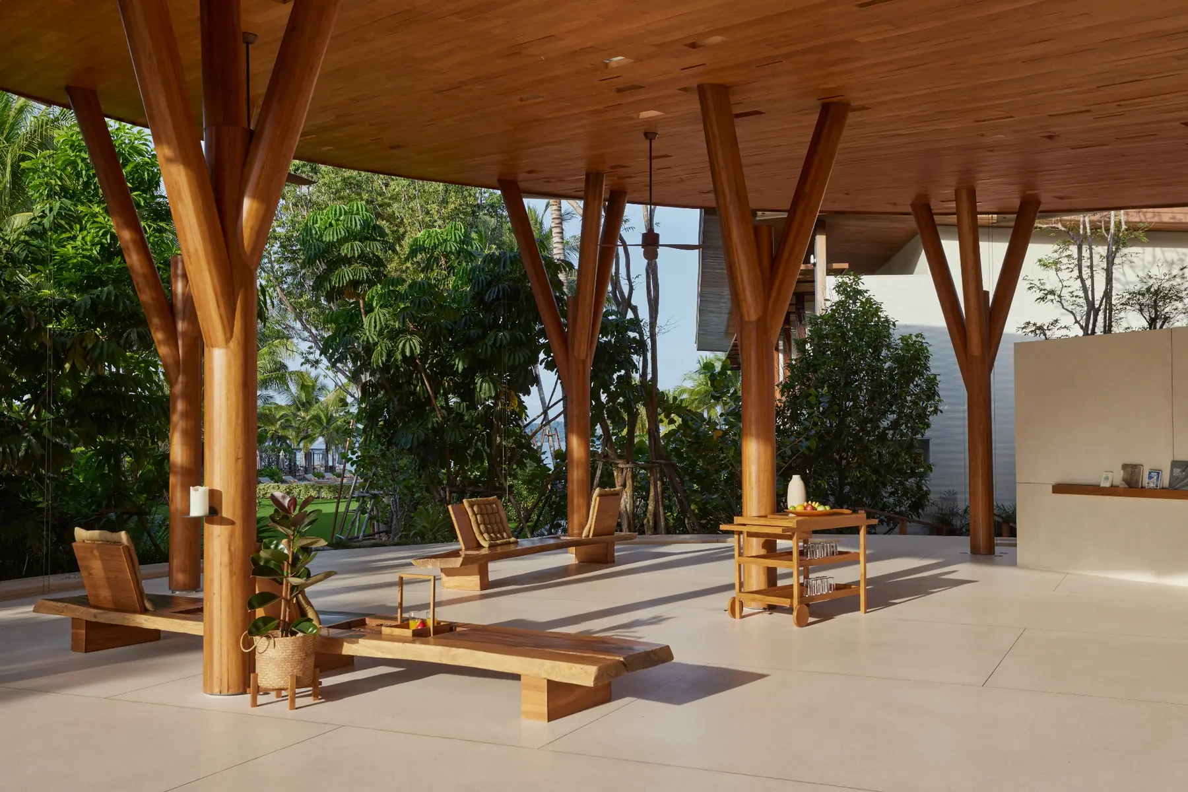
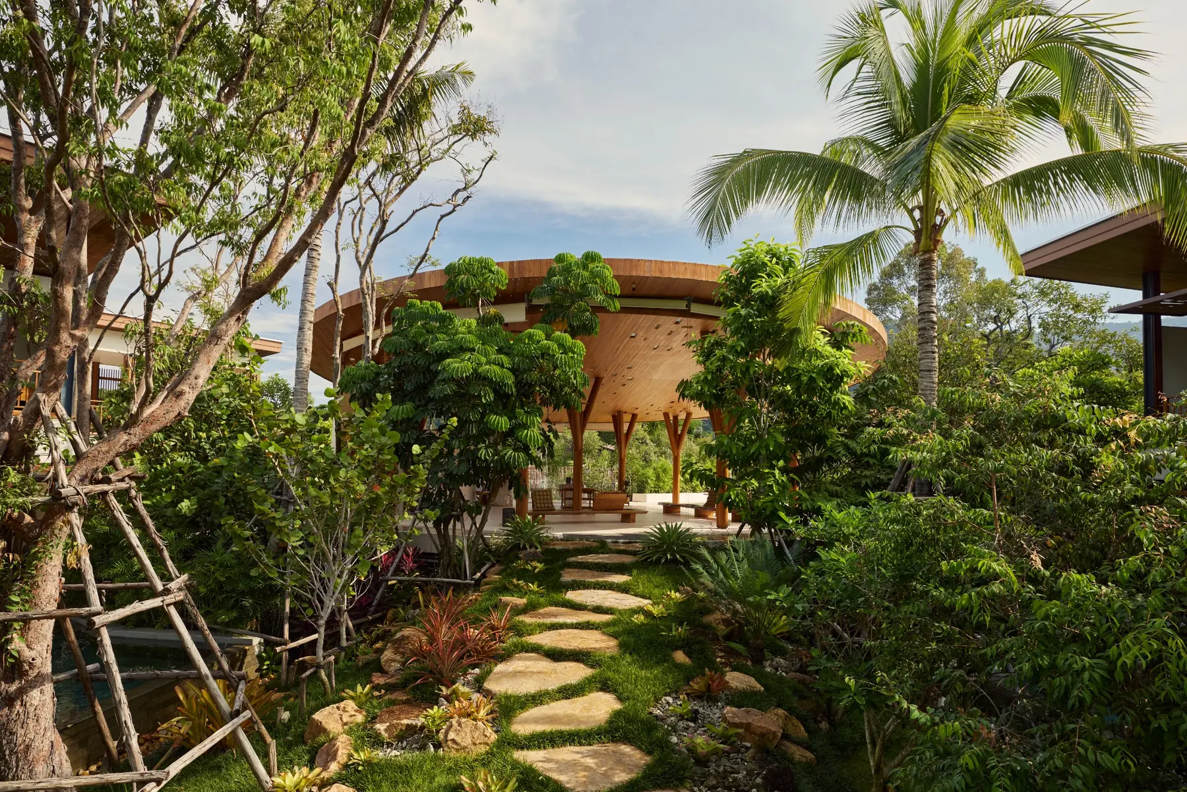
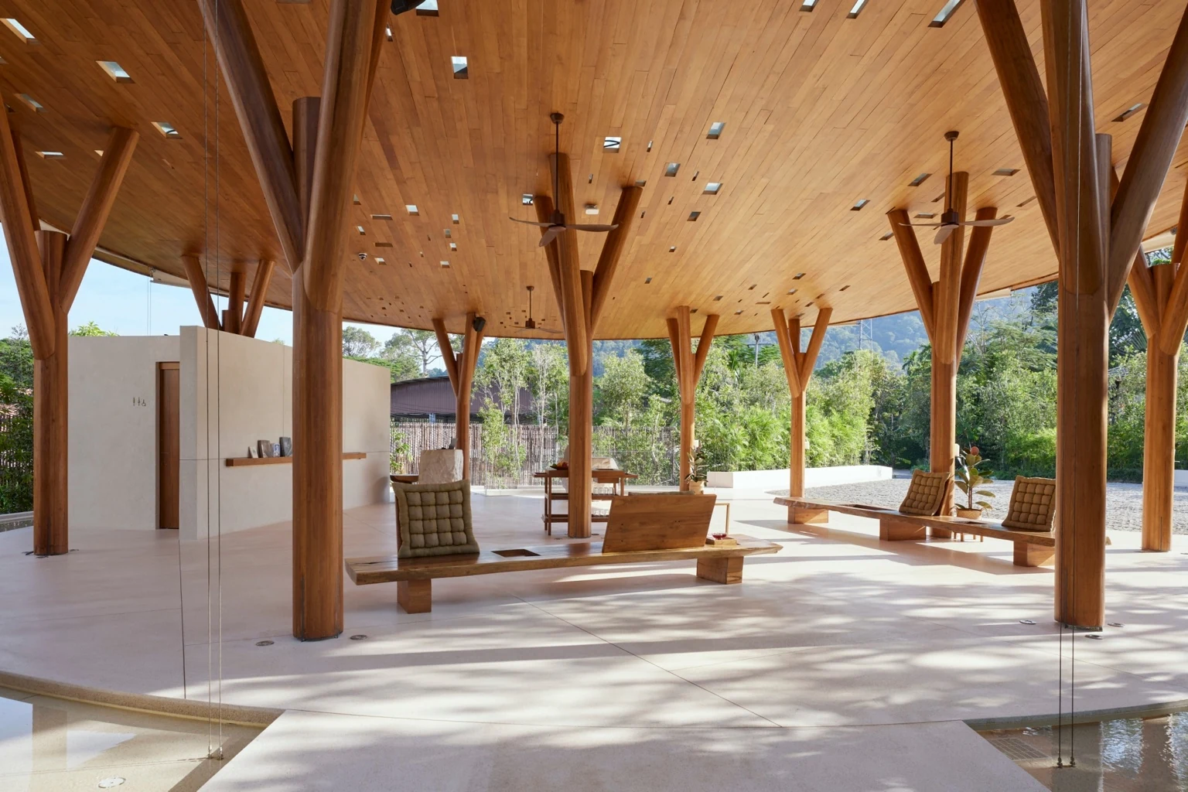
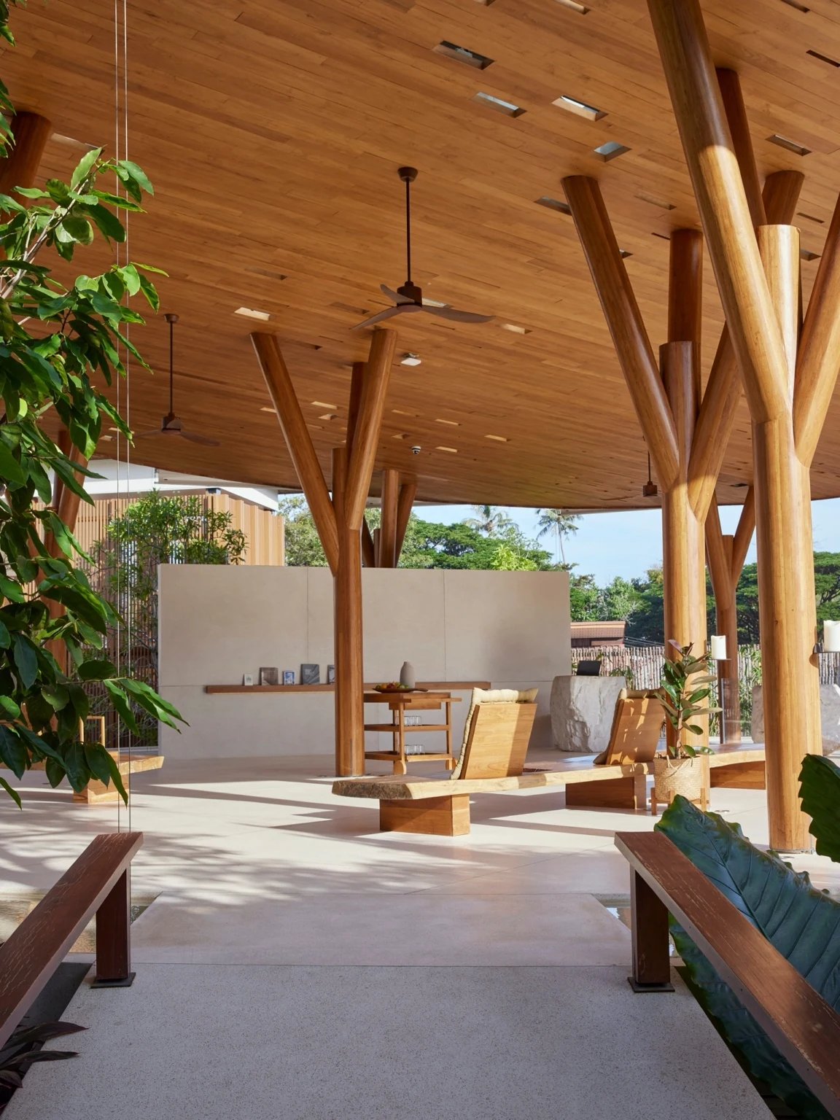
The timber canopy and its details establish the resort’s first encounter.

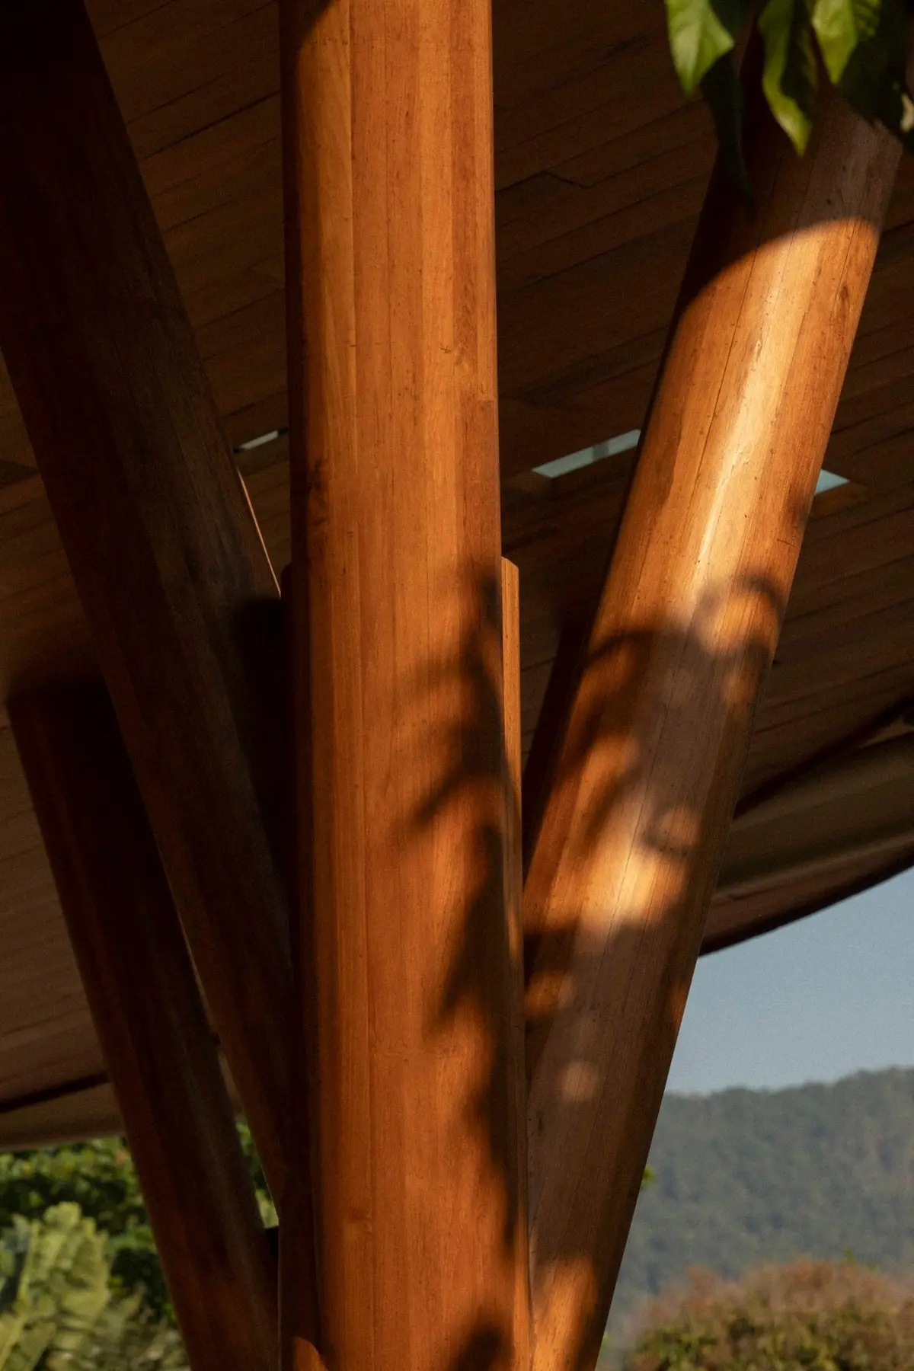
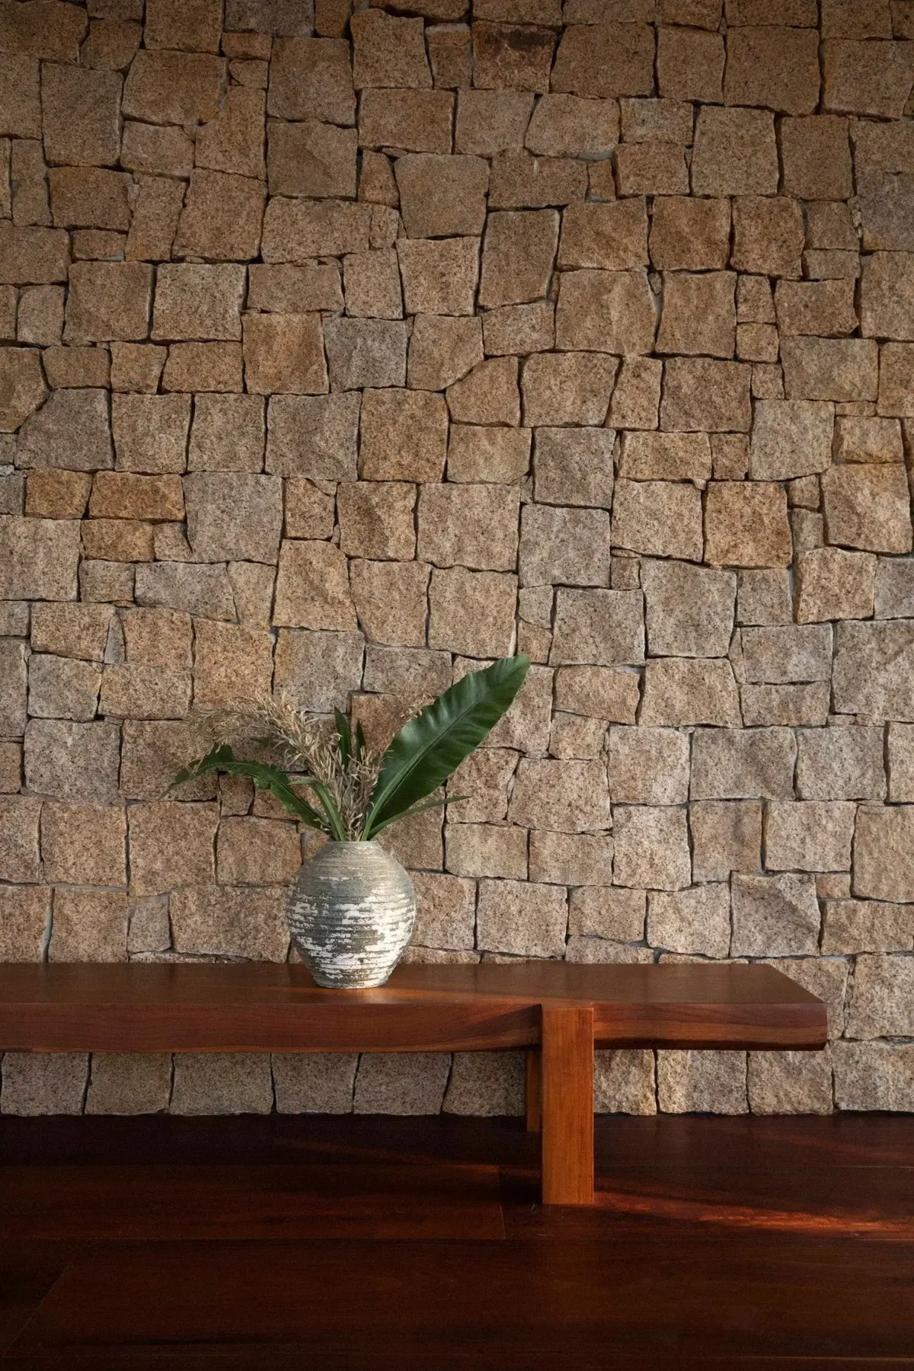
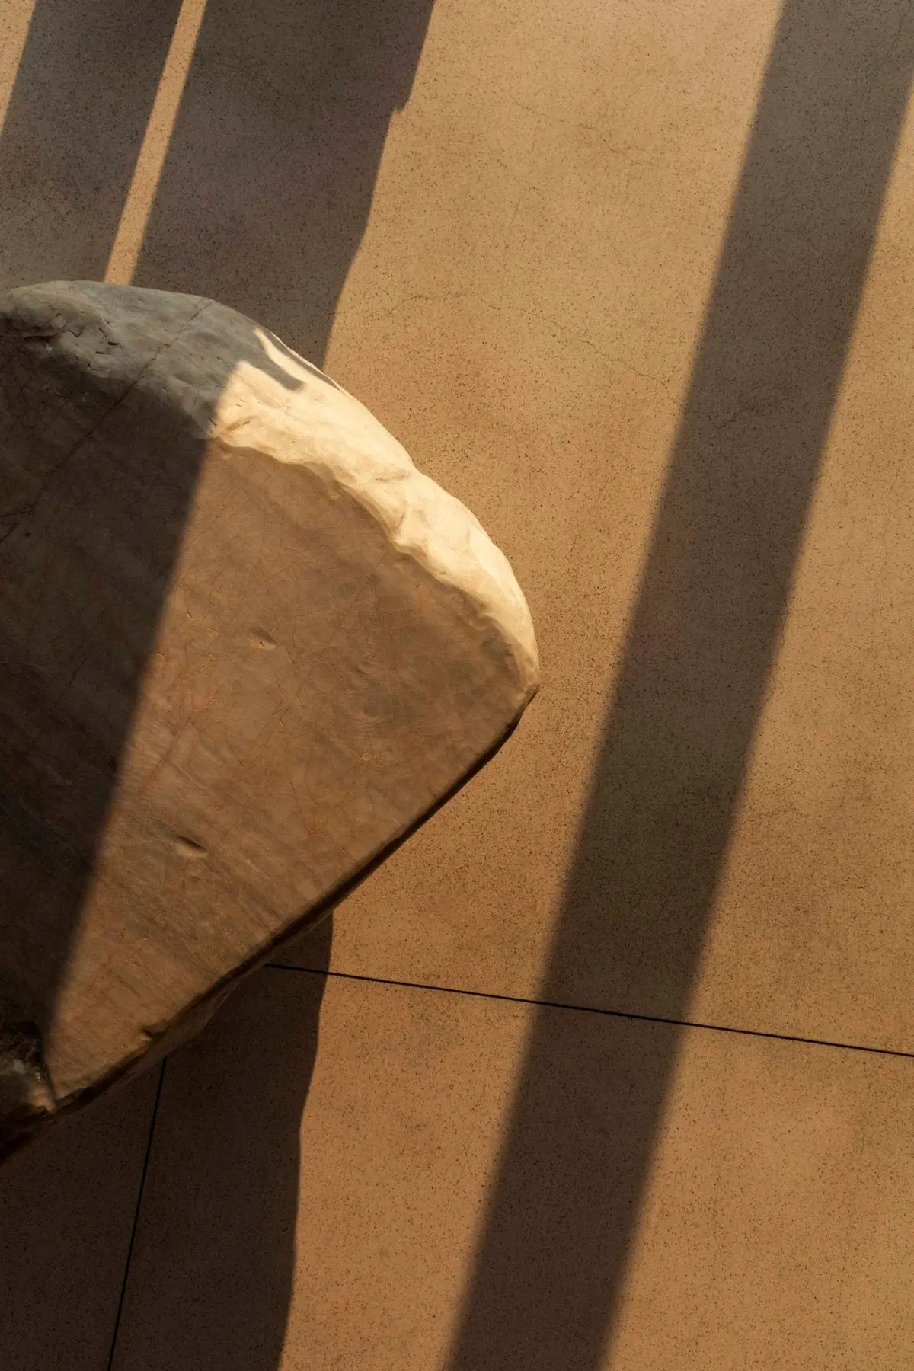
Wide architectural views alternate with close observations of branching columns, stone walls, timber furniture and changing natural light.
The Retreat Koh Chang resort and hospitality design by SpaceLAB Architects — view 01
The Retreat Koh Chang 01 / 65
The Retreat Koh Chang resort and hospitality design by SpaceLAB Architects — view 02
The Retreat Koh Chang 02 / 65
The Retreat Koh Chang Main Tree Lobby detail
Main Tree Lobby03 / 65
The Retreat Koh Chang main tree lobby
Main Tree Lobby04 / 65
The Retreat Koh Chang Main Tree Lobby detail
Main Tree Lobby05 / 65
The Retreat Koh Chang Main Tree Lobby detail
Main Tree Lobby06 / 65
02 / SITE + WATERFRONT

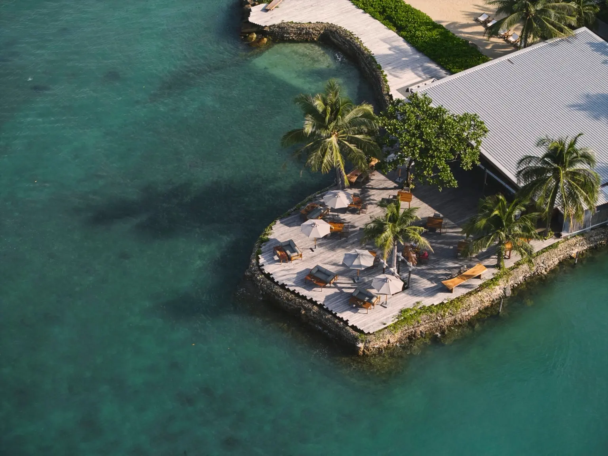
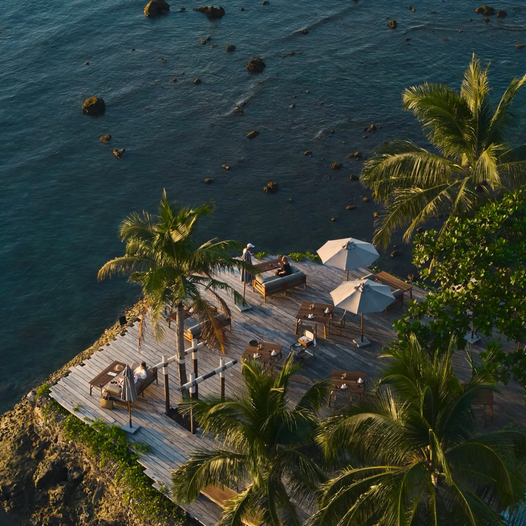
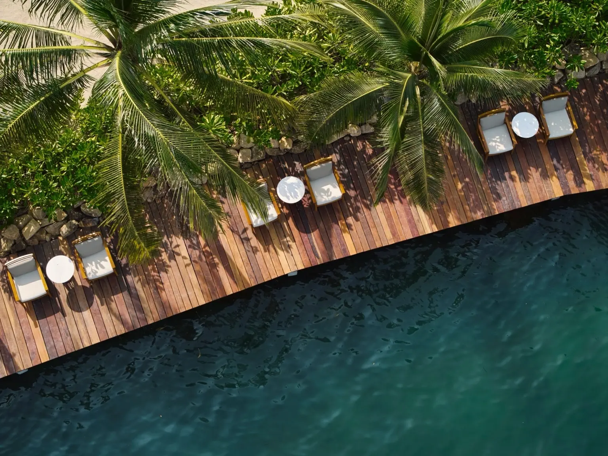
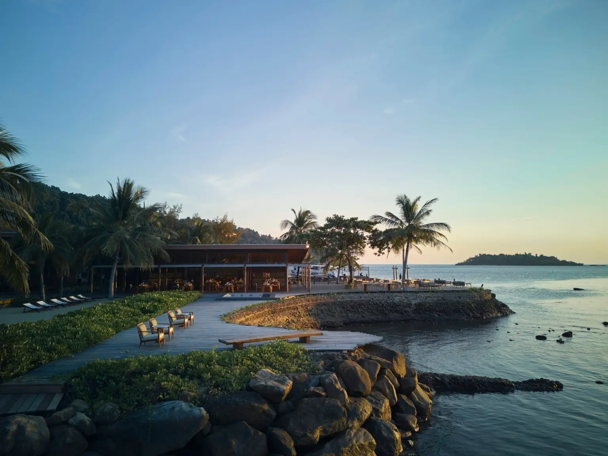
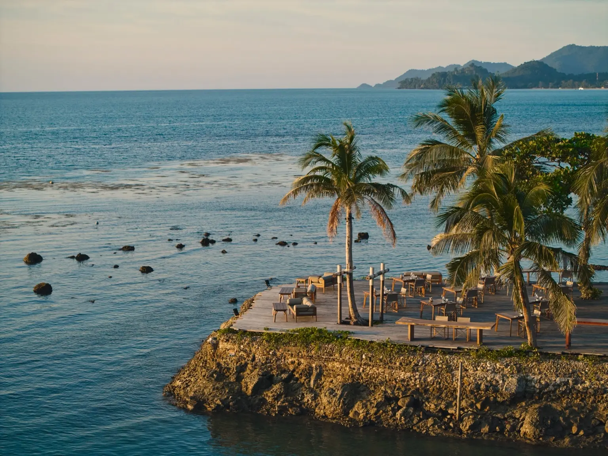
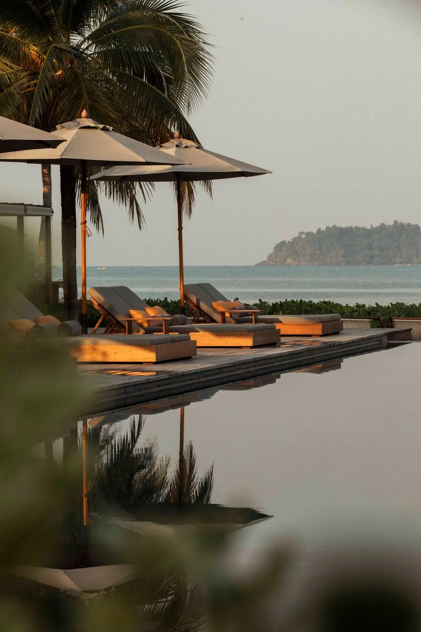
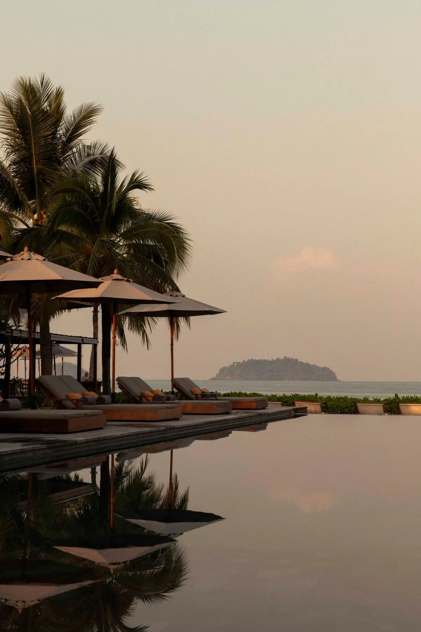
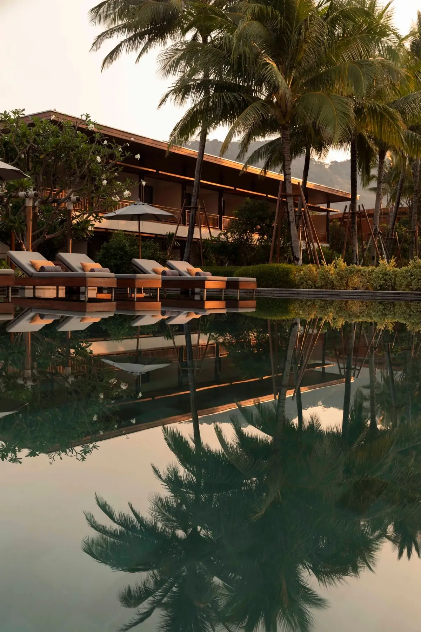
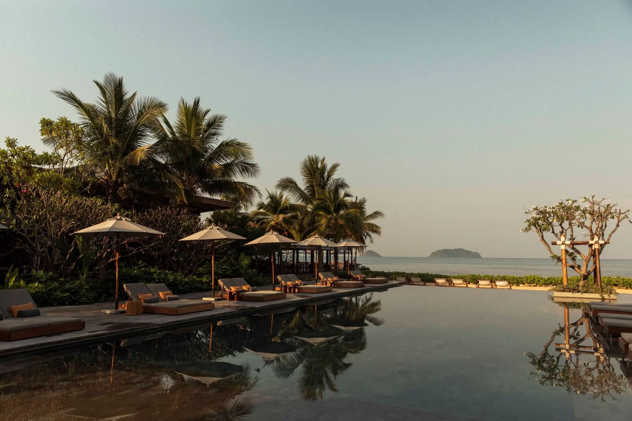
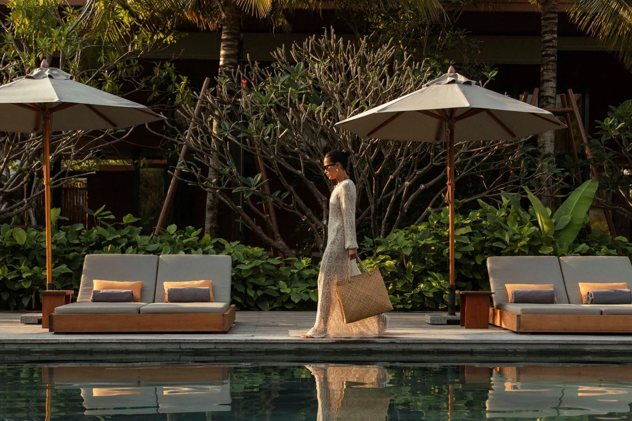
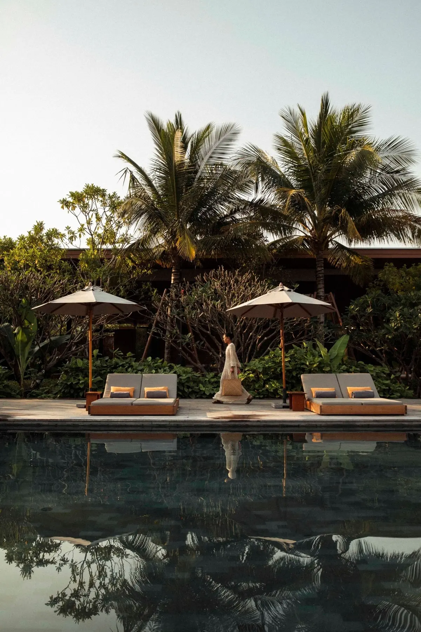
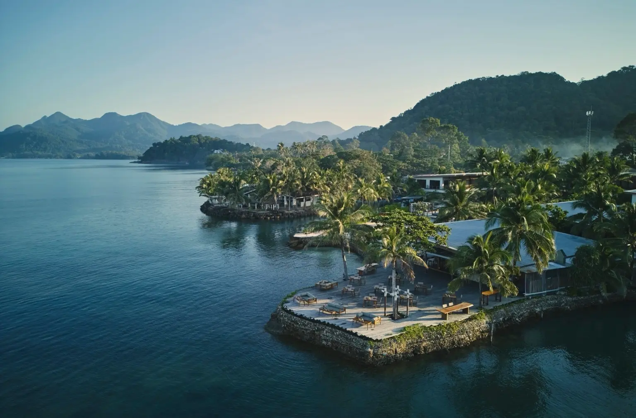
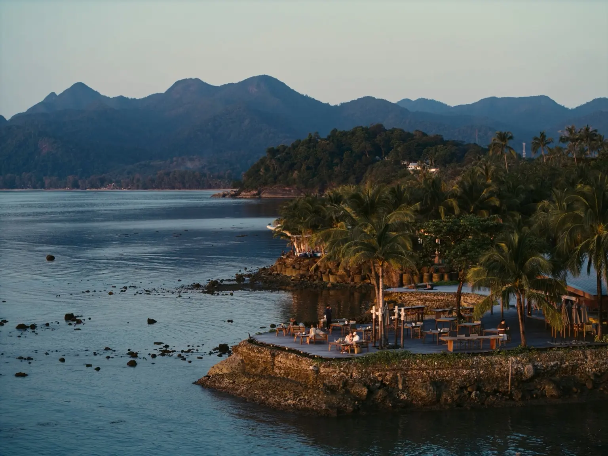
Aerial views are interwoven with scenes experienced at ground level.

The sequence moves between the island edge, pool, landscape, sea horizon and waterfront dining rather than separating overview from atmosphere.
The Retreat Koh Chang coastline and resort landscape — view 21
The Retreat Koh Chang07 / 65
The Retreat Koh Chang peninsula and mountain landscape — view 22
The Retreat Koh Chang08 / 65
Aerial view of The Retreat Koh Chang waterfront — view 23
The Retreat Koh Chang09 / 65
Aerial view of the tropical waterfront deck at The Retreat Koh Chang — view 24
The Retreat Koh Chang10 / 65
Pool edge and timber deck at The Retreat Koh Chang — view 25
The Retreat Koh Chang11 / 65
Waterfront pavilion and landscape at The Retreat Koh Chang — view 26
The Retreat Koh Chang12 / 65
Seaside peninsula at The Retreat Koh Chang — view 27
The Retreat Koh Chang13 / 65
The Retreat Koh Chang Site + Waterfront detail
Site + Waterfront14 / 65
The Retreat Koh Chang Site + Waterfront detail
Site + Waterfront15 / 65
The Retreat Koh Chang Site + Waterfront detail
Site + Waterfront16 / 65
The Retreat Koh Chang Site + Waterfront detail
Site + Waterfront17 / 65
The Retreat Koh Chang Site + Waterfront detail
Site + Waterfront18 / 65
The Retreat Koh Chang Site + Waterfront detail
Site + Waterfront19 / 65
The Retreat Koh Chang Site + Waterfront detail
Site + Waterfront20 / 65
The Retreat Koh Chang Site + Waterfront detail
Site + Waterfront21 / 65
The Retreat Koh Chang Site + Waterfront detail
Site + Waterfront22 / 65
The Retreat Koh Chang tropical garden
Garden23 / 65
The Retreat Koh Chang Site + Waterfront detail
Site + Waterfront24 / 65
03 / RESTAURANT + MULTIFUNCTION ROOM

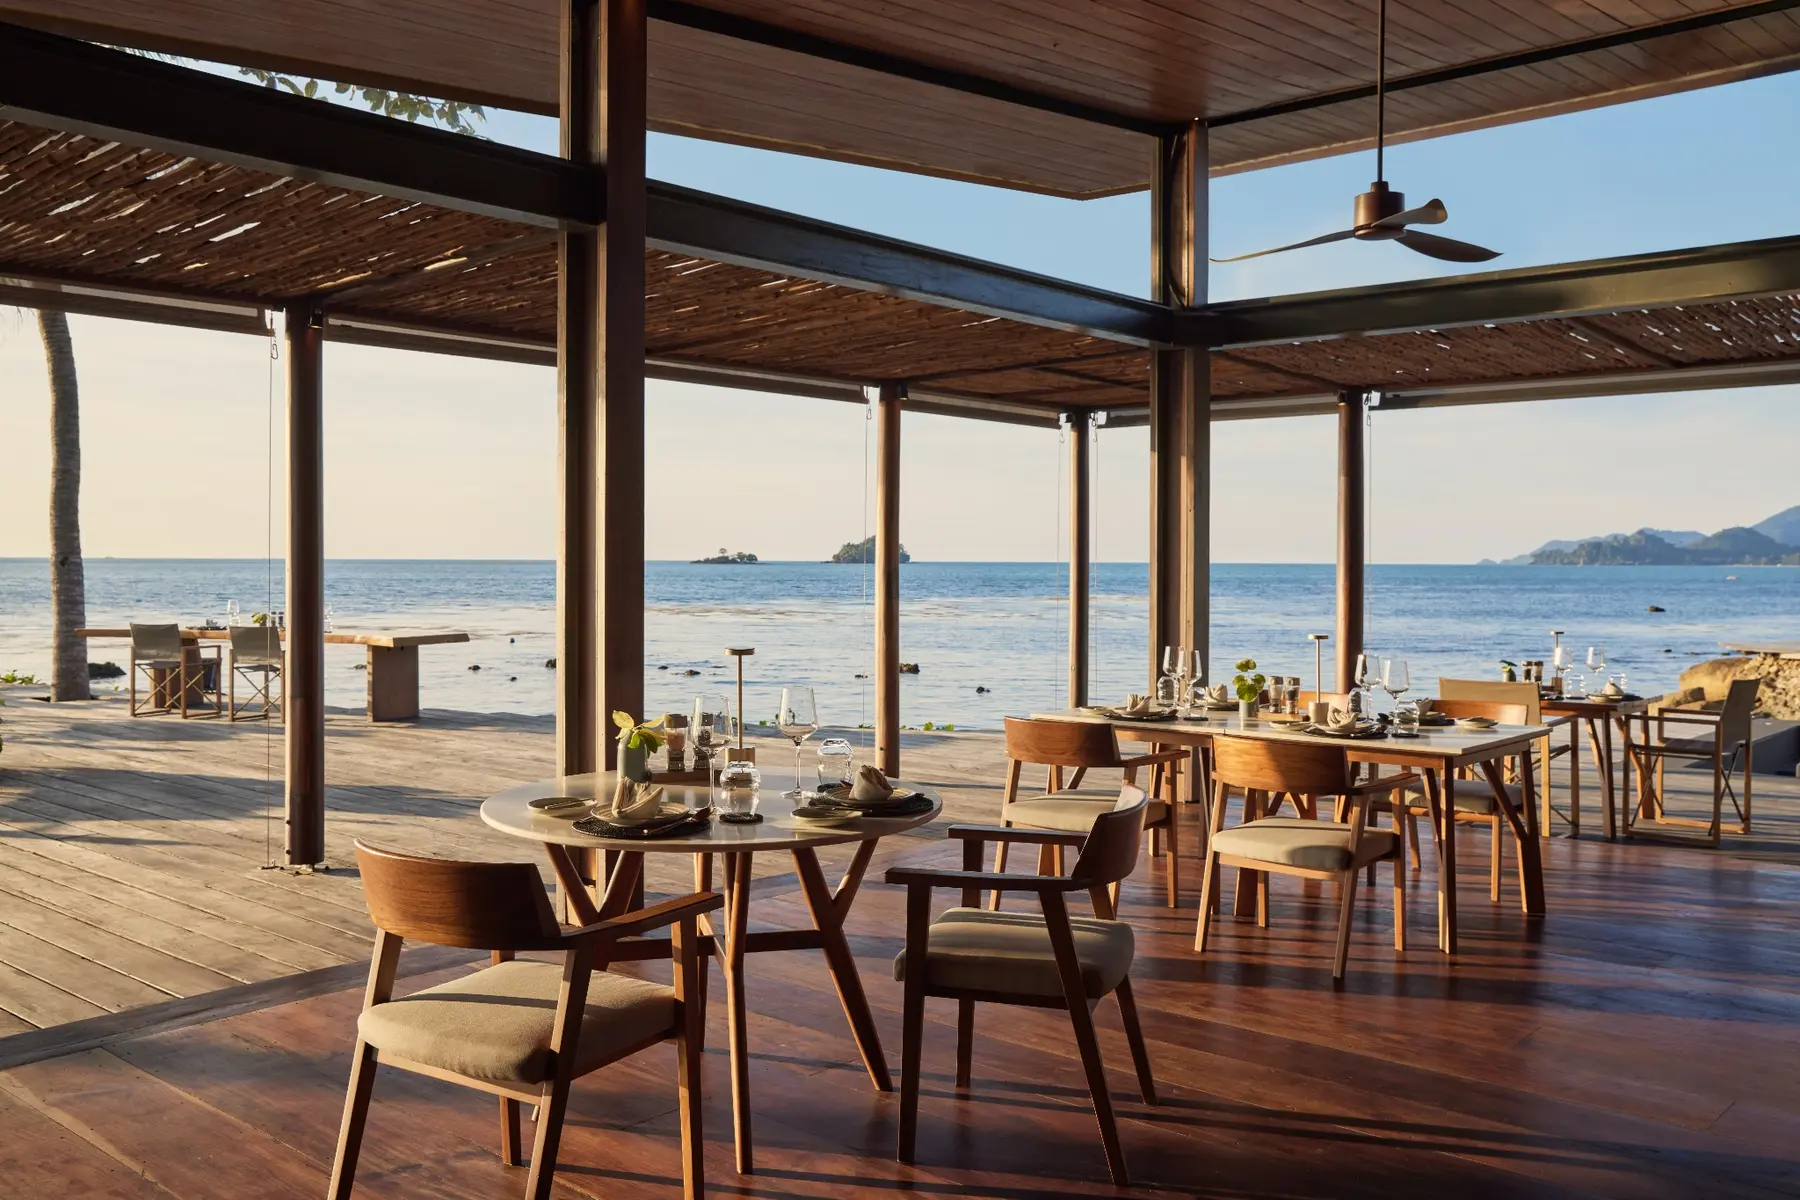
Shared spaces open toward the sea through timber, stone and deep shade.

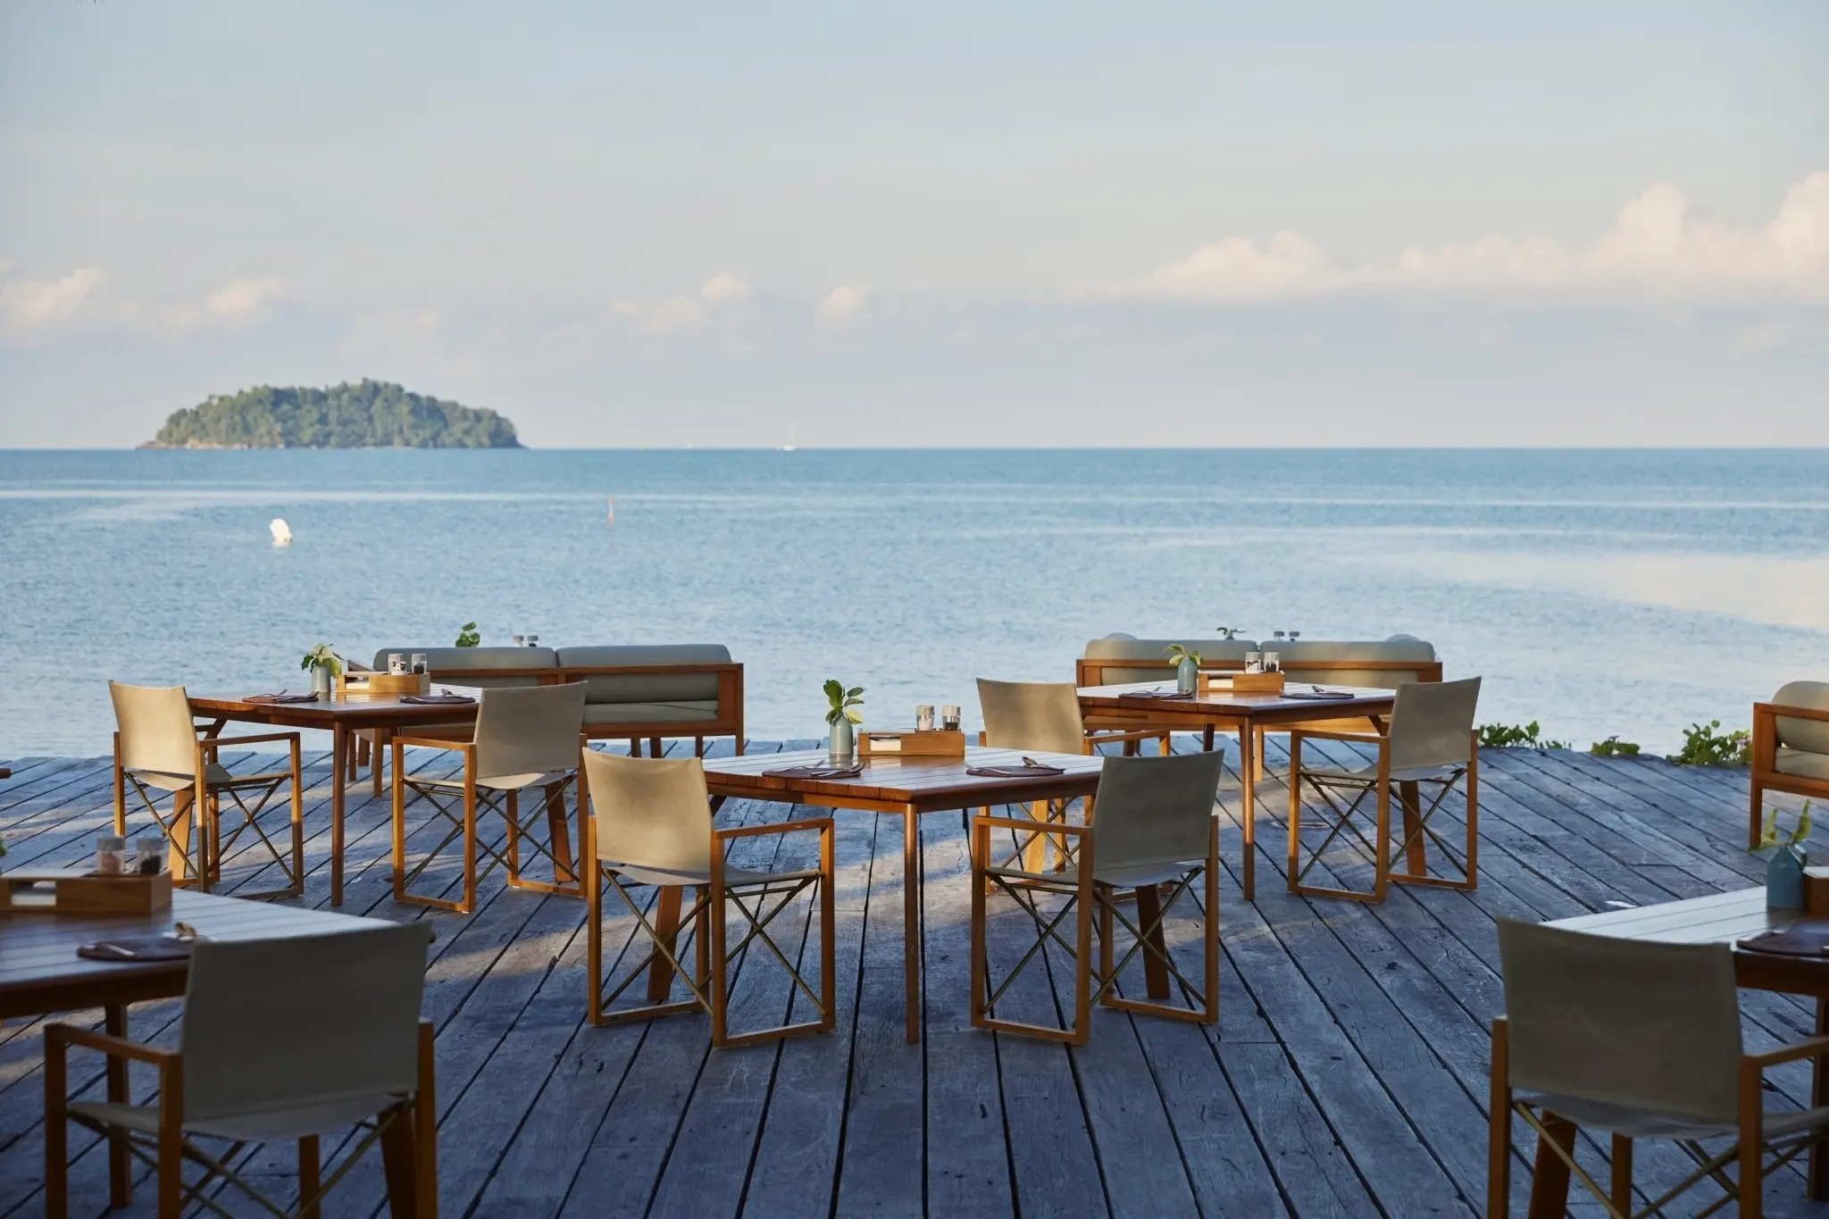
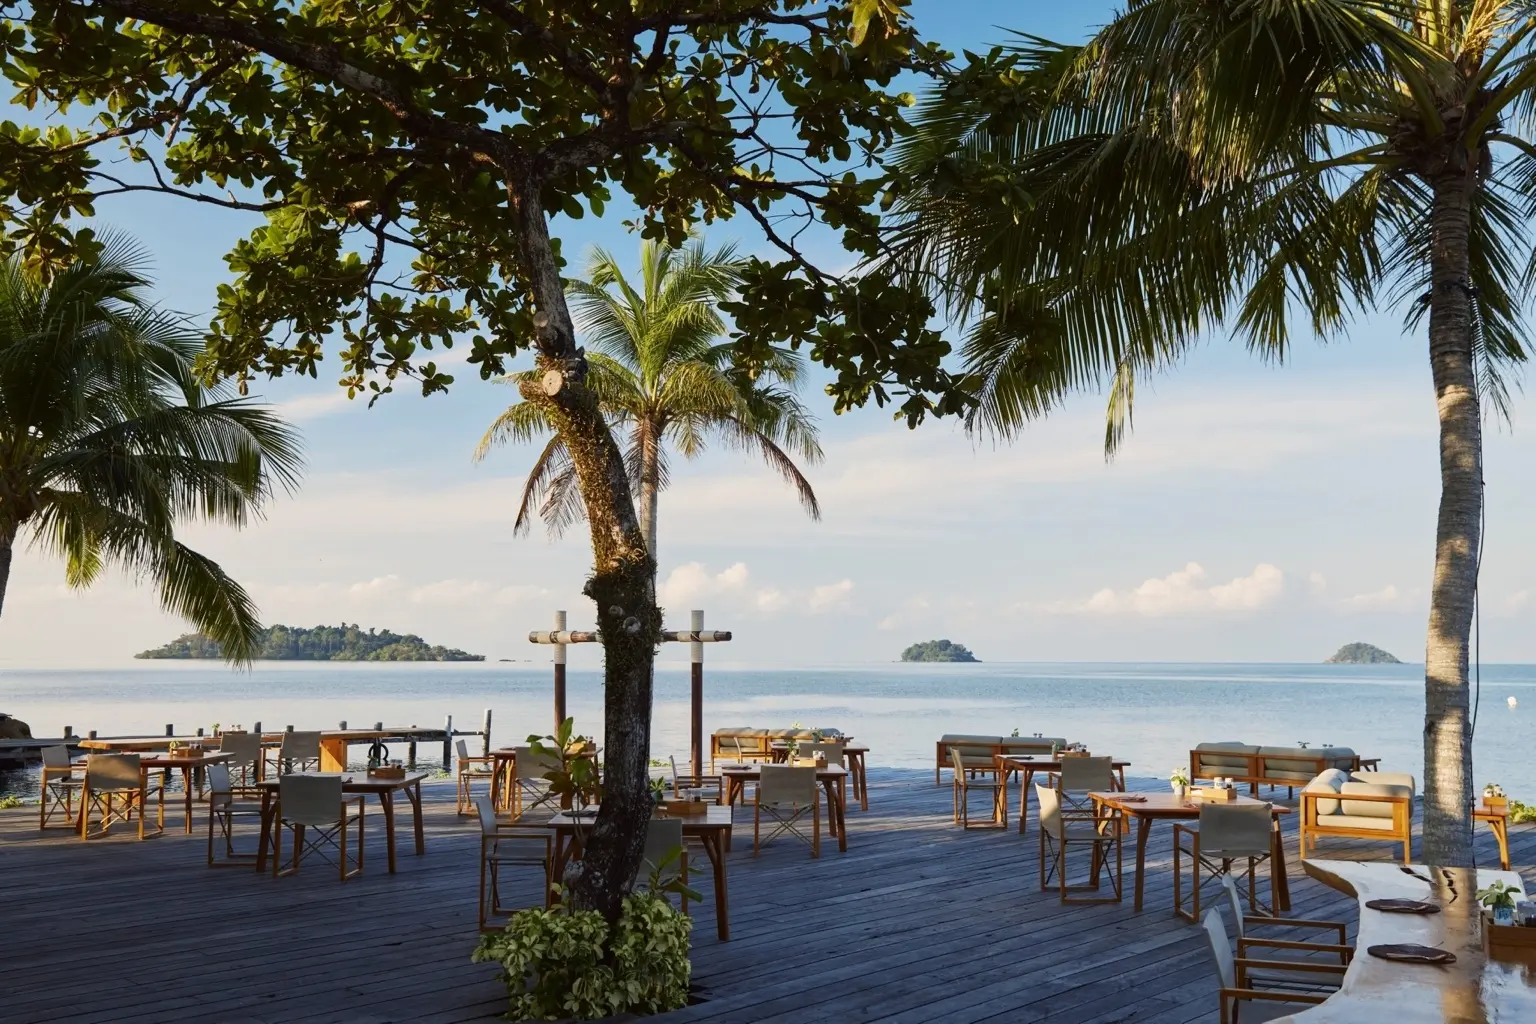
Restaurant and multifunction-room scenes connect hospitality, gathering and waterfront life within the resort landscape.
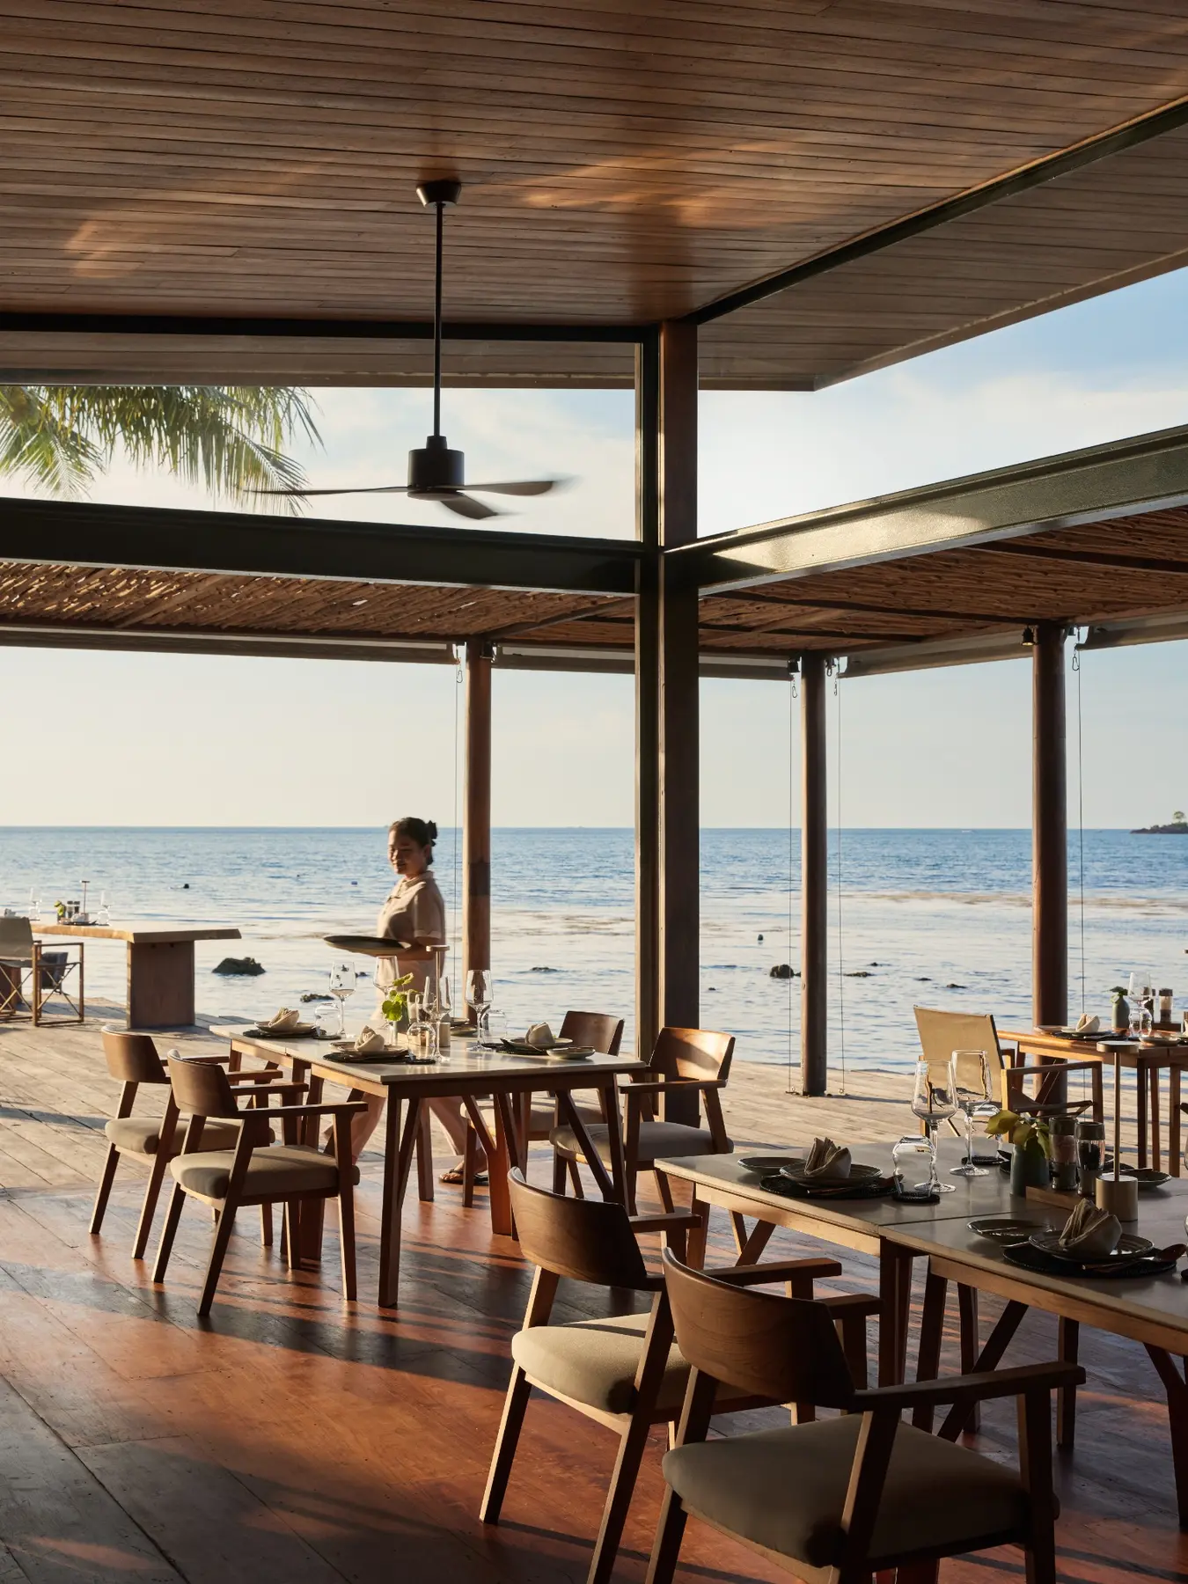
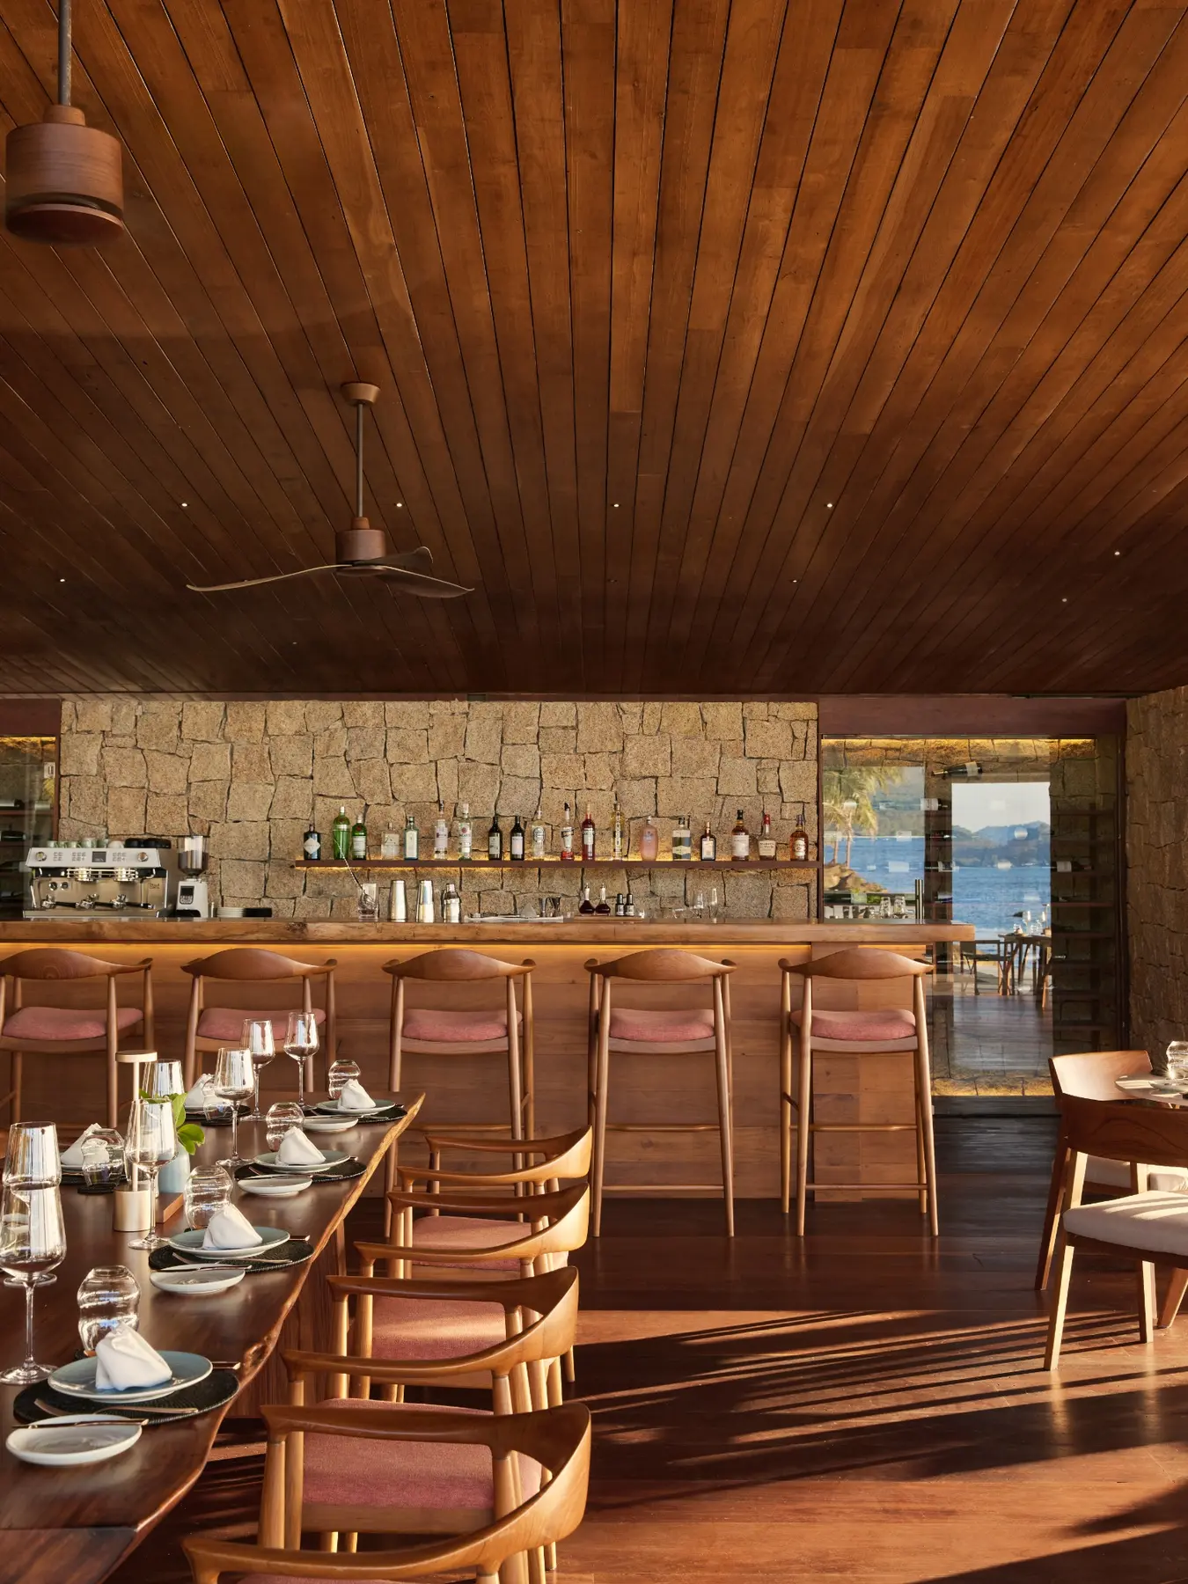
The Retreat Koh Chang seaside restaurant
Restaurant25 / 65
The Retreat Koh Chang restaurant bar and timber ceiling
Restaurant26 / 65
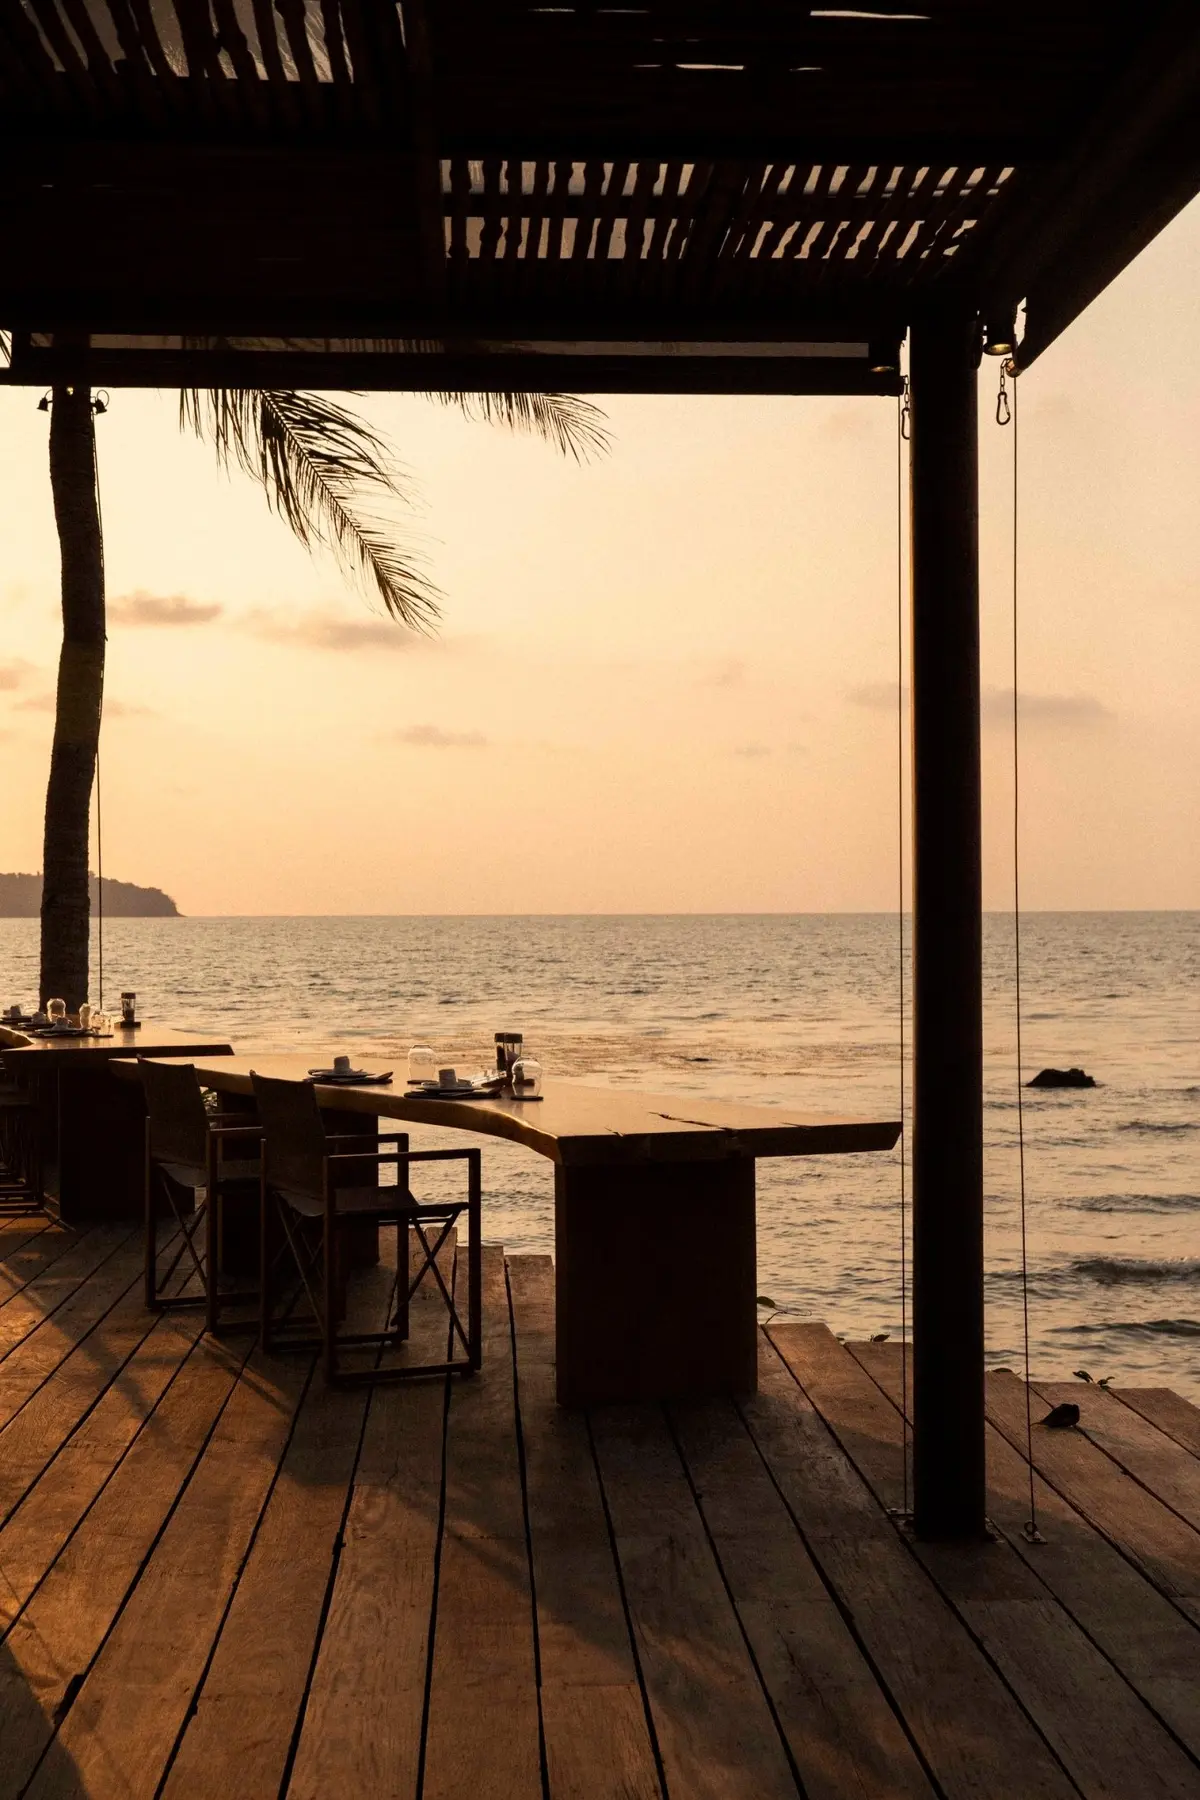
The Retreat Koh Chang open-air restaurant facing the sea
Restaurant27 / 65
The Retreat Koh Chang multifunction room
Multifunction Room28 / 65
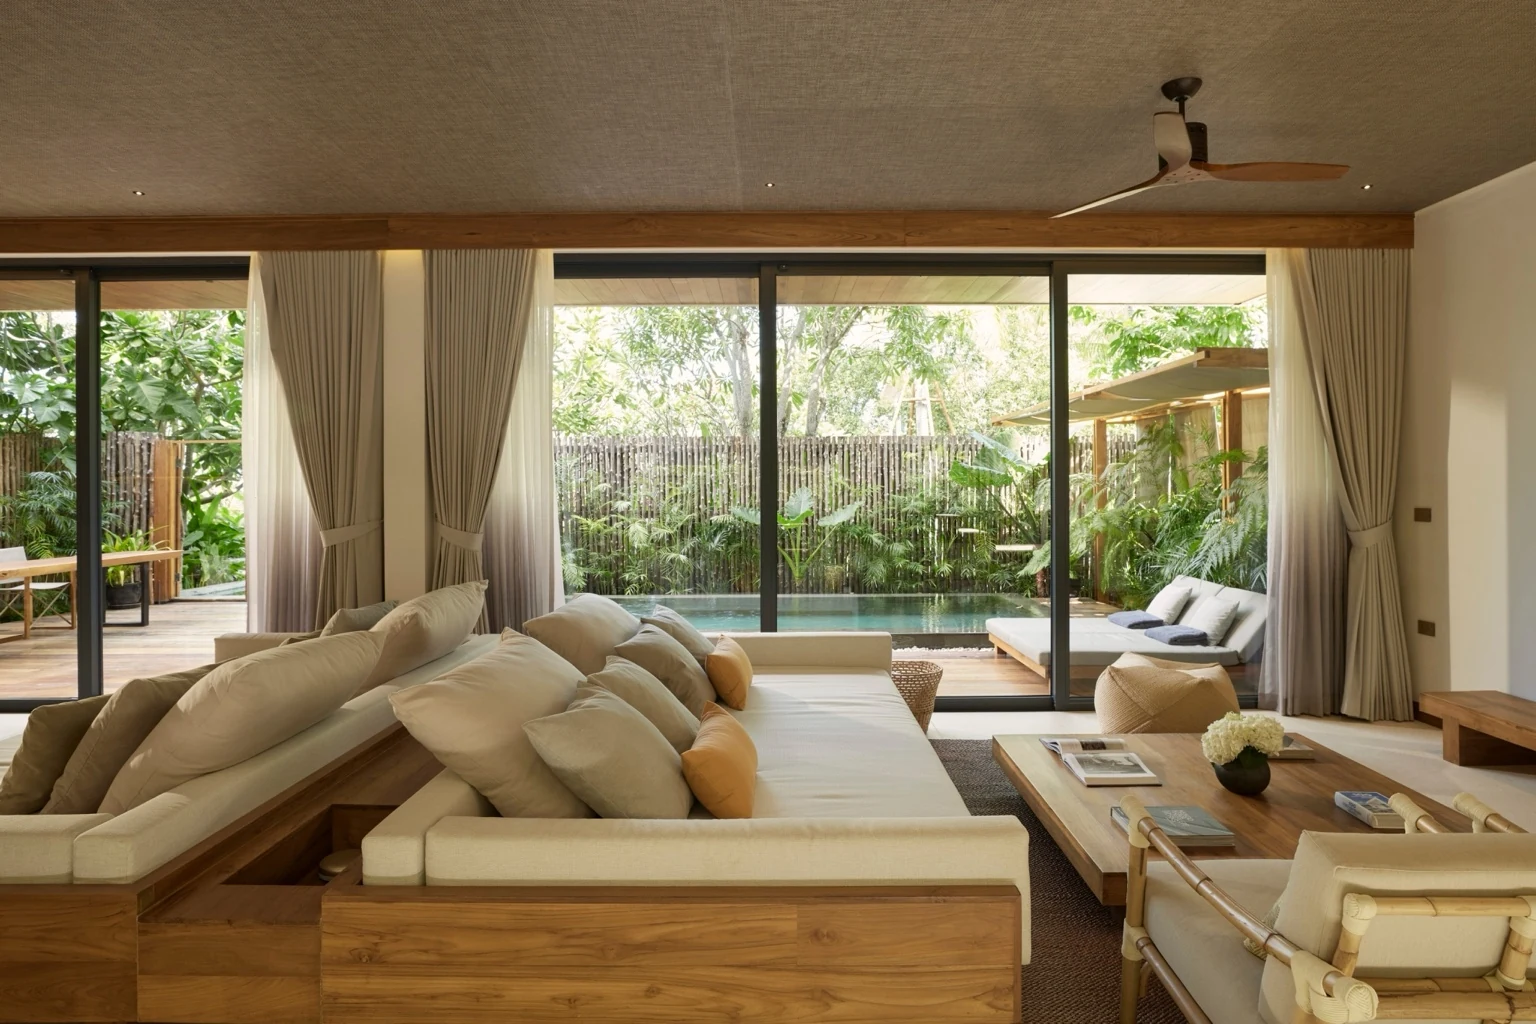
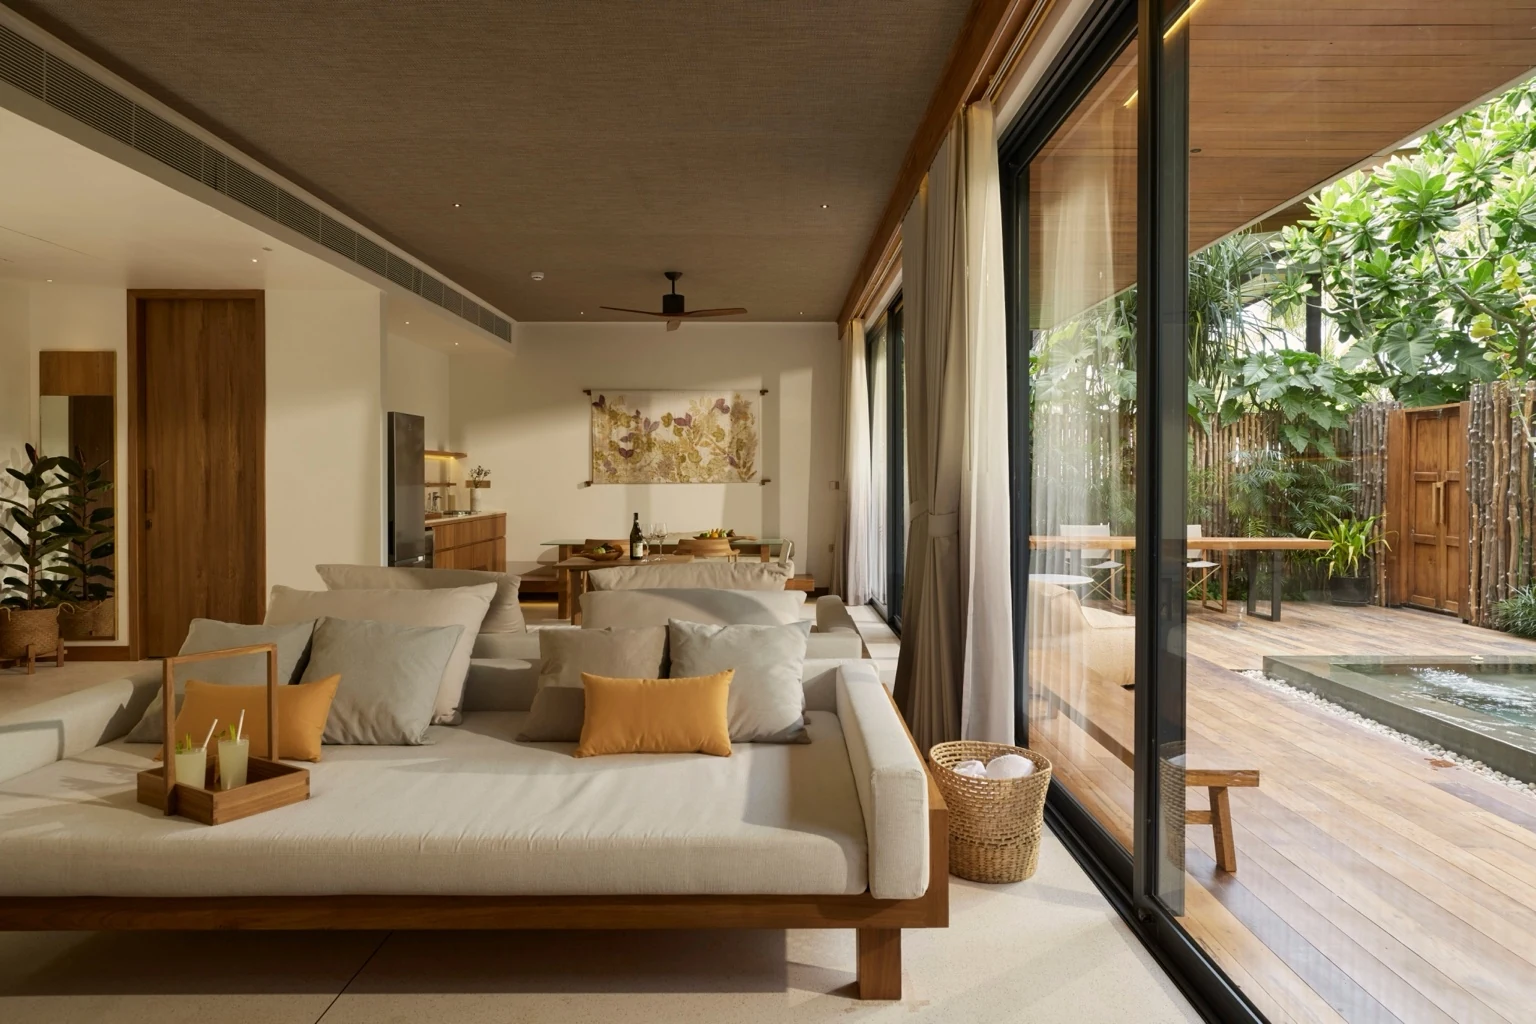
04 / POOL VILLA — LIVING ROOM

Overall spatial views are punctuated by furniture, pool and garden moments.

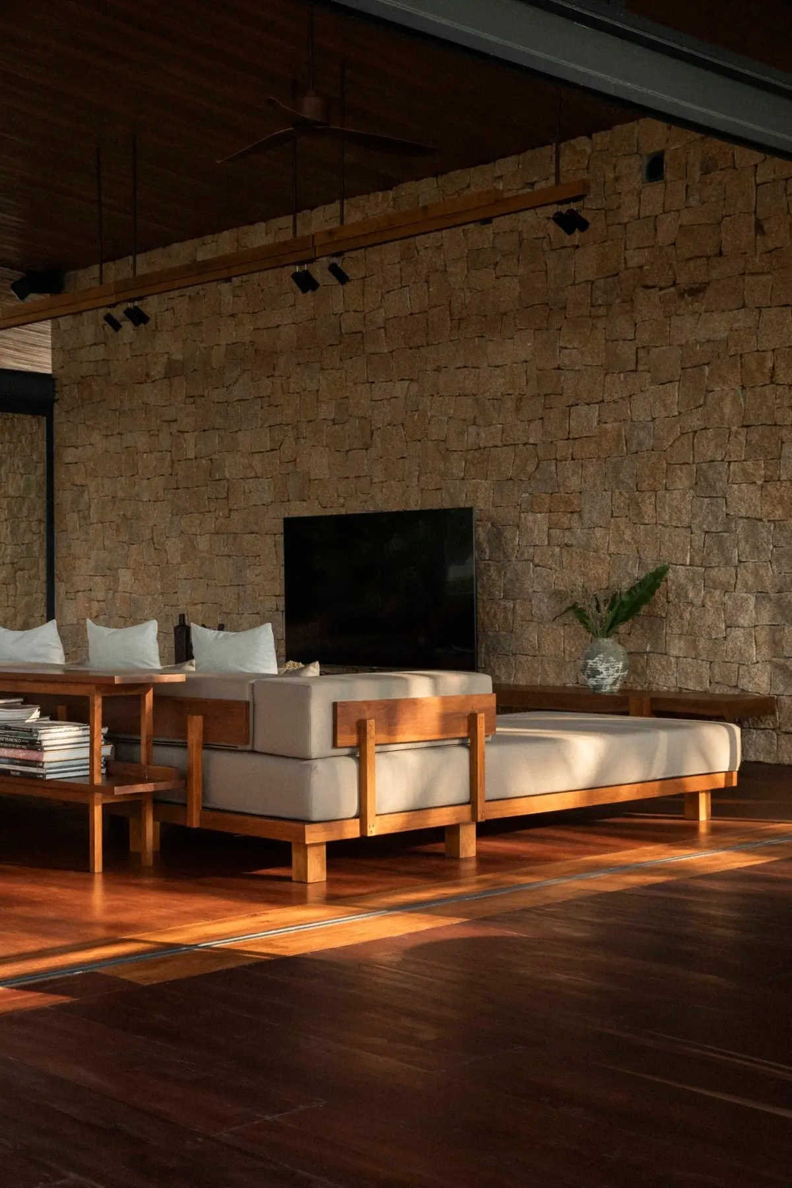
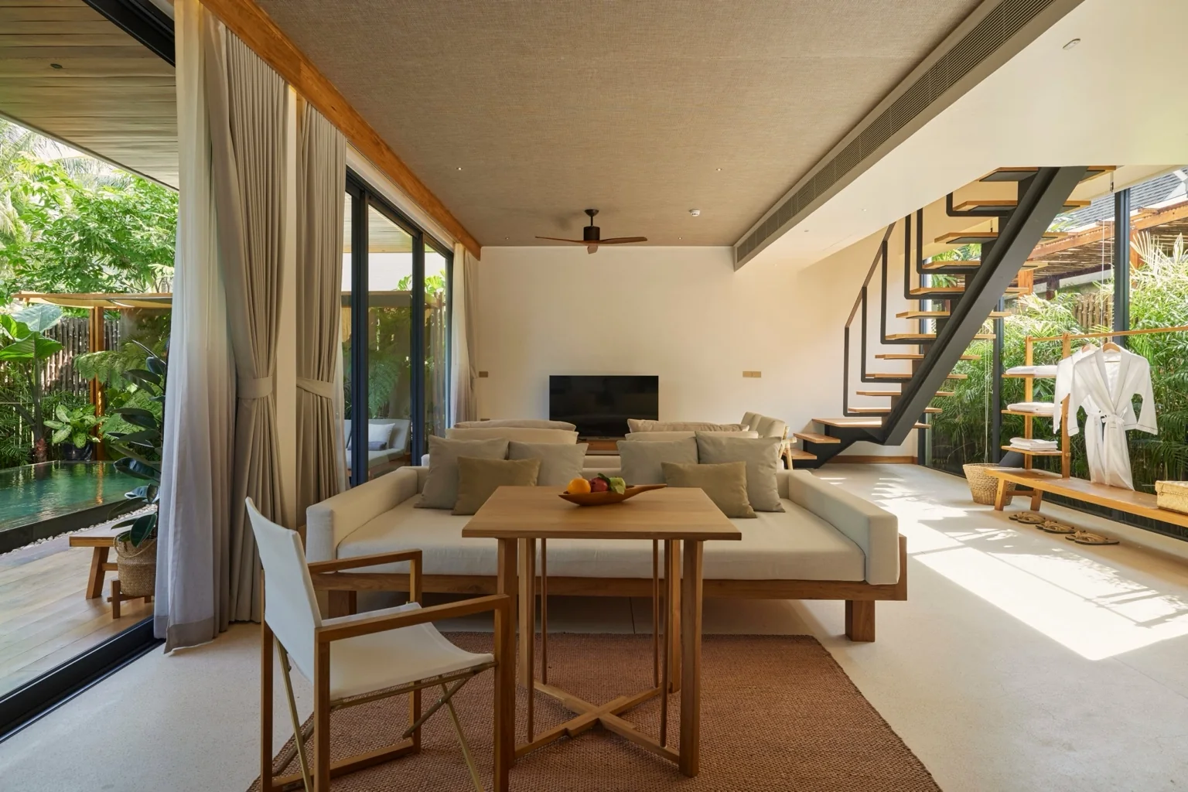
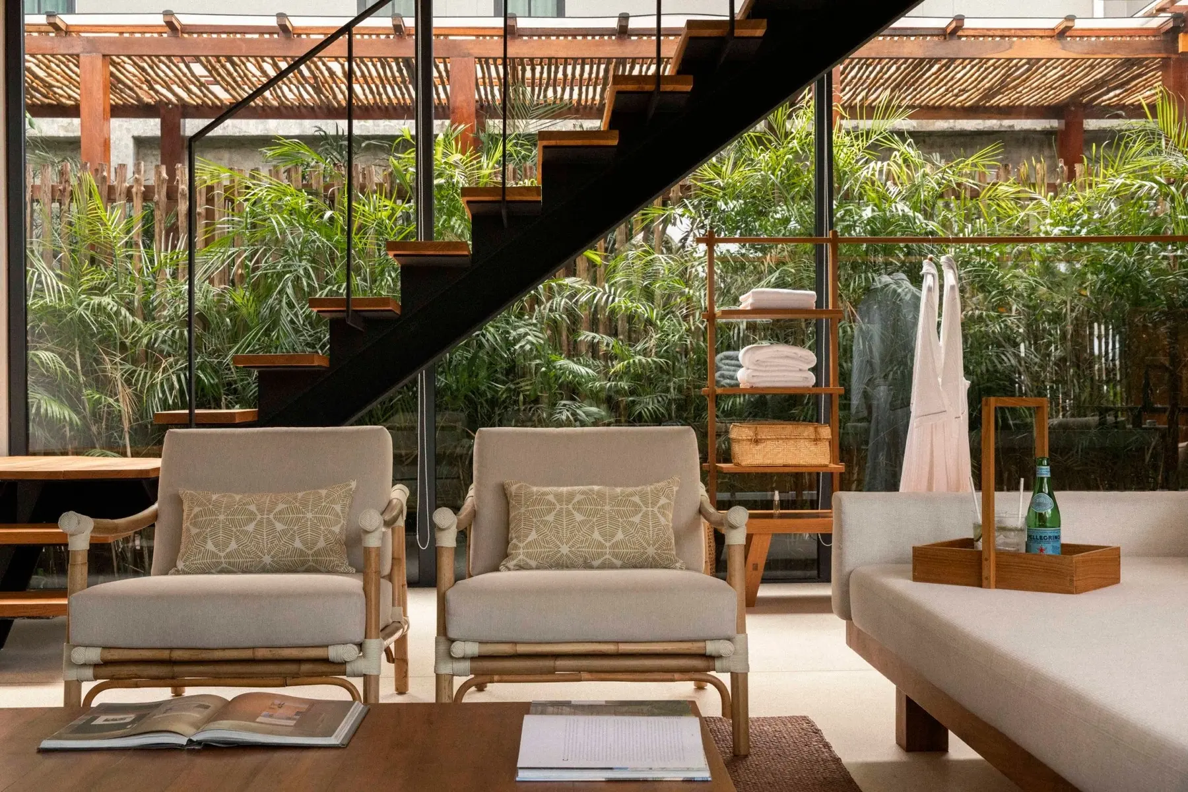
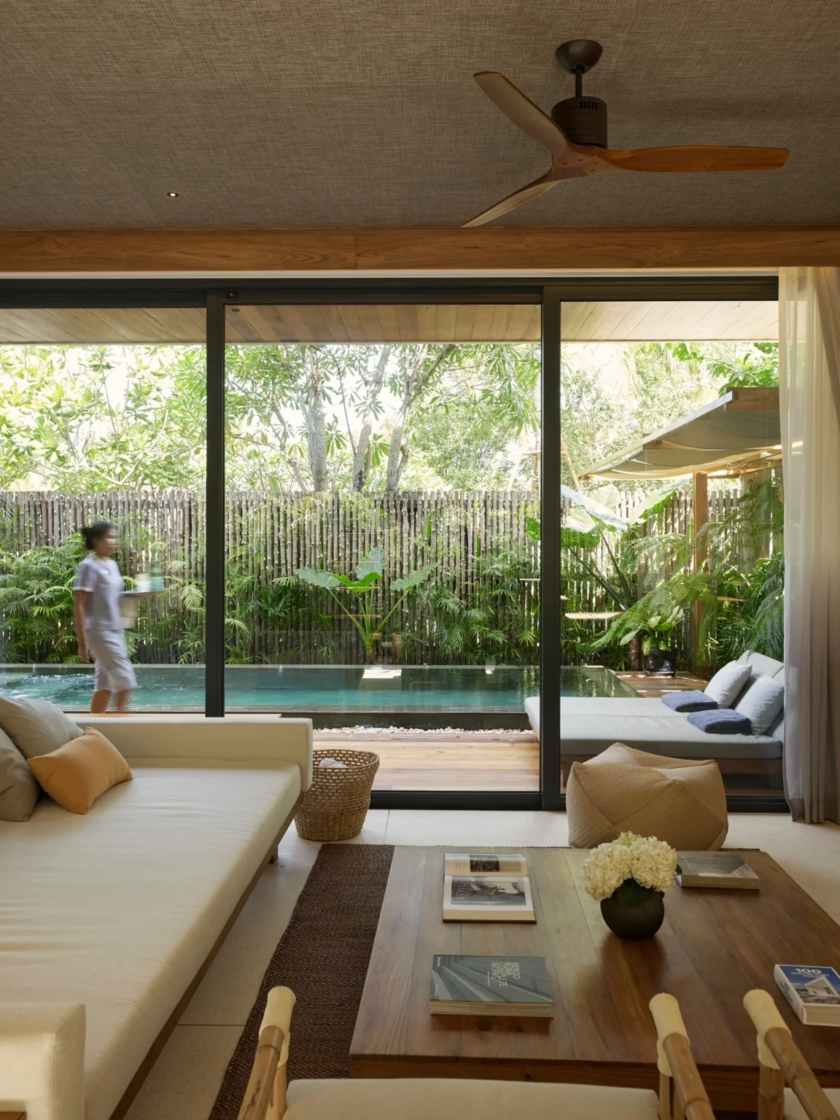
The lower level reads as one continuous living environment extending from interior seating to the shaded terrace and private pool.
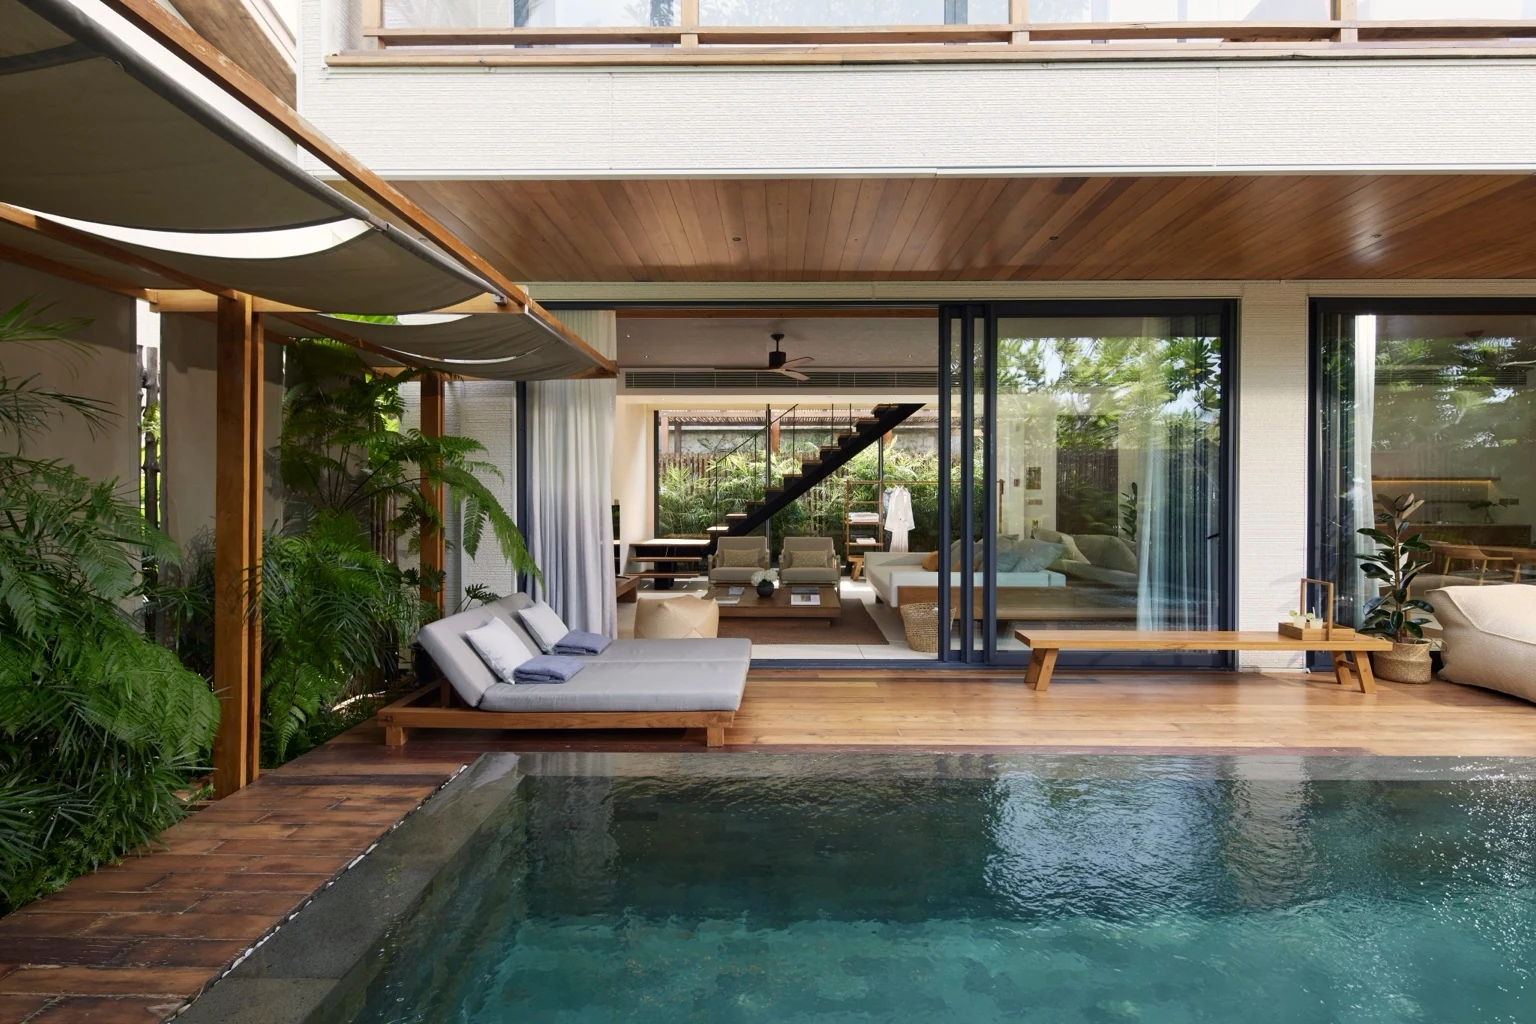
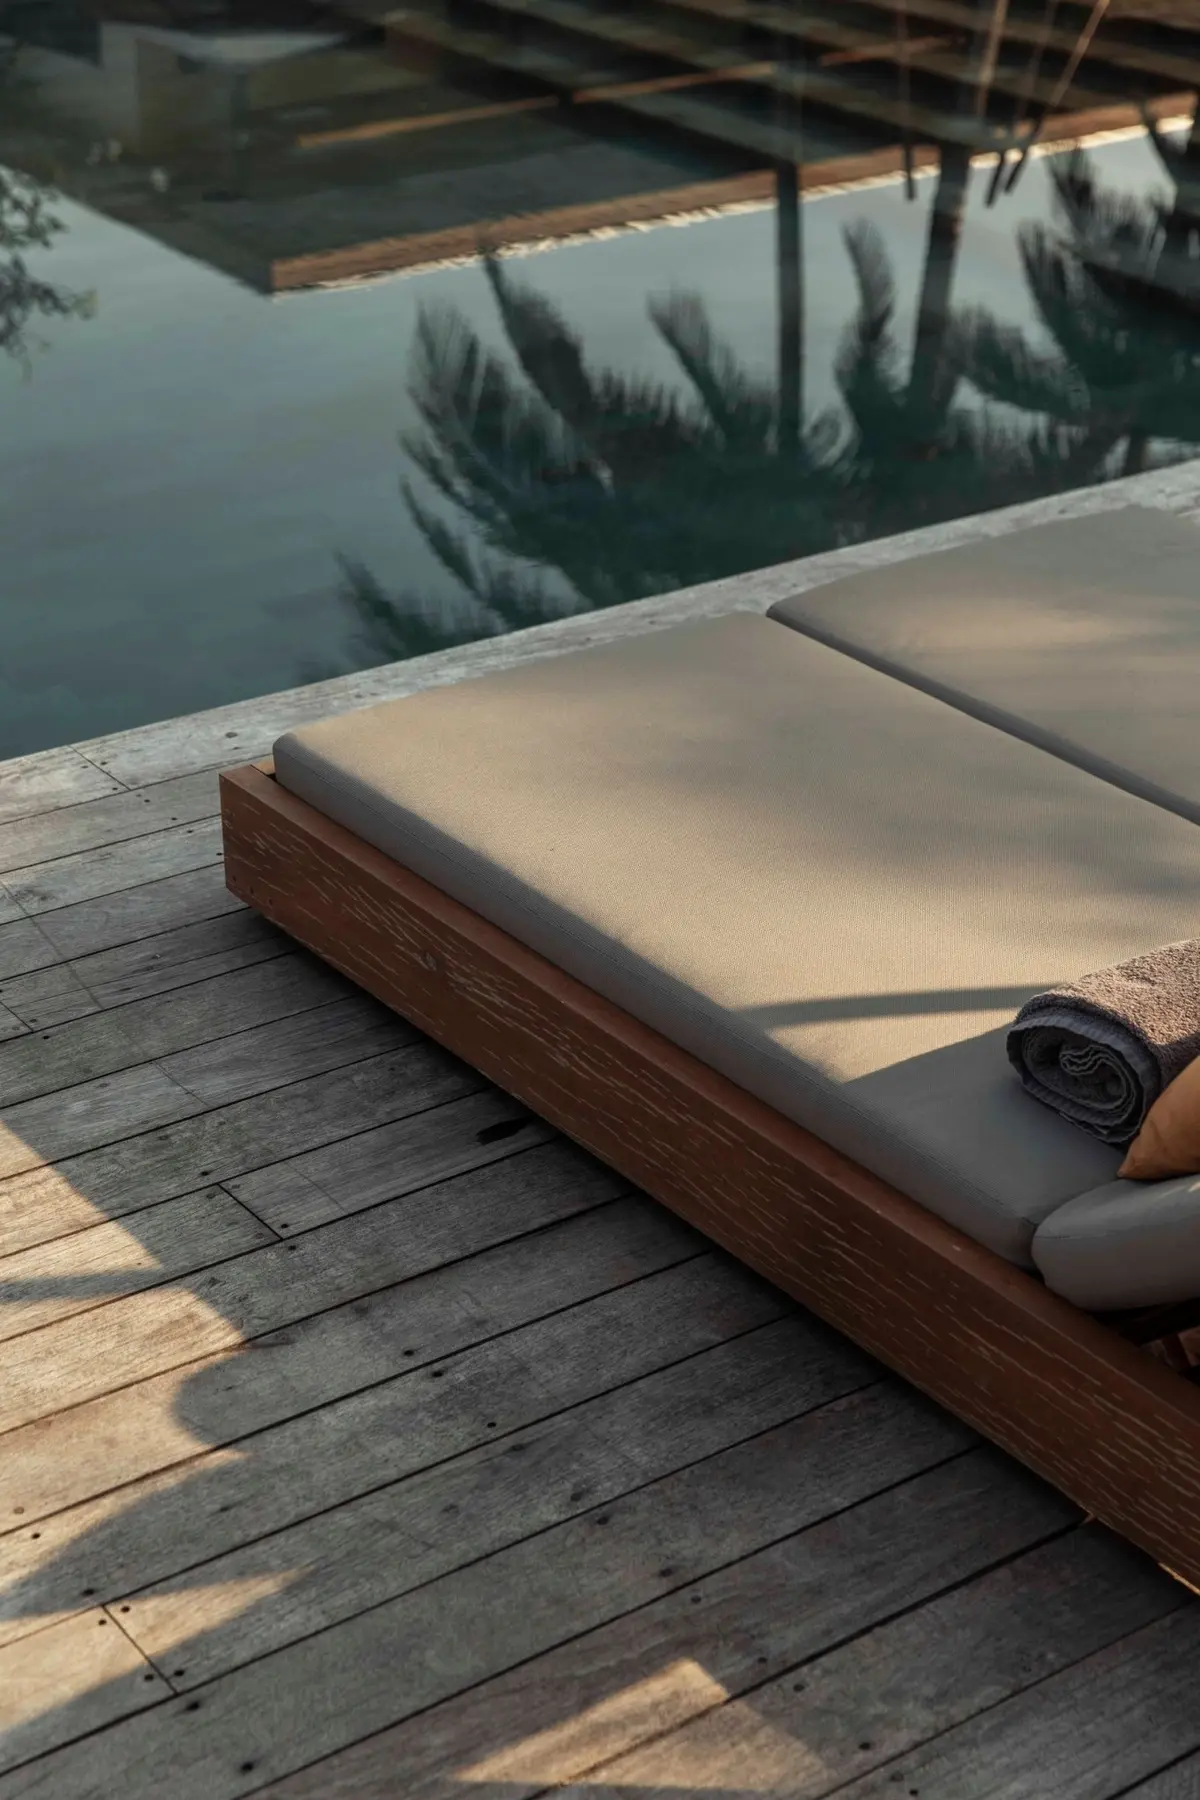
The Retreat Koh Chang resort and hospitality design by SpaceLAB Architects — view 07
The Retreat Koh Chang 29 / 65
The Retreat Koh Chang Pool Villa Living detail
Pool Villa Living30 / 65
The Retreat Koh Chang resort interior and hospitality design by SpaceLAB Architects — view 19
The Retreat Koh Chang 31 / 65
The Retreat Koh Chang Pool Villa Living detail
Pool Villa Living32 / 65
The Retreat Koh Chang resort and hospitality design by SpaceLAB Architects — view 10
The Retreat Koh Chang 33 / 65
The Retreat Koh Chang resort and hospitality design by SpaceLAB Architects — view 09
The Retreat Koh Chang 34 / 65
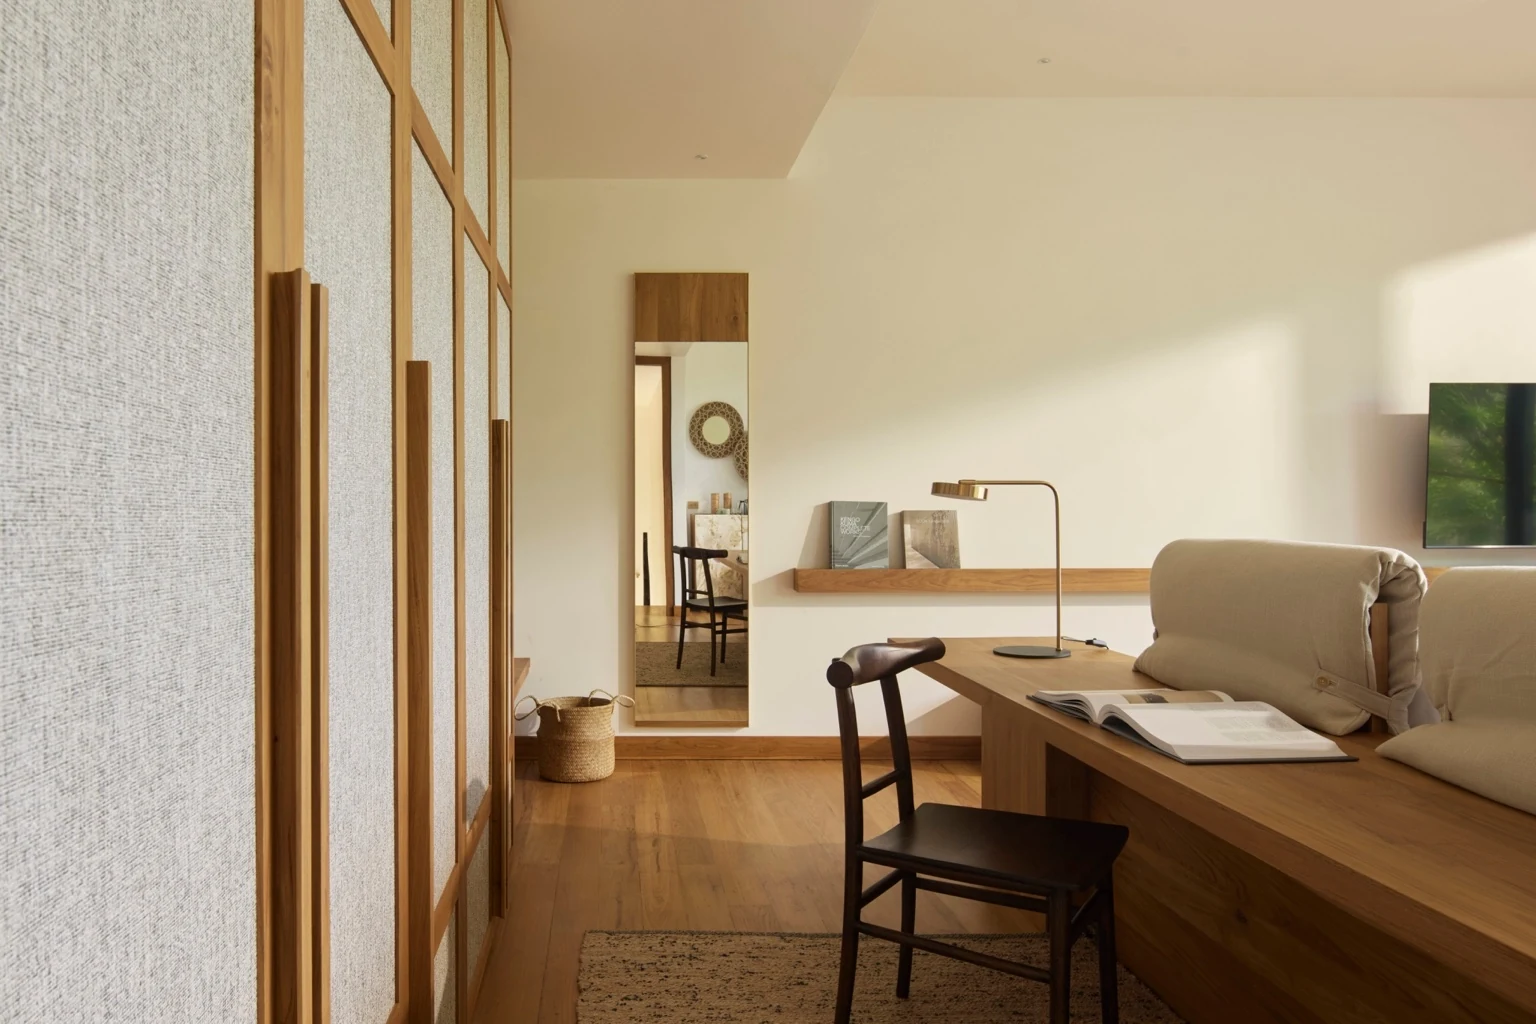
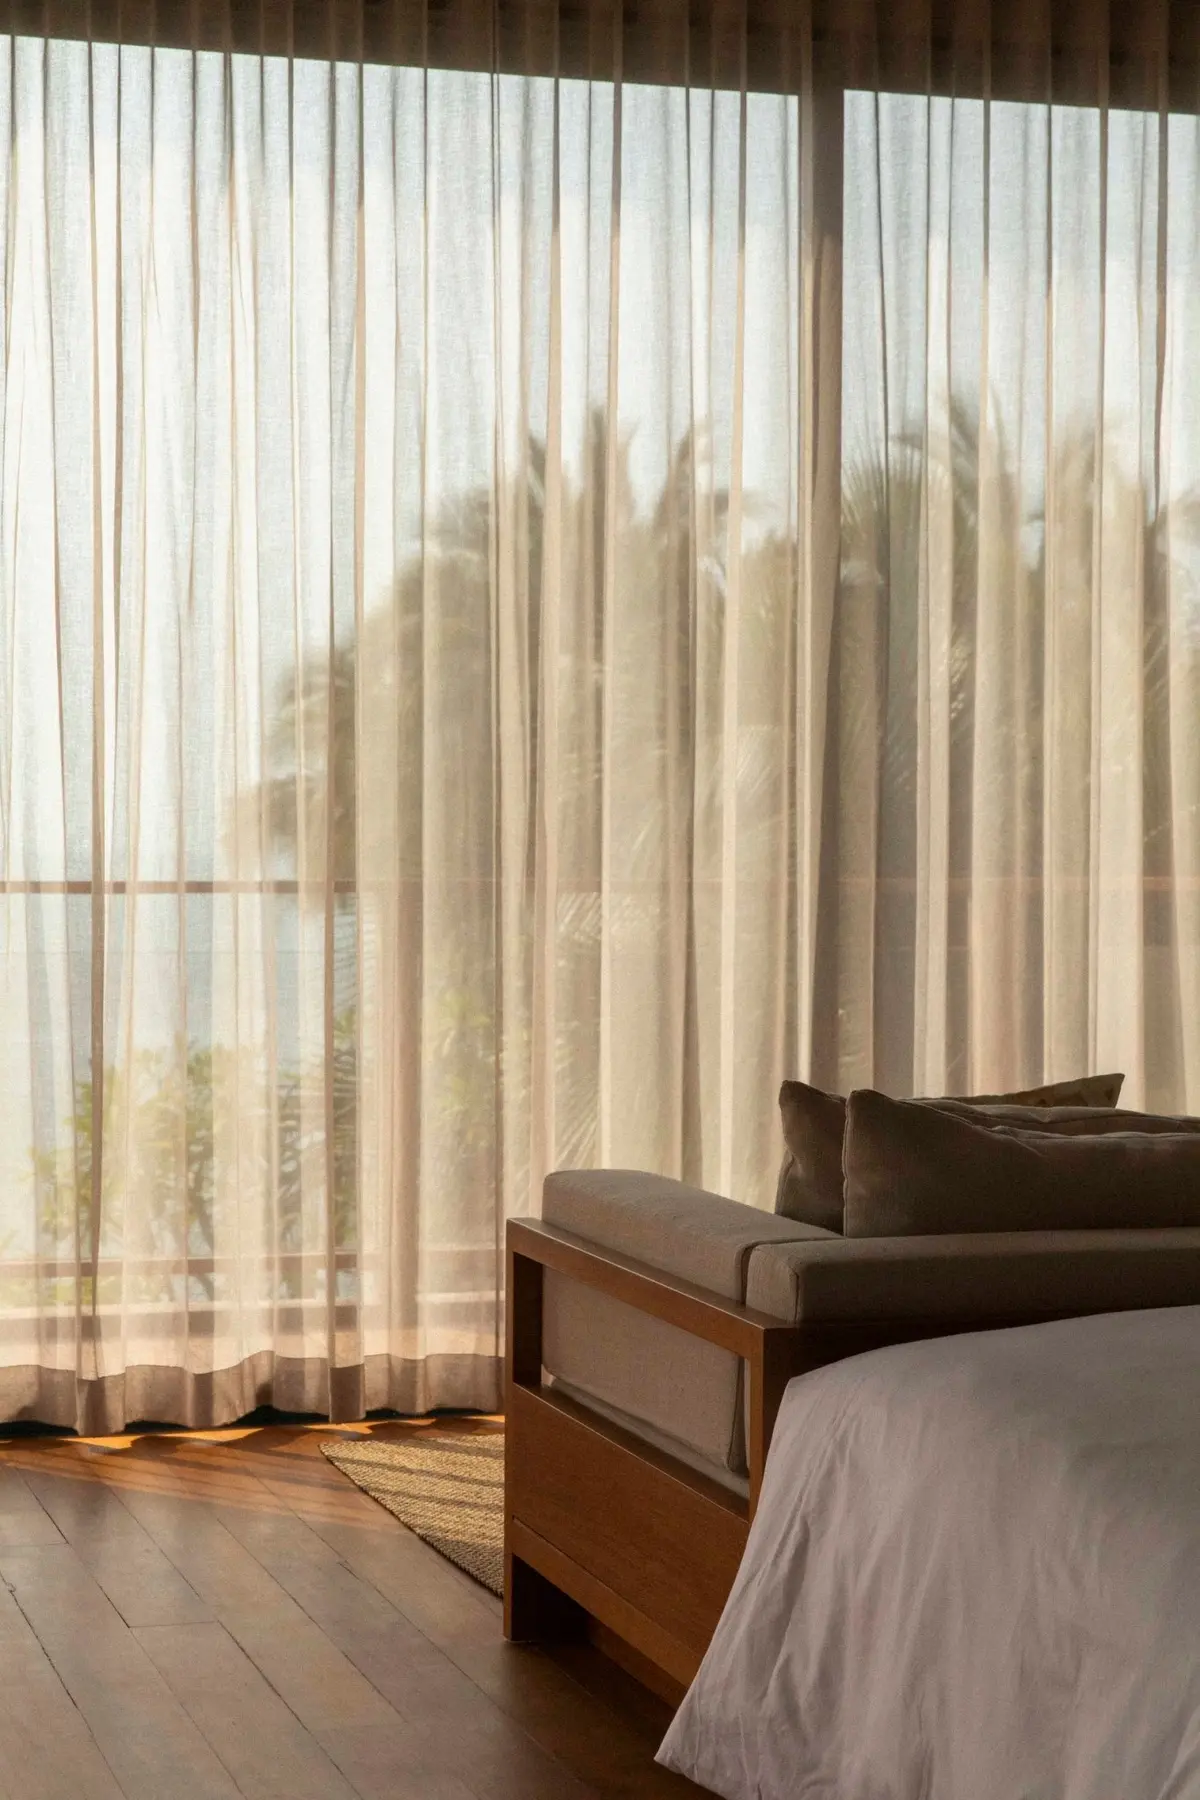
05 / POOL VILLA — BEDROOM

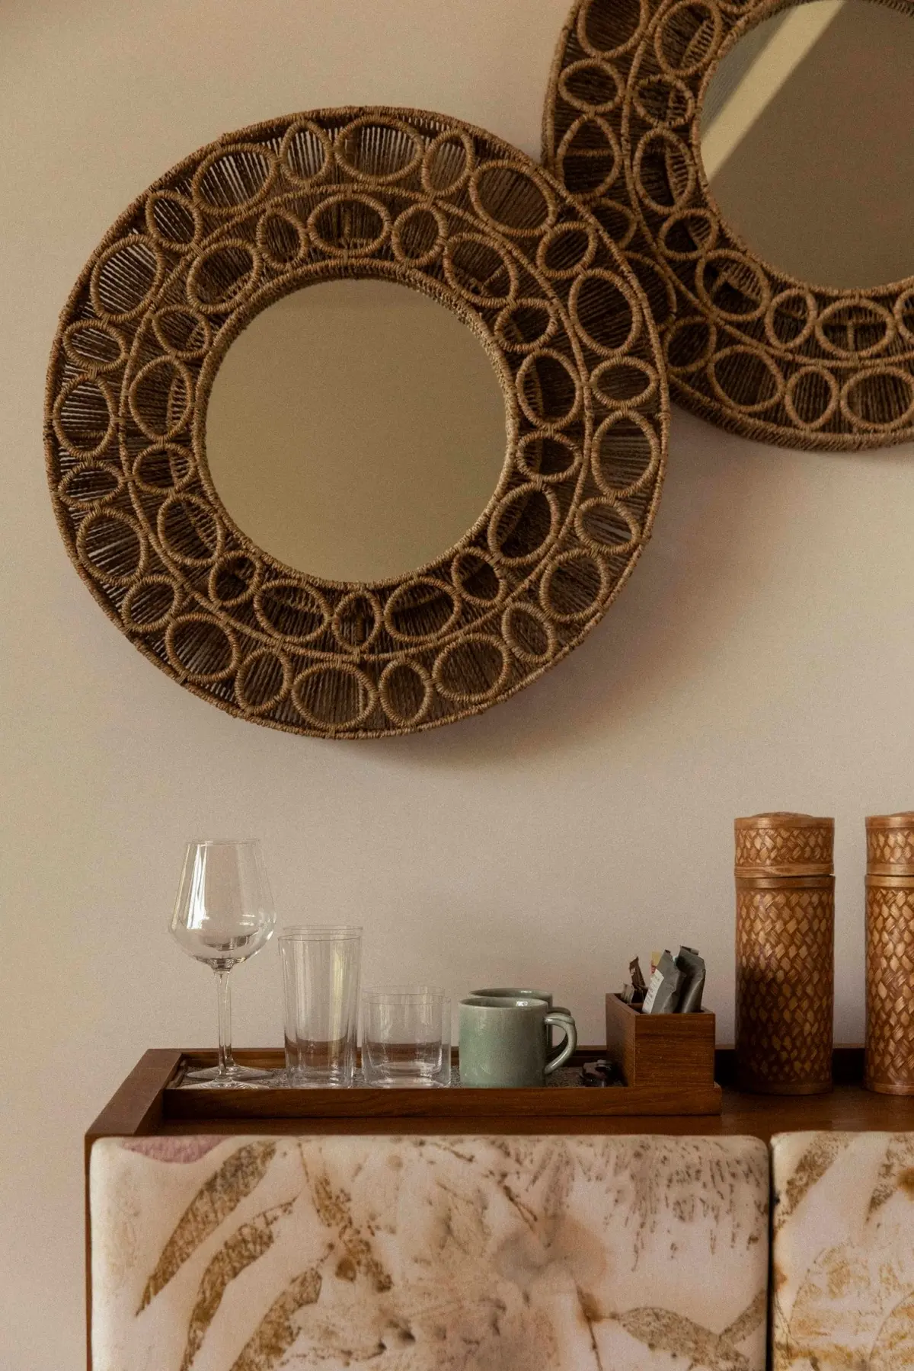
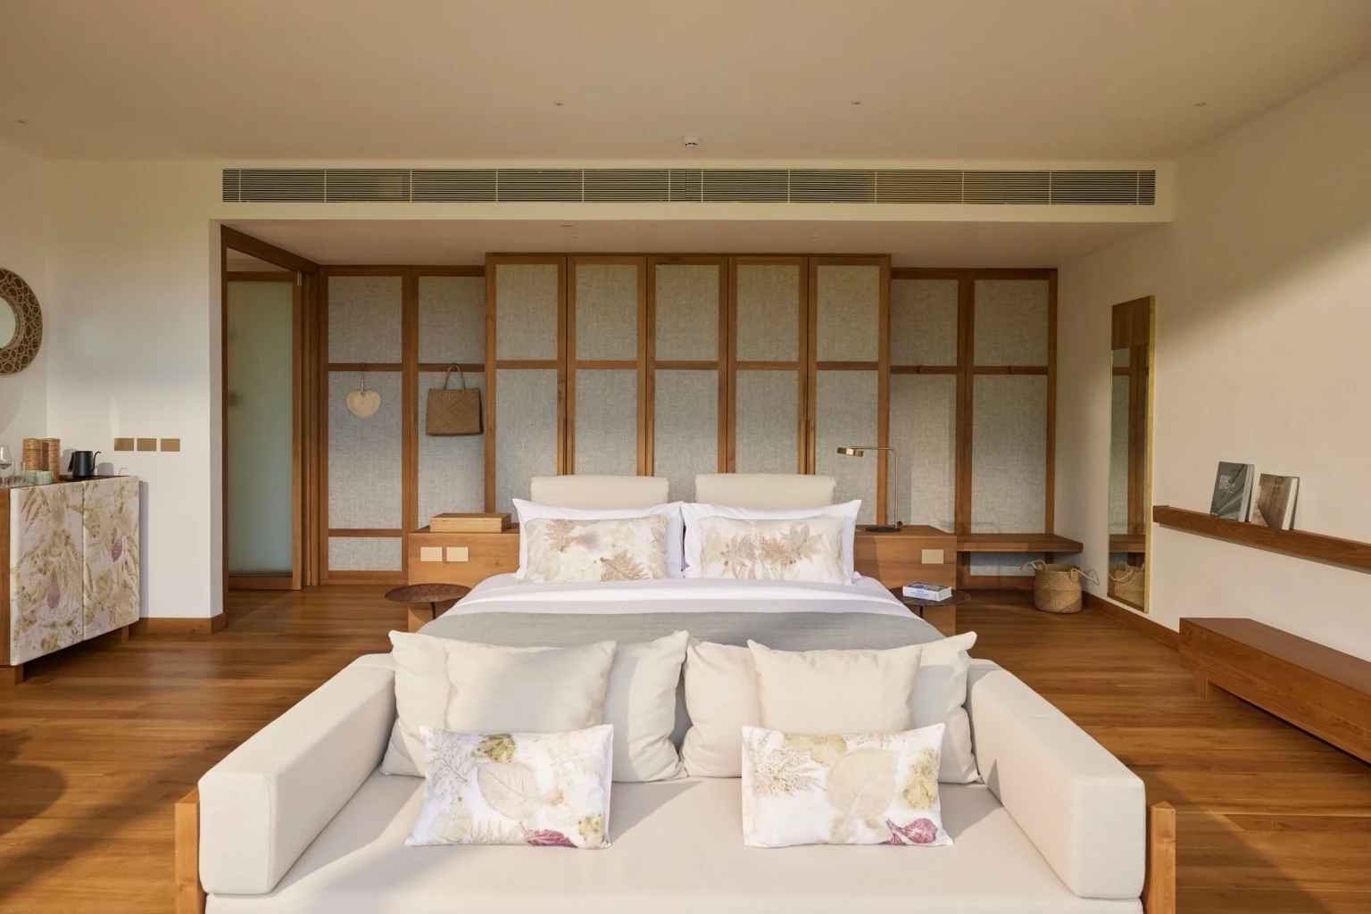
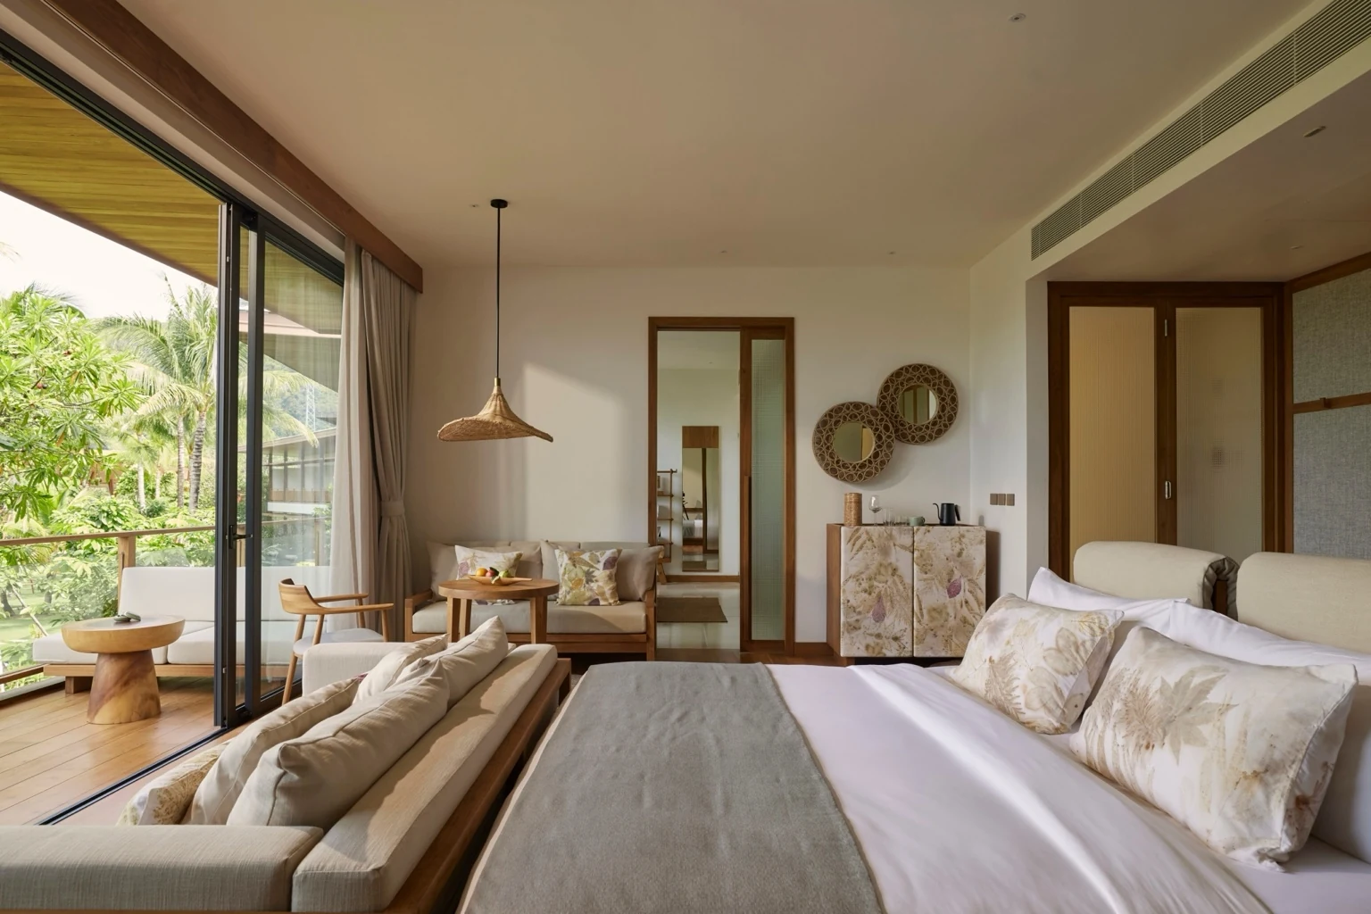
The bedroom sequence moves from the whole room to smaller moments of use.

Beds, work surfaces, storage and hospitality details create a layered domestic atmosphere for couples, families and groups.
The Retreat Koh Chang resort and hospitality design by SpaceLAB Architects — view 06
The Retreat Koh Chang 35 / 65
The Retreat Koh Chang resort and hospitality design by SpaceLAB Architects — view 05
The Retreat Koh Chang 36 / 65
The Retreat Koh Chang resort and hospitality design by SpaceLAB Architects — view 08
The Retreat Koh Chang 37 / 65
The Retreat Koh Chang Pool Villa Bedroom detail
Pool Villa Bedroom38 / 65
The Retreat Koh Chang Pool Villa Bedroom detail
Pool Villa Bedroom39 / 65
The Retreat Koh Chang Pool Villa Bedroom detail
Pool Villa Bedroom40 / 65
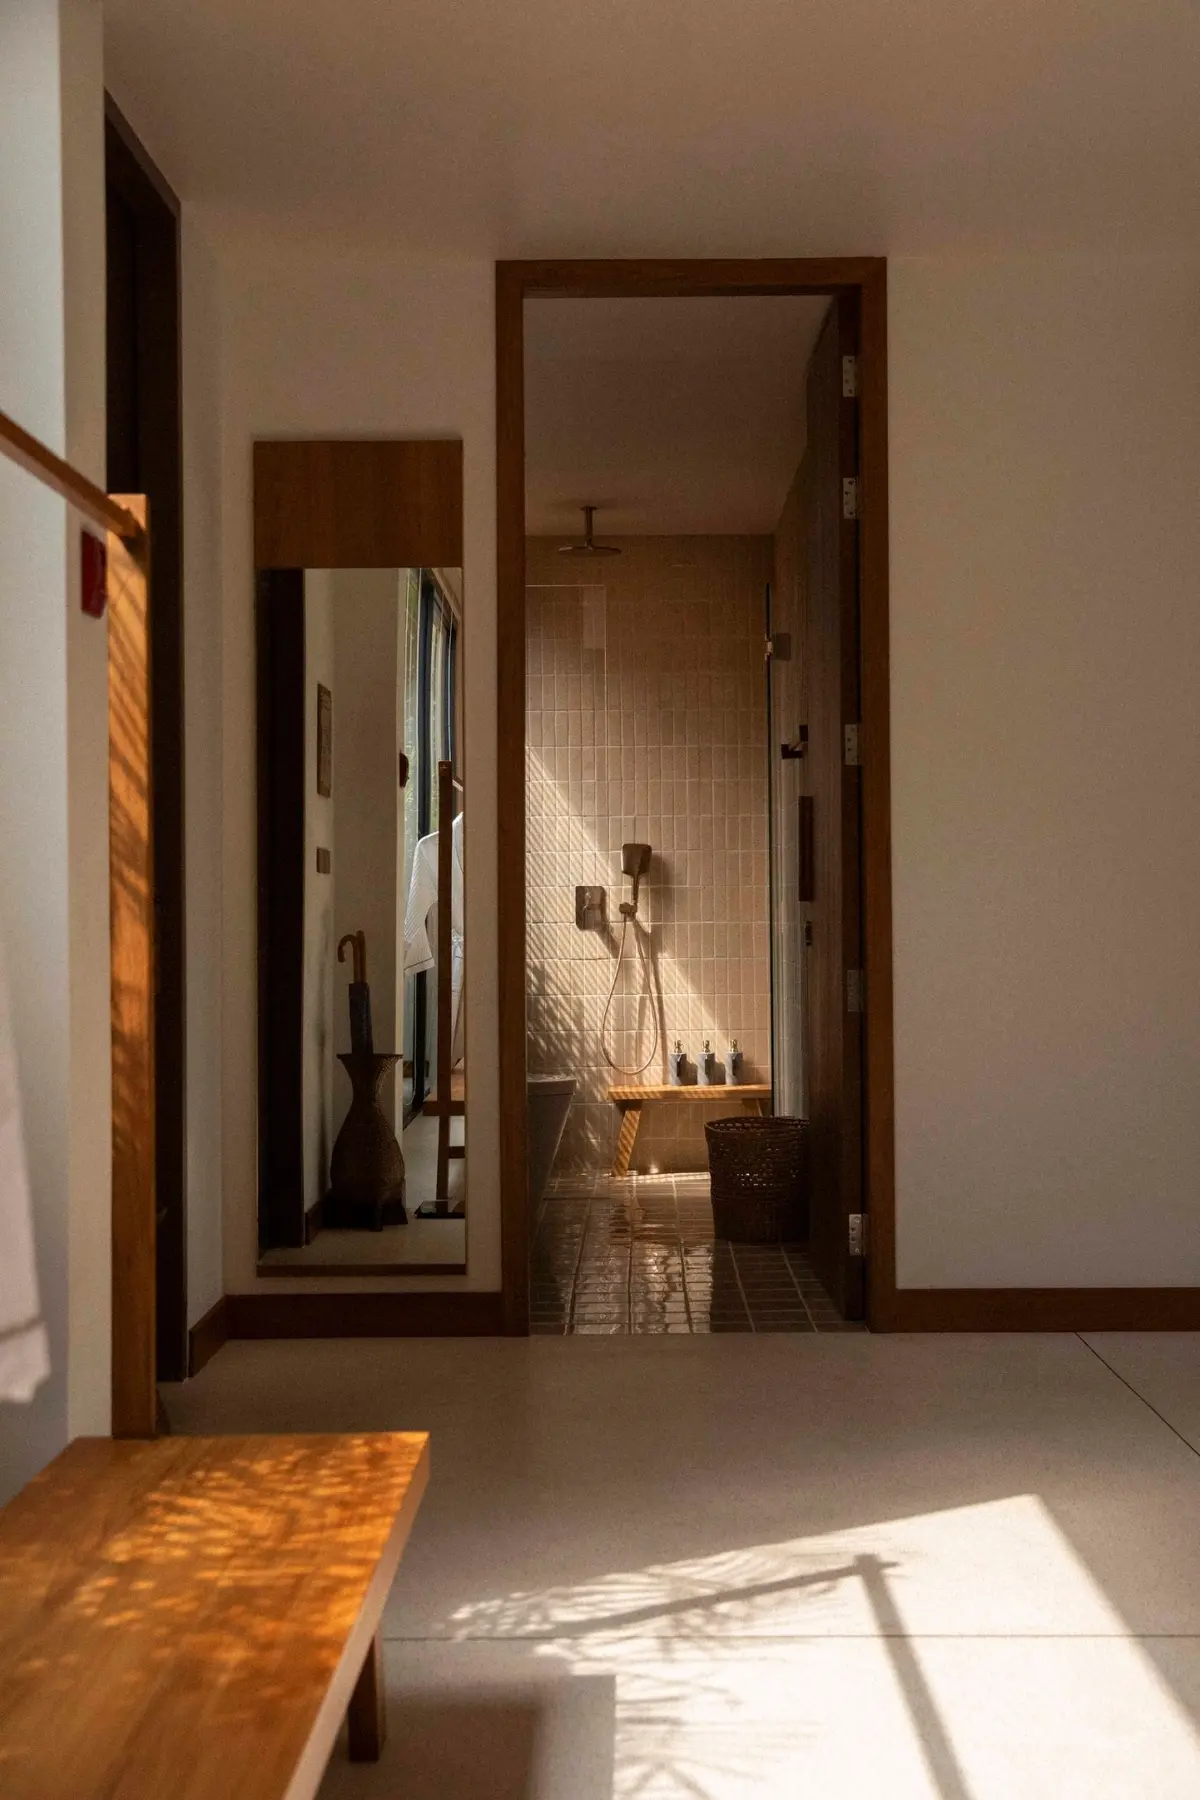
06 / POOL VILLA — TOILET

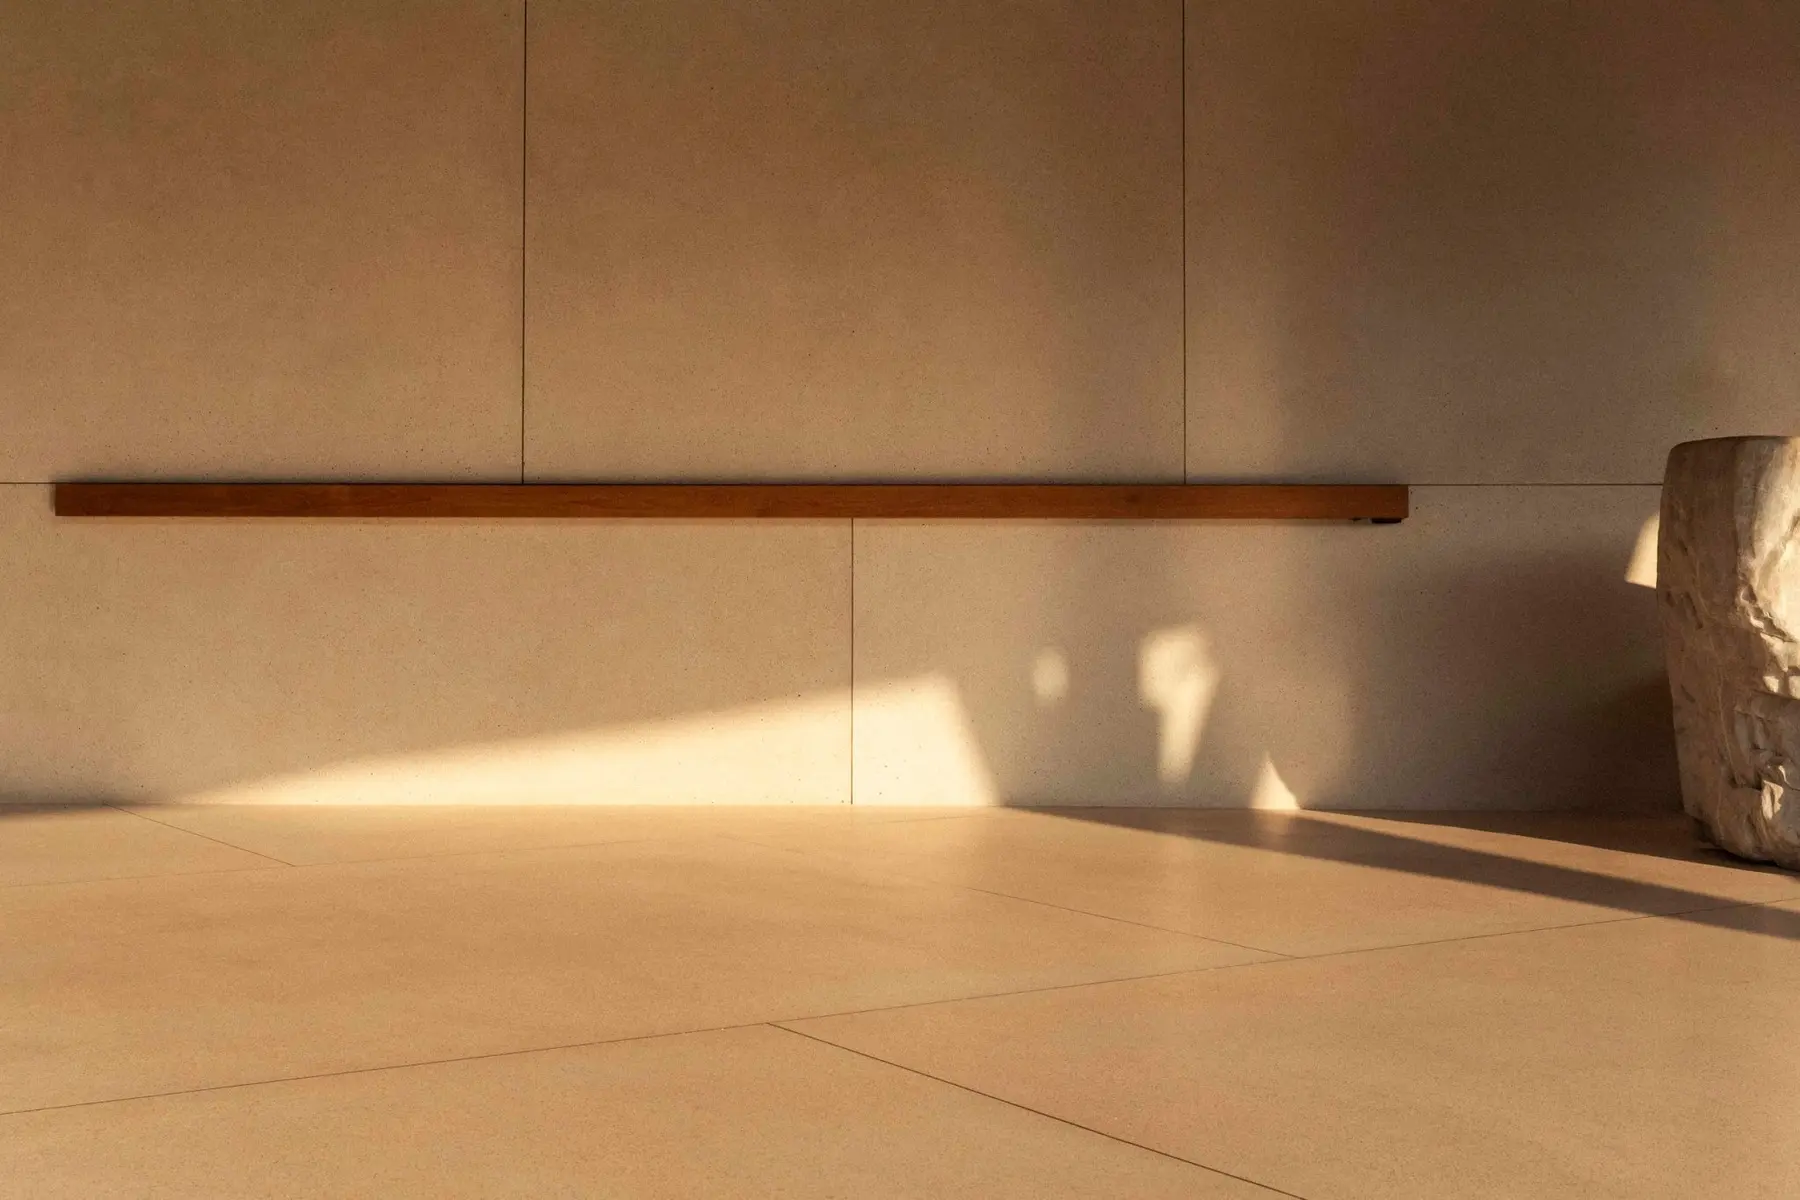
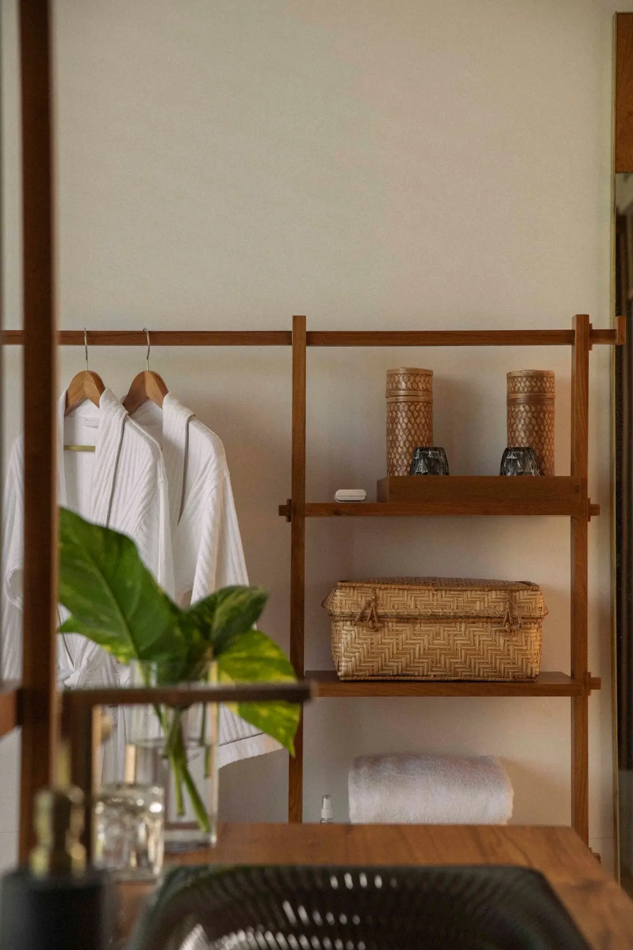
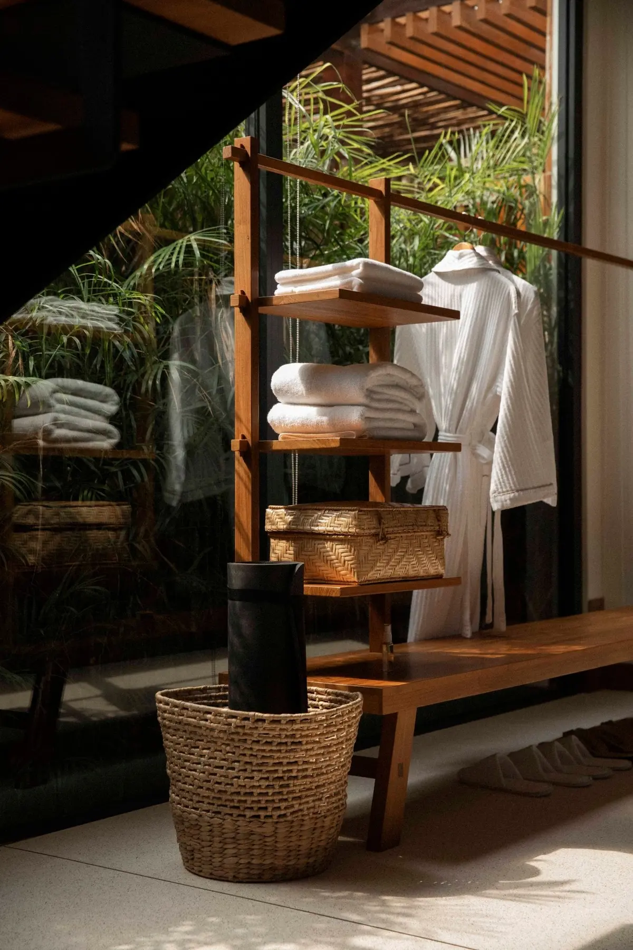
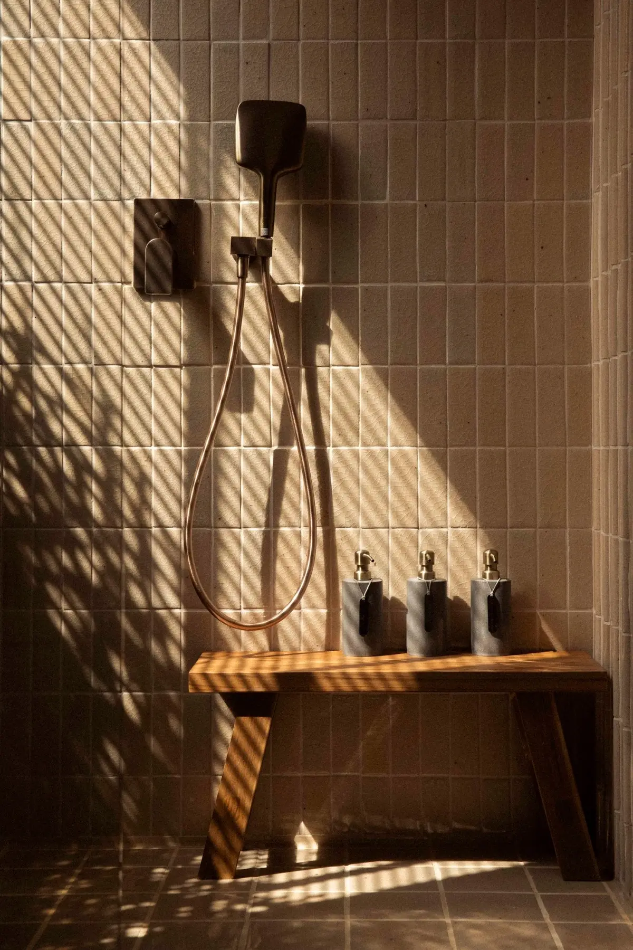
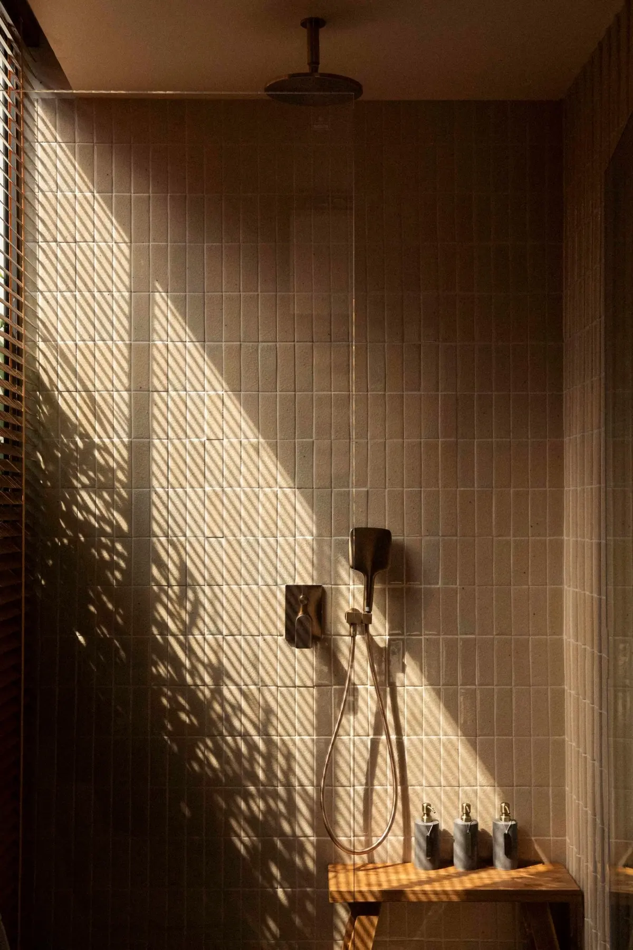
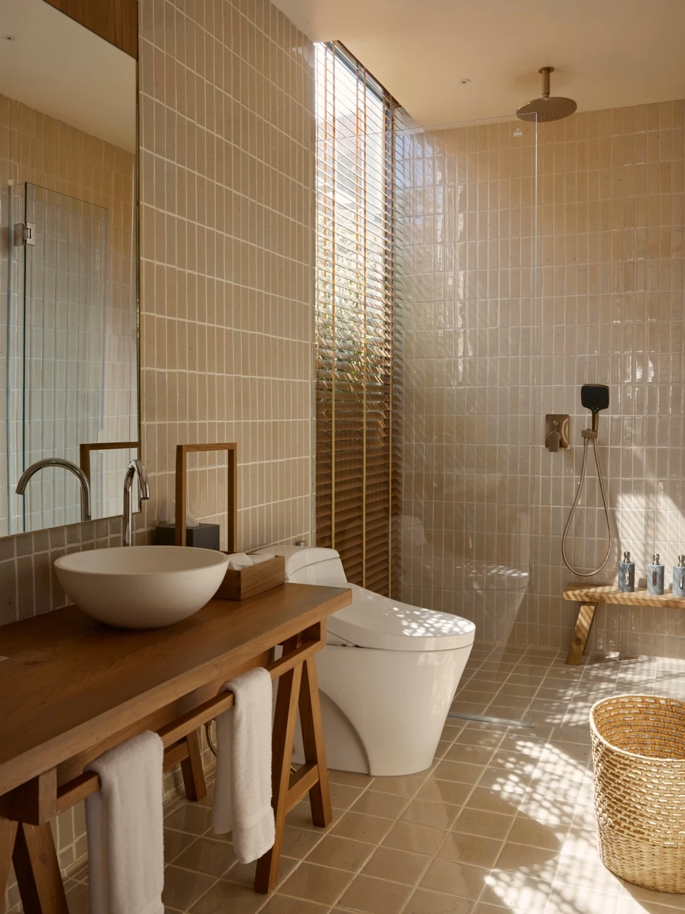
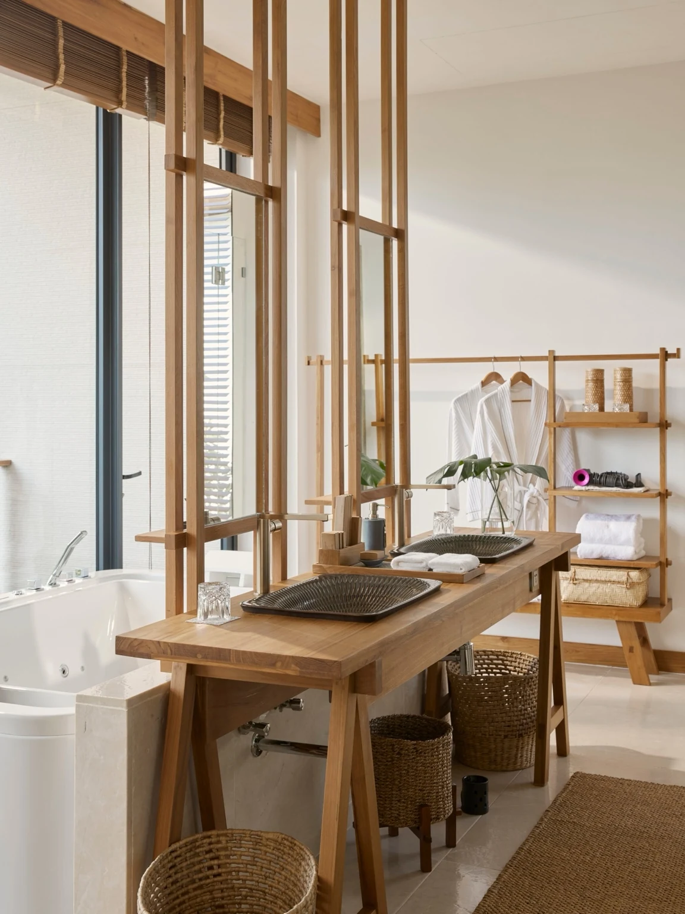
Bathroom views alternate with tactile details and filtered garden light.

Pale tiles, timber ledges, open storage and shadow patterns extend the villa’s indoor–outdoor material character.
The Retreat Koh Chang resort and hospitality design by SpaceLAB Architects — view 03
The Retreat Koh Chang 41 / 65
The Retreat Koh Chang resort and hospitality design by SpaceLAB Architects — view 04
The Retreat Koh Chang 42 / 65
The Retreat Koh Chang Pool Villa Toilet detail
Pool Villa Toilet43 / 65
The Retreat Koh Chang Pool Villa Toilet detail
Pool Villa Toilet44 / 65
The Retreat Koh Chang Pool Villa Toilet detail
Pool Villa Toilet45 / 65
07 / SKY SUITE

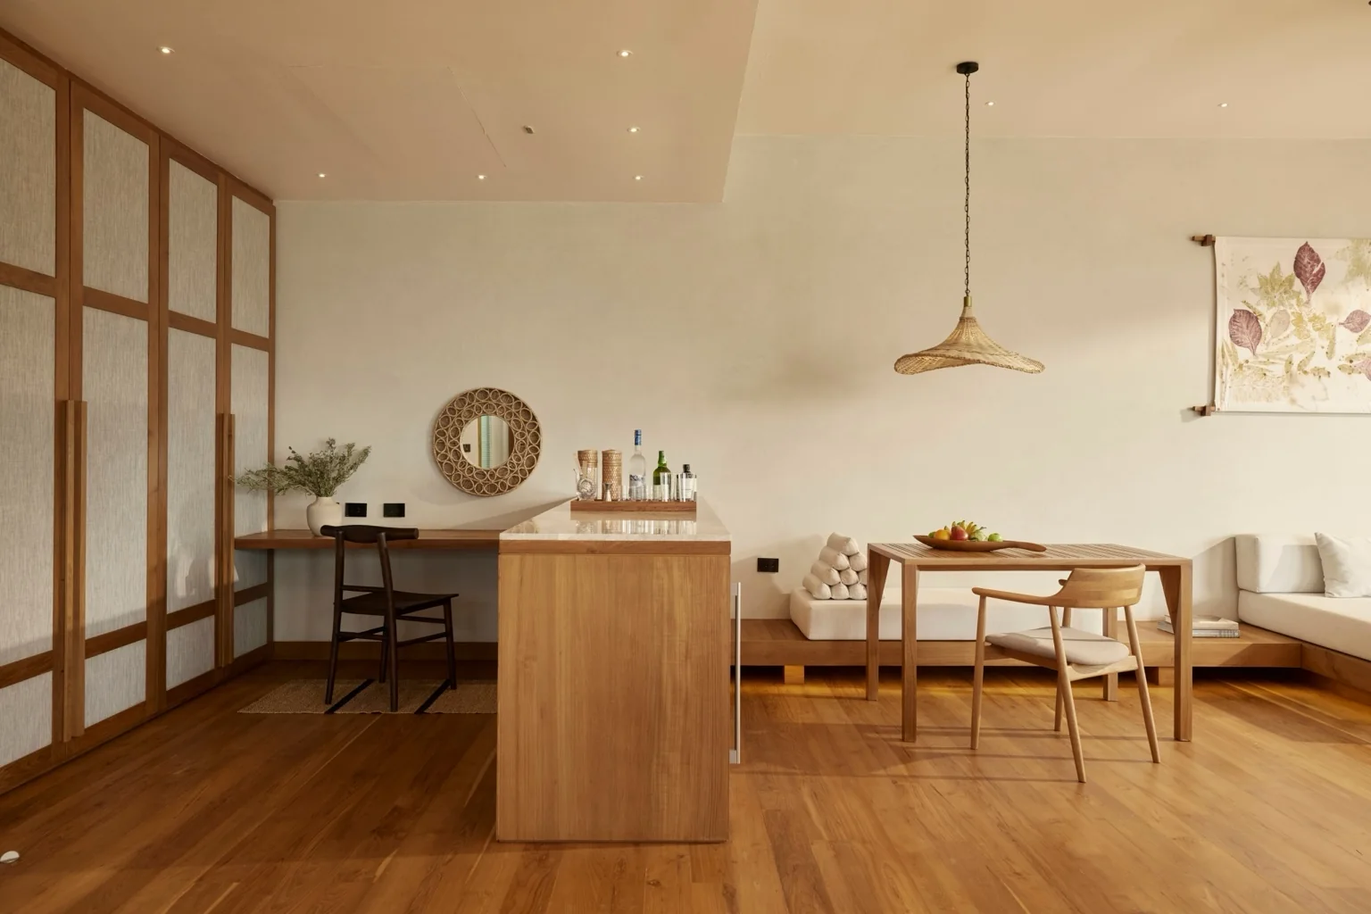
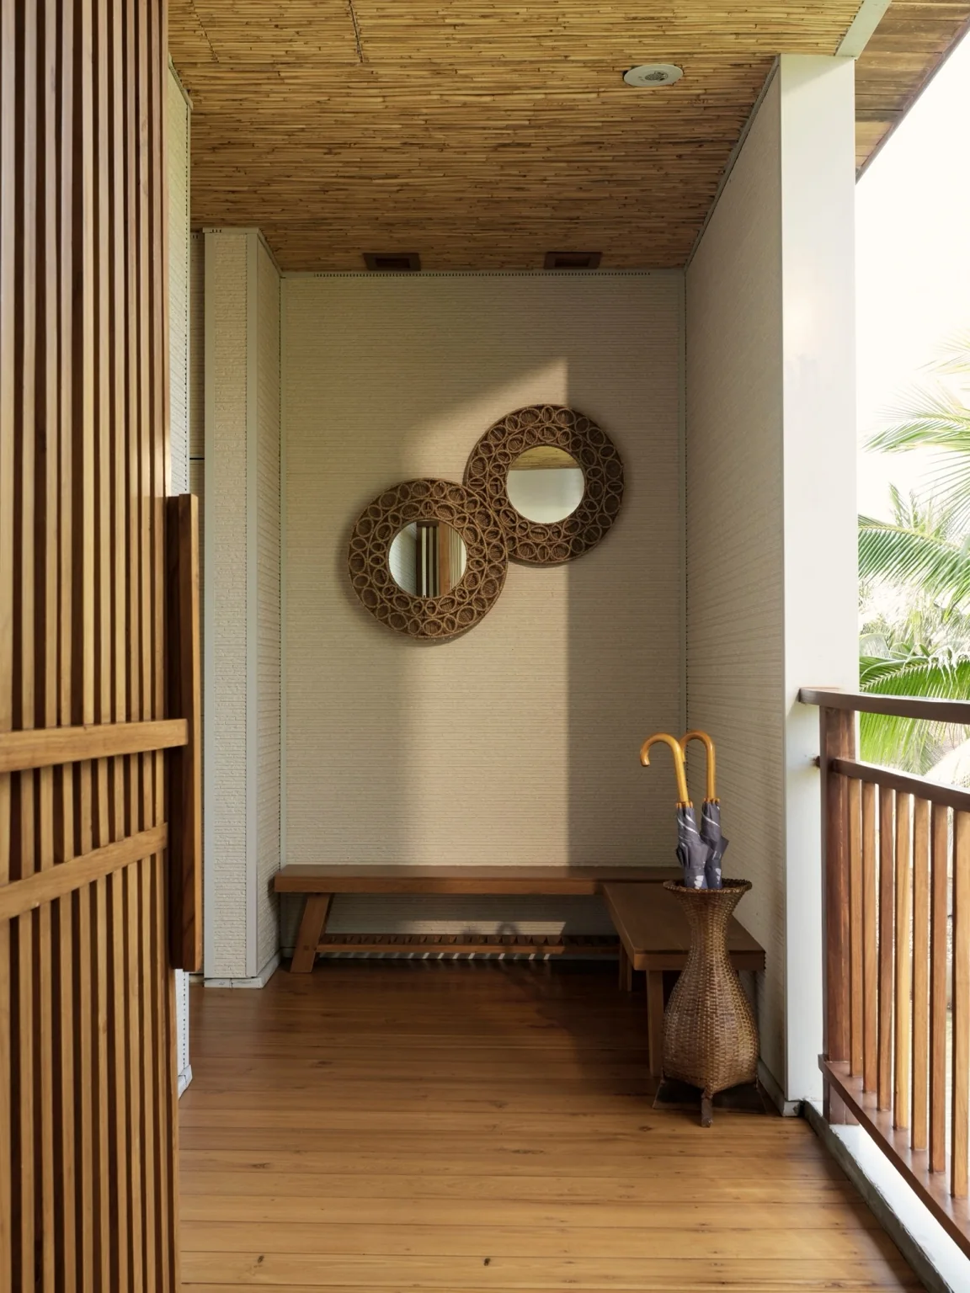
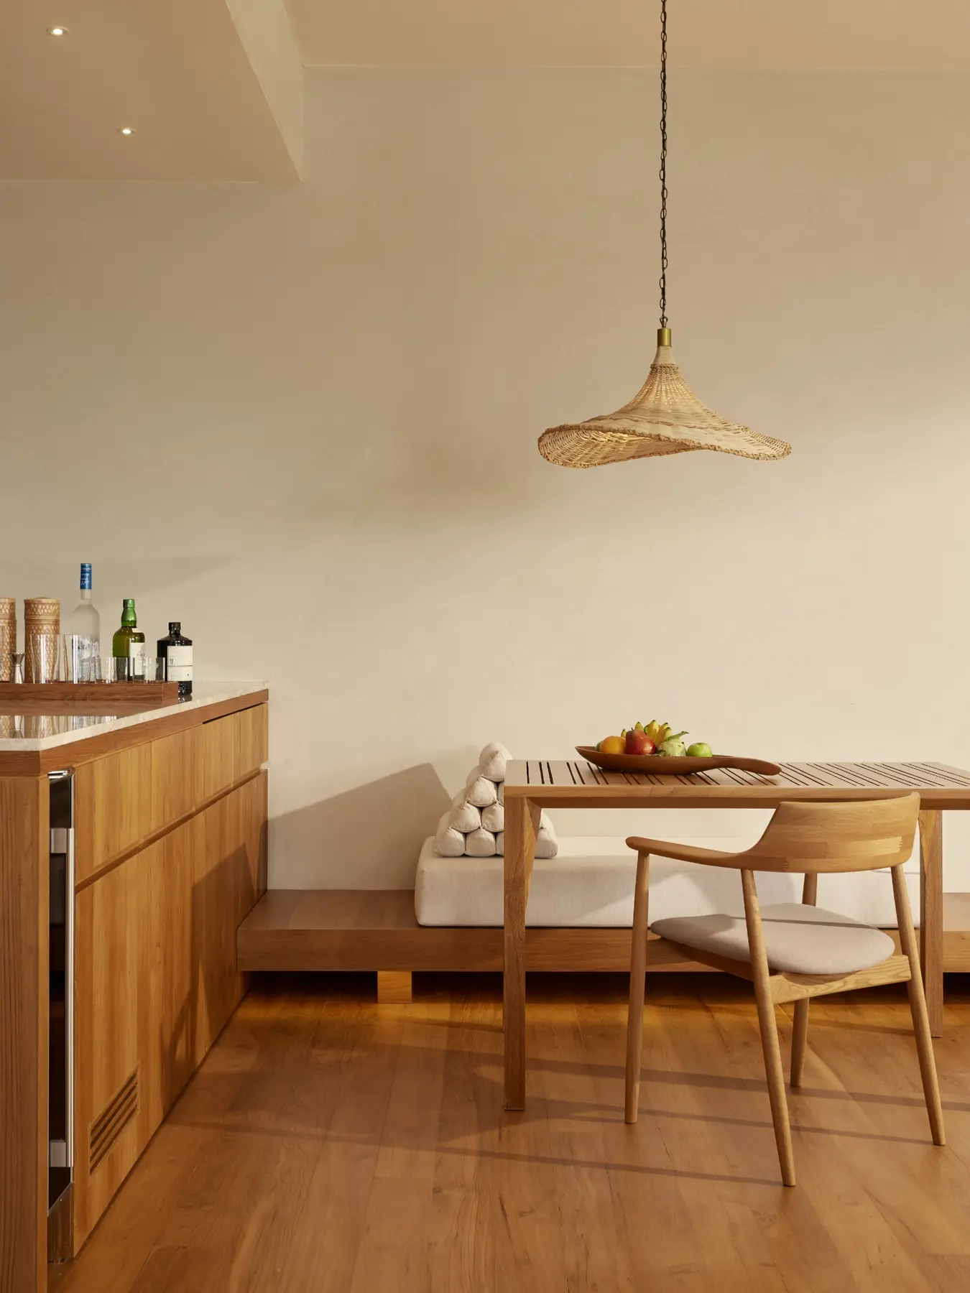
Panoramic room views are mixed with intimate furniture and light studies.

The sequence follows the suite from living and dining to bed, balcony and the layered threshold of the bathroom.
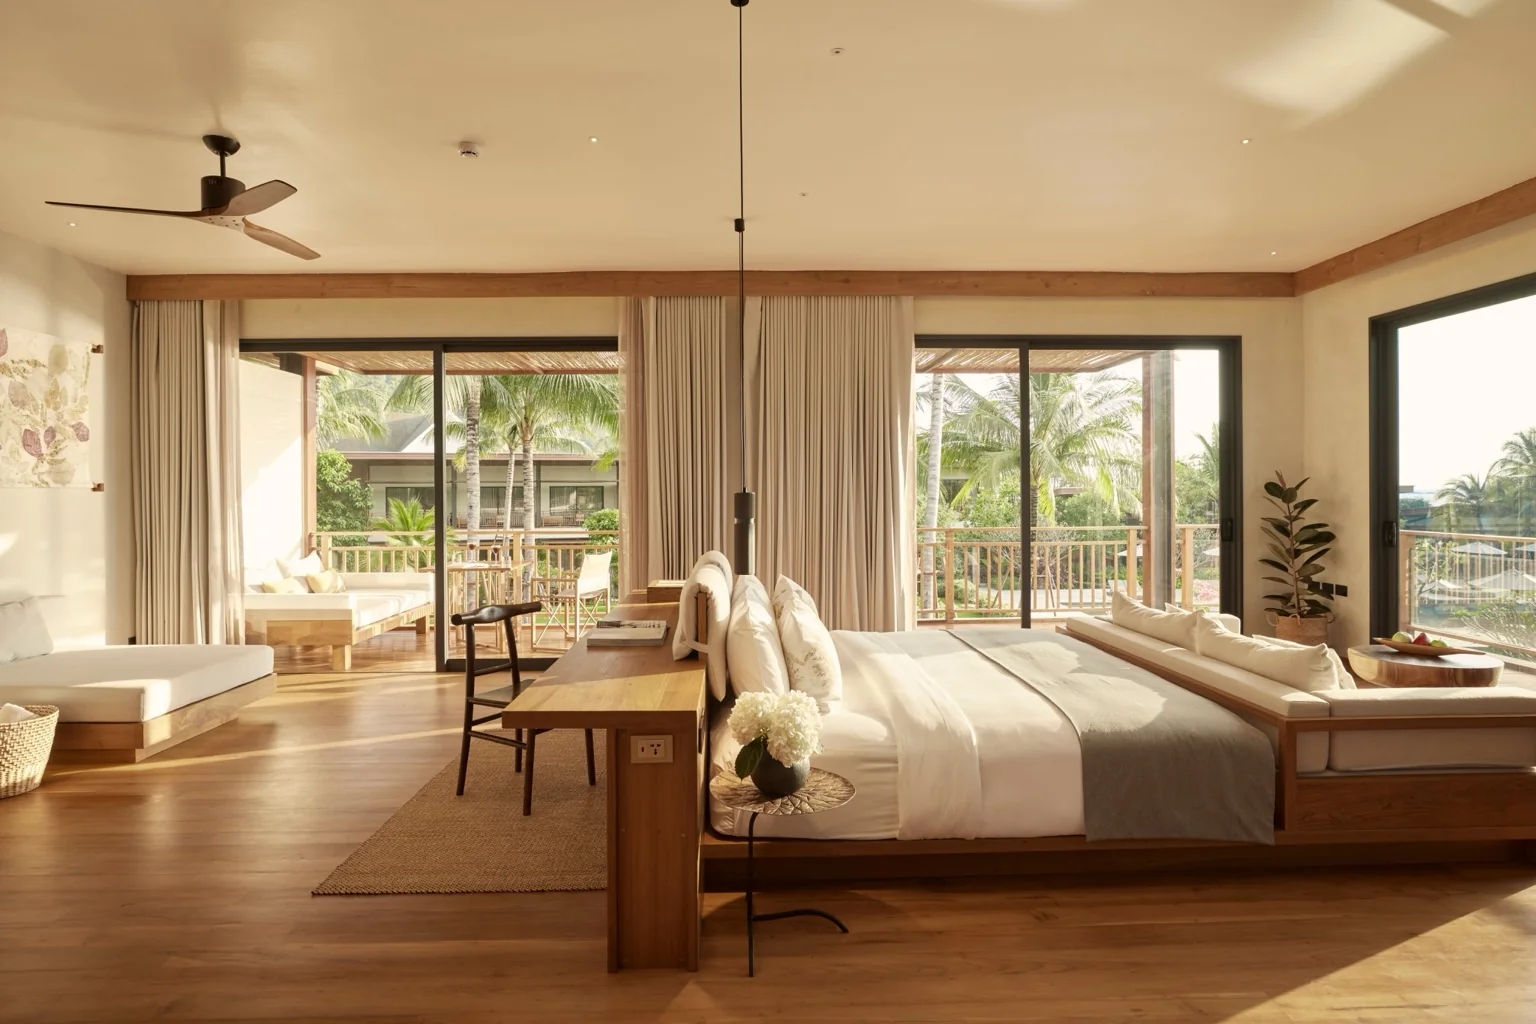
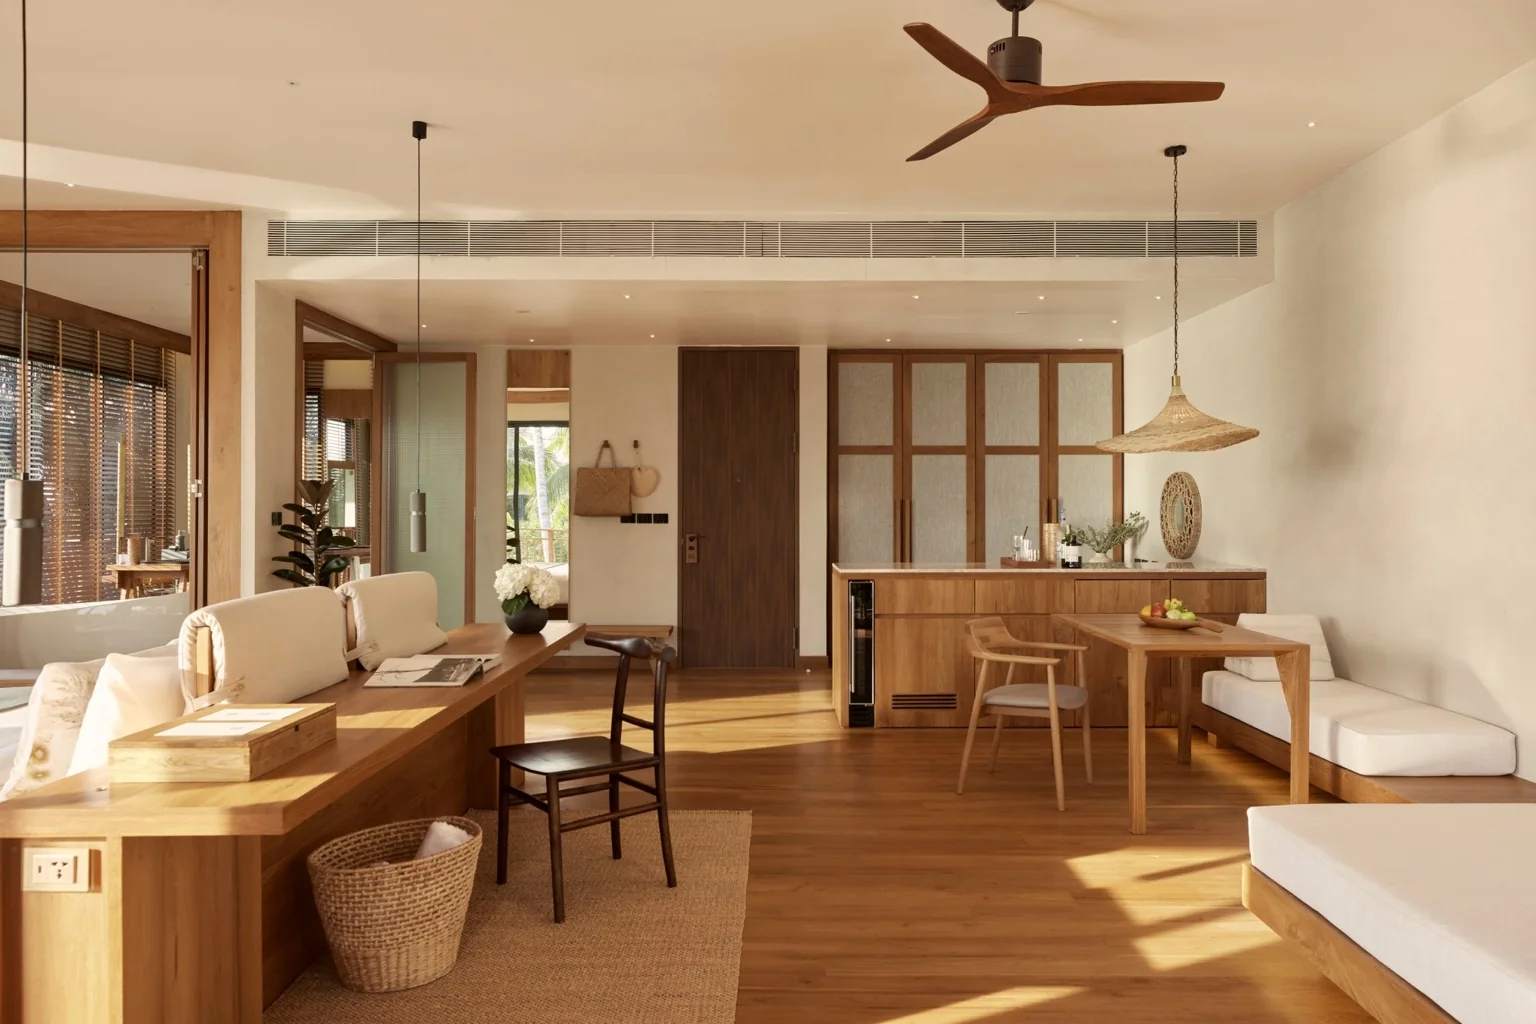
The Retreat Koh Chang resort interior and hospitality design by SpaceLAB Architects — view 18
The Retreat Koh Chang 46 / 65
The Retreat Koh Chang resort interior and hospitality design by SpaceLAB Architects — view 16
The Retreat Koh Chang 47 / 65
The Retreat Koh Chang resort interior and hospitality design by SpaceLAB Architects — view 12
The Retreat Koh Chang 48 / 65
The Retreat Koh Chang resort interior and hospitality design by SpaceLAB Architects — view 11
The Retreat Koh Chang 49 / 65
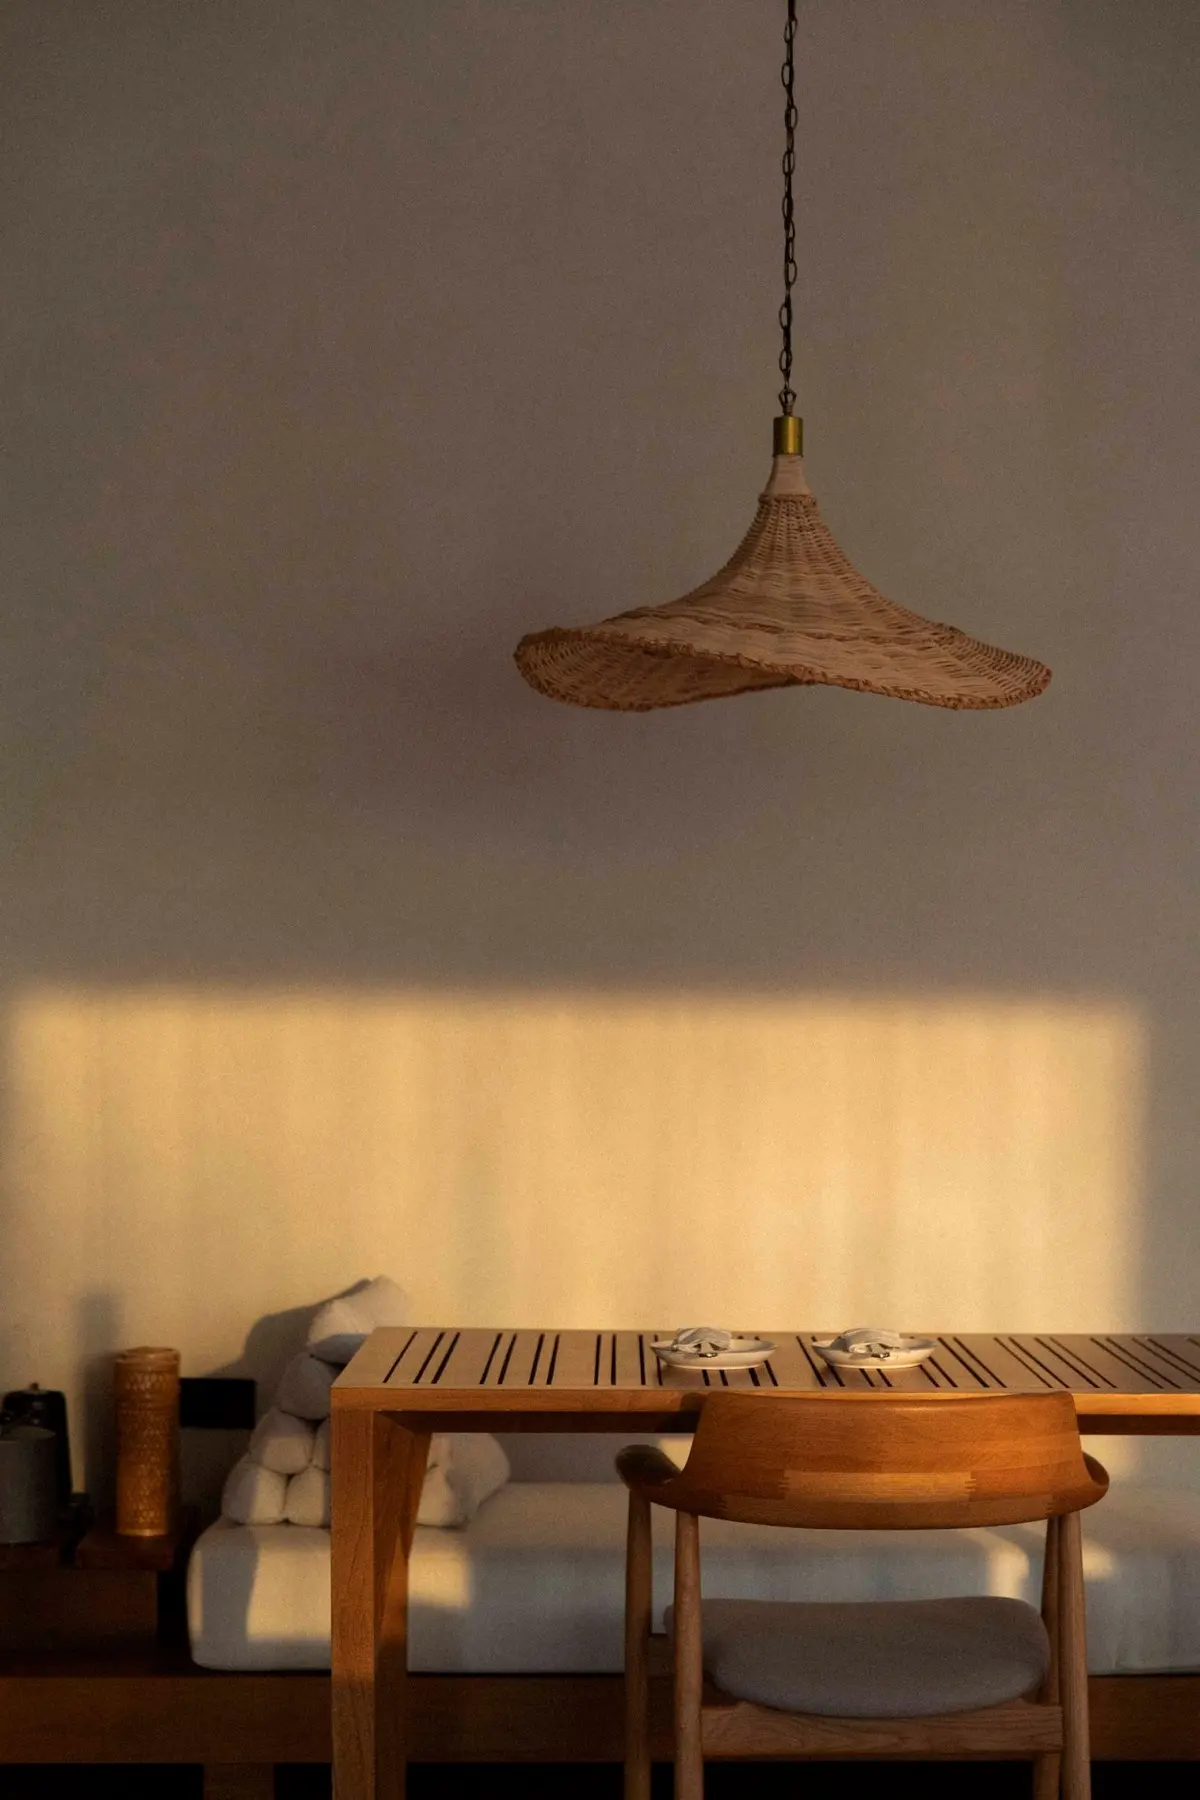
The Retreat Koh Chang Ocean Retreat Suite dining detail
Ocean Retreat Suite50 / 65
The Retreat Koh Chang Sky Suite detail
Sky Suite51 / 65
The Retreat Koh Chang Sky Suite detail
Sky Suite52 / 65
The Retreat Koh Chang Sky Suite detail
Sky Suite53 / 65
The Retreat Koh Chang Sky Suite detail
Sky Suite54 / 65
The Retreat Koh Chang Sky Suite detail
Sky Suite55 / 65
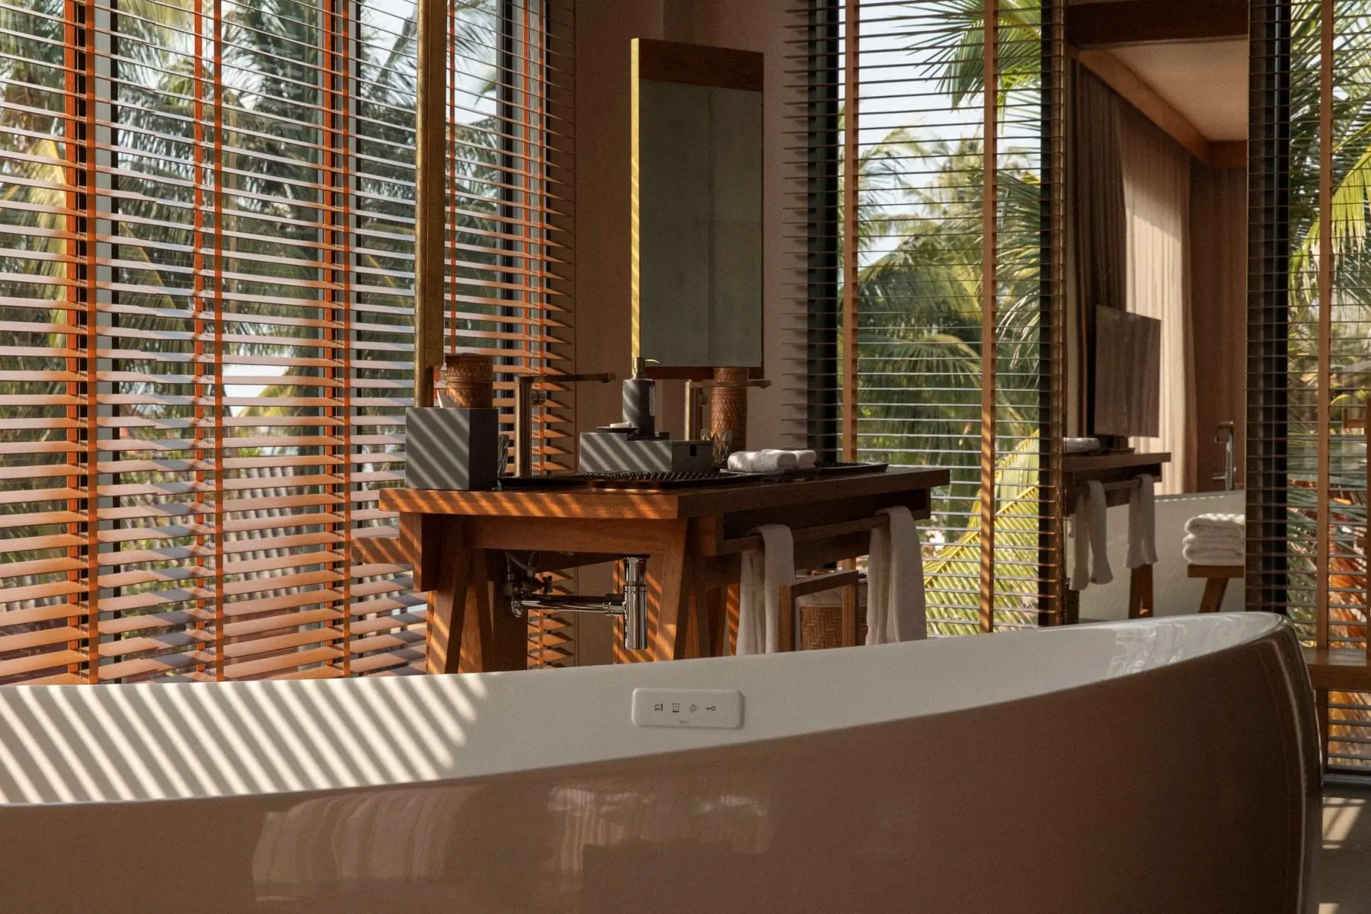
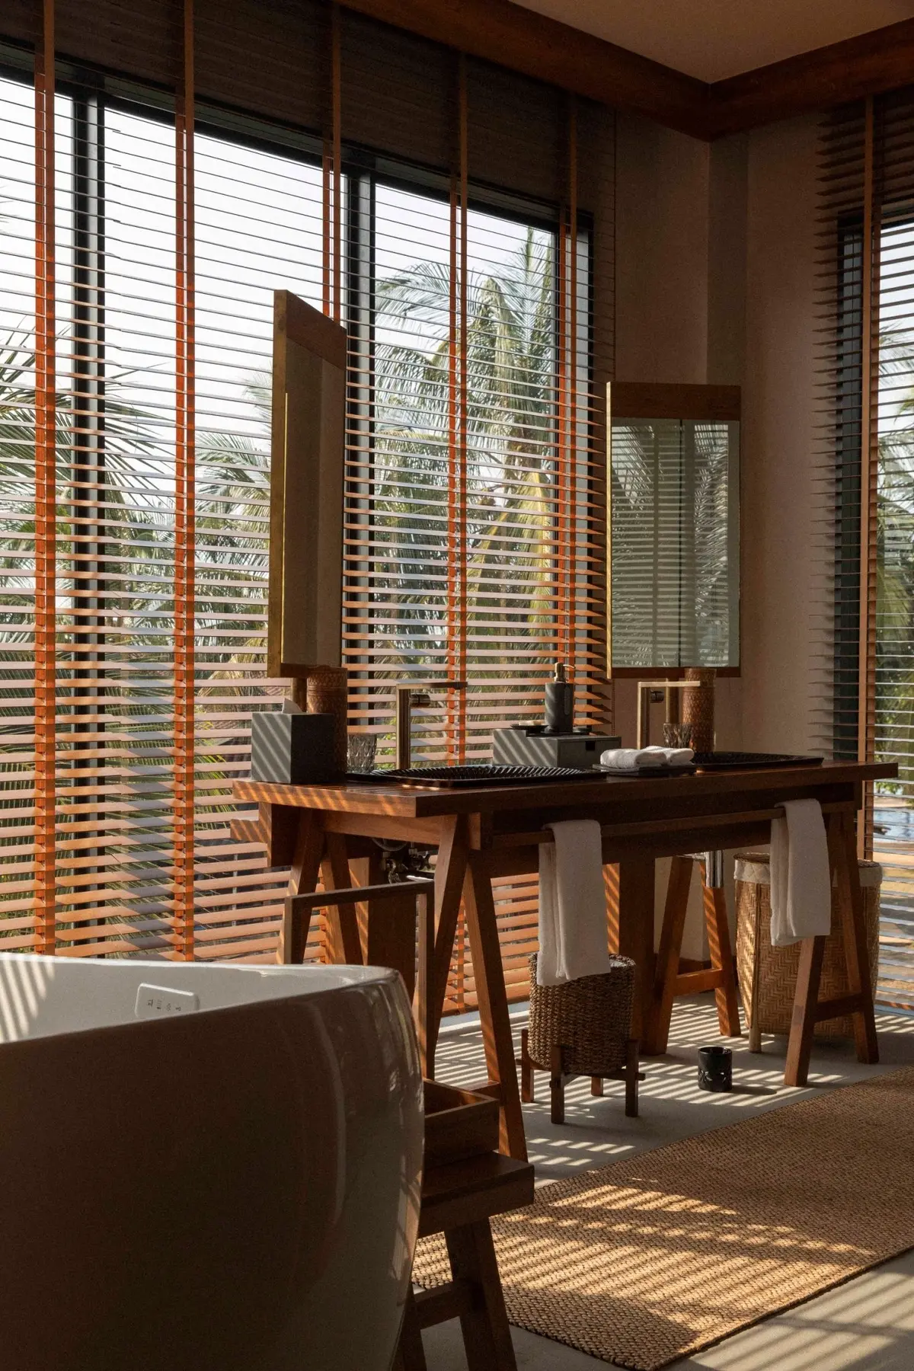
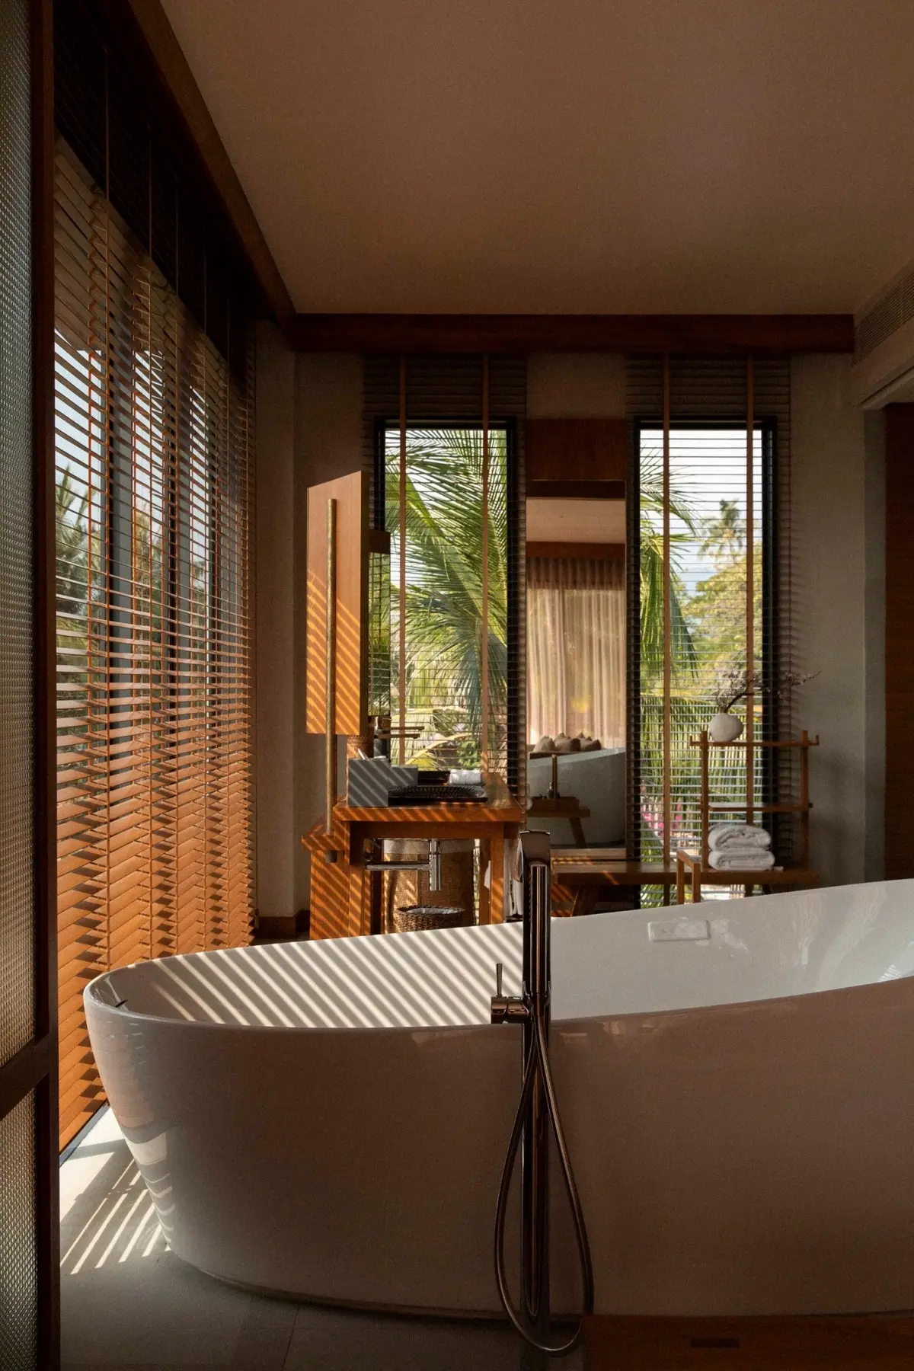
08 / SKY SUITE — TOILET

The bathroom is shown as both a complete space and a collection of precise moments.

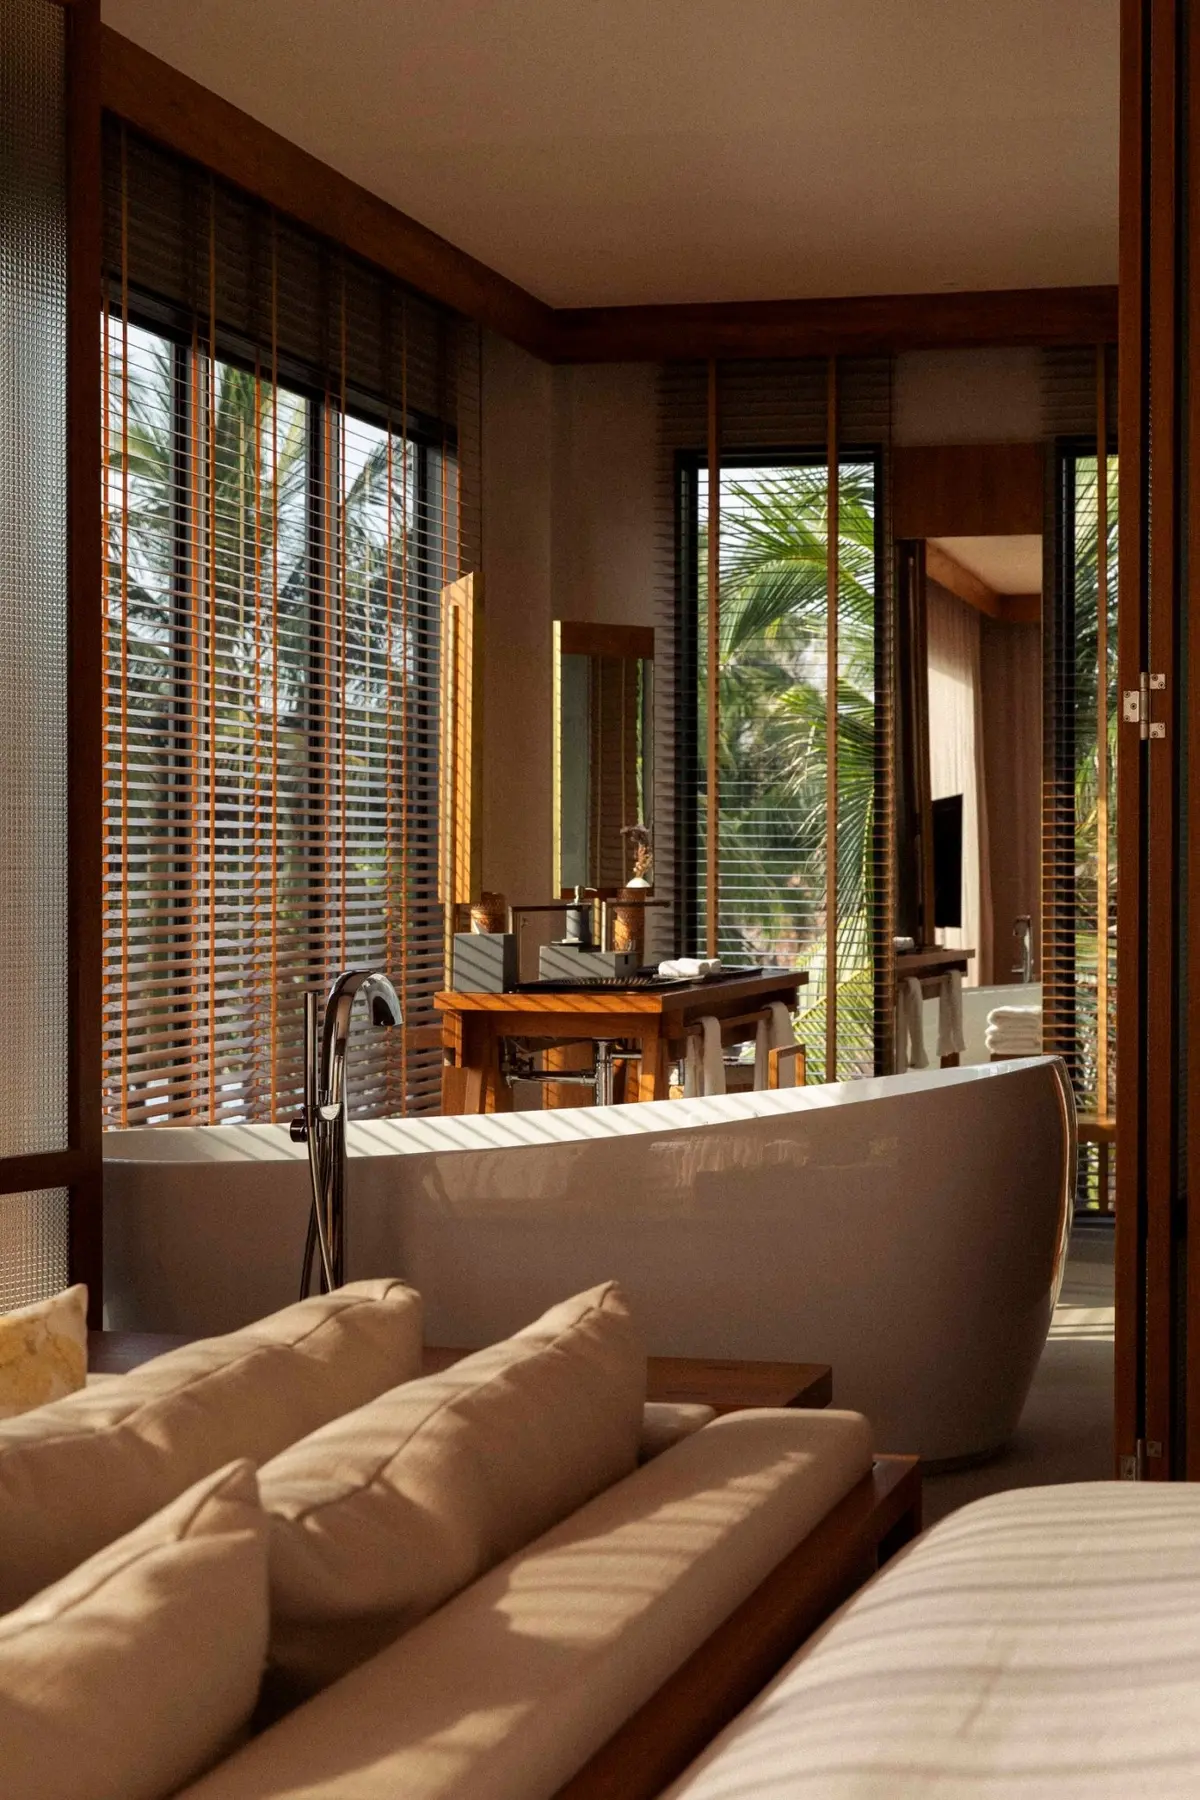
The freestanding bath, timber screens, mirrors and fittings frame changing views of greenery and daylight.
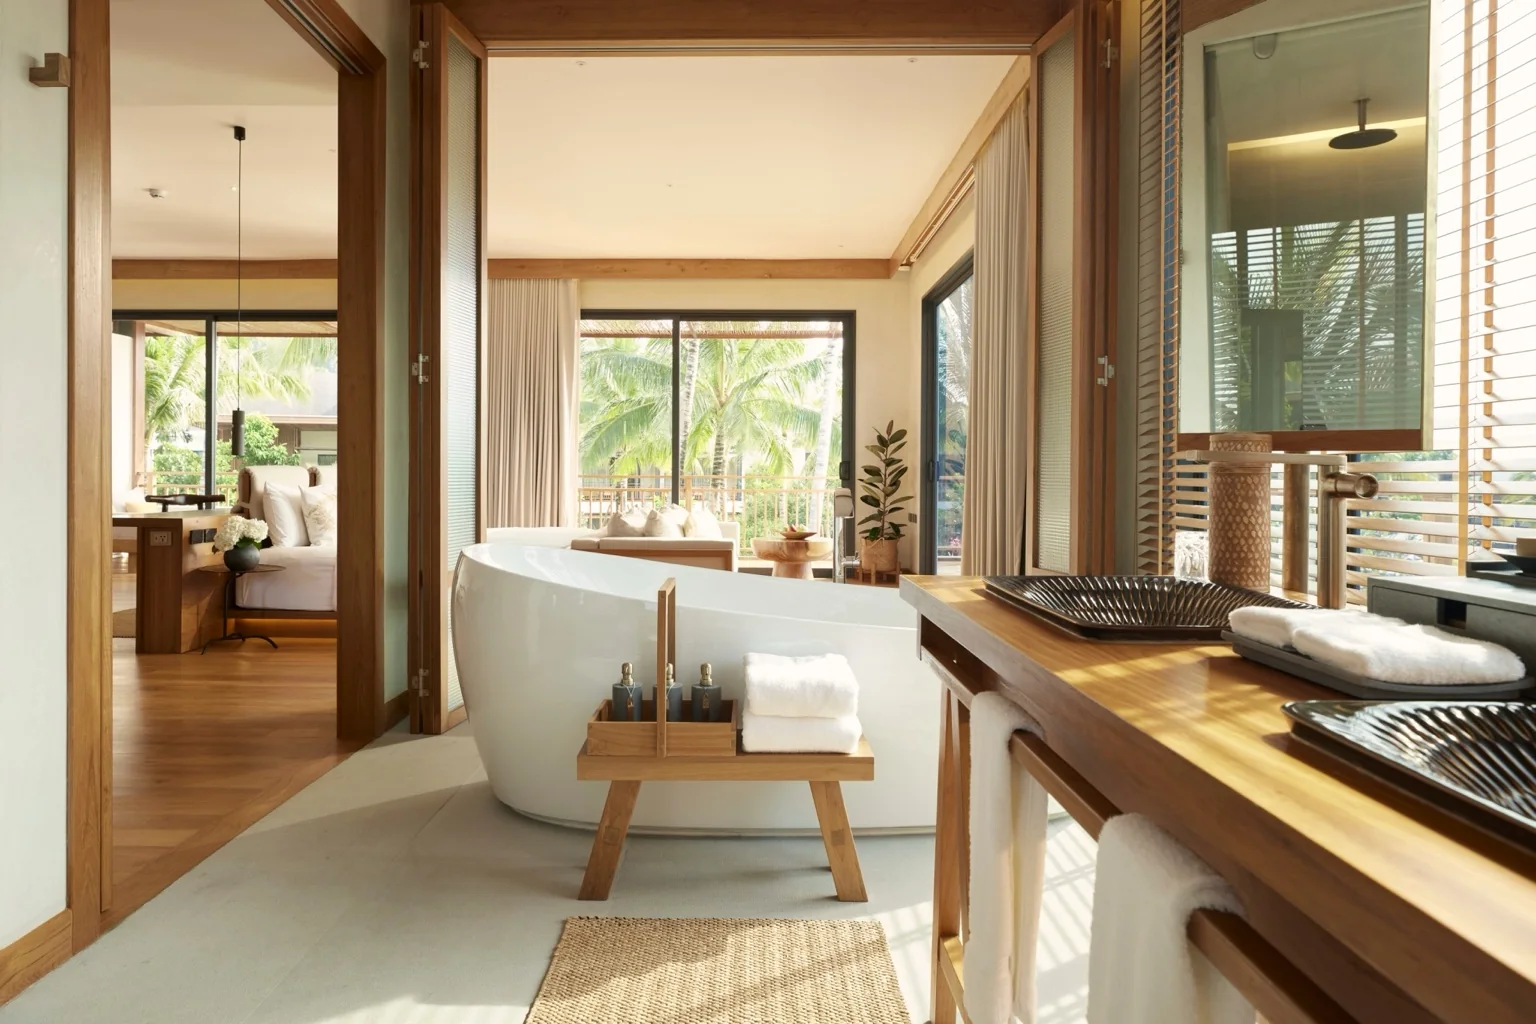
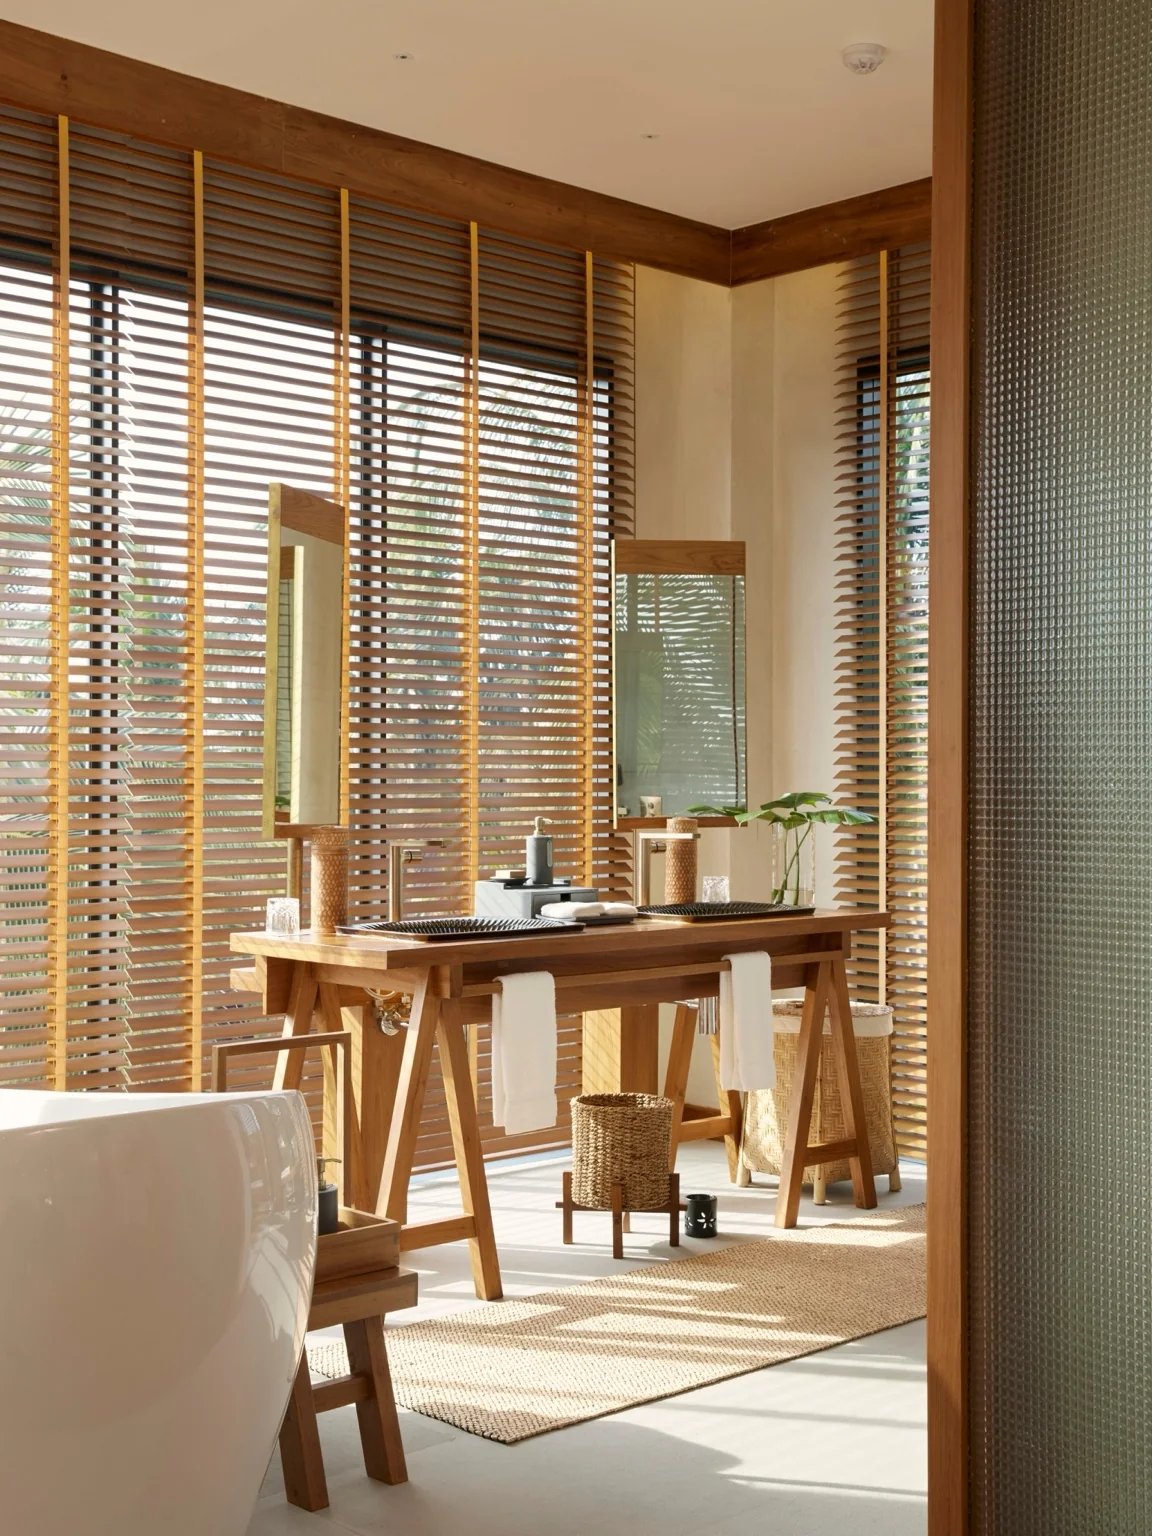
The Retreat Koh Chang resort interior and hospitality design by SpaceLAB Architects — view 13
The Retreat Koh Chang 56 / 65
The Retreat Koh Chang resort interior and hospitality design by SpaceLAB Architects — view 14
The Retreat Koh Chang 57 / 65
The Retreat Koh Chang Sky Suite Toilet detail
Sky Suite Toilet58 / 65
The Retreat Koh Chang Sky Suite Toilet detail
Sky Suite Toilet59 / 65
The Retreat Koh Chang Sky Suite Toilet detail
Sky Suite Toilet60 / 65
09 / DAILY SCENES

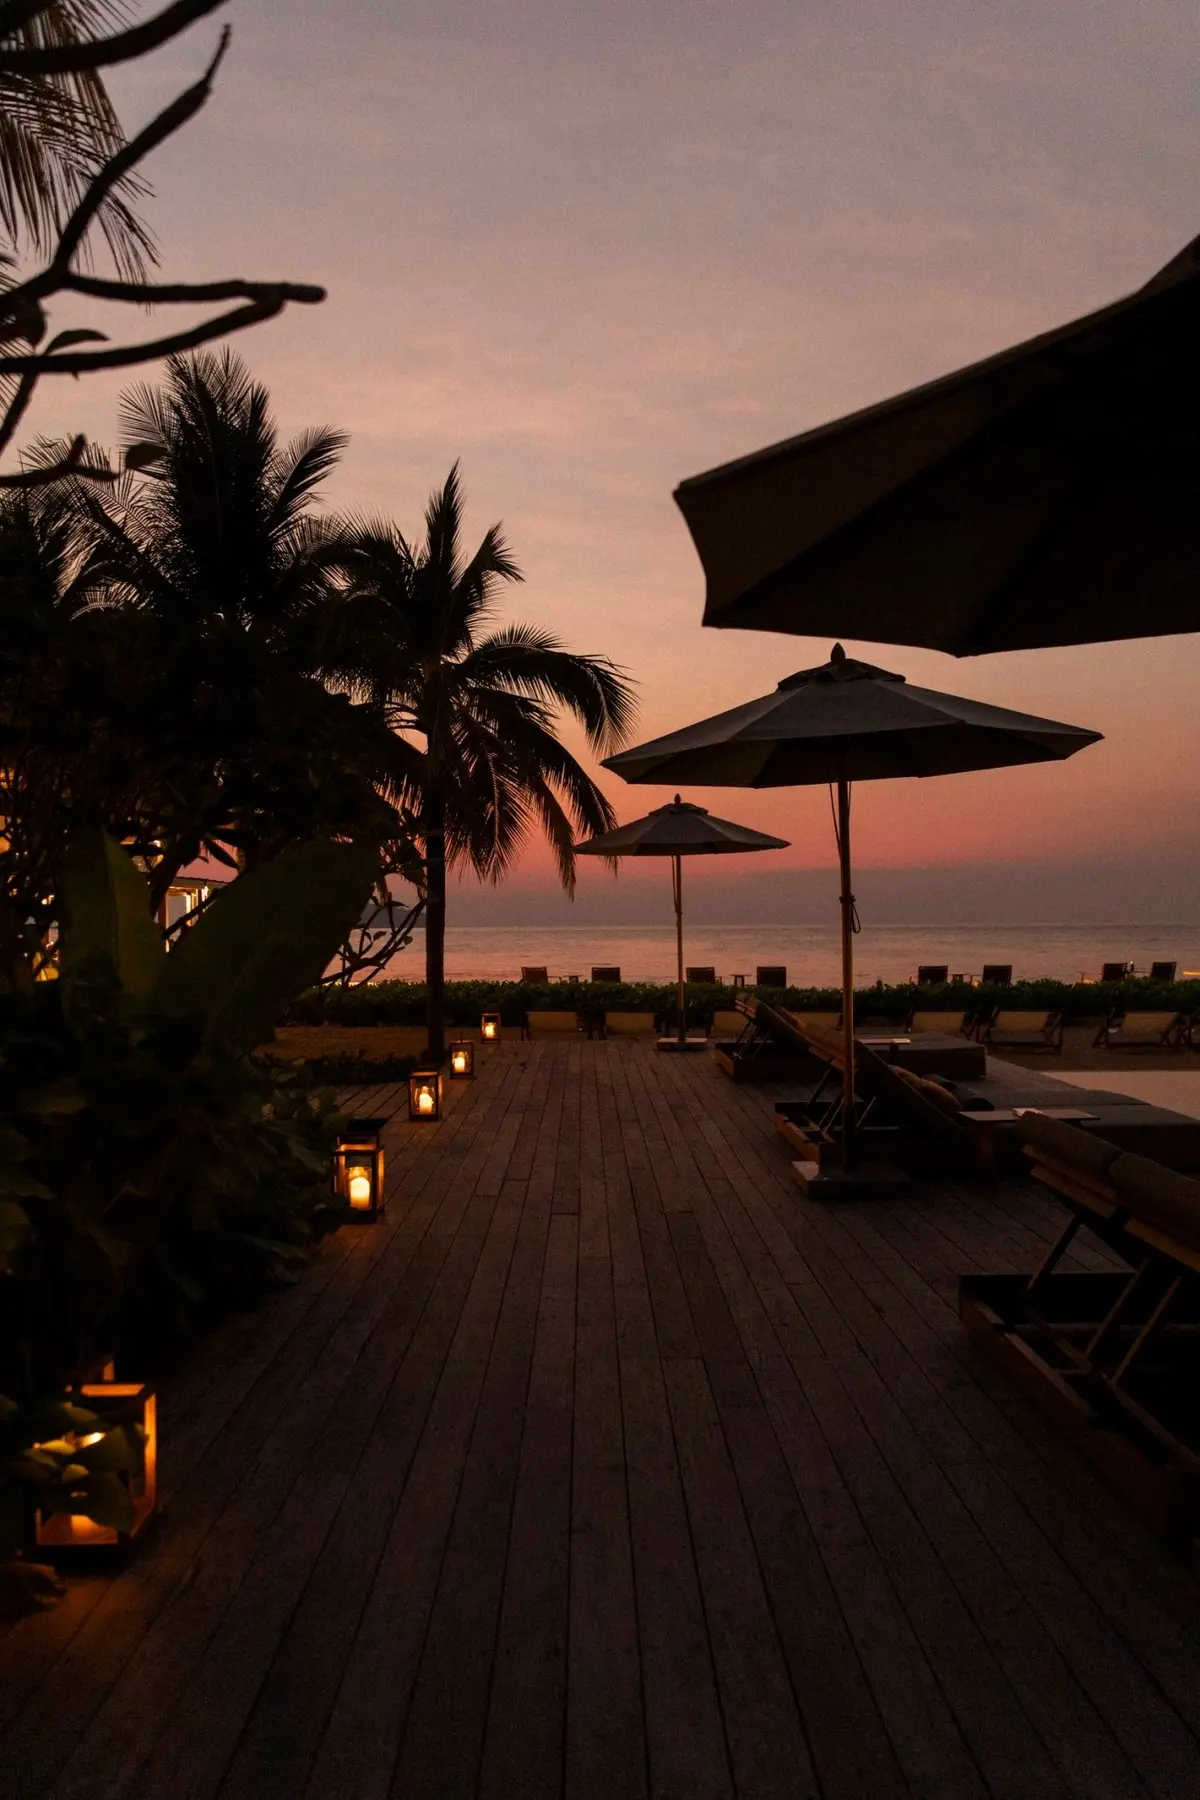
Final images record occupation, movement and the resort at the edge of the sea.

Quiet details, passing figures, balcony moments and waterfront tables complete the architectural narrative.
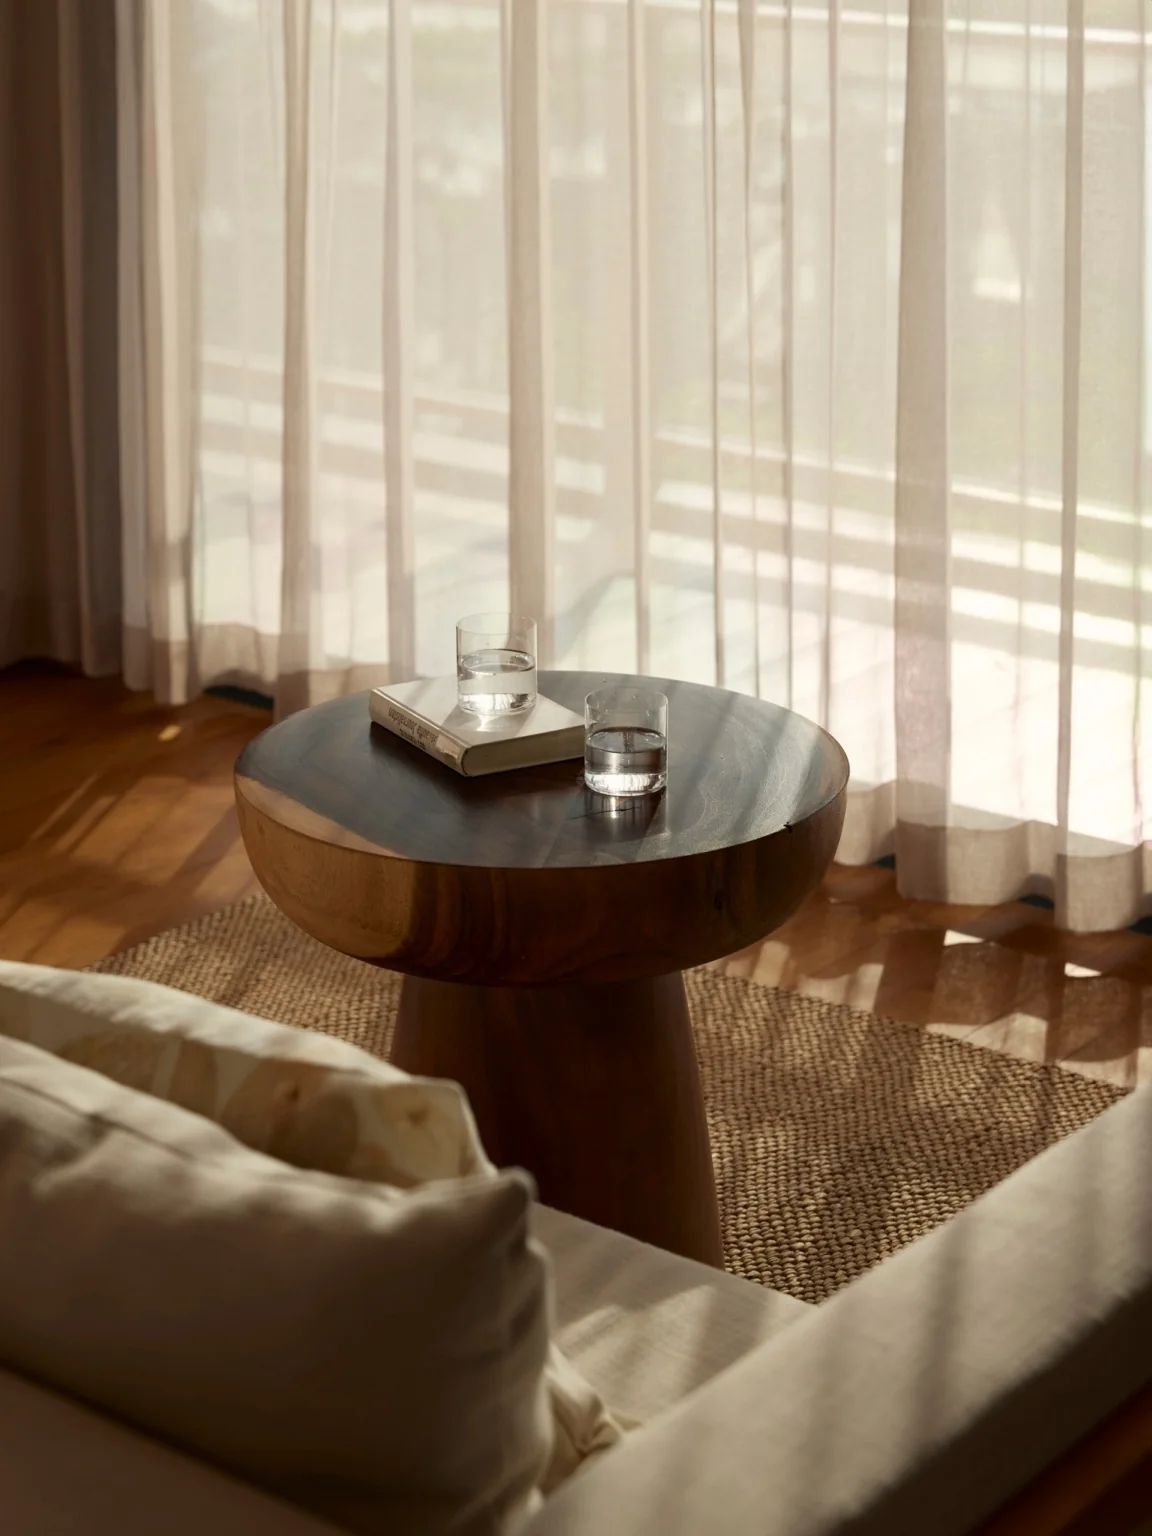
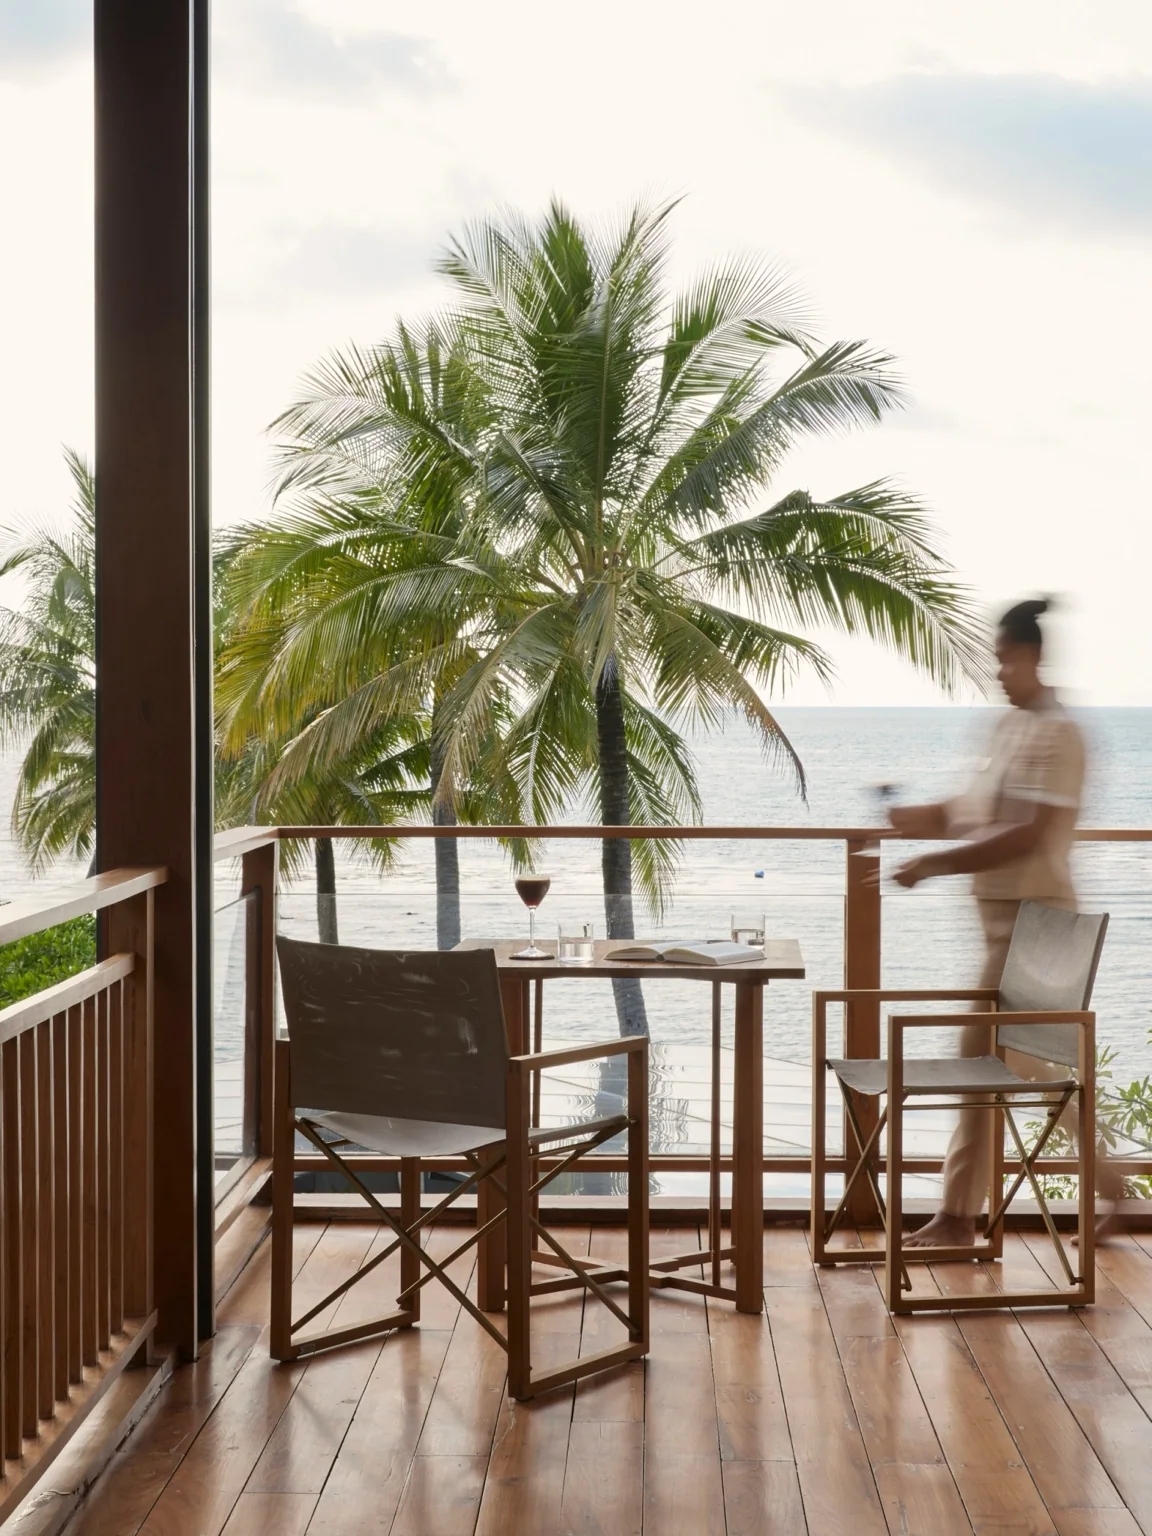
The Retreat Koh Chang resort interior and hospitality design by SpaceLAB Architects — view 15
The Retreat Koh Chang 61 / 65
The Retreat Koh Chang resort interior and hospitality design by SpaceLAB Architects — view 17
The Retreat Koh Chang 62 / 65
The Retreat Koh Chang resort interior and hospitality design by SpaceLAB Architects — view 20
The Retreat Koh Chang 63 / 65
Open-air seaside dining deck at The Retreat Koh Chang — view 29
The Retreat Koh Chang64 / 65
Timber dining terrace at The Retreat Koh Chang — view 30
The Retreat Koh Chang65 / 65
Project

The Retreat . Koh Chang

Koh Chang Island, Trat Province

The Criteria

  1. Connect to surrounding nature.
  2. Natural materials, natural ventilation and natural light.
  3. A strong relationship between indoor and outdoor spaces.

The Owner

The owner is a family who enjoys looking for opportunities to buy either an existing resort or an empty plot of land and transform it into a new resort they can call home—not only for their family, but also for their guests.

The Context

The site is located on the west side of Koh Chang—“Elephant Island”—off Thailand’s eastern coast in Trat Province. It is approximately a six-hour drive from Bangkok, followed by a 30-minute ferry crossing and another 30-minute drive. The resort faces the Gulf of Thailand and enjoys beautiful sunsets. A distinctive piece of land juts out into the sea, offering special vantage points and an interesting relationship between land and water.

The Project

The project is a collaboration with the owner’s family, who also undertake their own design and construction. At the point of our engagement, the site plan had already been laid out and all buildings—except the reception building—had been designed to an advanced stage.

Our involvement focused on:

  1. Architectural and interior design of the reception lobby and spa.
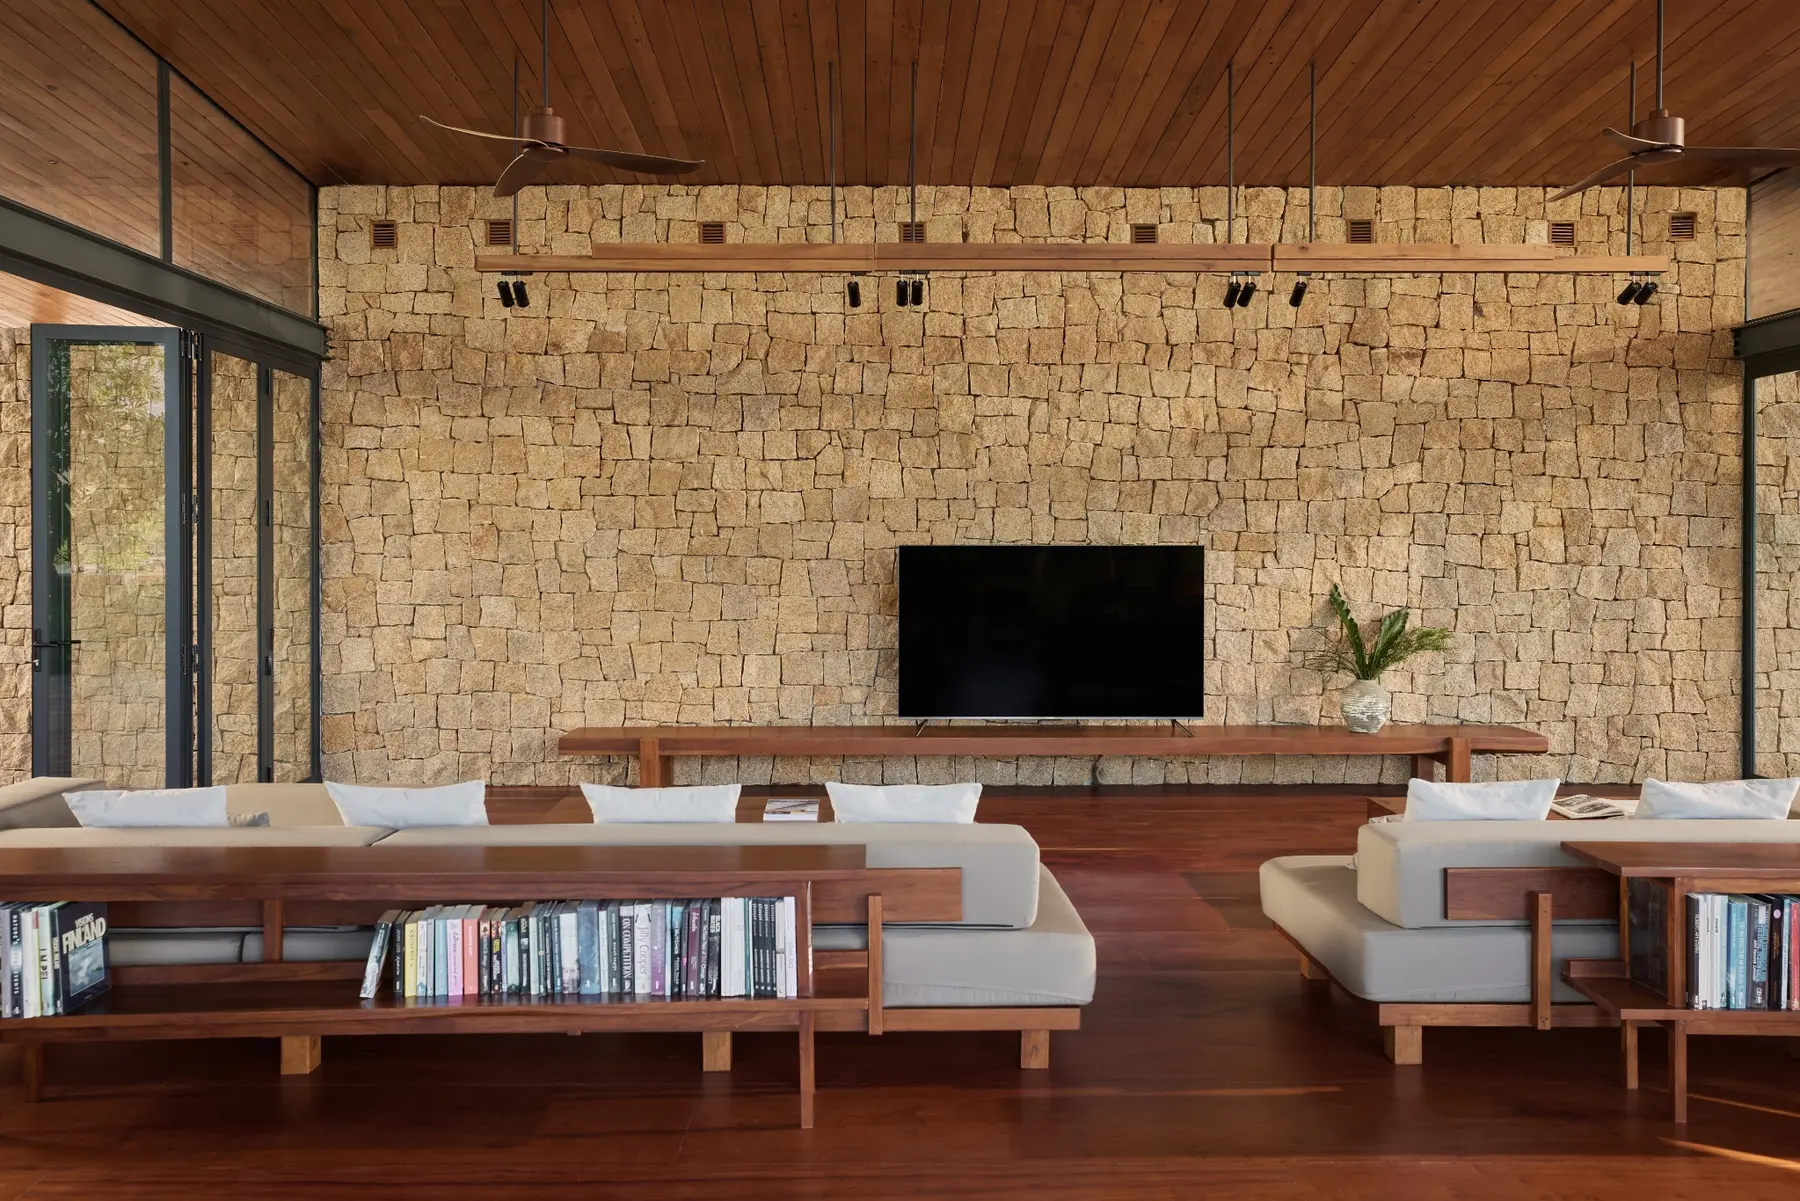
  2. Architectural improvements and furniture design for the restaurant and living area.
  3. Interior design of the pool villa and ocean suite.

The Reception Lobby

As the first building to greet guests, the reception lobby is the most important building in the project. It is where the first impression begins.

Situated on slightly higher ground facing the sea, with a panoramic view across the entire resort, the lobby is conceived as a completely open structure with a roof but no walls. Its circular plan allows flexible connections to the resort’s other elements: the drop-off, the bridge to the guestrooms, steps leading to the garden and the seaside restaurant.

The architectural language mimics a forest. Columns become tree trunks, while the roof becomes a canopy. Small skylights form spaces between the branches and leaves, allowing sunlight to filter through. The material palette combines washed-gravel floors and walls with timber tree-trunk columns and canopies.

The Pool Villa

The pool villa is a two-storey building. The lower level contains the living room, dining area and kitchen, all connected to the pool terrace. The upper level contains the master bedroom and bathroom, opening to a balcony with views of the garden and sea. With very limited setbacks, the room is surrounded by plants and trees to provide privacy while bringing together greenery and natural light.

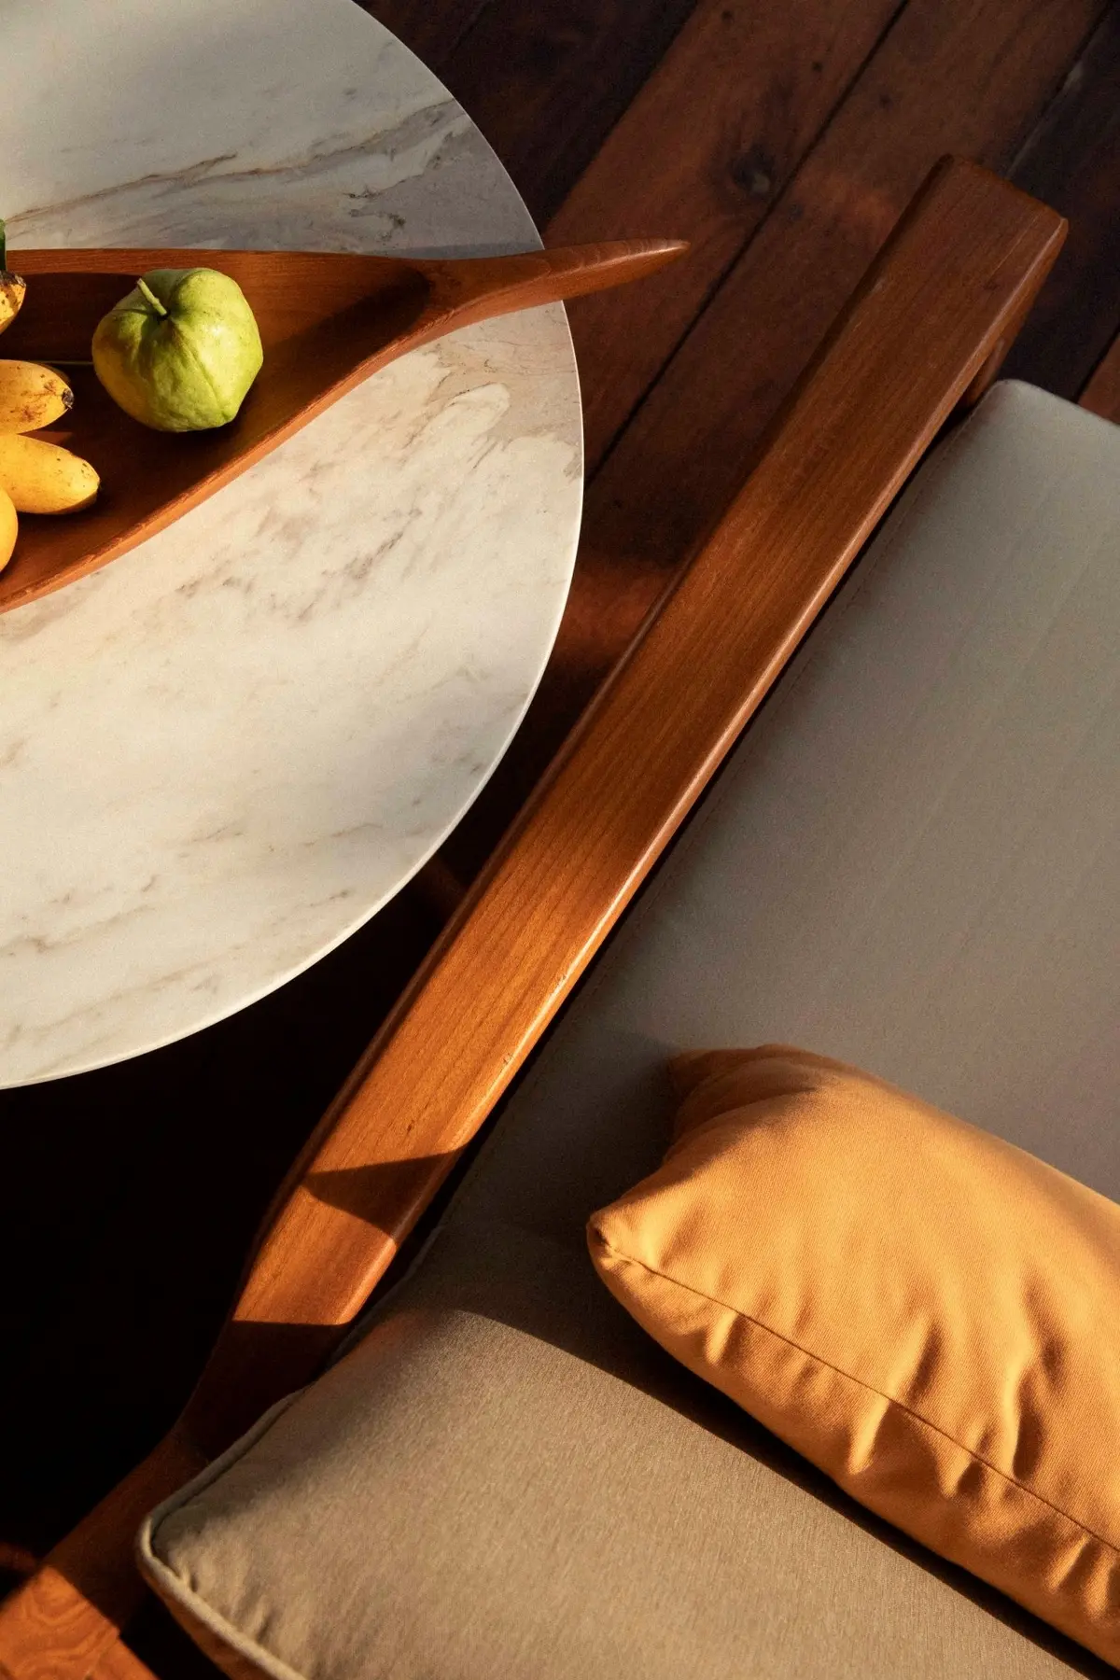
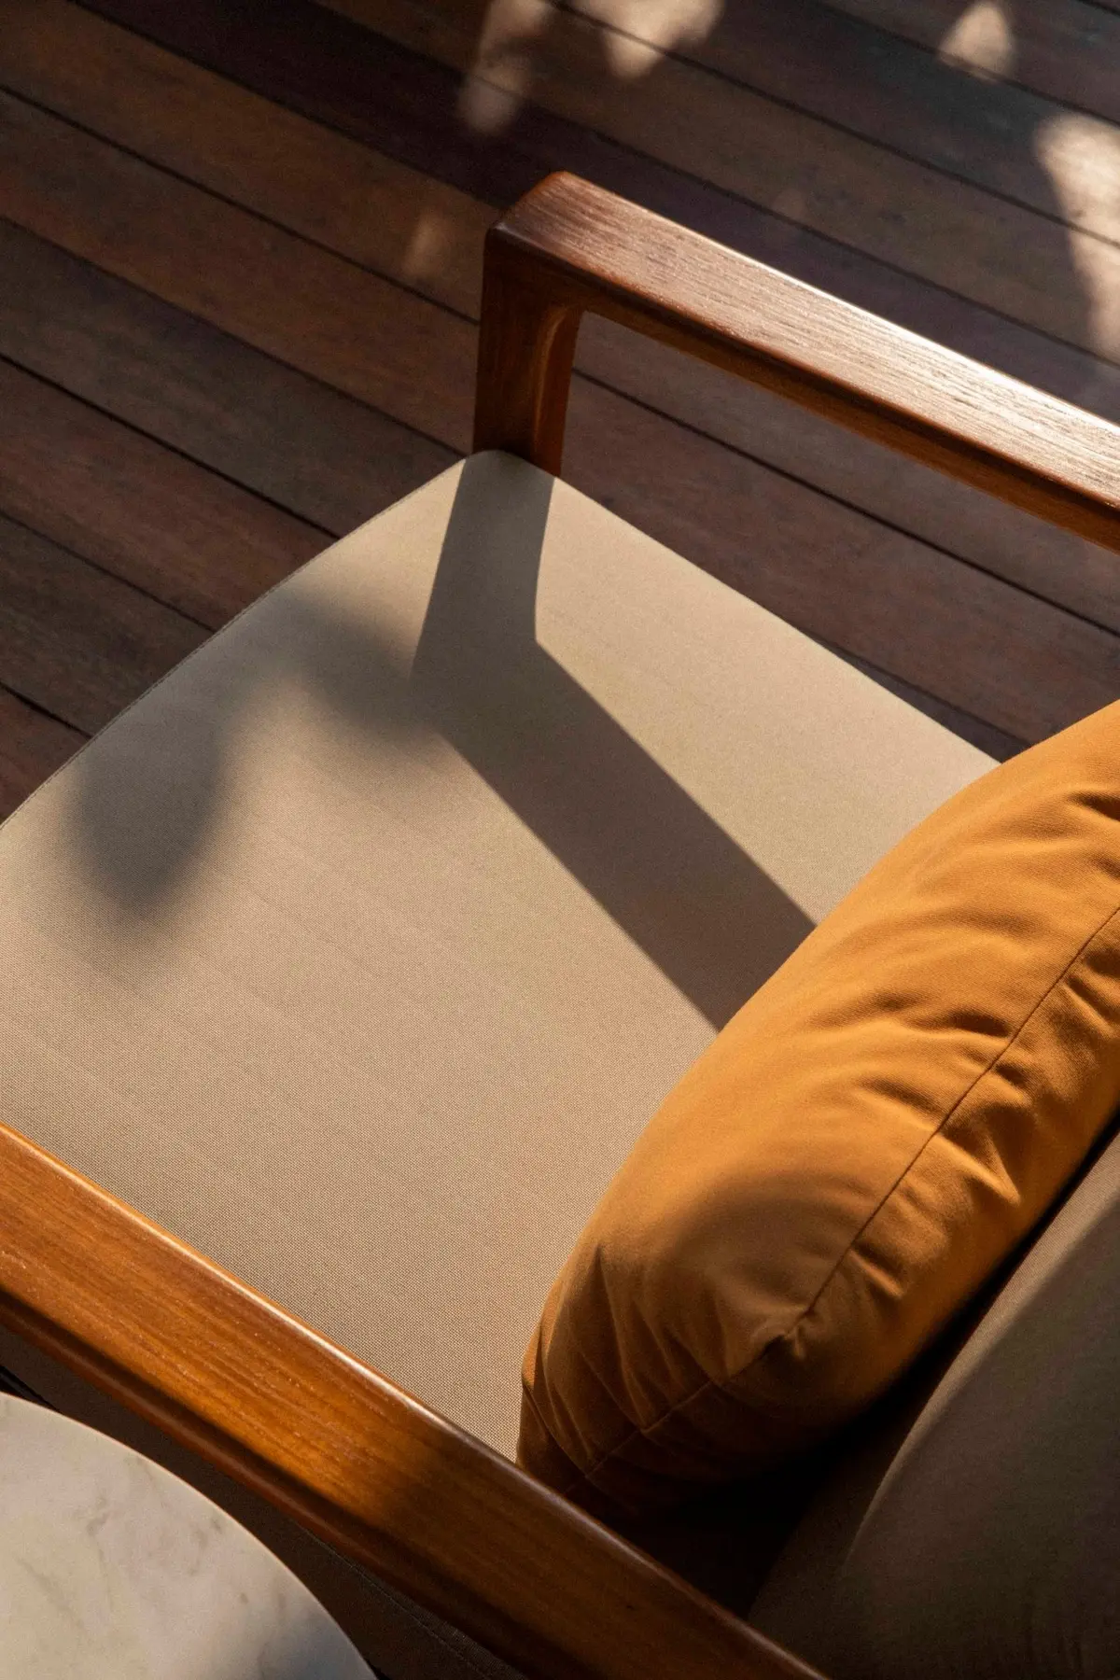
The villa is designed not only for couples, but also for groups of friends and families with children. The lower-level living-room furniture can therefore be converted into extra beds. Large pieces, such as beds and oversized sofas, are intentionally designed to feel heavy and sturdy, while chairs, stools and side tables are lighter, softer and more refined. The contrast creates a layered room atmosphere.

The Ocean Suite

The ocean suite occupies the end of the guestroom building on the second level, facing the sea with panoramic views of the surroundings. The primary strategy is to capture these views from as many positions as possible throughout the living room, bedroom and bathroom. The bathroom connects to the bedroom through a folding door, with the bathtub positioned at this threshold. The furniture follows the same design concept as the pool villa.

Location Koh Chang, Trat, Thailand
Program Hospitality / Resort
Scope Architecture / Interior / Furniture
Recognition MICHELIN Key 2026
Collaboration SpaceLAB Architects + Spacetime Architects
Words Kanika R’Kul