SPACELABWORKSTUDIO
START A PROJECT
003 / PROJECT

After You
Chinatown

Bangkok, Thailand
Dessert Cafe
Interior Design

Save
Project

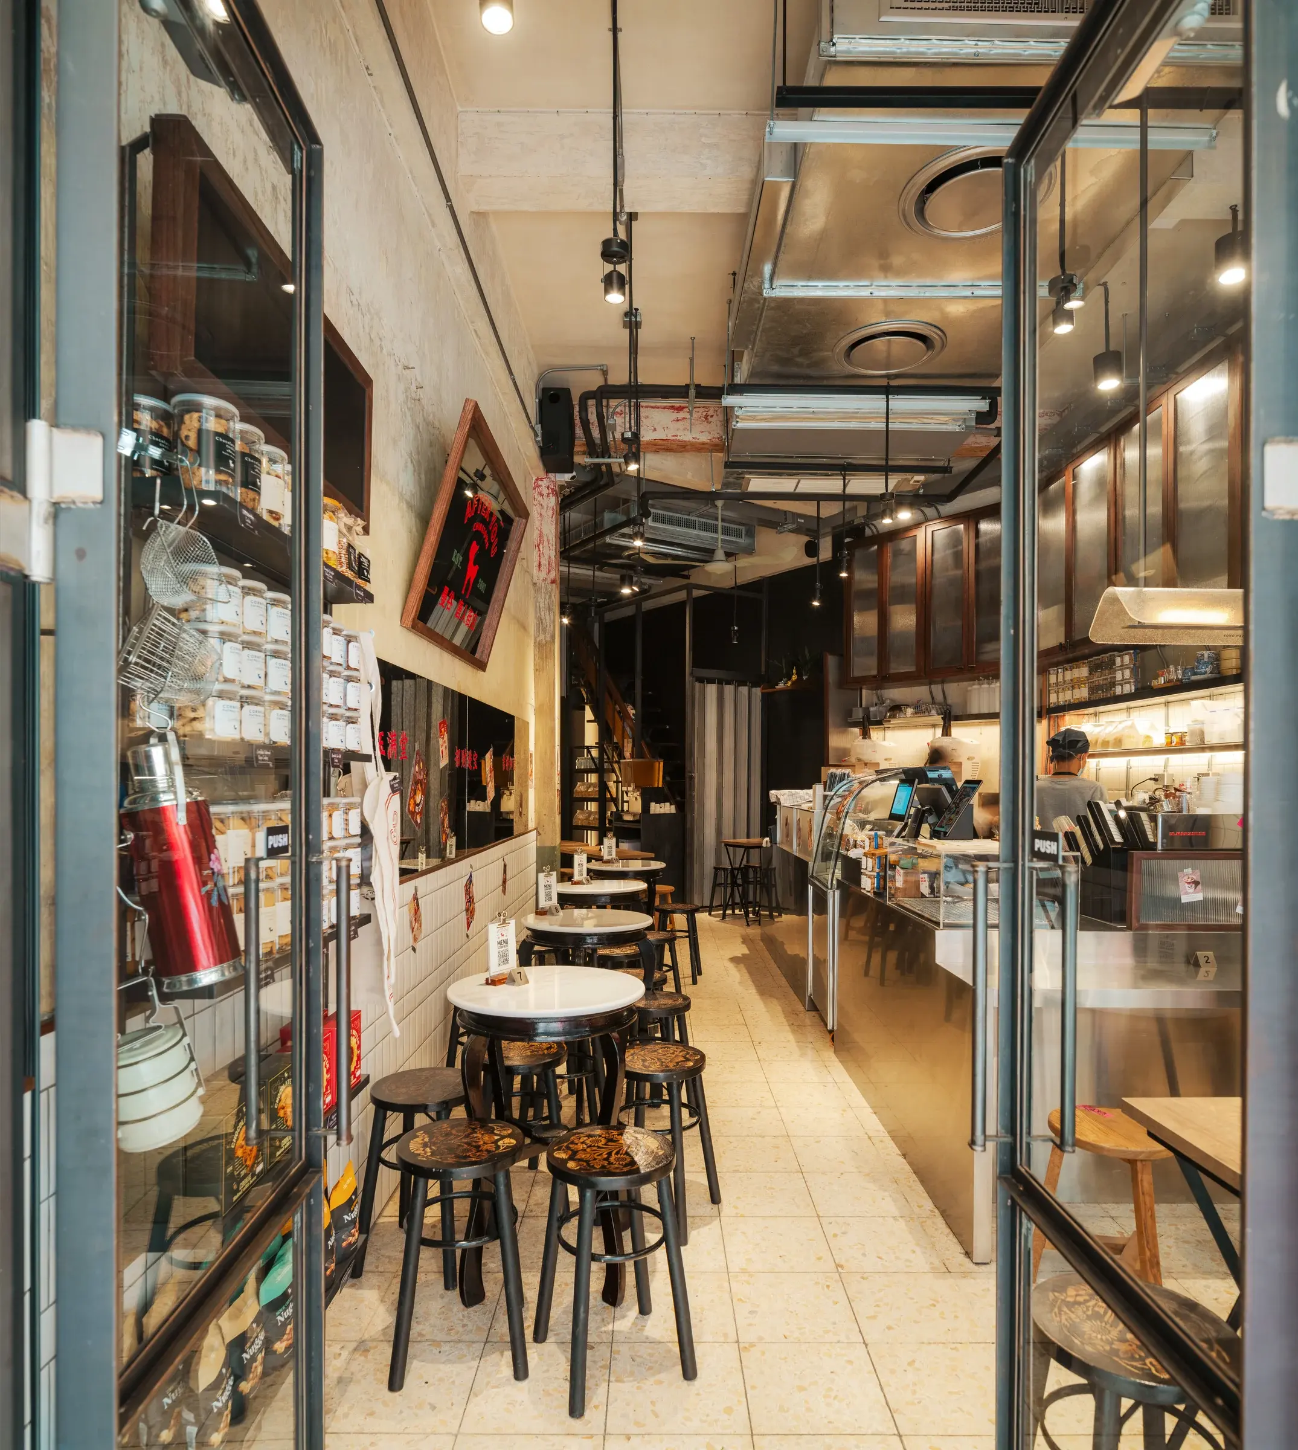
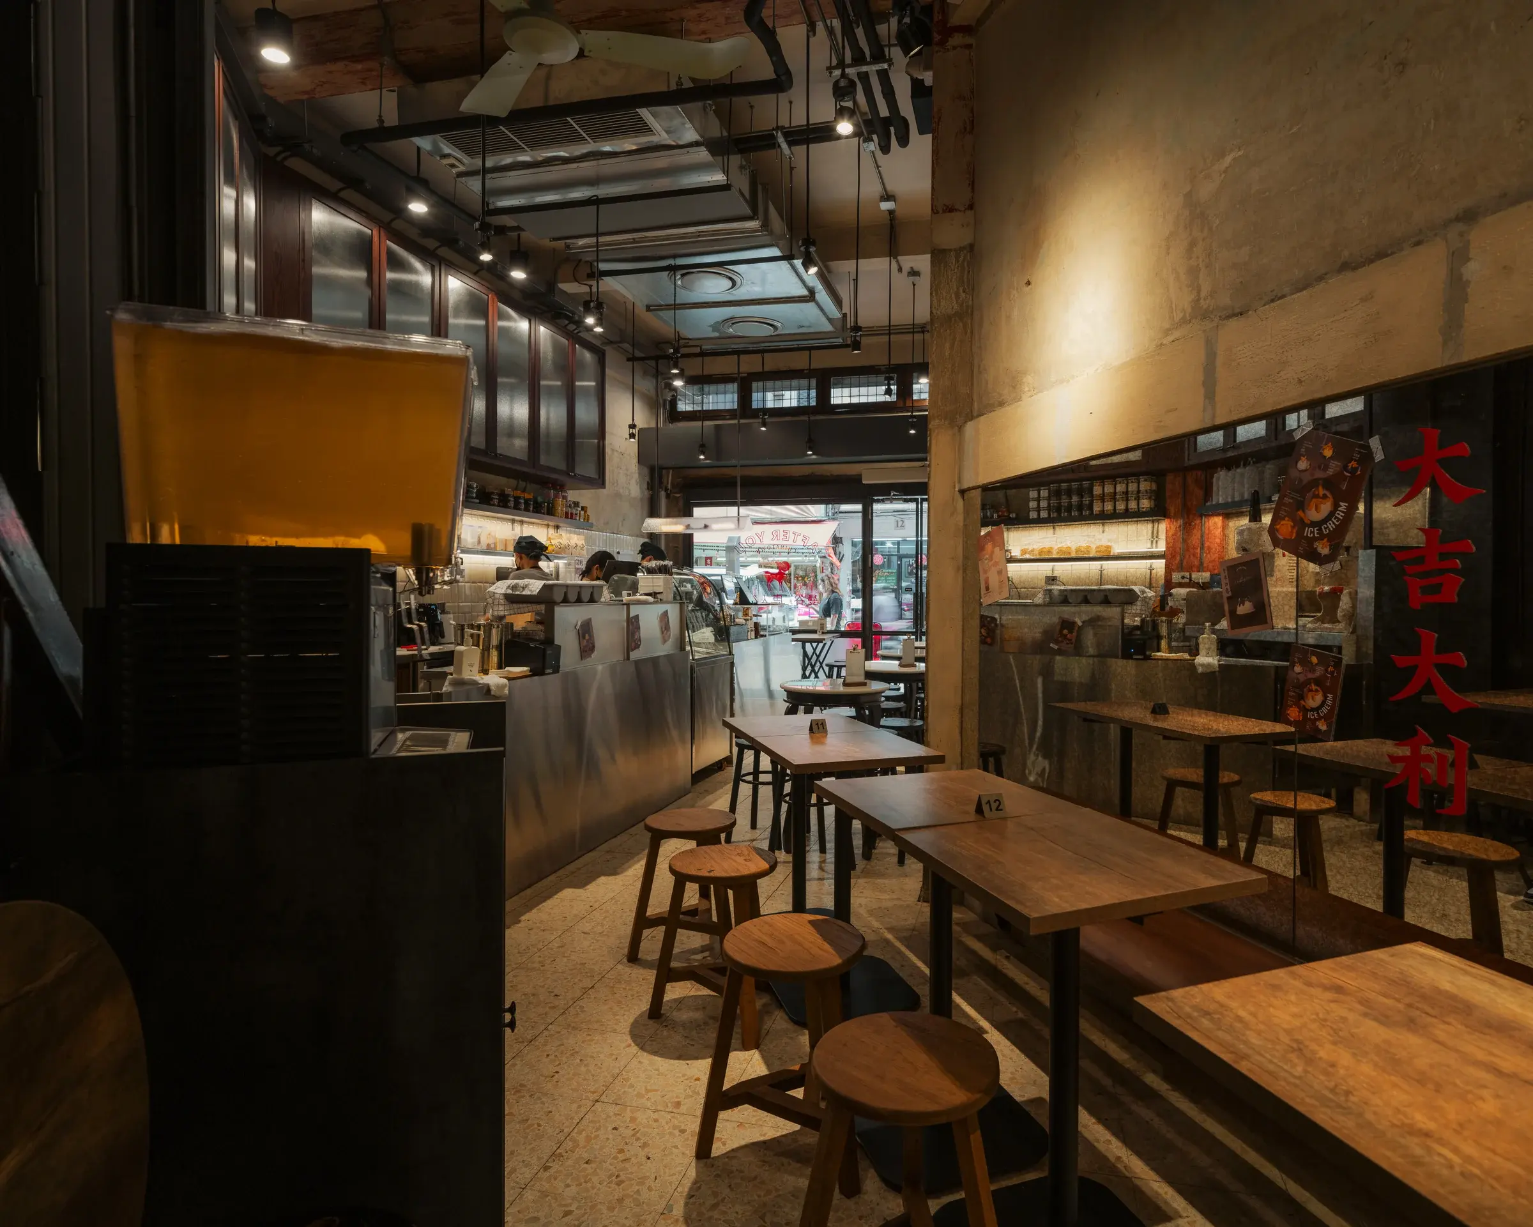
After You Chinatown adapts the narrow, angled geometry of an existing Bangkok shophouse into a compact dessert cafe. The interior follows the building rather than hiding it, using the changing wall lines to organize customer seating, circulation, service and back-of-house functions.

The plan turns a difficult footprint into a clear sequence from the street entrance through the main dining room and counter to the stair and support spaces at the rear. The result is intimate and atmospheric while remaining operationally direct.

LocationChinatown, Bangkok
ProgramDessert Cafe
ScopeInterior Design
ArchitectSpaceLAB Architects
ClientAfter You
01 / STREET + THRESHOLD

A contemporary cafe embedded in the visual density of Yaowarat.

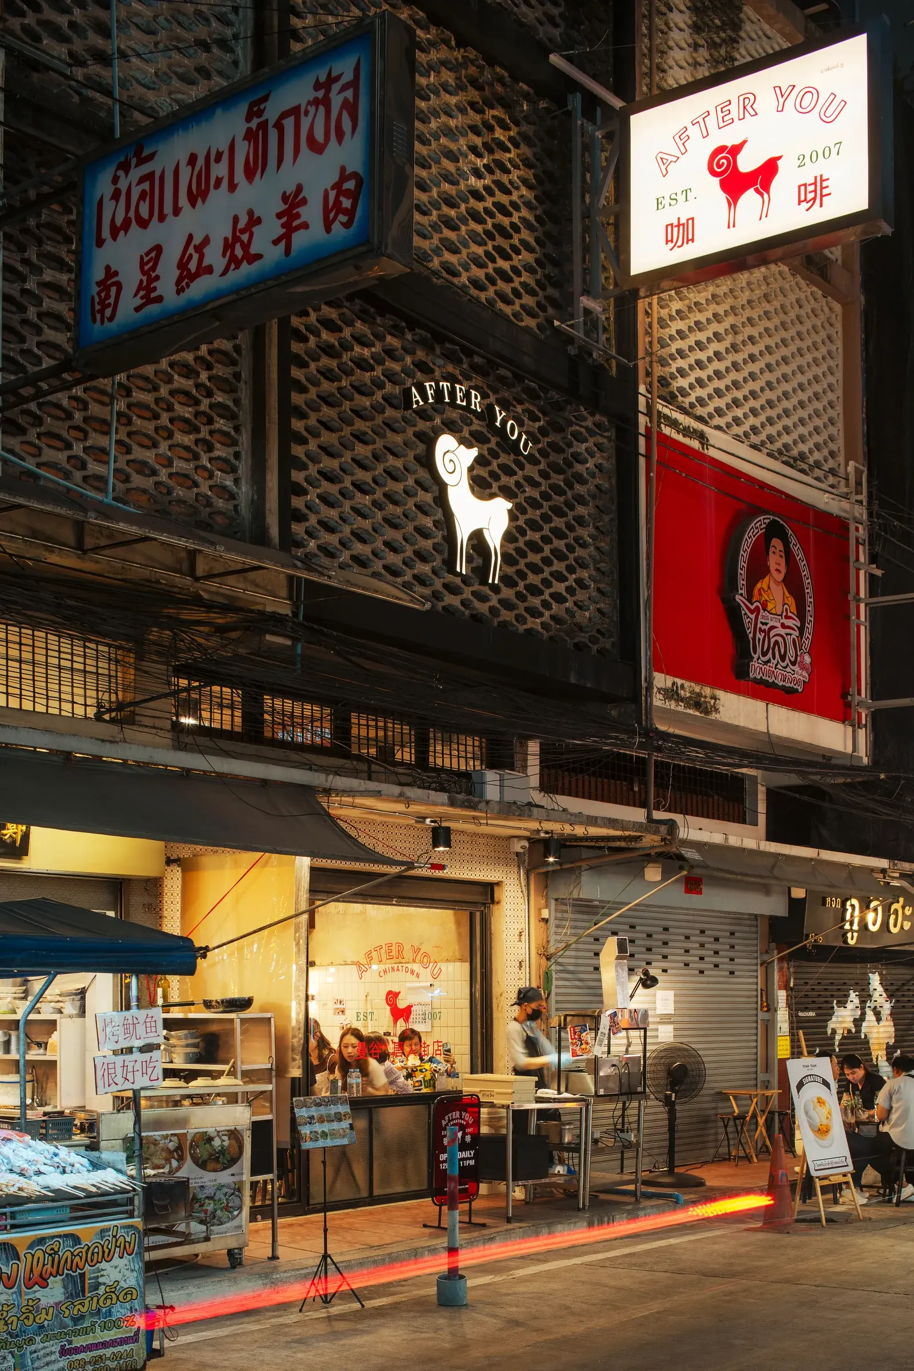
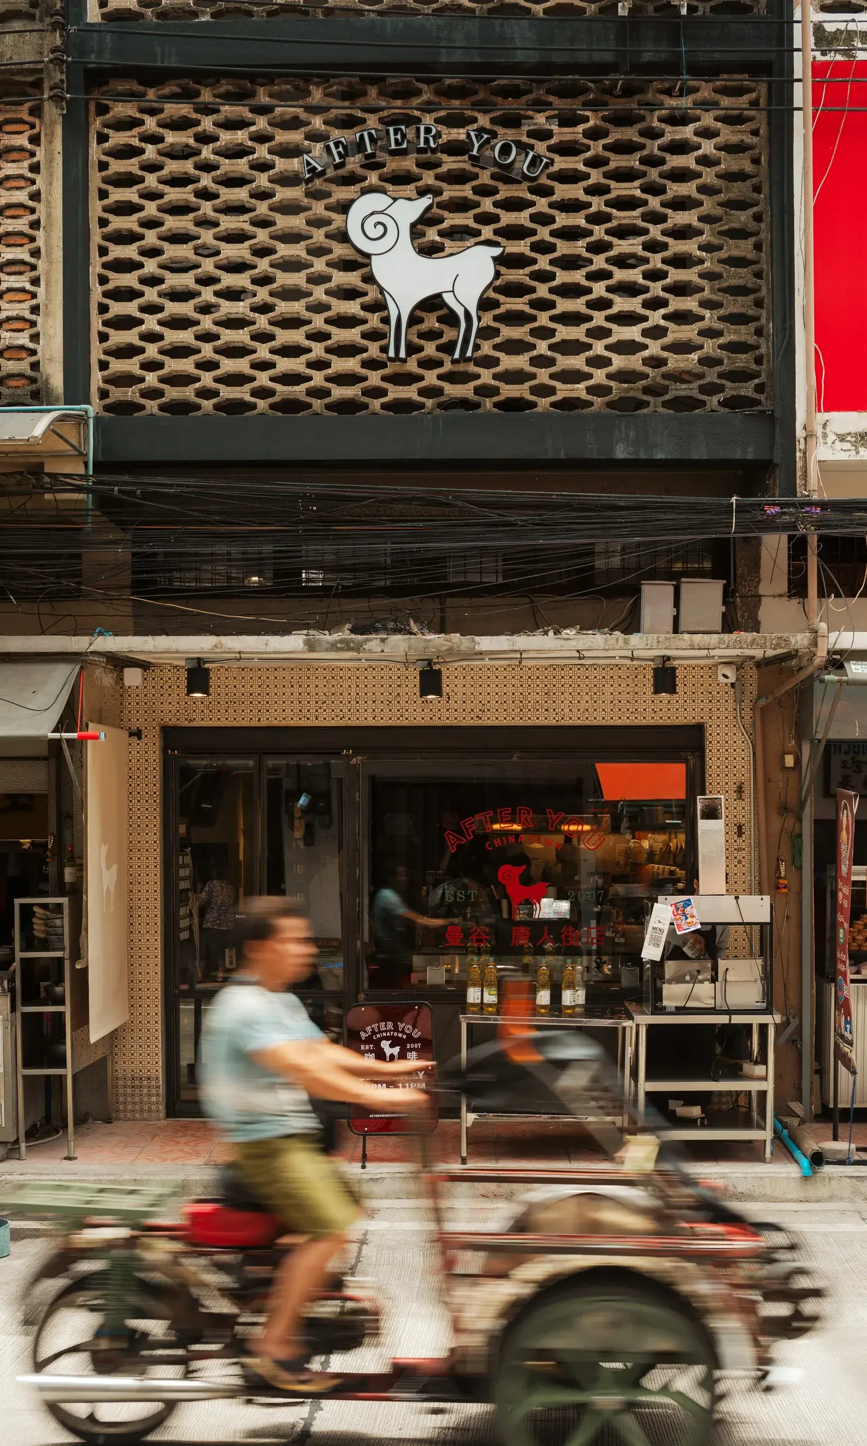
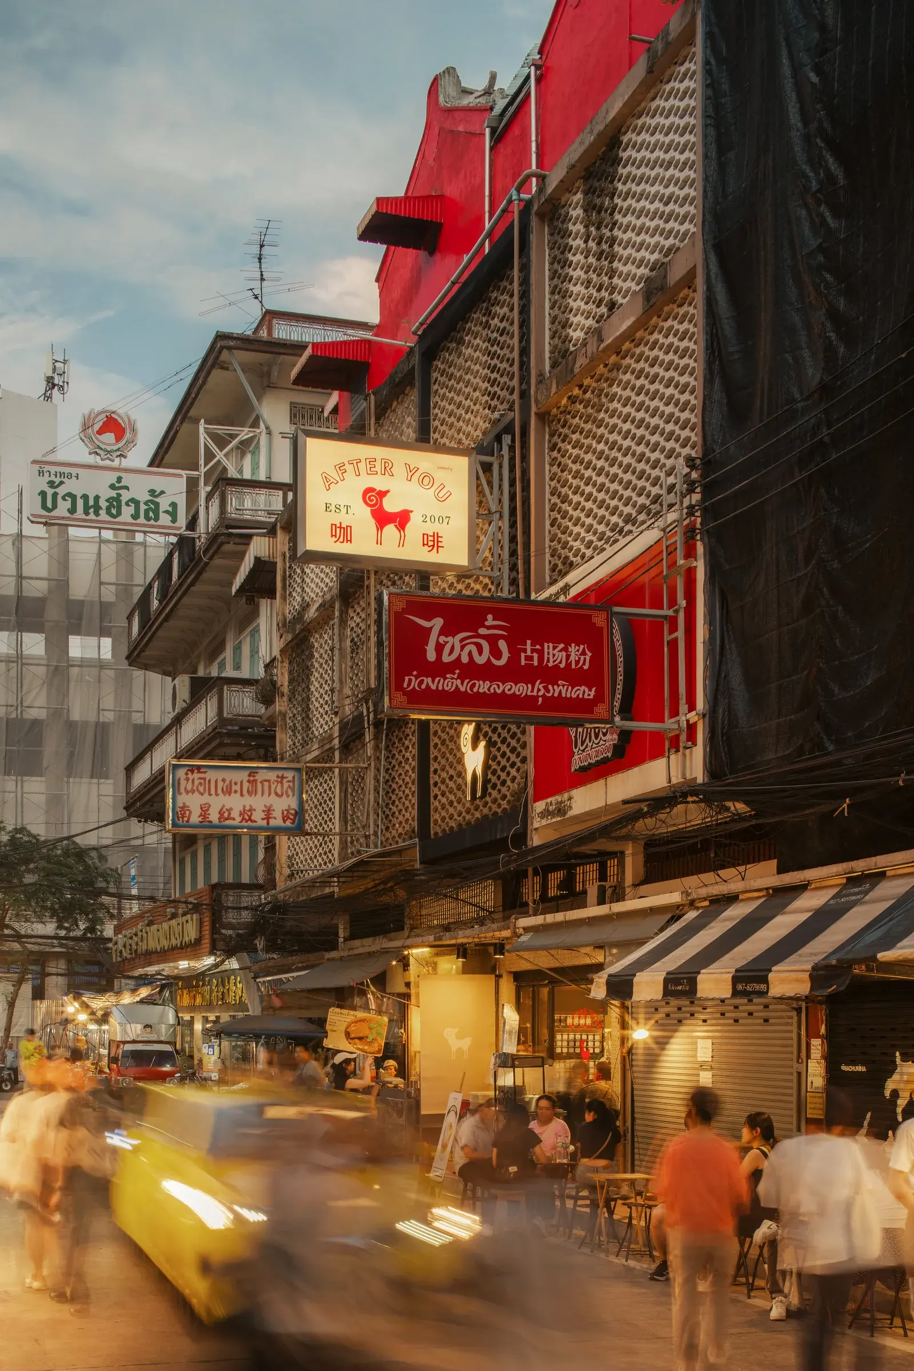
The facade works with the street rather than separating itself from it. Perforated metal, illuminated signs, graphics and the existing shophouse frame make the new storefront part of Chinatown's layered commercial frontage.

After You Chinatown signage within the Yaowarat streetscape
Street Sign01
After You Chinatown storefront in its existing shophouse facade
Storefront02
After You Chinatown facade among the signs and awnings of Yaowarat
Yaowarat Context03
Long view through the compact After You Chinatown interior
Interior Overview04
Dining room and service counter at After You Chinatown
Dining Room05
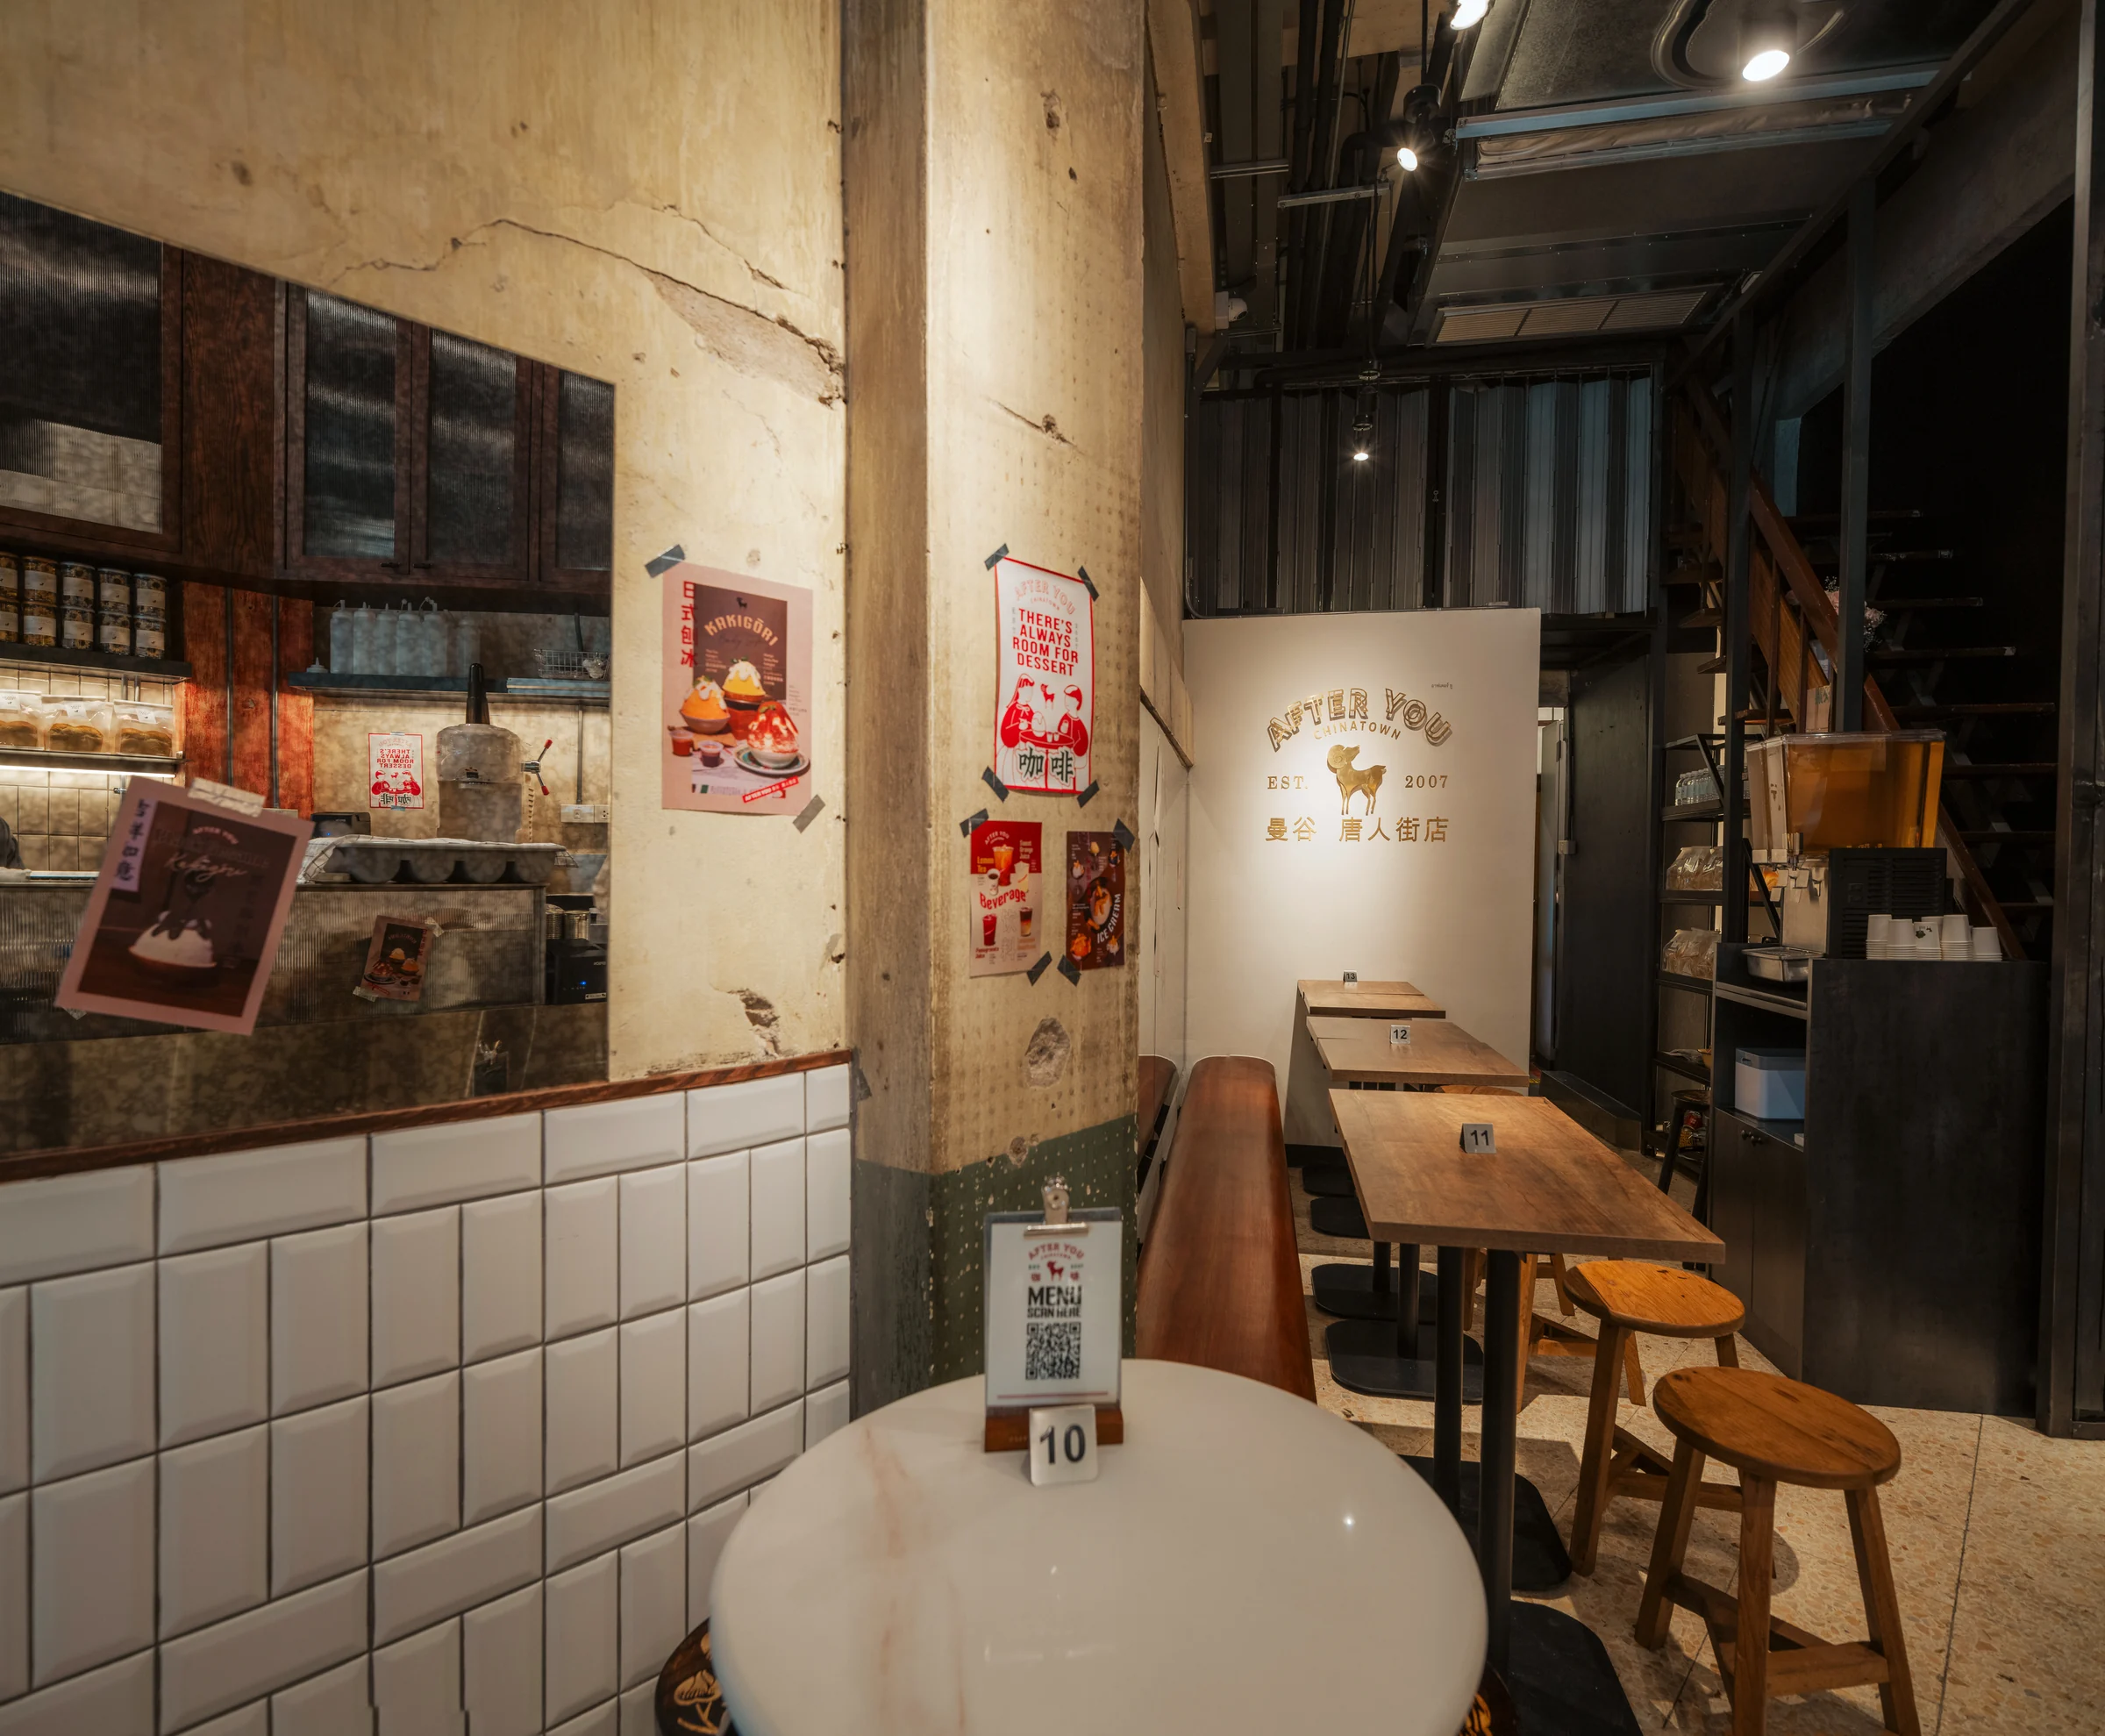
Wall graphics and compact seating at After You Chinatown
Seating Edge06
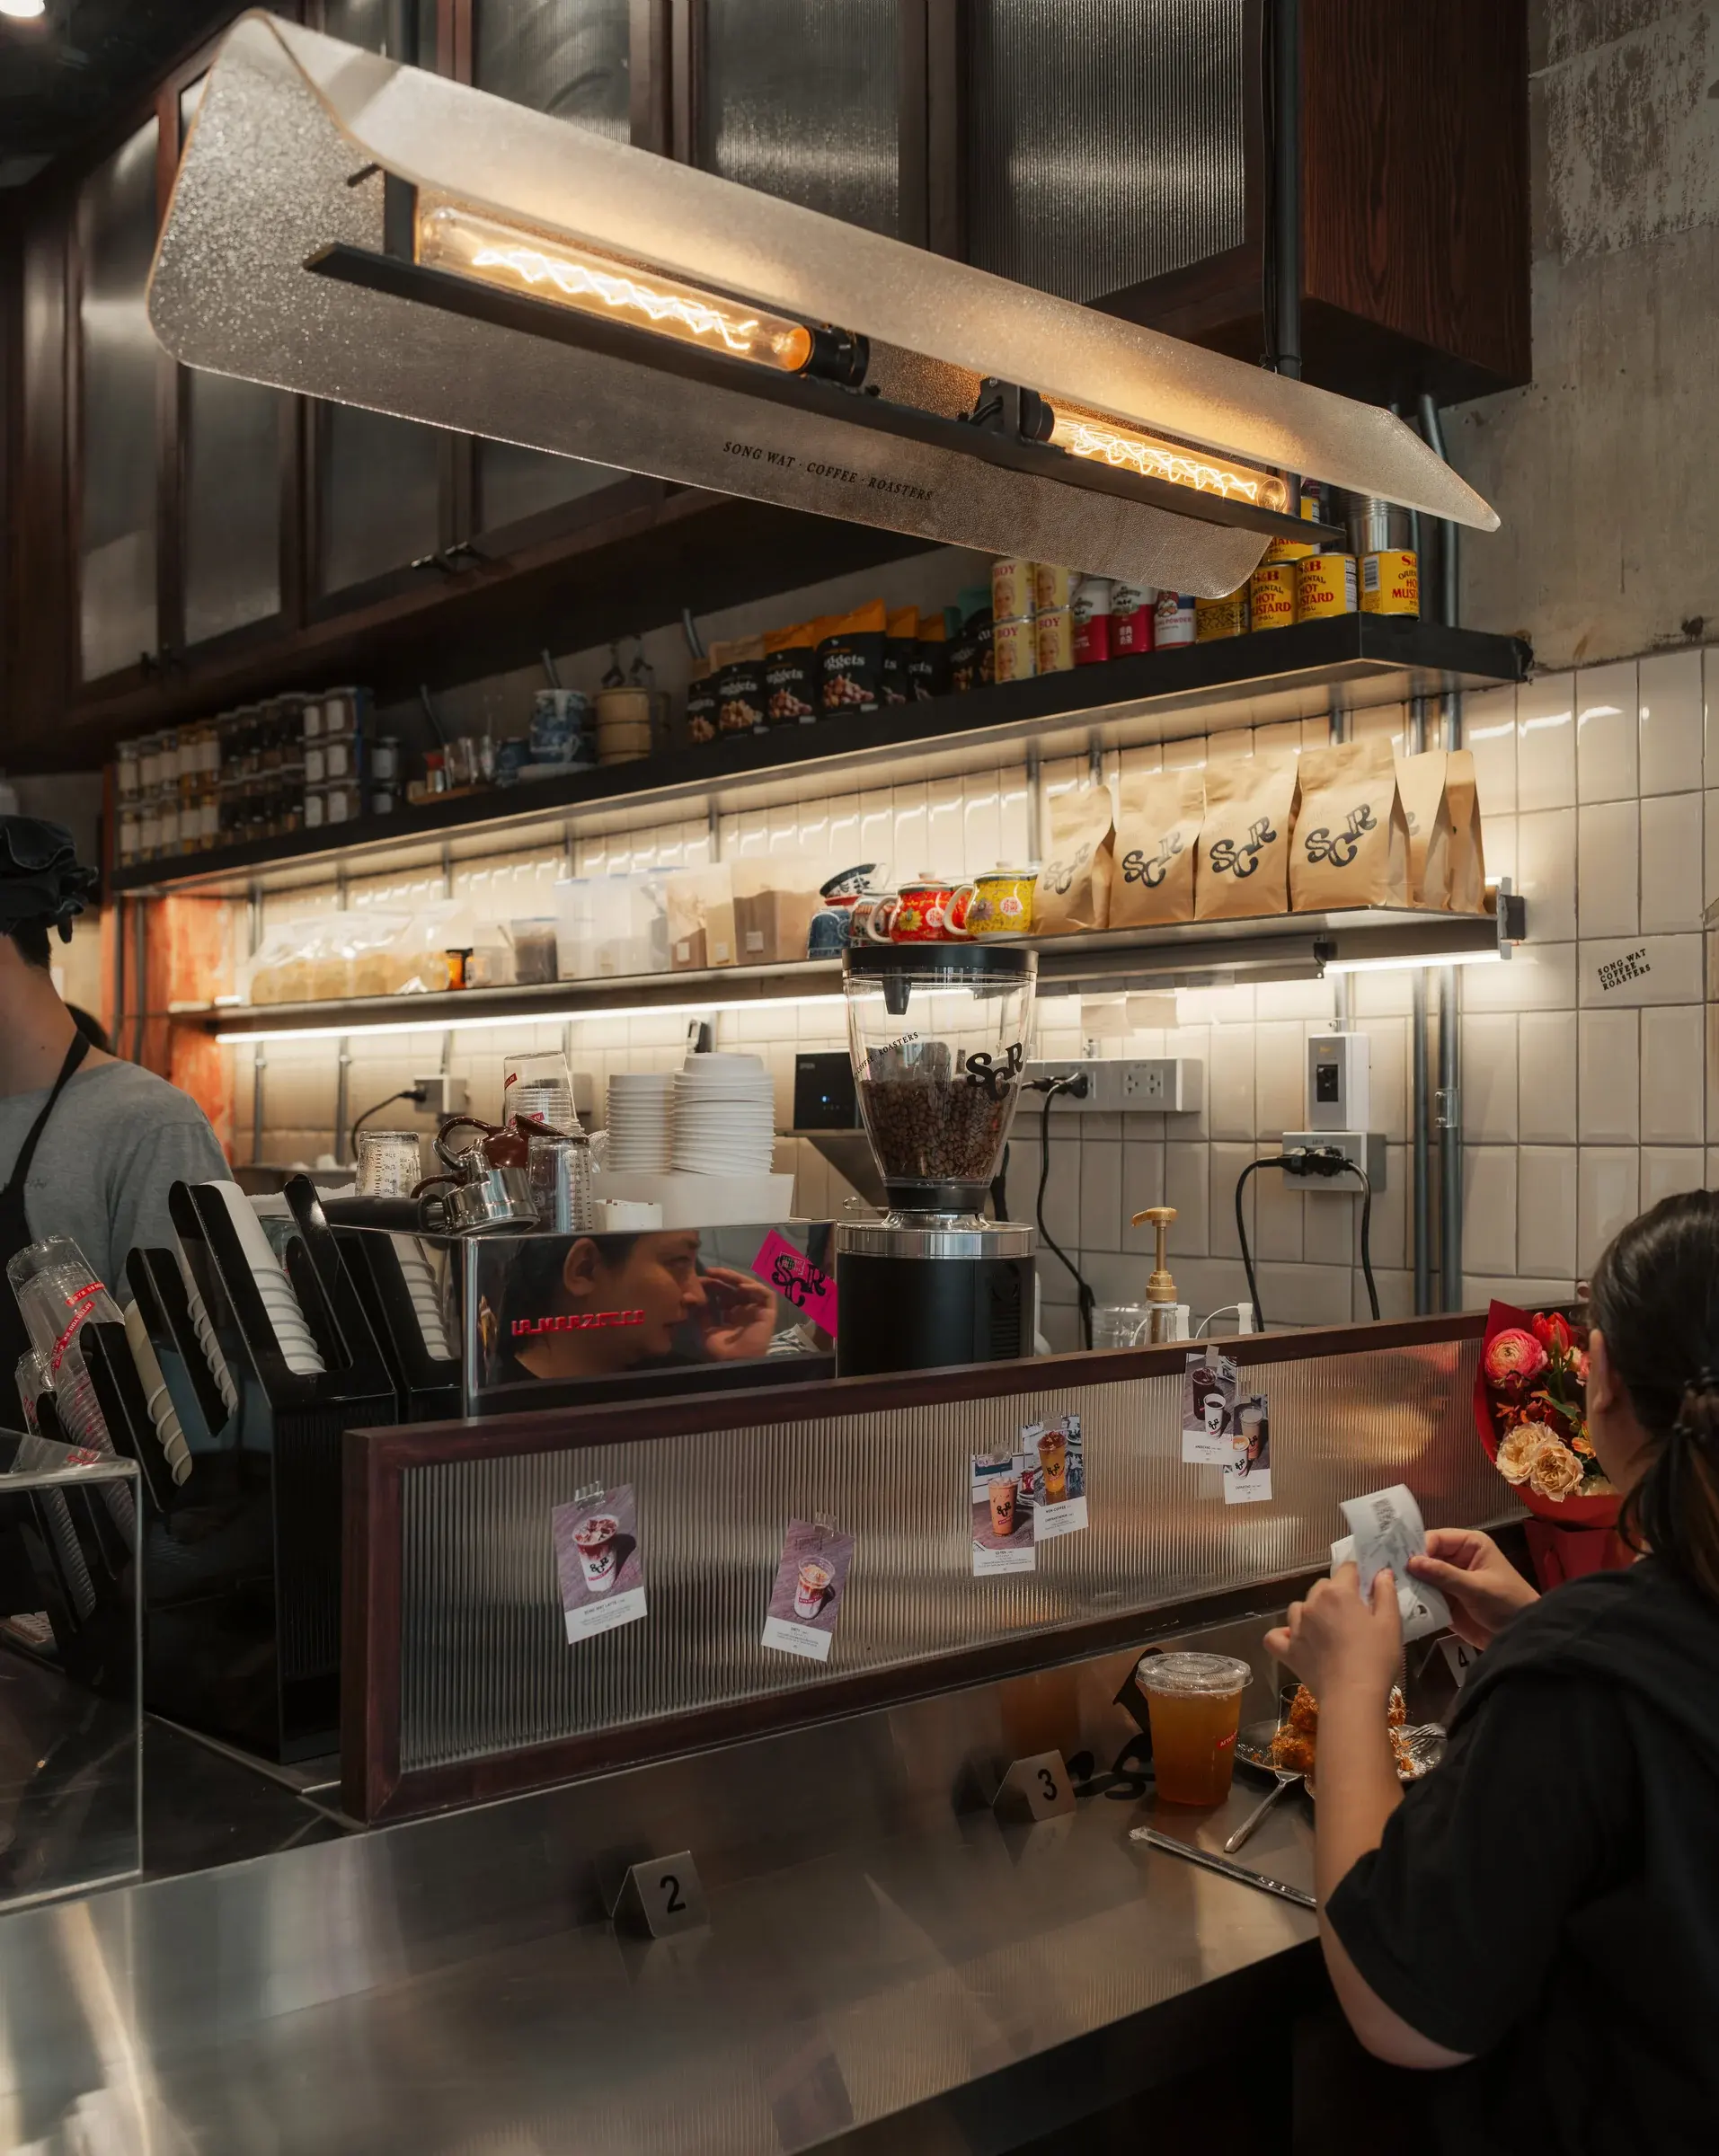
Service counter with metal shelving and white tile at After You Chinatown
Service Counter07
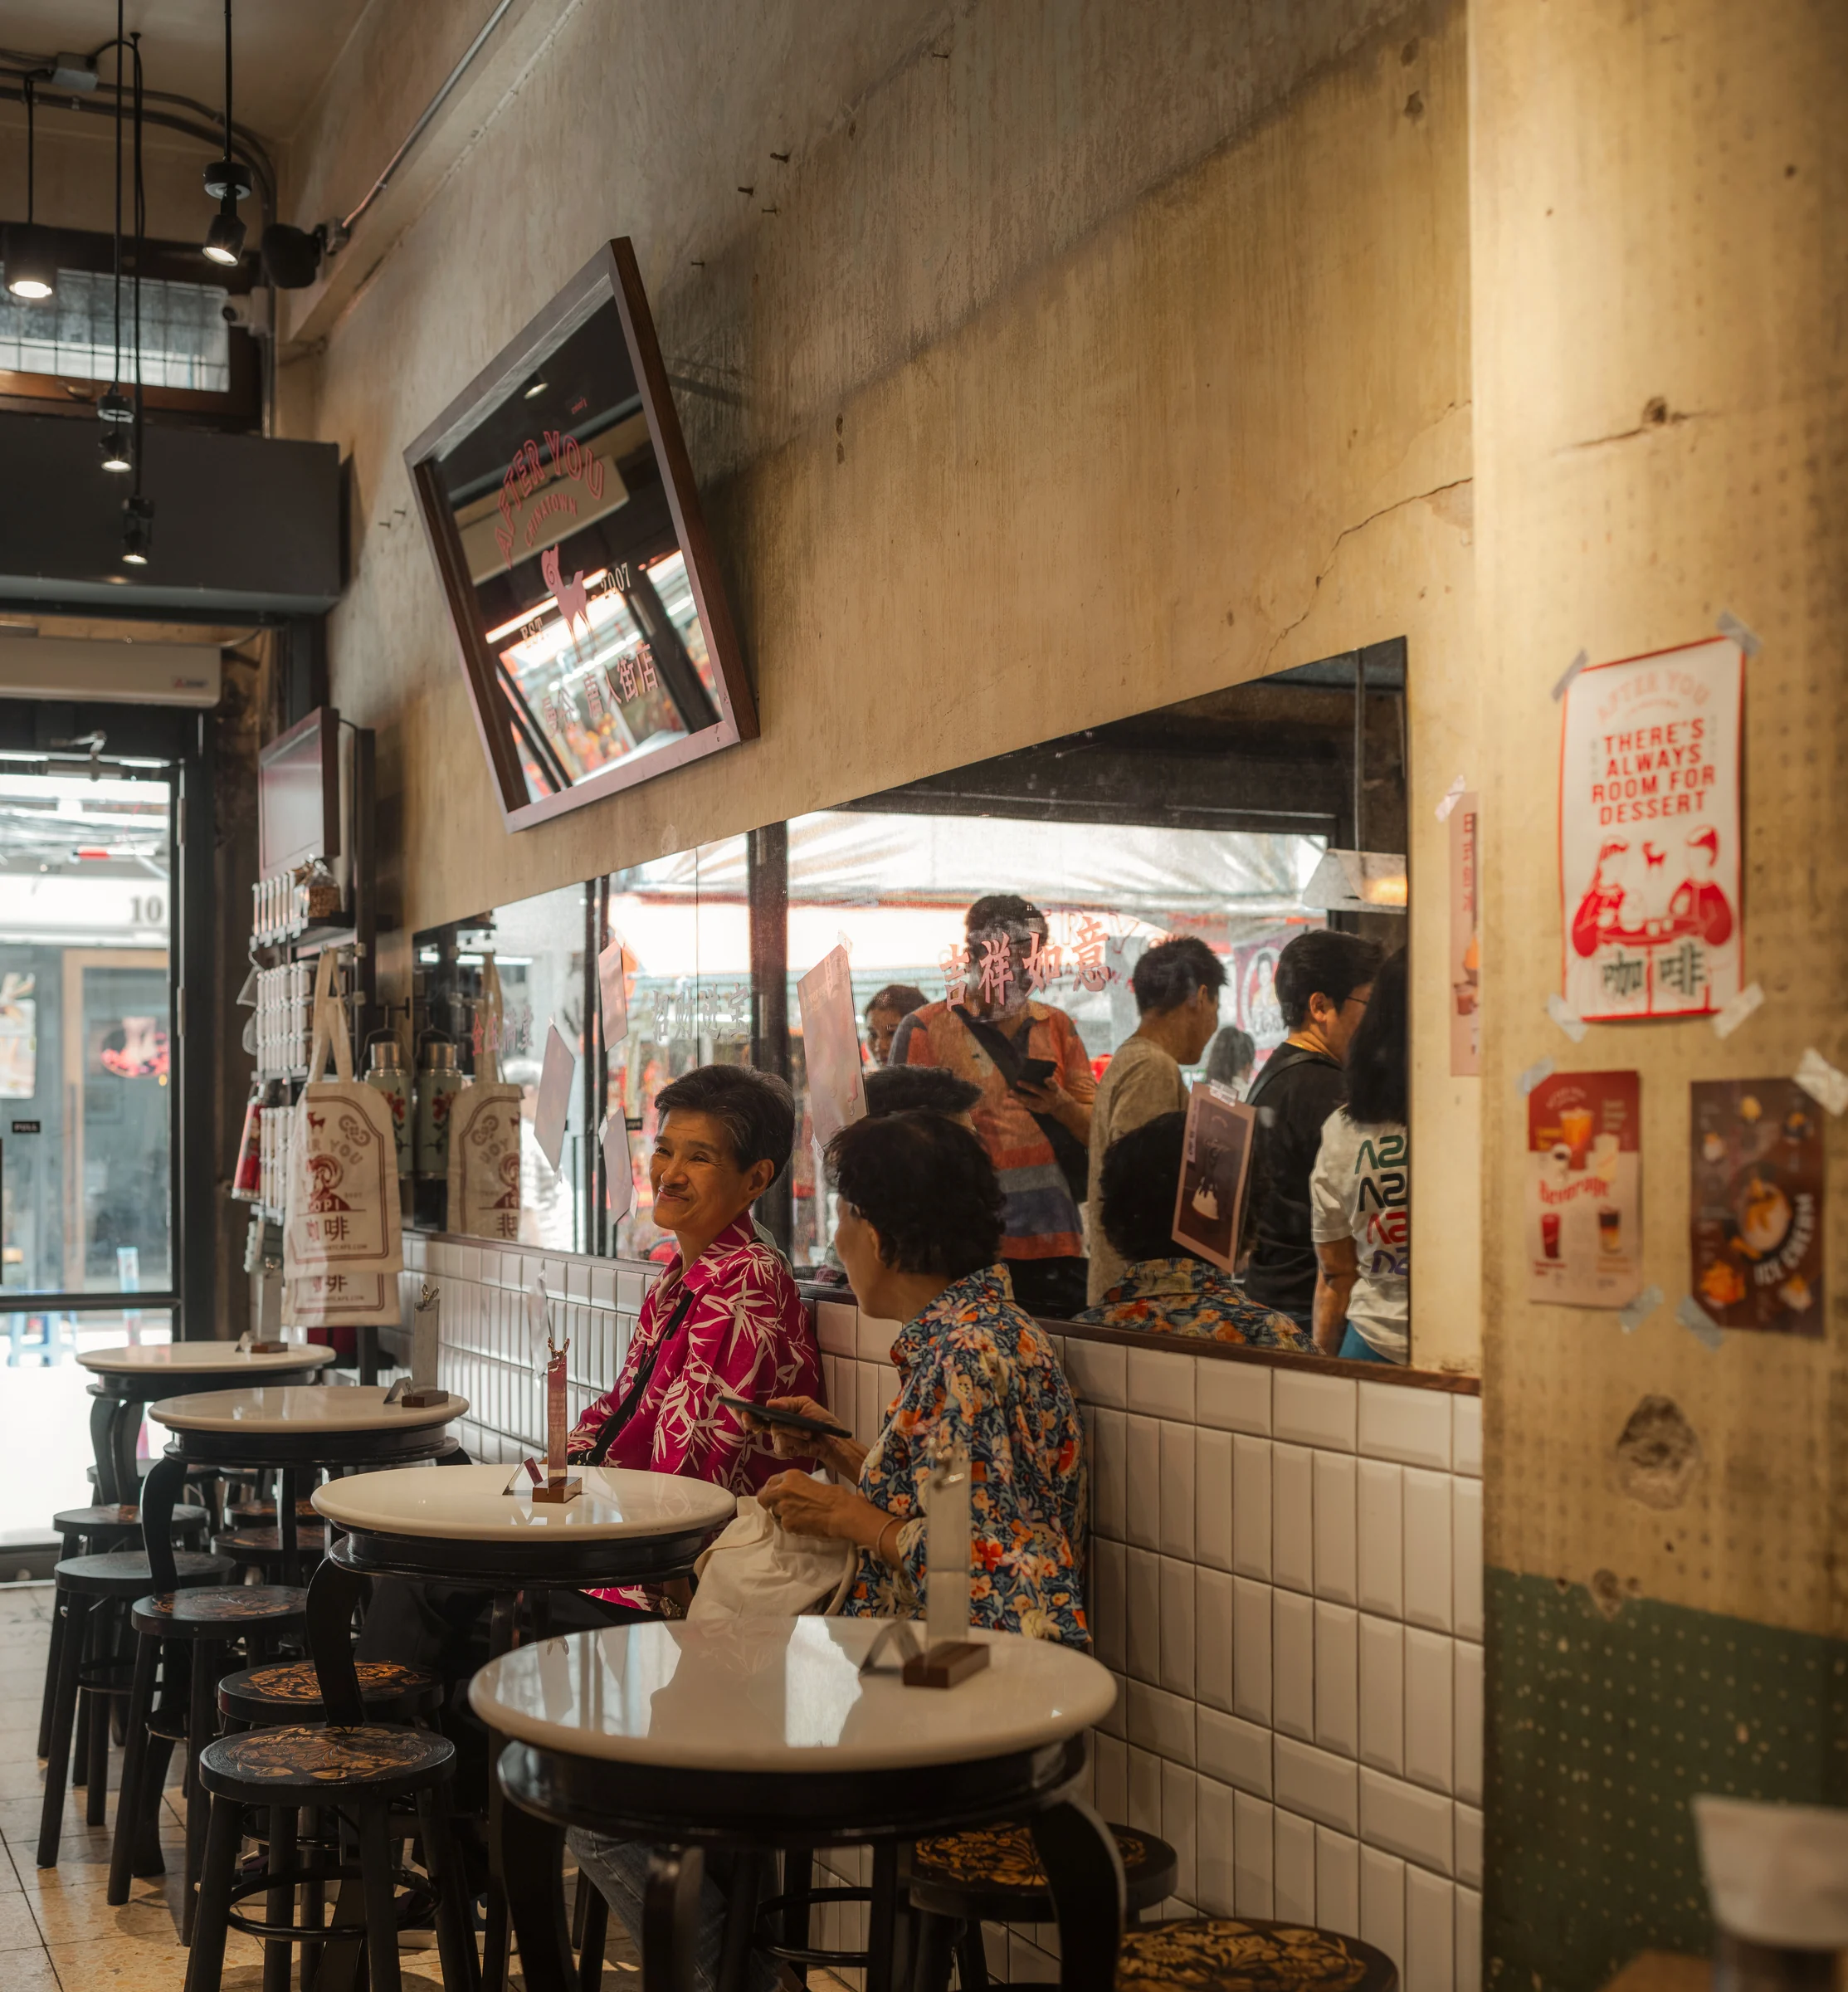
Window seating connecting After You Chinatown to the street
Street Window08
02 / LAYOUT

The angled shophouse becomes an organizing device.

The ground-floor plan shows how seating, service functions and circulation adapt to the narrow, changing geometry of the Chinatown building.
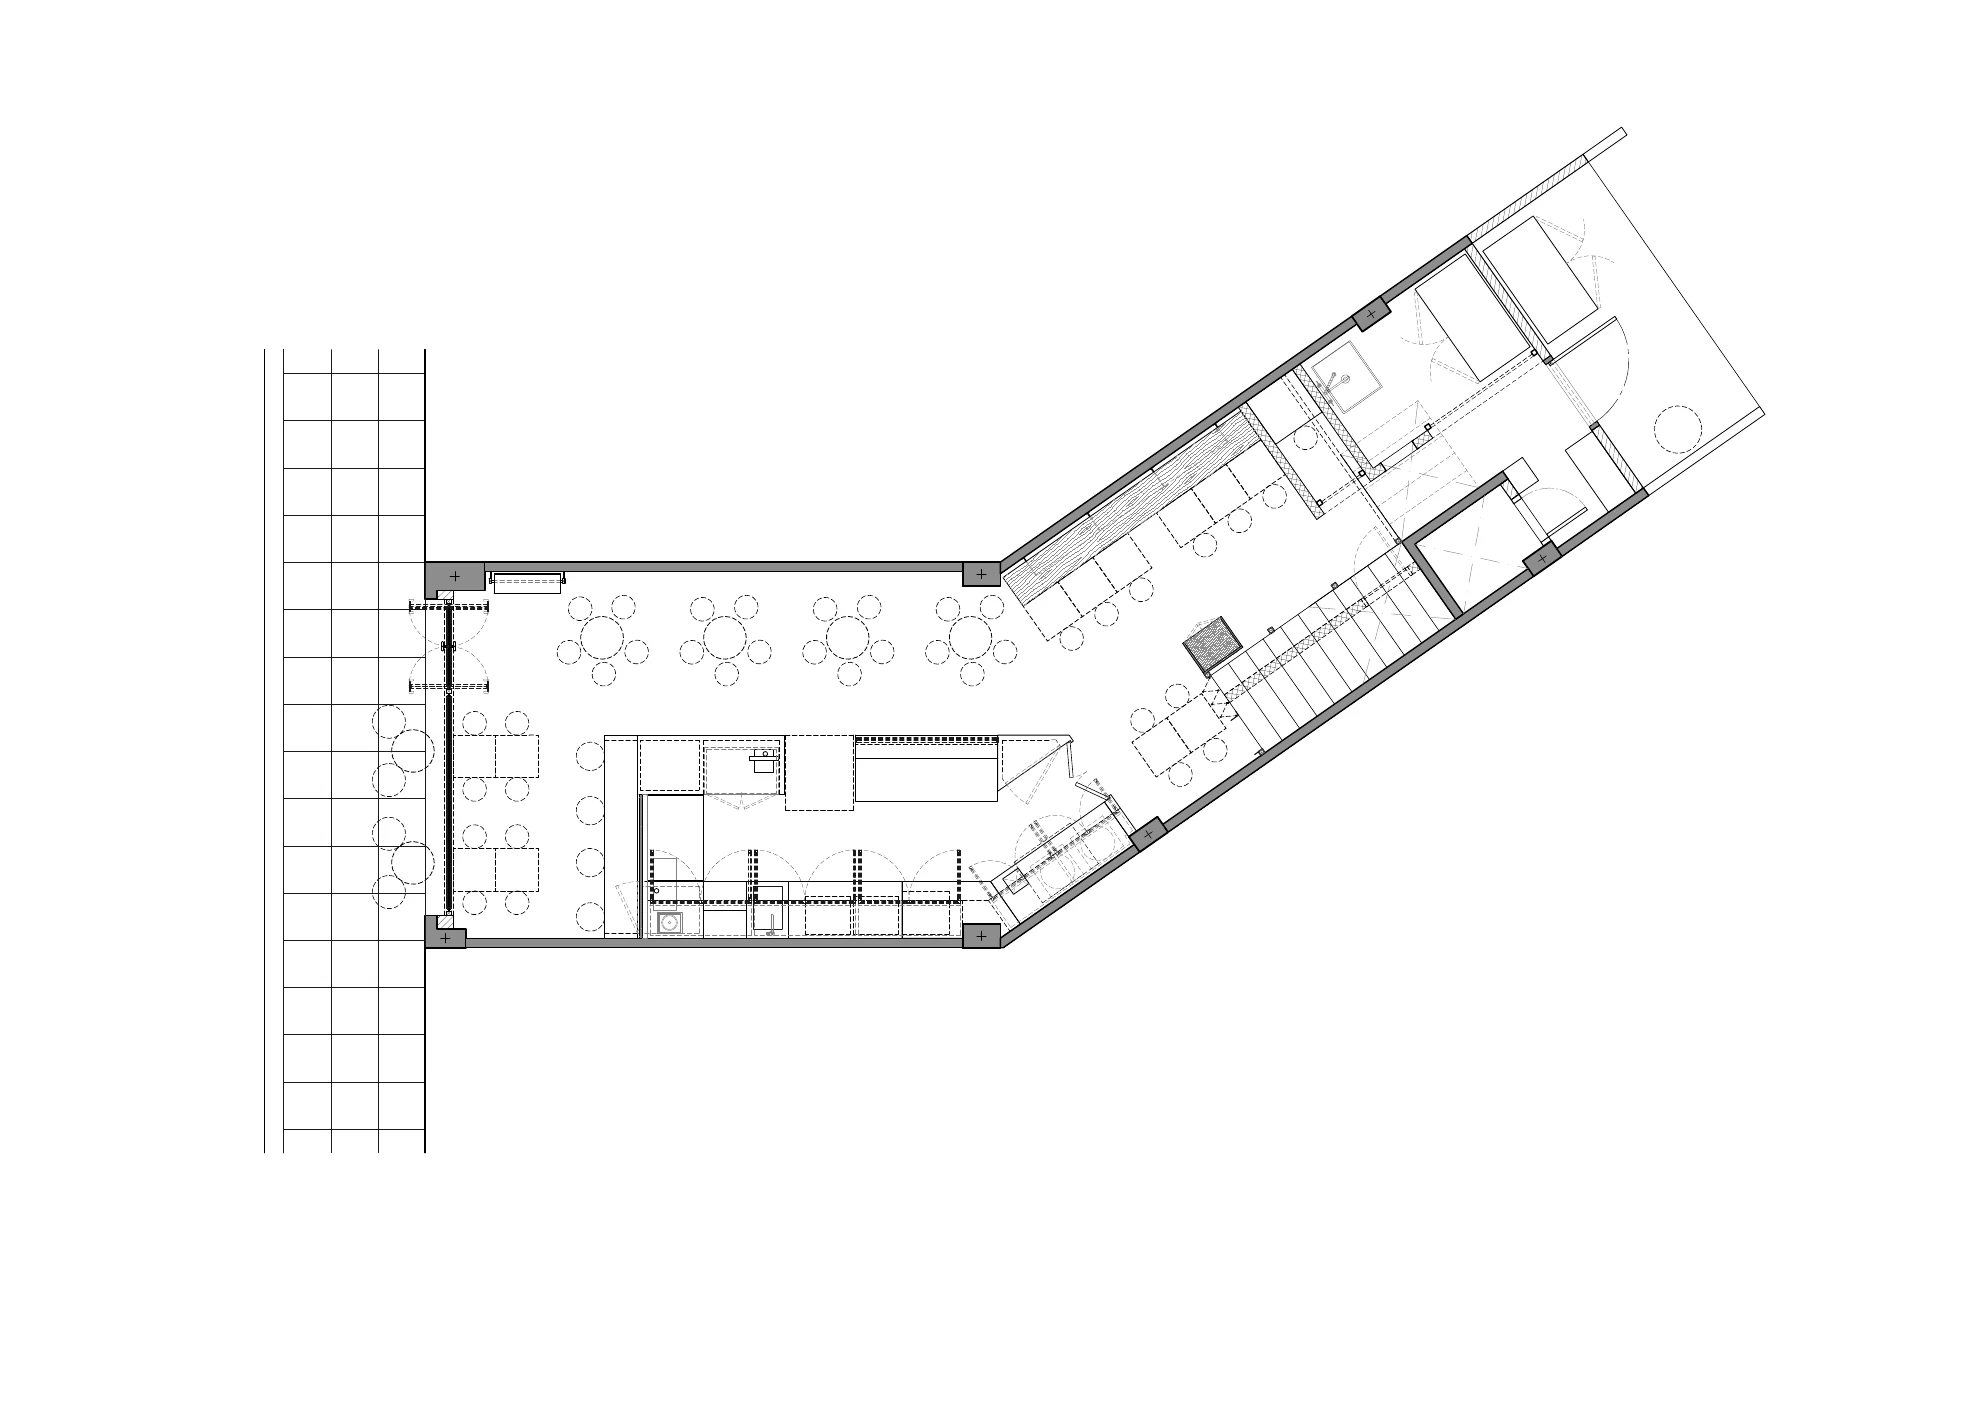
Ground floor layout of After You Chinatown
Architectural DrawingLayout Plan / PDF
03 / GRAPHIC LAYERS

Signs, reflections and found surfaces extend the architecture.

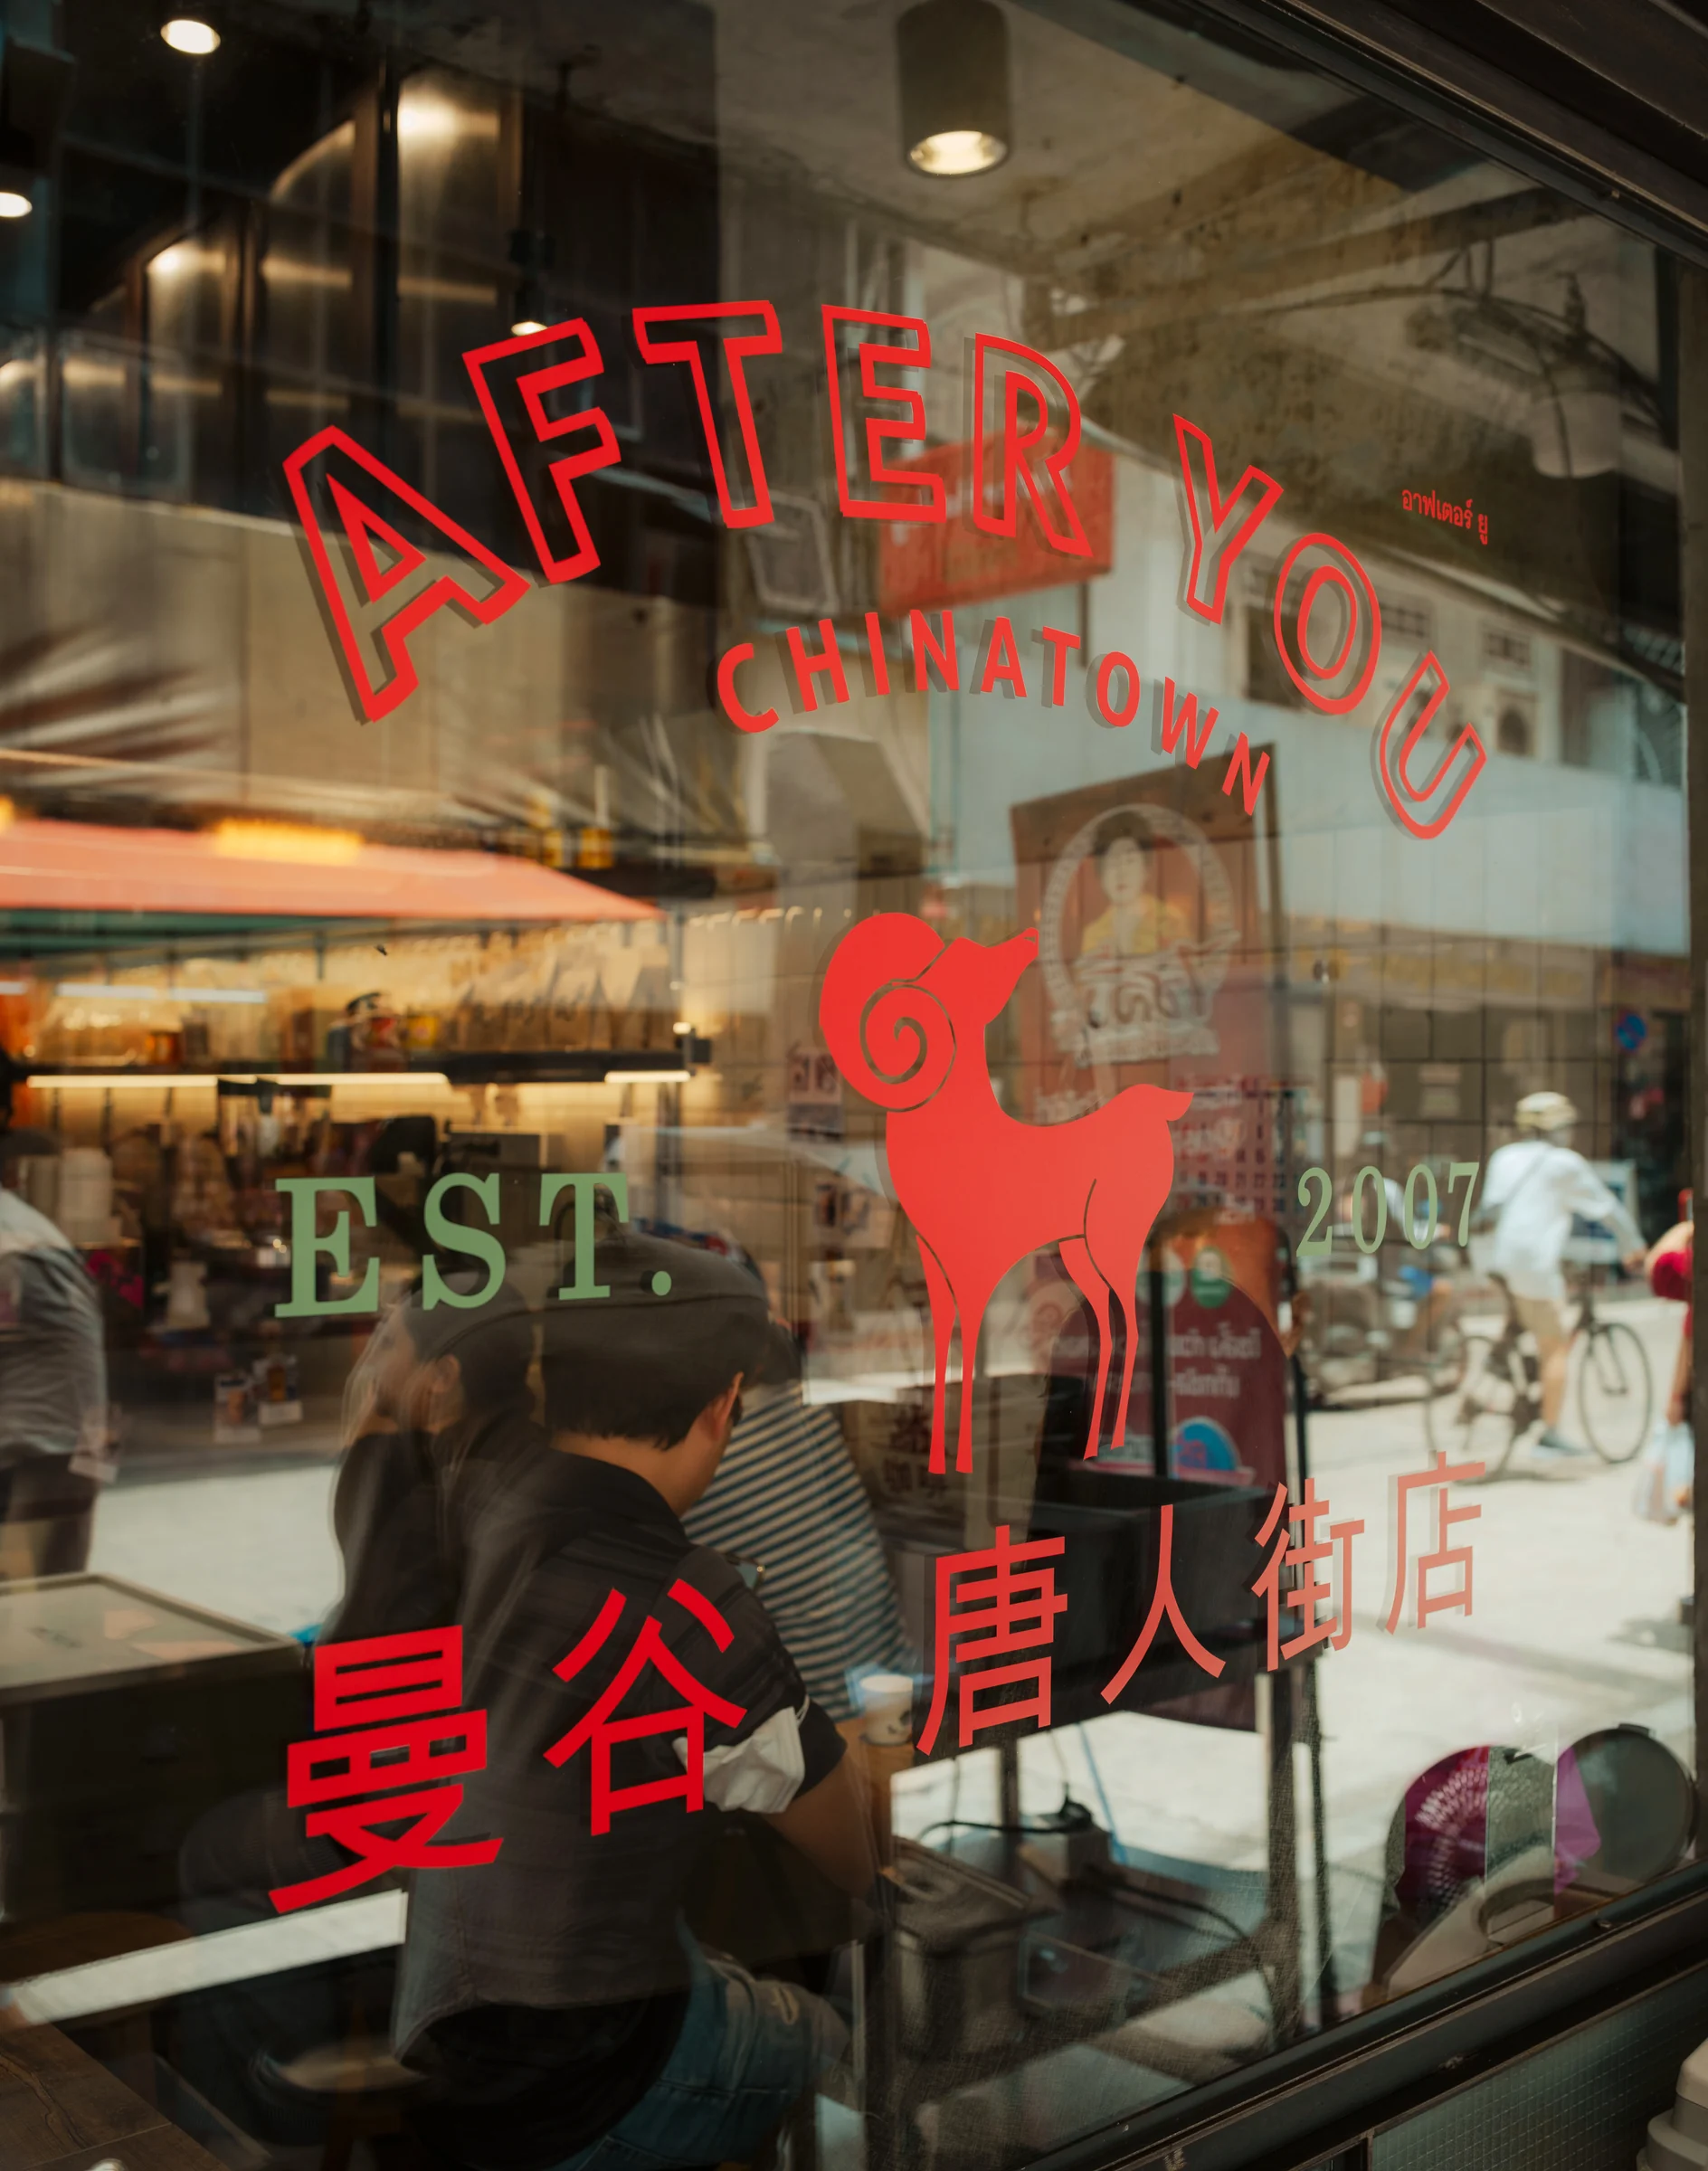
Red window lettering, vintage-style graphics, exposed concrete, white tile and textured glass overlap in close views. The identity changes with movement and reflection instead of relying on a single decorative gesture.
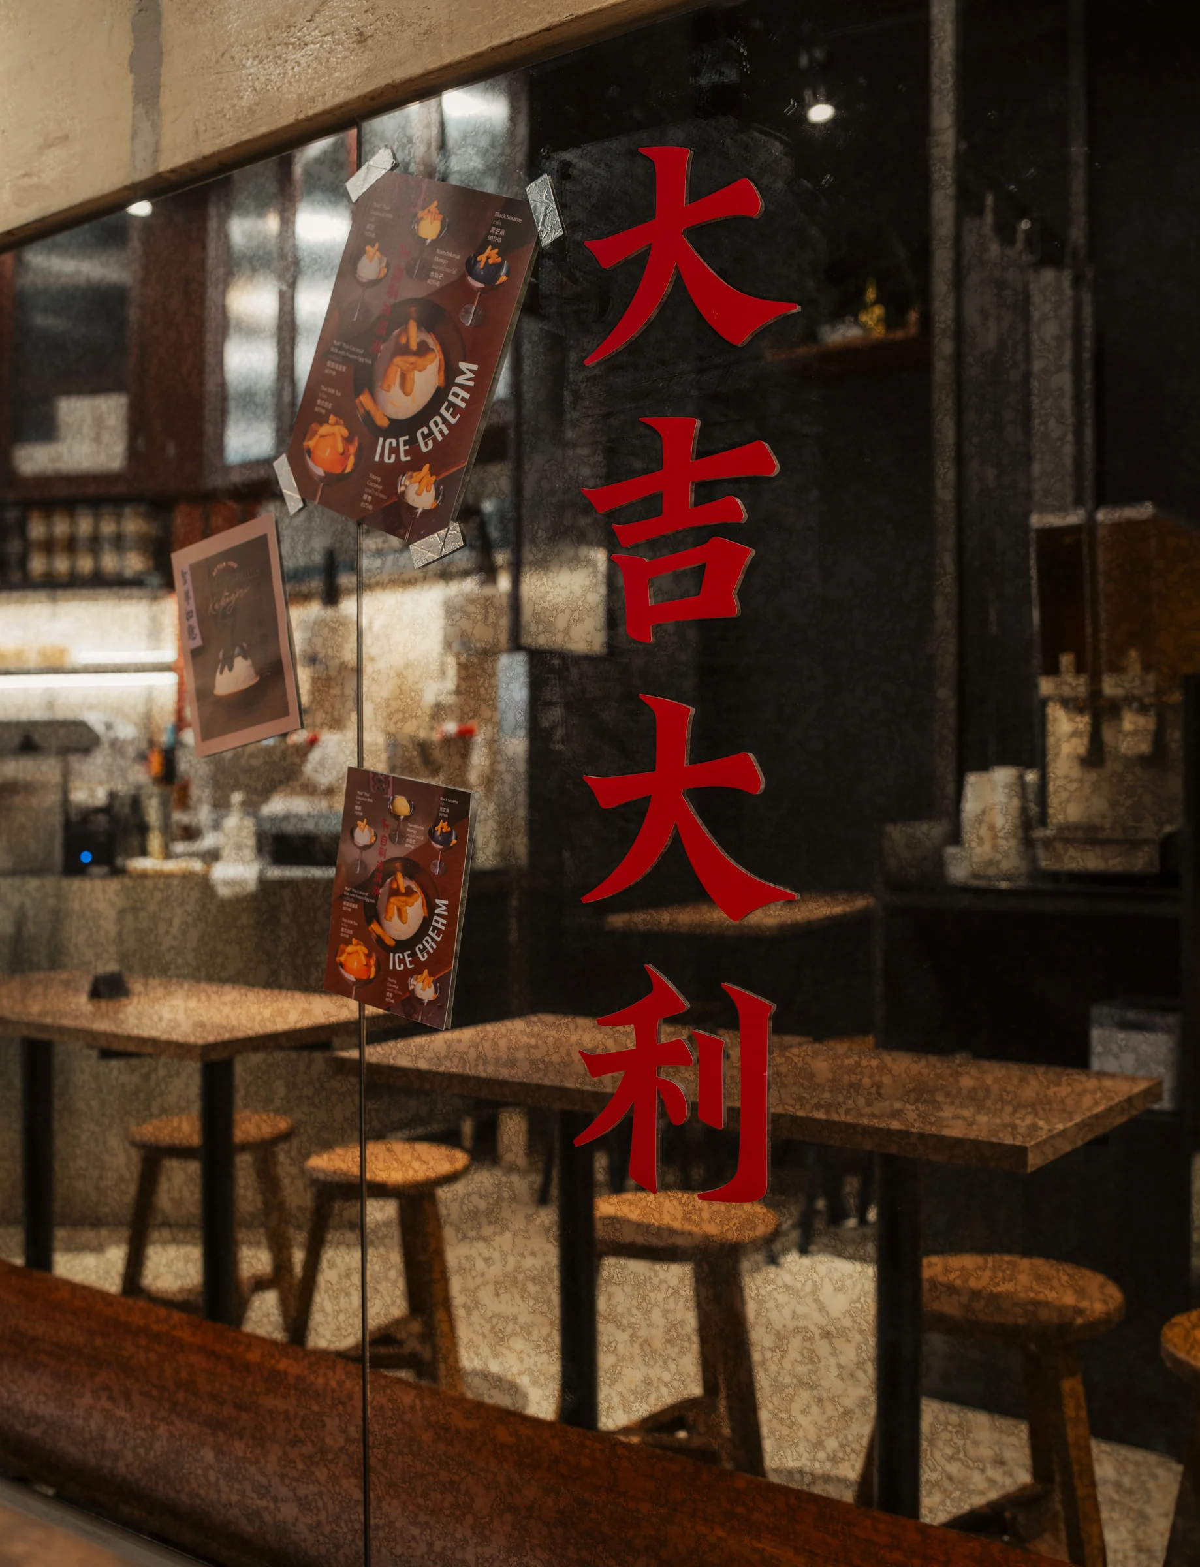
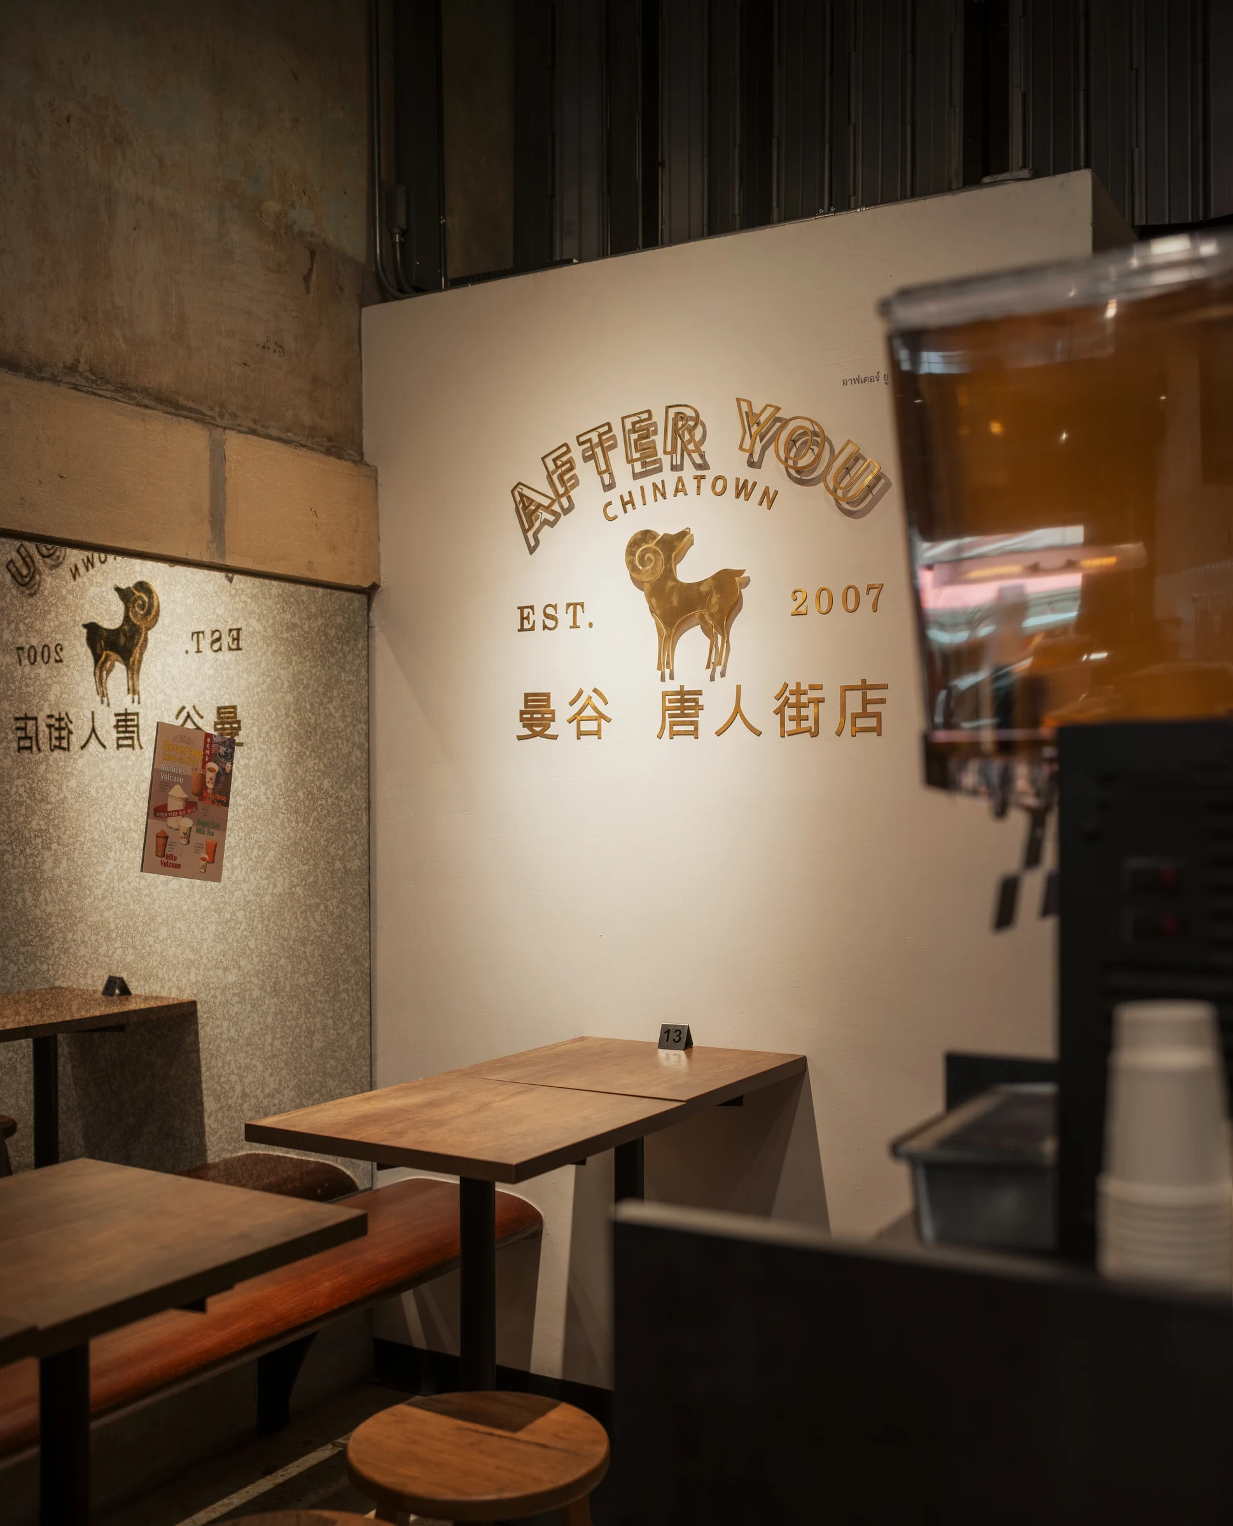
Red Chinese typography layered over textured glass
Typography + Glass09
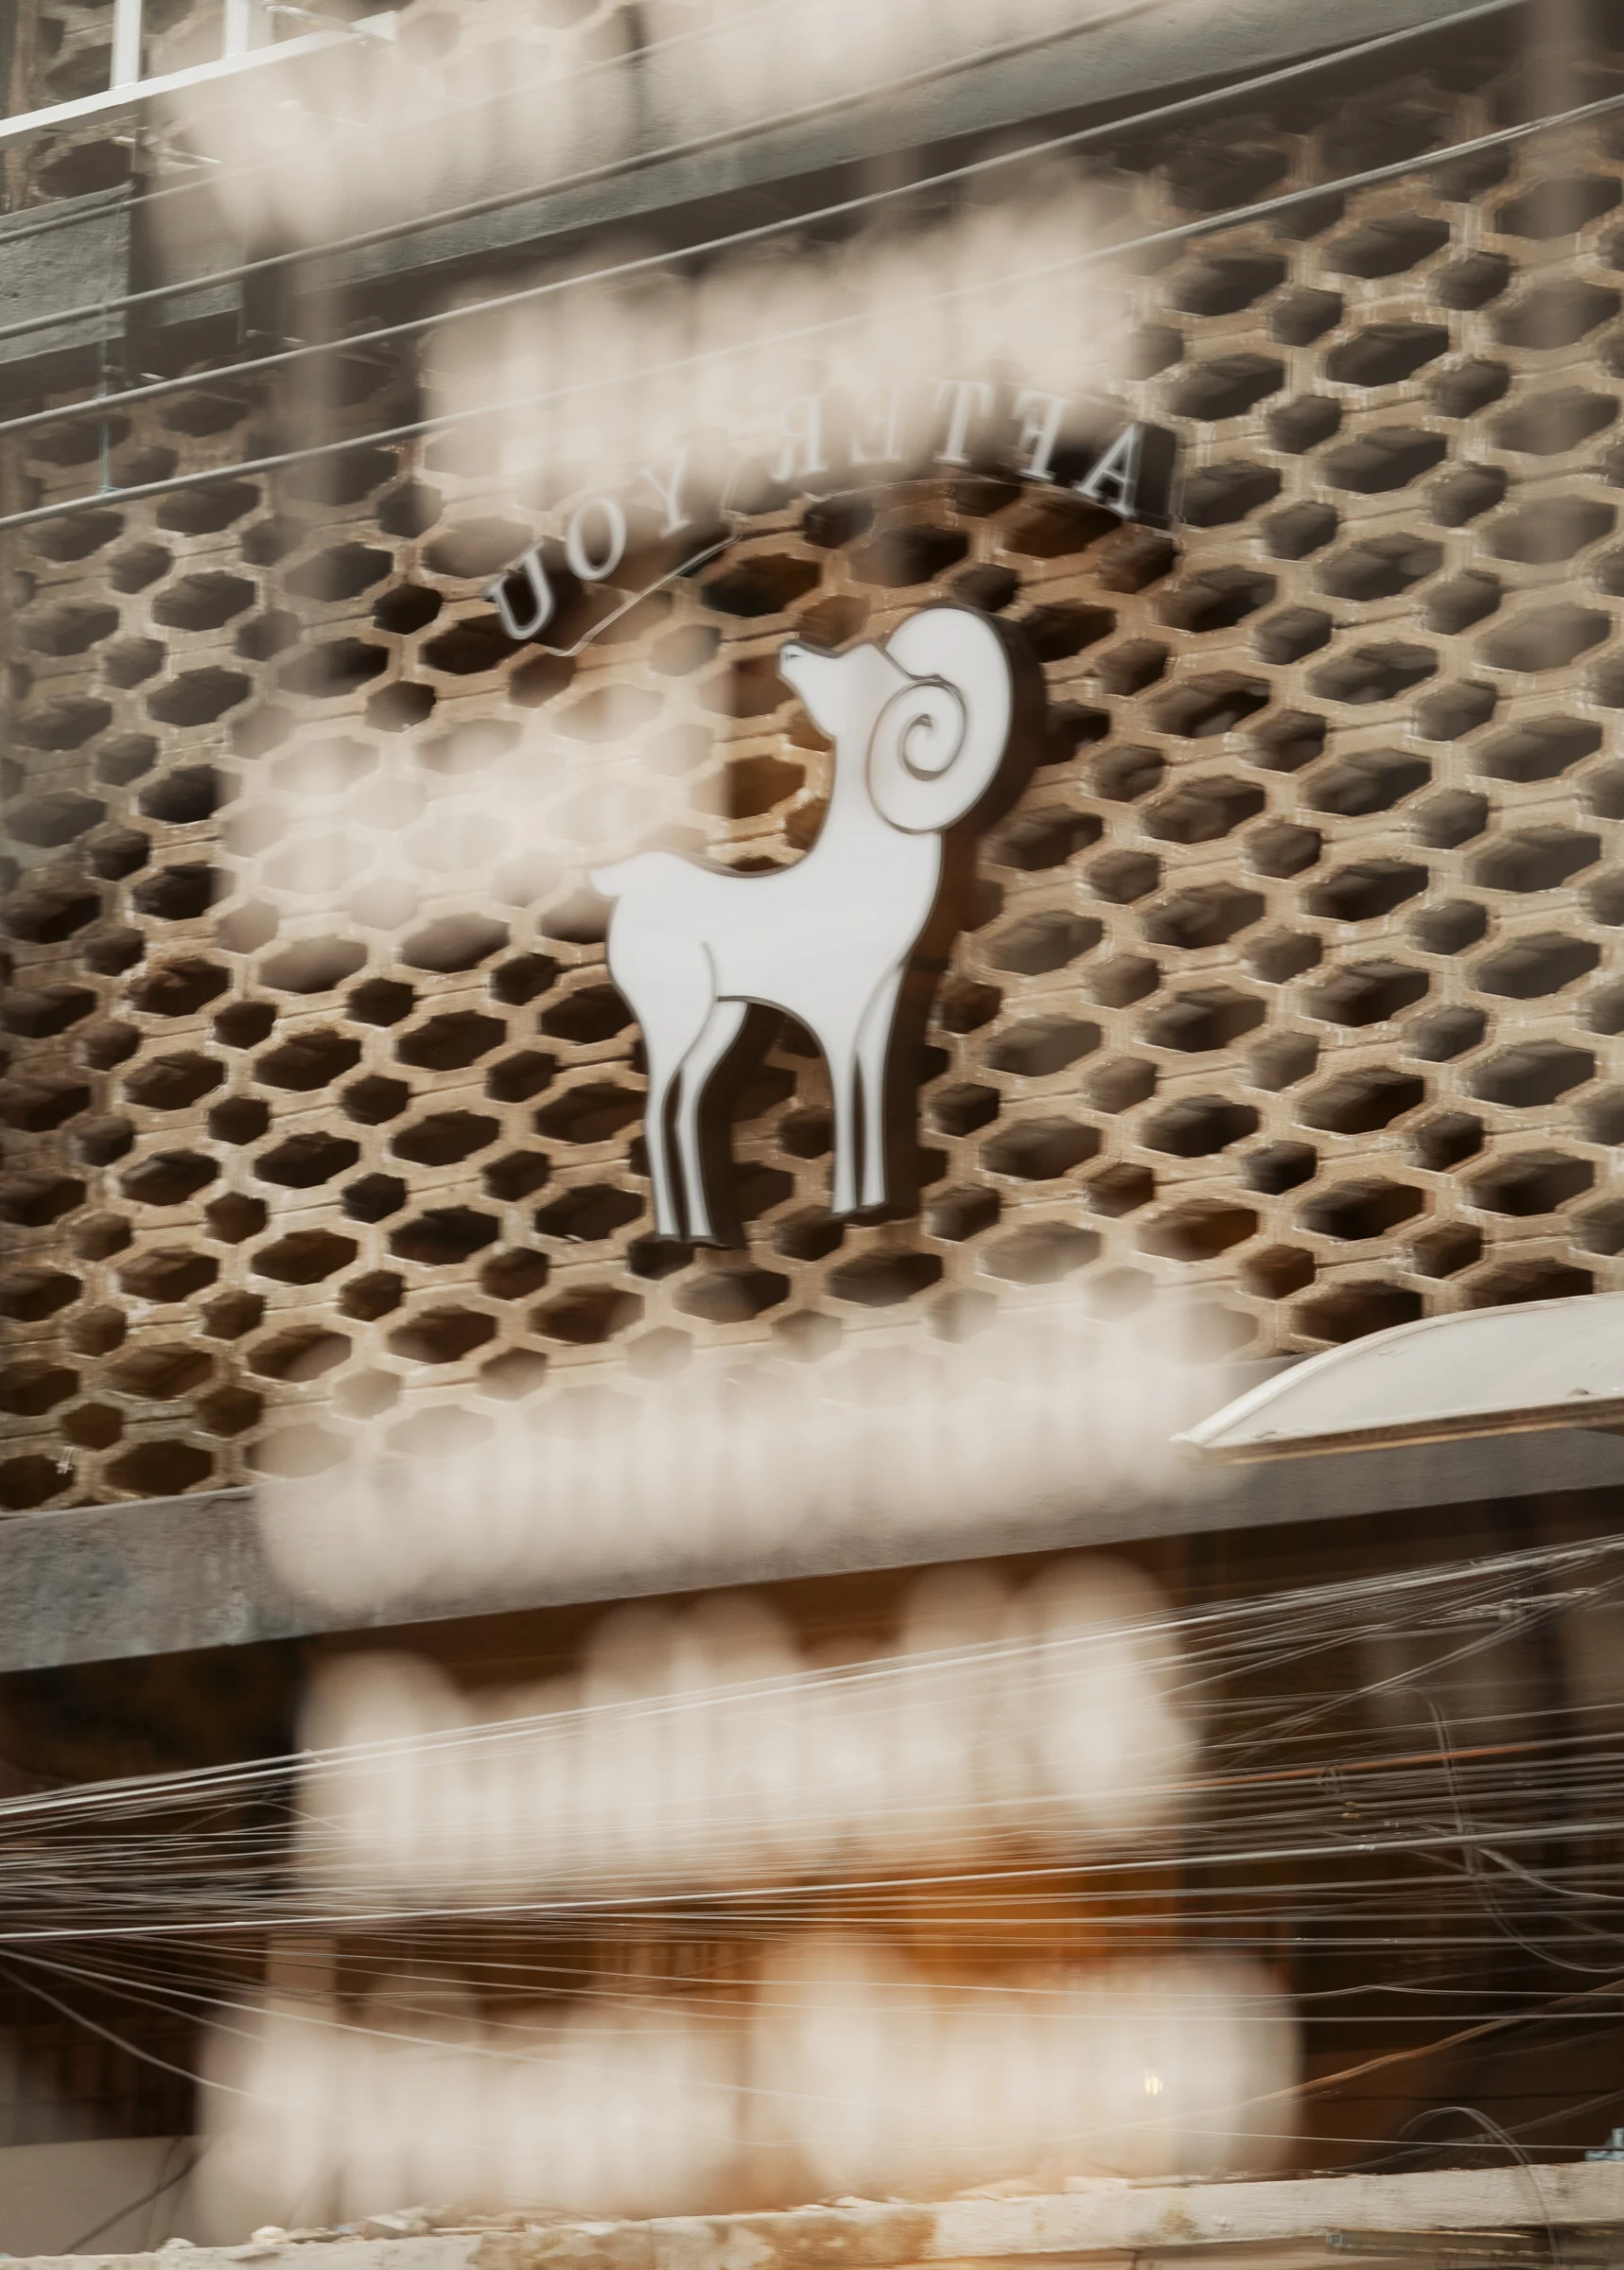
After You Chinatown illuminated wall logo
Wall Sign10
Reflected Chinatown graphics on the cafe window
Street Reflection11
Perforated metal ceiling and custom goat emblem
Ceiling + Emblem12
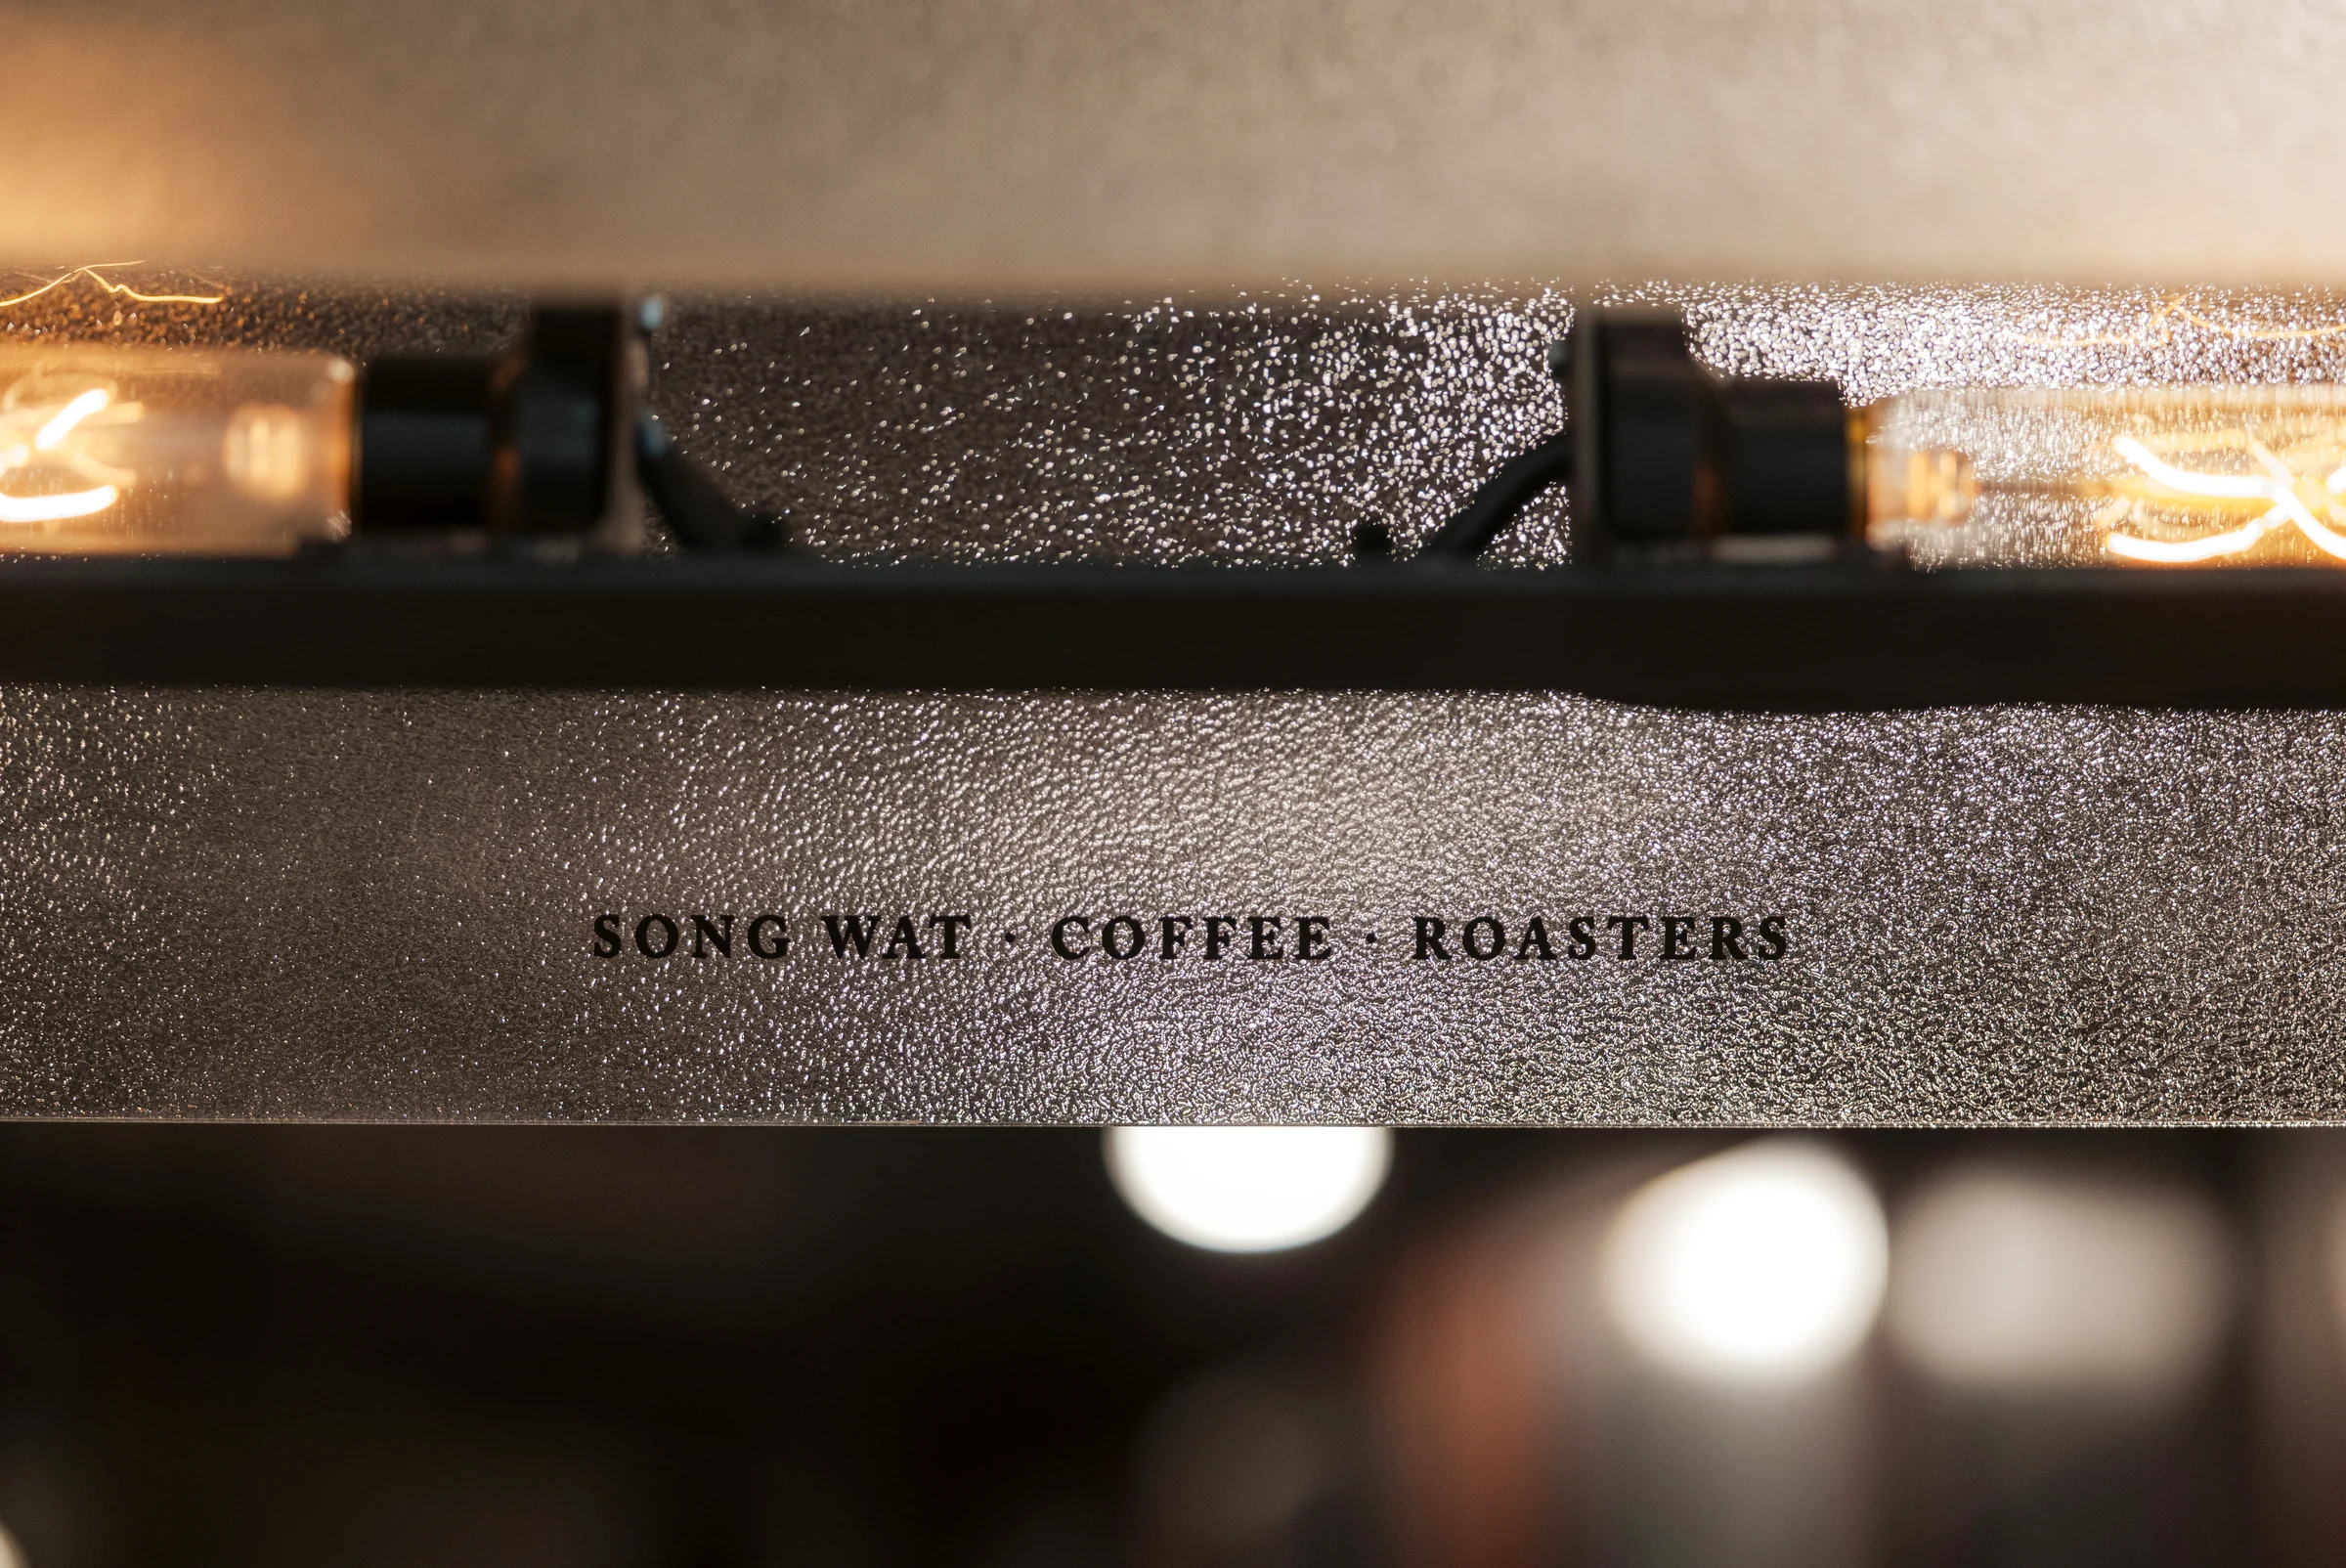
Integrated illuminated shelf detail at After You Chinatown
Integrated Light13
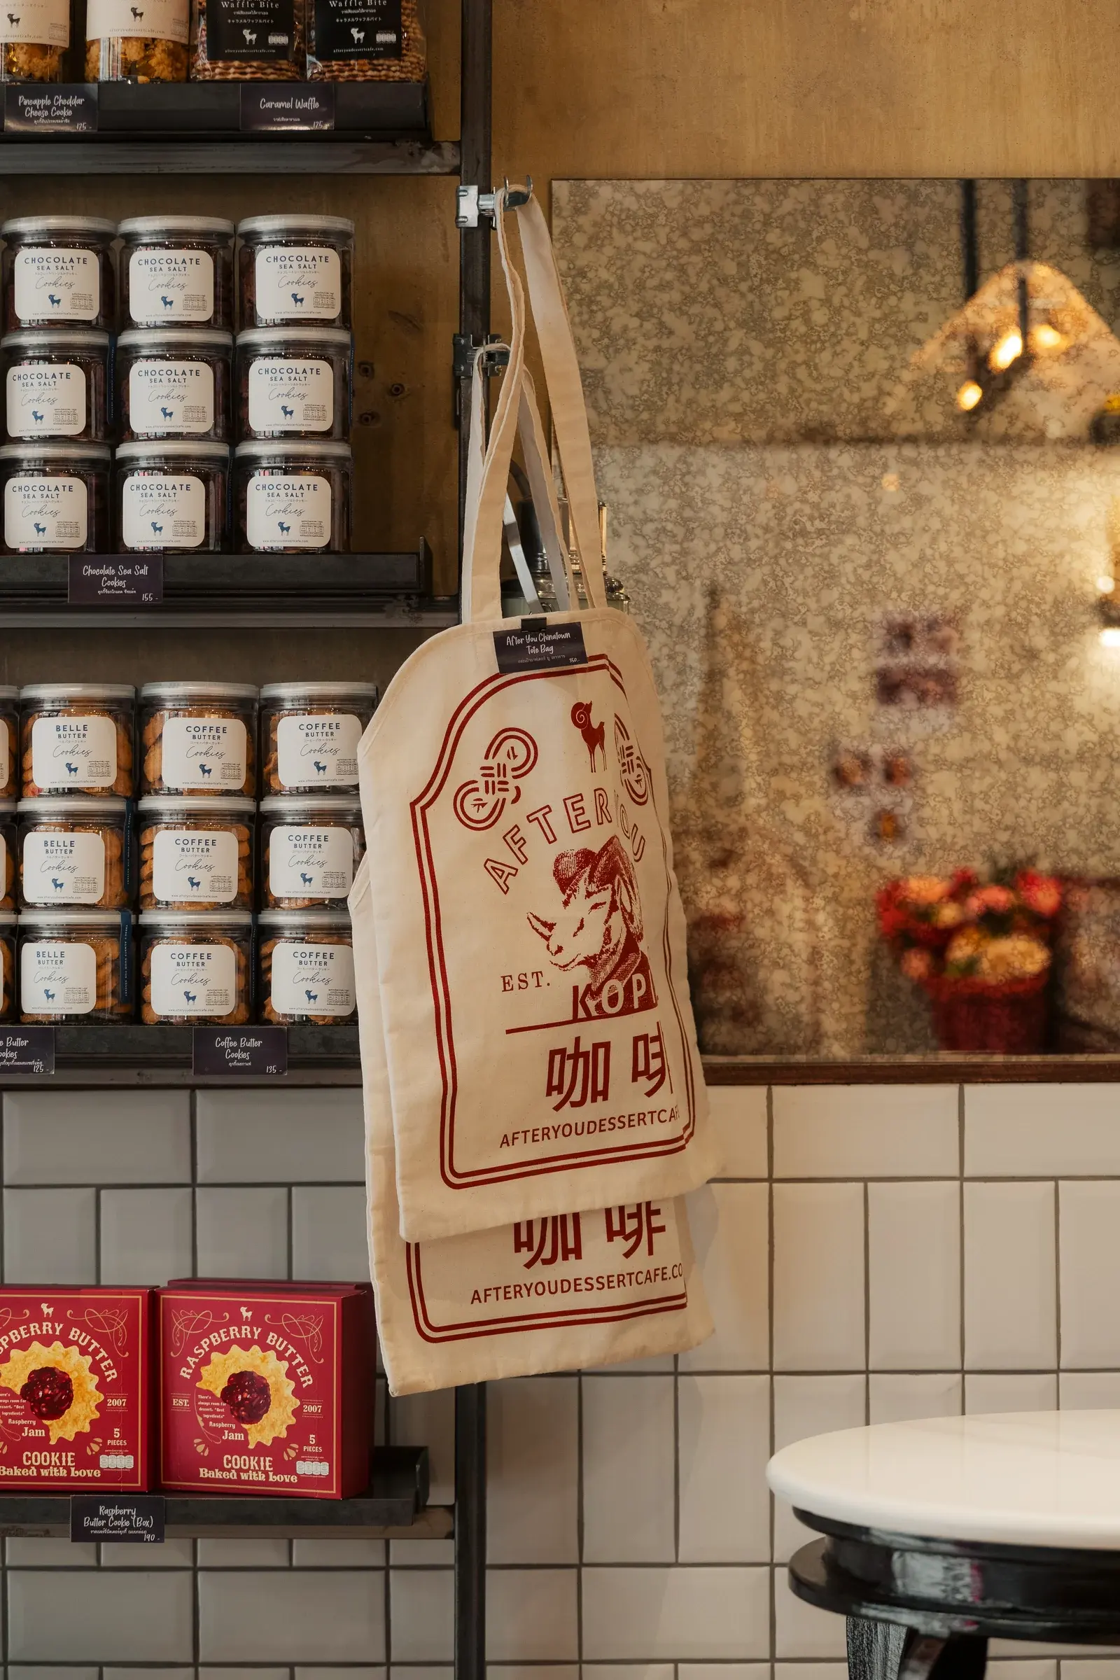
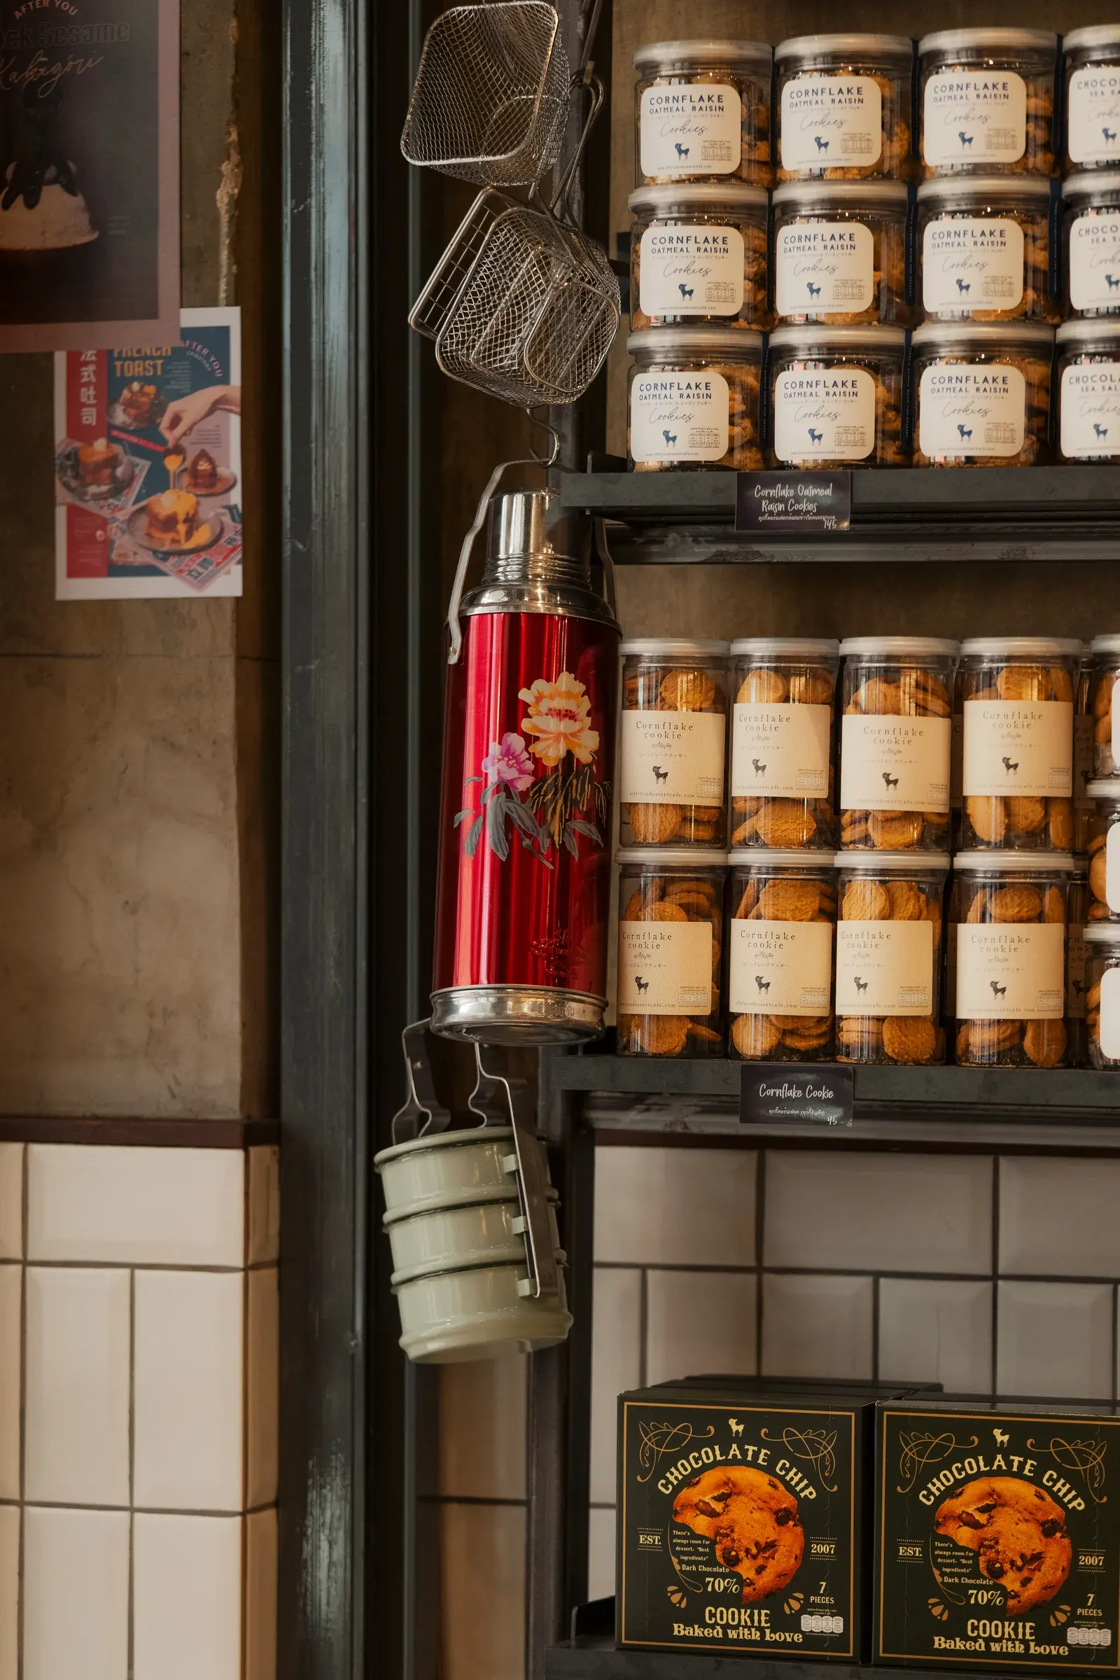
Branded textile and product display detail
Display Detail14
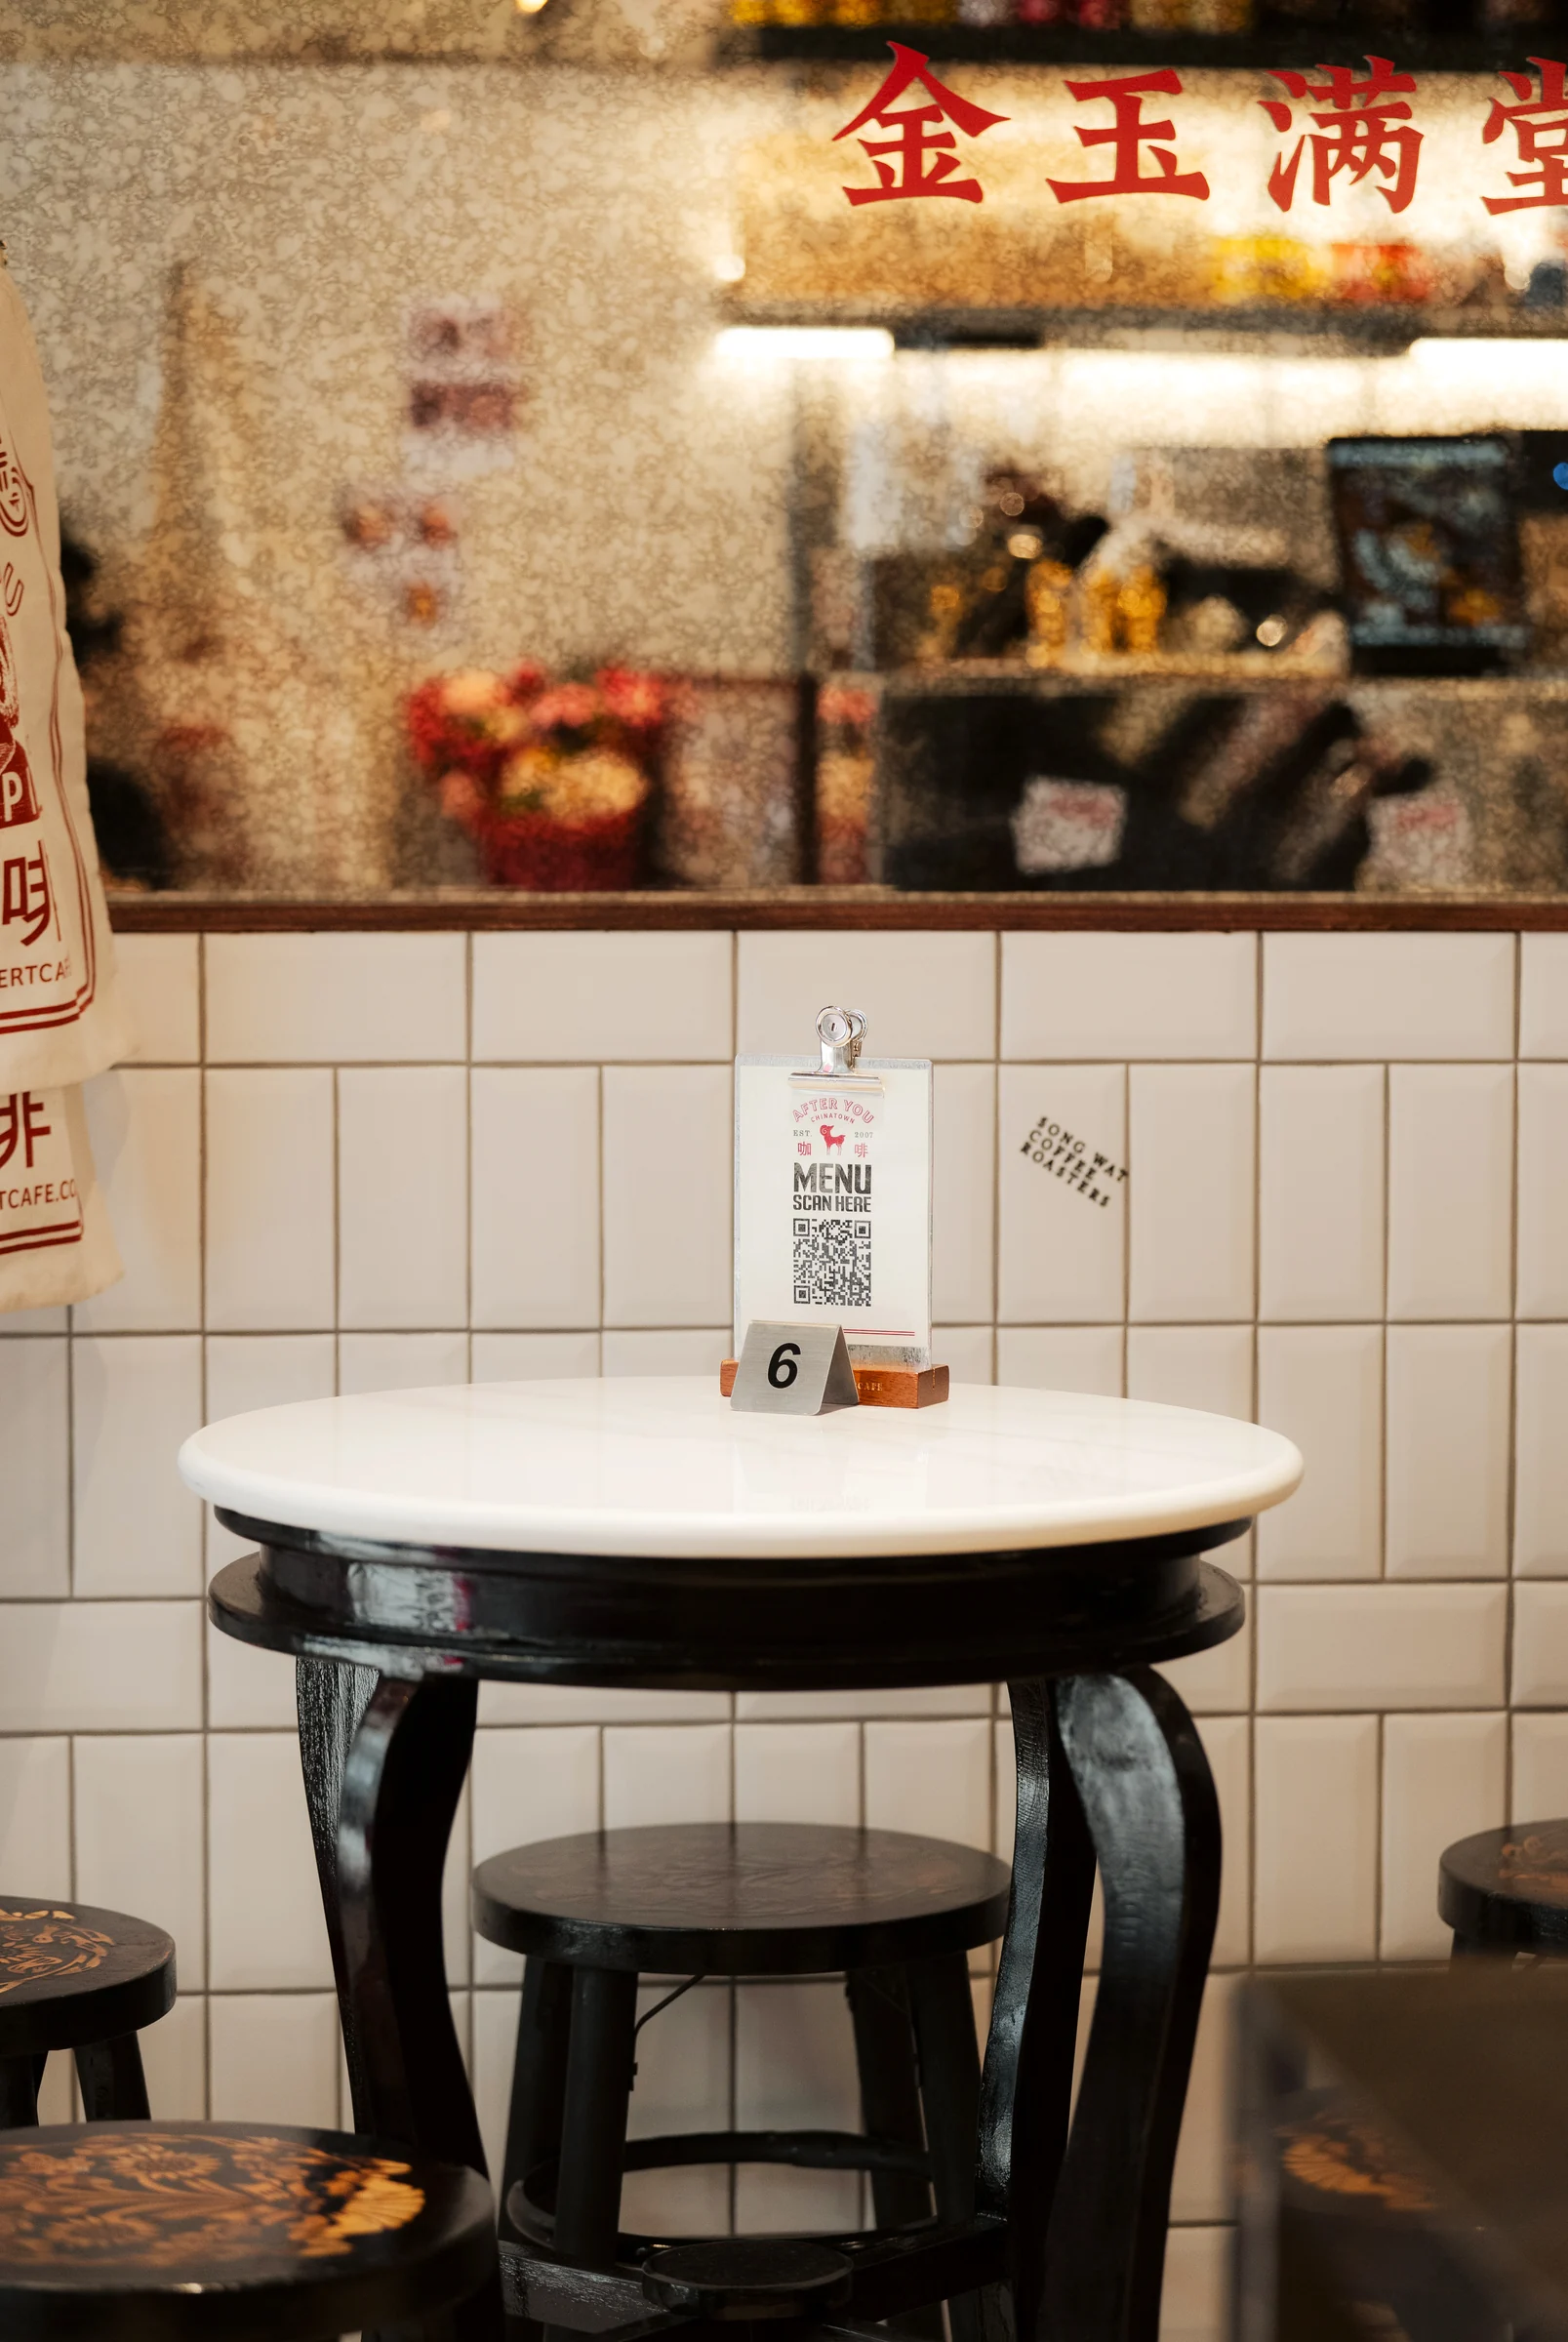
Table against tiled and textured glass wall
Table Detail15
Product display and red metal container
Display Cabinet16
04 / LIVED INTERIOR

The final layer is the movement of Chinatown itself.

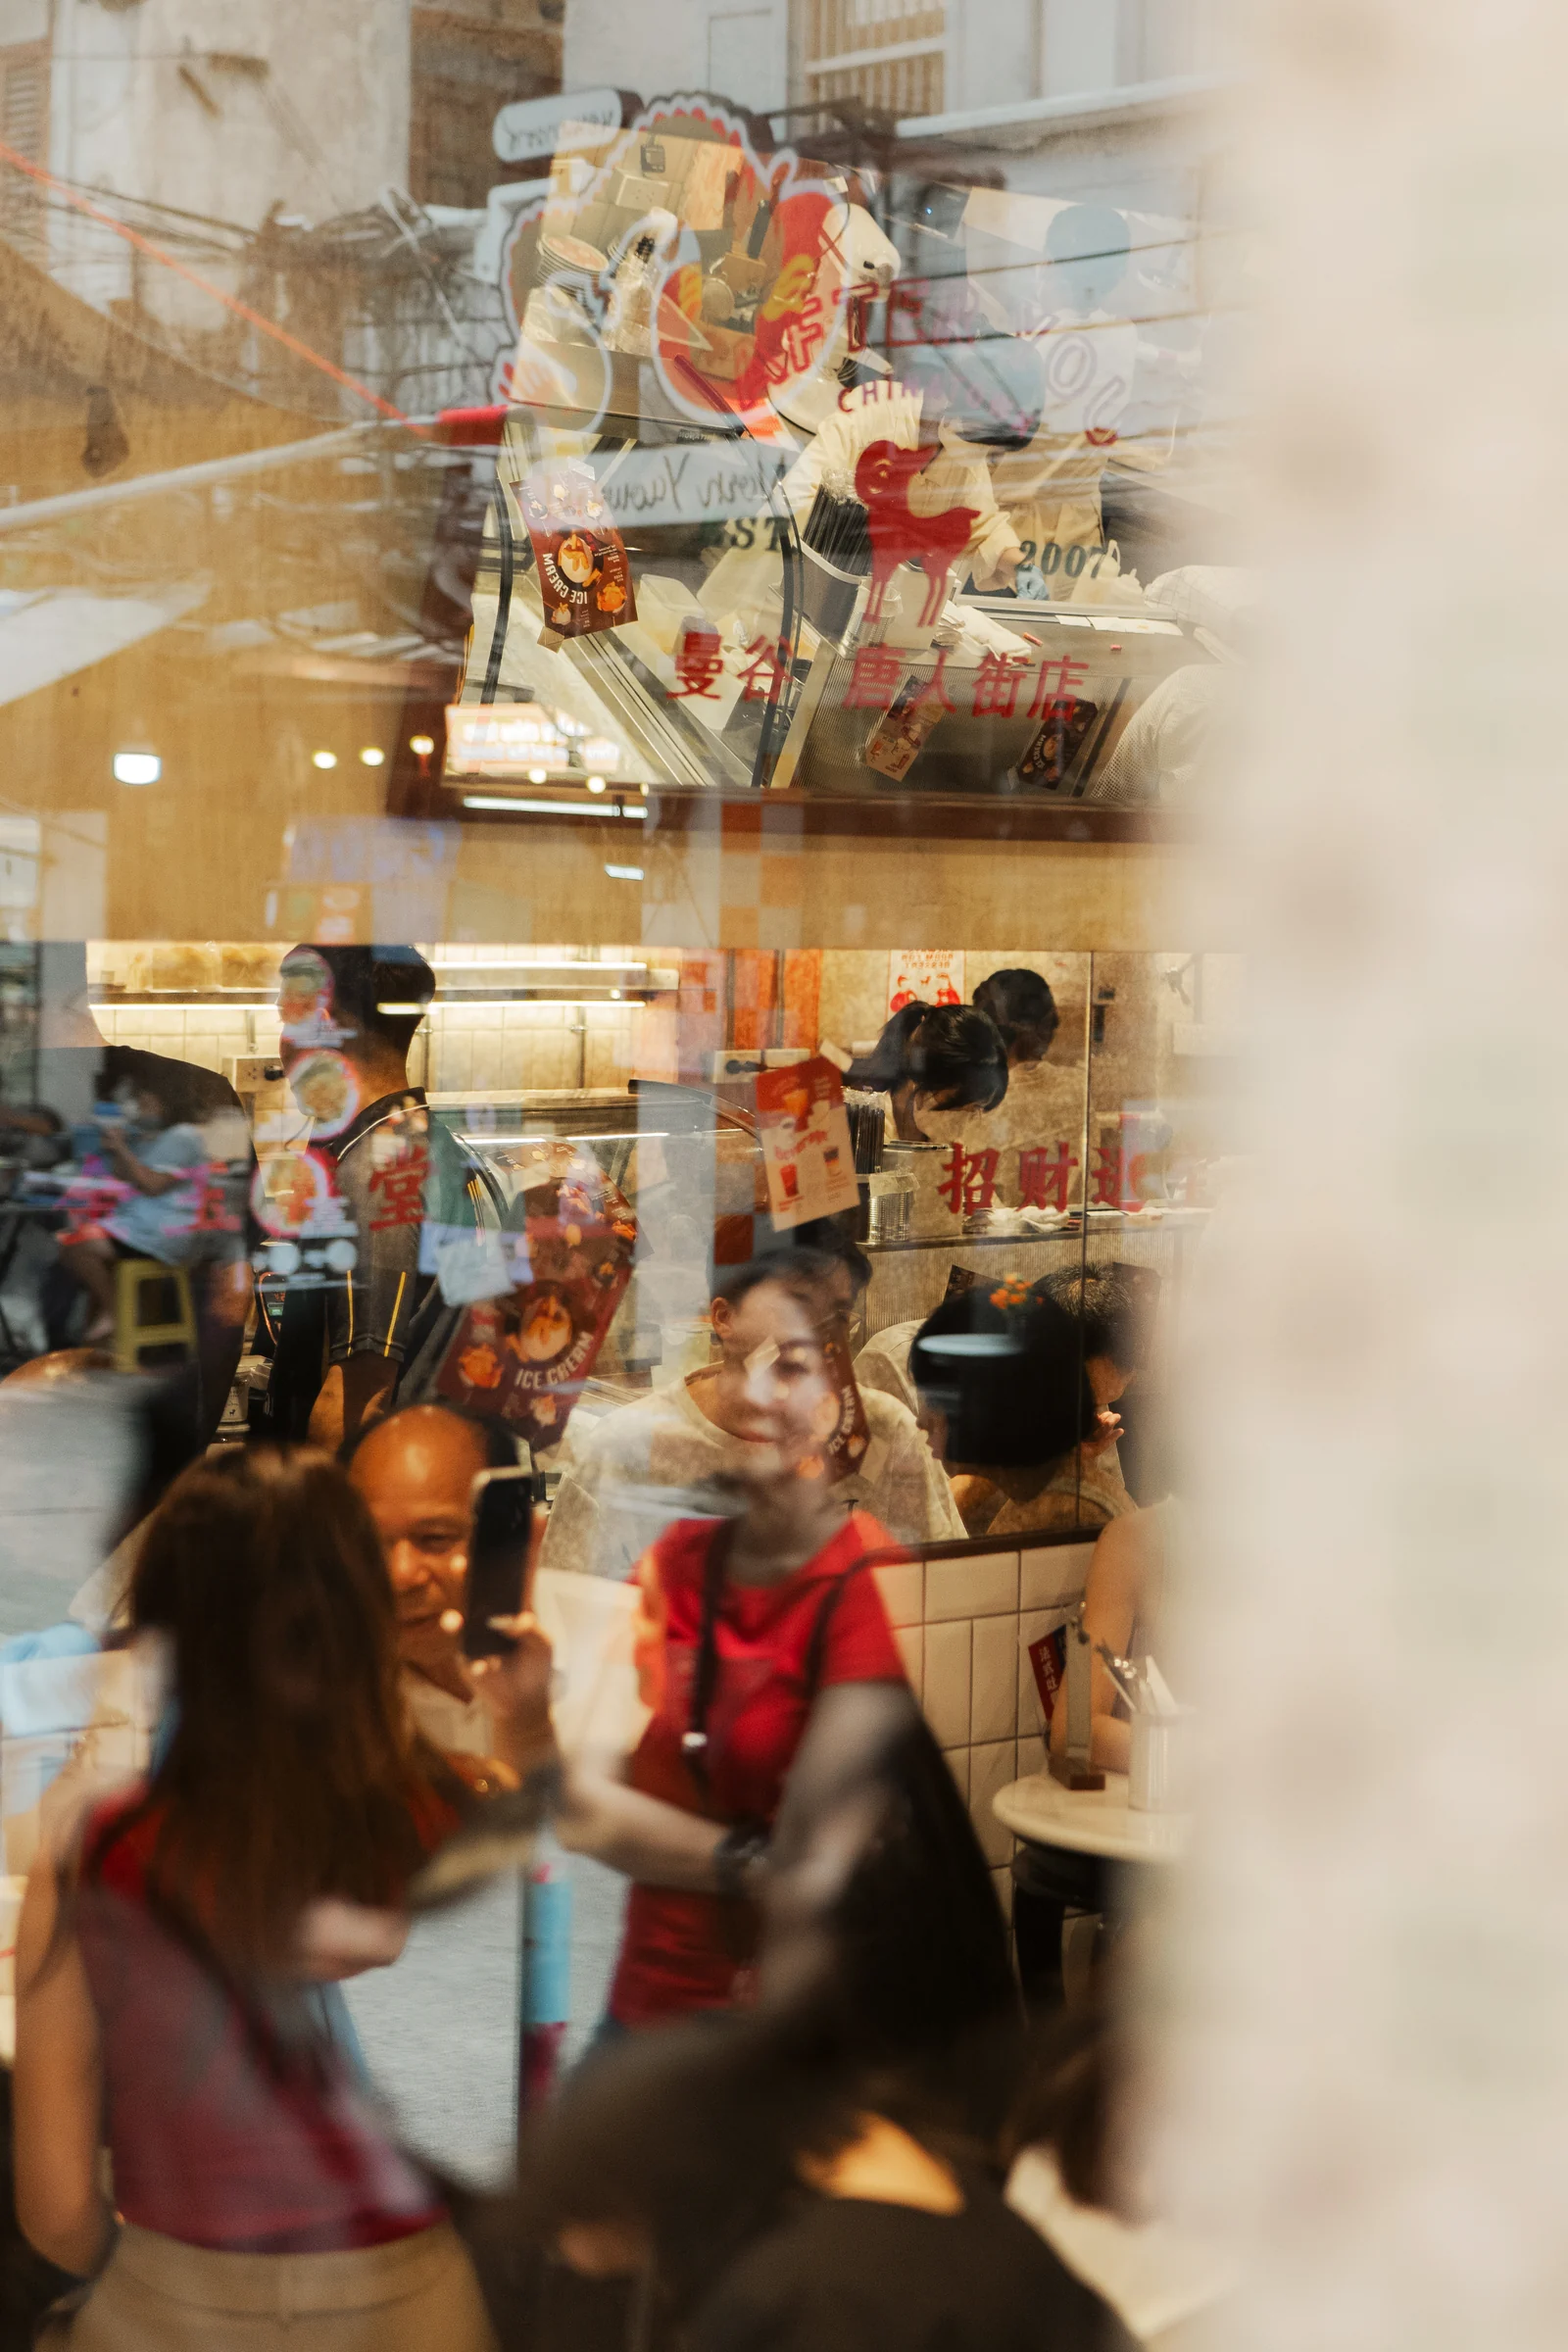
Customers, staff and passing traffic animate the glass frontage. The closing sequence presents the cafe as an occupied room within the street rather than an isolated interior.
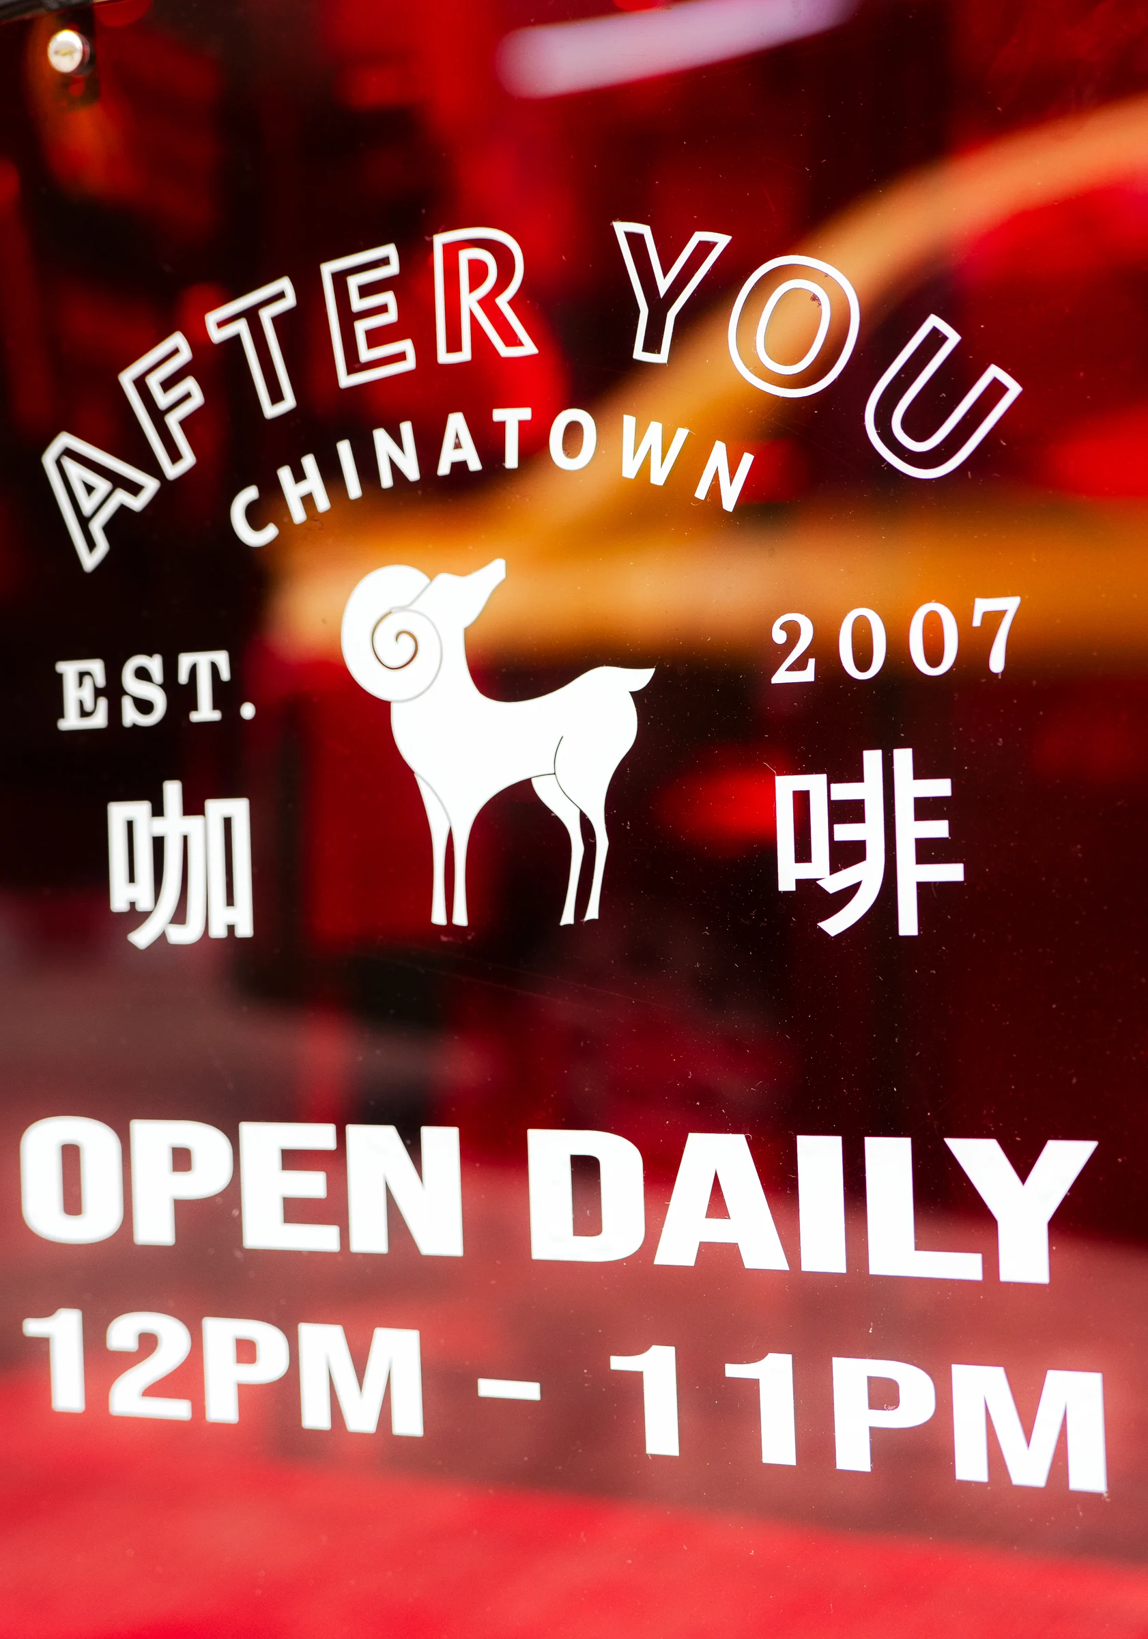
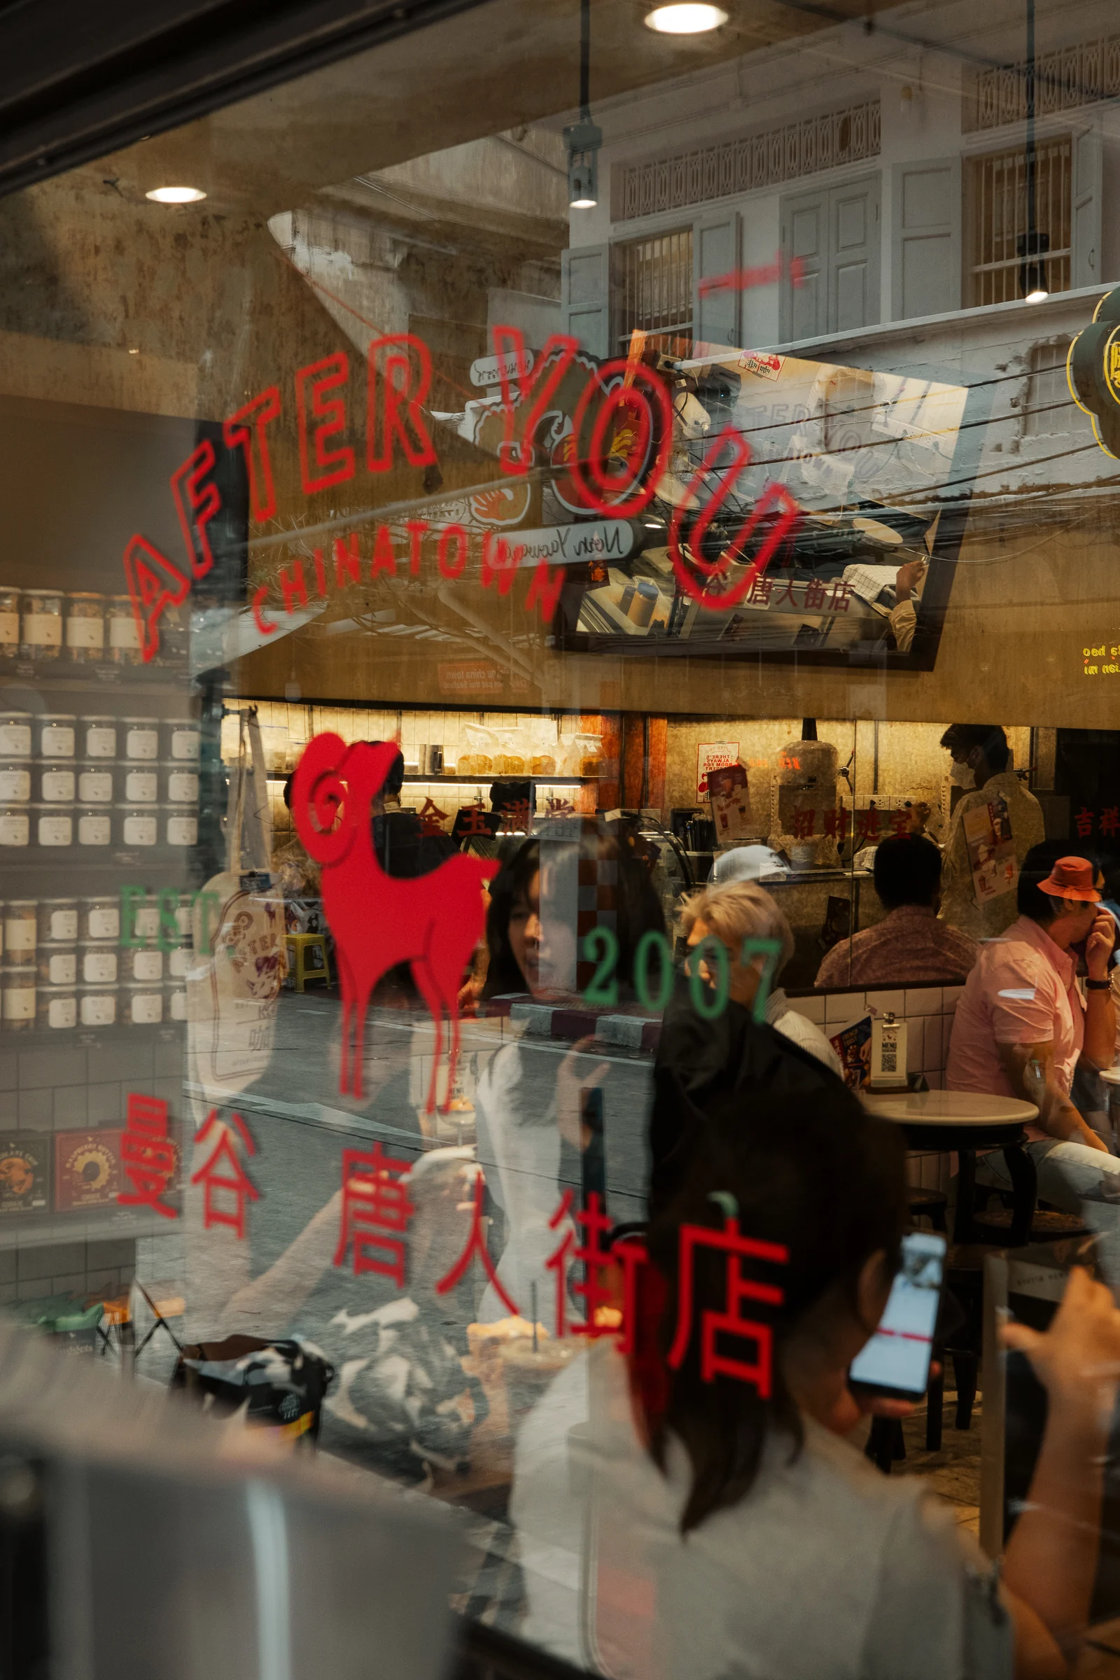
Illuminated After You Chinatown window graphic
Window Identity17
Cafe activity seen through layered storefront graphics
Occupied Storefront18
Customers and staff seen through the Chinatown shop window
Street + Interior19
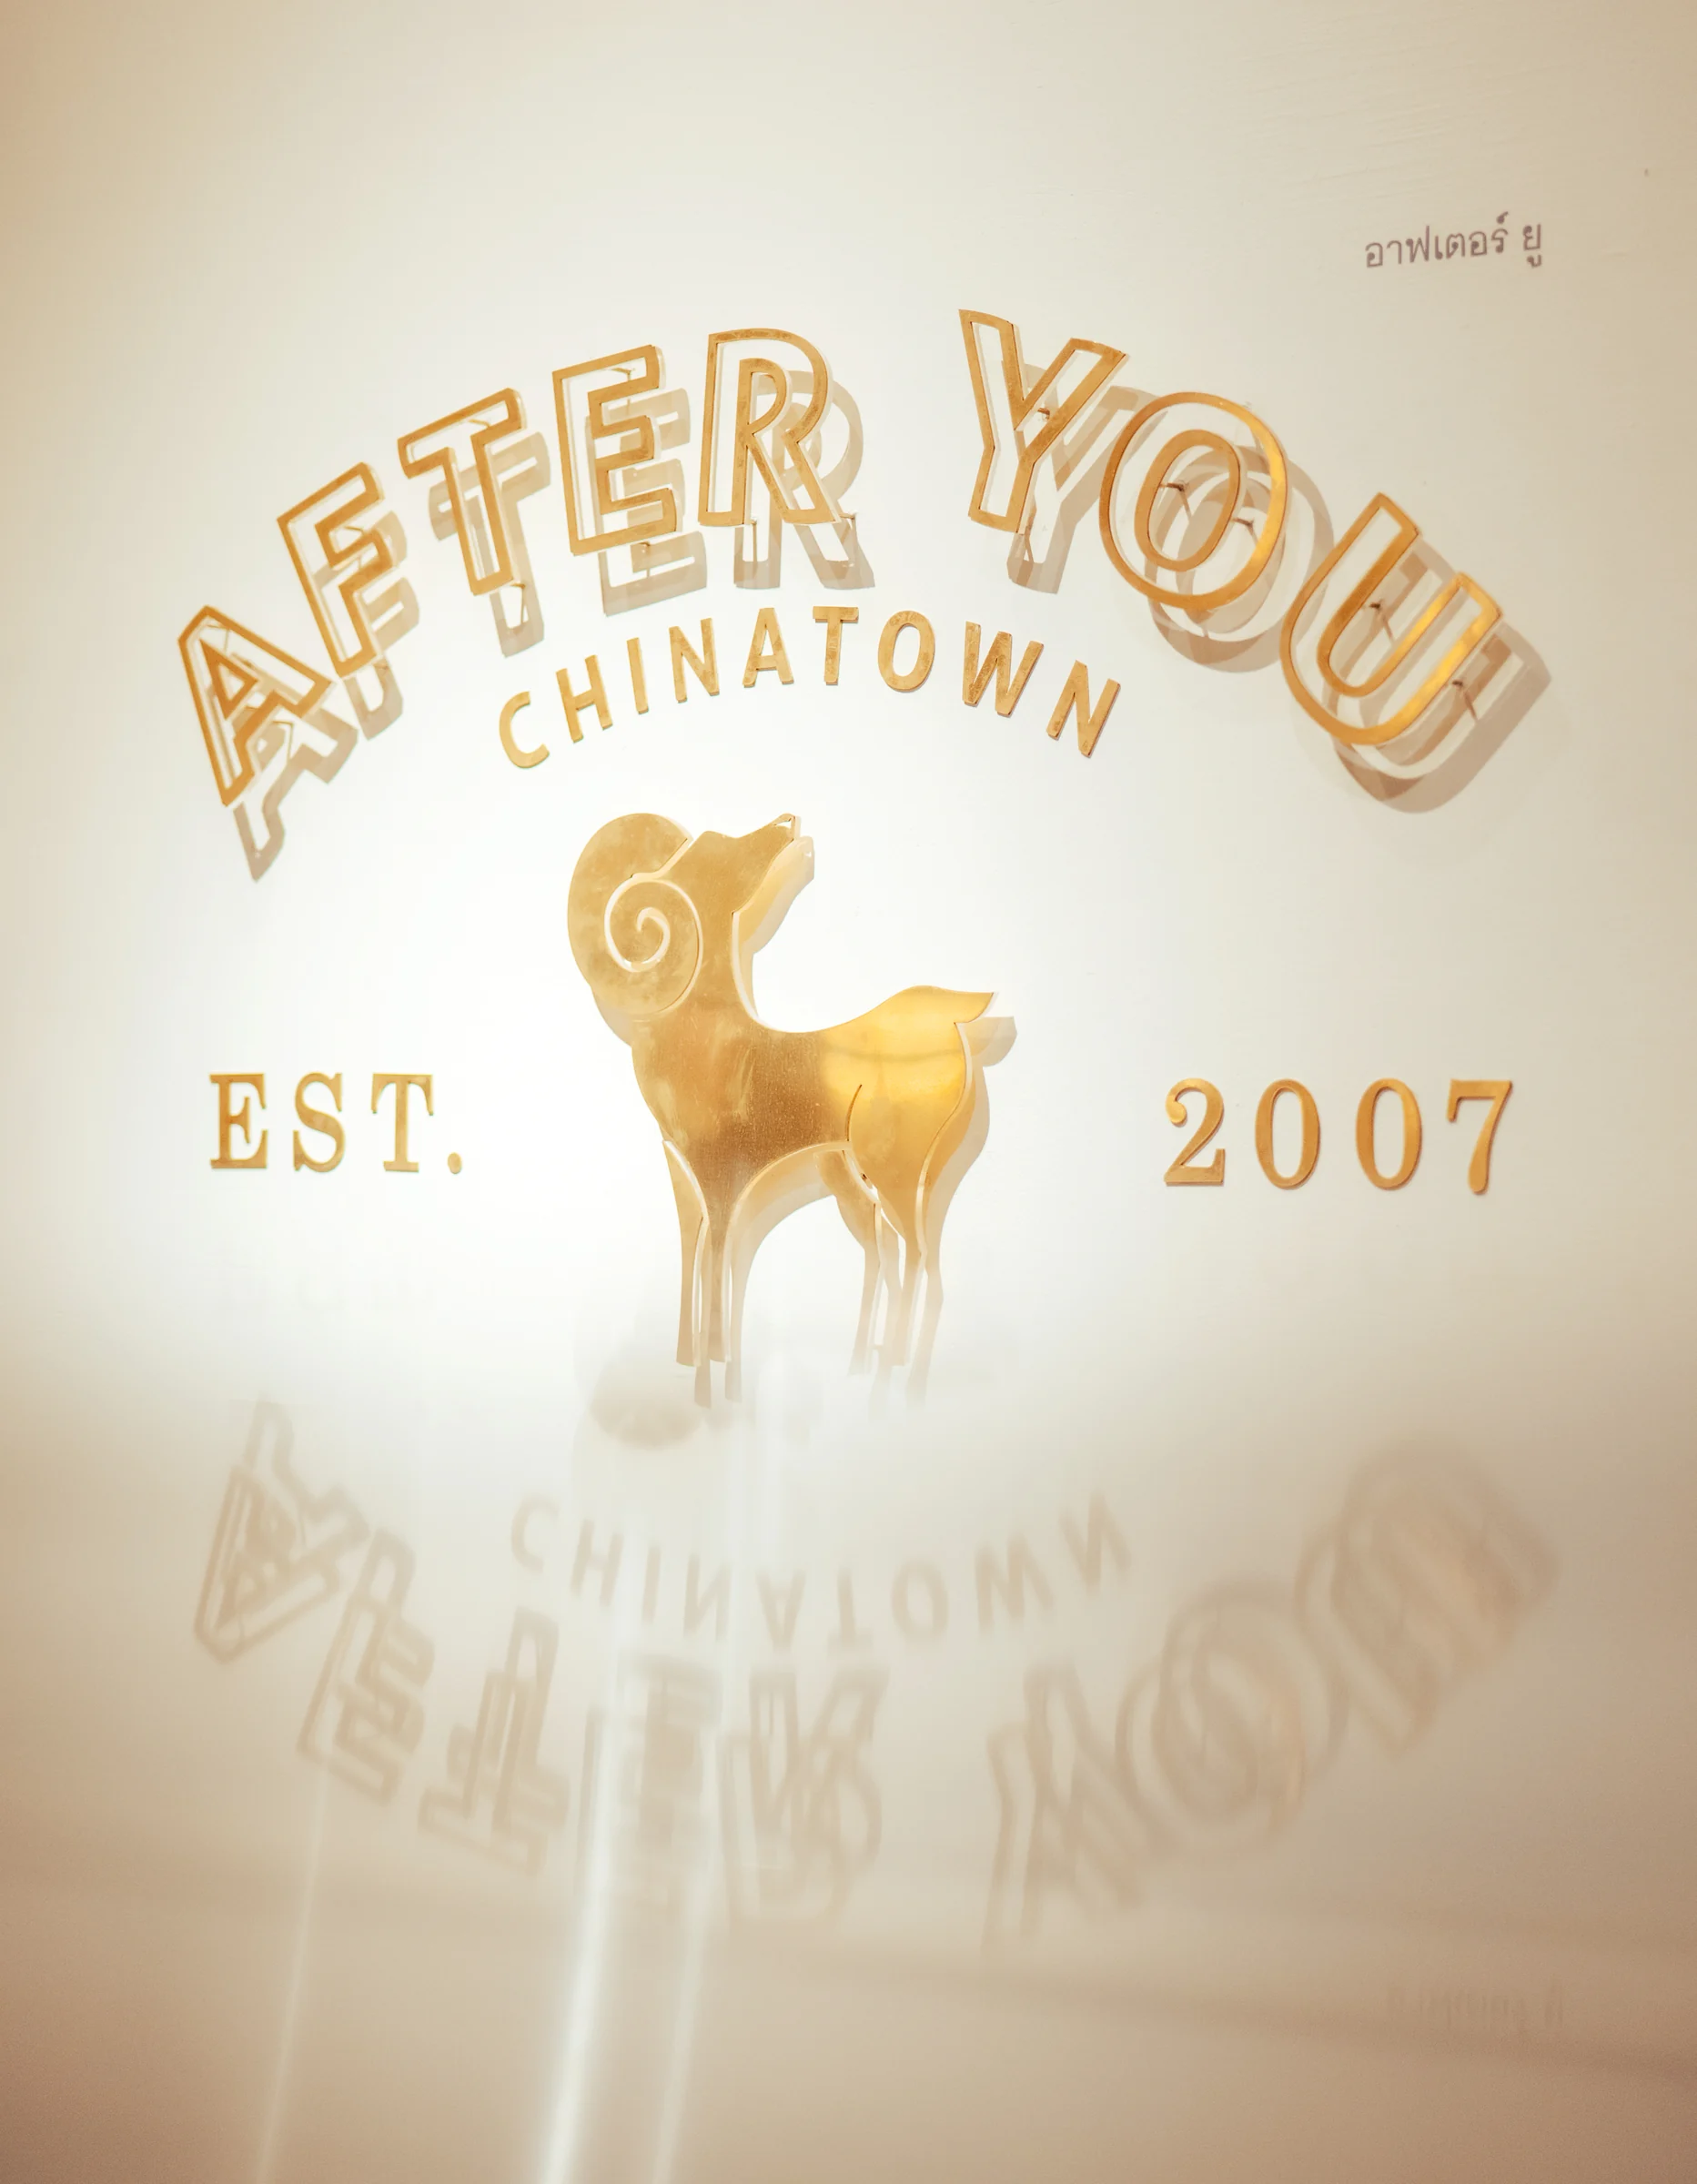
Atmospheric close view of the After You Chinatown logo
After You Chinatown20