Bangkok, Thailand
Cafe + Marketplace
Interior Design
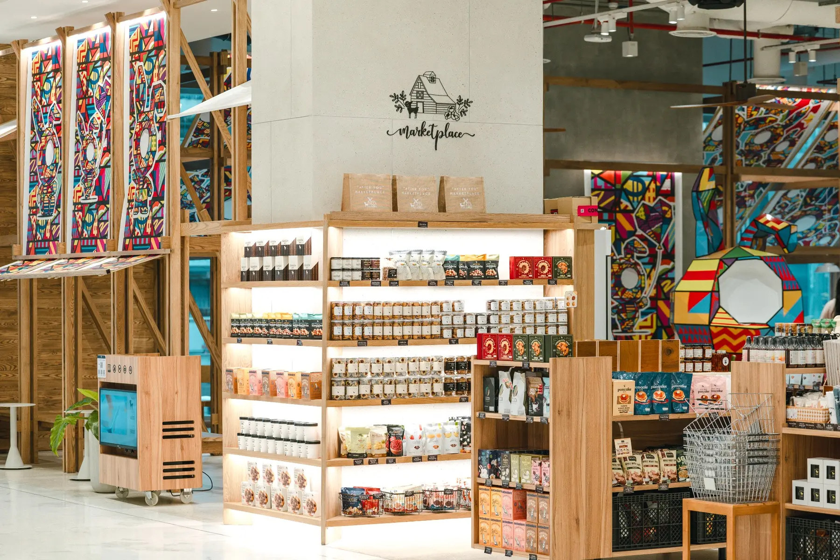
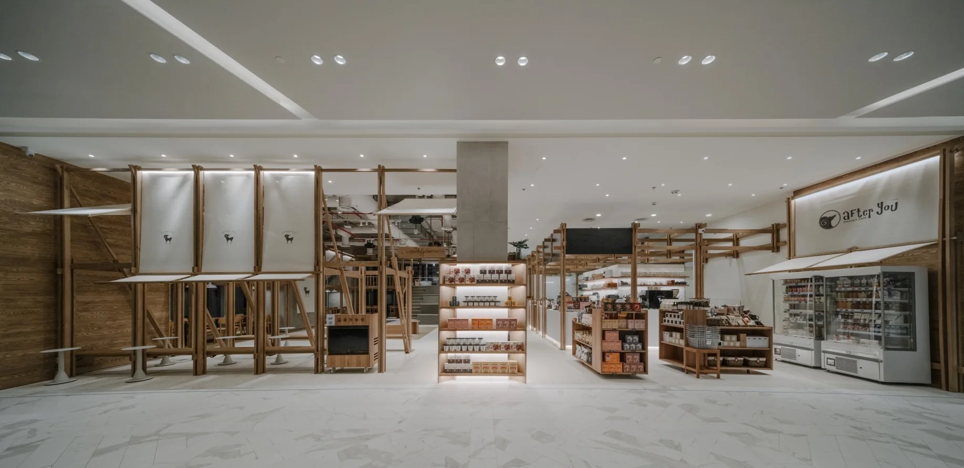
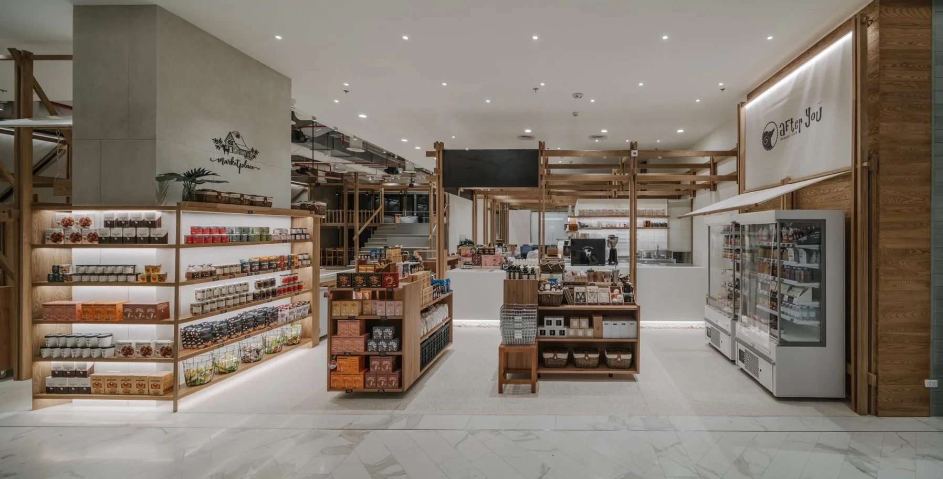
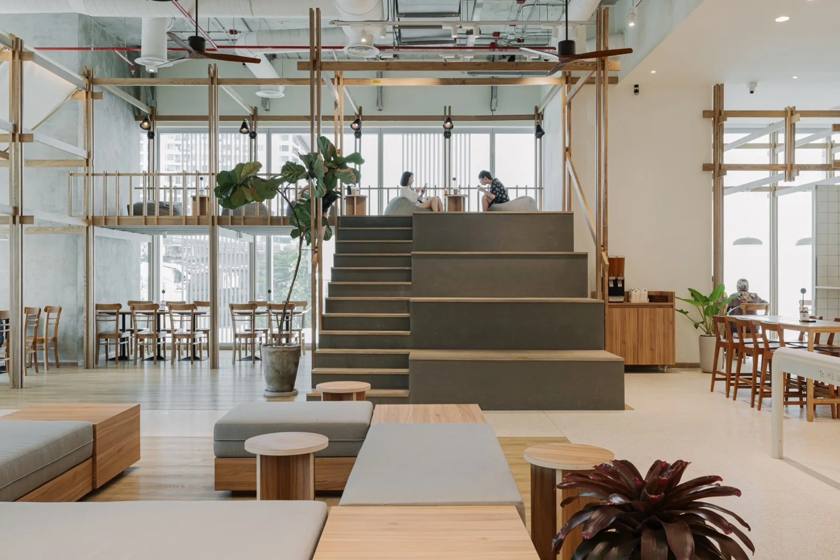
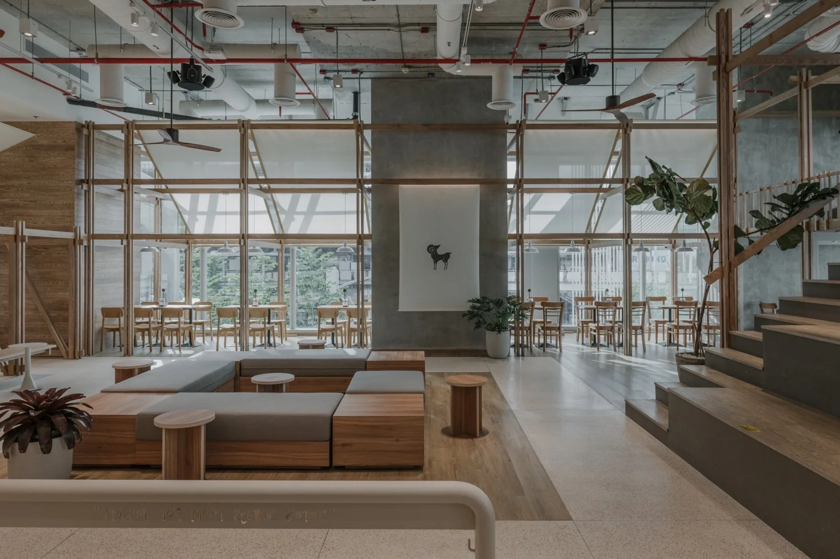
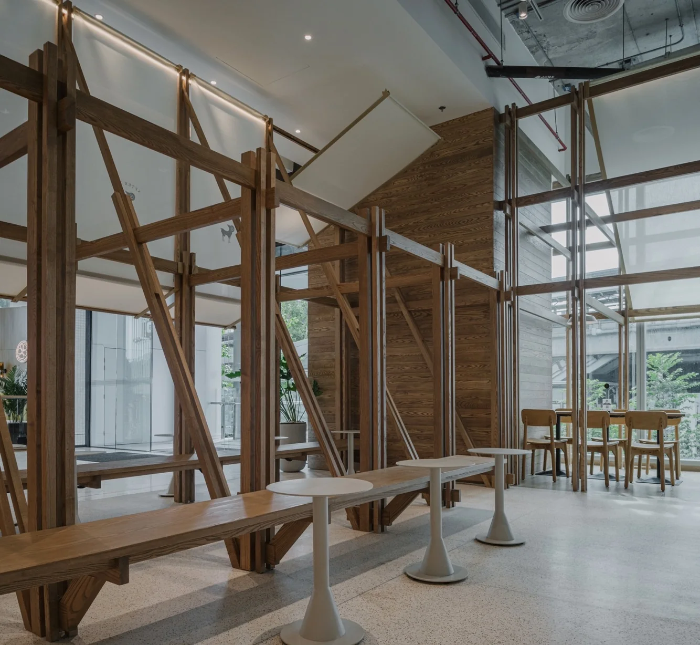
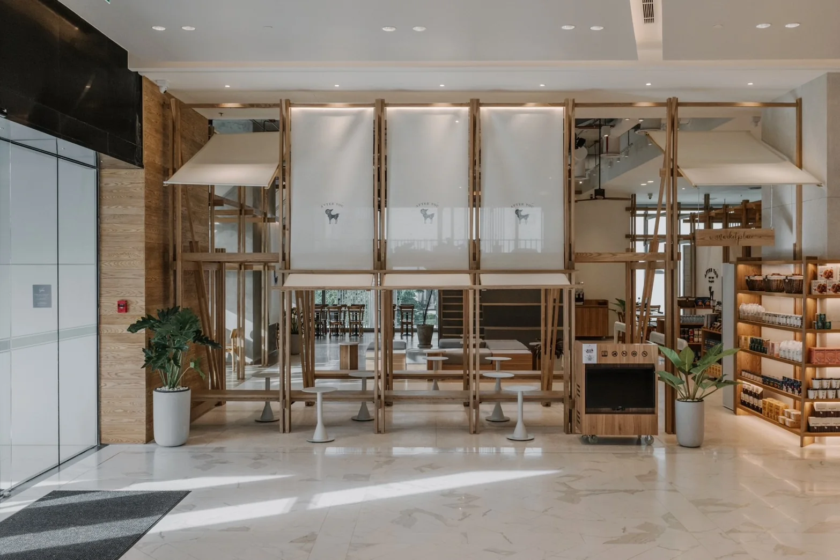
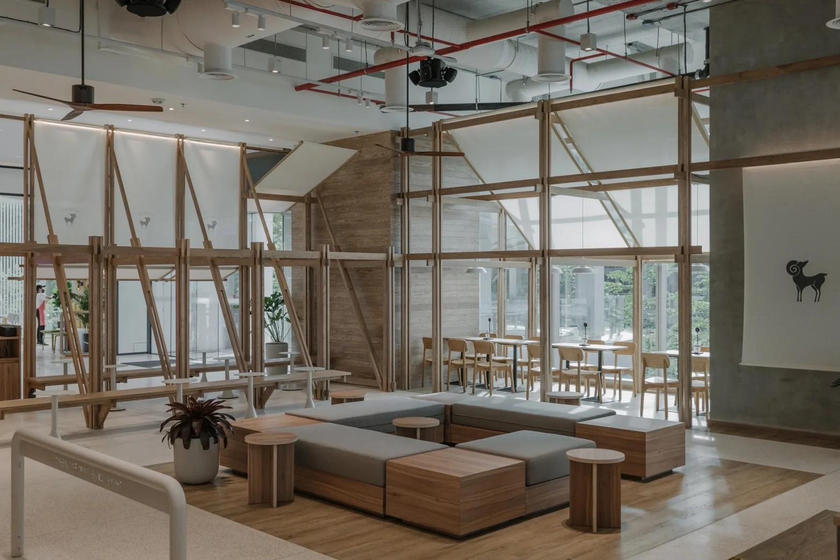
After You Unicorn Building is conceived as a bright cafe and marketplace in which a finely detailed timber framework becomes both spatial organiser and visual identity. Repeated wood members, translucent fabric-like panels, soft neutral finishes and daylight create an open environment with the familiarity of a temporary market structure.
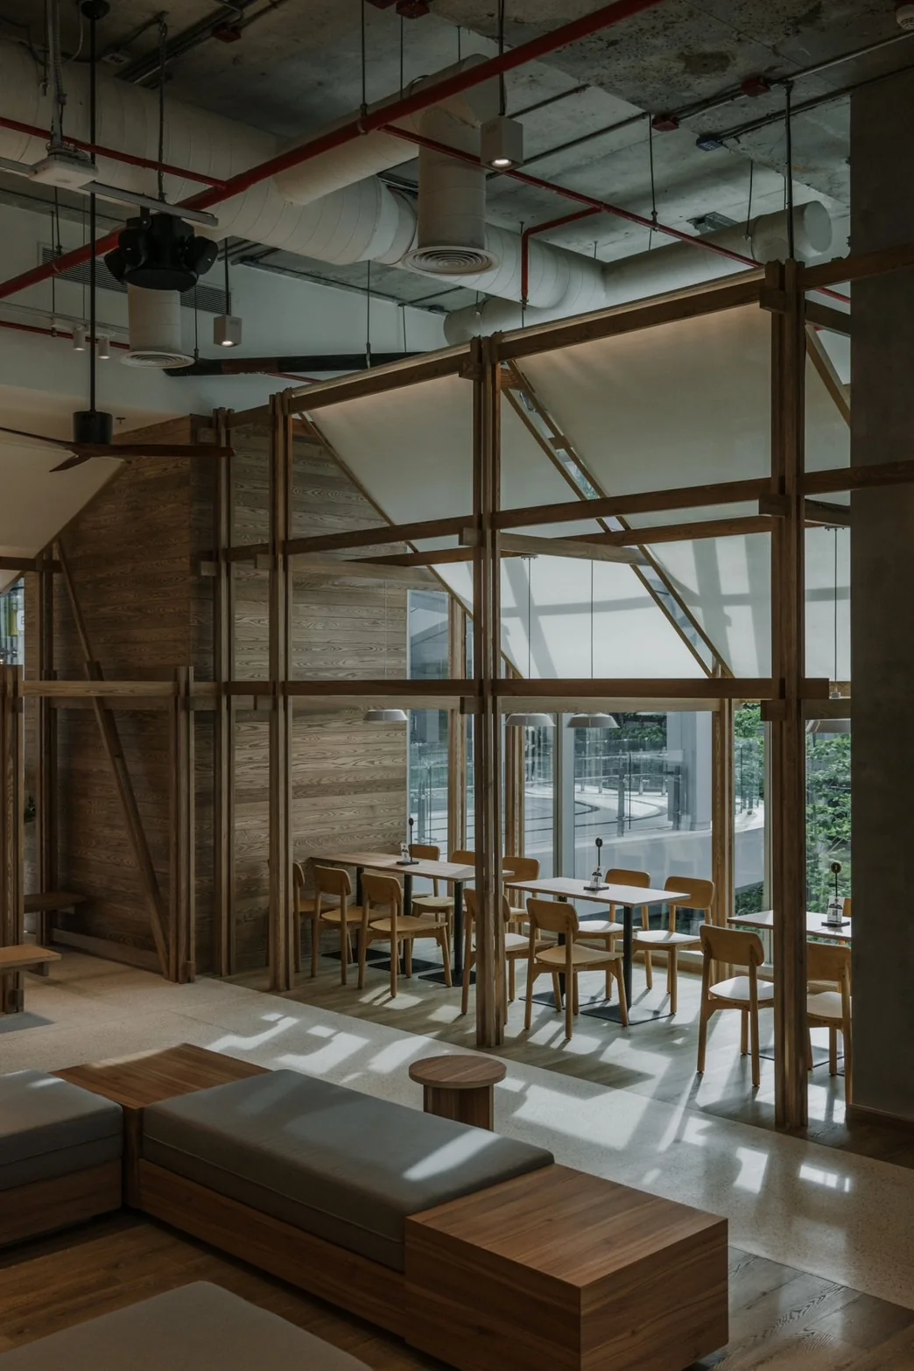
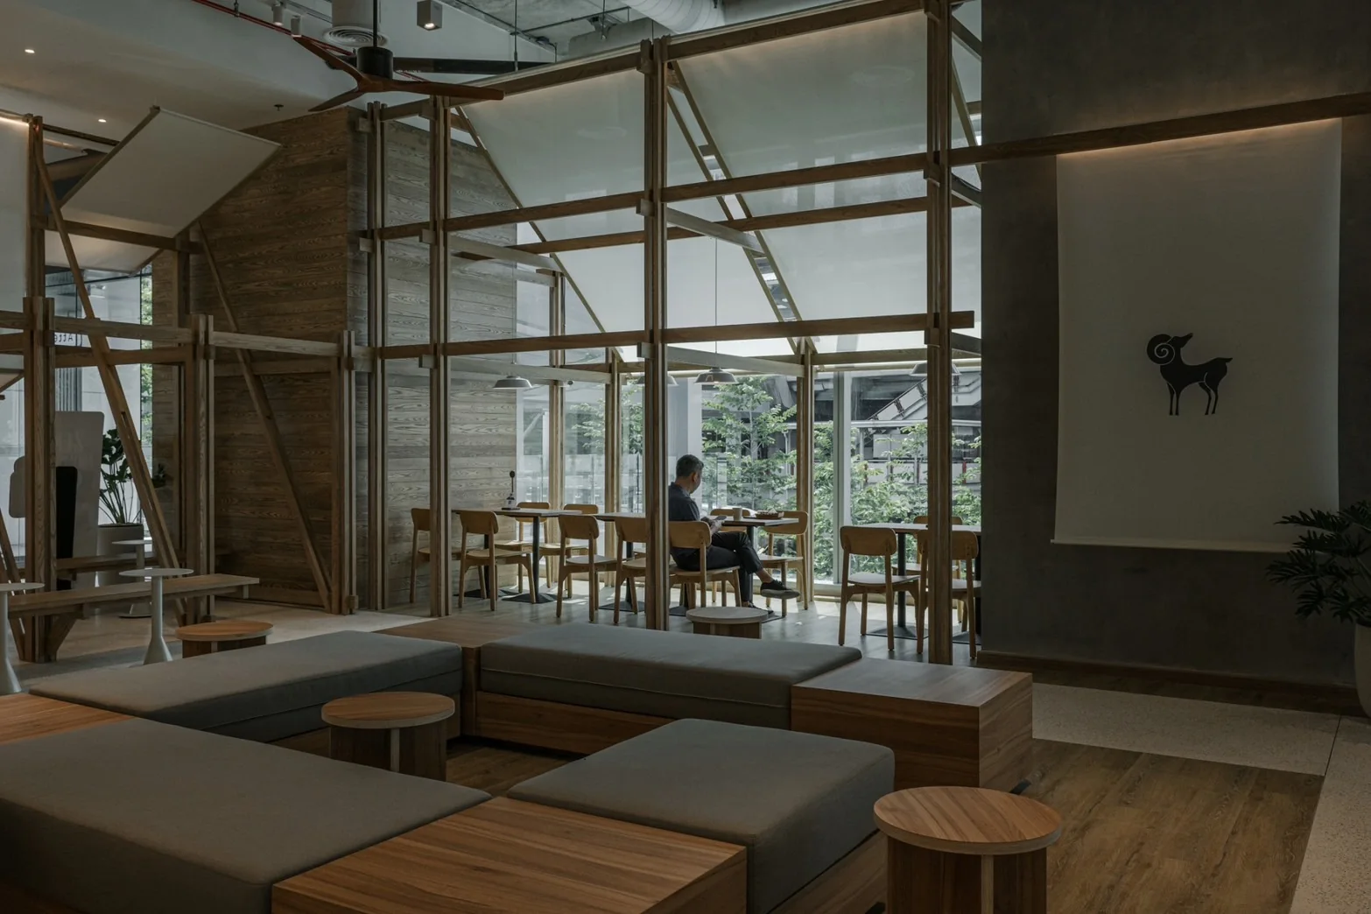
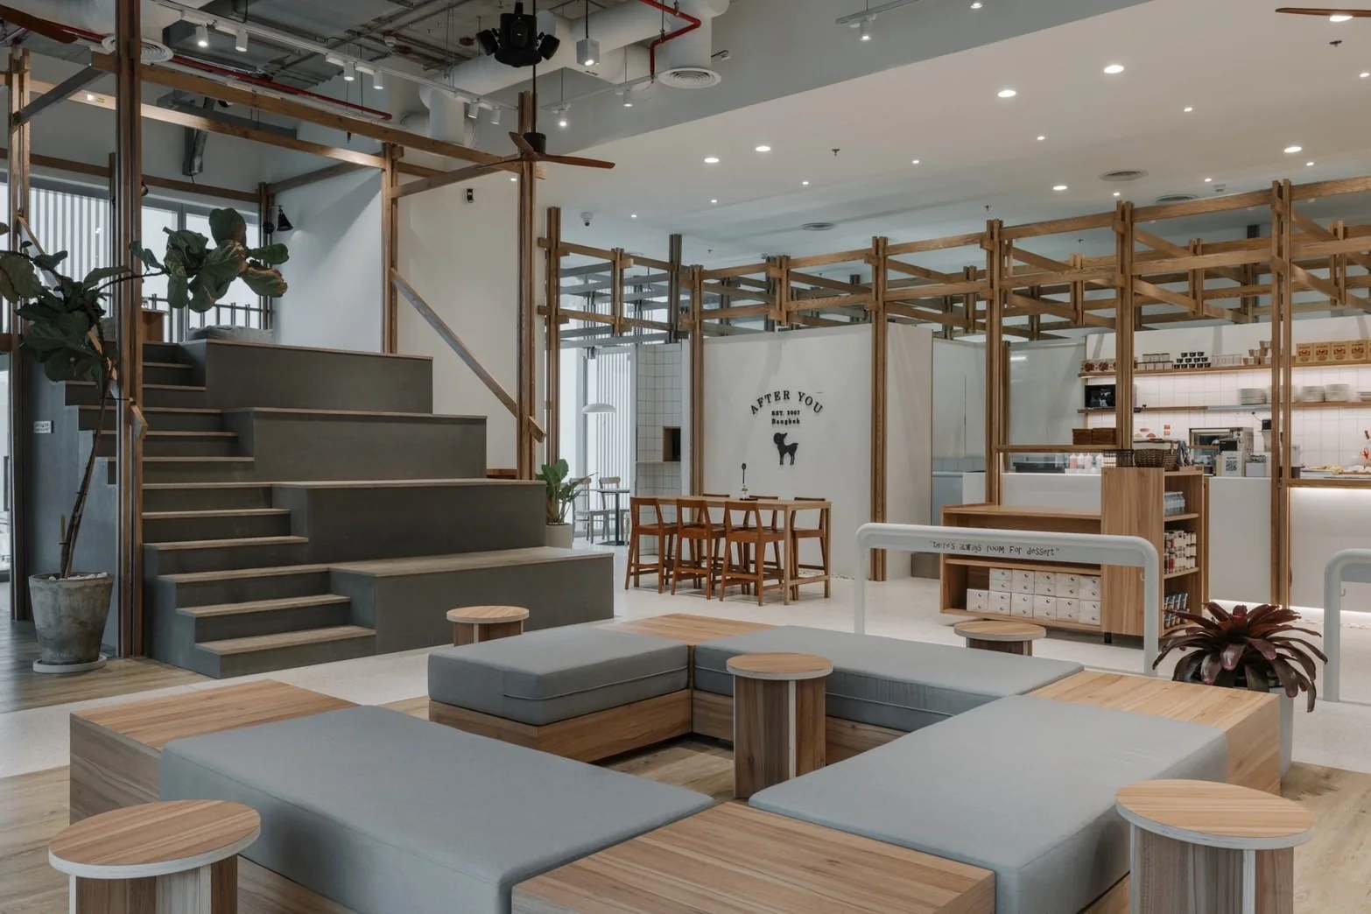
Rather than dividing the interior into conventional rooms, the framework gathers retail, service, circulation and different forms of seating into one continuous landscape. A central stepped platform, window-side dining, built-in benches and smaller framed thresholds provide contrasting ways to gather while preserving a clear view across the 450 sq.m. interior.
Published on the FRAME website on 11 July 2024. Read the project feature and view the complete publication online.
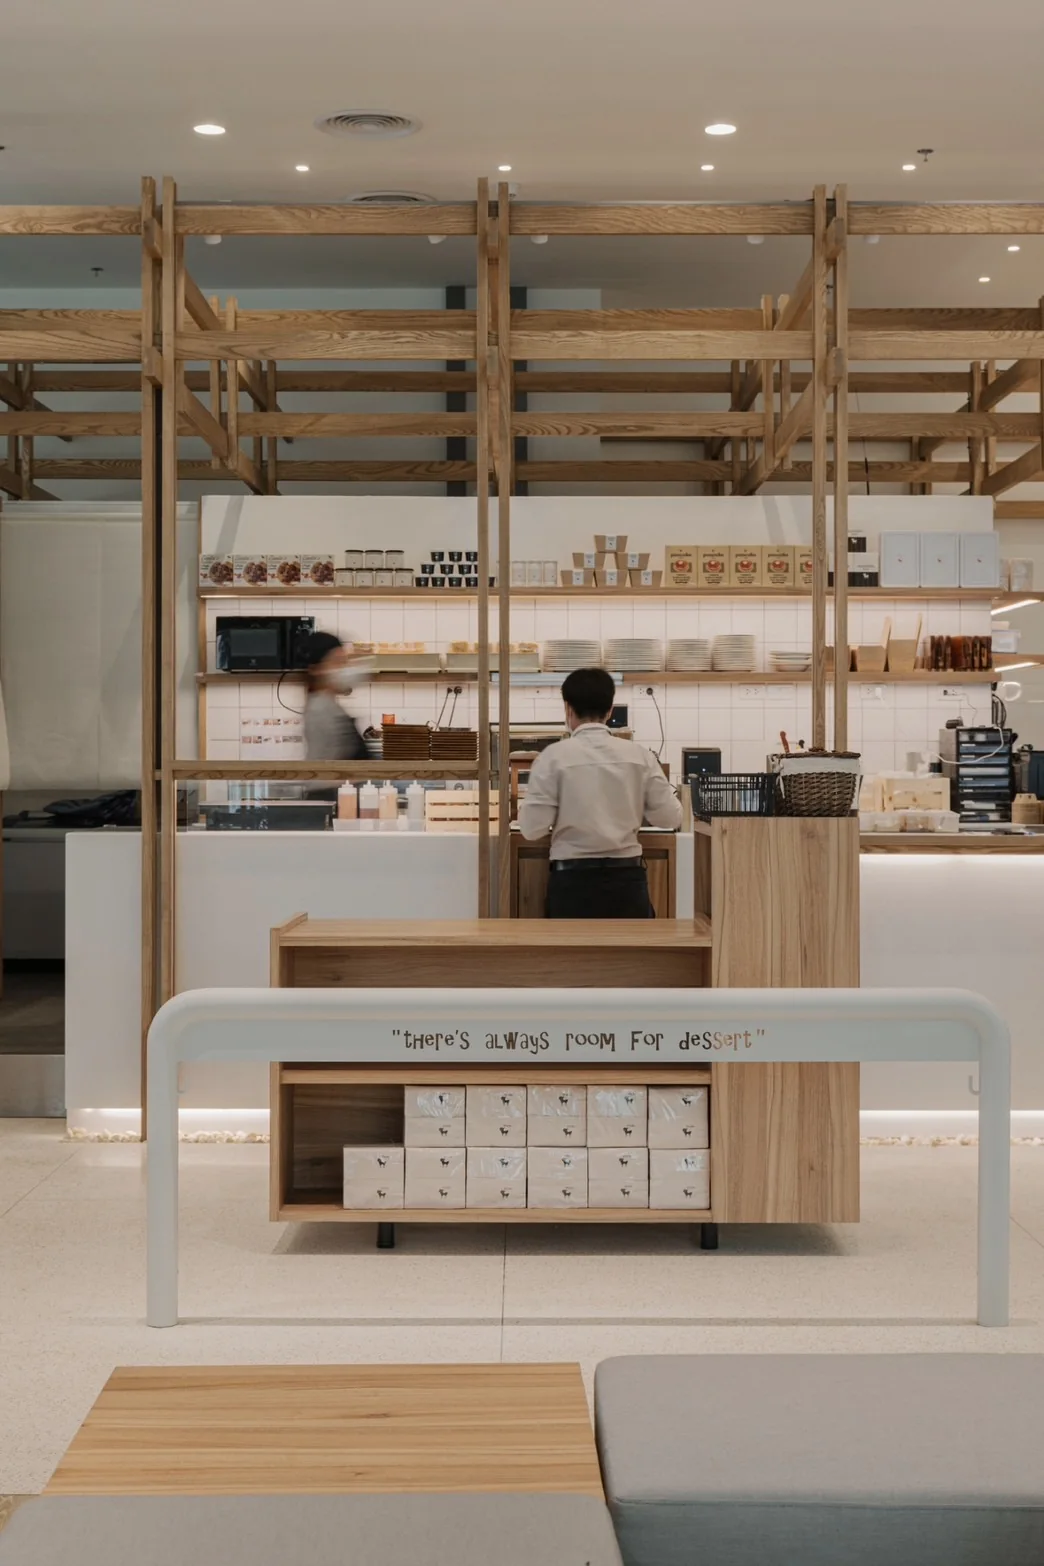
The cafe combines retail display, counter service, lounge seating, long tables and raised platforms without losing the openness of the original floor.
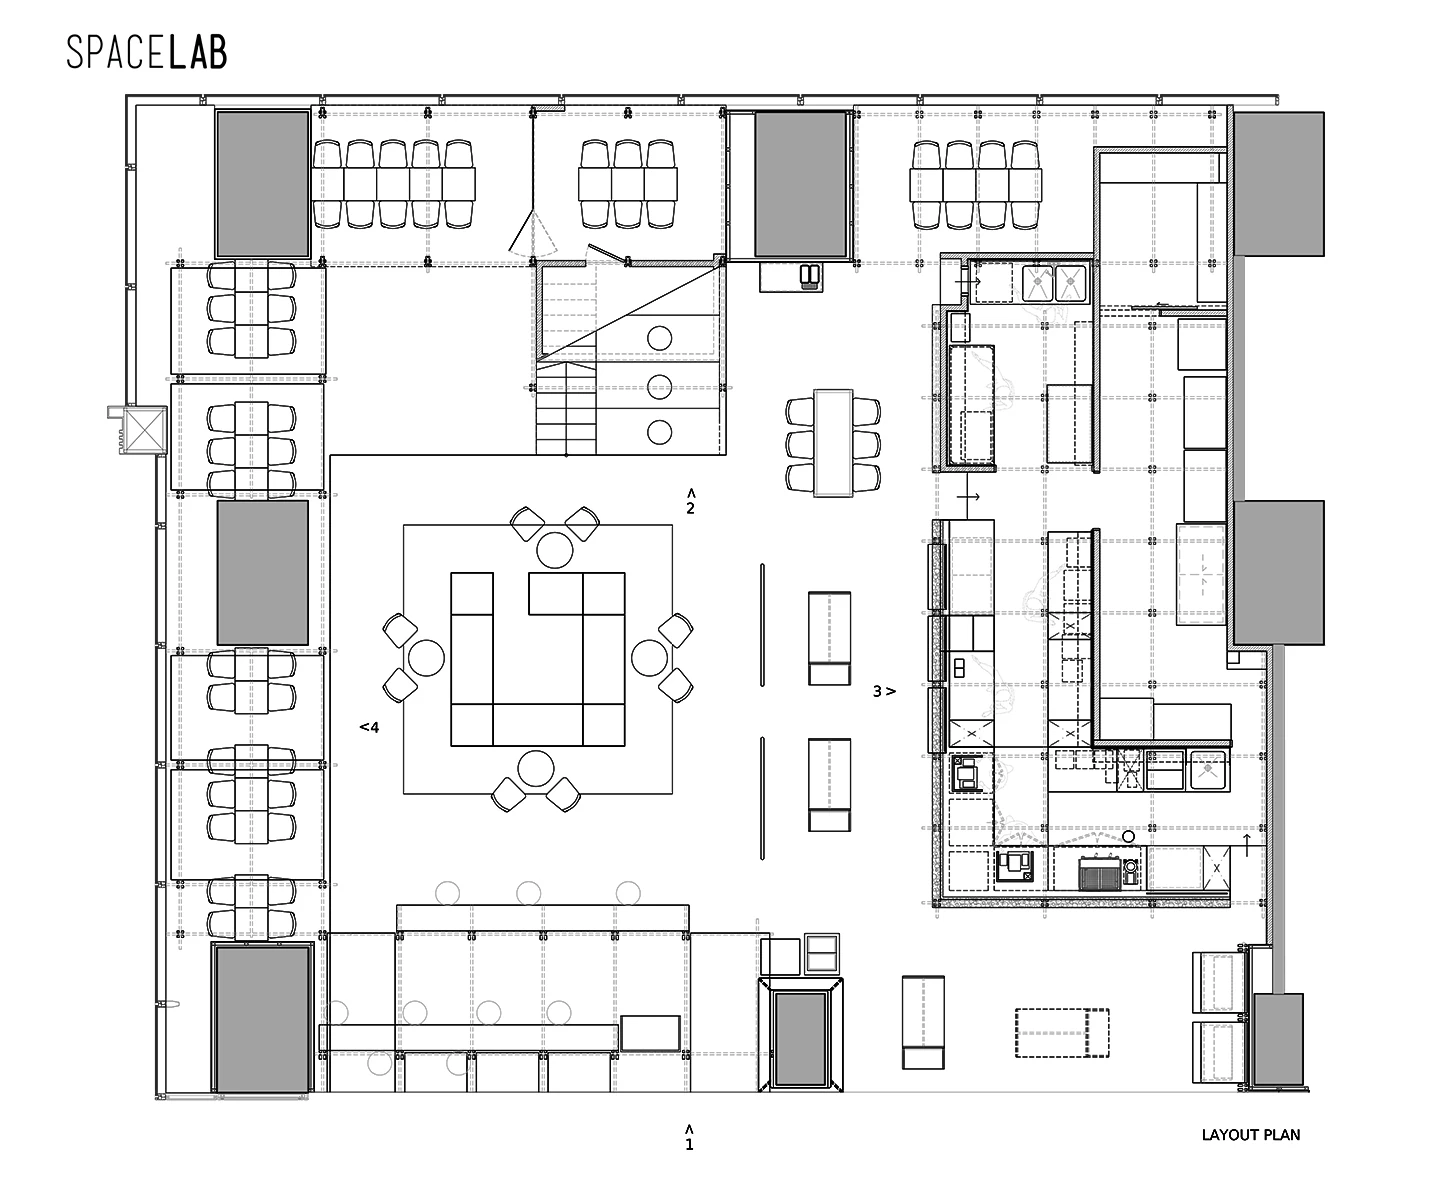
The plan shows how a central lounge, perimeter dining, stepped platform, marketplace displays and back-of-house functions are held together by the repeated timber grid.
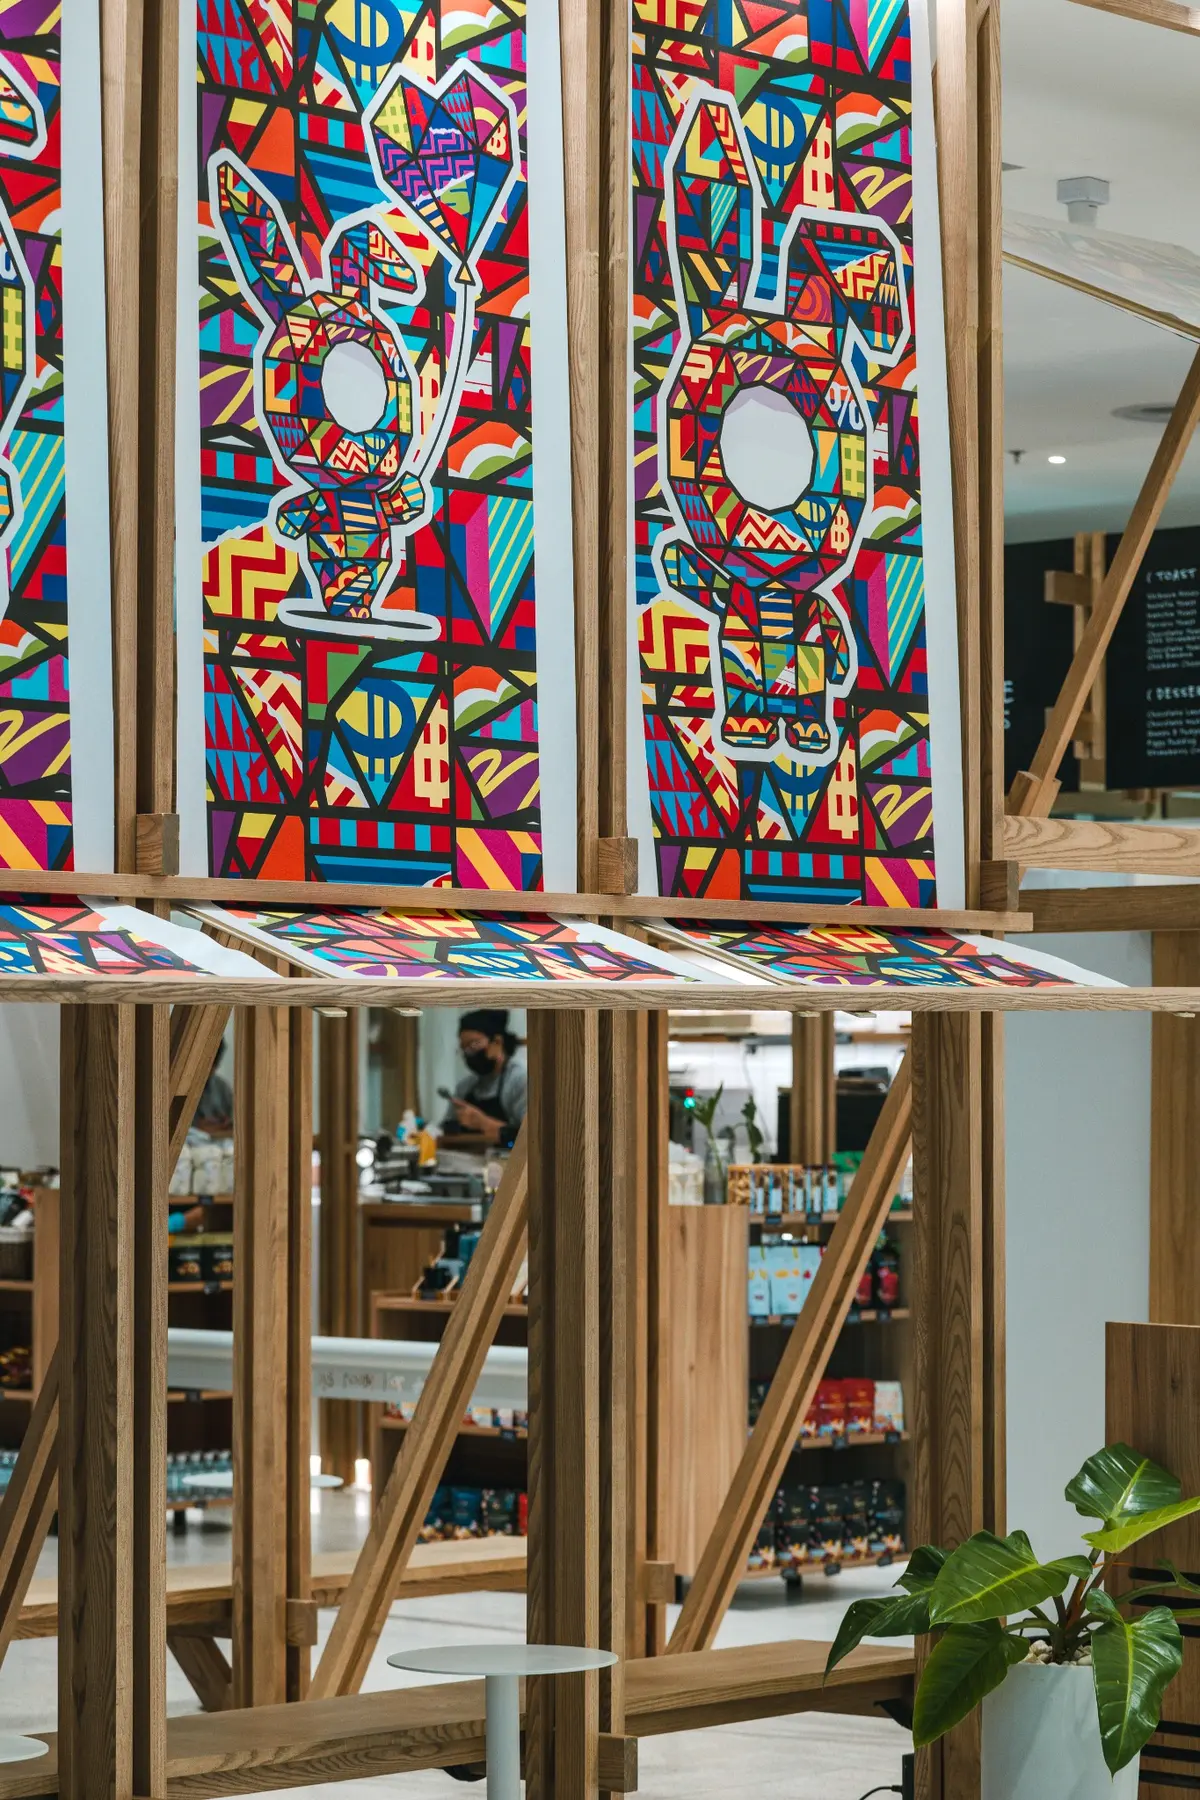
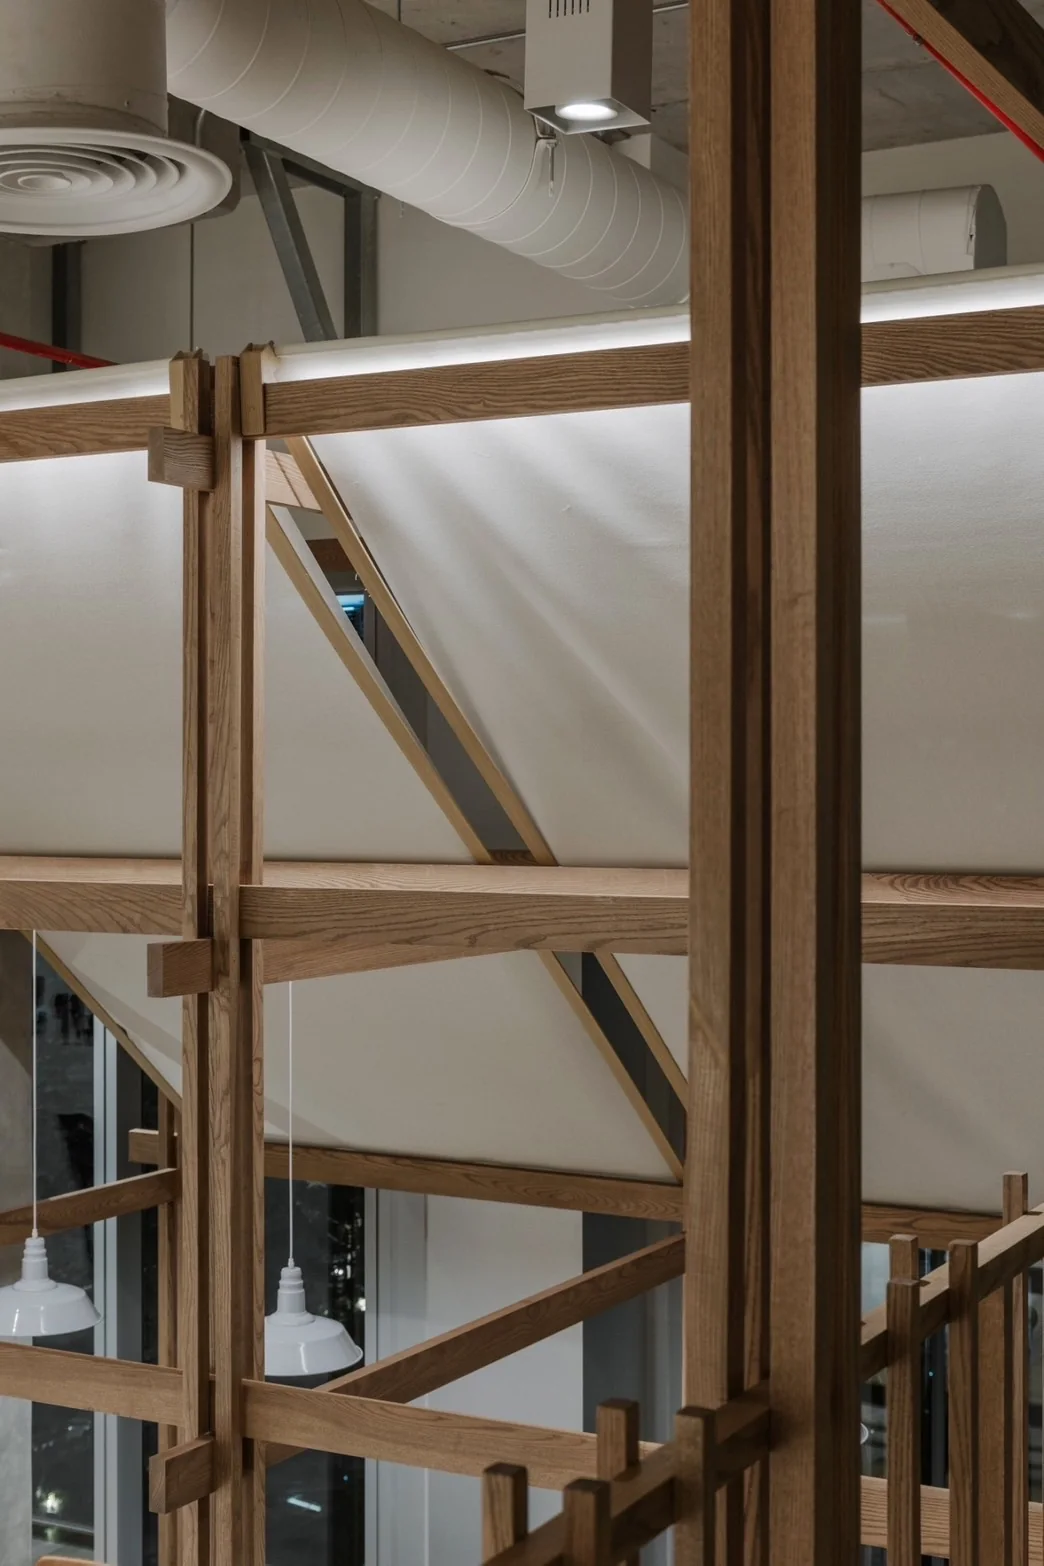
Posts, beams, braces, benches and fabric screens share a consistent family of timber profiles. Their repetition gives the large interior intimacy while allowing each zone to remain visually connected.
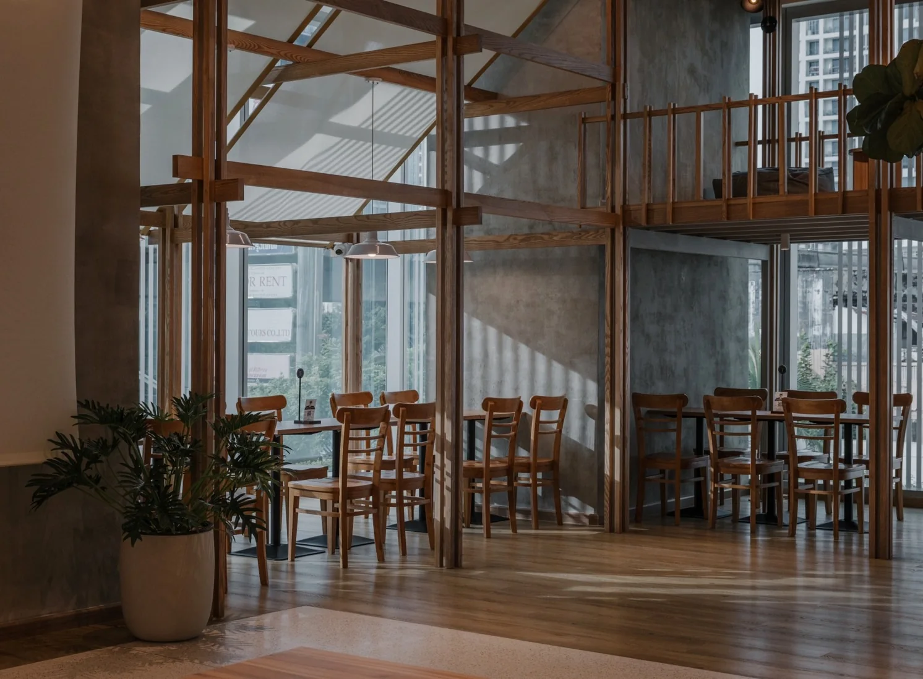
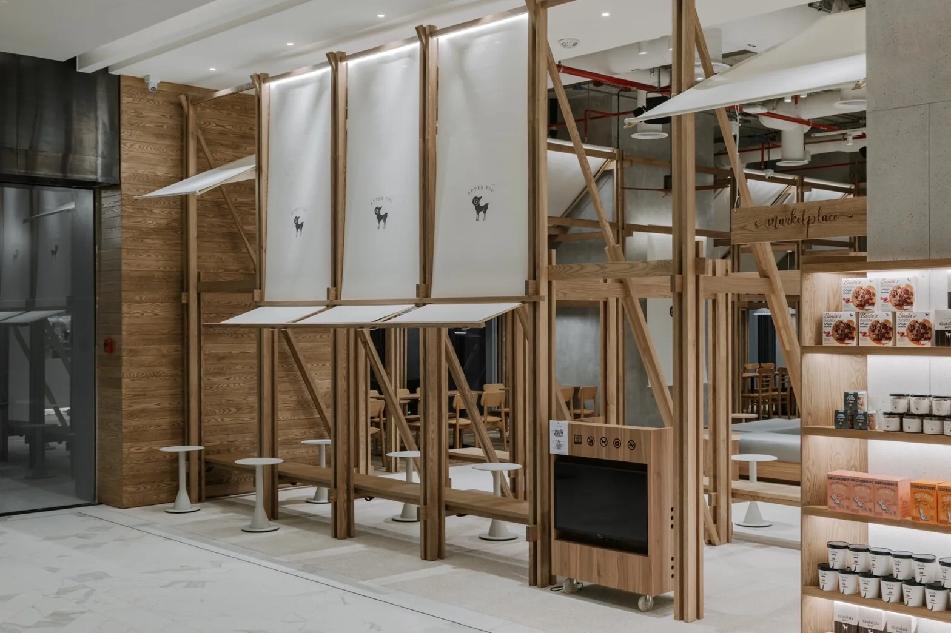
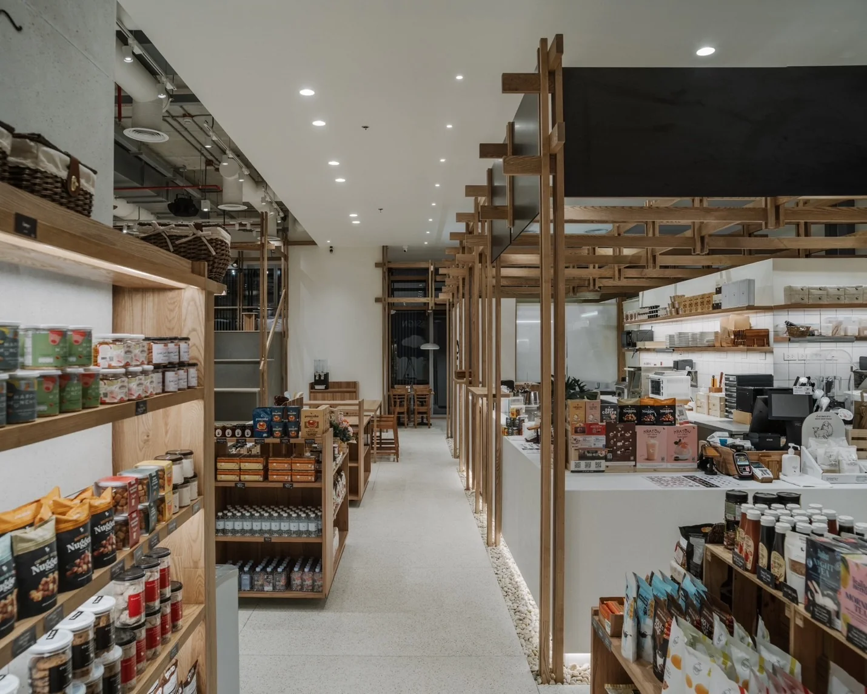
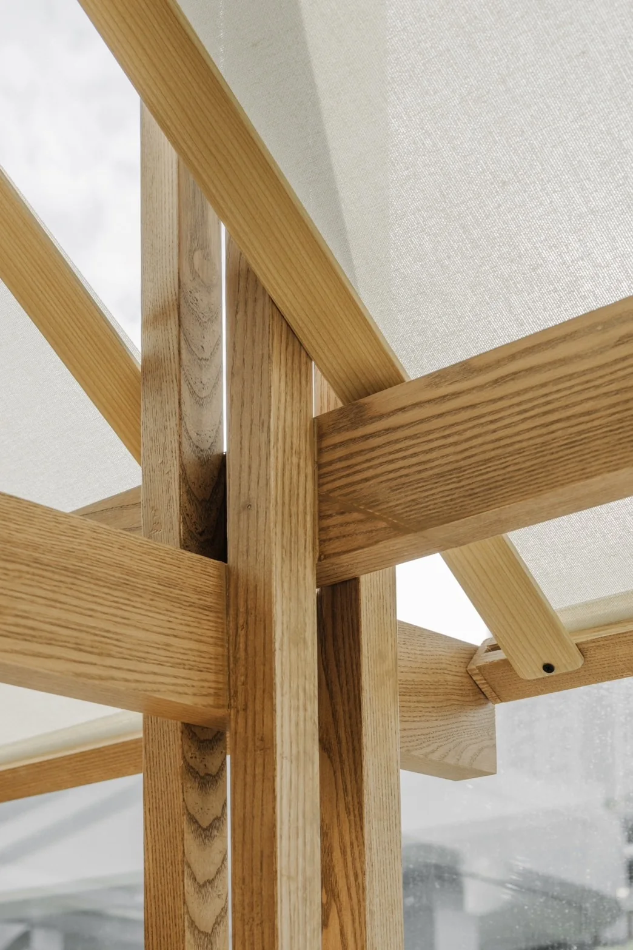
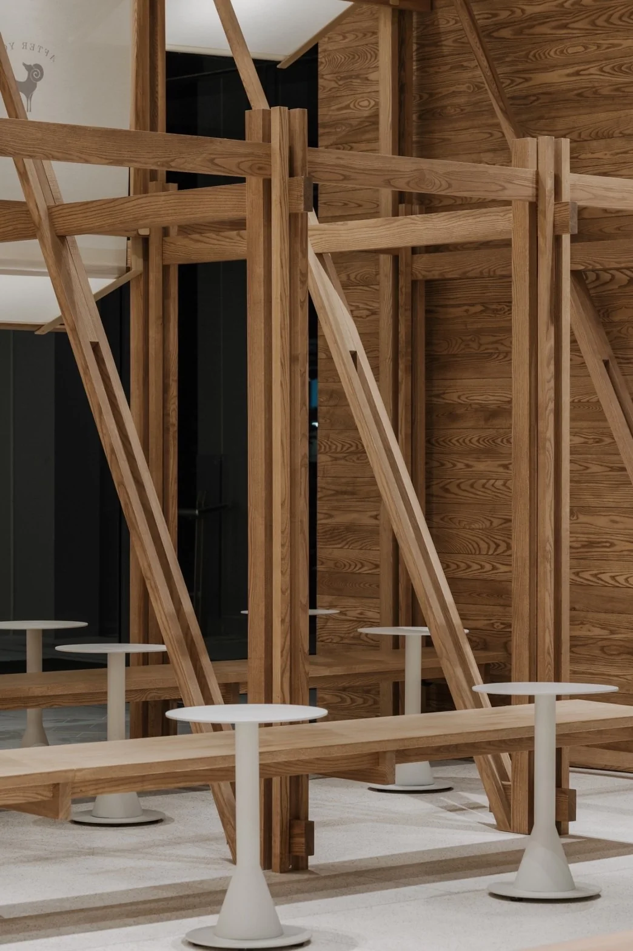
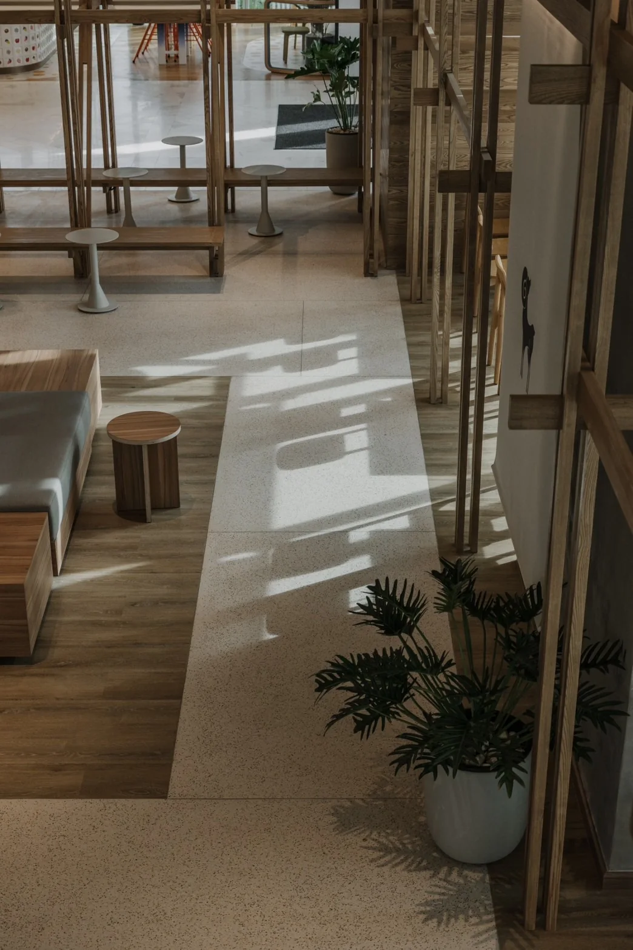
Daylight casts the timber framework across the terrazzo and wood floor, while the central steps, loose tables and framed bays support different levels of activity throughout the day.
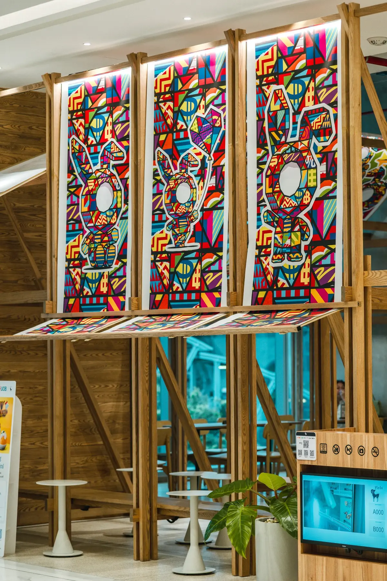
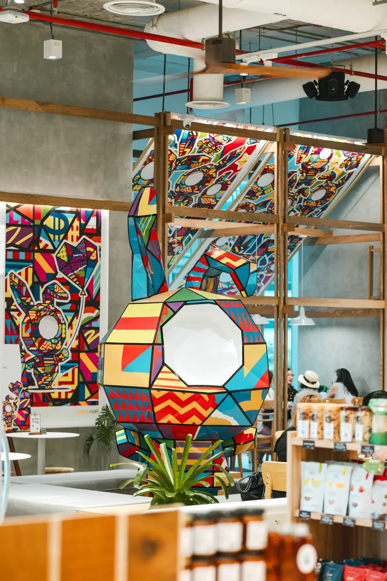
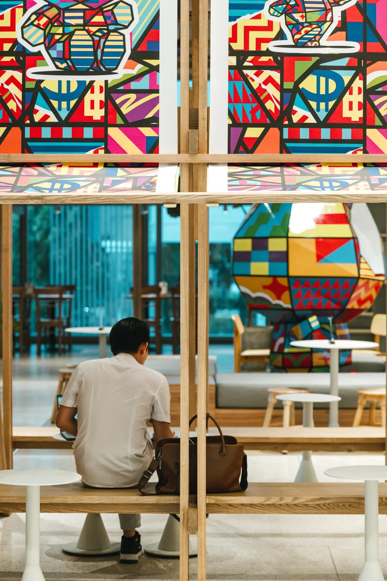
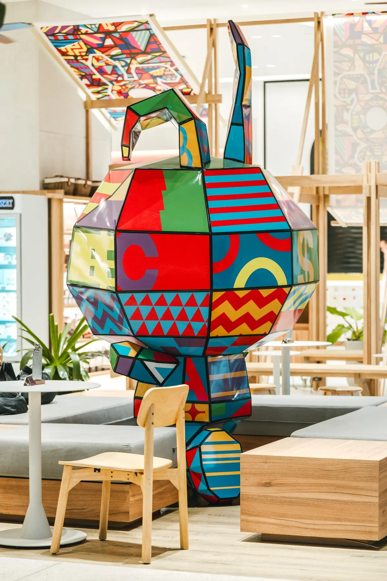
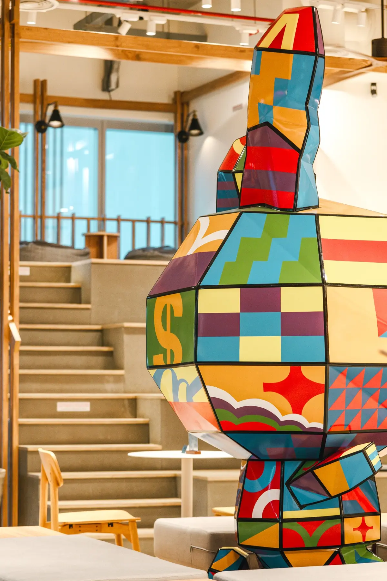
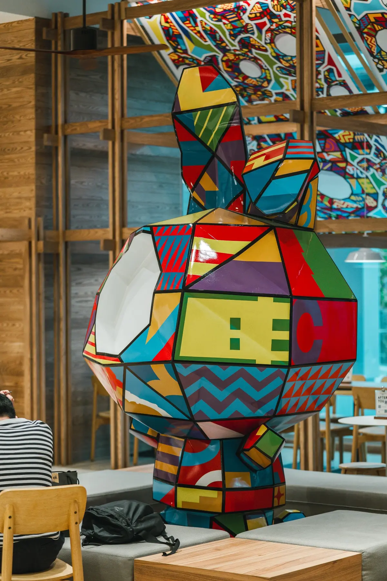
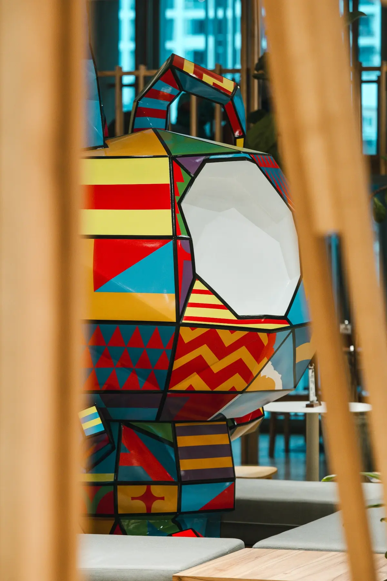
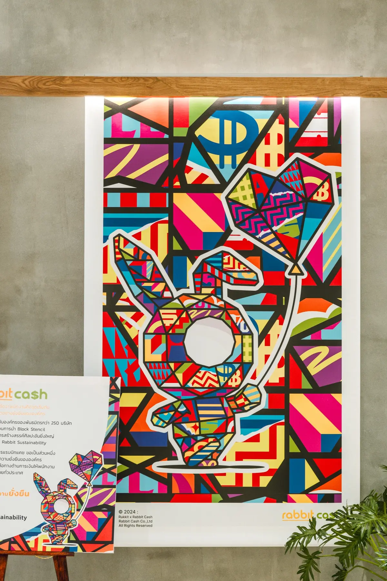
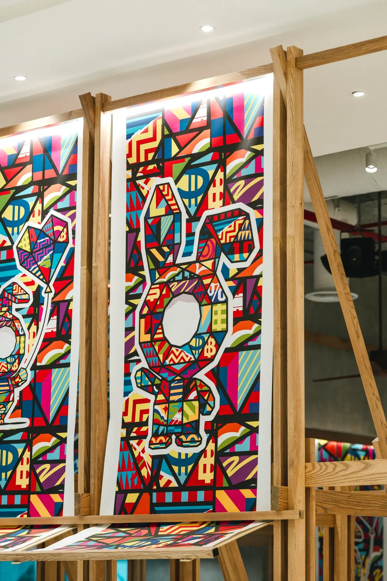
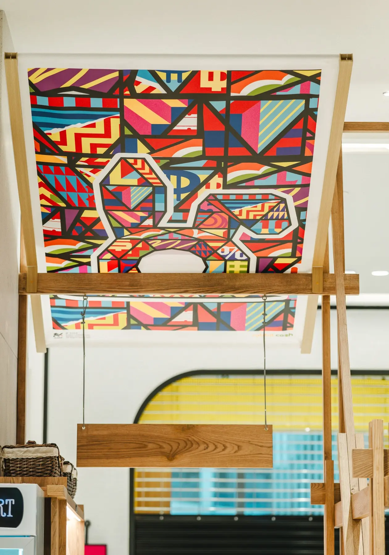
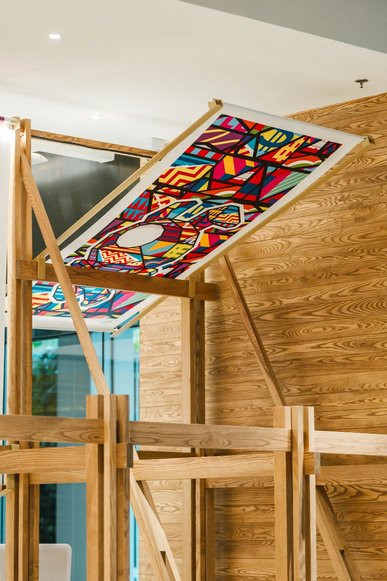
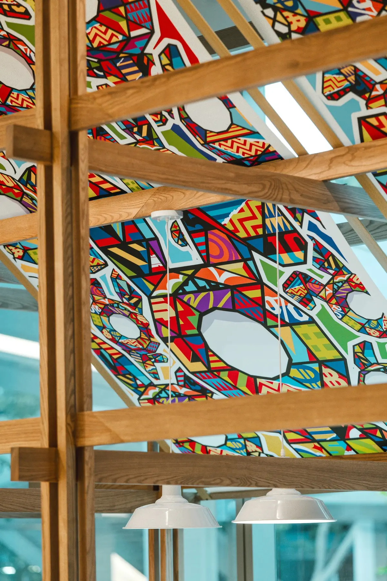
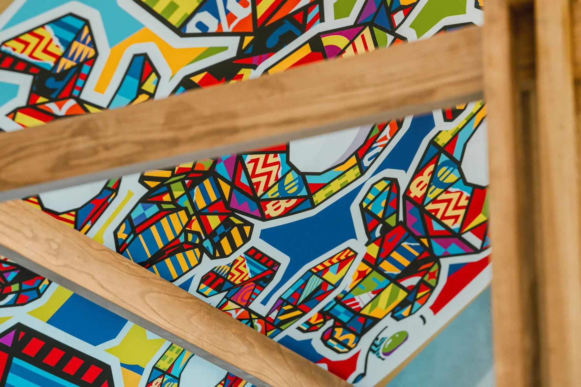
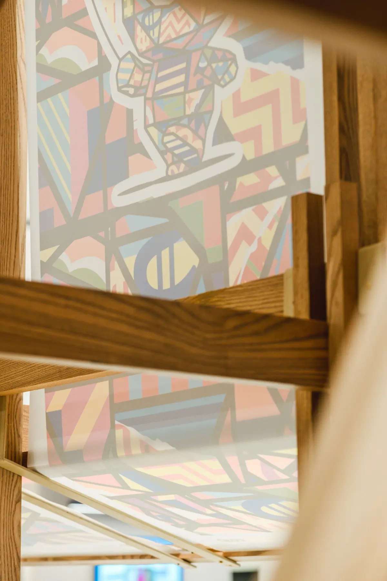
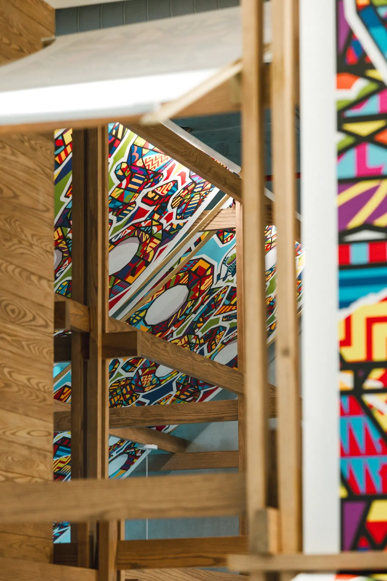
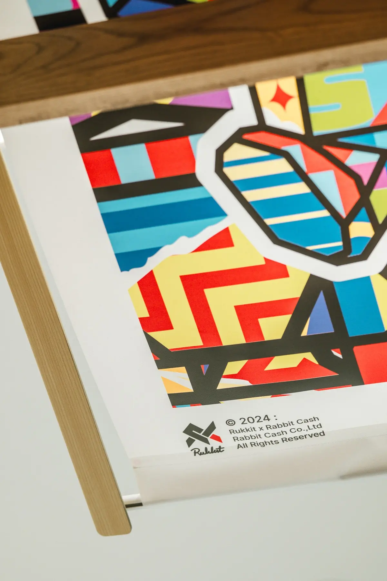
For a special exhibition event, SpaceLAB collaborated with artist Rukkit Satapornvajana. His vivid geometric work occupies the timber system as panels, canopies, screens and sculptural figures, transforming the existing interior framework into an active exhibition structure.