Bangkok, Thailand
Restaurant
Architecture + Interior
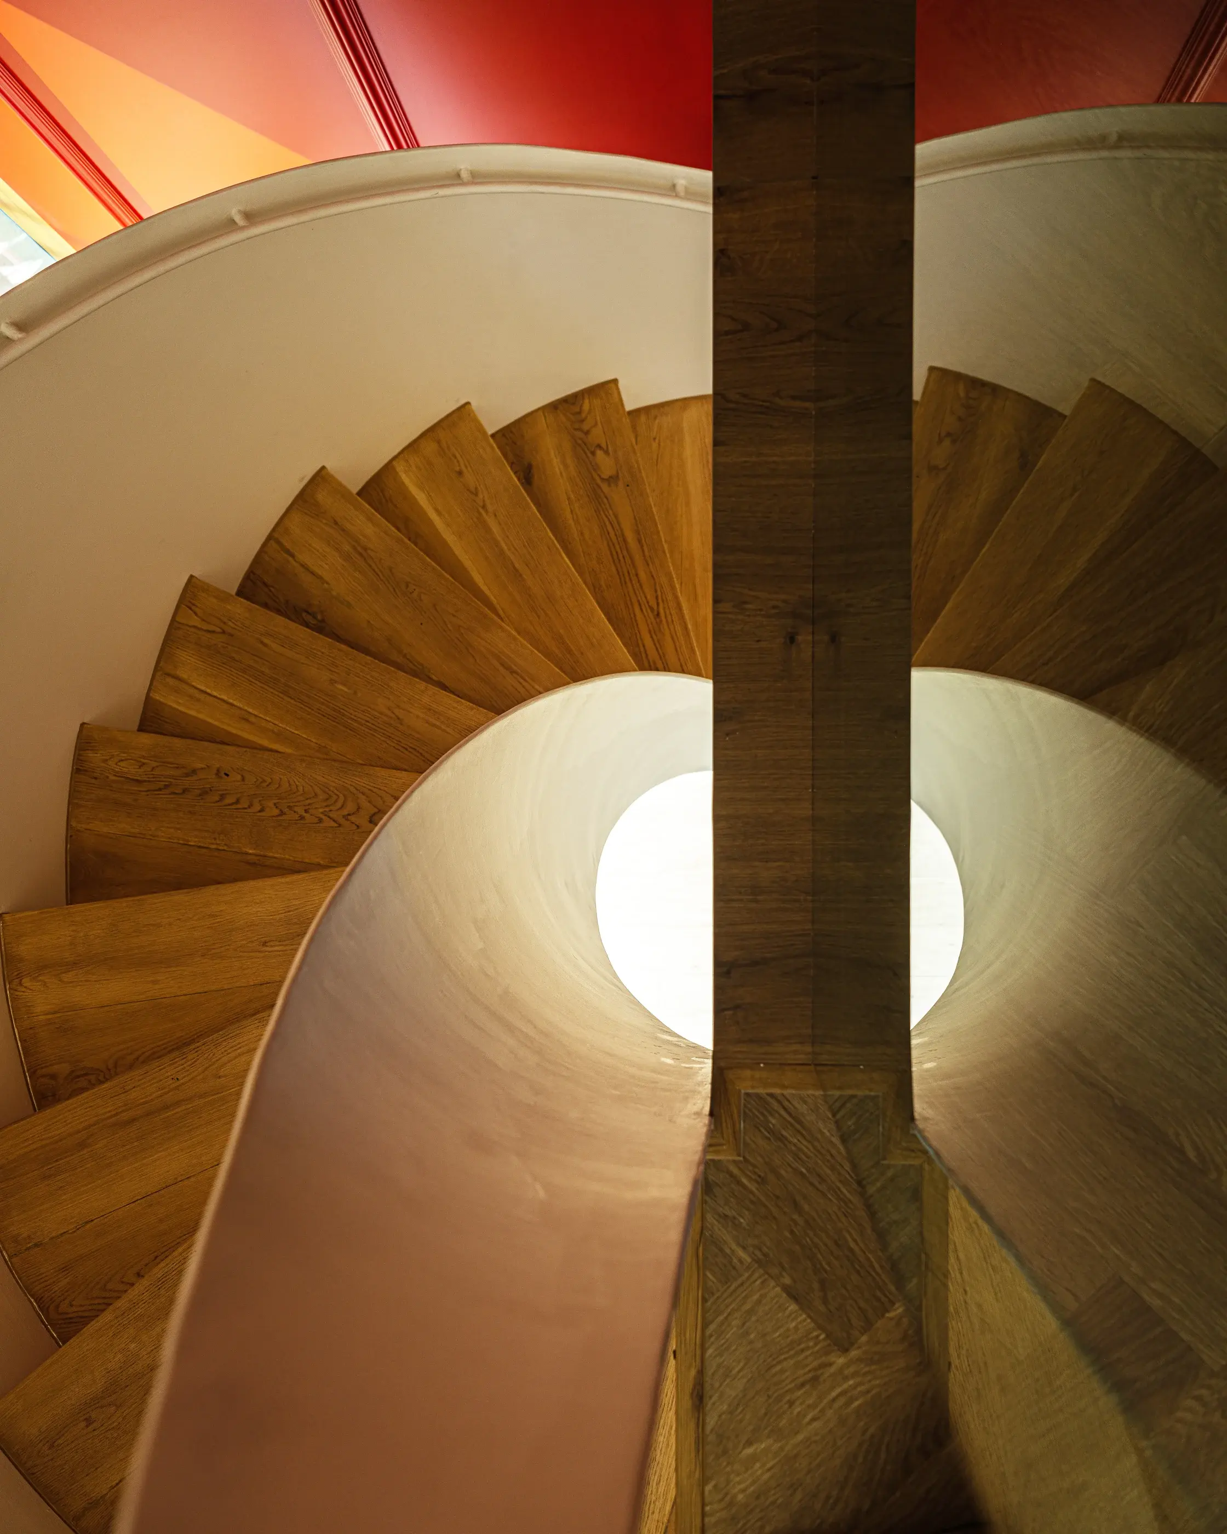
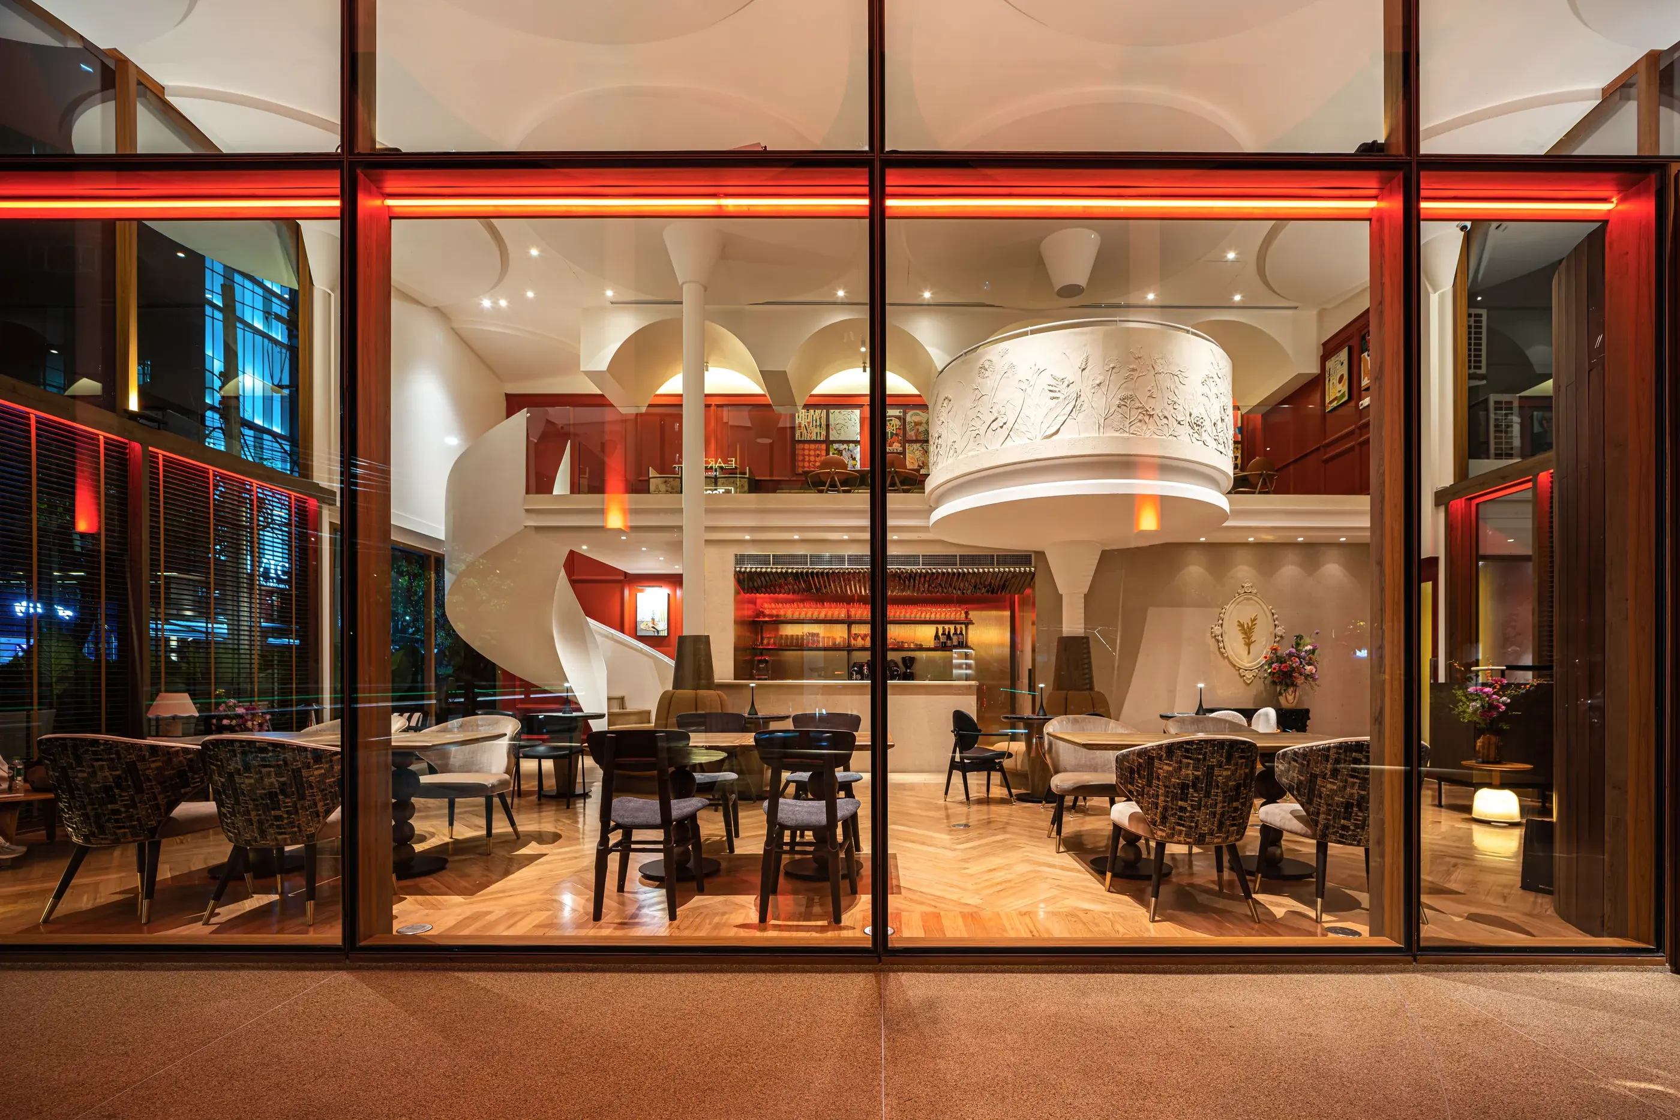
Rosemary Everyday Brasserie is conceived as a continuous composition of architecture, interior, furniture, light and handcraft. A sculptural circular canopy, floating spiral stair and botanical plaster relief shape the double-volume interior as three interrelated works—each architectural in scale, yet precise at the level of touch.
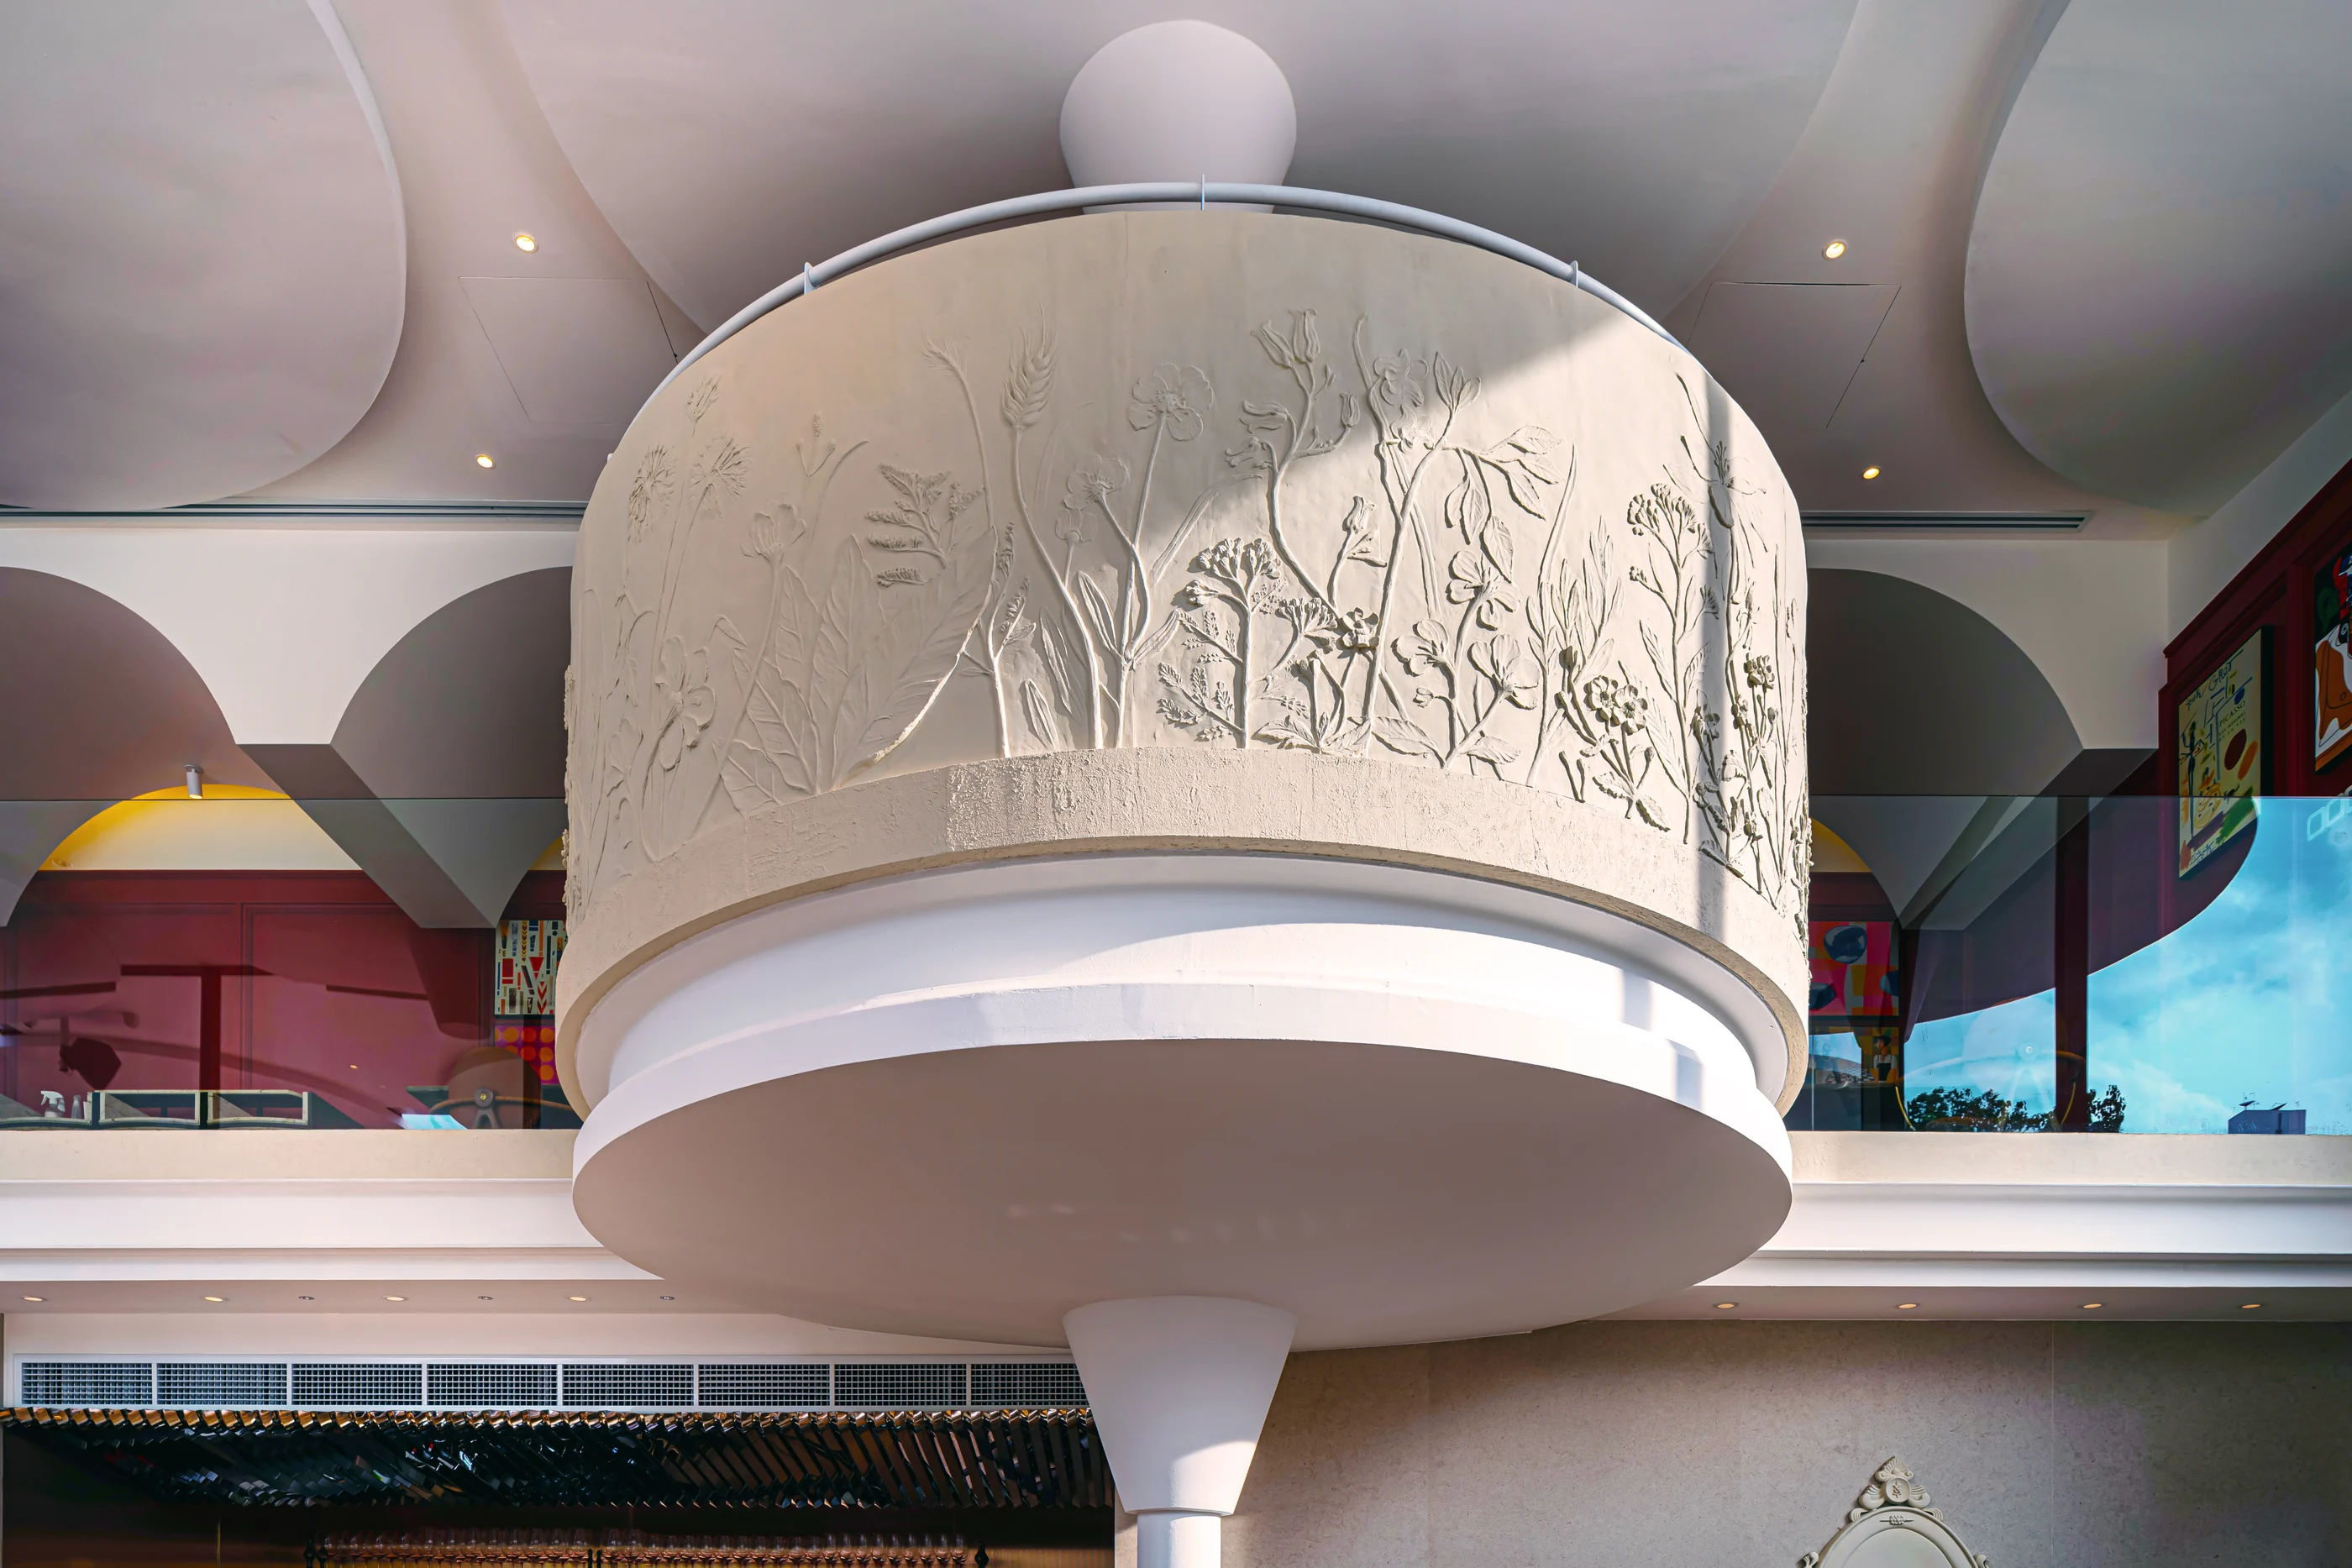
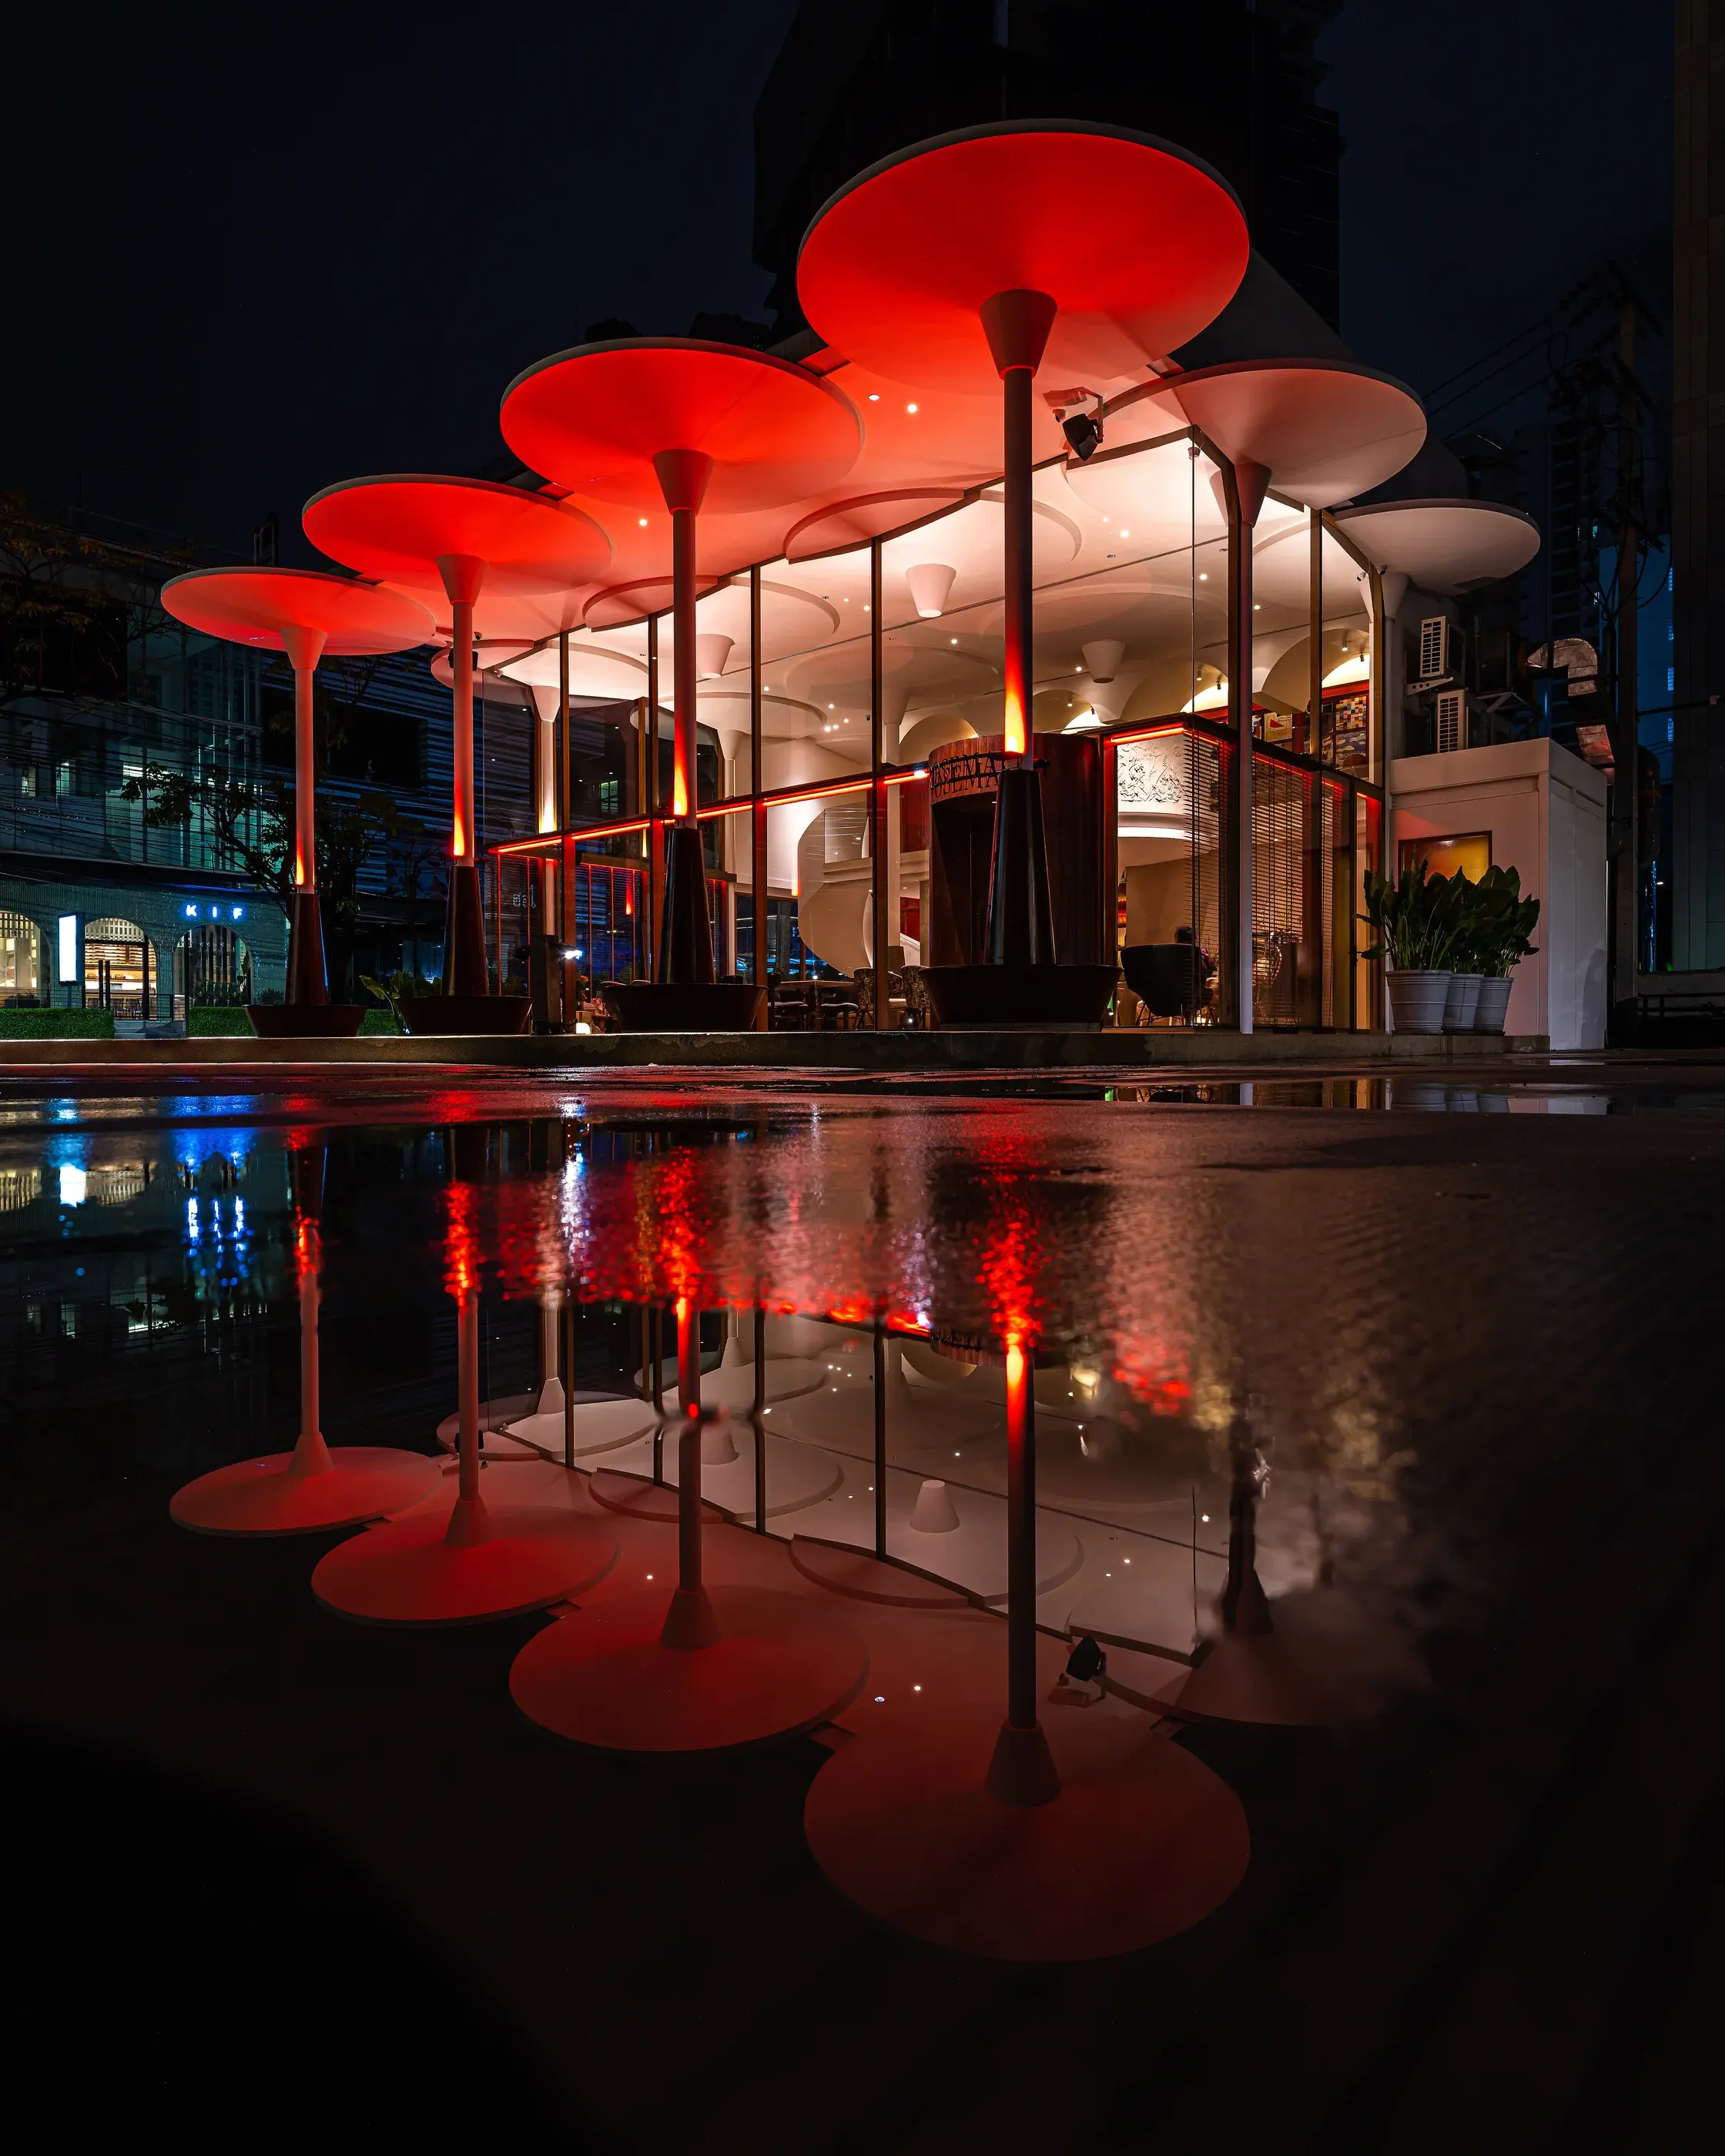
The botanical relief was developed as an iconic artwork inseparable from the room. A field of stems, leaves, blossoms and seed heads wraps the curved mezzanine wall, giving the upper volume a visual centre while softening the project’s precise geometry. By day, natural light reveals the depth of the pale surfaces; after dark, integrated red illumination shifts the atmosphere toward a warmer, more theatrical register.
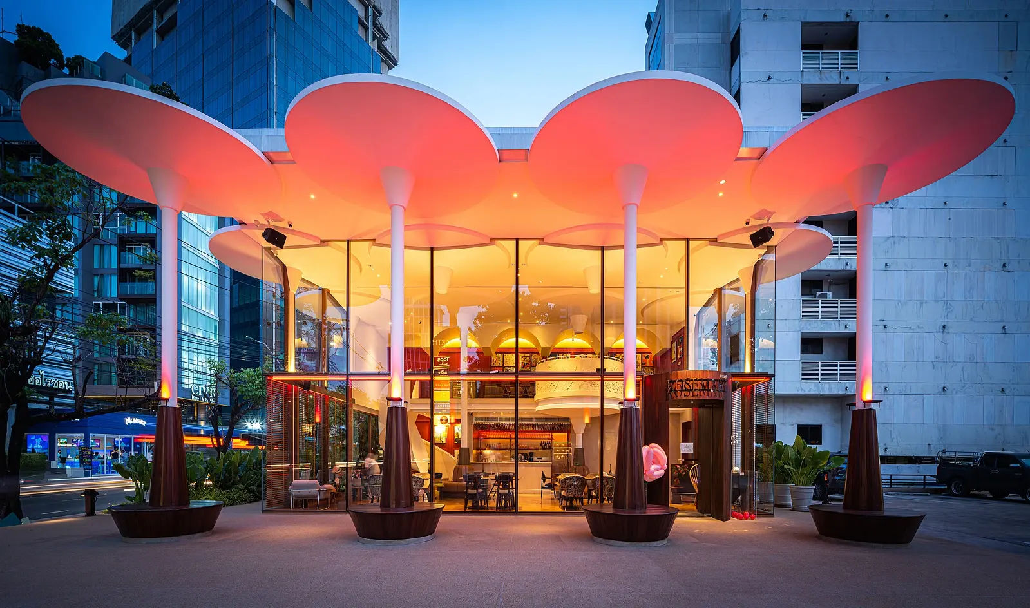
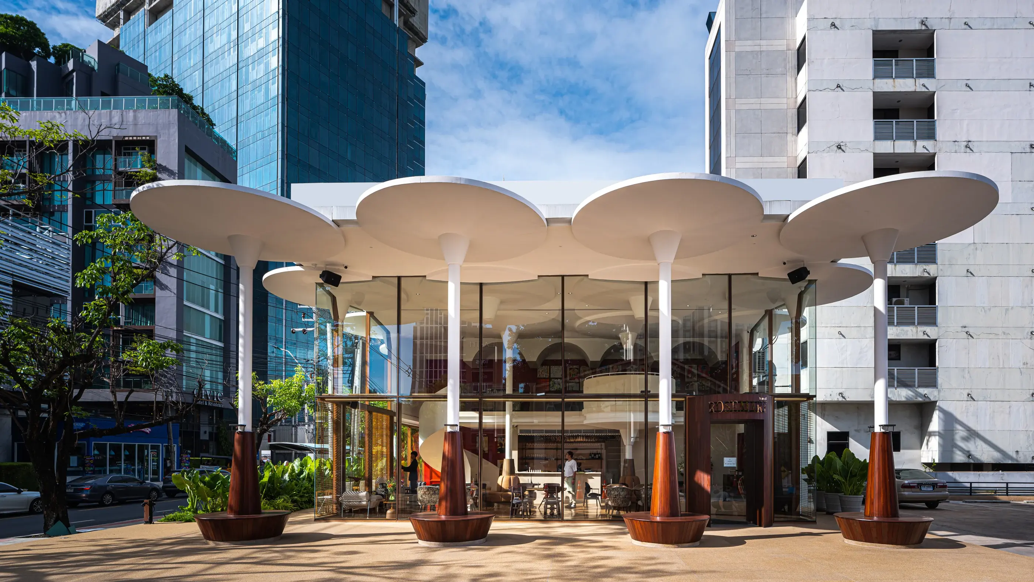
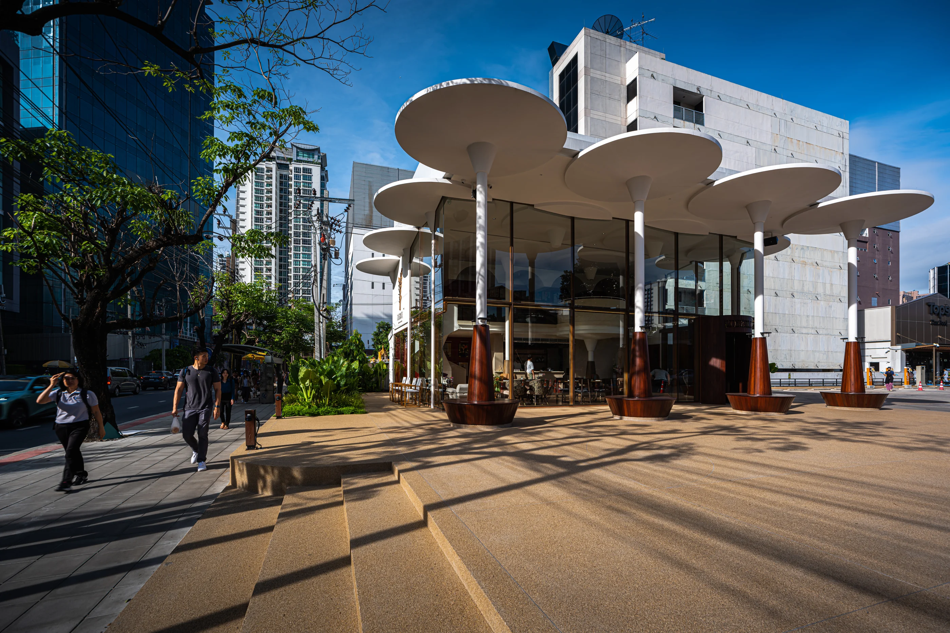
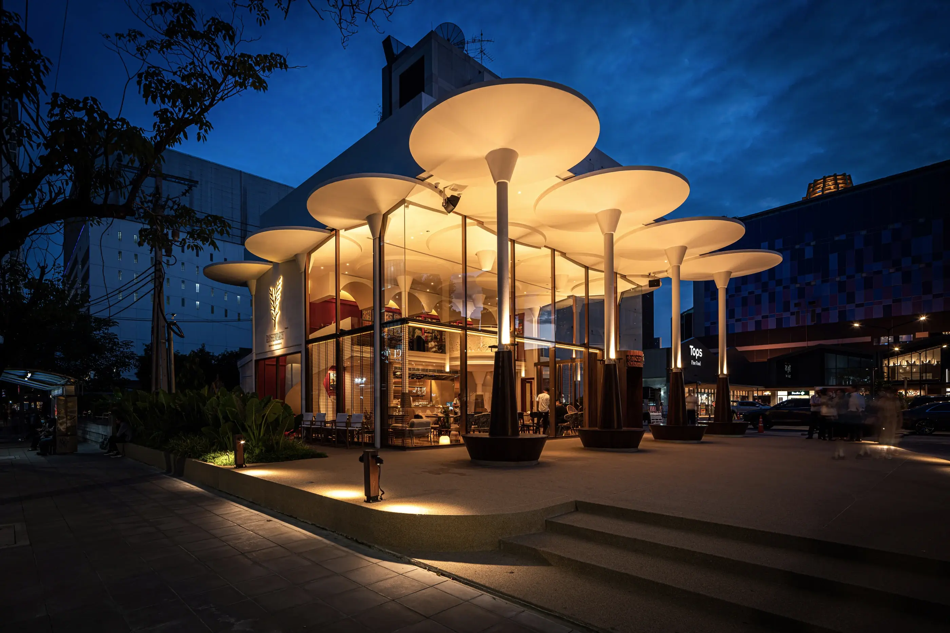
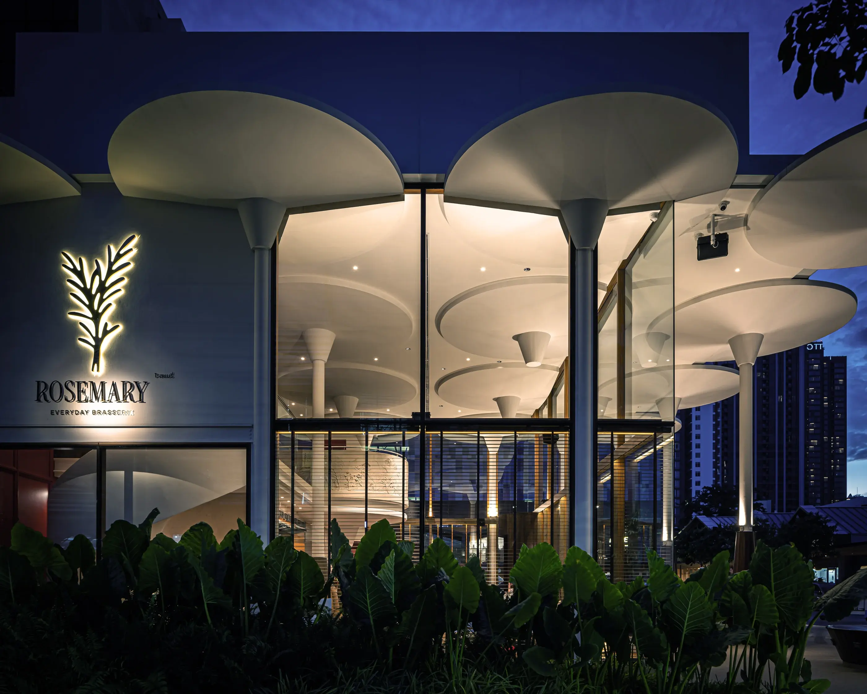
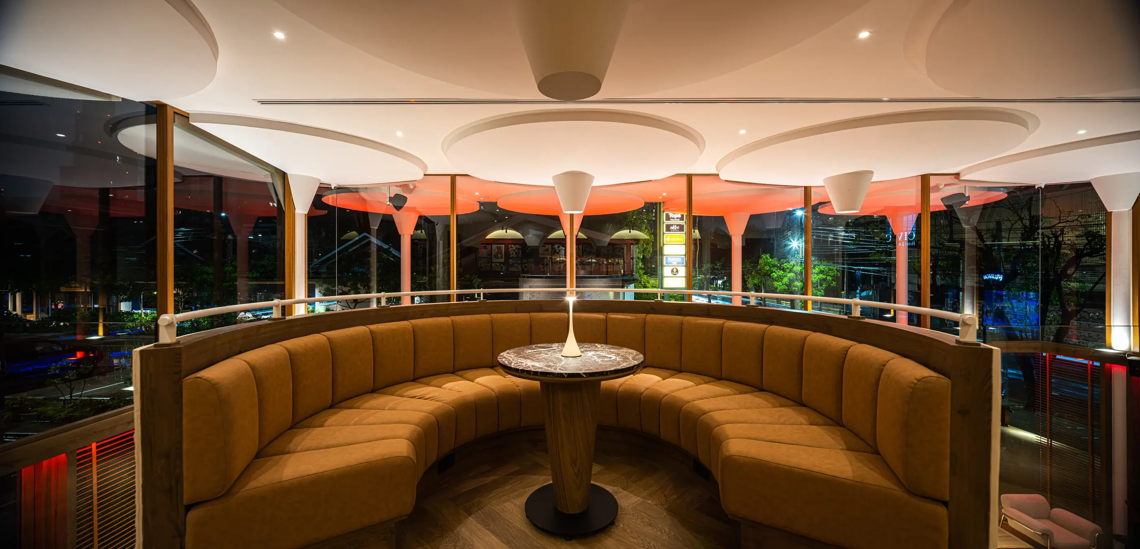
Broad circular roof forms gather around slender columns to make a shaded urban terrace. The transparent facade reveals the interior from the street, while integrated lighting transforms the pale daytime architecture into a warm landmark after dark.
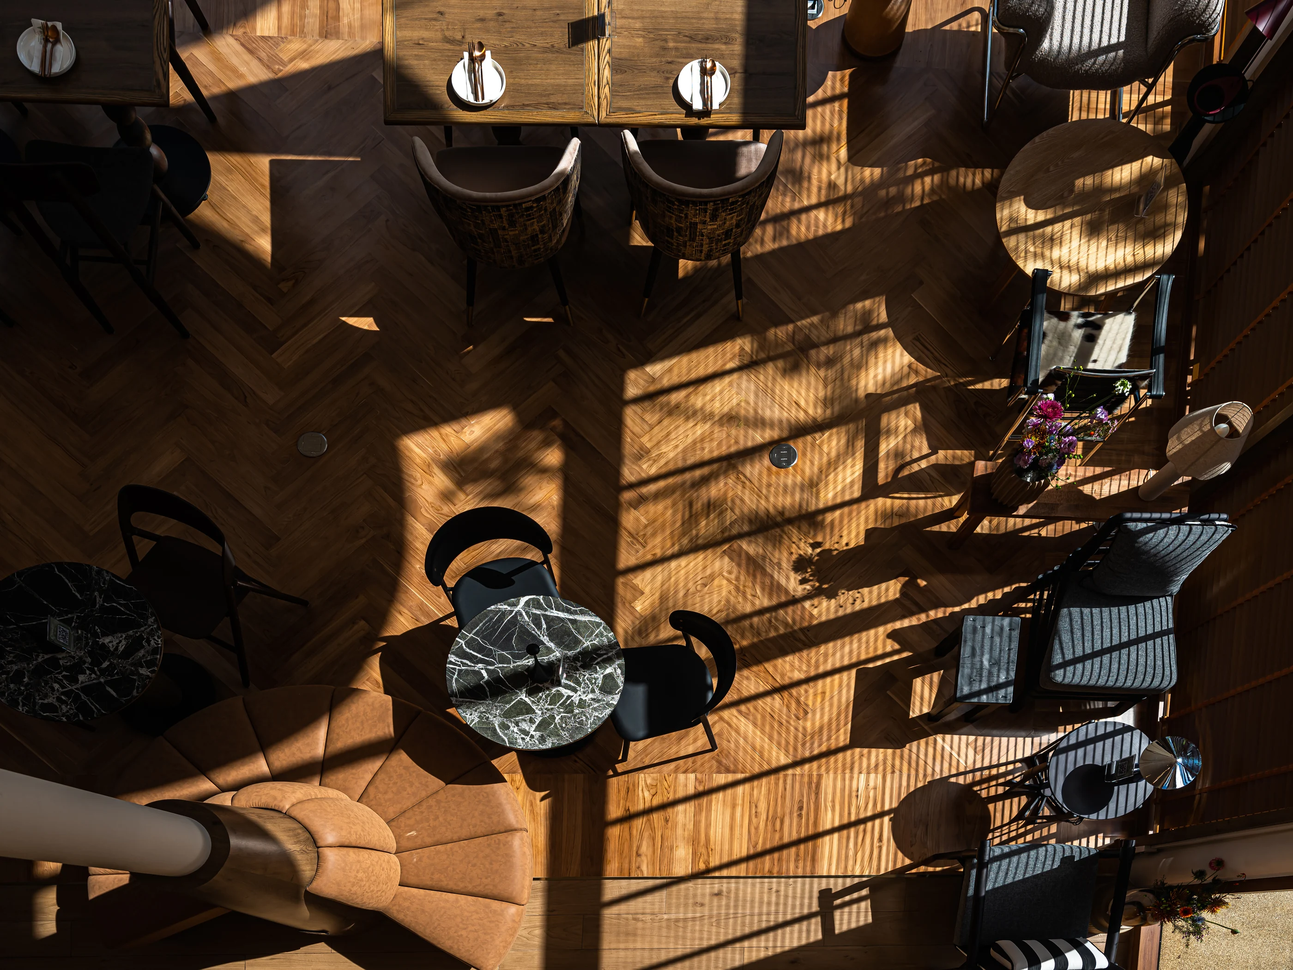
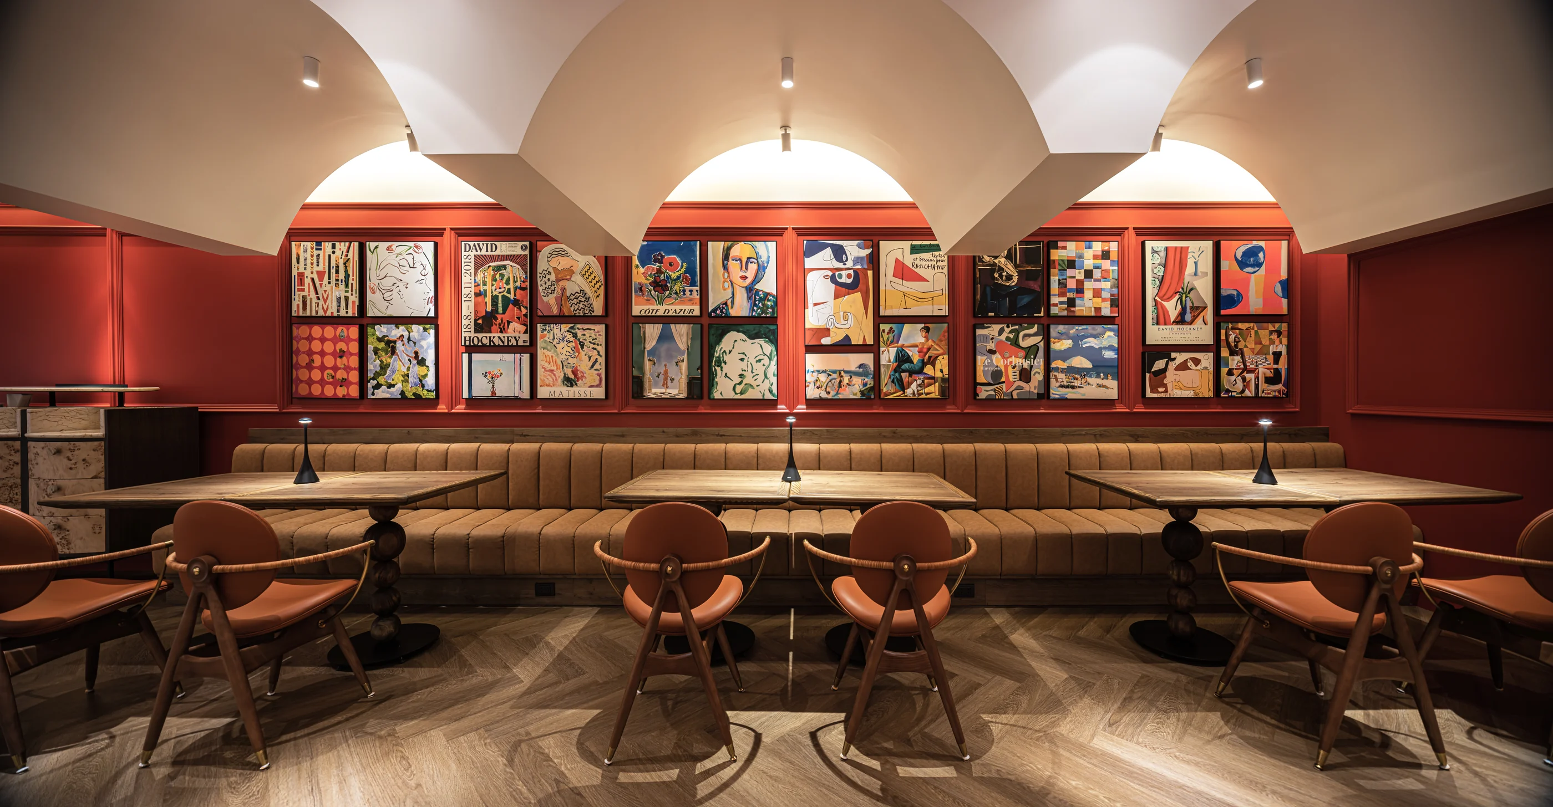
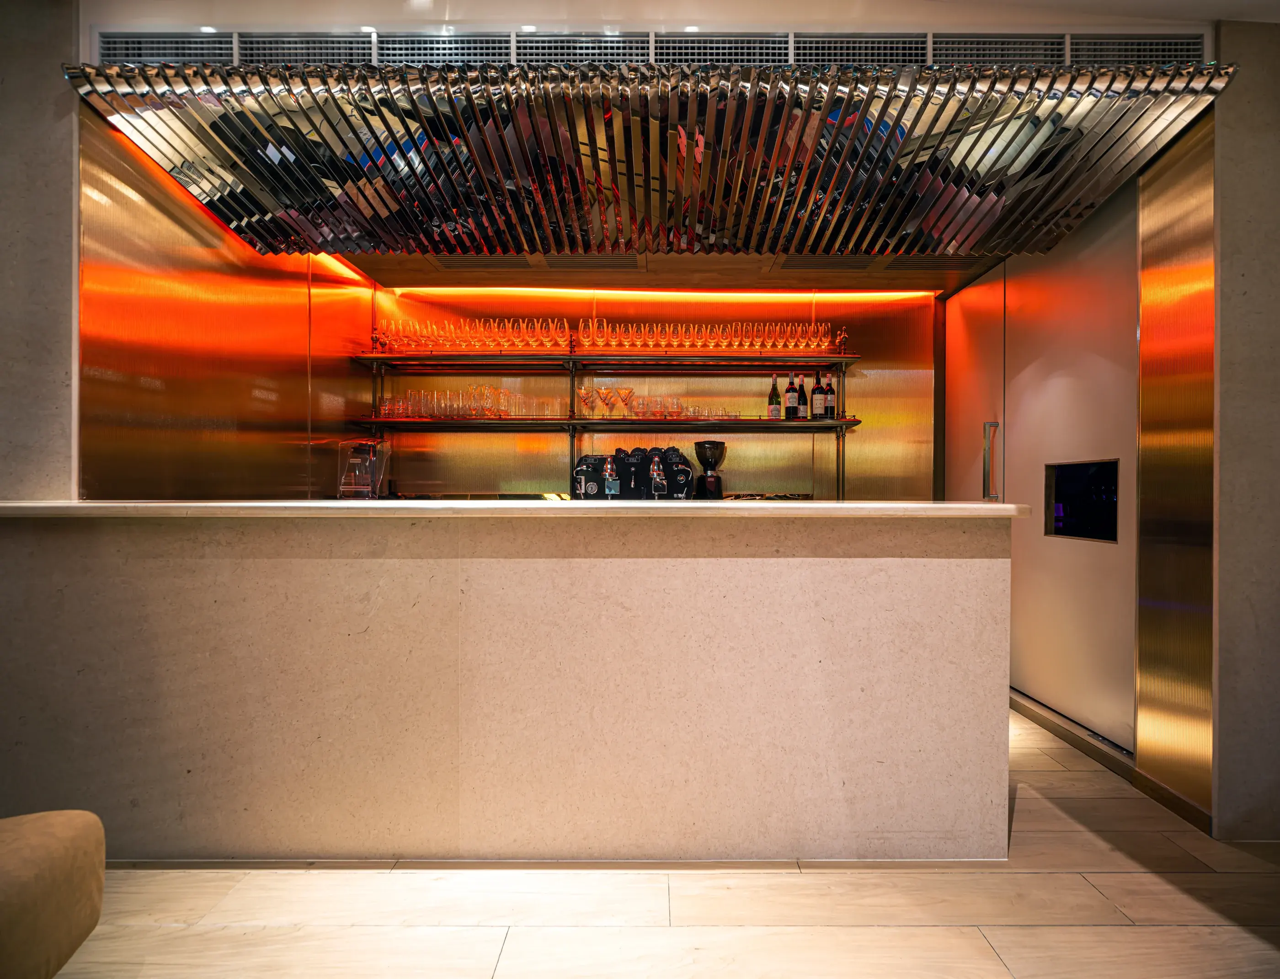
The ground floor opens around the bar and a floating spiral stair. Above, a mezzanine wraps the botanical relief and looks back across the dining room, while the repeated ceiling geometry carries the exterior canopy language through the interior.
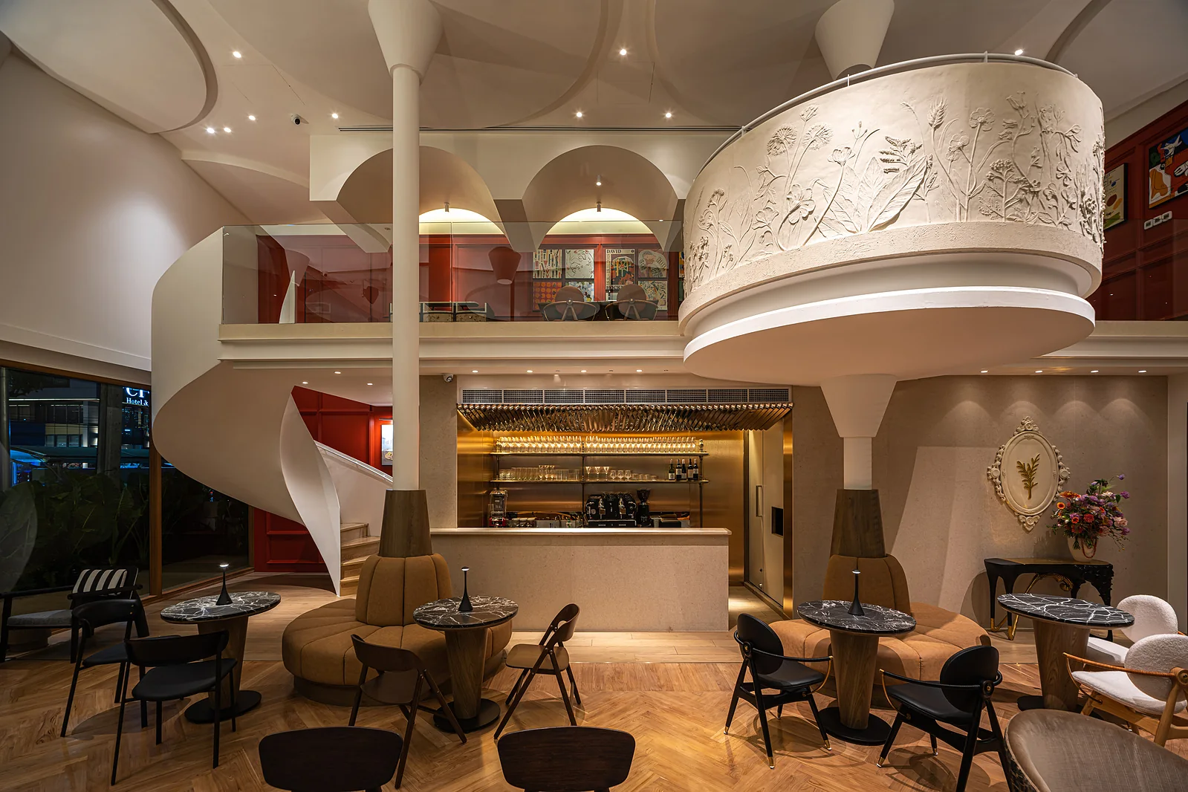
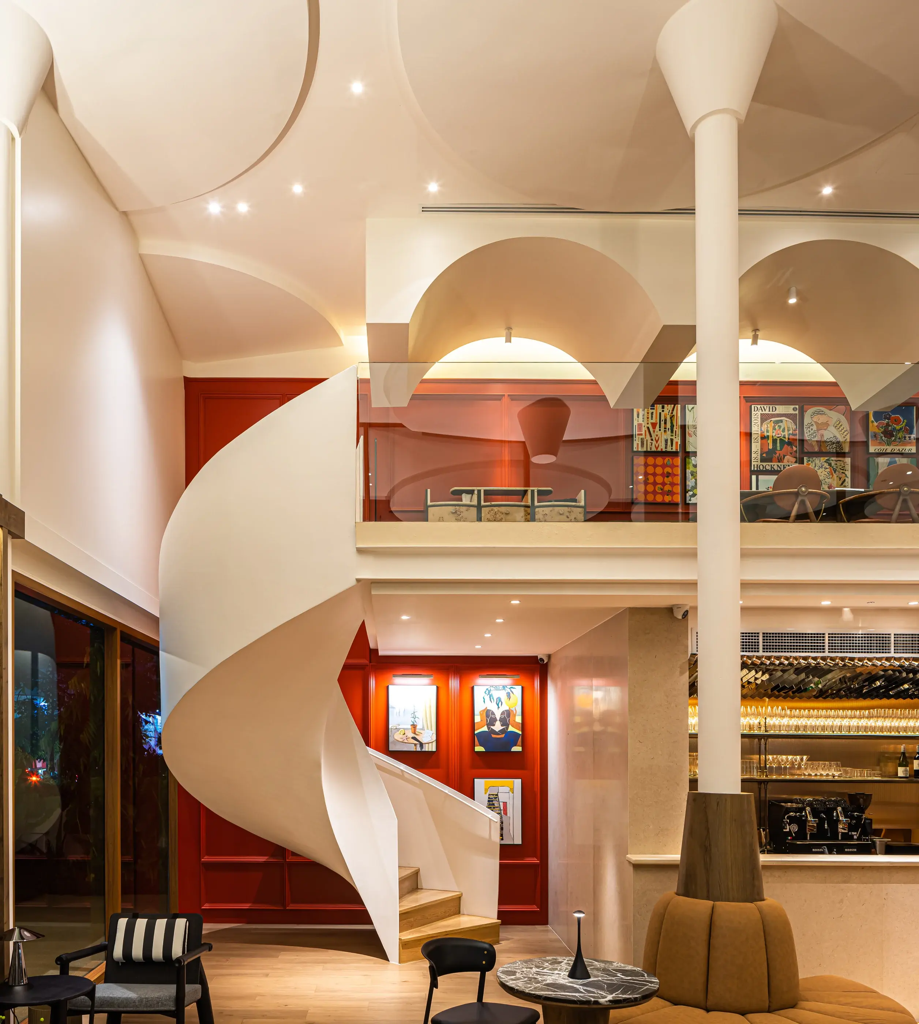
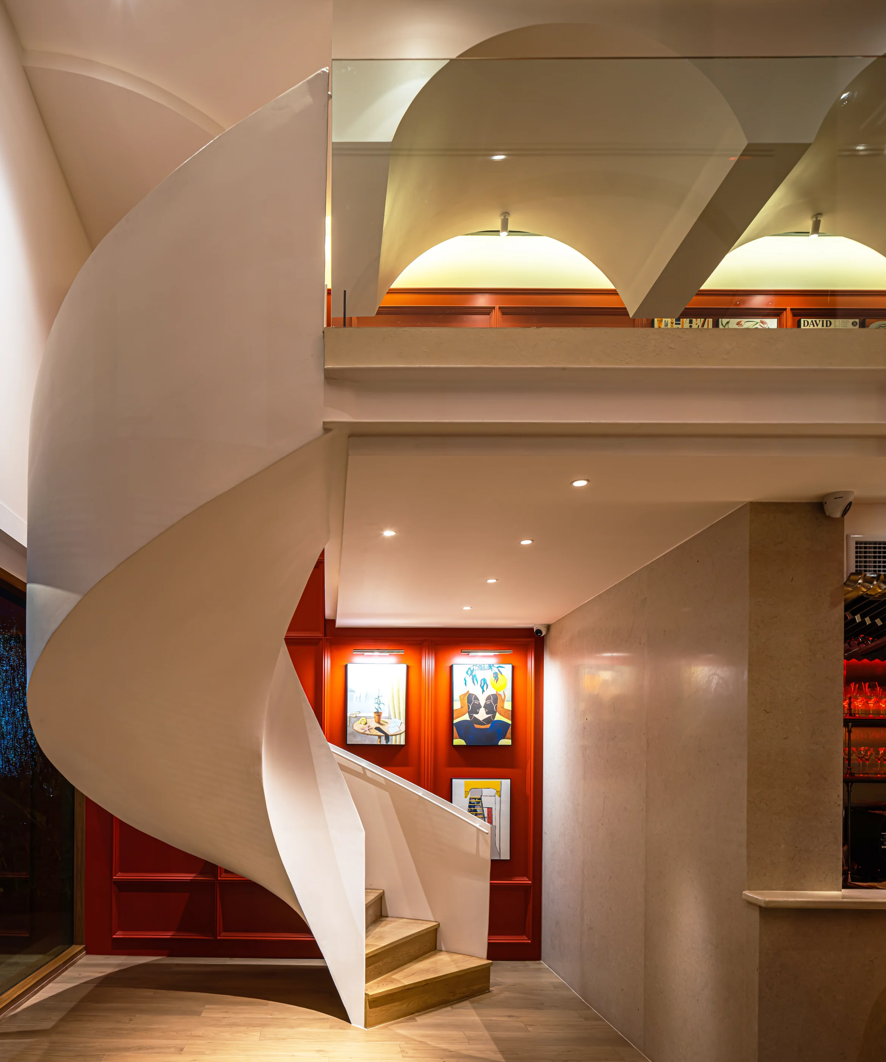
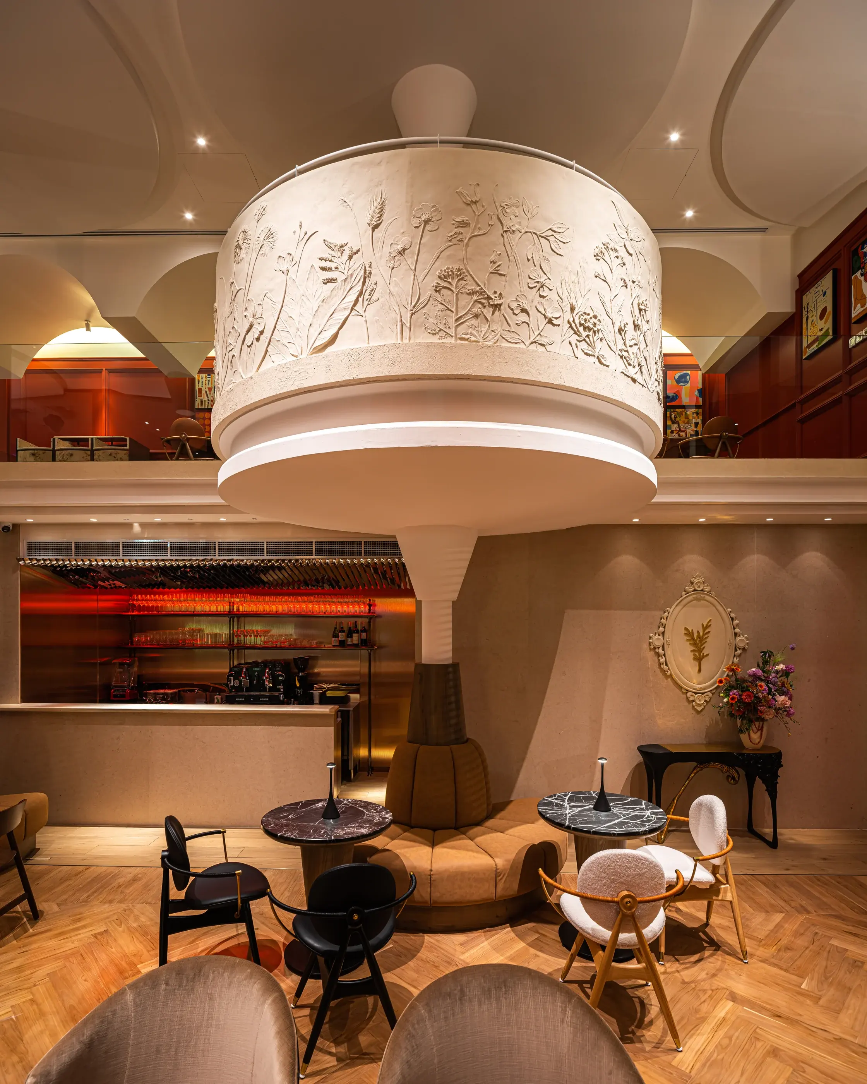
Rather than placing an artwork within the double-volume room, SpaceLAB transformed the curved mezzanine wall into one. The relief forms a continuous botanical frieze, composed to be read from the ground floor as a single distant field and from the upper level as an intimate hand-made surface.
Developed at full scale, the composition moved from workshop study to on-site installation and hand finishing. Its shallow depth is calibrated to light: stems, leaves, blossoms and seed heads emerge and recede as illumination changes across the curve.
The wall does not carry the artwork. The wall becomes the artwork.
The botanical field was developed at full scale so its density, rhythm and relief depth could be judged as architecture rather than as a small decorative motif. Working on the curved surface allowed the composition to respond directly to the mezzanine geometry and to the long views through the restaurant.
Once brought into the double-volume interior, the relief was aligned, integrated and finished by hand. The making remains present in the completed surface: small differences in pressure, edge and depth animate the plaster as light moves across it.
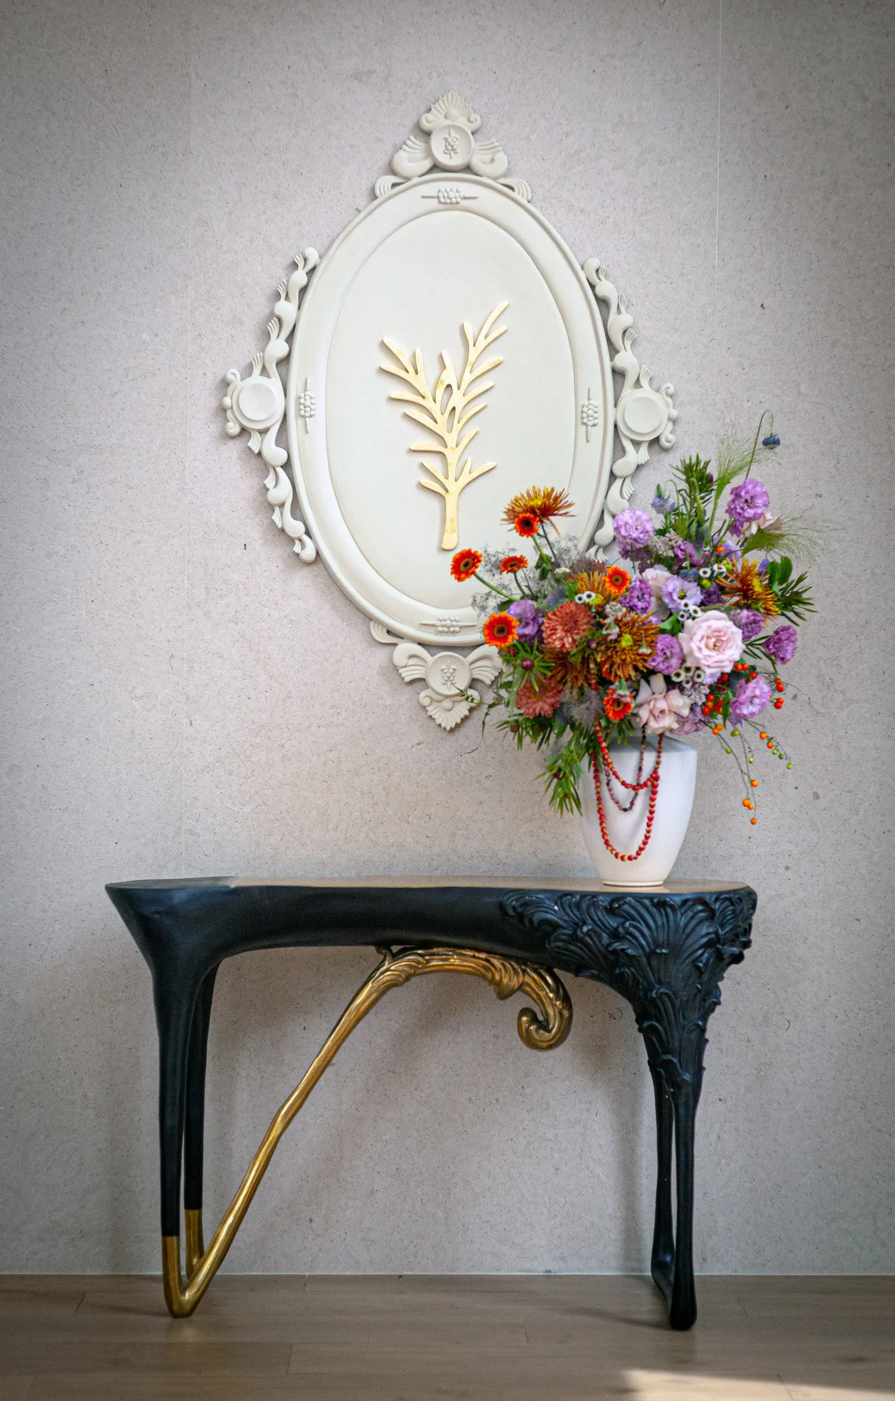
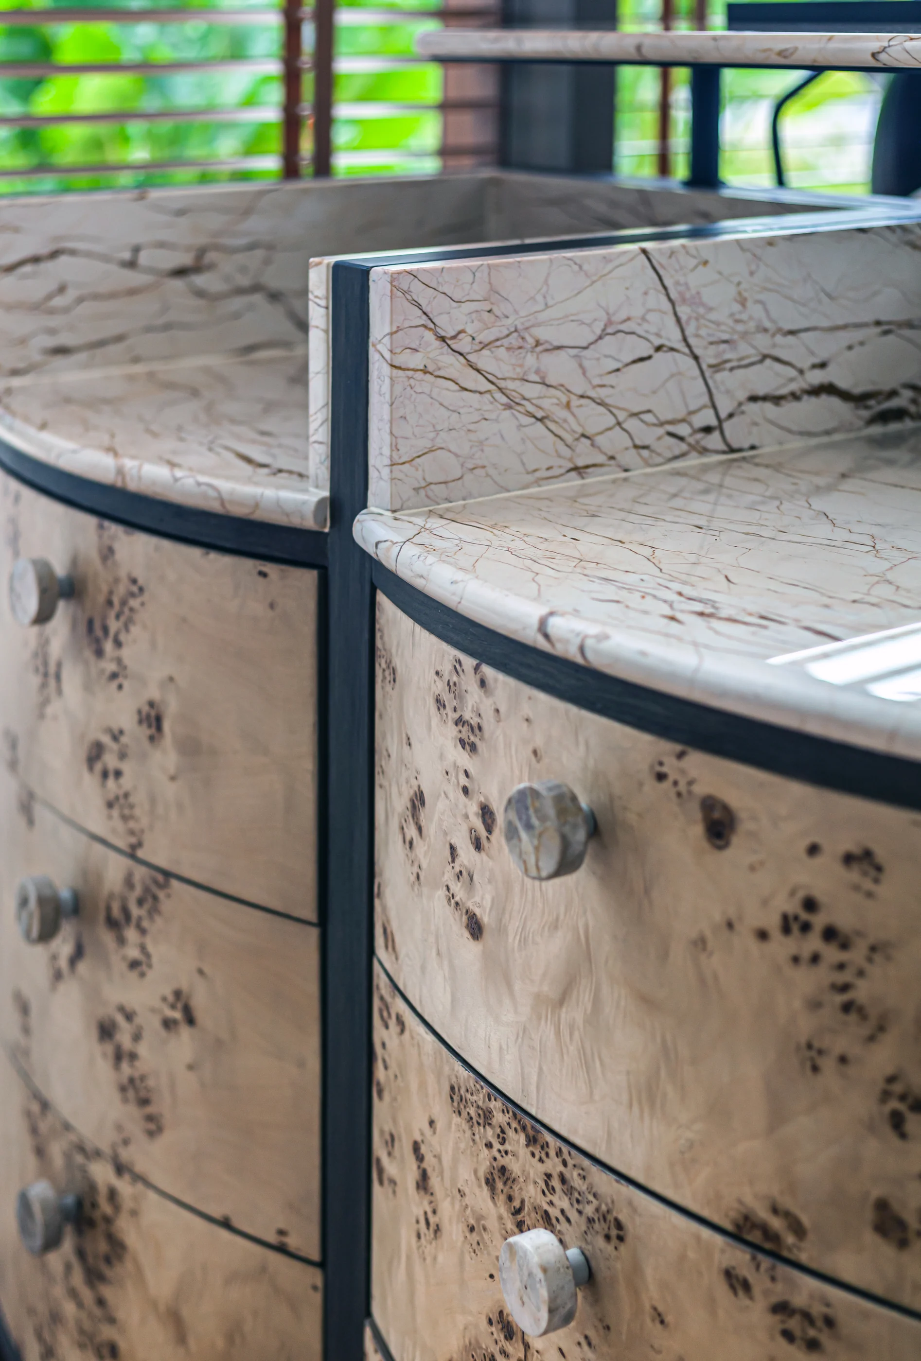
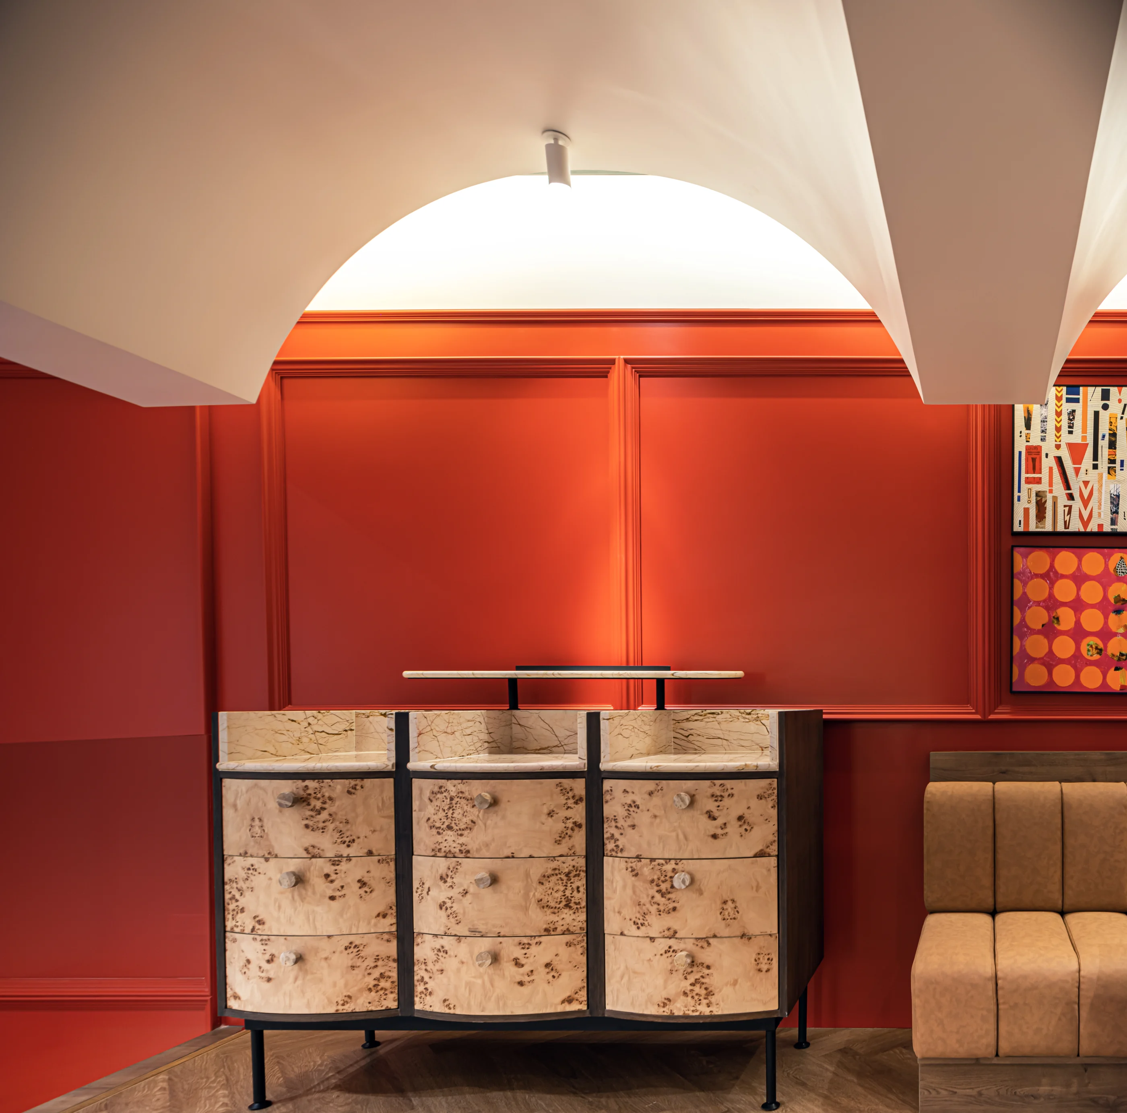
Botanical plasterwork, marble edges, figured burl, brass accents, oak flooring and tailored furniture give the restaurant a tactile identity. These close views show how the larger curves are resolved through crafted junctions, surfaces and objects.