Bangkok, Thailand
Residence / House Gallery
Interior Design
Indy's Scape transforms a private residence into a hybrid home, art studio and house gallery. Instead of separating domestic life from creative work, the interior allows living, making, exhibiting and gathering to overlap within one flexible environment.
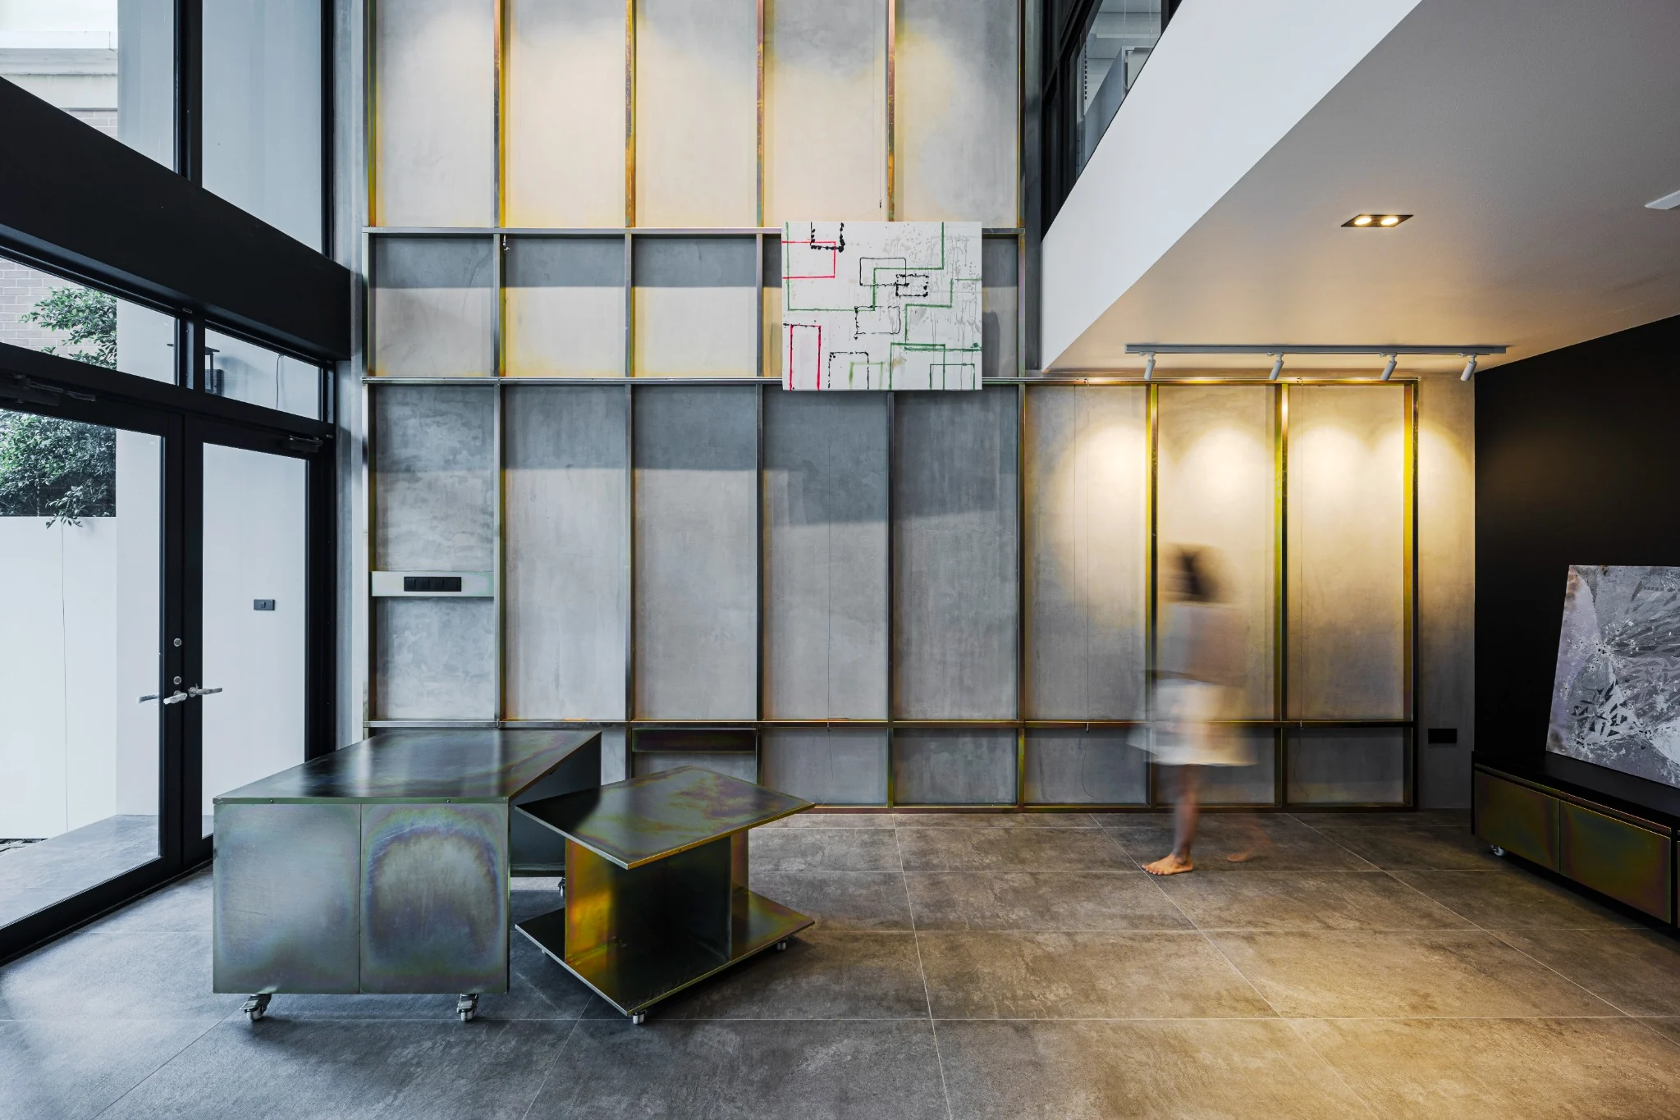
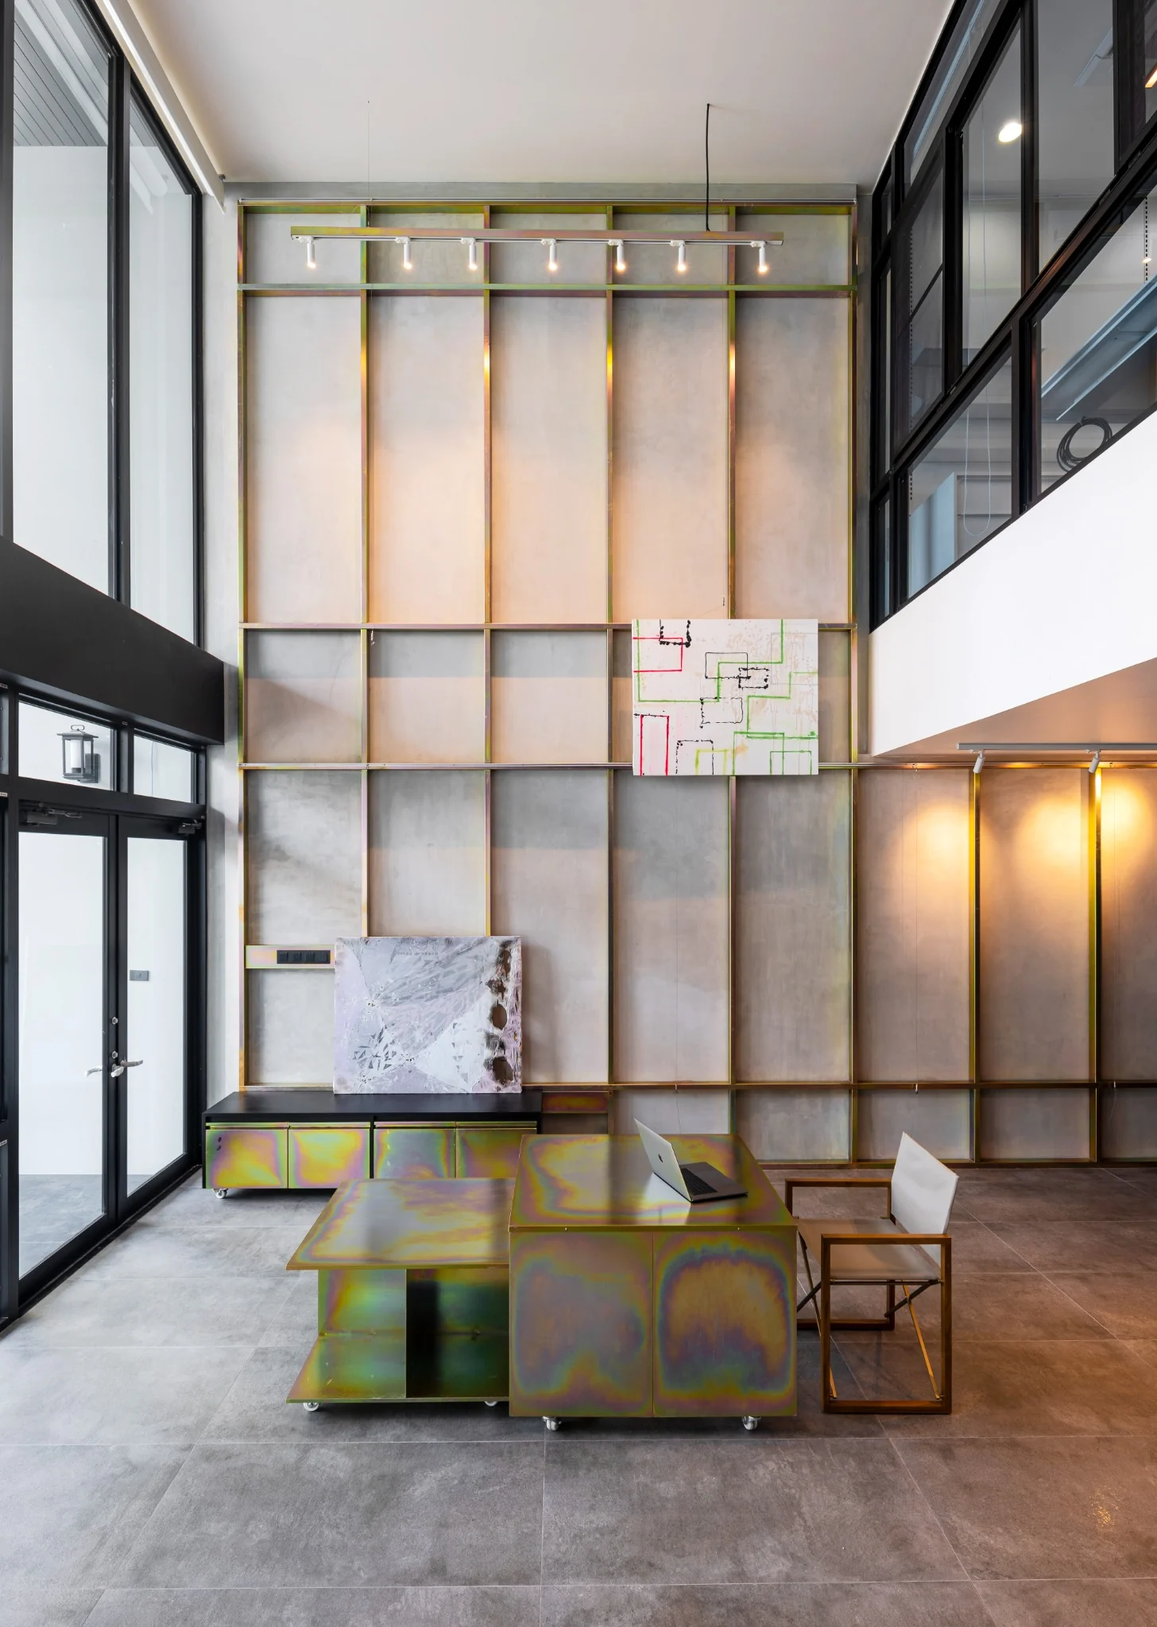
The double-height gallery becomes the project’s central room. A custom iridescent metal framework turns the wall into an adaptable display system, while movable furniture can shift between art-making, exhibition, living and informal events. Above, the studio and private rooms are arranged according to increasing levels of privacy while remaining visually connected to the gallery below.
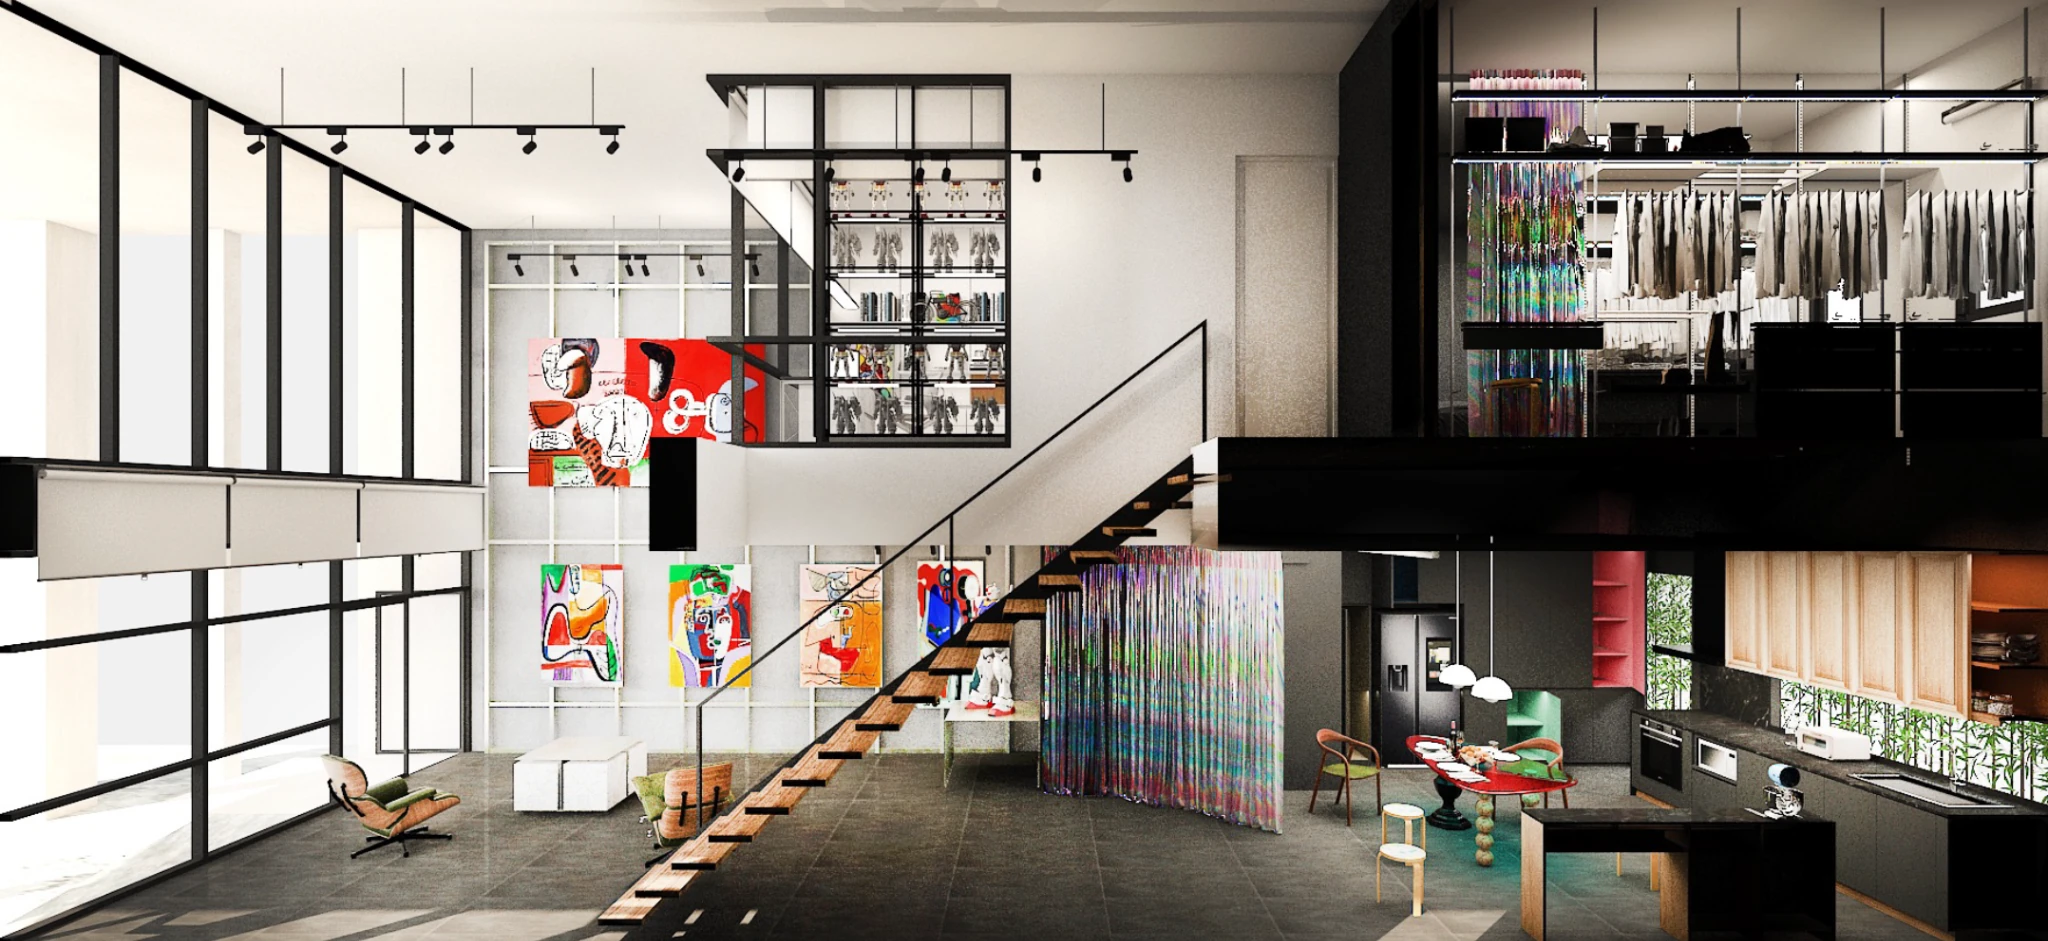
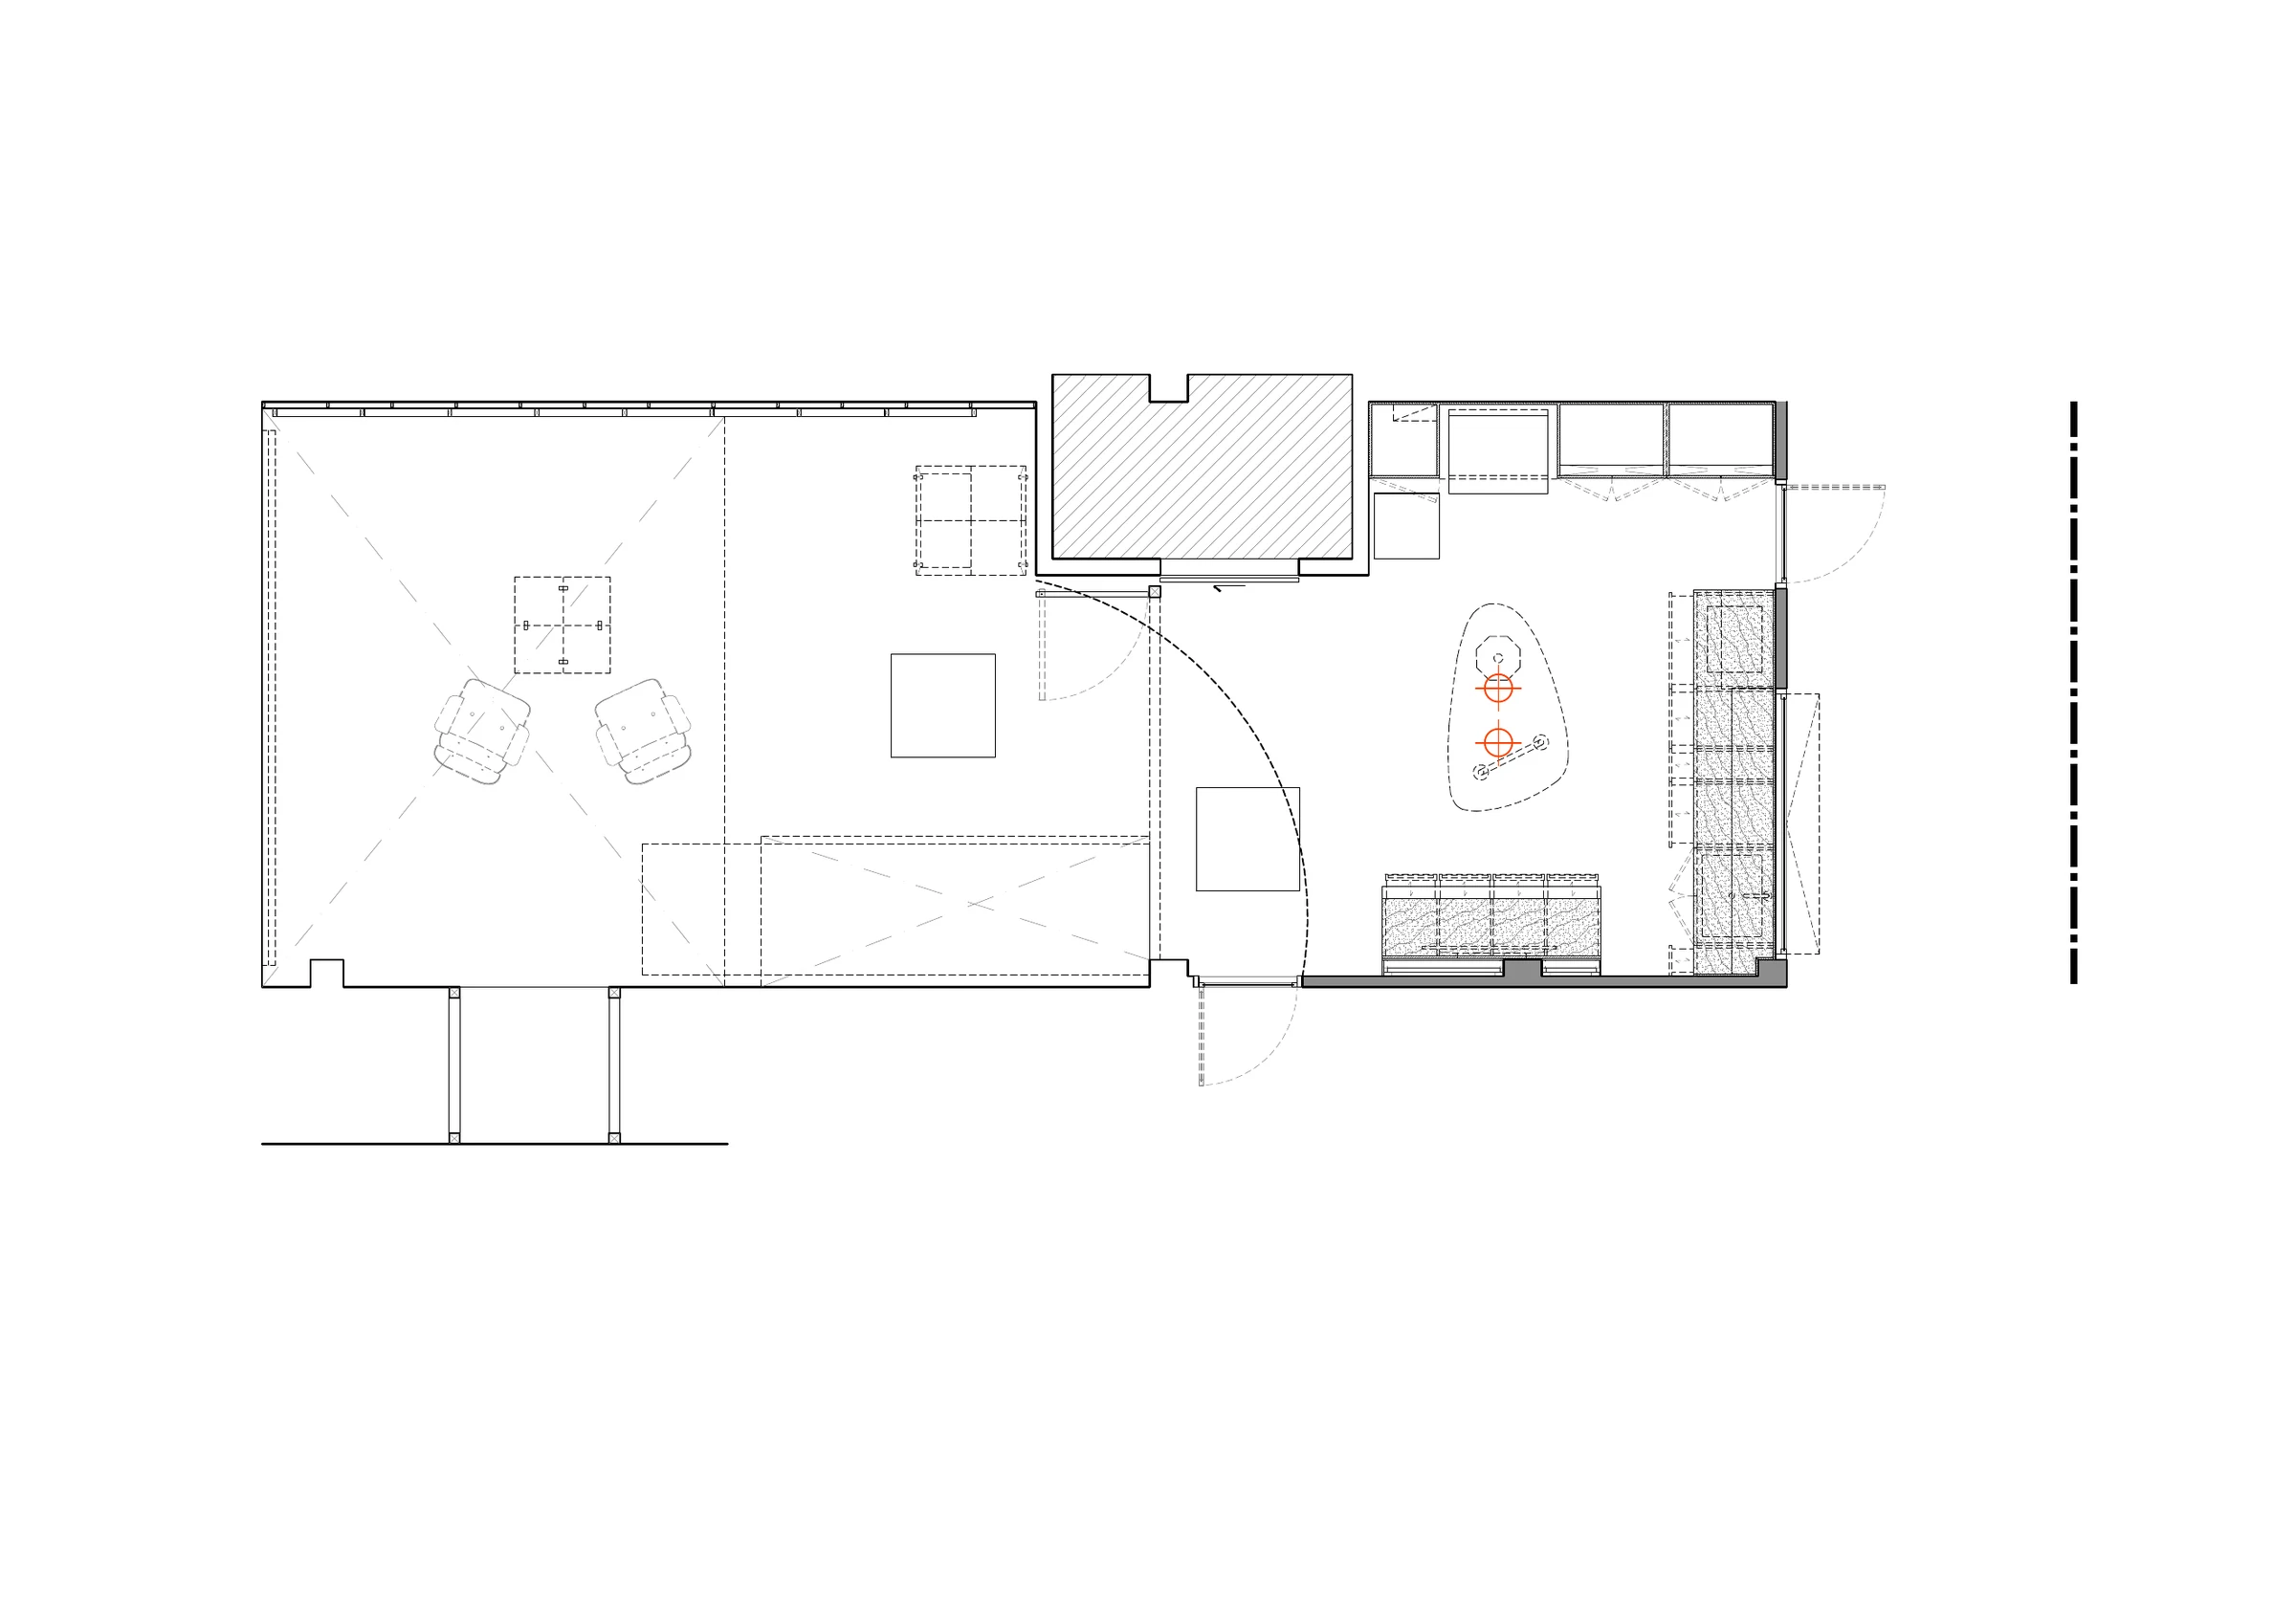
The ground floor works as living room, private gallery, gathering space and projection room. Folding glass partitions allow the kitchen and dining area to connect to or separate from the gallery as needed.
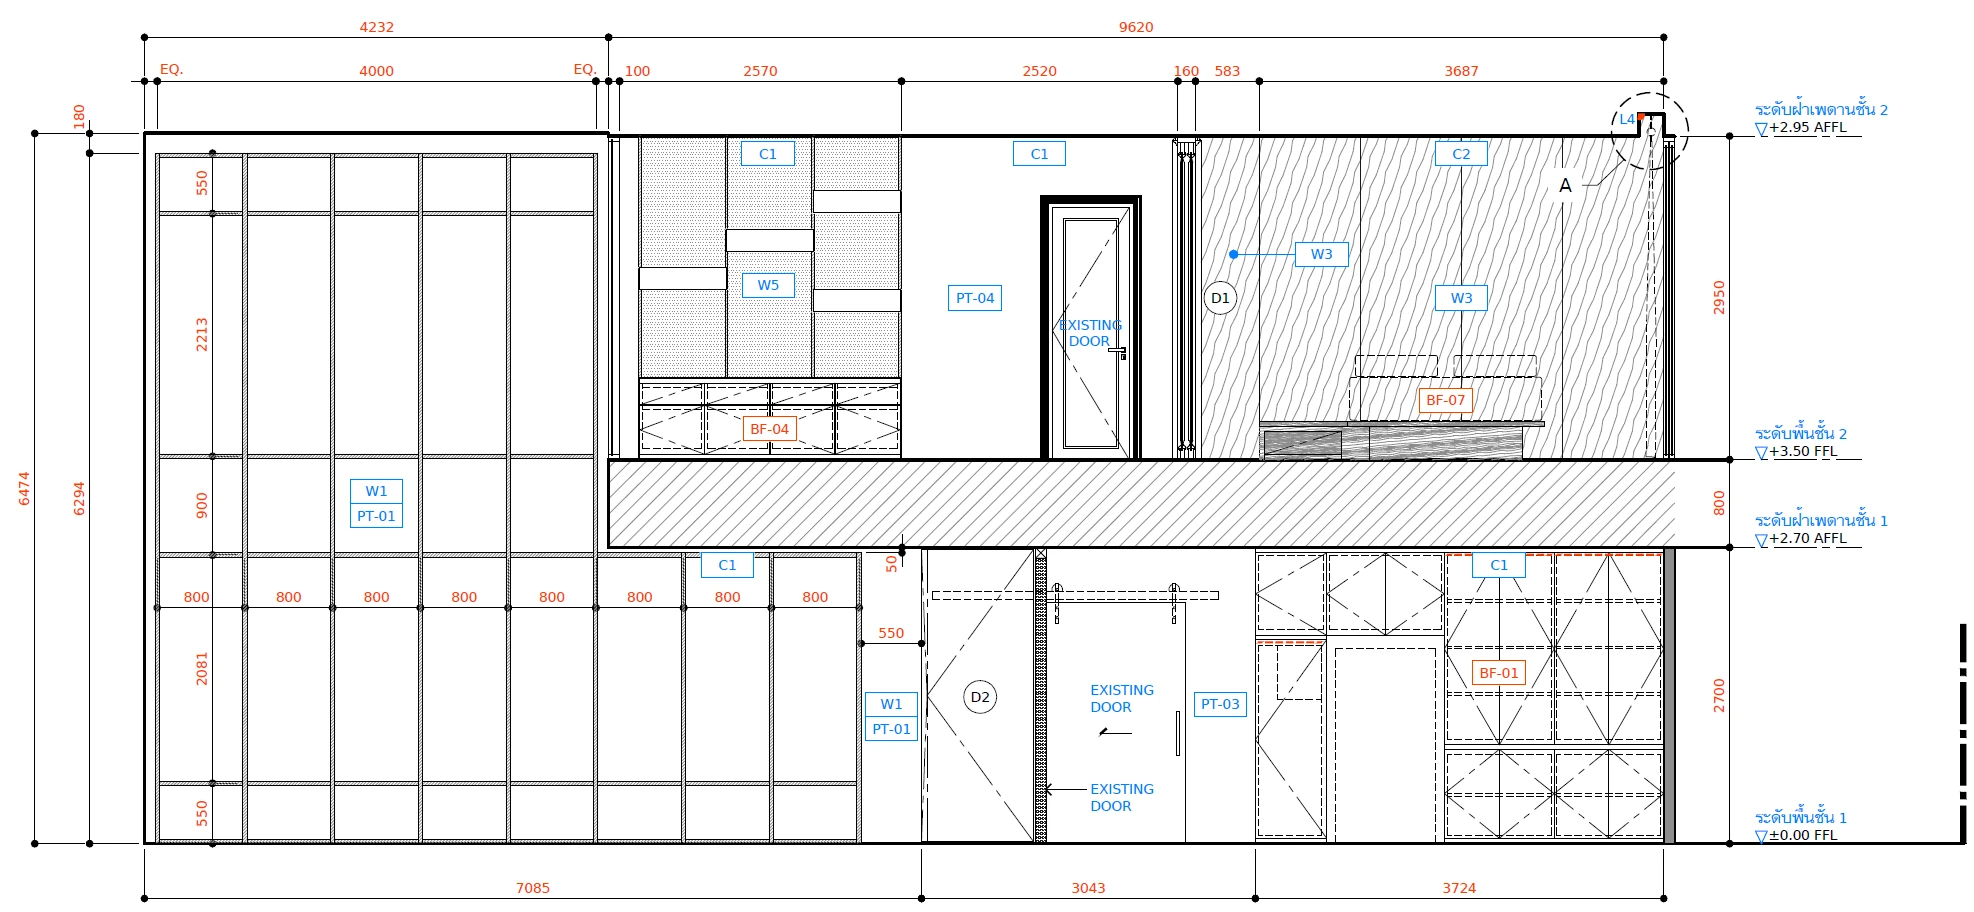
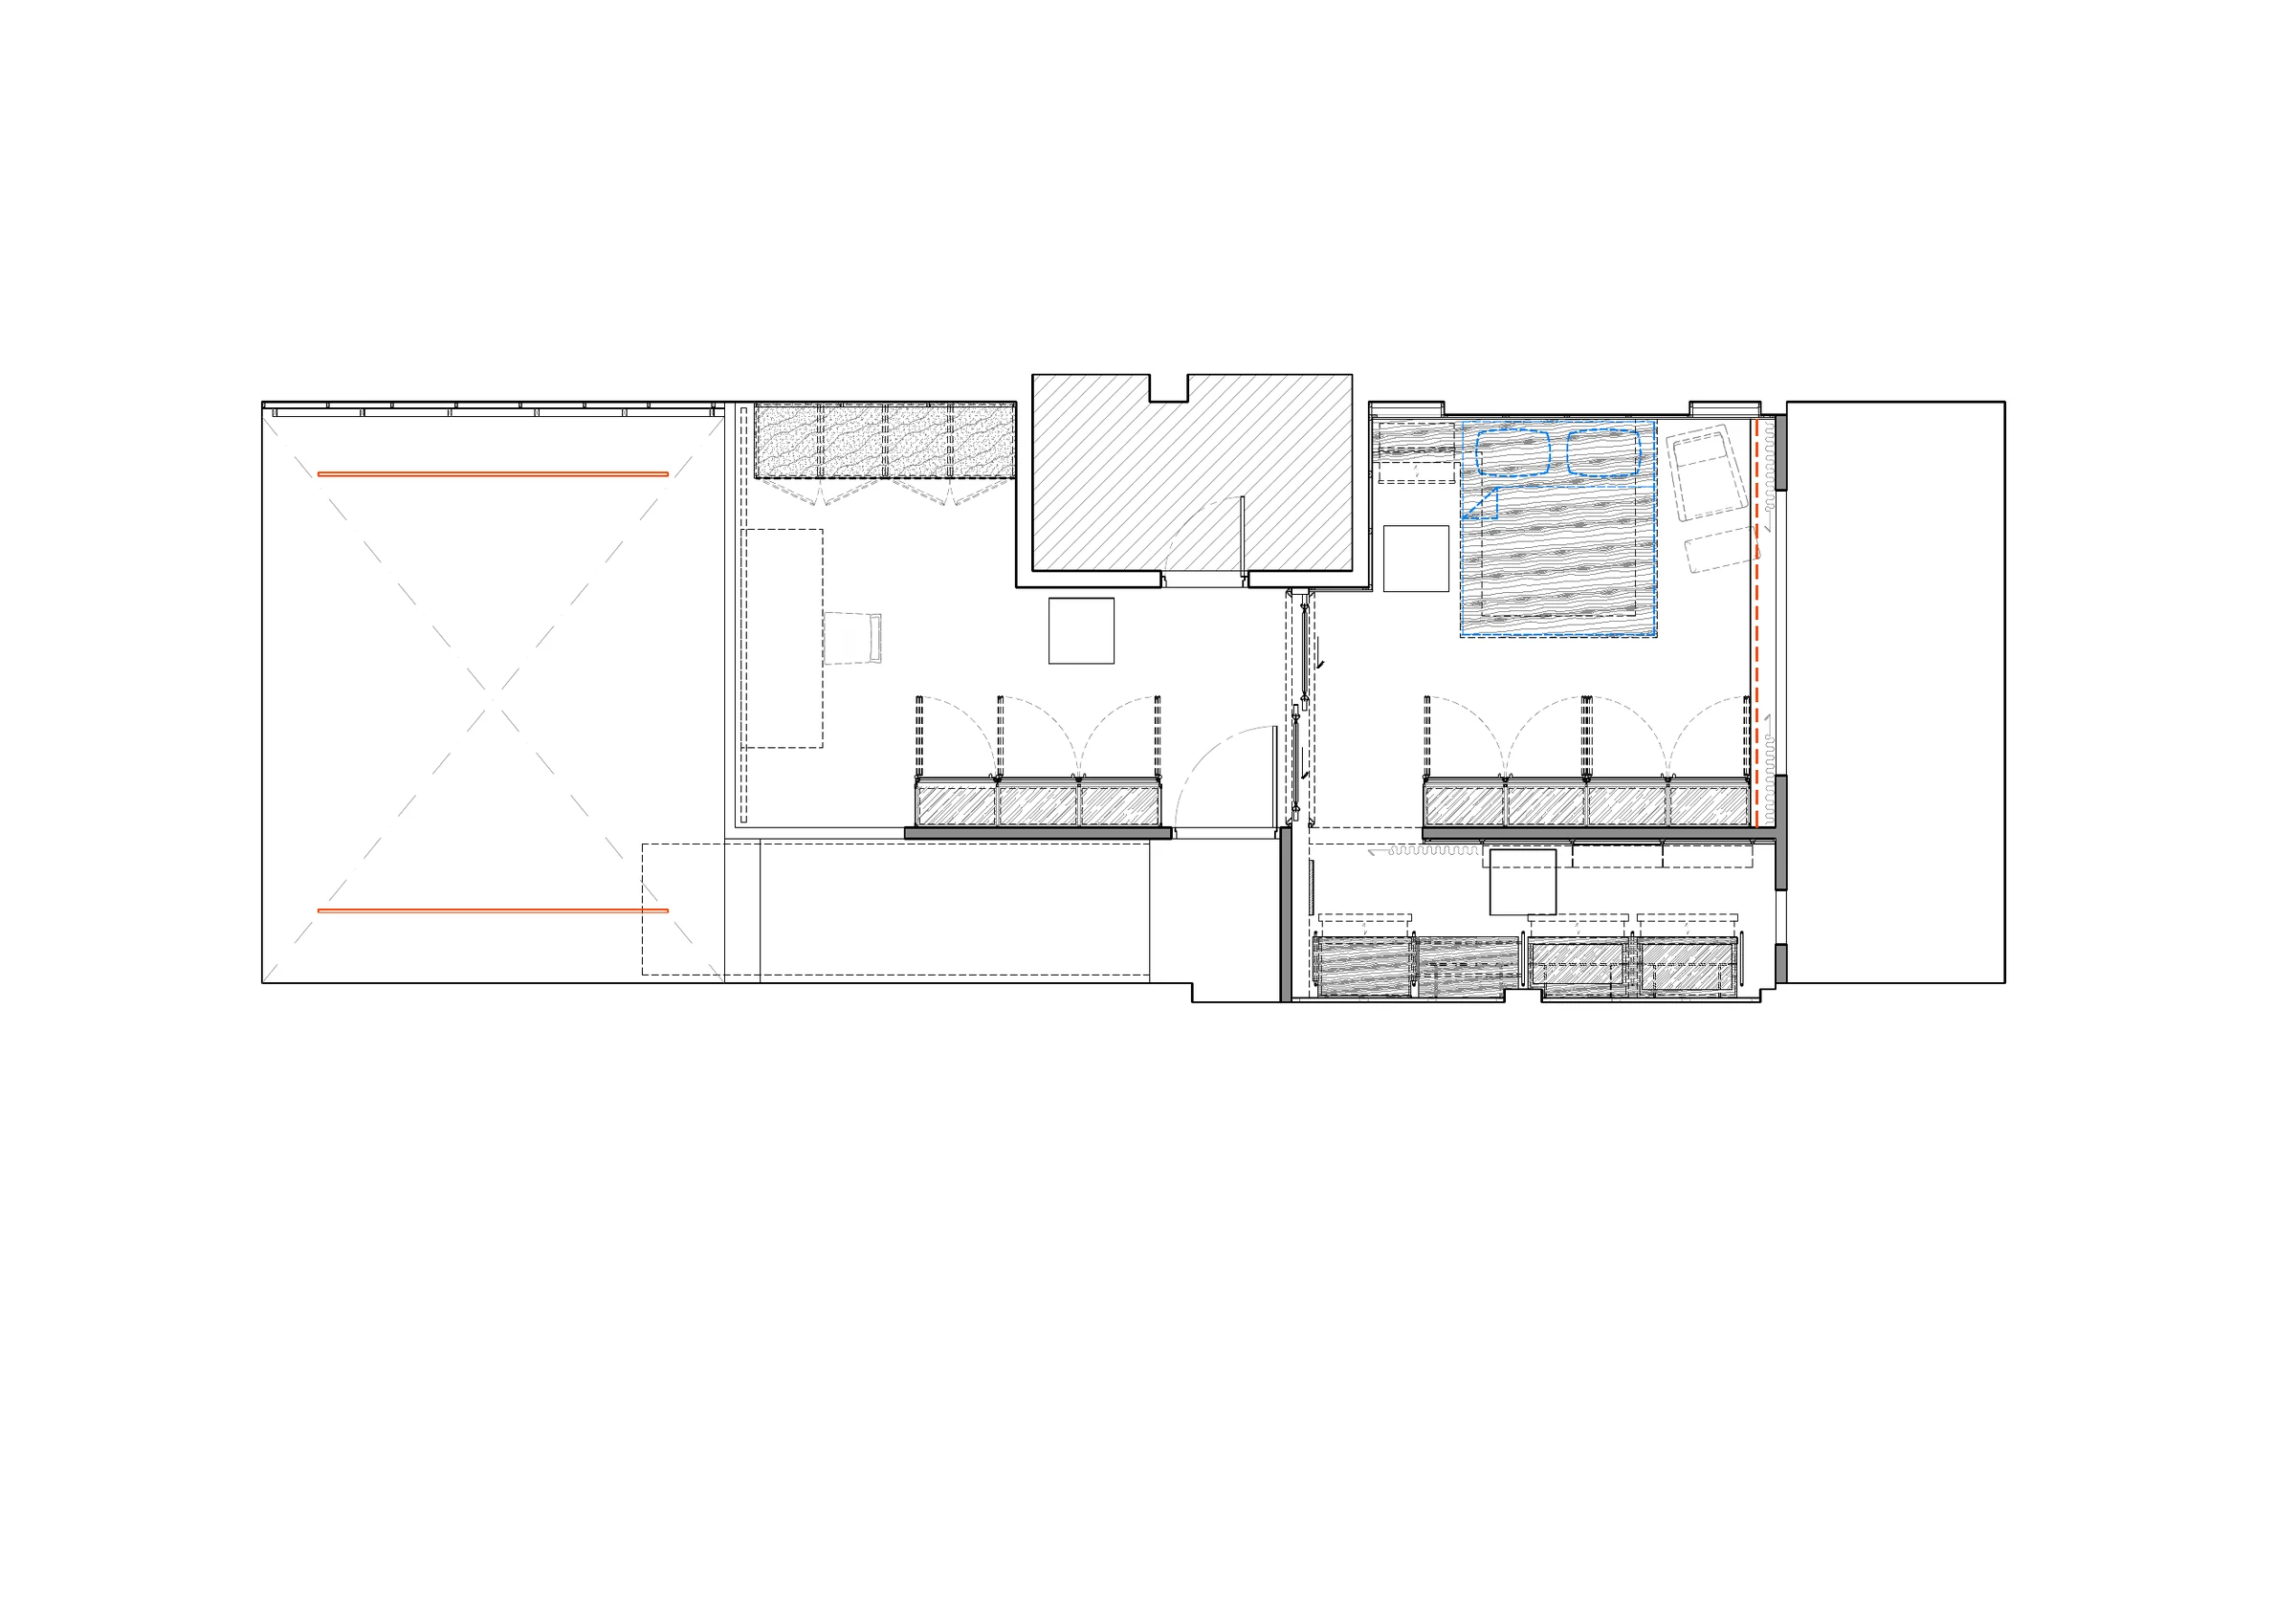
The double-height gallery, stair, upper studio and private rooms are organized as one continuous section. The drawings show how the project uses height, visual connection and degrees of privacy rather than simply dividing the house into rooms.
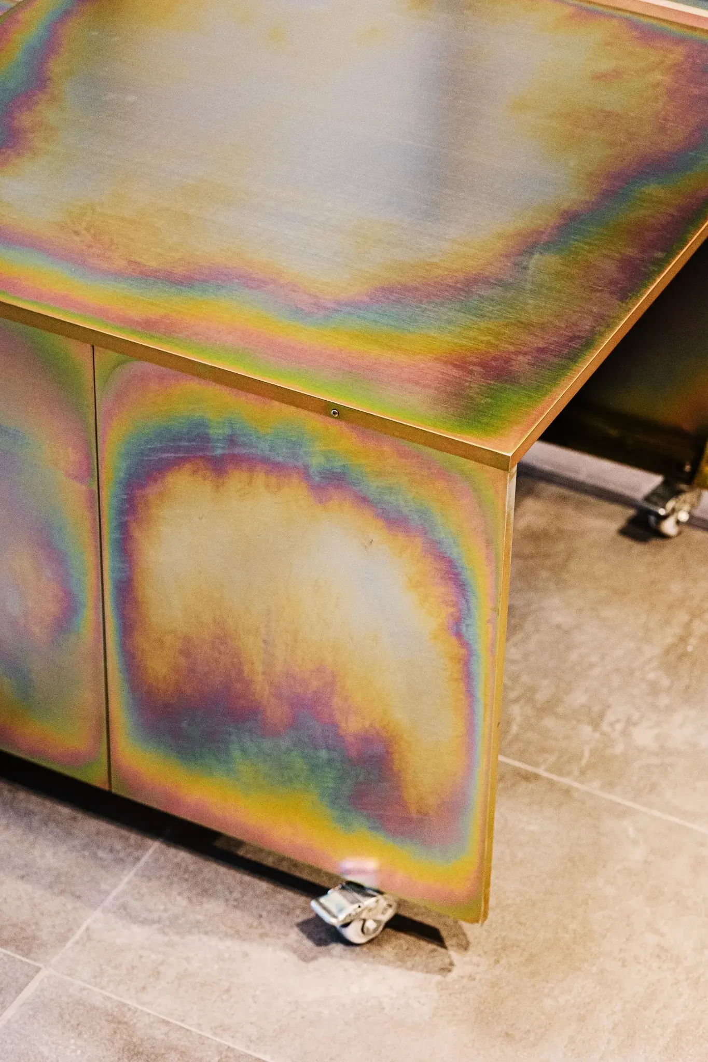
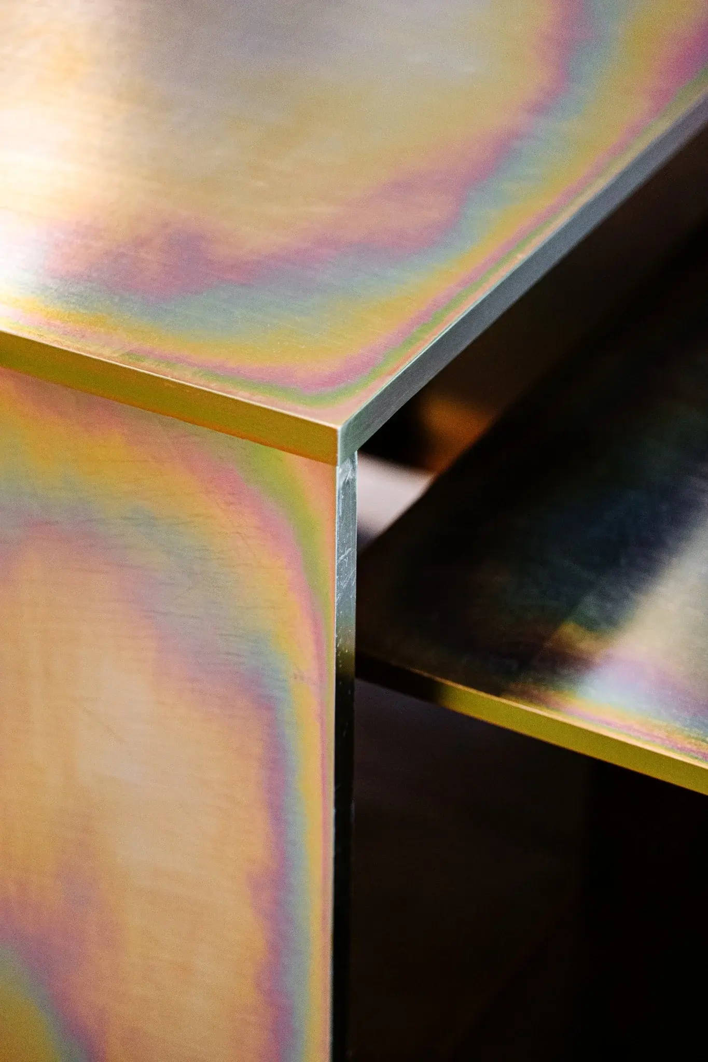
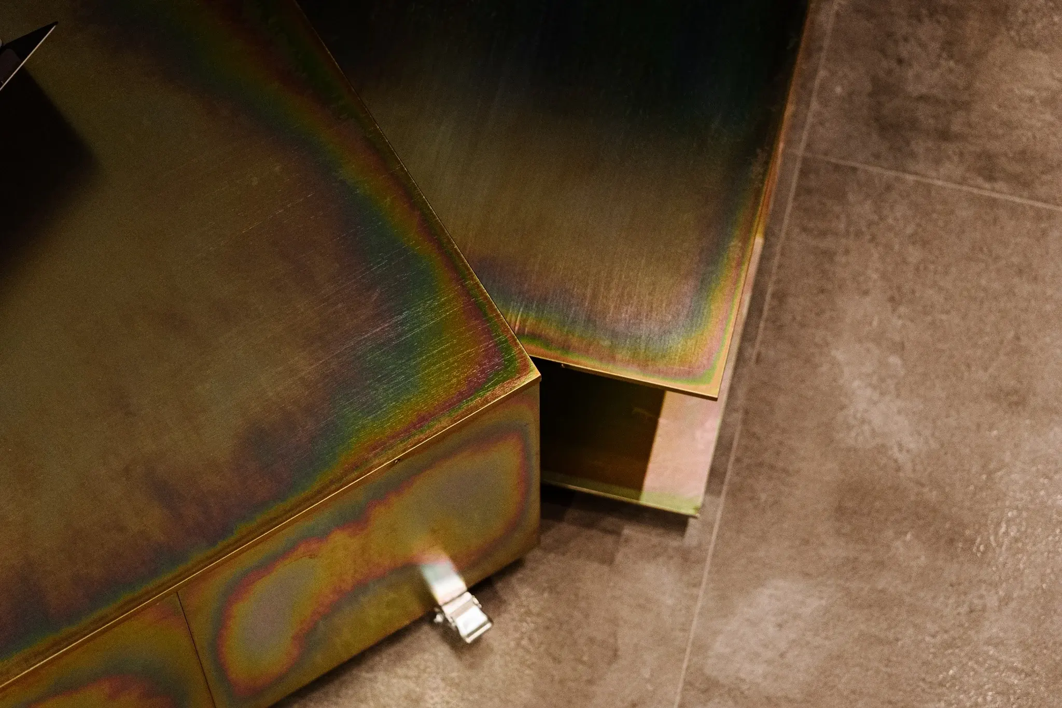
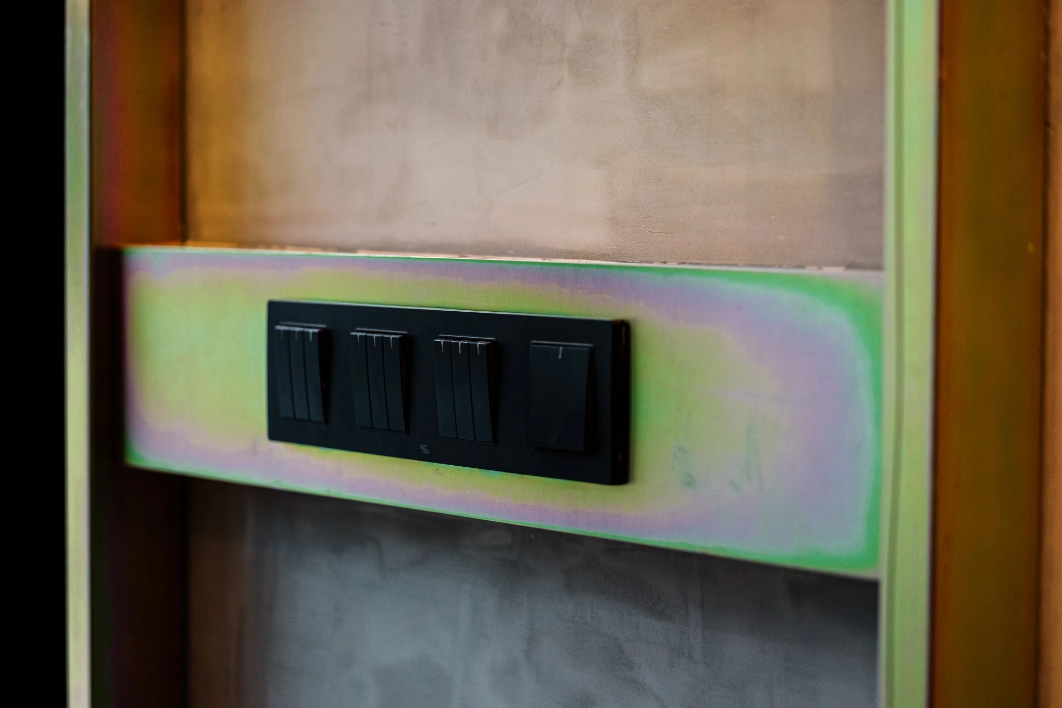
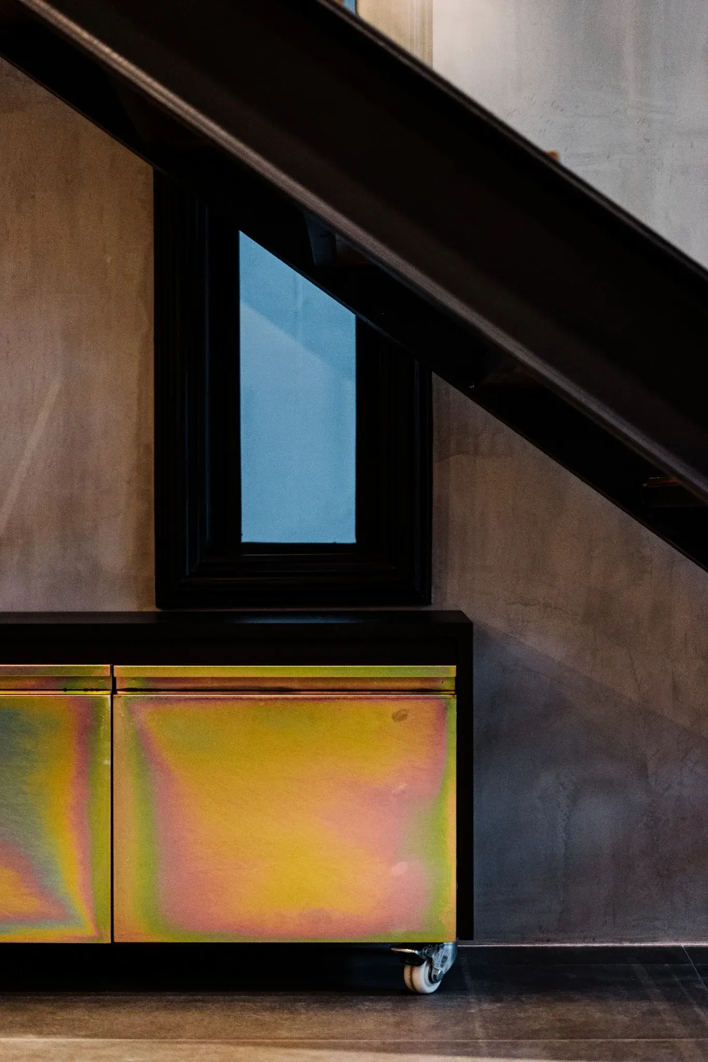
Iridescent plated metal is used for the gallery framework, mobile furniture and even small architectural elements. Against black surfaces, natural timber and glass, its changing color gives the house a deliberately personal character.
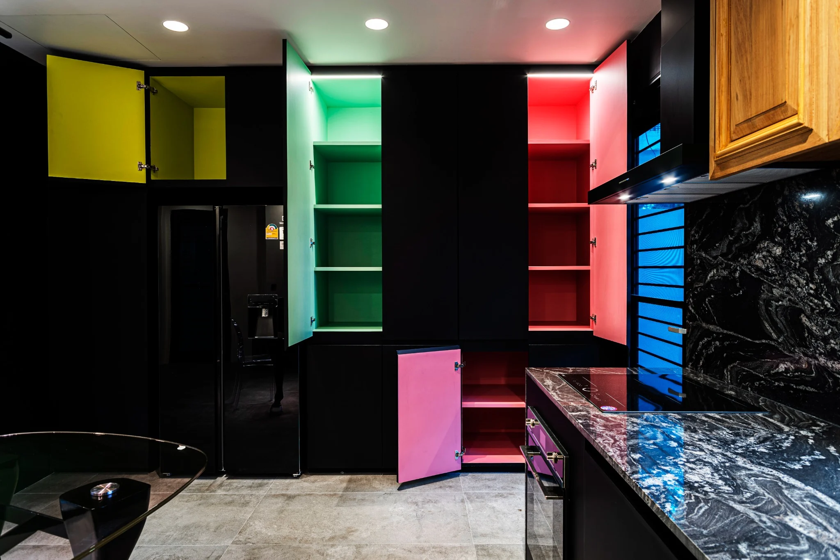
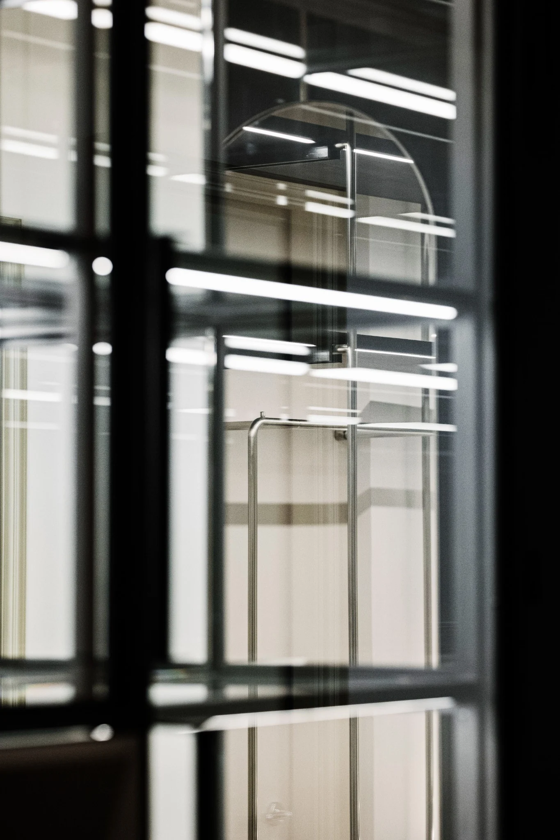
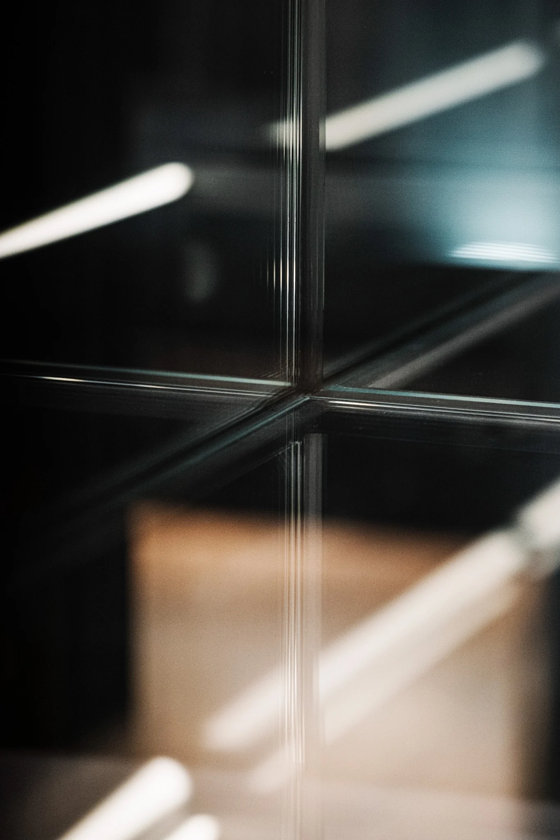
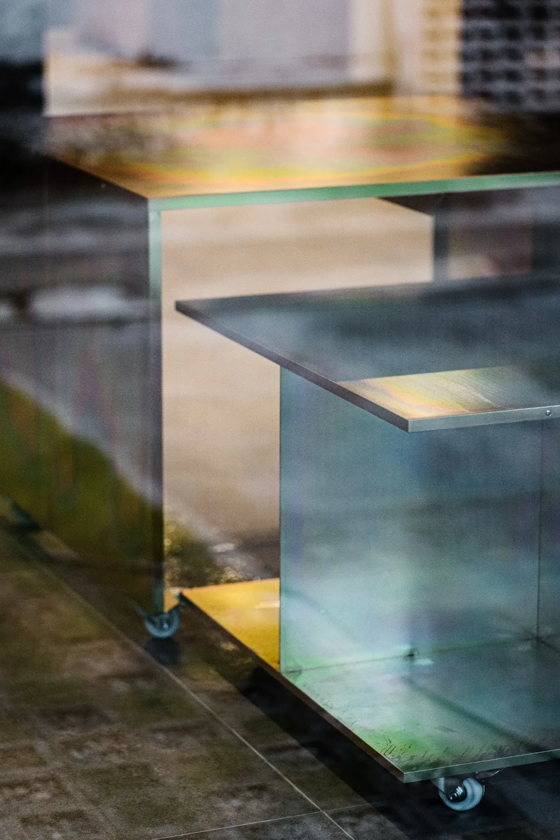
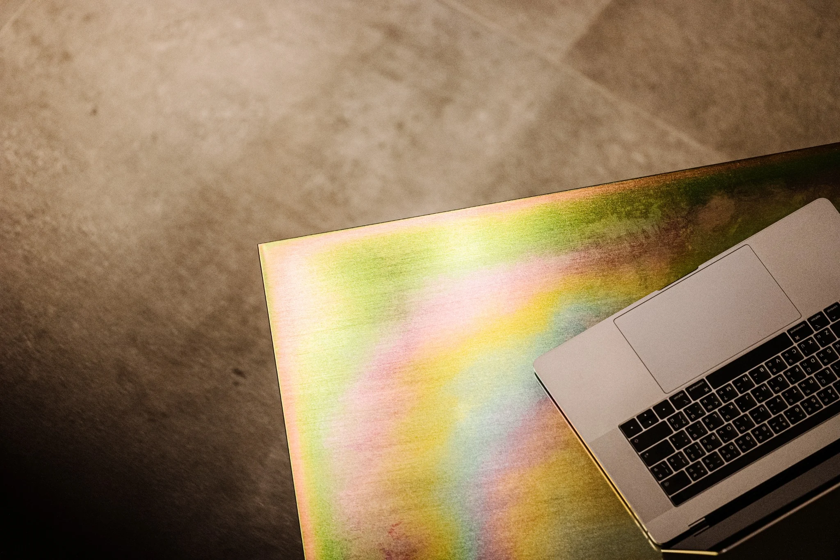
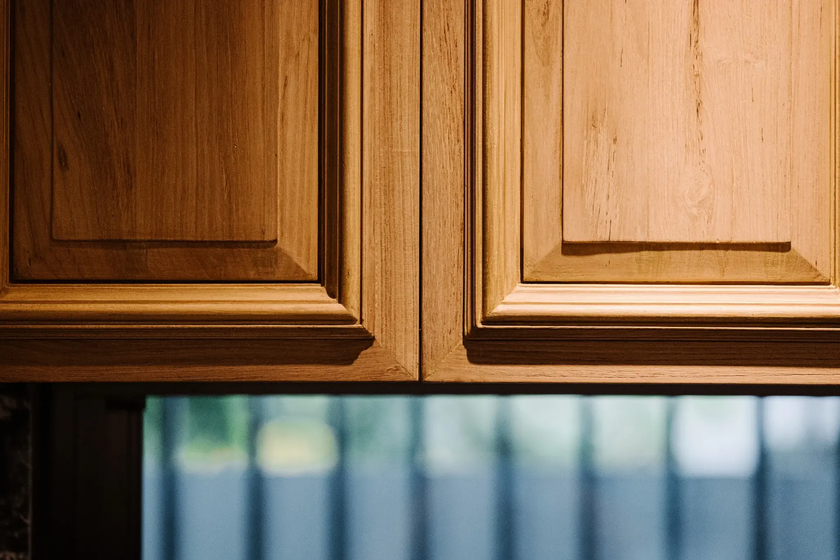
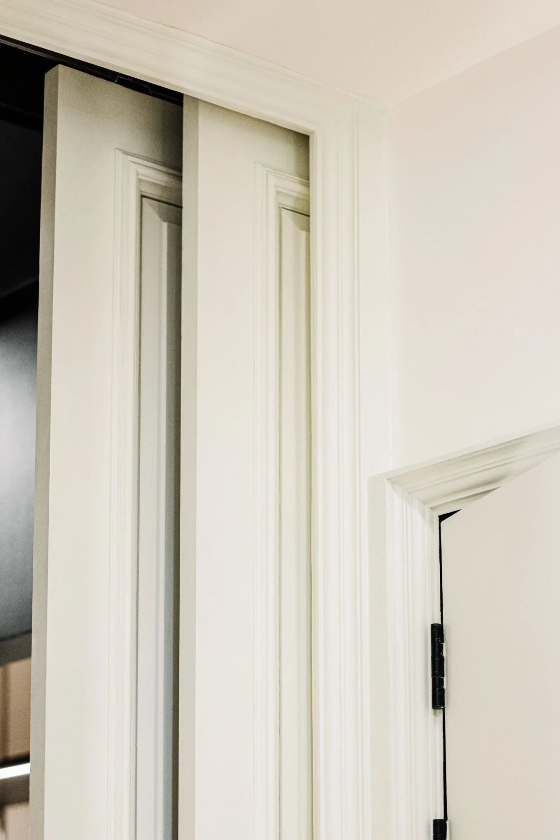
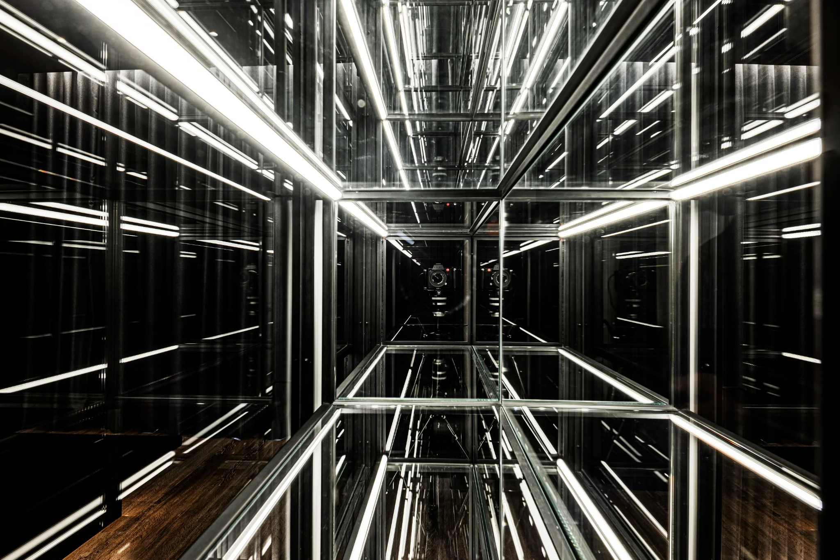
The upper floor becomes quieter and more controlled. Black-framed glass display cabinets connect the studio and bedroom areas visually, while white work surfaces and darker private zones create different atmospheres without losing the project’s overall language.
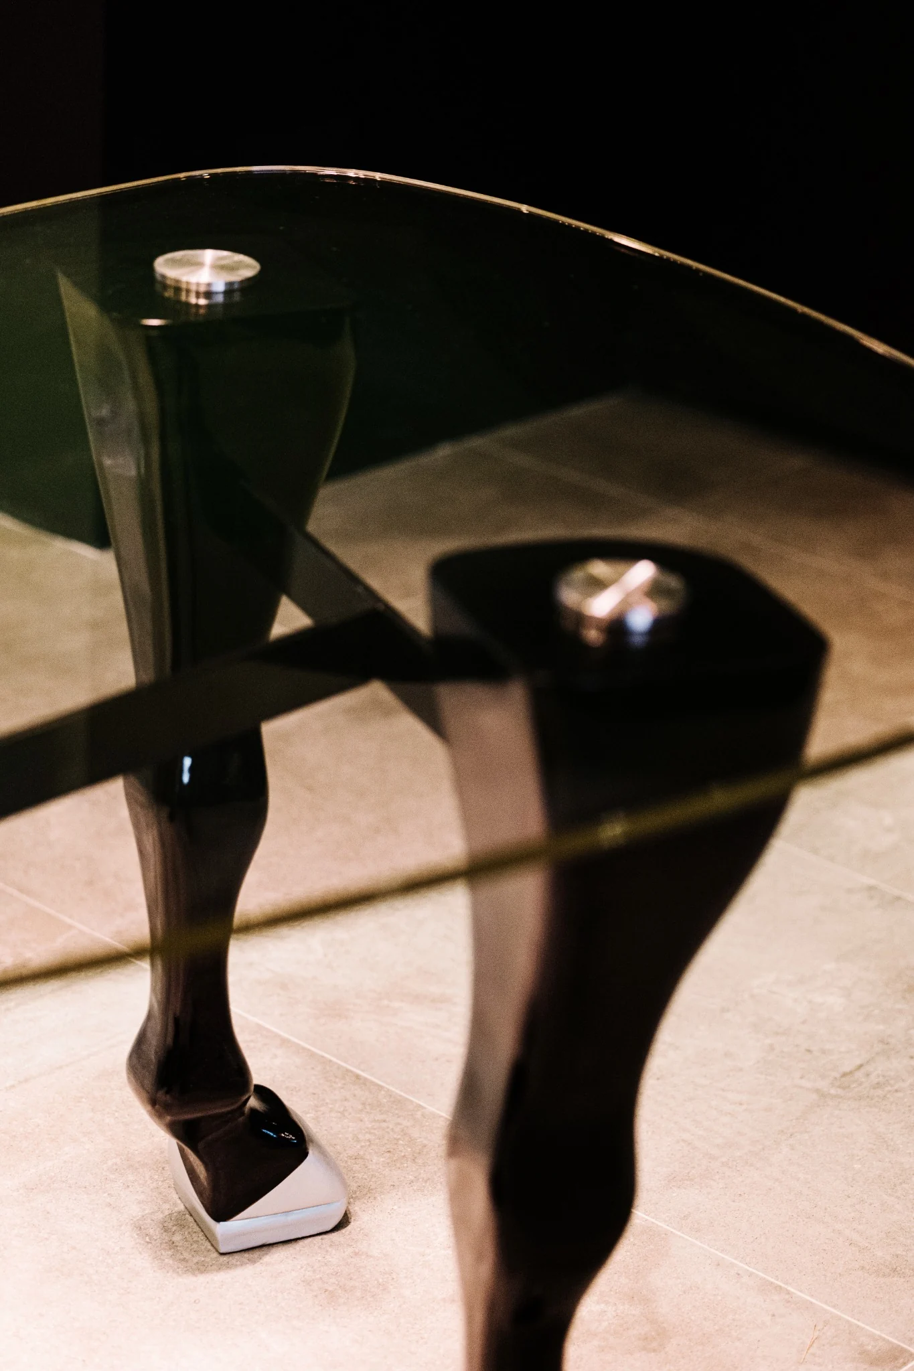
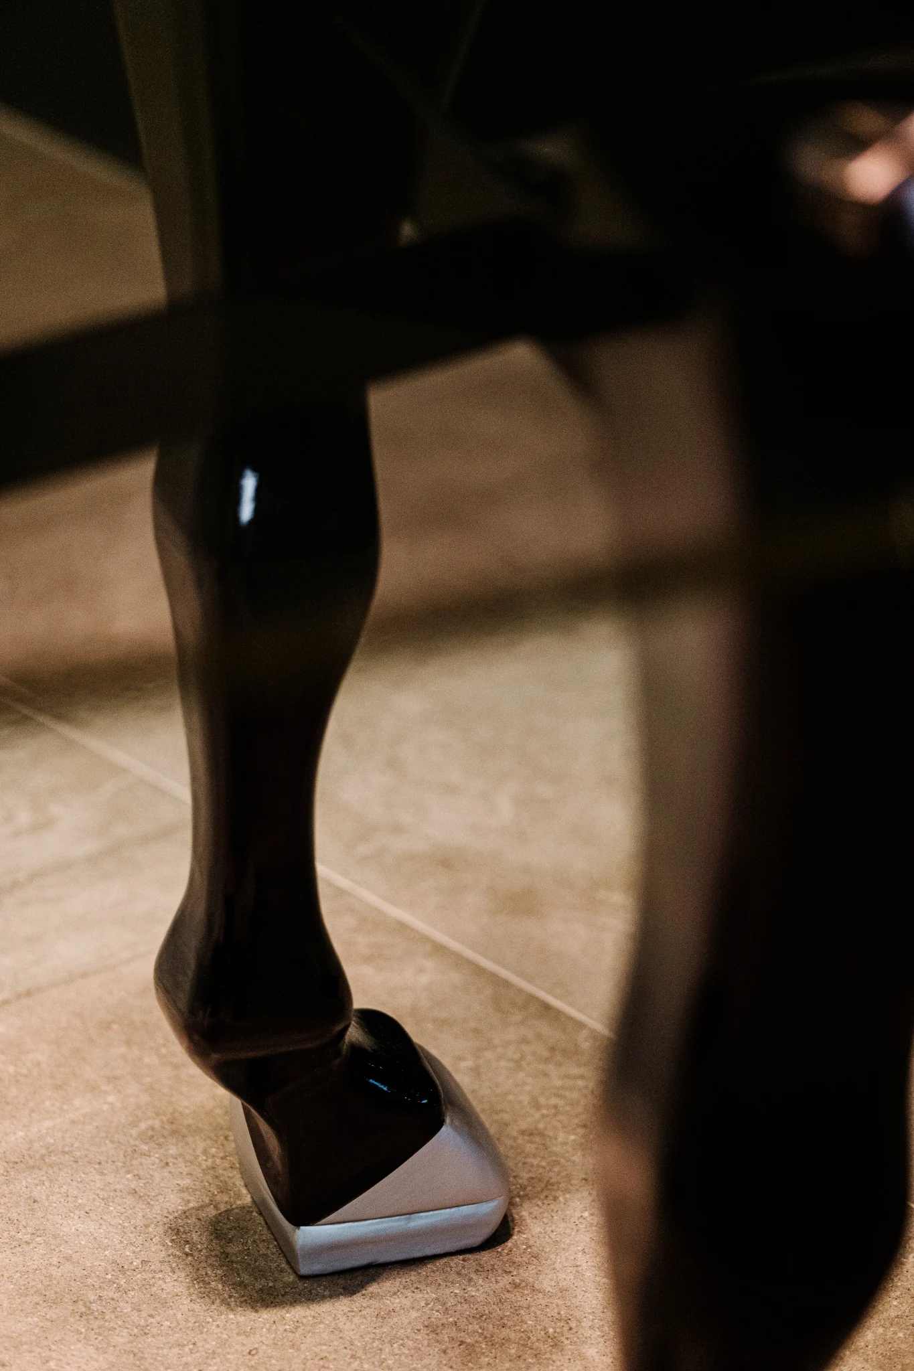
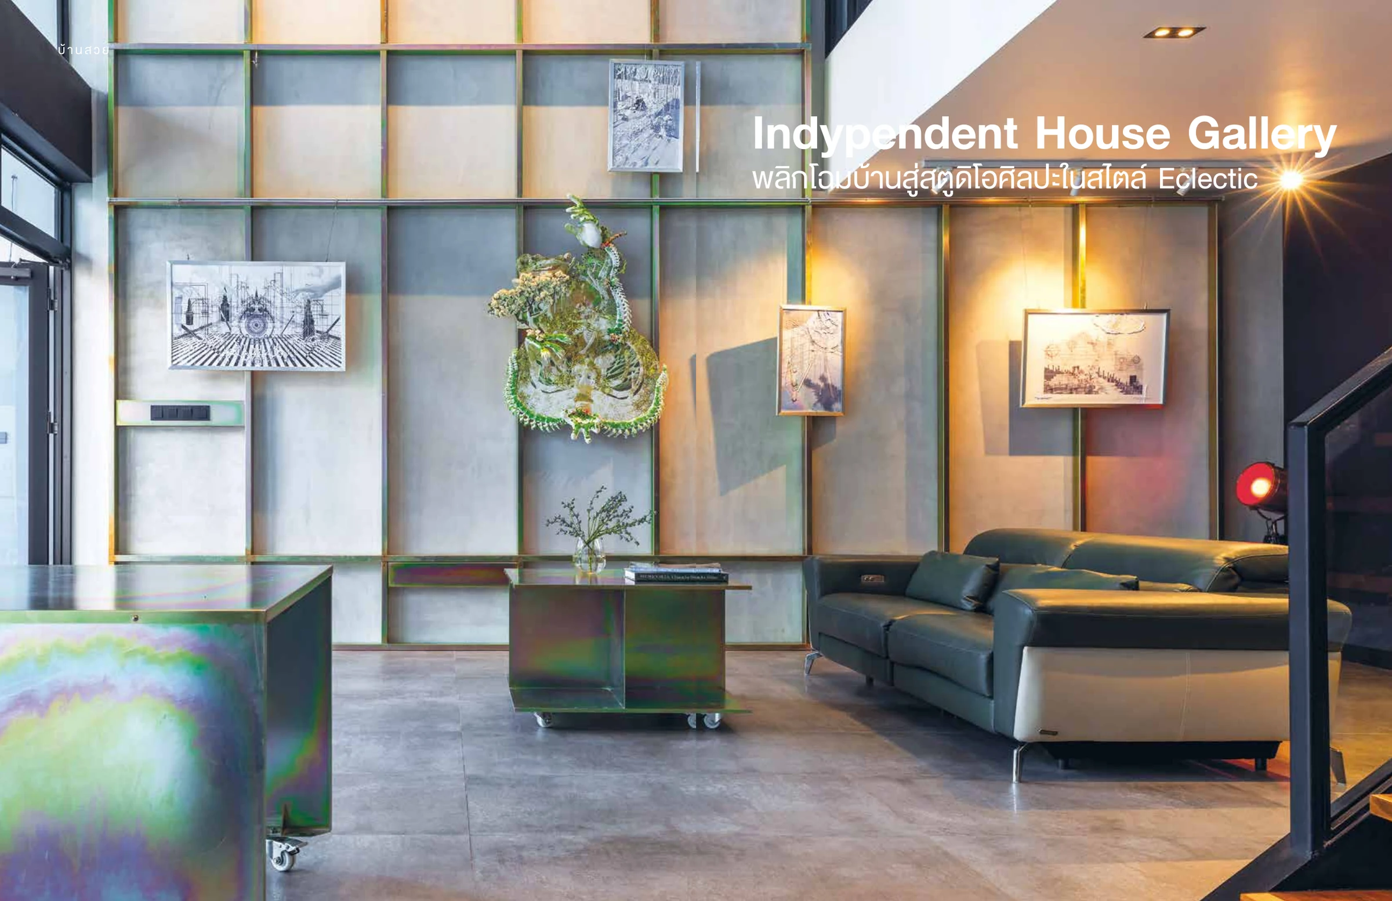
The project was published by Baanlaesuan as an eclectic transformation of a residence into an art studio and house gallery, highlighting its flexible gallery space, plated-metal display system, movable furniture and the connection between living and art.