SPACELAB WORK STUDIO
START A PROJECT
010

Sapparos S20

Bangkok, Thailand
Restaurant
Interior Design

Save
Project

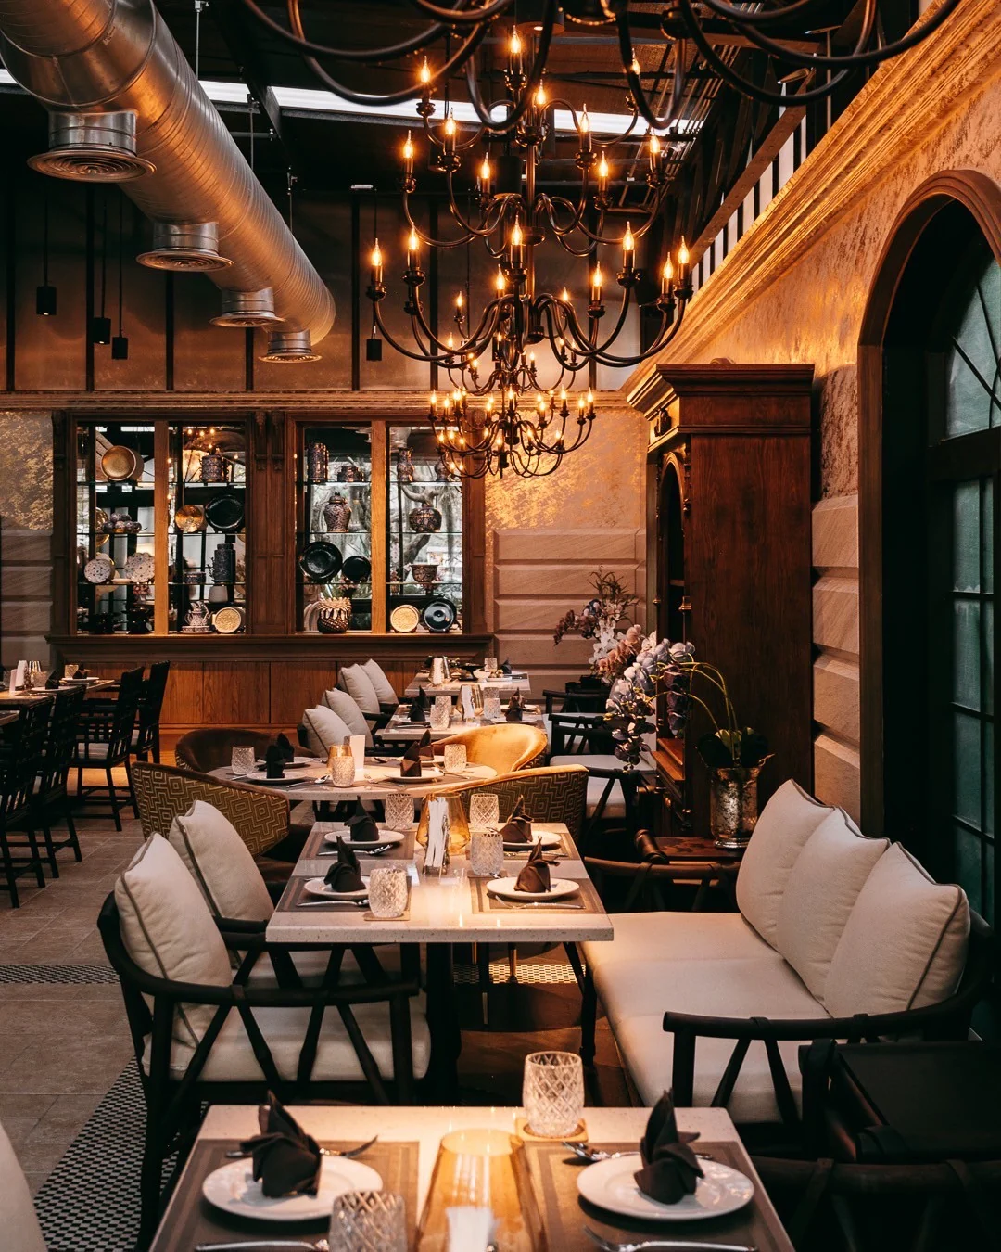
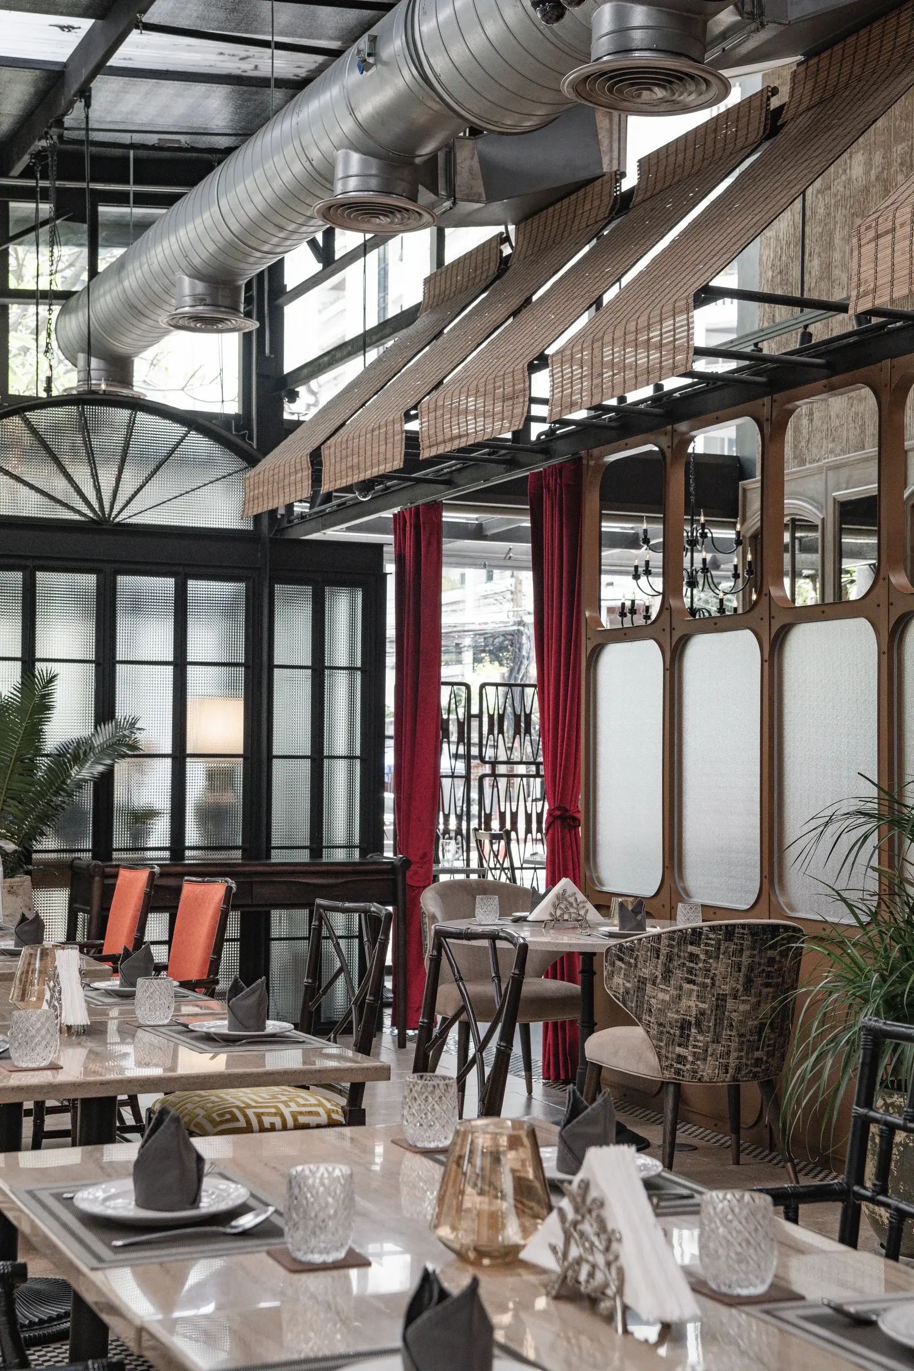
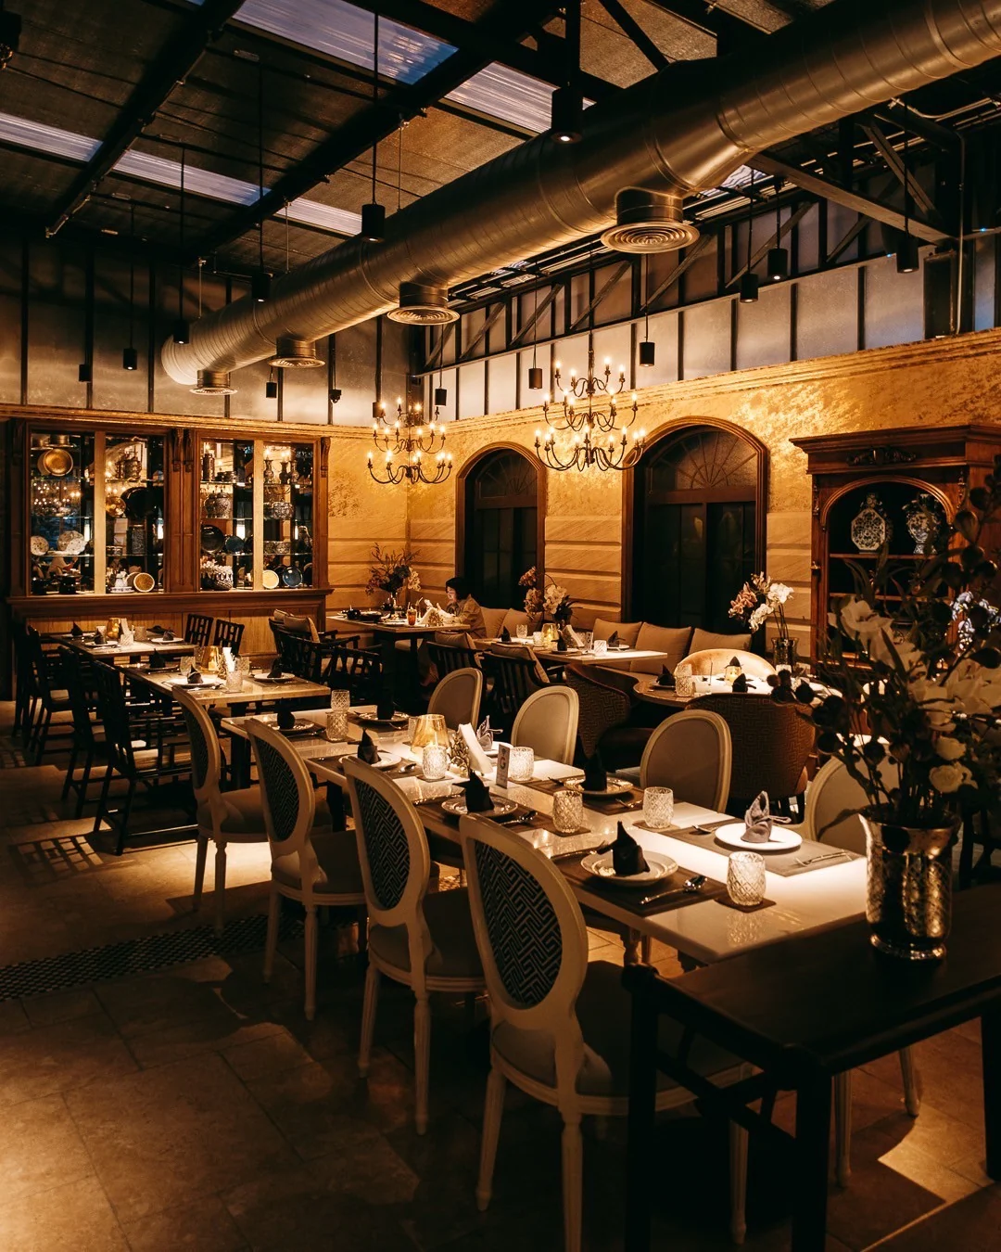
Sapparos S20 uses a blackened steel and textured-glass shell to frame a warm dining room. Exposed ducts and roof structure remain visible above timber cabinets, chandeliers, arched openings and a blue patterned floor, balancing an industrial envelope with a more intimate atmosphere.

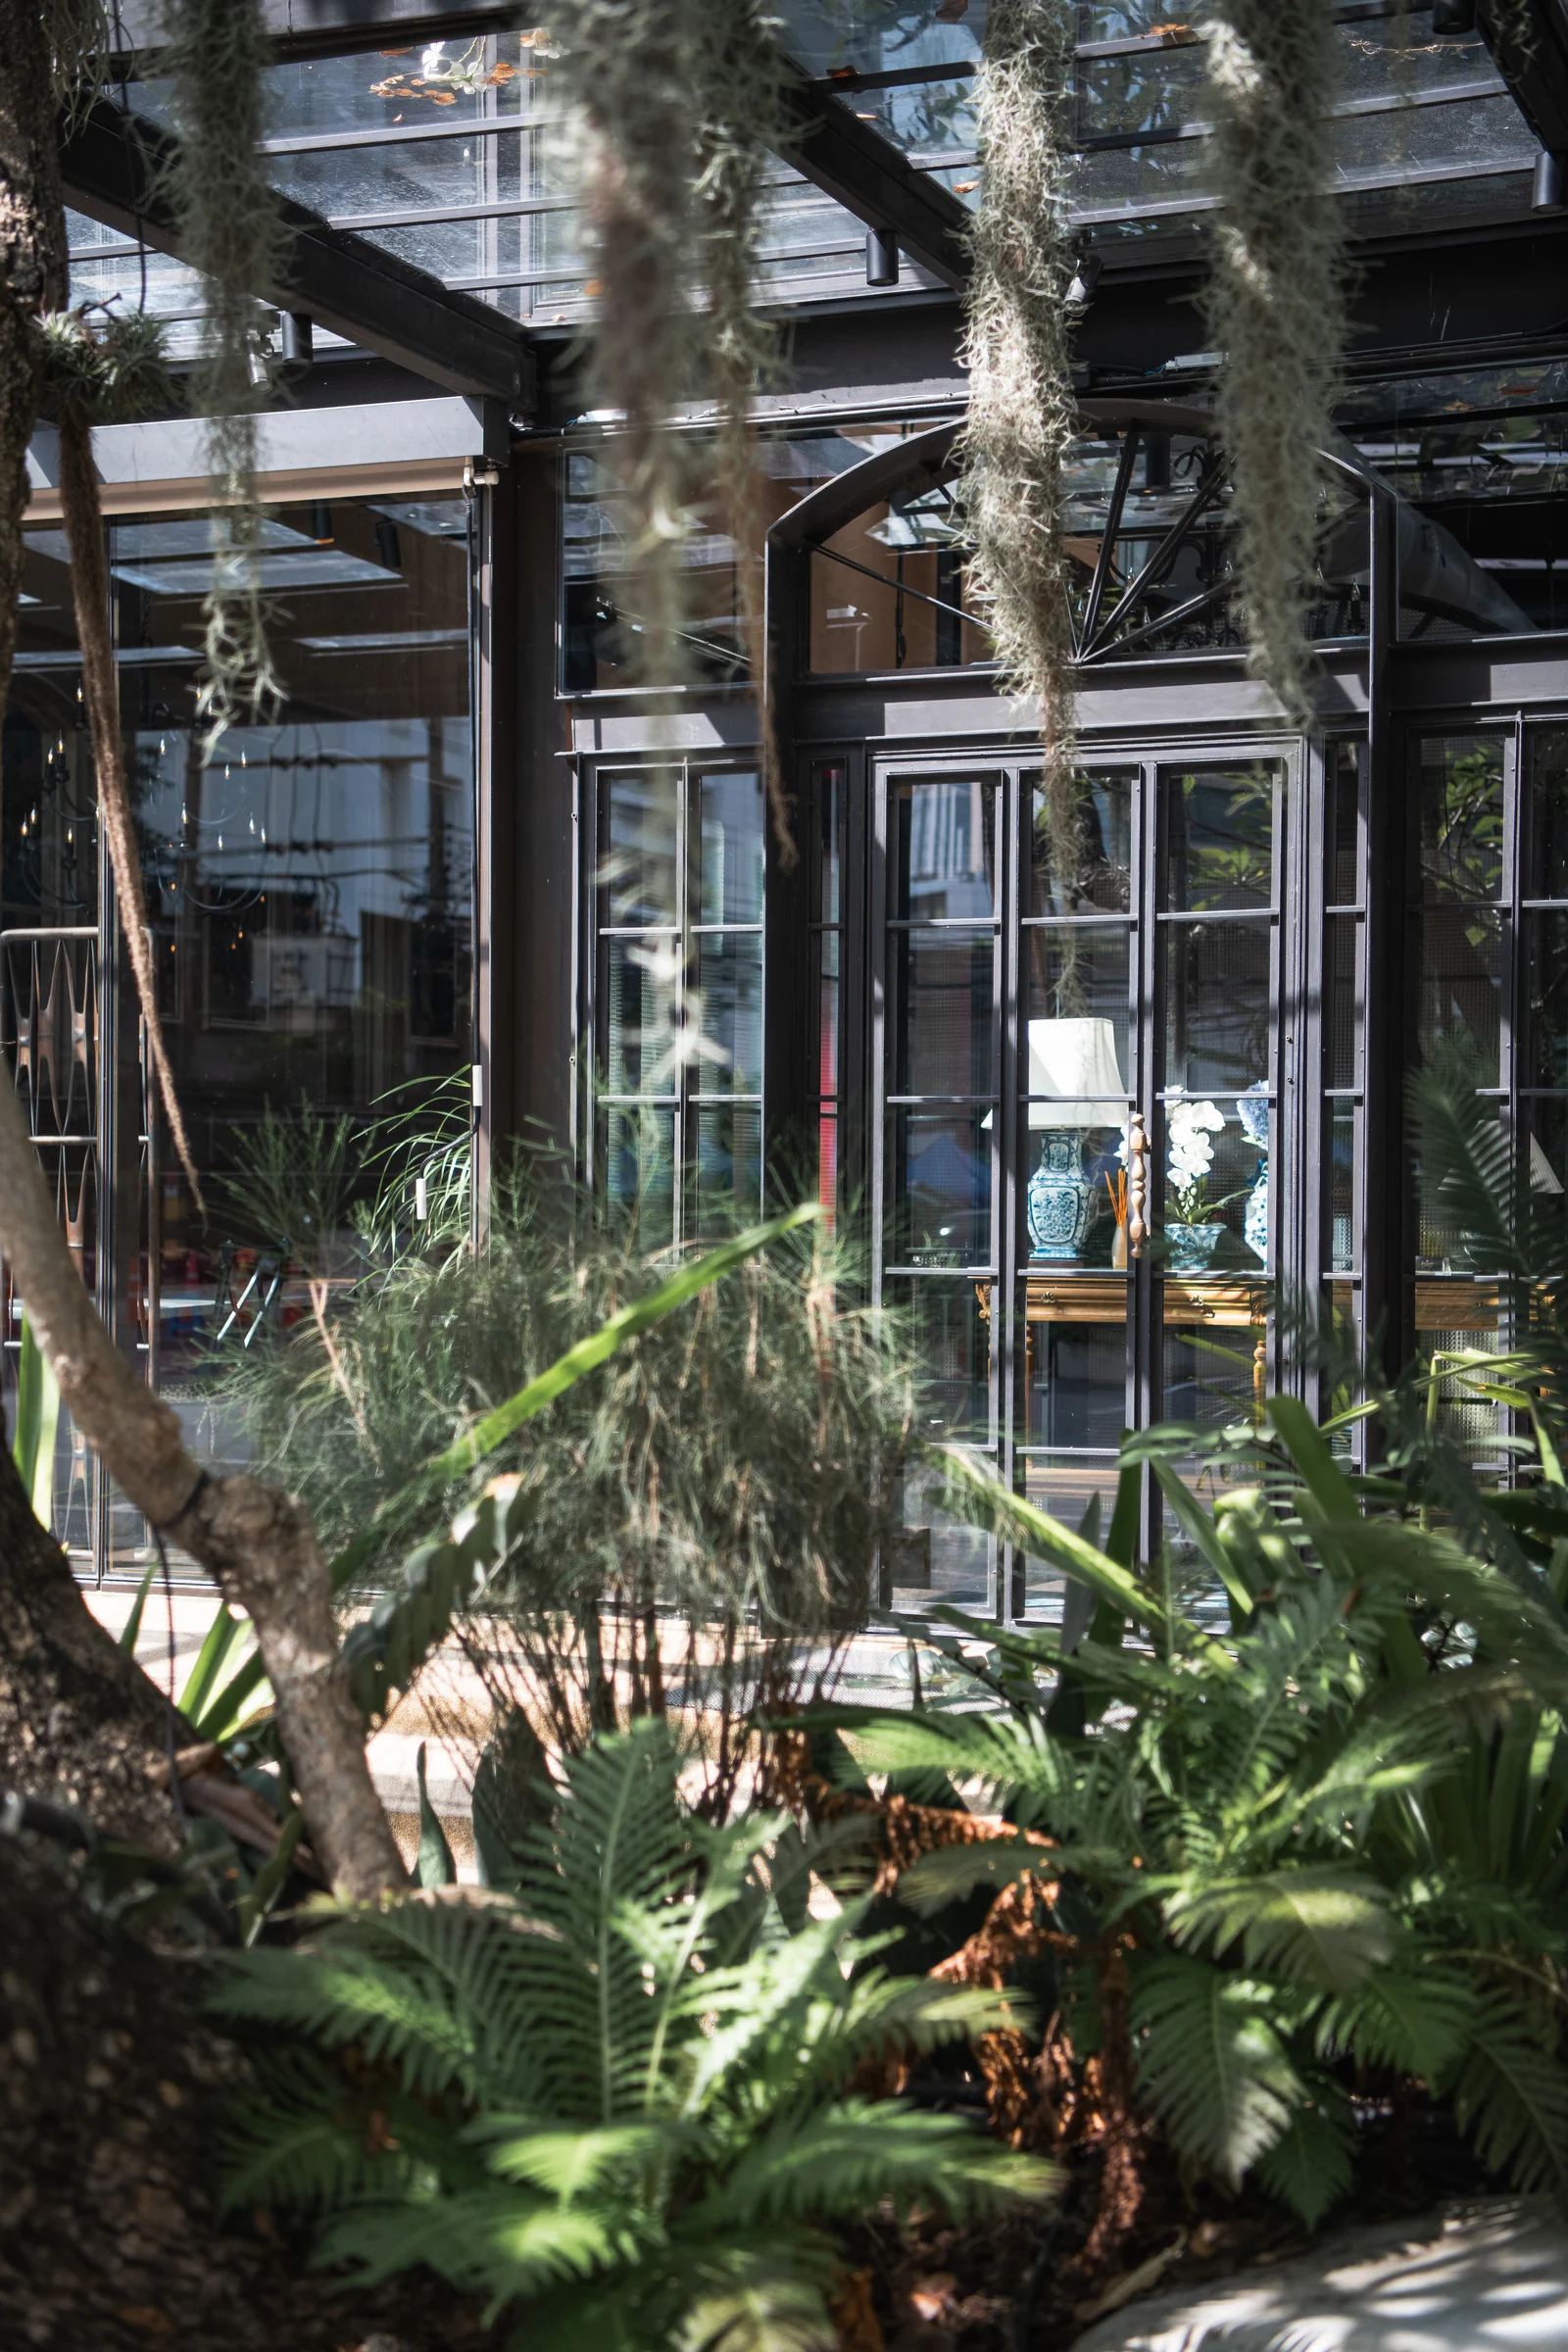
A planted threshold softens the dark exterior and leads into a sequence of dining areas. Layered screens, curtains, patterned surfaces and focused lighting give each zone its own character while keeping the restaurant visually connected.

Location
Bangkok, Thailand

Program
Restaurant

Scope
Interior Design

Architect
SpaceLAB Architects
01 / THRESHOLD
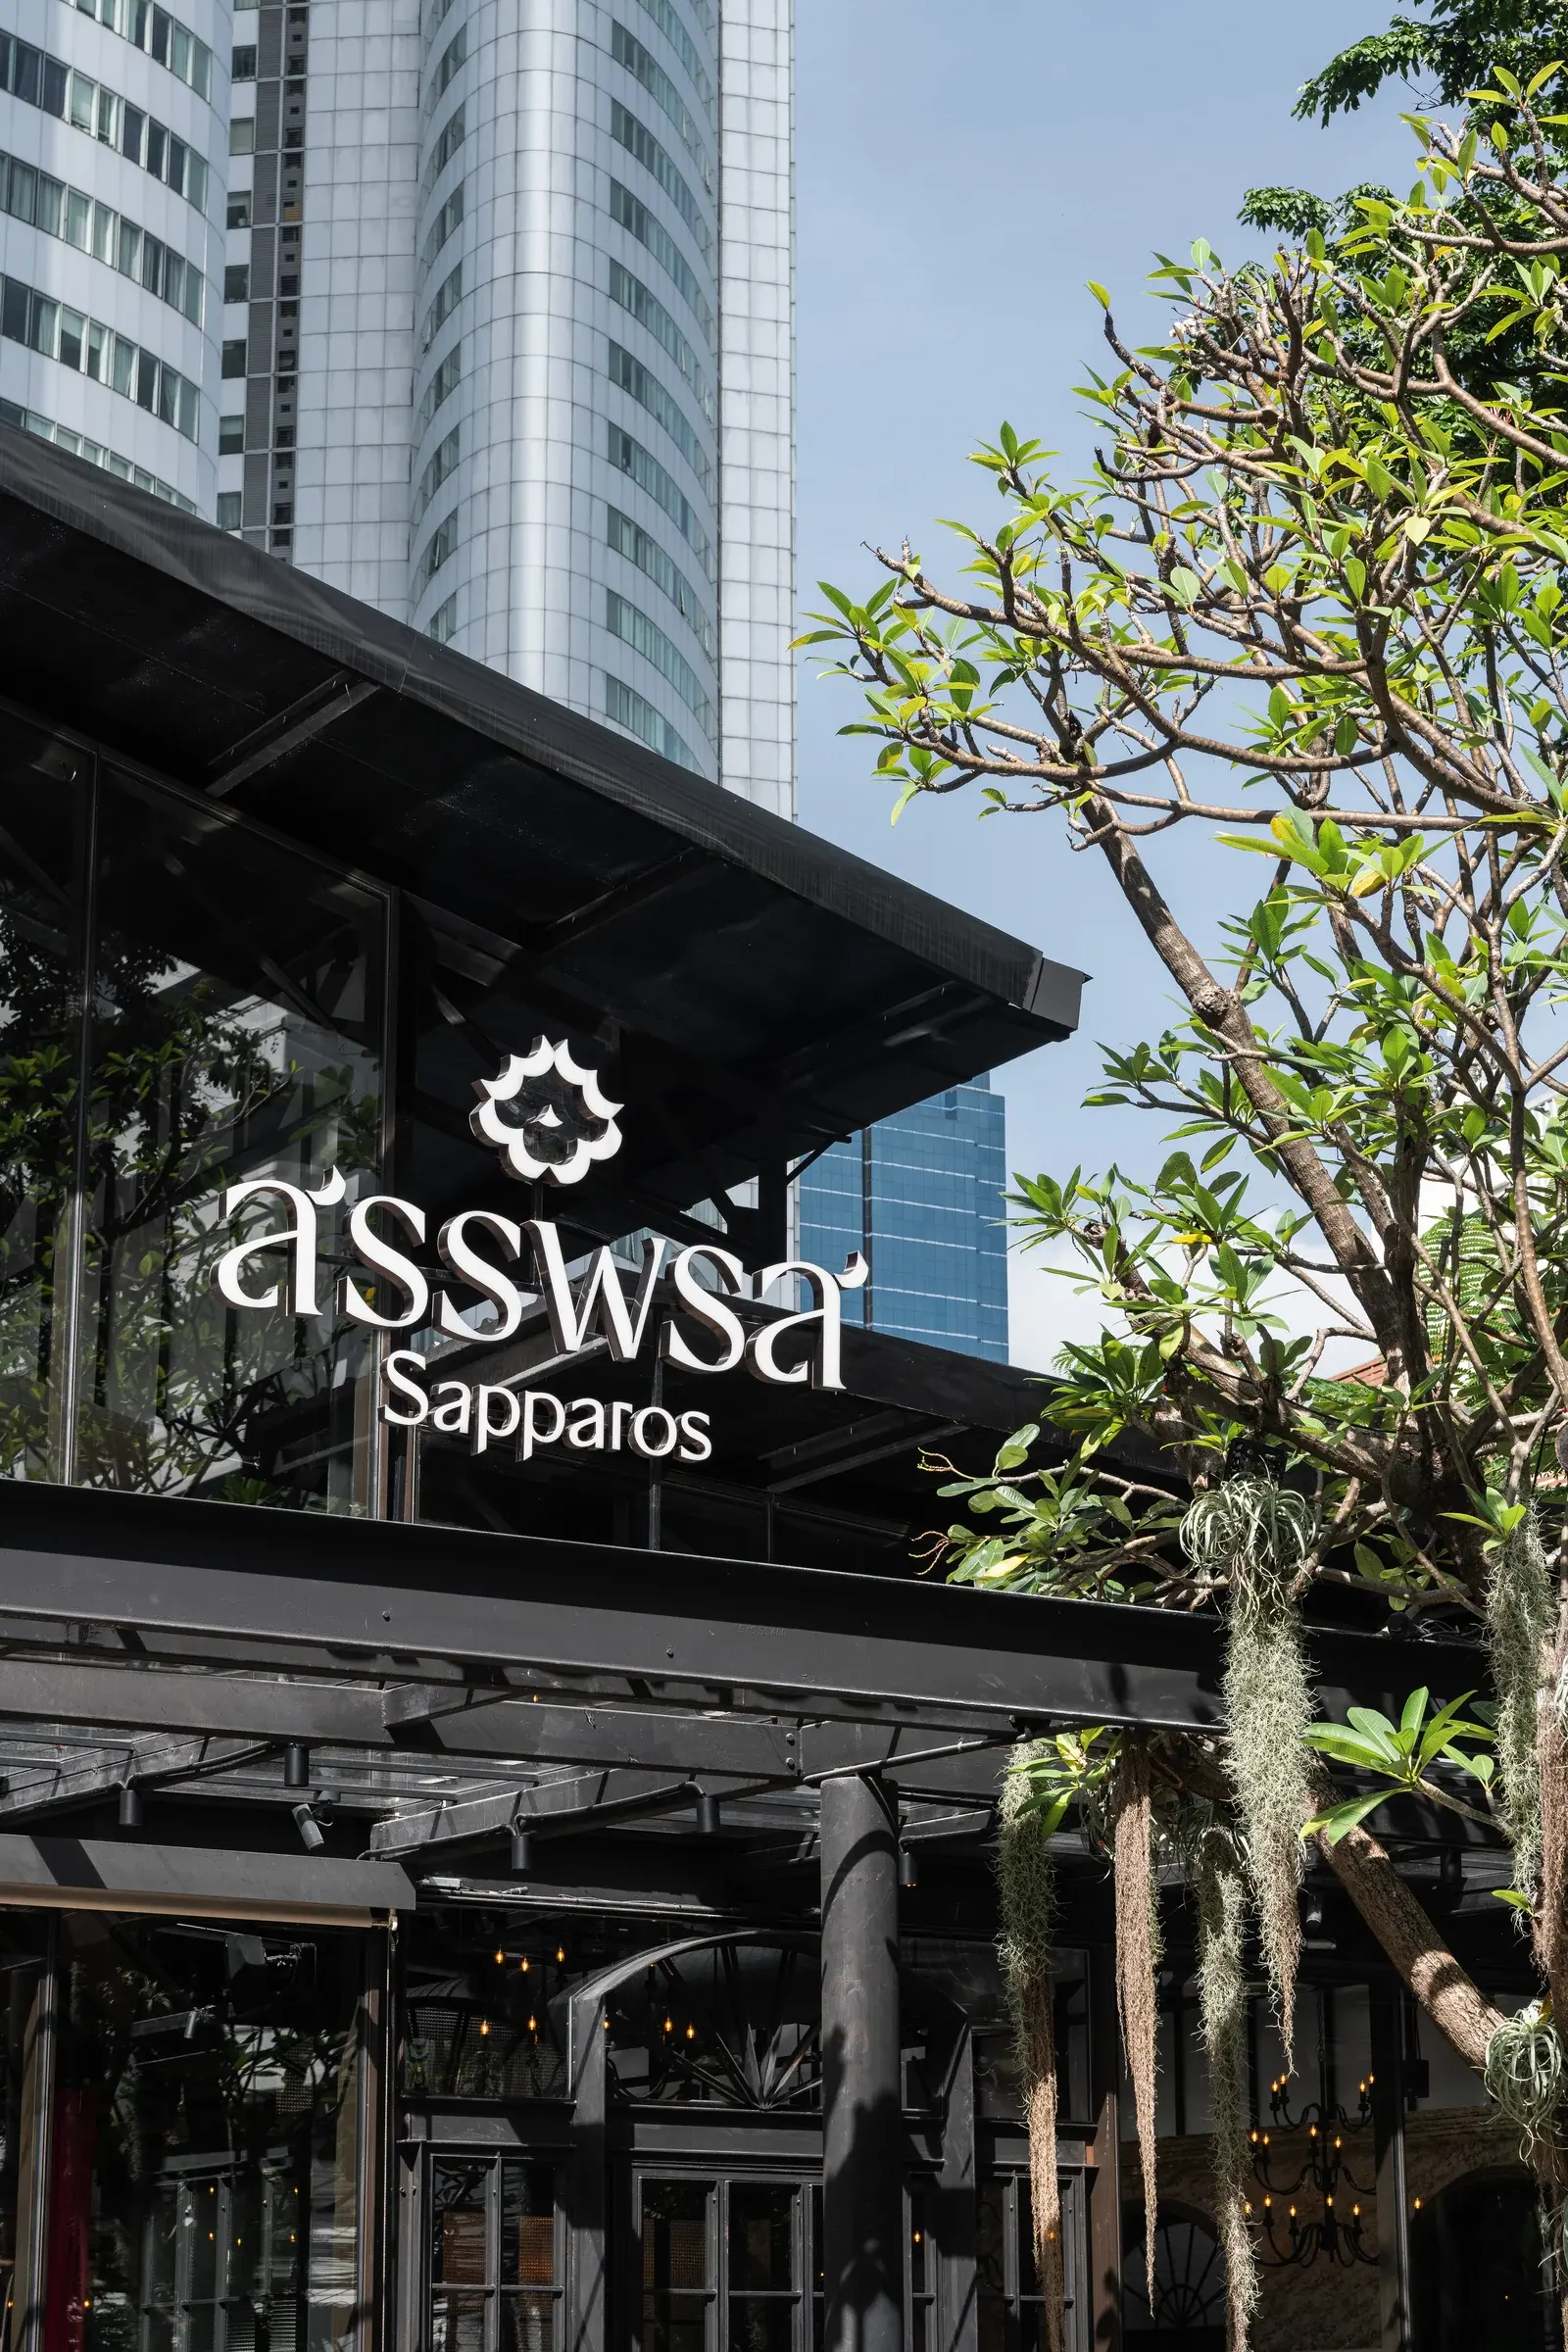
A dark steel-and-glass frontage sits behind an existing tree and a dense planted edge.
Sapparos S20 exterior signage and planted frontage
Sapparos S20 black steel and glass exterior framed by planting
02 / DINING ROOM
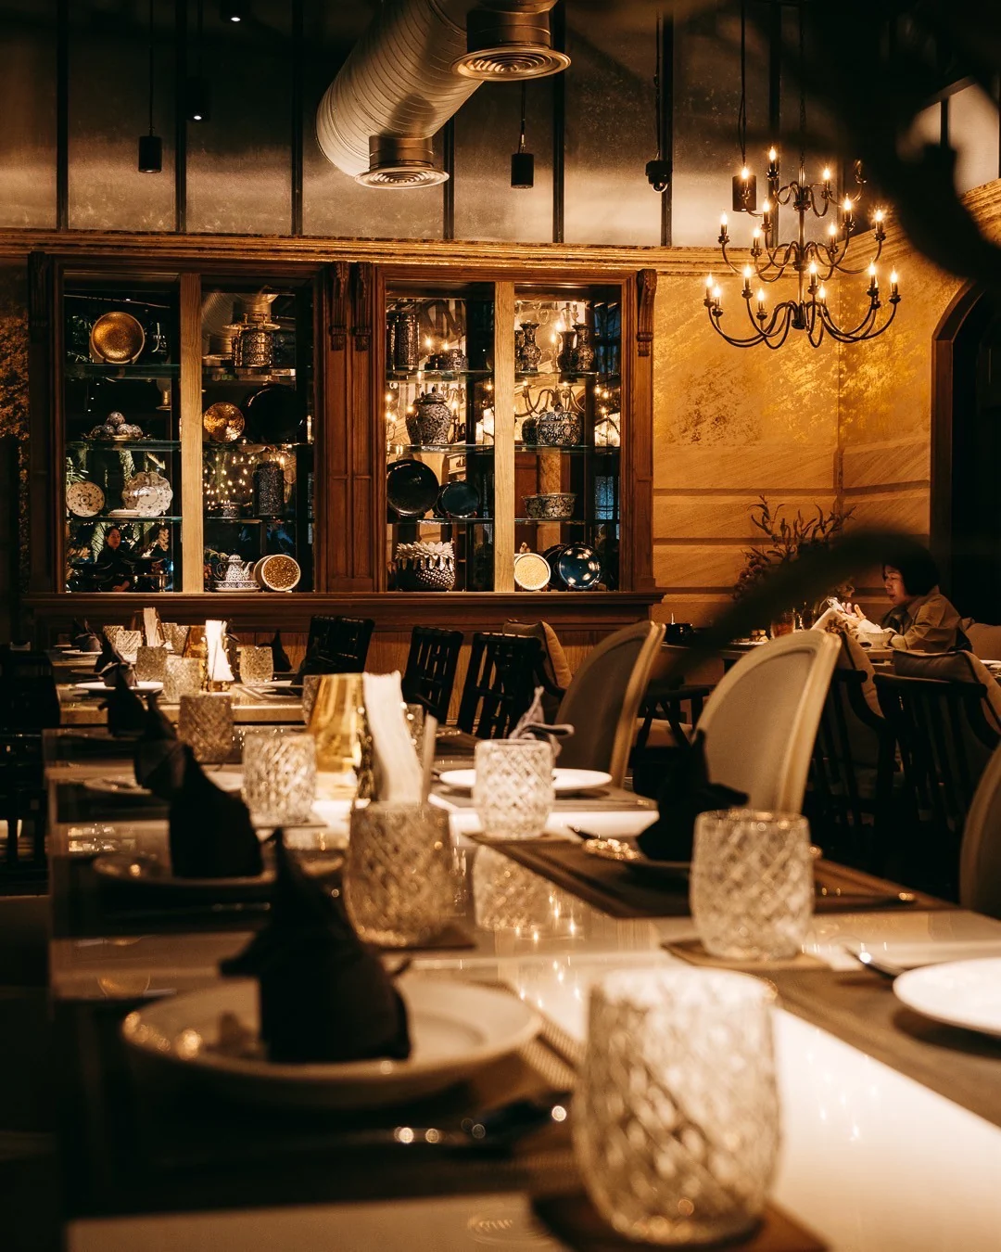
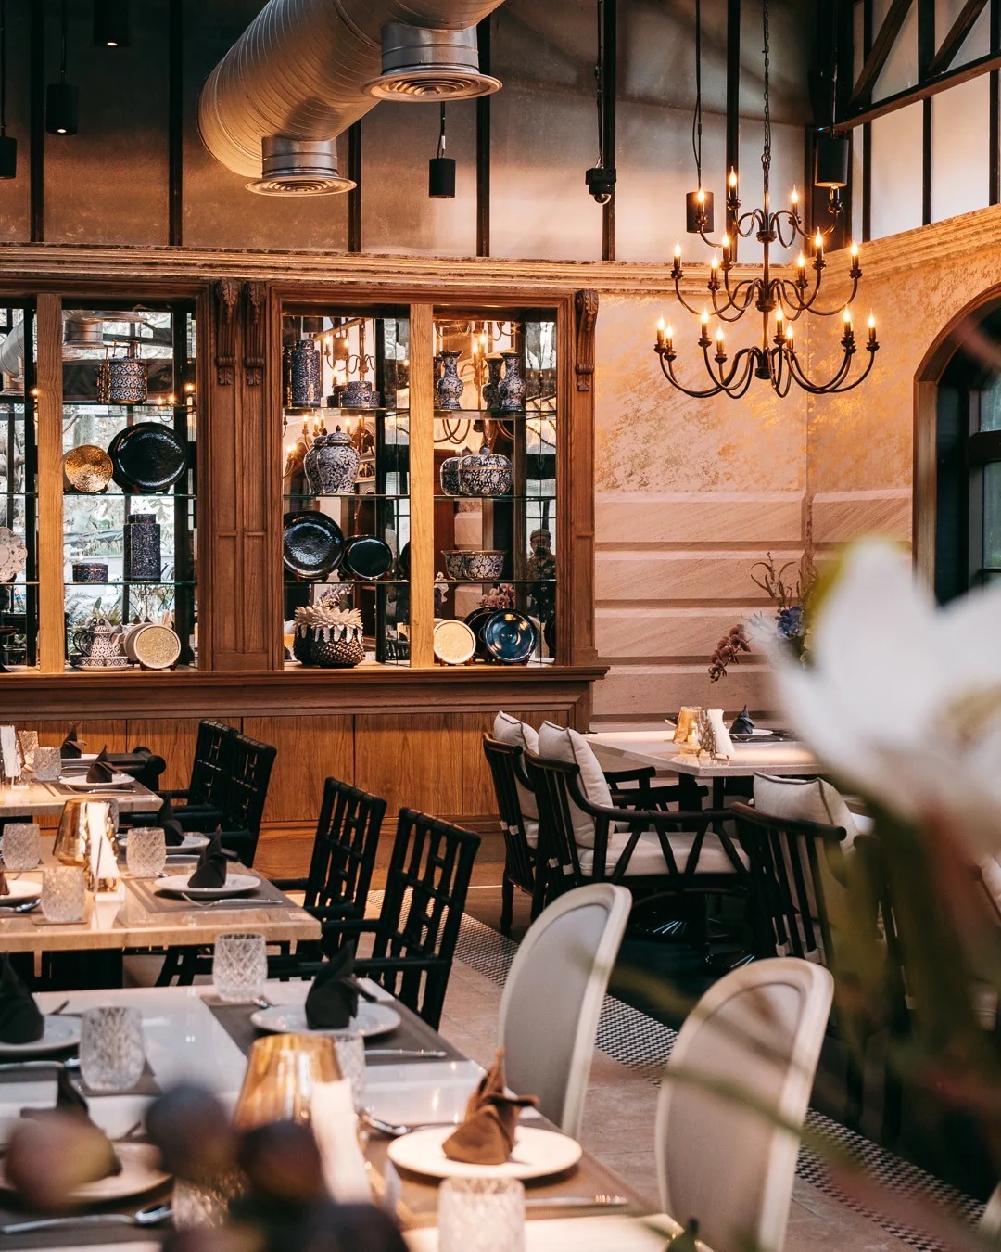
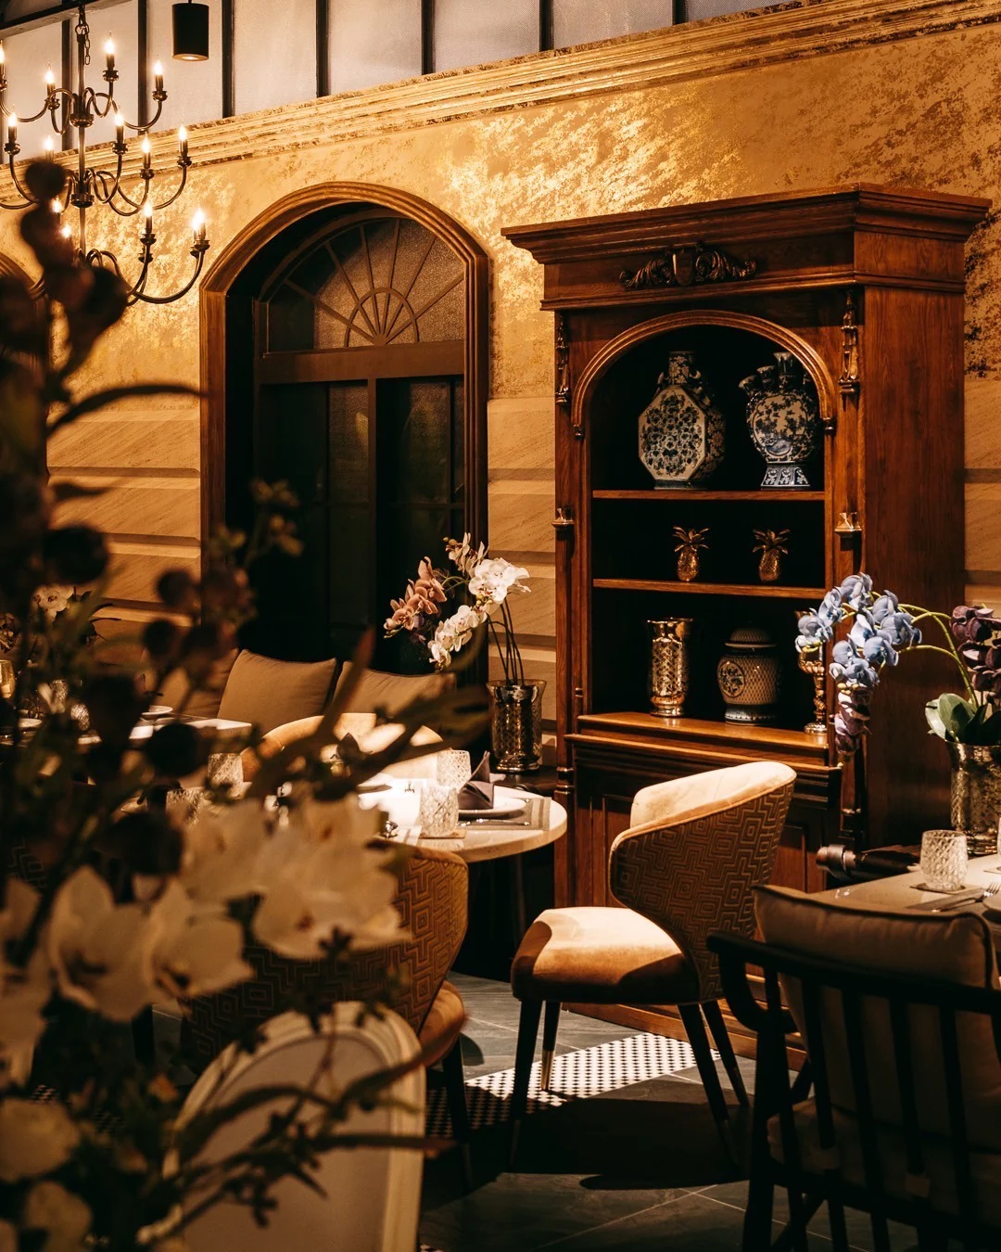
Warm timber, layered seating and pools of chandelier light create an intimate interior beneath the exposed structure.
Sapparos S20 dining room with chandeliers and warm timber cabinetry
Sapparos S20 main dining room
Sapparos S20 dining room and display cabinet
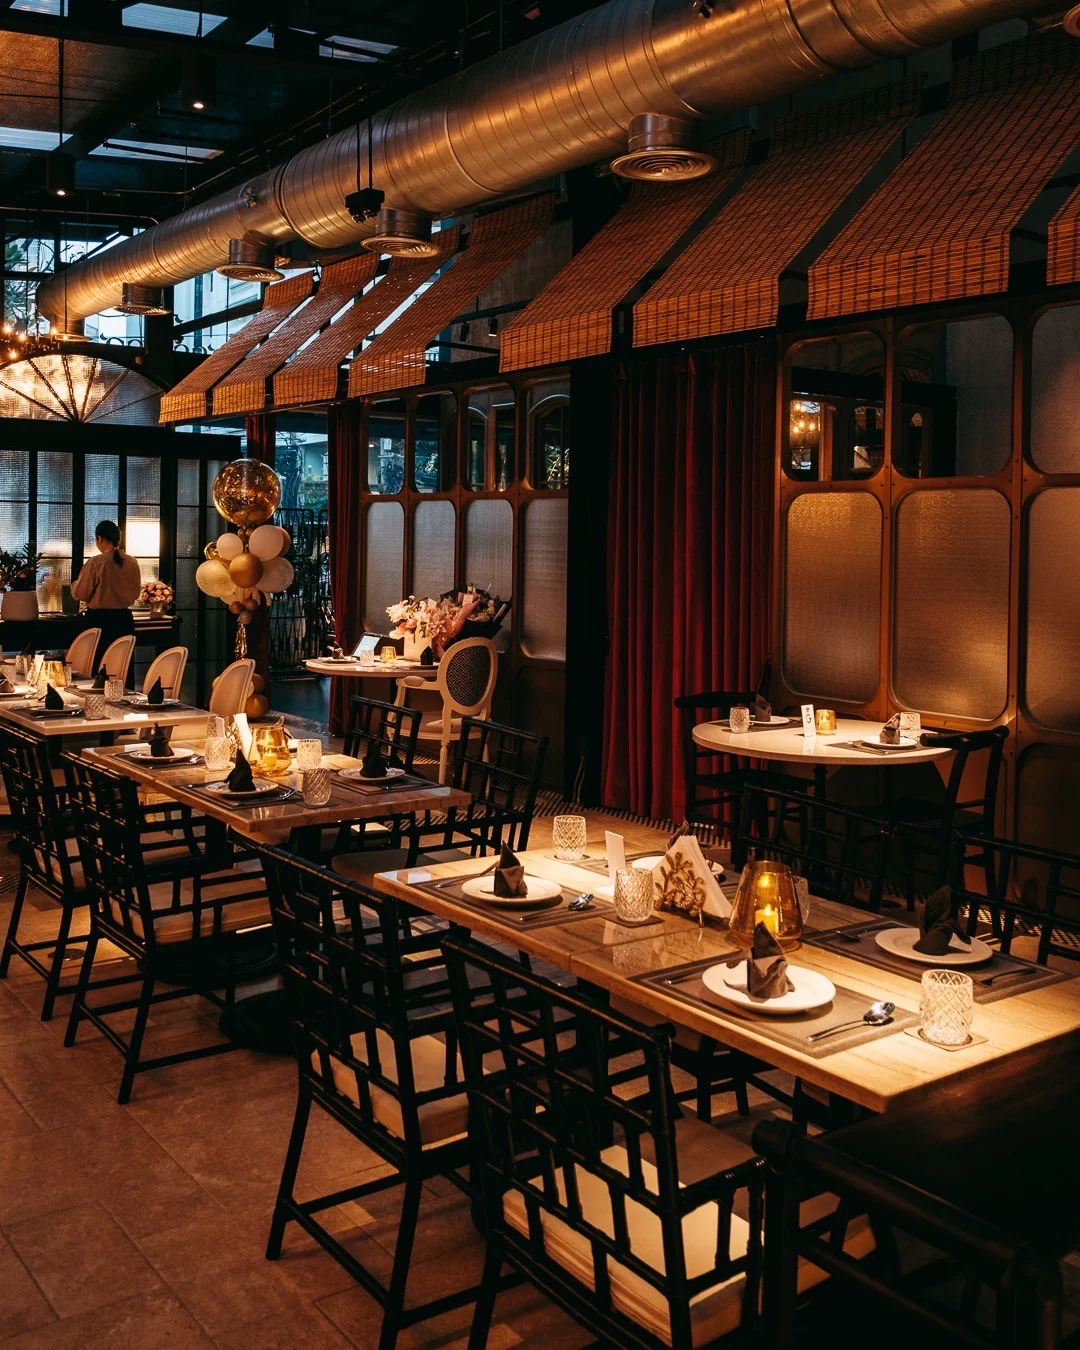
Sapparos S20 dining area with bamboo shades
Sapparos S20 seating and illuminated display cabinet
Sapparos S20 table and timber cabinet detail
03 / LAYOUT
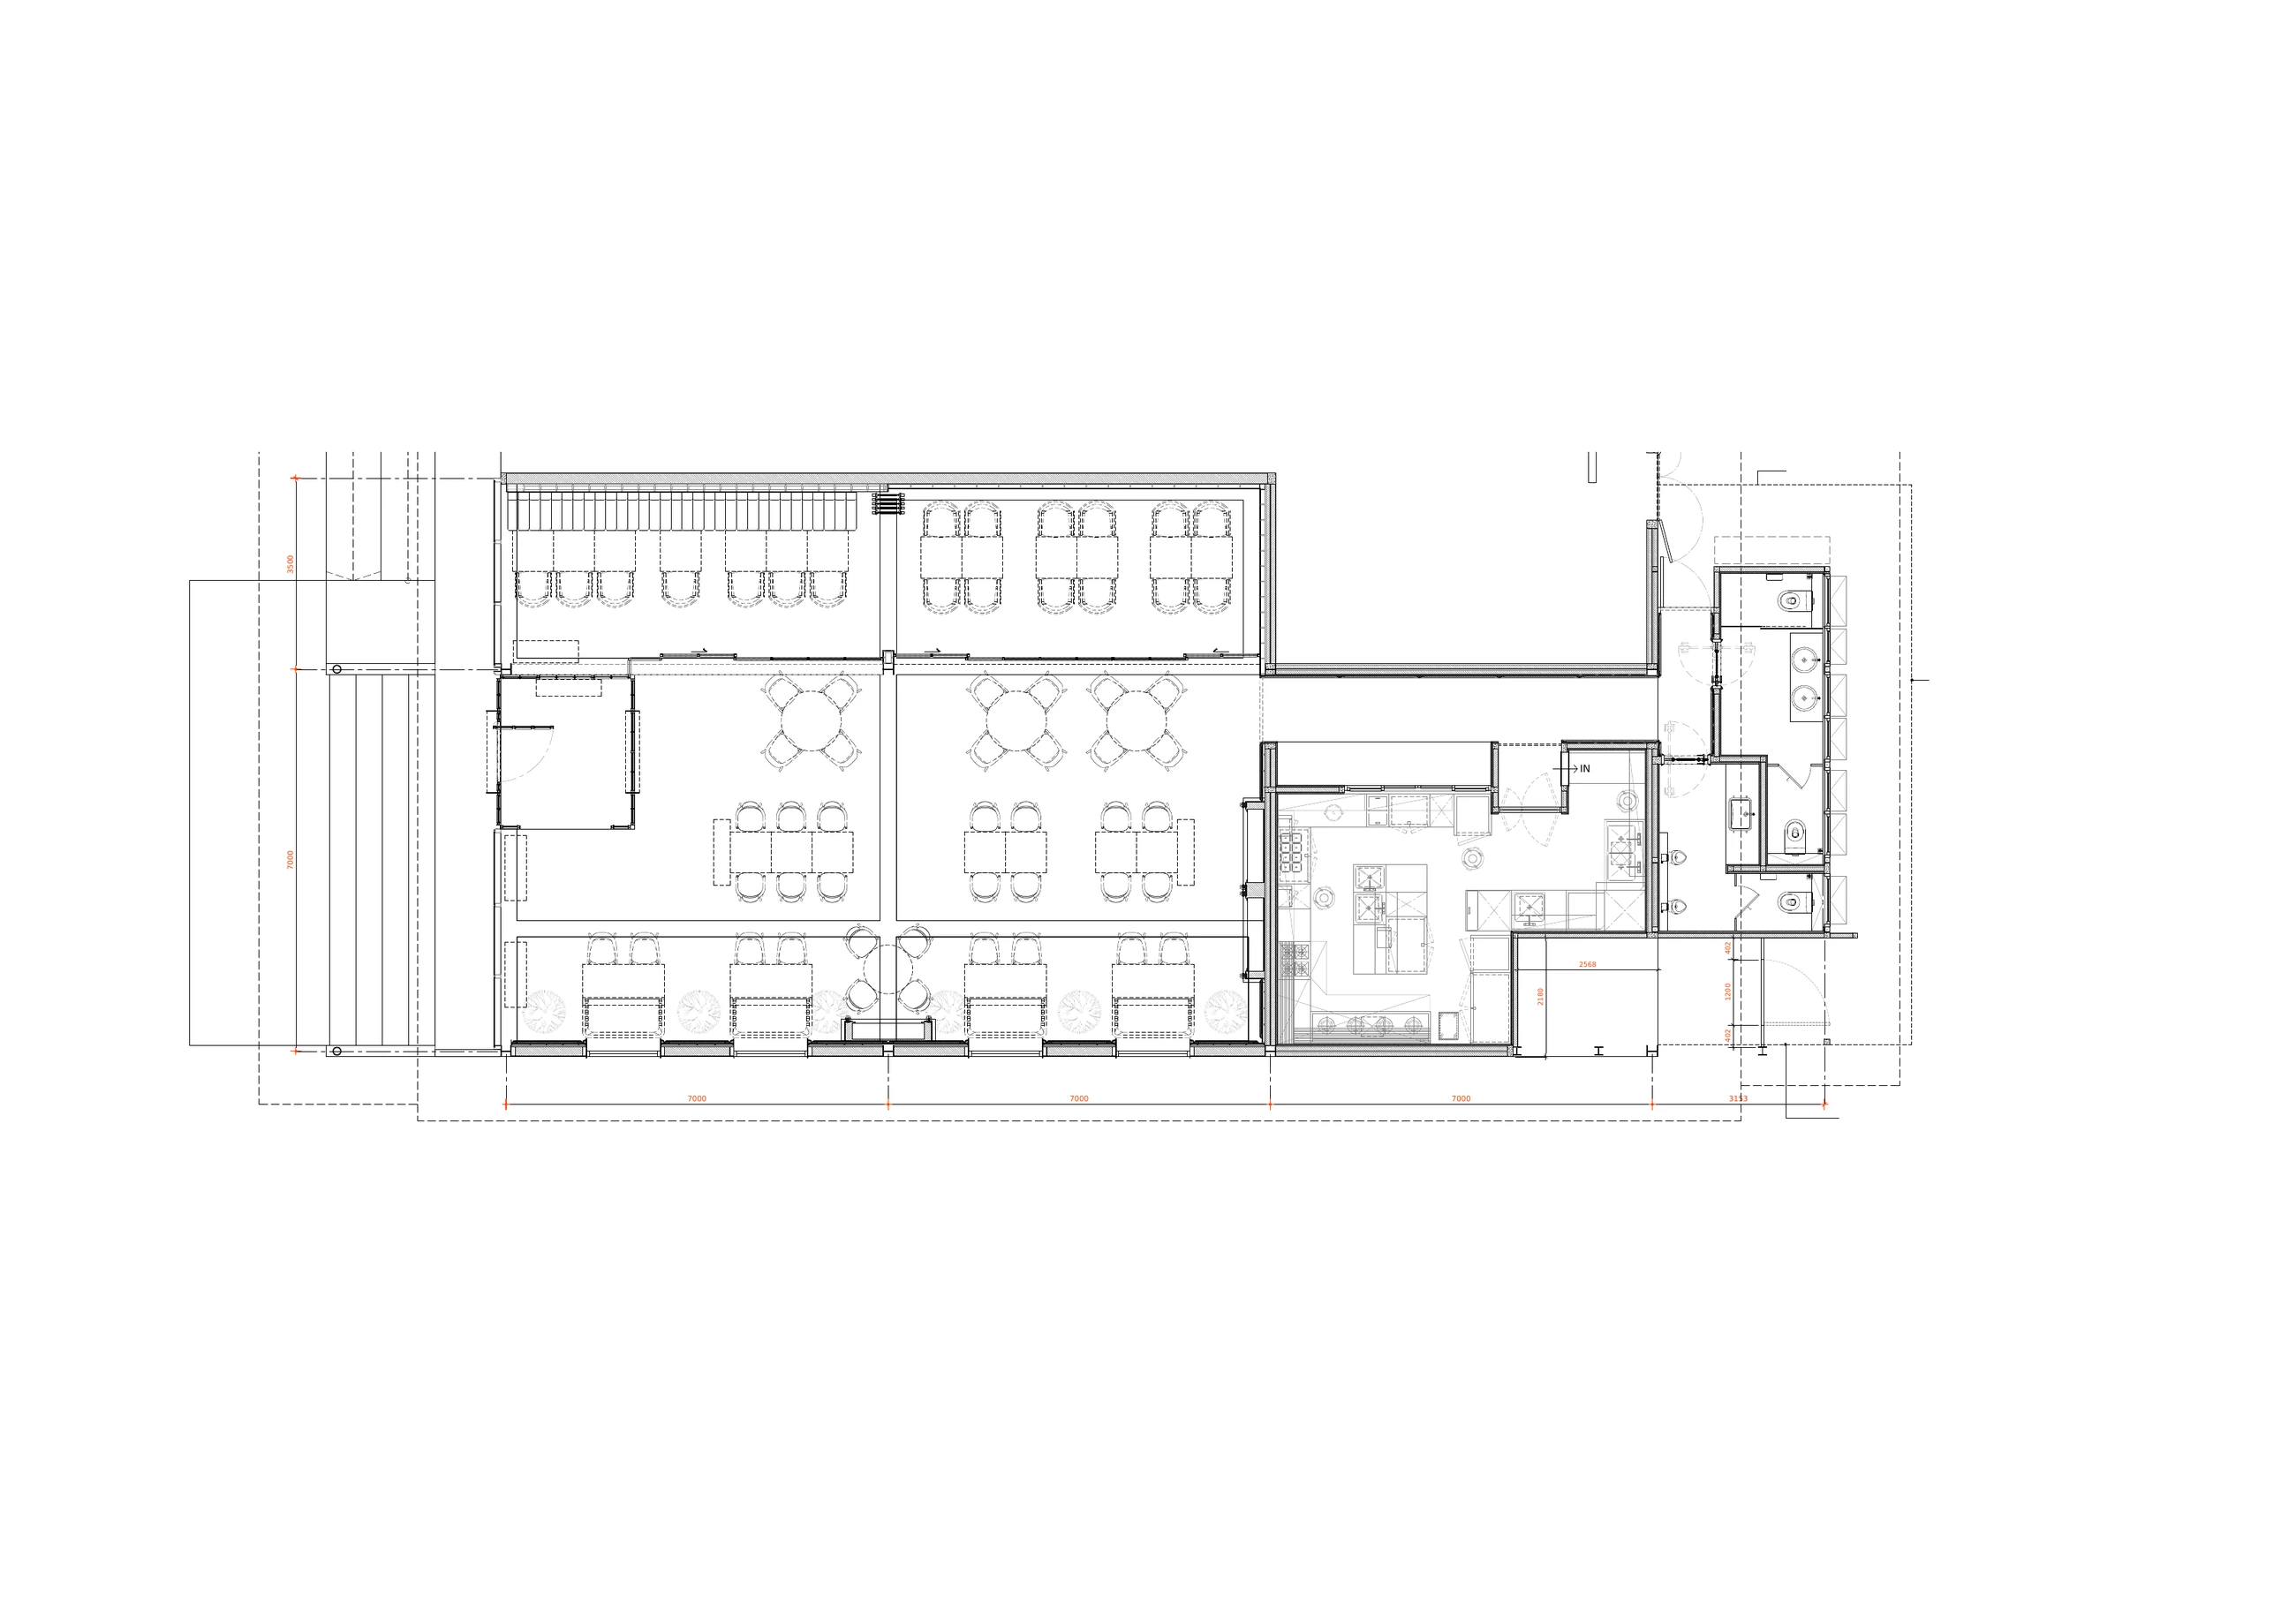
The floor plan organizes the dining room as a sequence of open tables, upholstered edges and service zones.
Sapparos S20 floor plan drawing
Floor plan · Open full drawing (PDF)
04 / MATERIAL + LIGHT
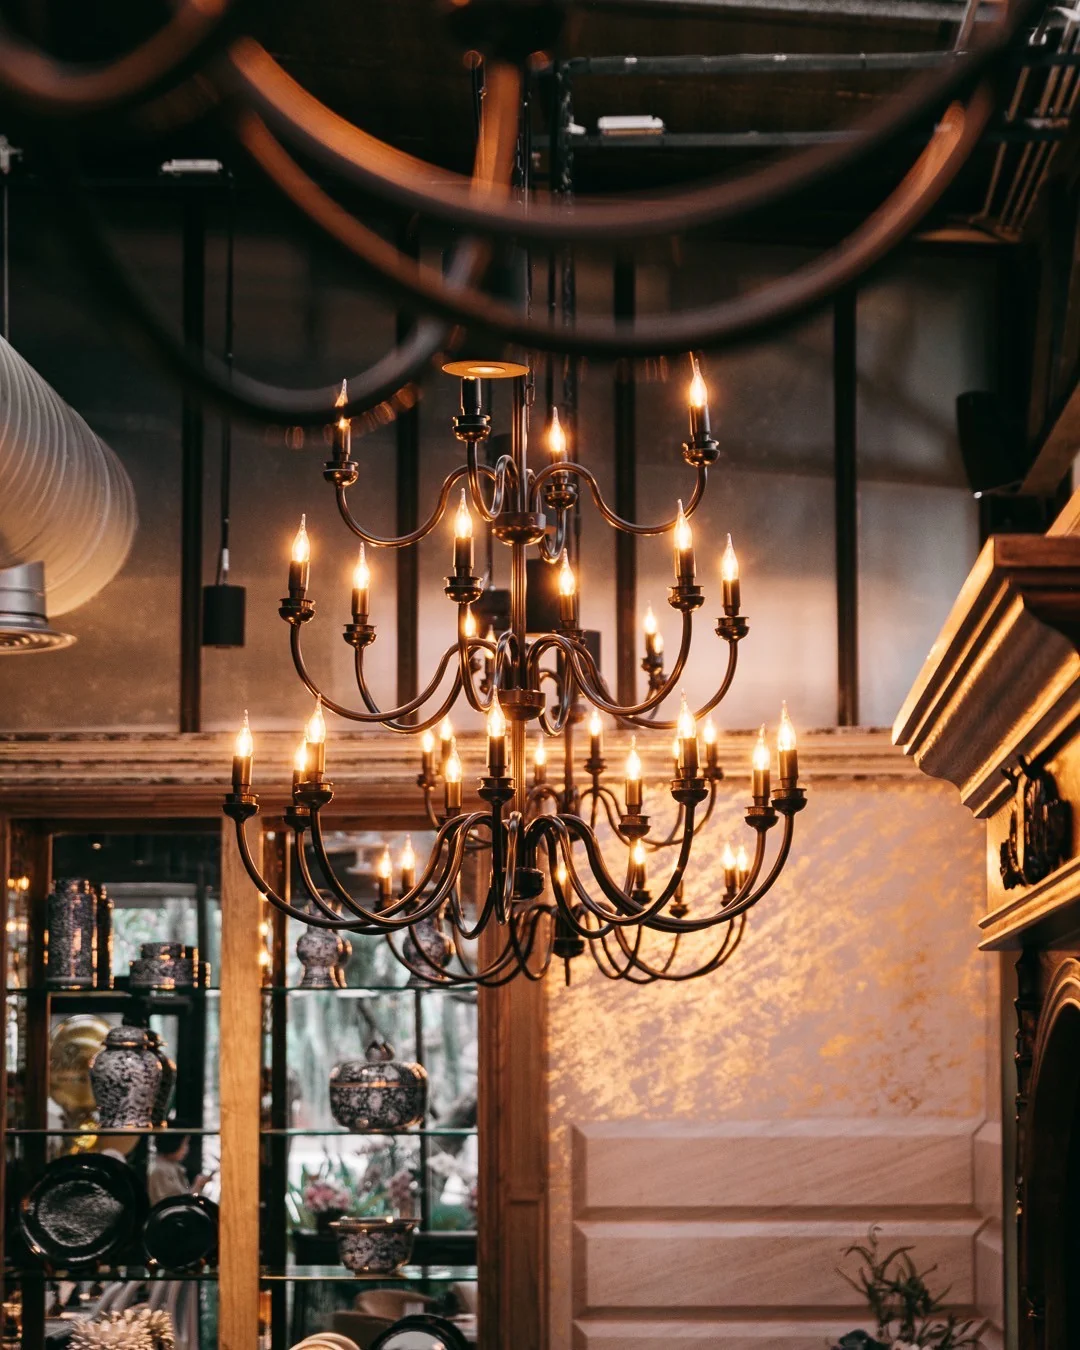
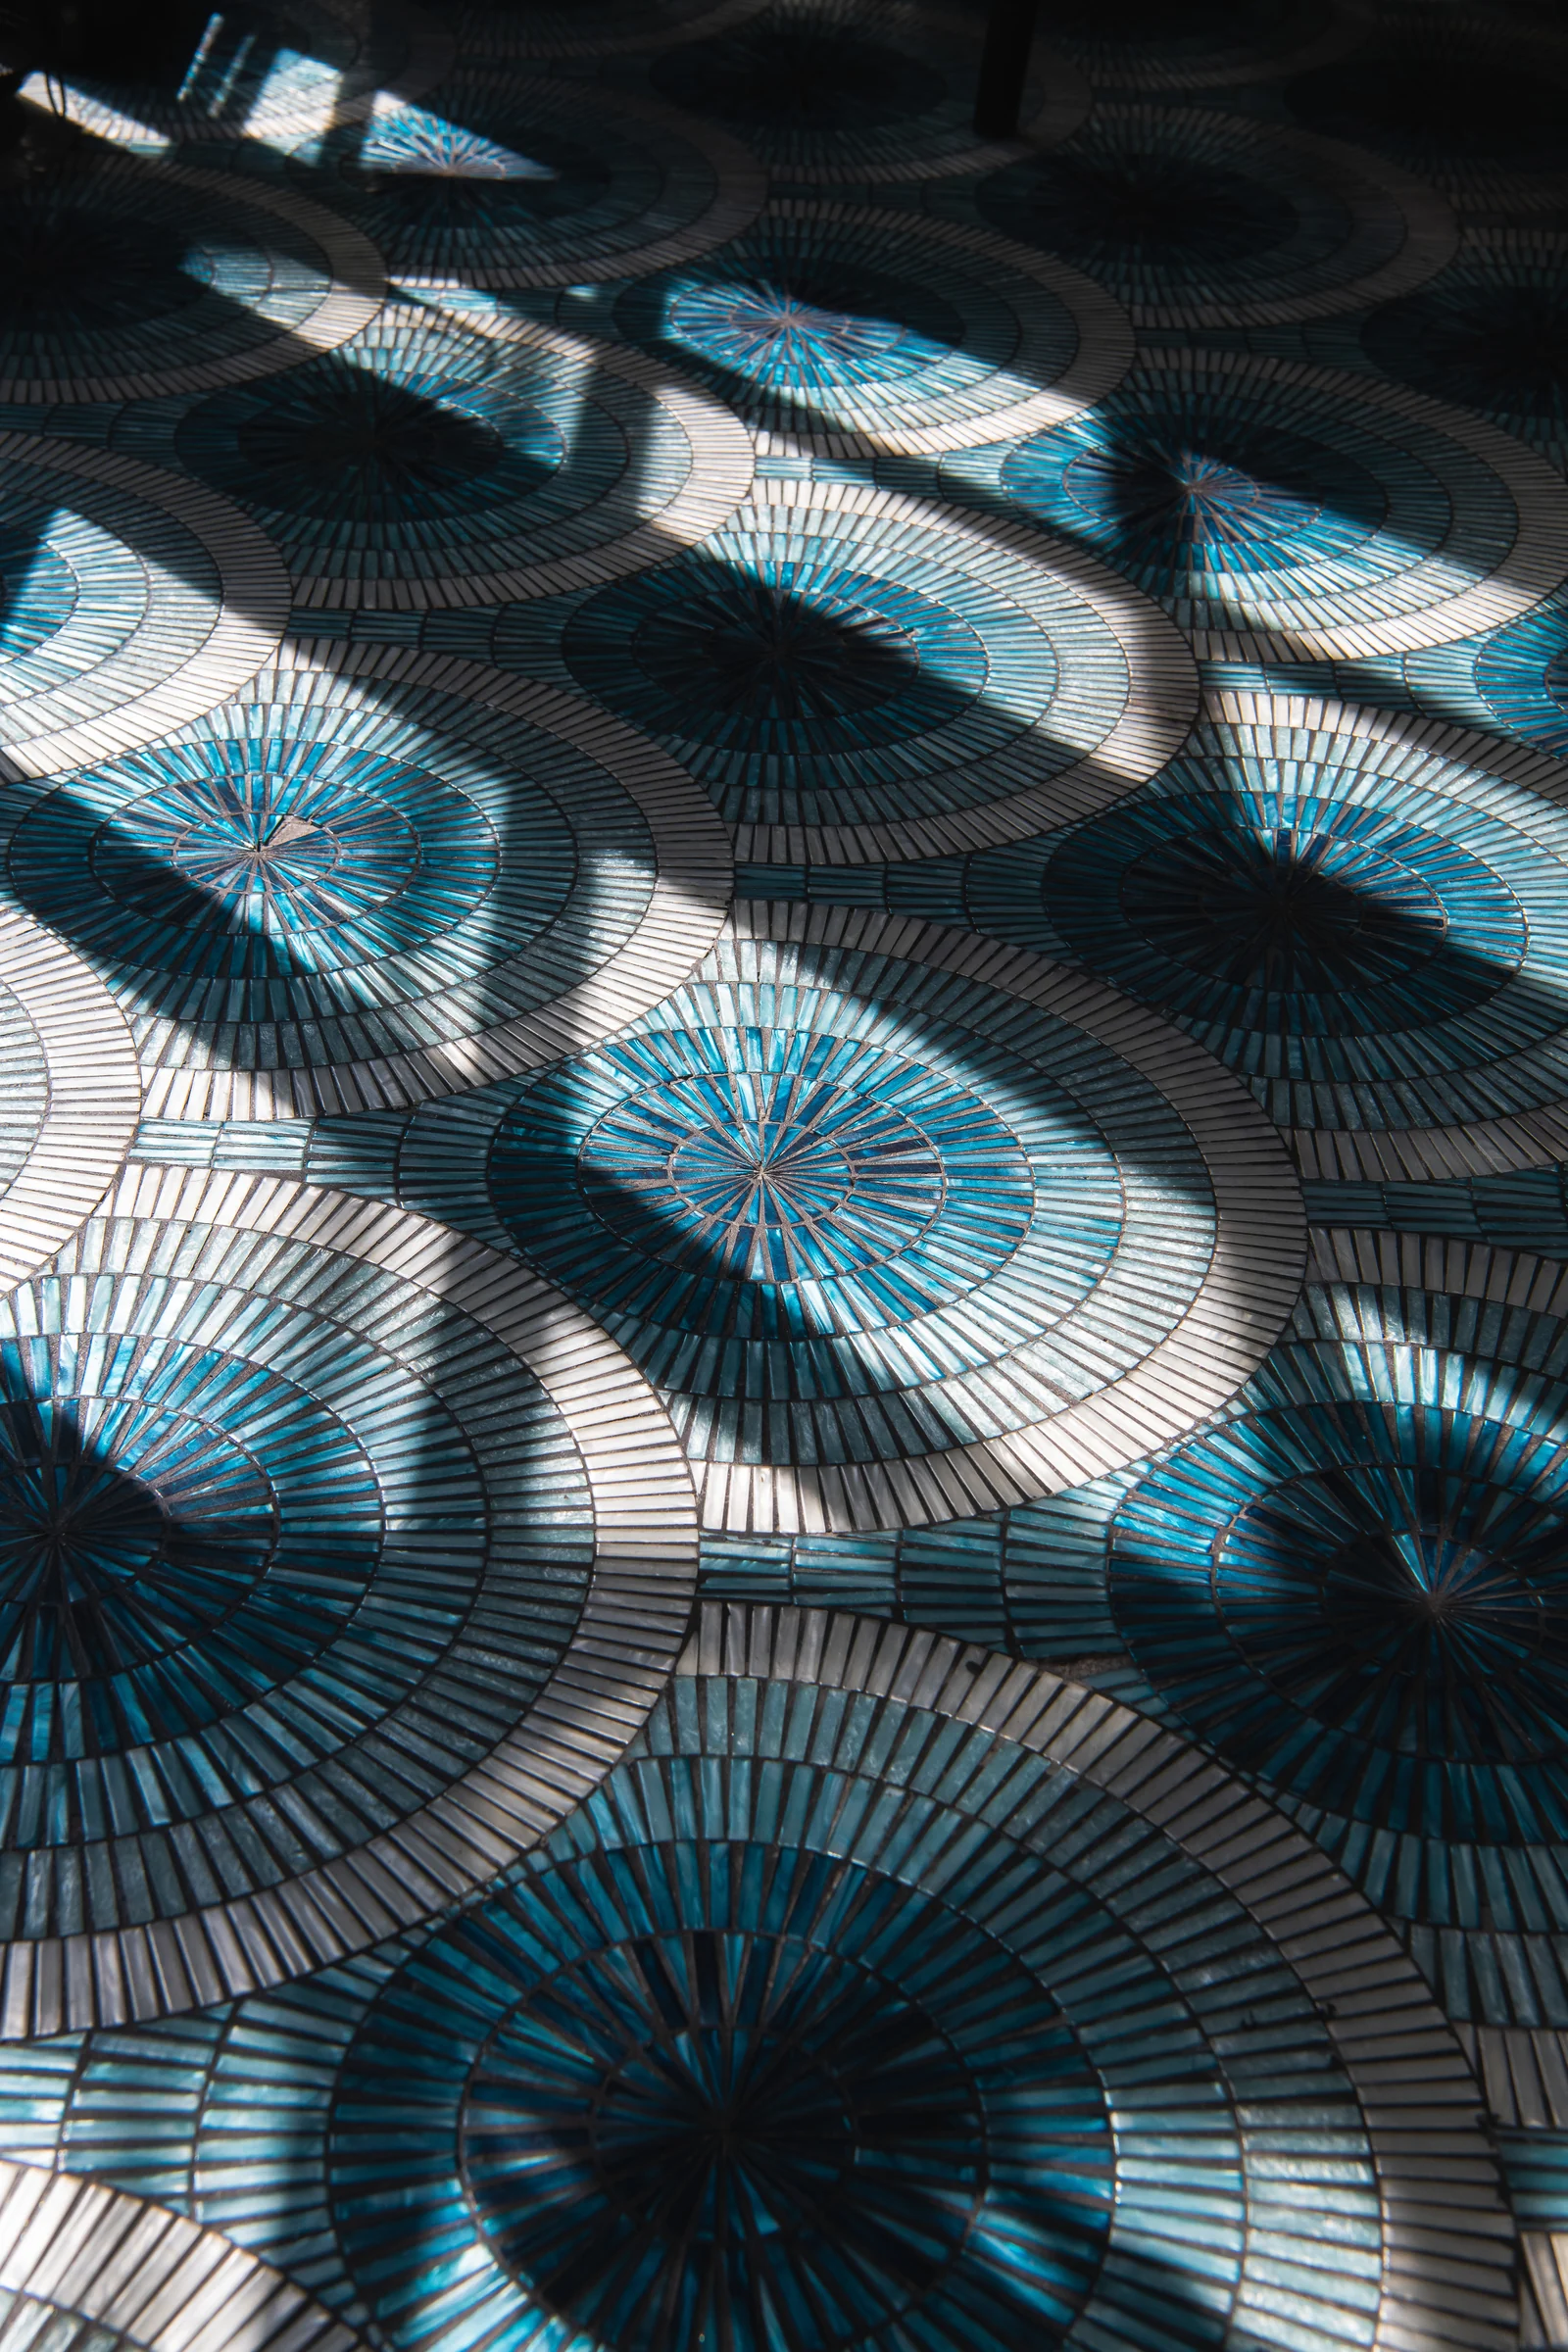
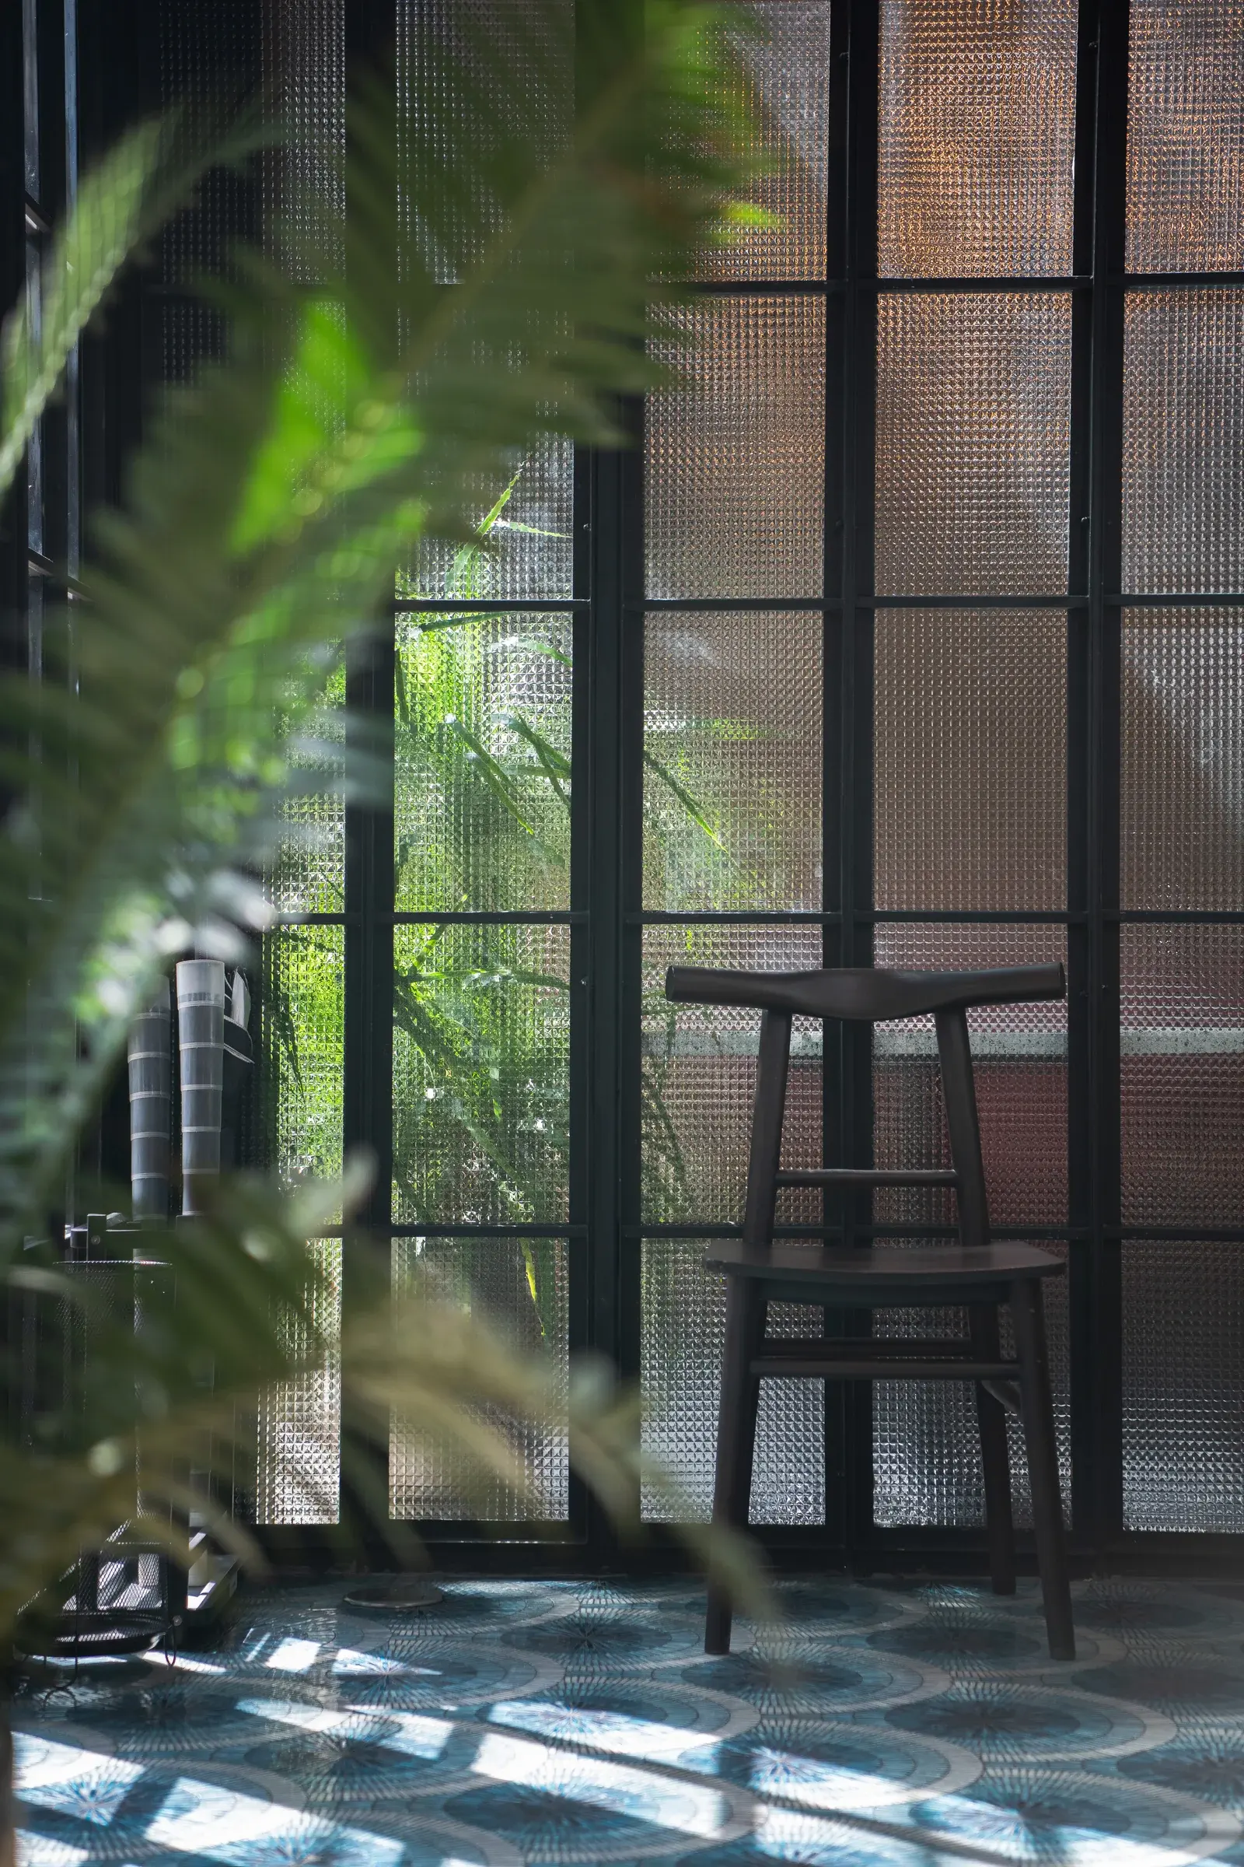
Black metal, reeded glass, blue mosaic and visible building services form a deliberately layered material palette.
Sapparos S20 chandelier detail
Sapparos S20 blue mosaic floor detail
Sapparos S20 reeded glass and planting detail
Sapparos S20 exposed ductwork and bamboo shades
05 / TABLE
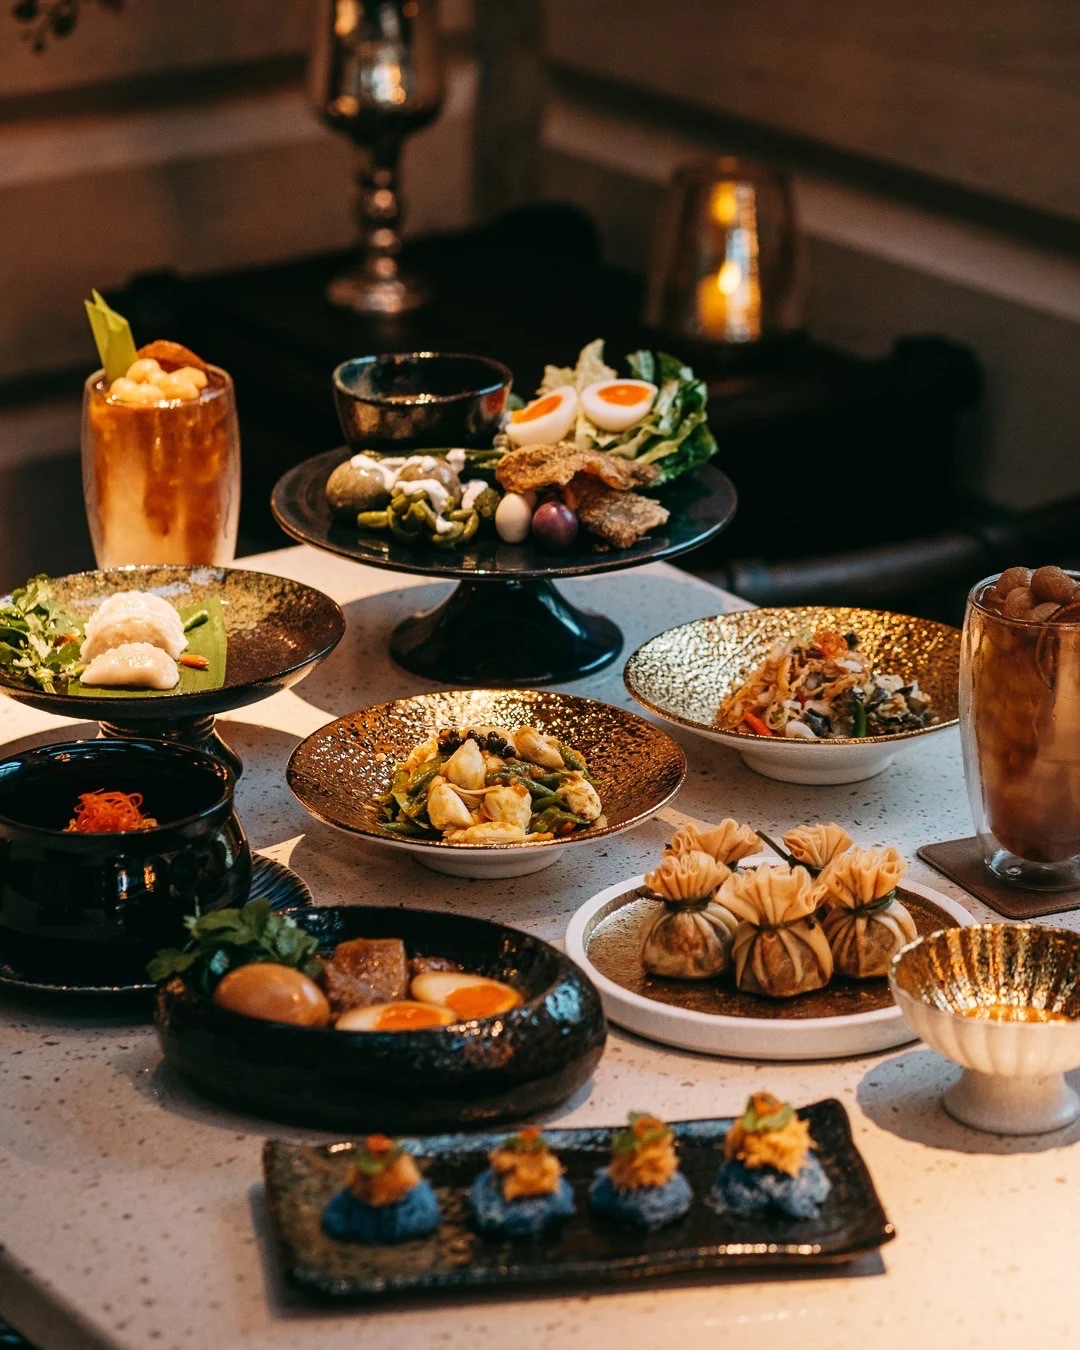
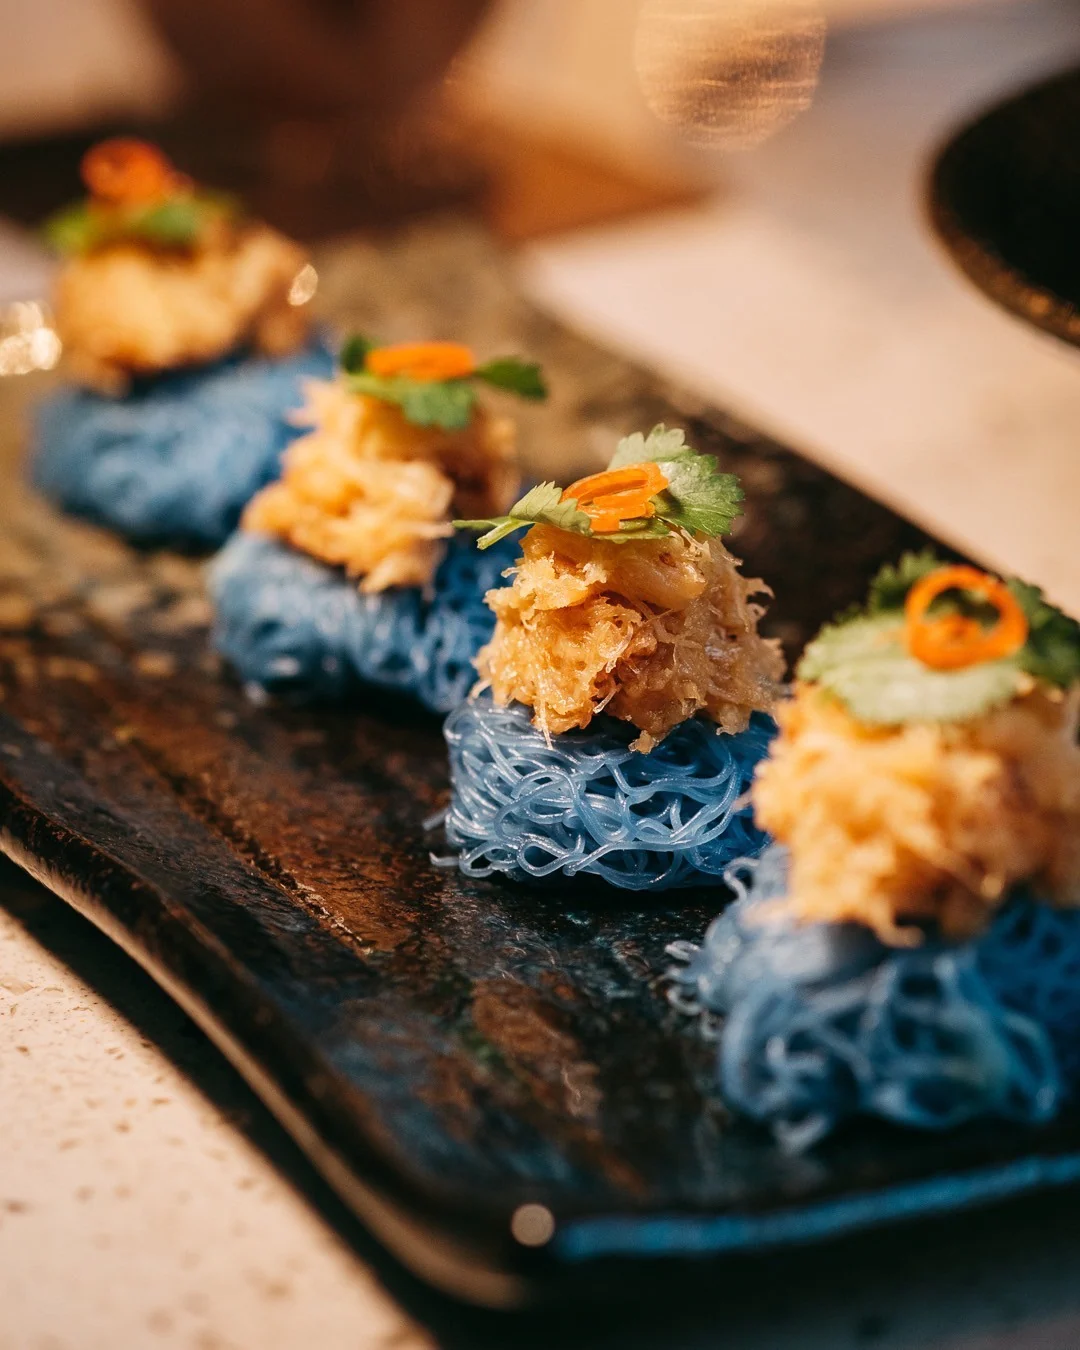
Food, tableware and the interior share the same deep blue, black and amber register.
Sapparos S20 table setting and Thai dishes
Sapparos S20 blue noodle dish detail