SiamScape, Bangkok, Thailand
Restaurant
Interior Design + Artwork Integration
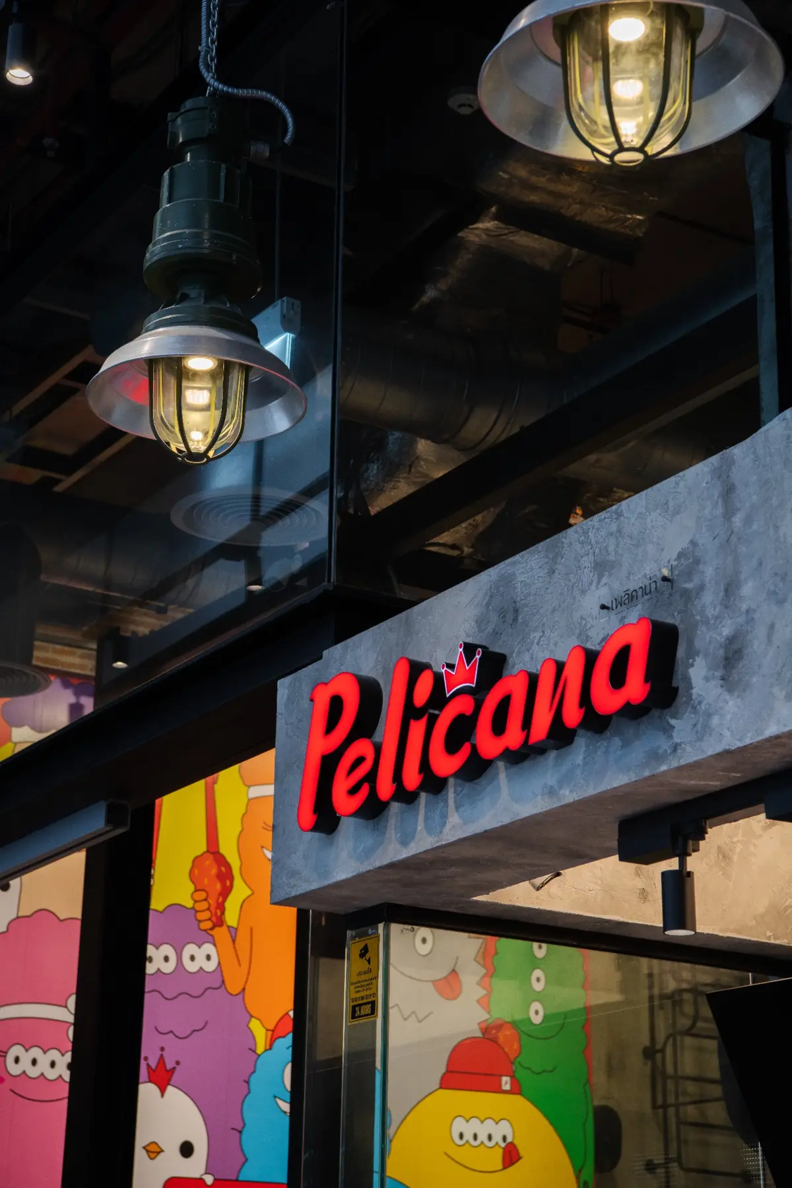
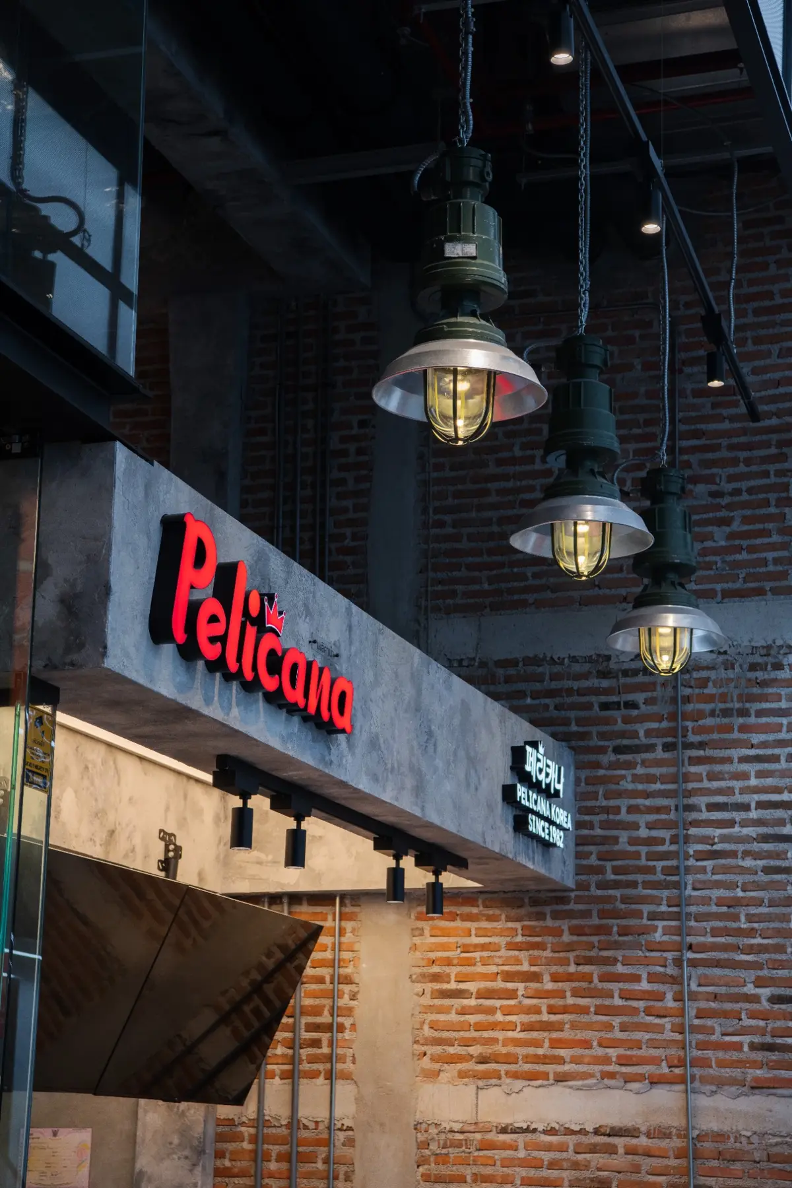
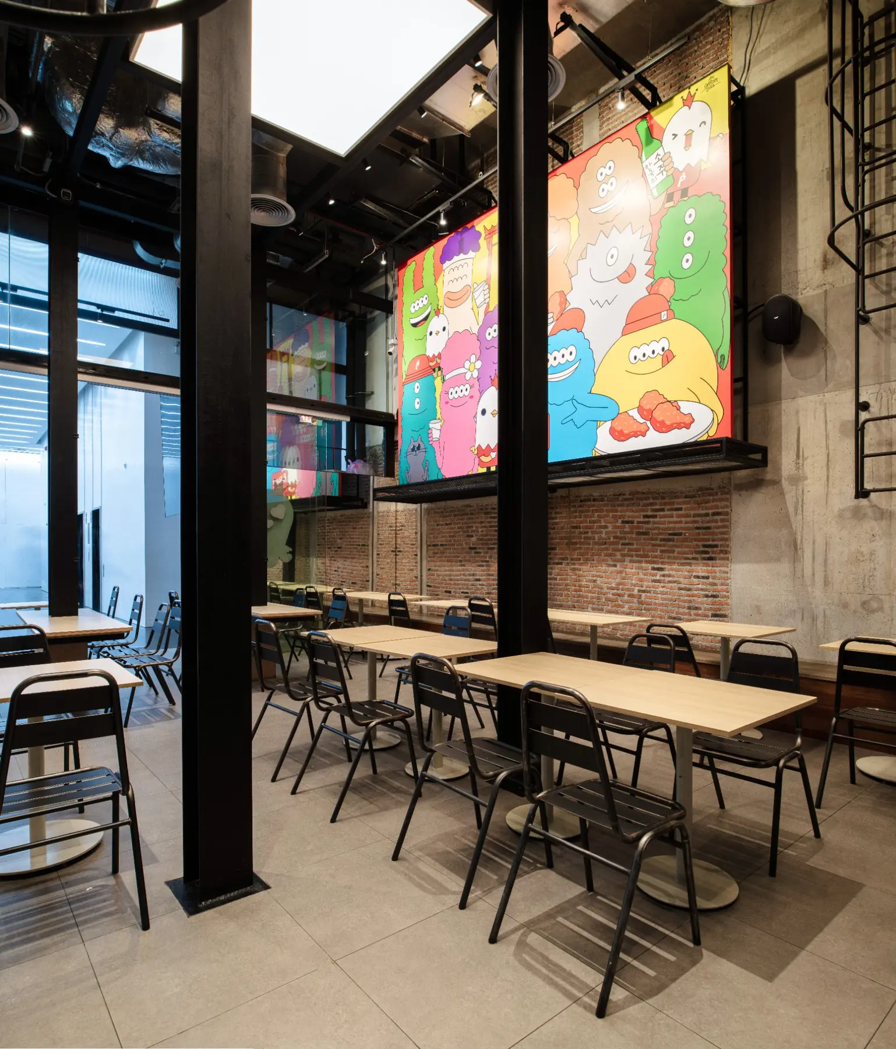
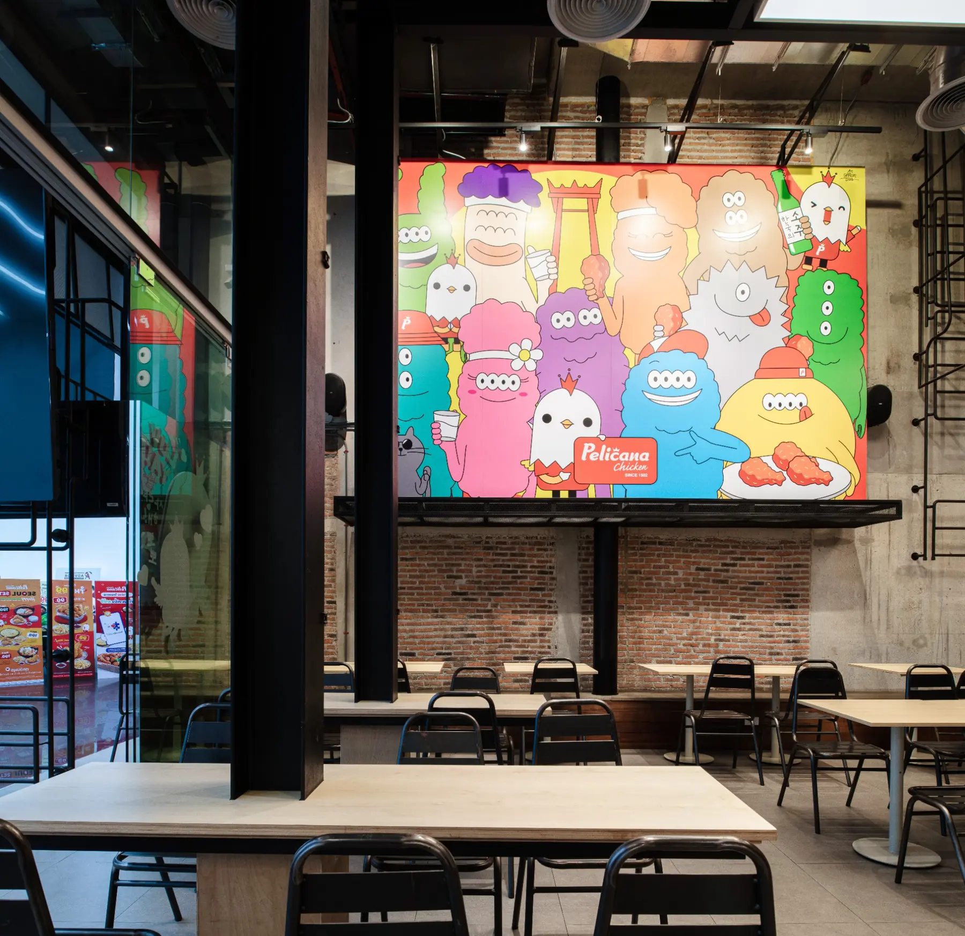
Pelicana SiamScape is organized as a compact industrial dining hall. Exposed brick, raw concrete, black steel, visible ducts and workshop-style lighting create a direct architectural framework around the open counter and flexible seating.
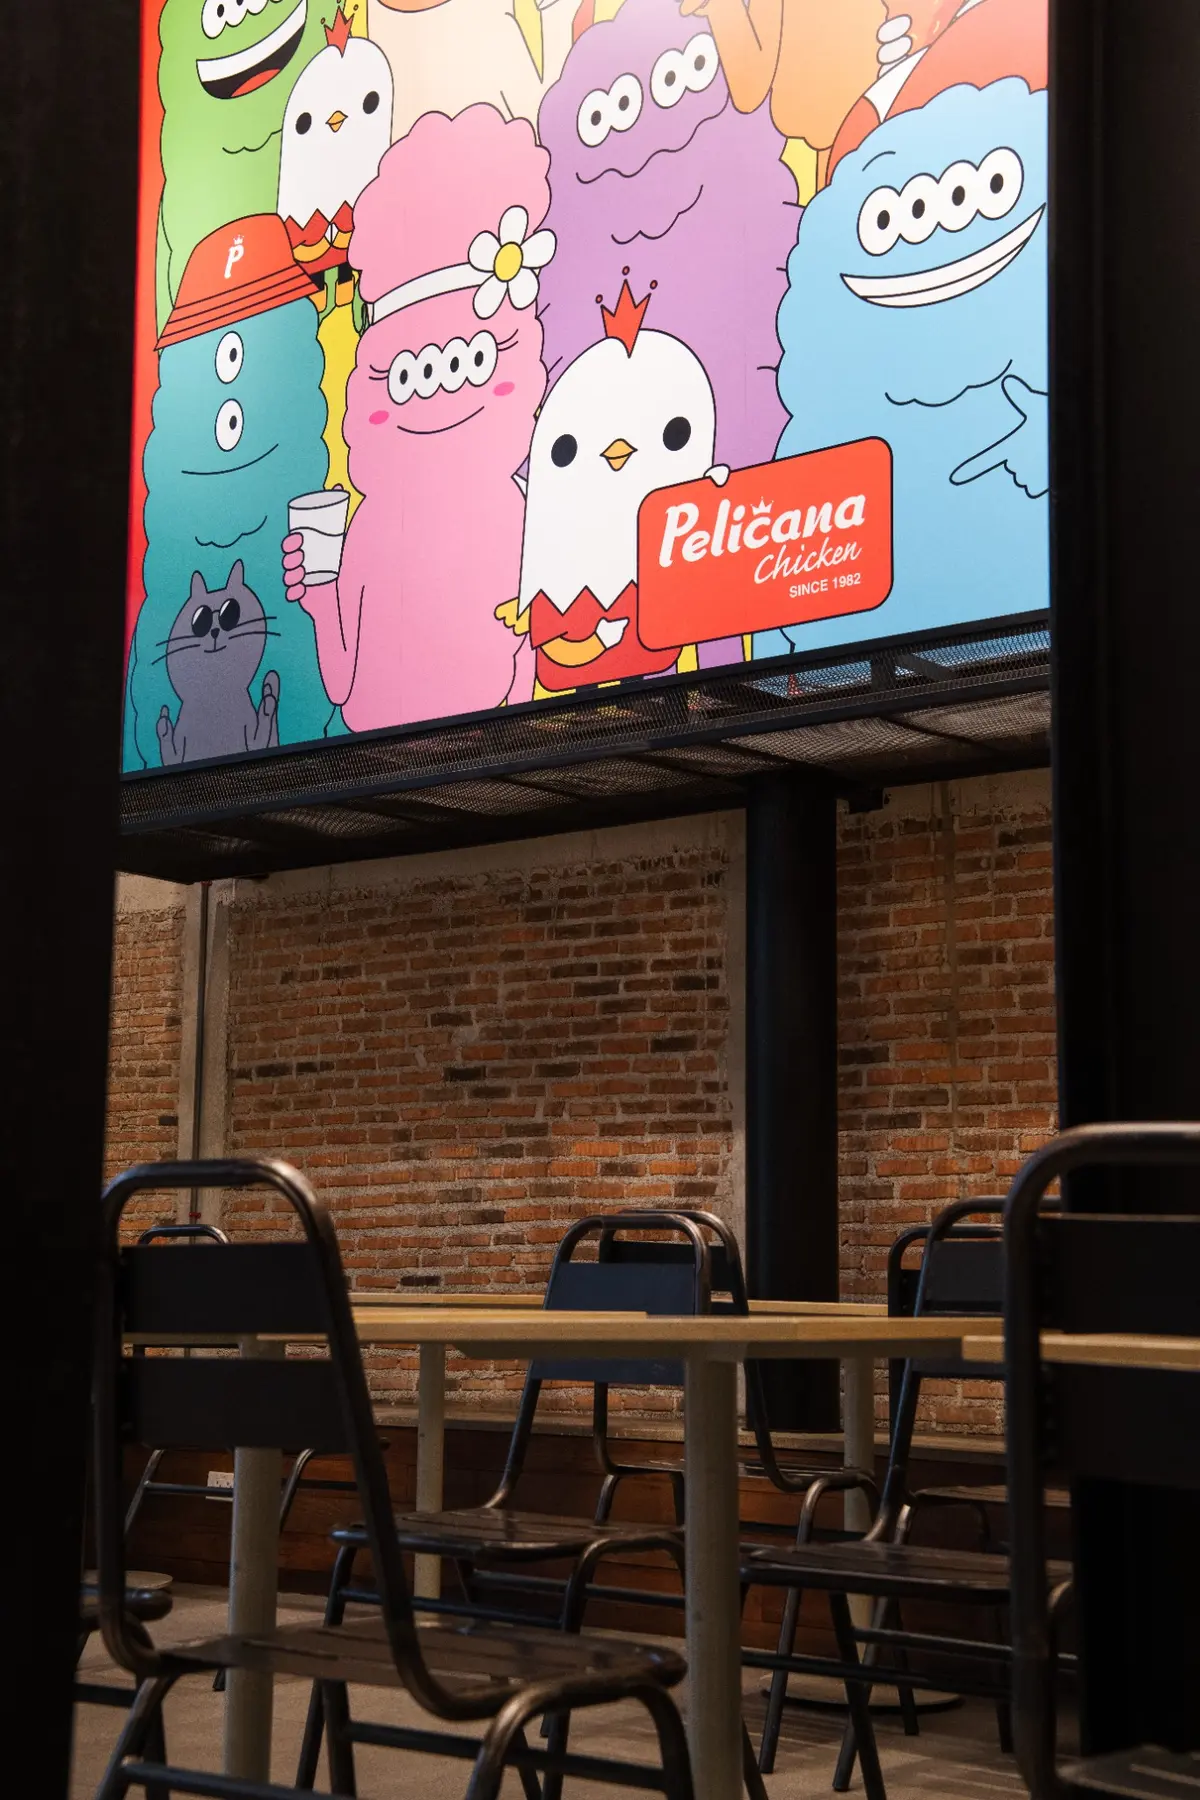
A collaboration with anofficerdies introduces a vivid field of illustrated characters into this restrained material palette. Rather than applying the artwork as repeated branding, a large integrated surface becomes the room's visual anchor, using color and scale to connect the storefront, dining area and Pelicana identity.
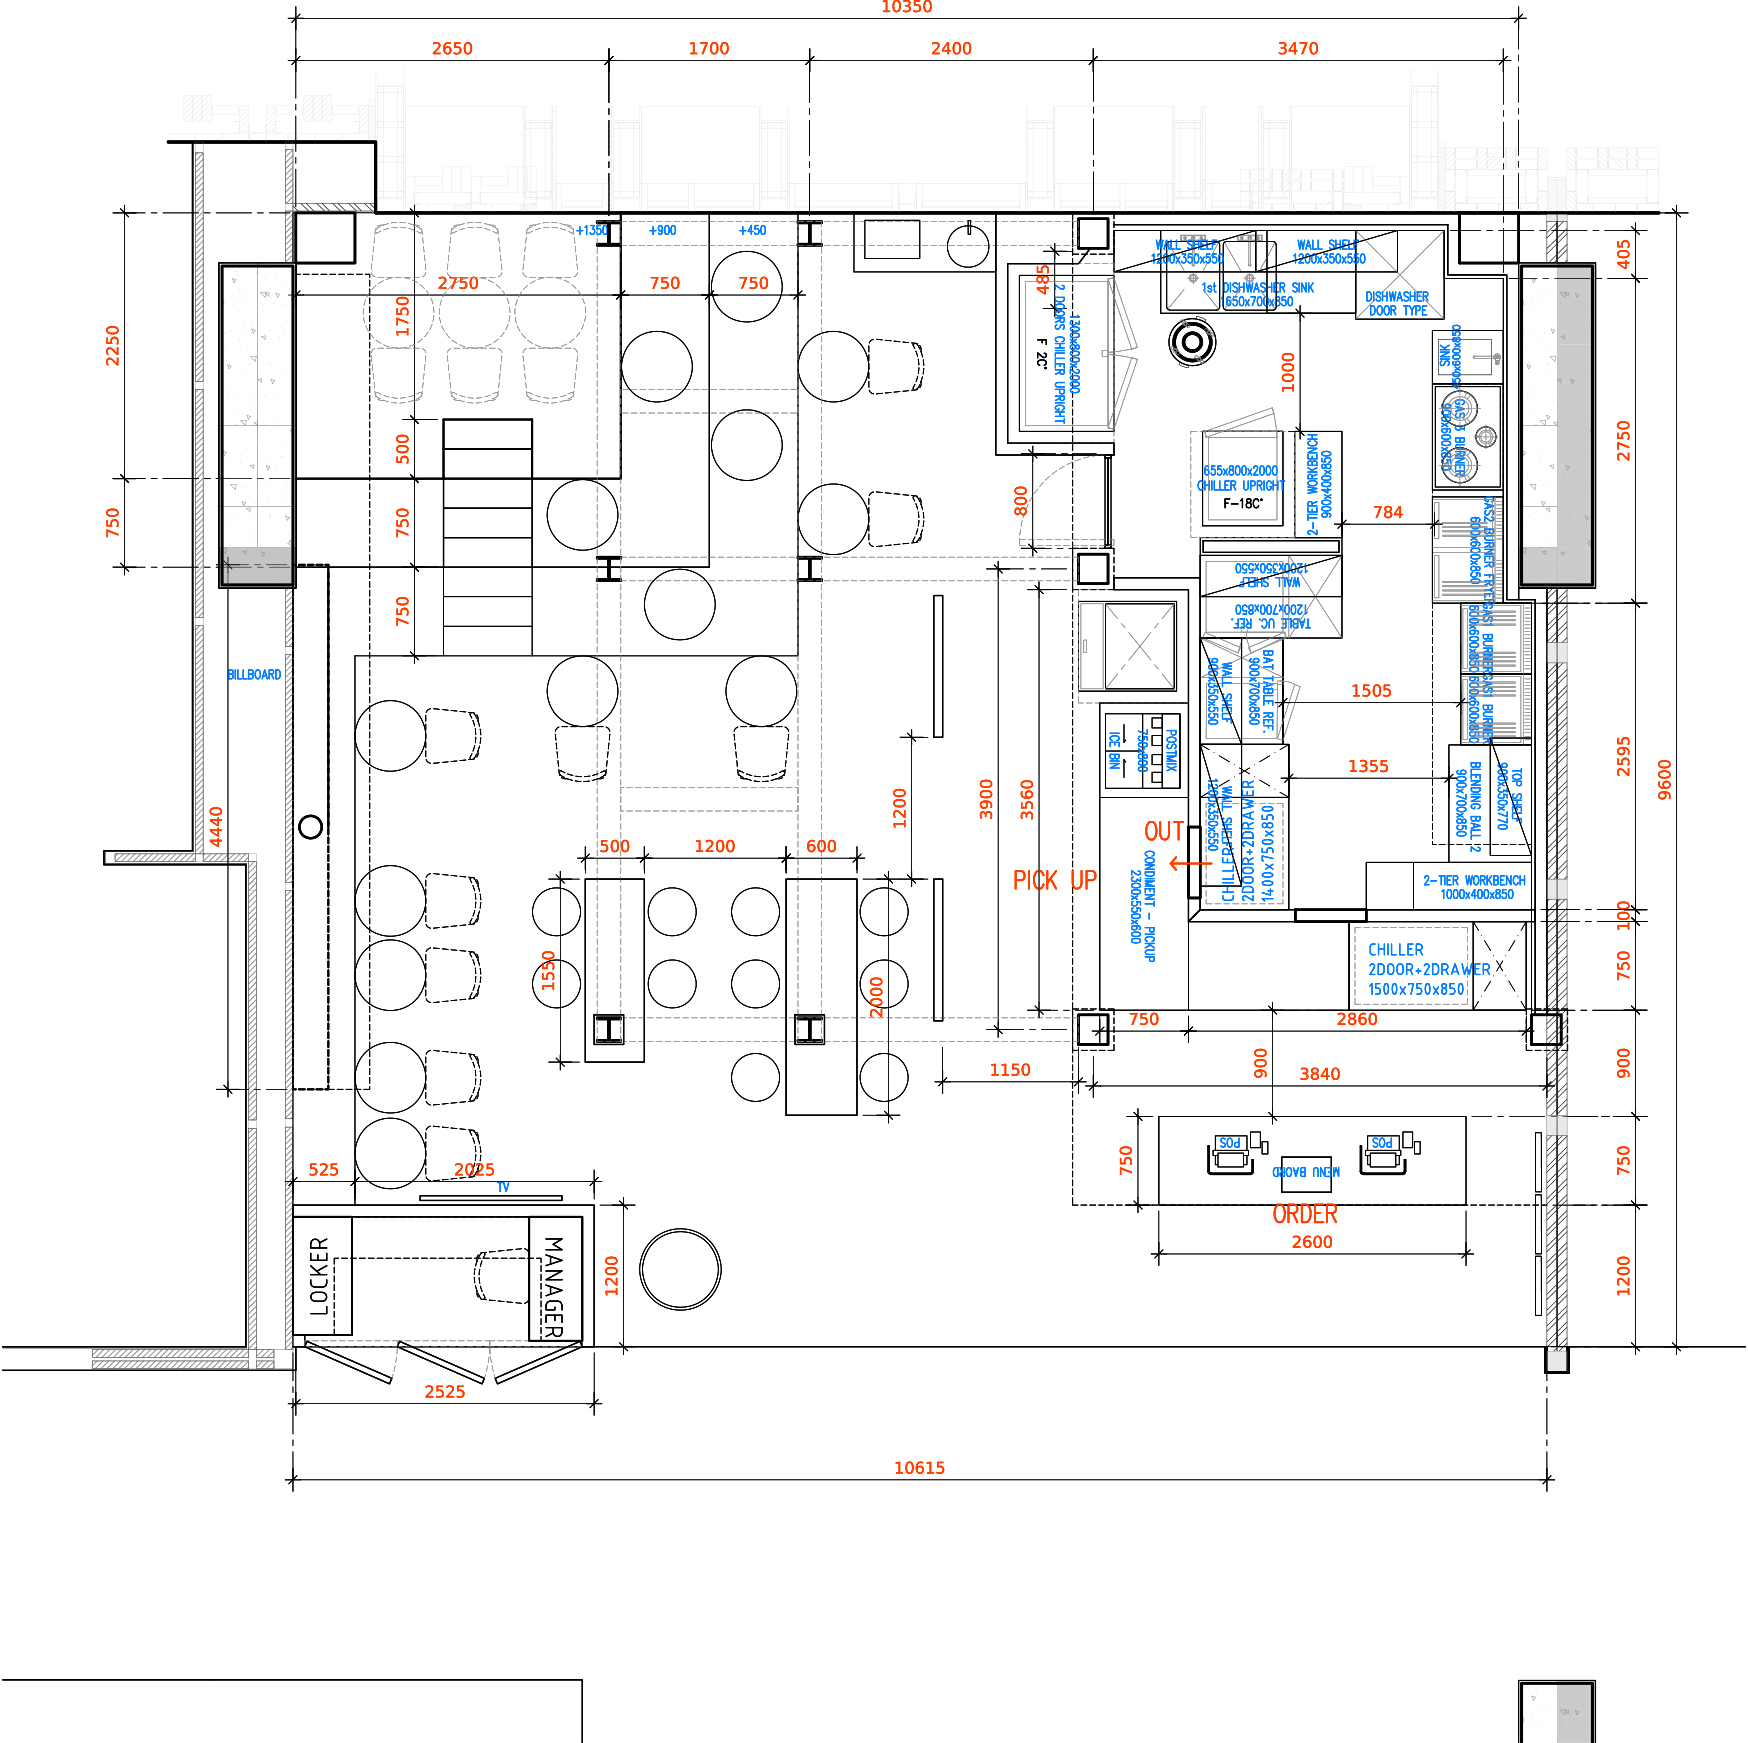
The layout organizes the customer entrance, varied seating, ordering and pickup around a clearly defined kitchen and service core.
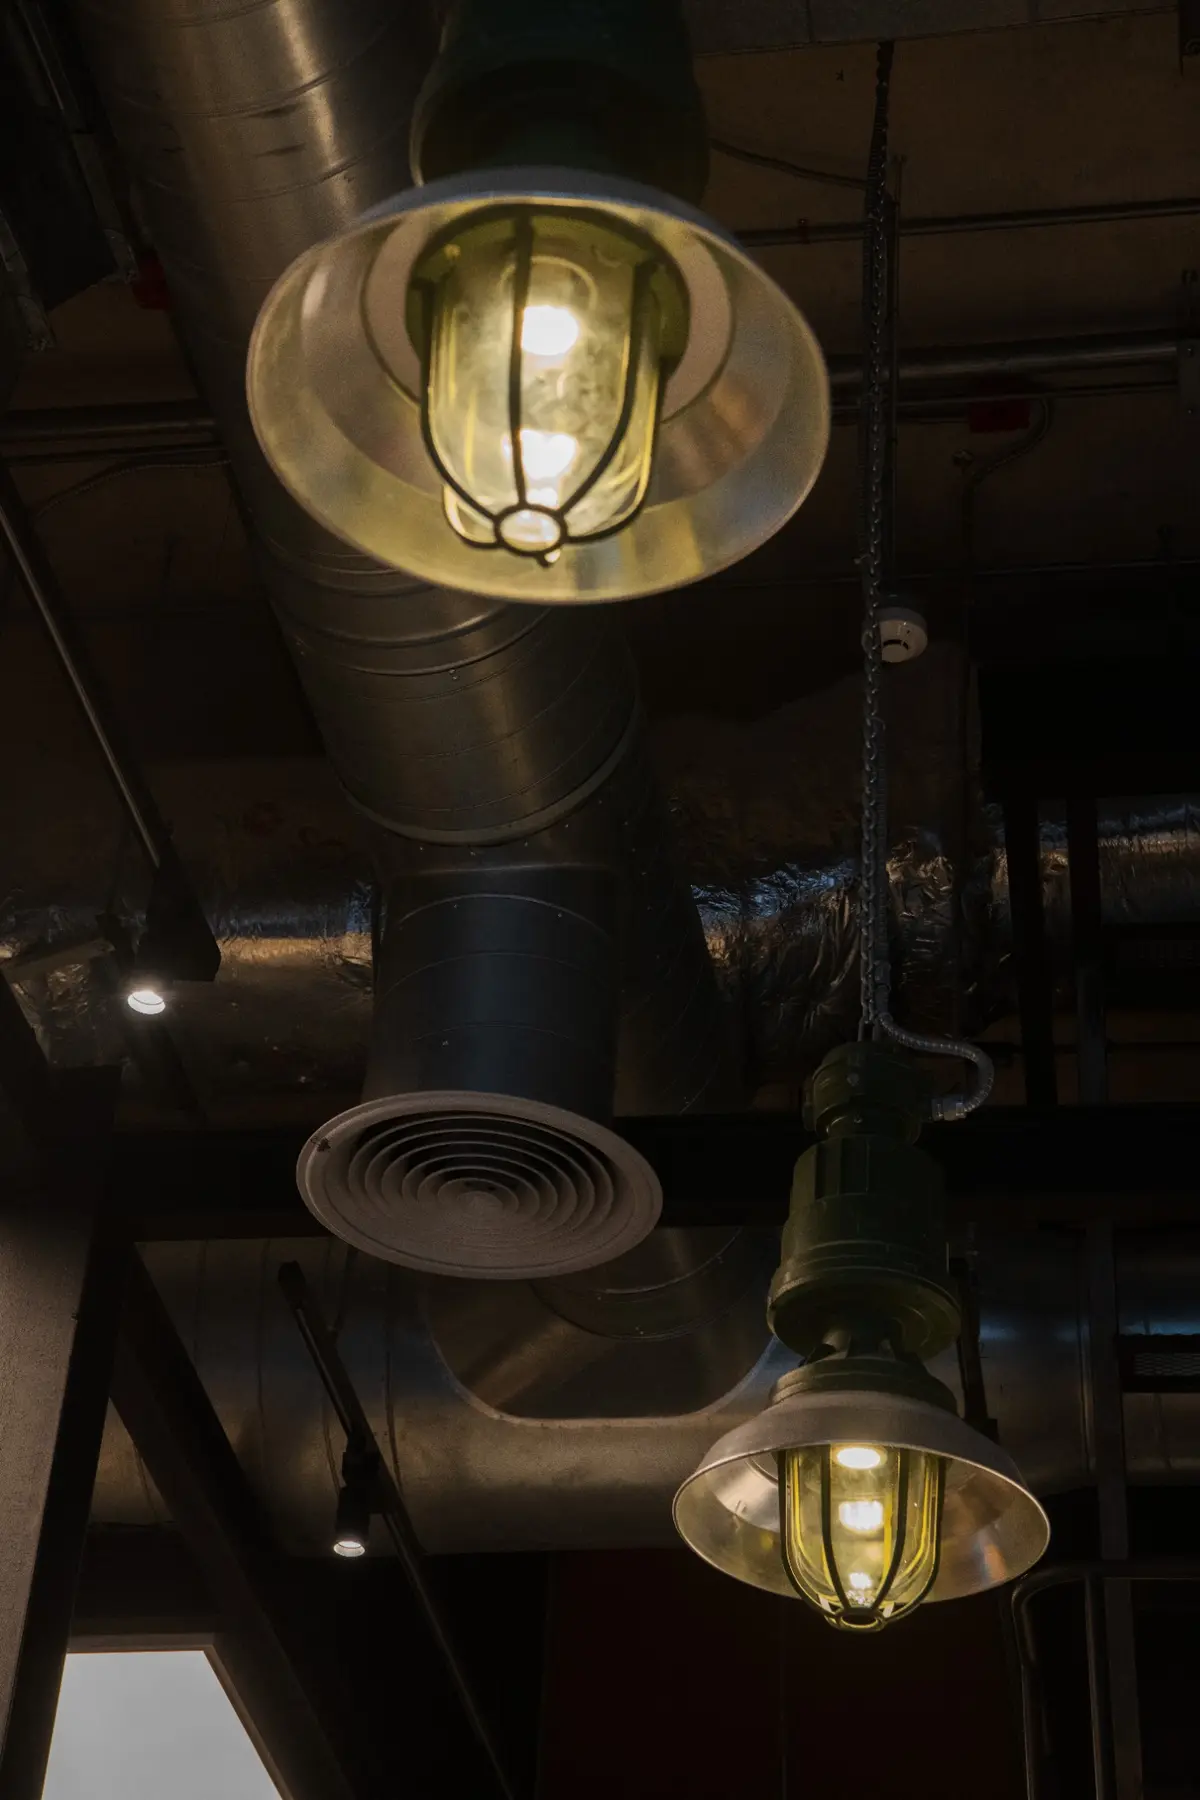
Black steel, concrete, brick, exposed services and utilitarian lighting form a robust interior armature around the counter and seating.
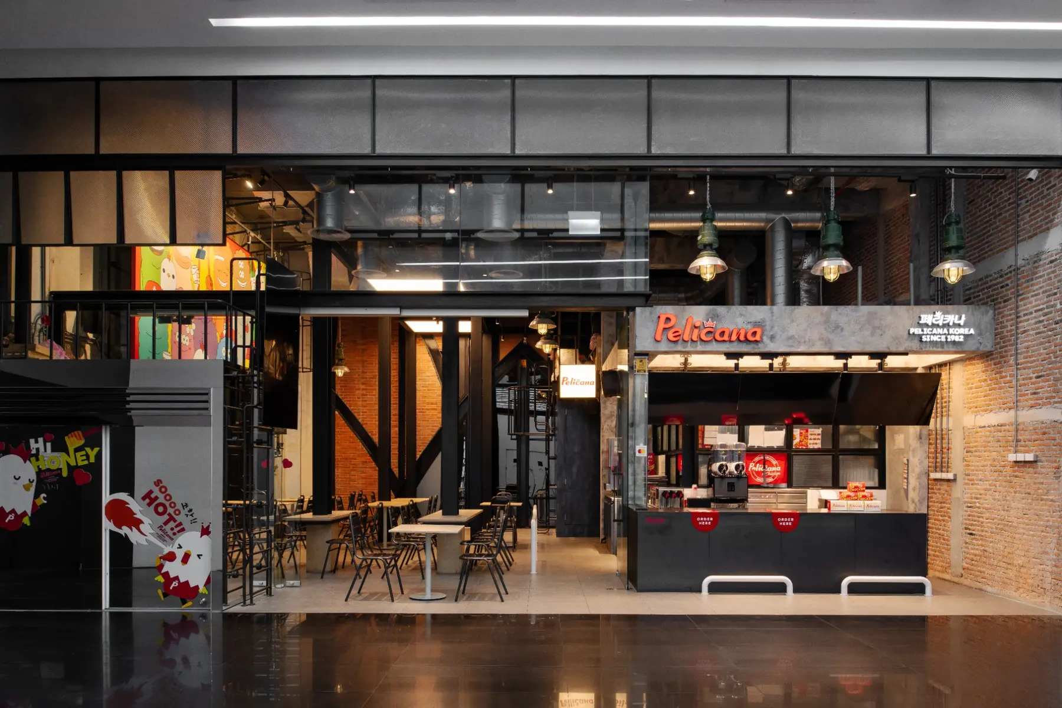
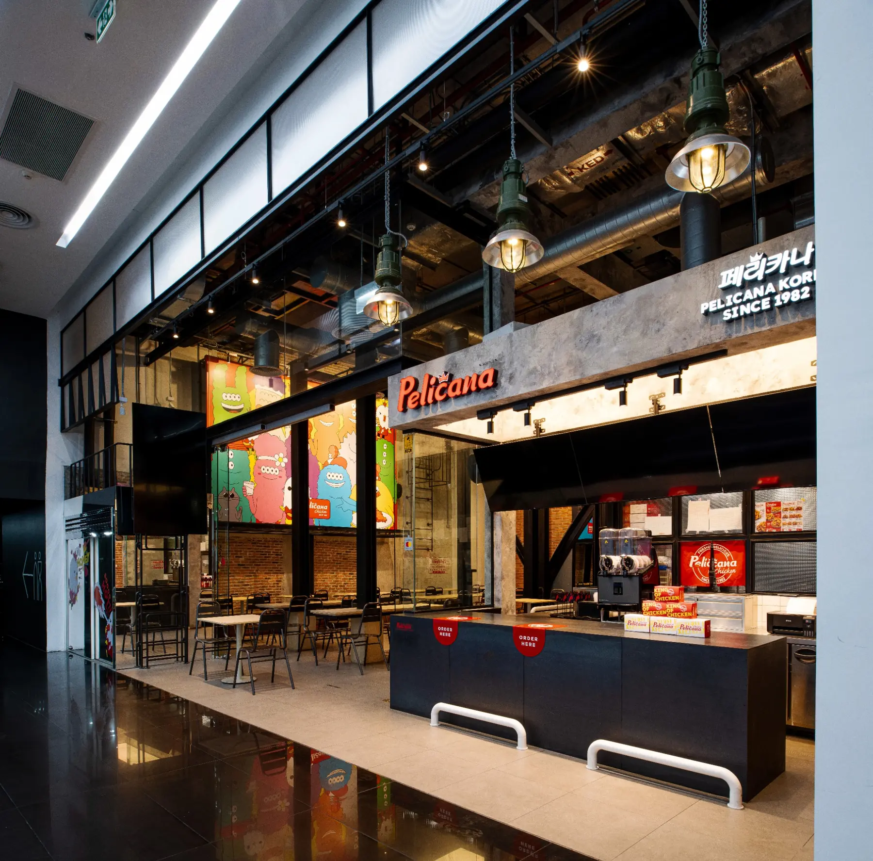
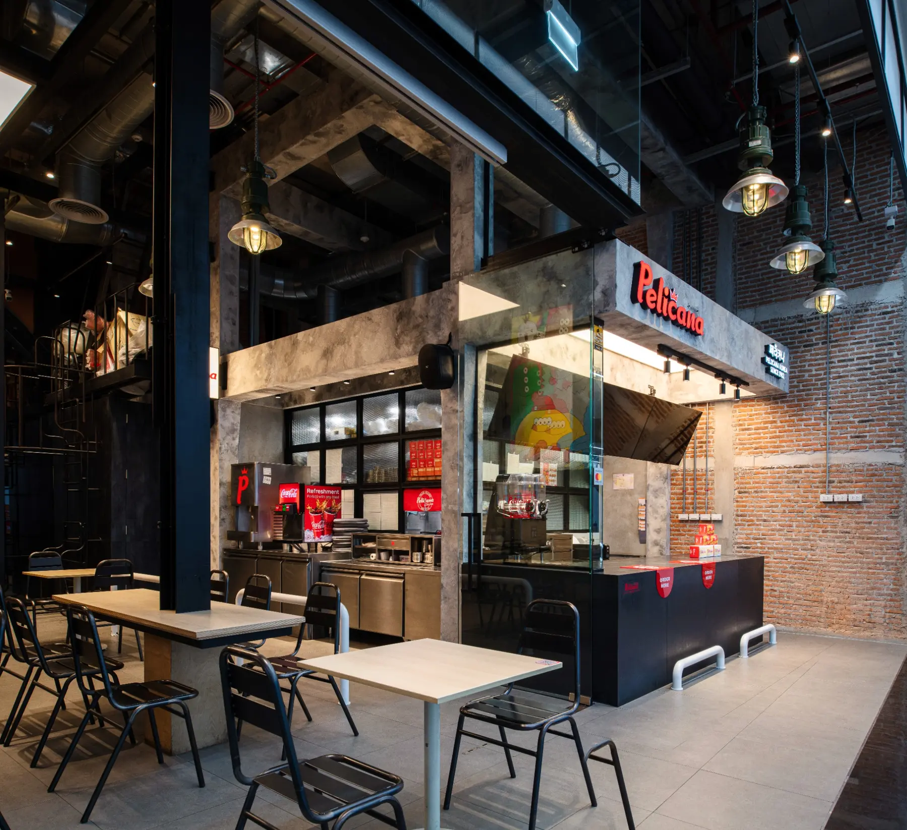
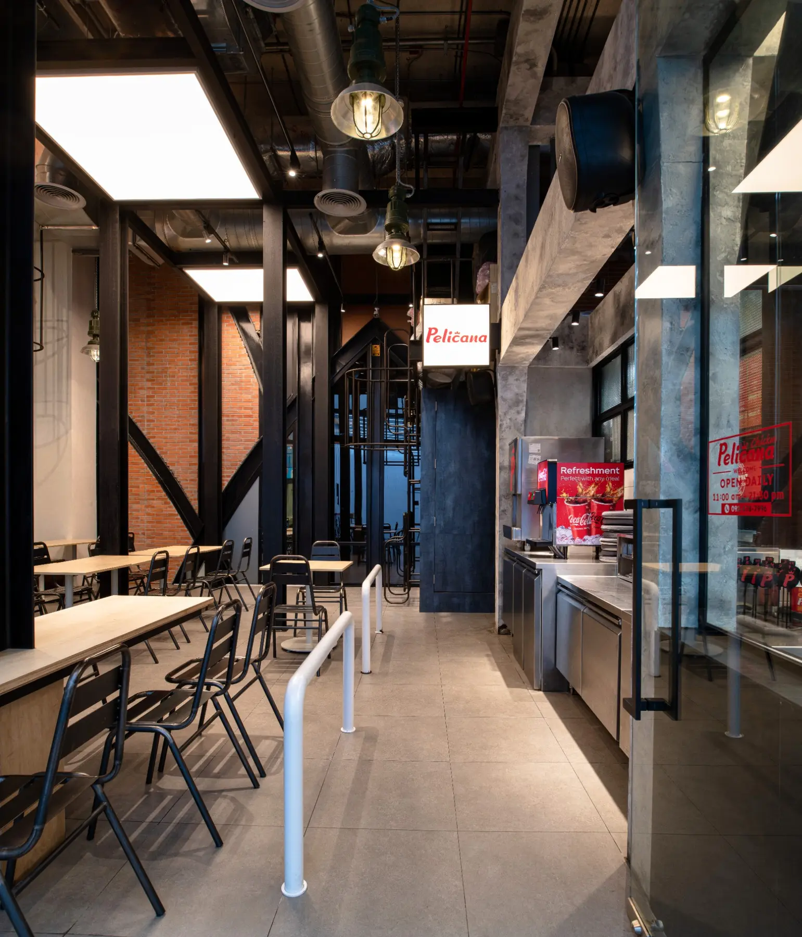
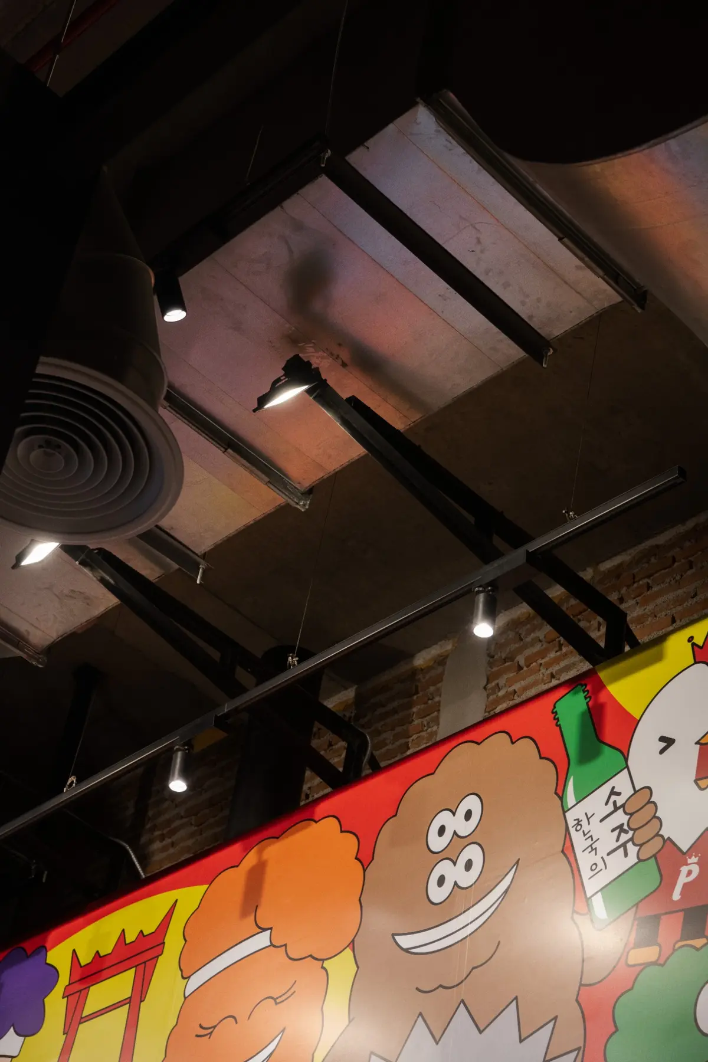
Created with anofficerdies, the illustrated character field is integrated at the scale of the room. Its saturated color contrasts with the industrial shell and creates a recognizable visual landmark from the storefront through the dining space.
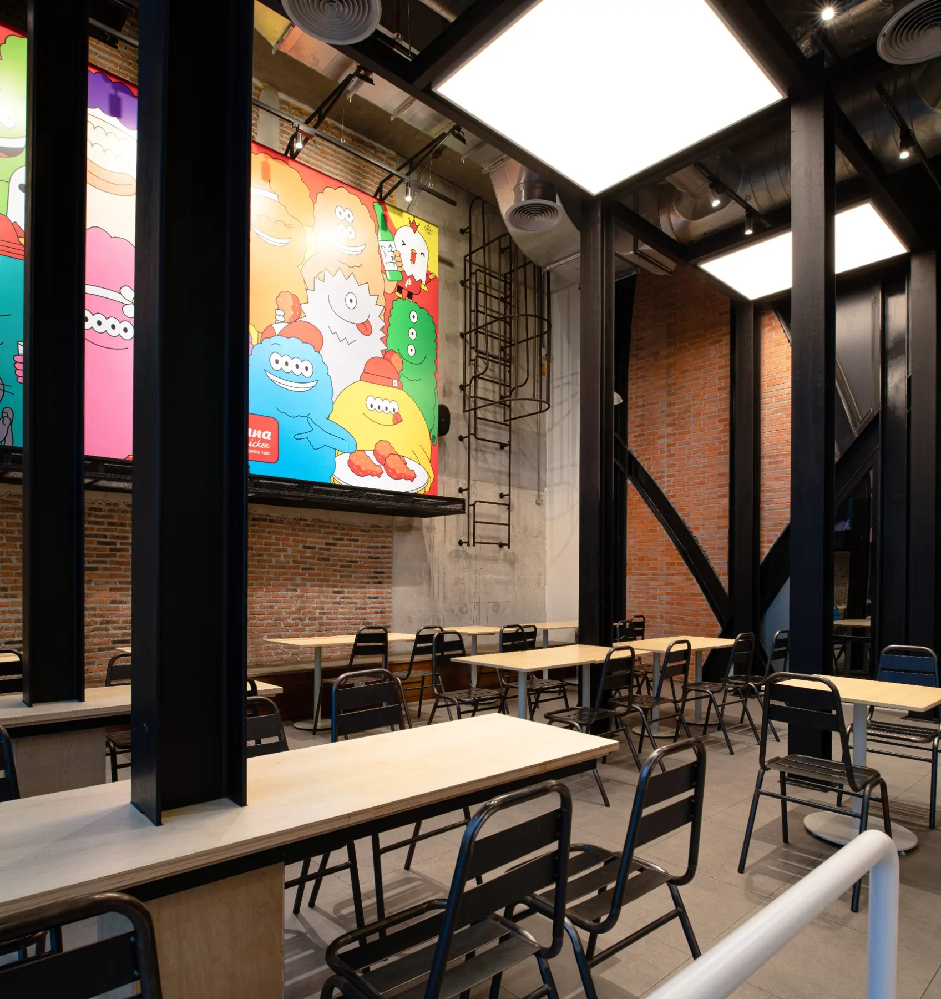
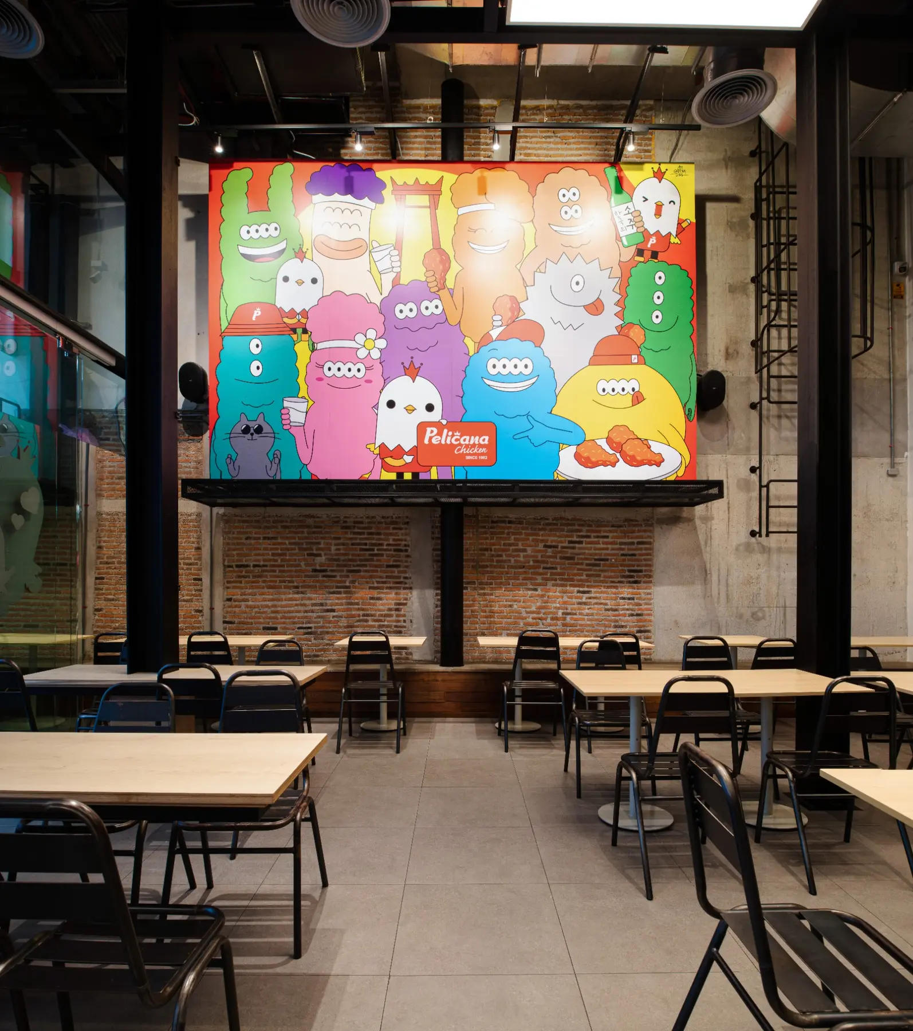
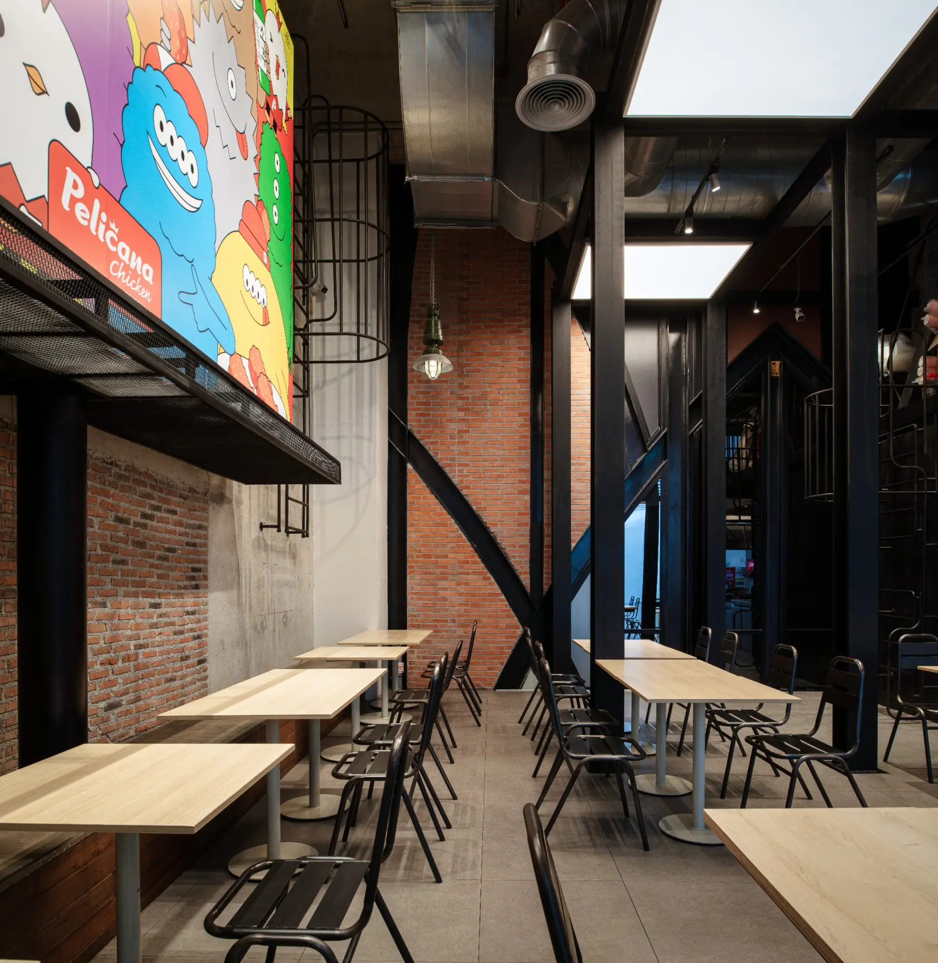
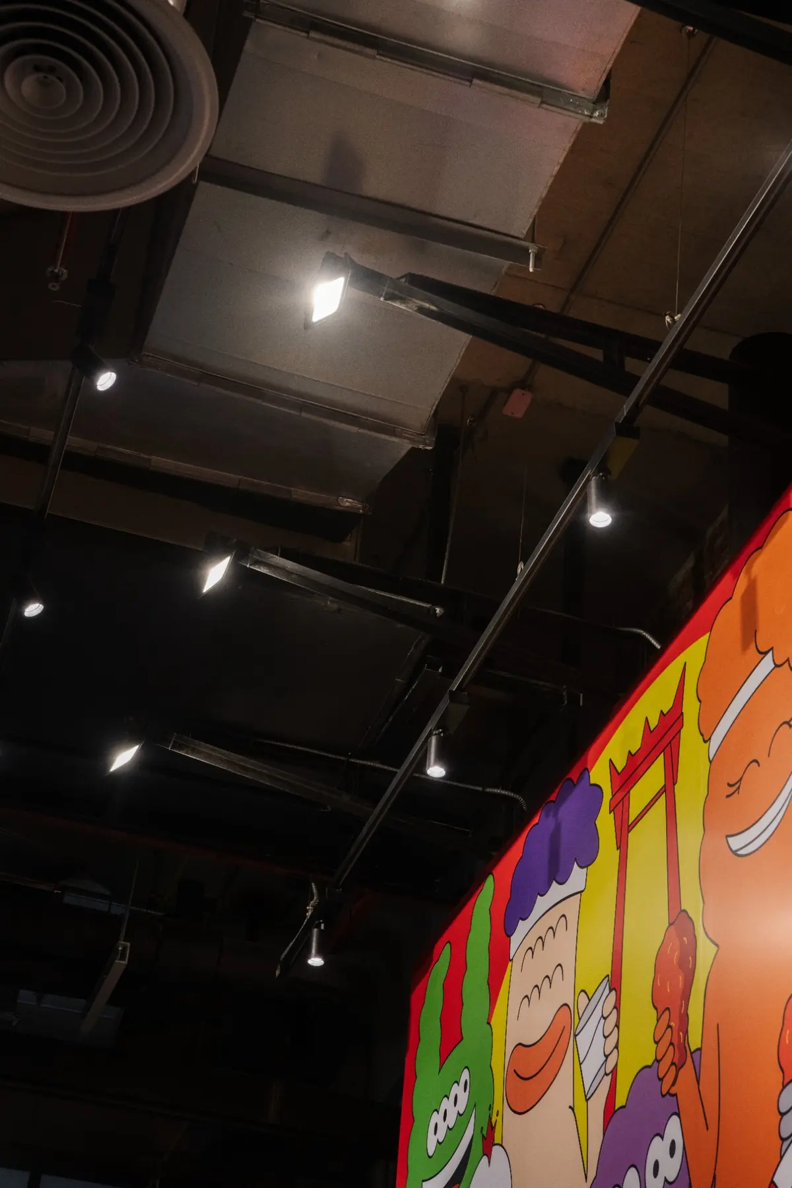
Workshop lamps, exposed ducts, track lighting and steel junctions are retained as visible components, reinforcing the industrial character while directing light toward the artwork and dining surfaces.