After You
CentralWorld
CentralWorld, Bangkok, Thailand
Cafe + Restaurant Interior Design
Interior Design · FF&E
A cafe shaped by its open edge.
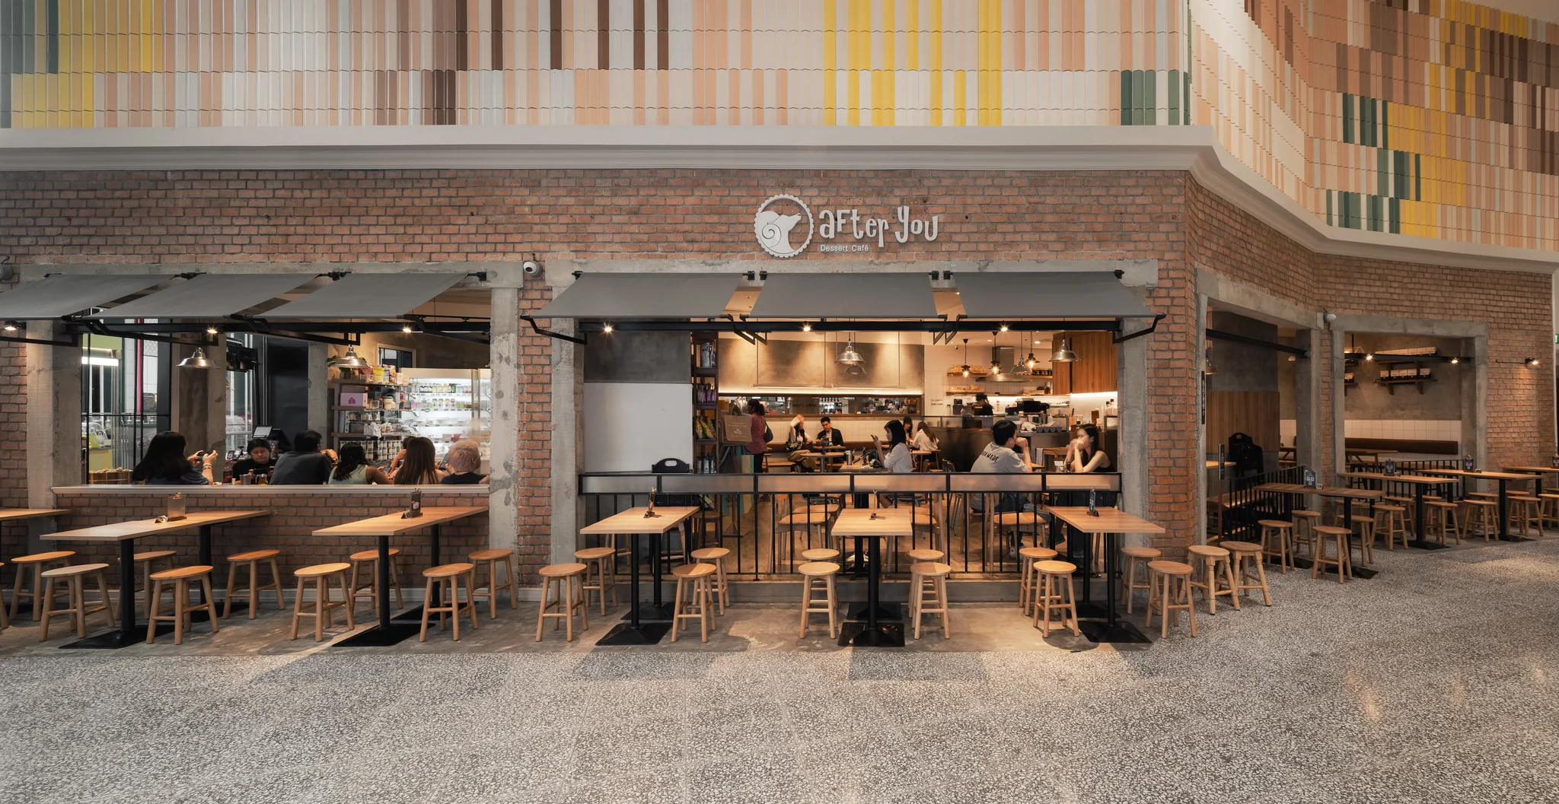
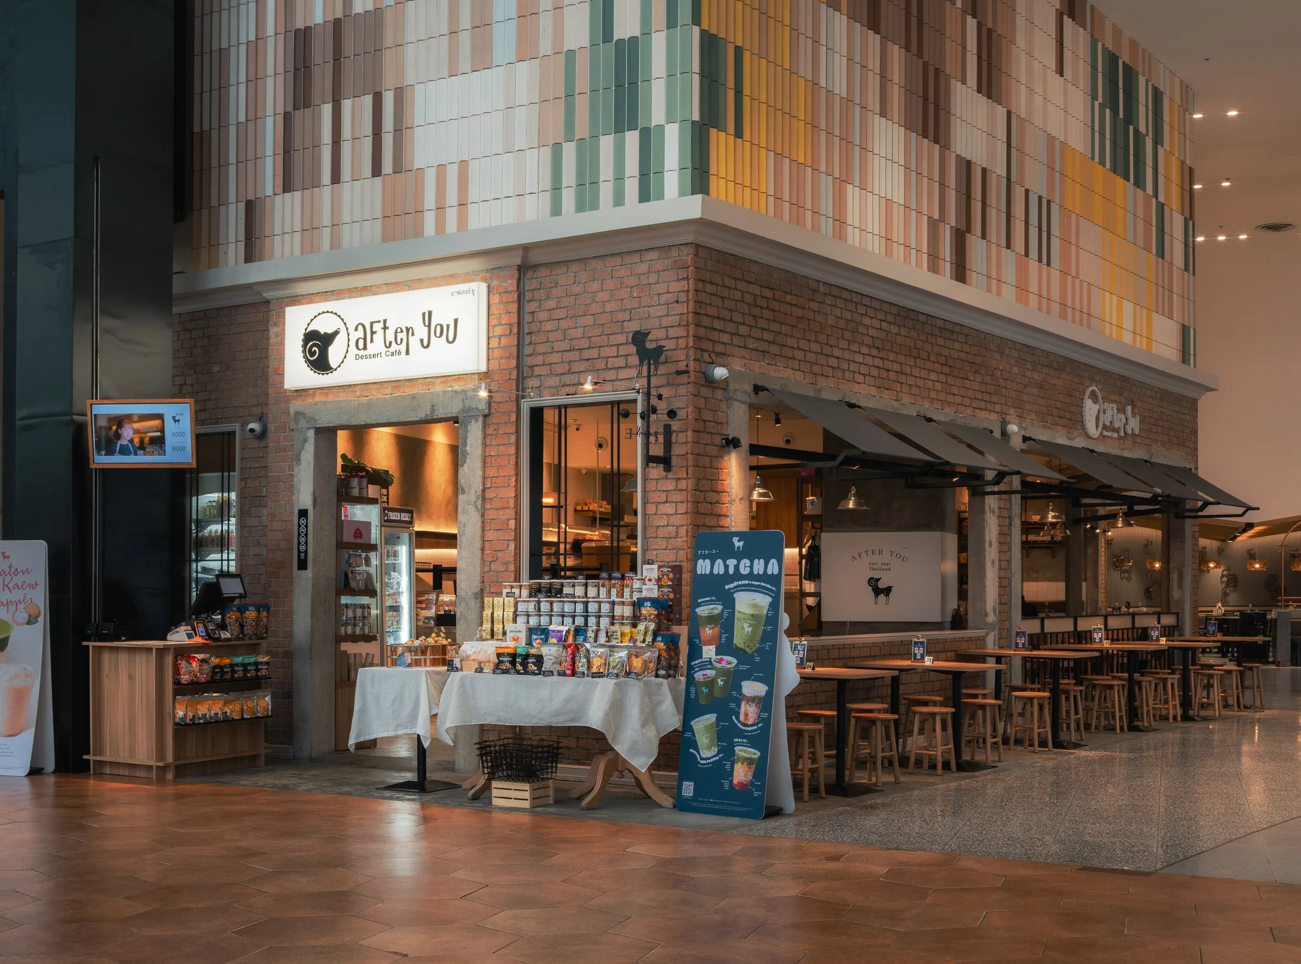
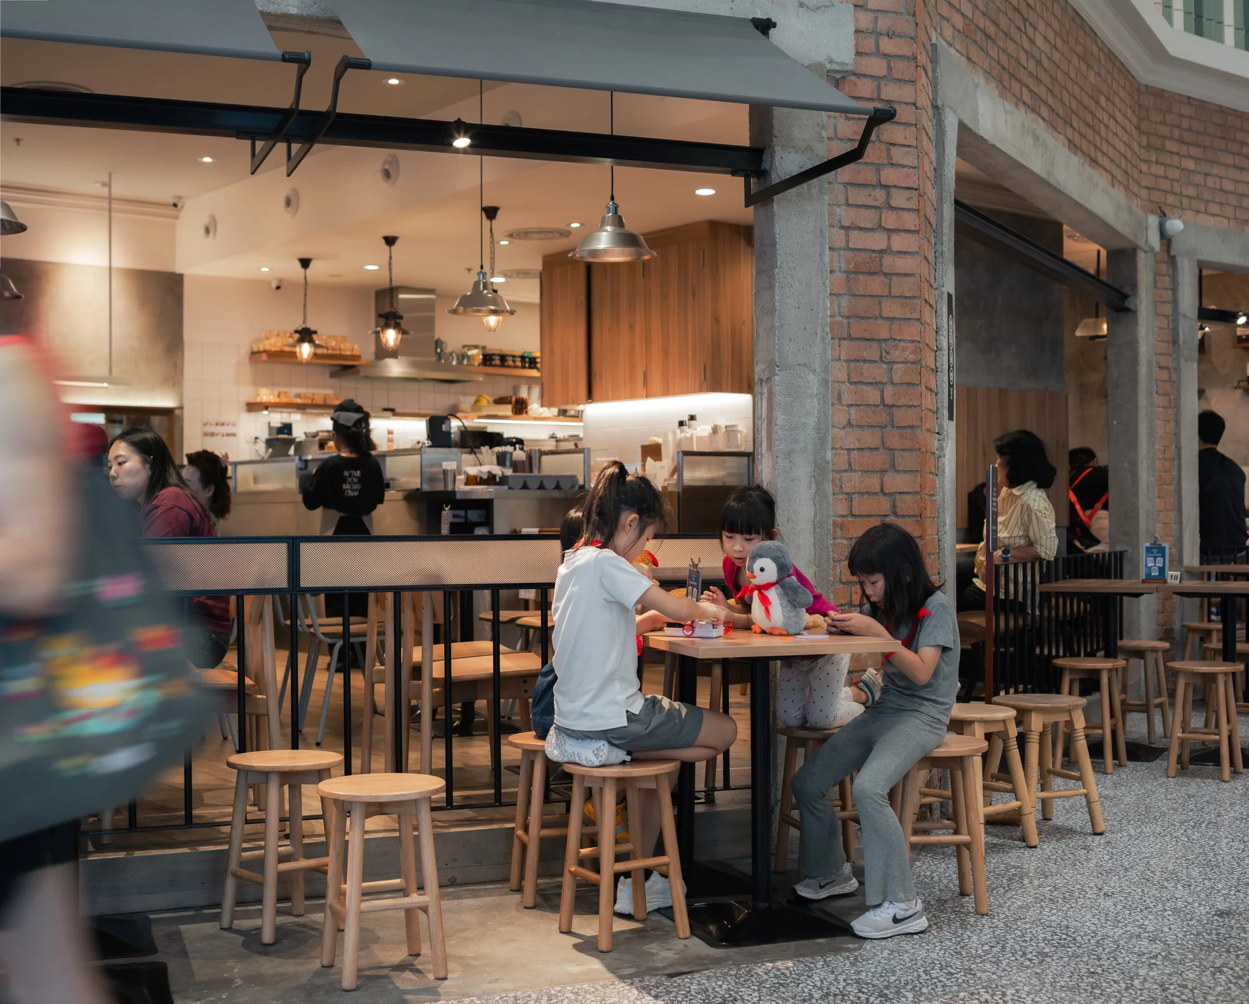
After You at CentralWorld brings the scale and familiarity of a street-side cafe into a shopping-centre interior. Brick piers and concrete-framed openings establish a clear perimeter, while dark awnings extend the shopfront towards the adjoining circulation. The room remains visible from the concourse; seating, preparation and display become part of its public identity.
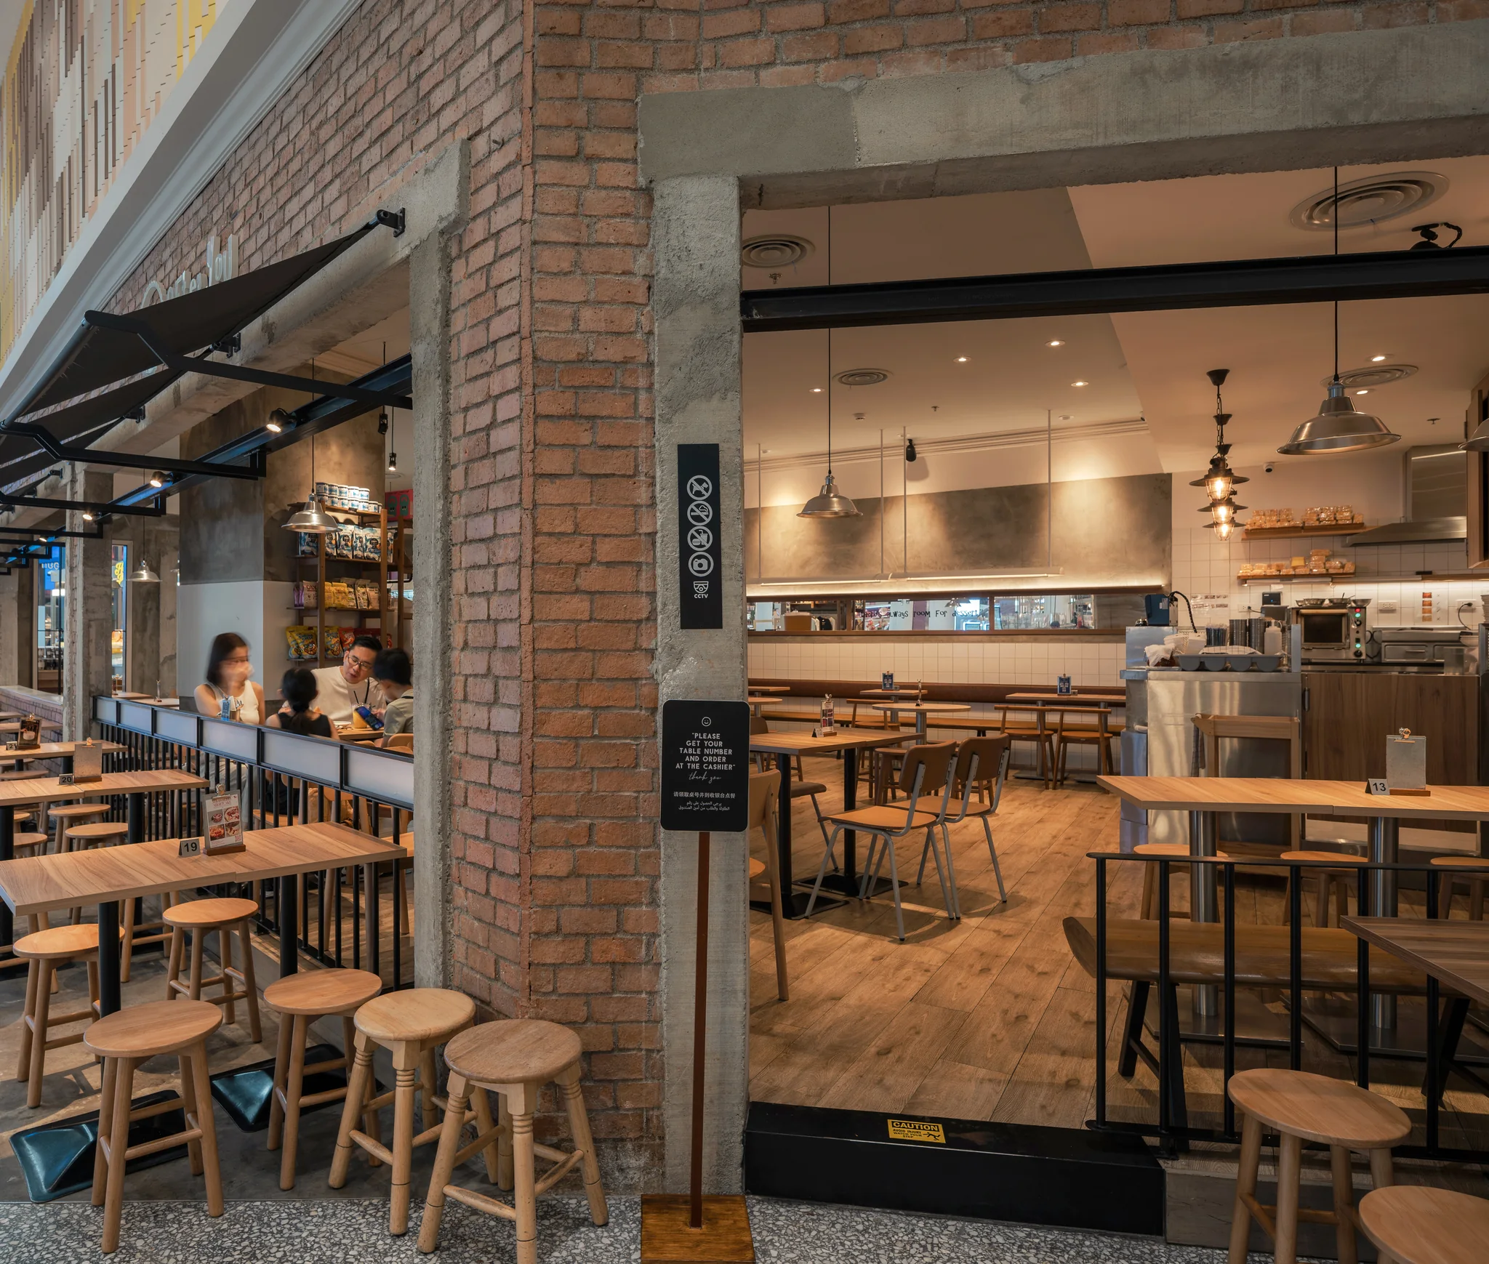
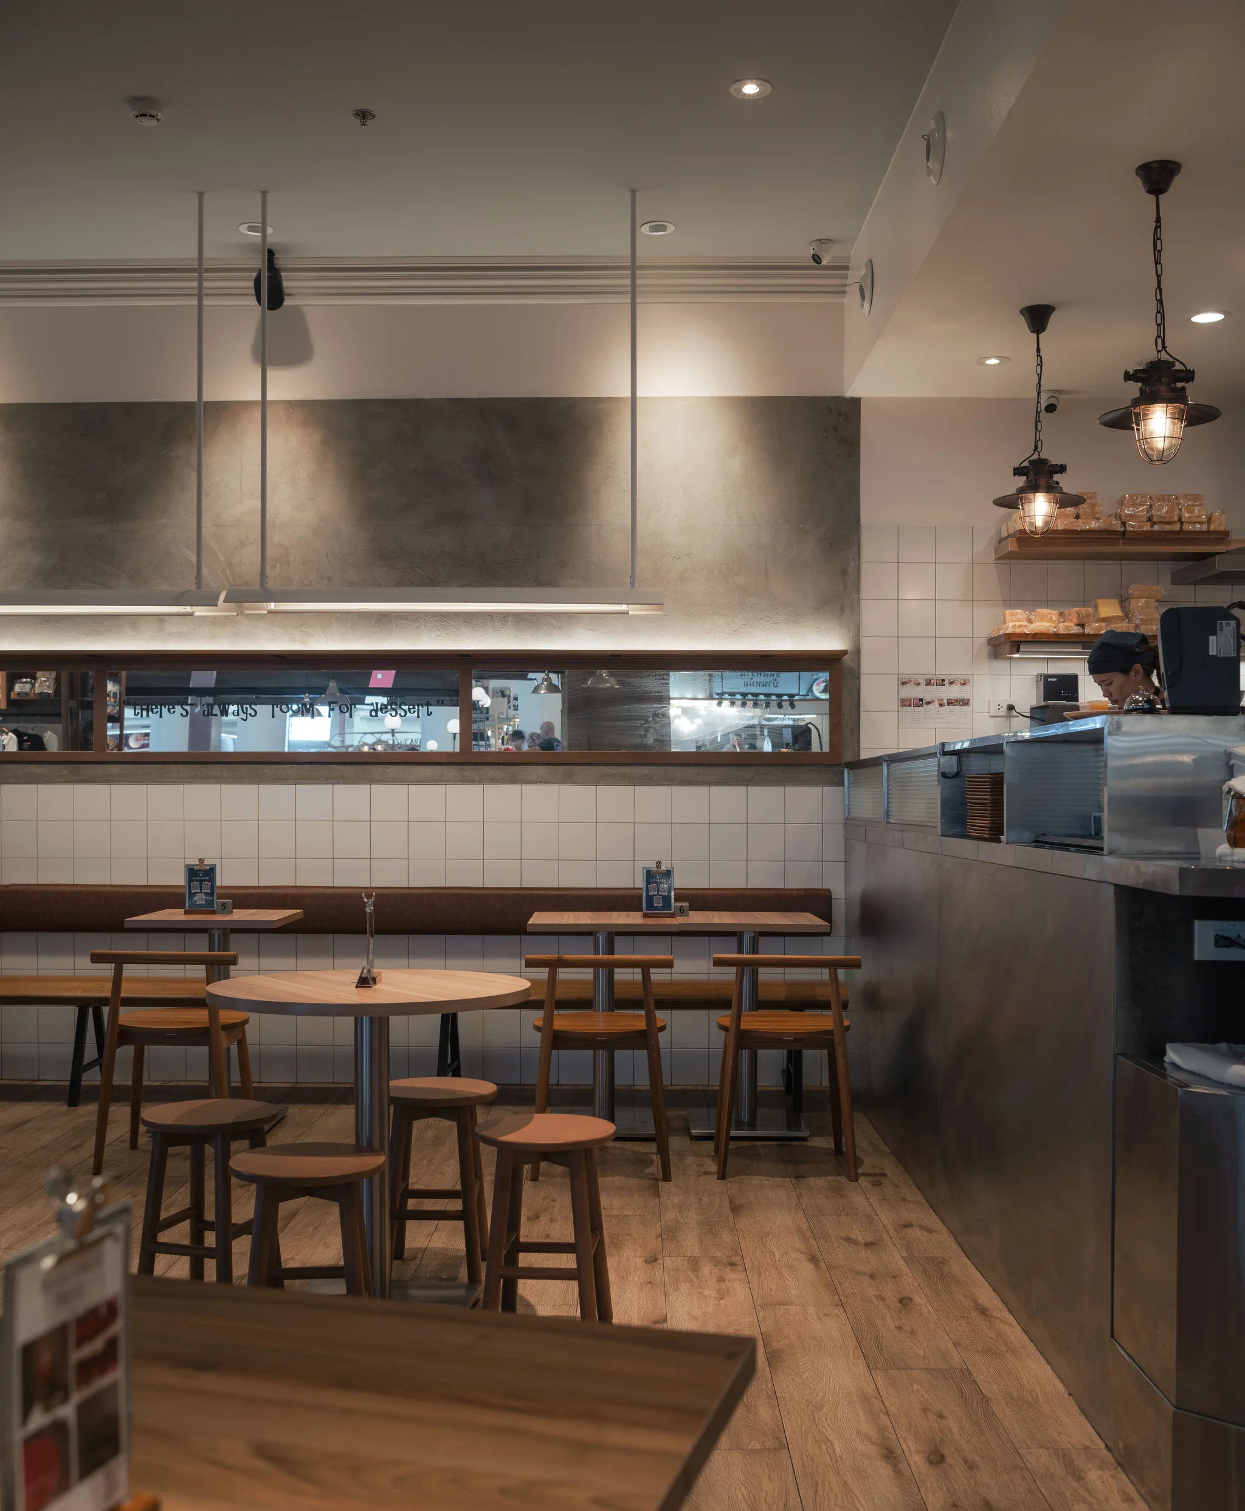
Inside, timber furniture, white tile and softly lit textured plaster sit beside a brushed-metal service counter. Rather than treating the frontage as a sealed boundary, the design works through a series of layers: the open shopfront, seating along its edge and the more settled dining room beyond. These photographs document the completed space in use.
A shopfront that becomes a place to sit.
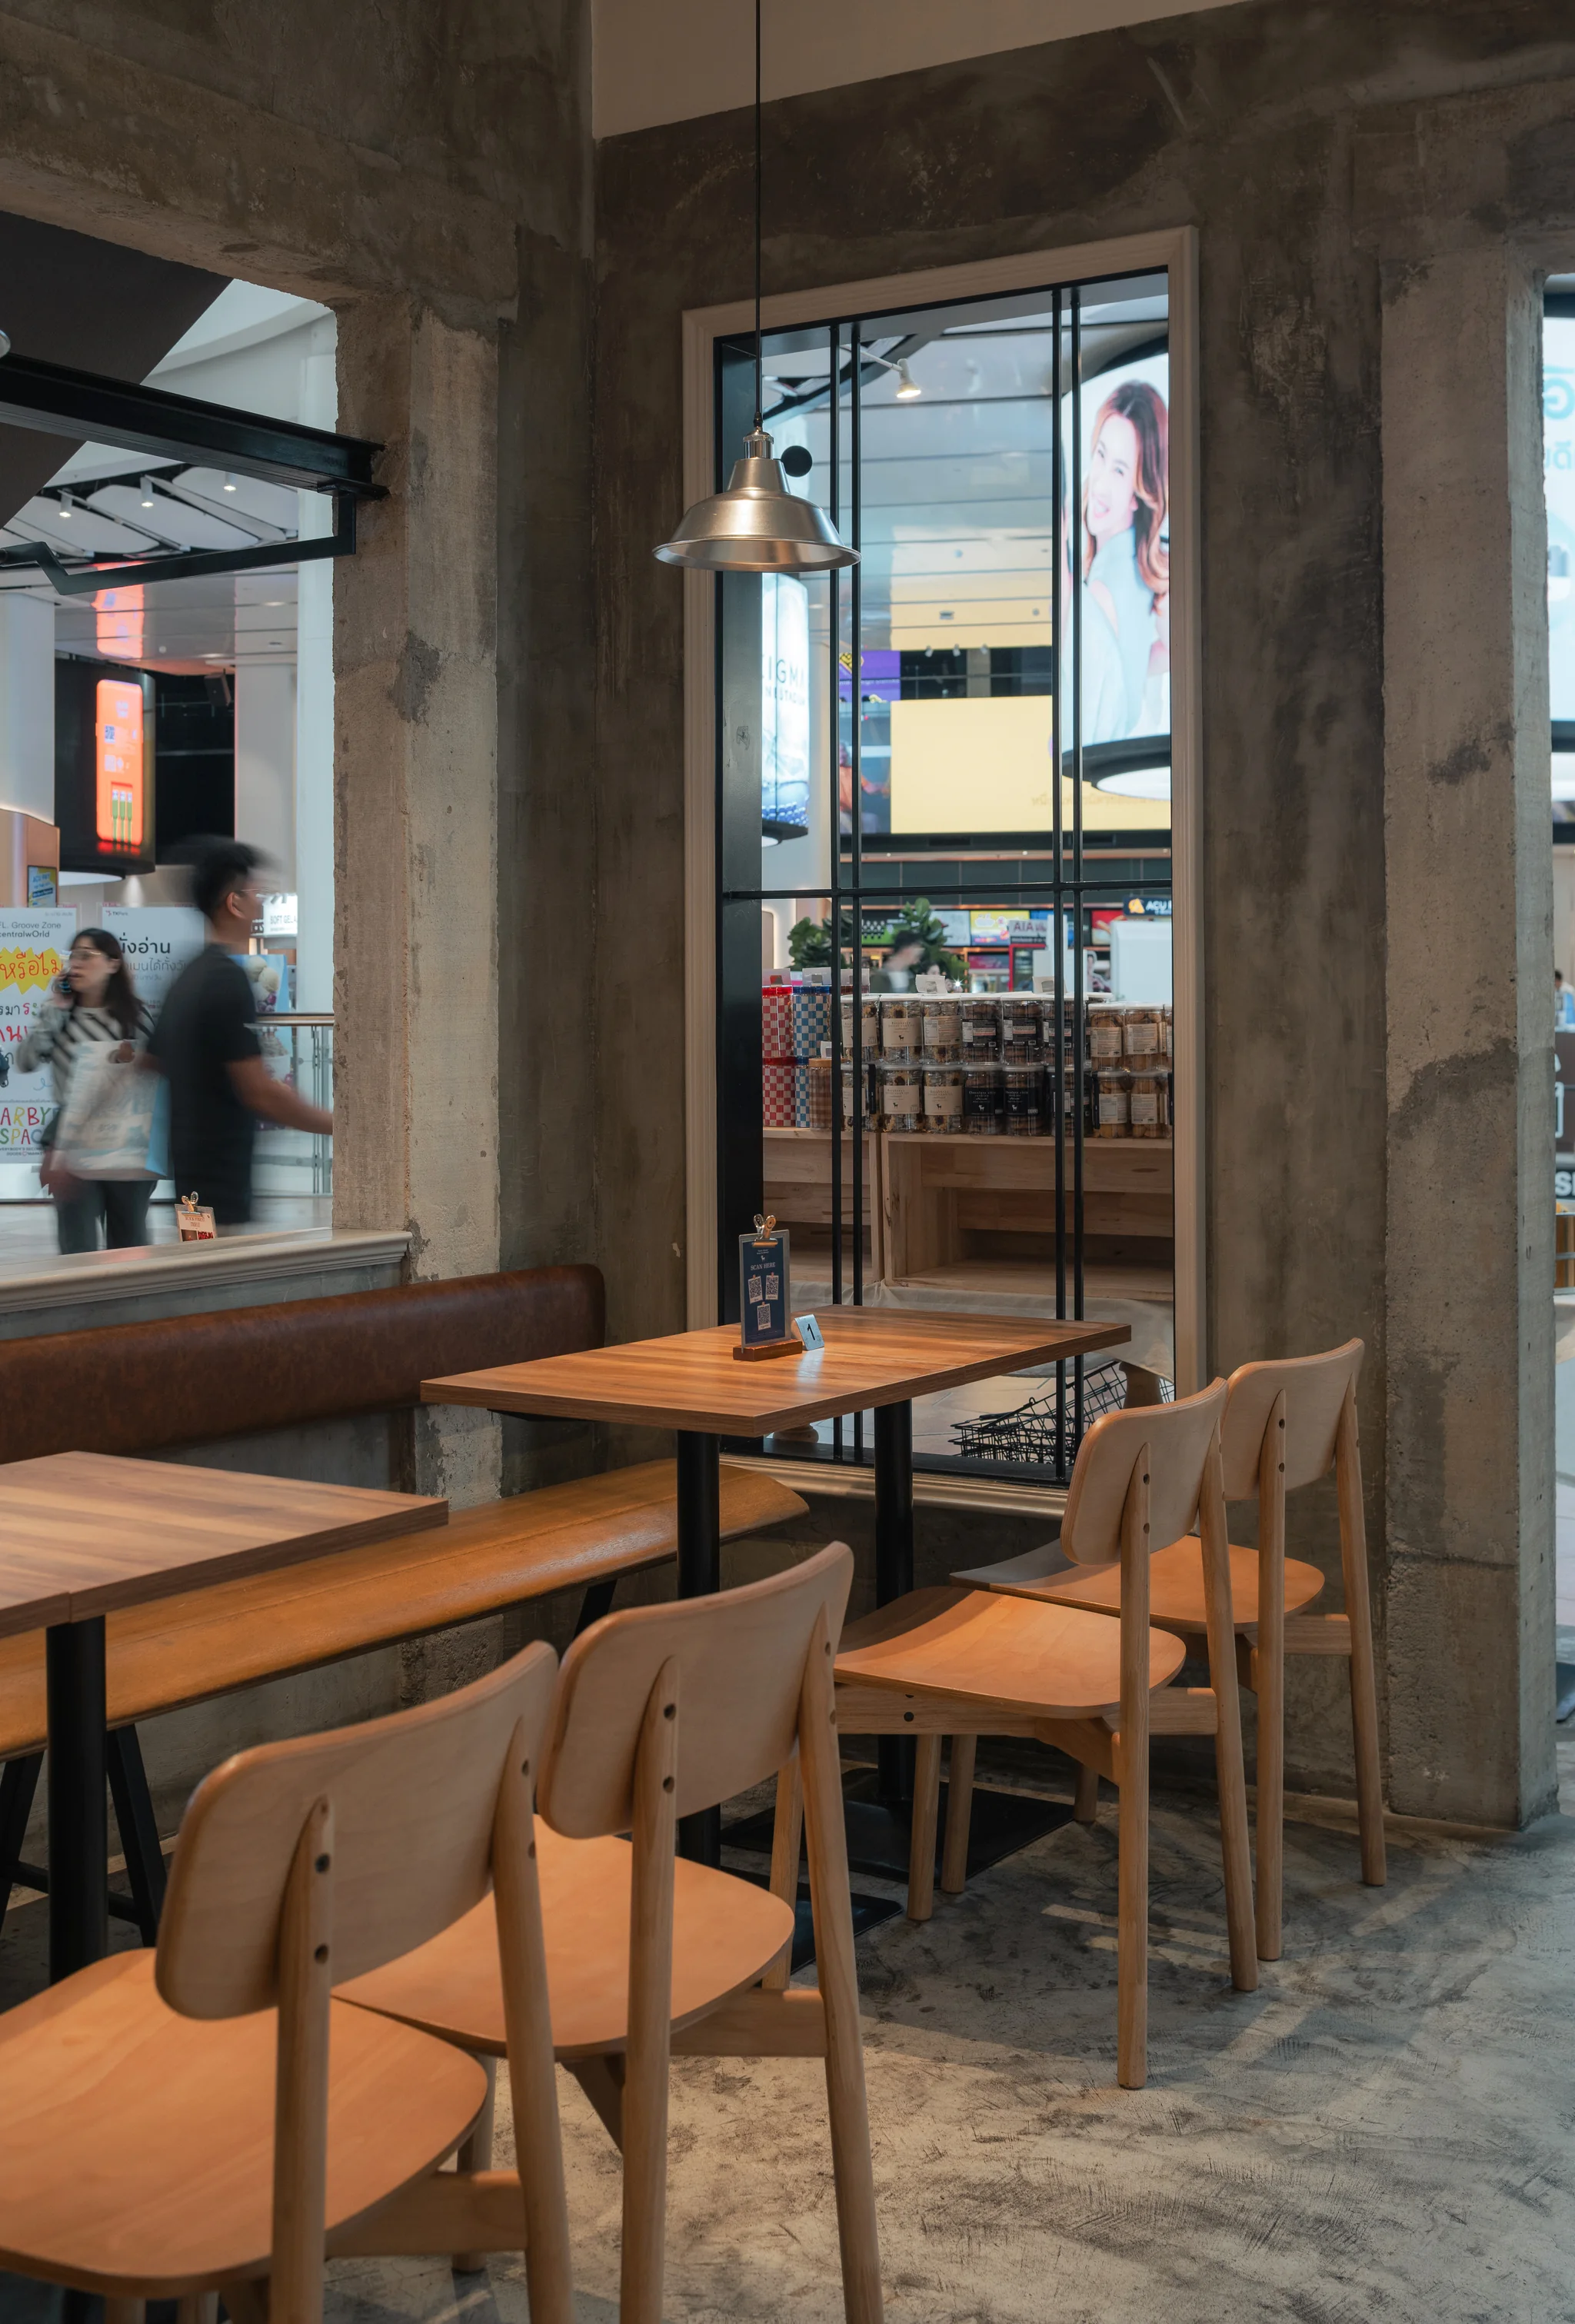
Brick, concrete-framed openings and projecting awnings give the perimeter the character of a small streetscape. Tables and stools occupy the edge, while broad openings preserve a direct visual connection with the interior.
Everyday activity gives the room its scale.
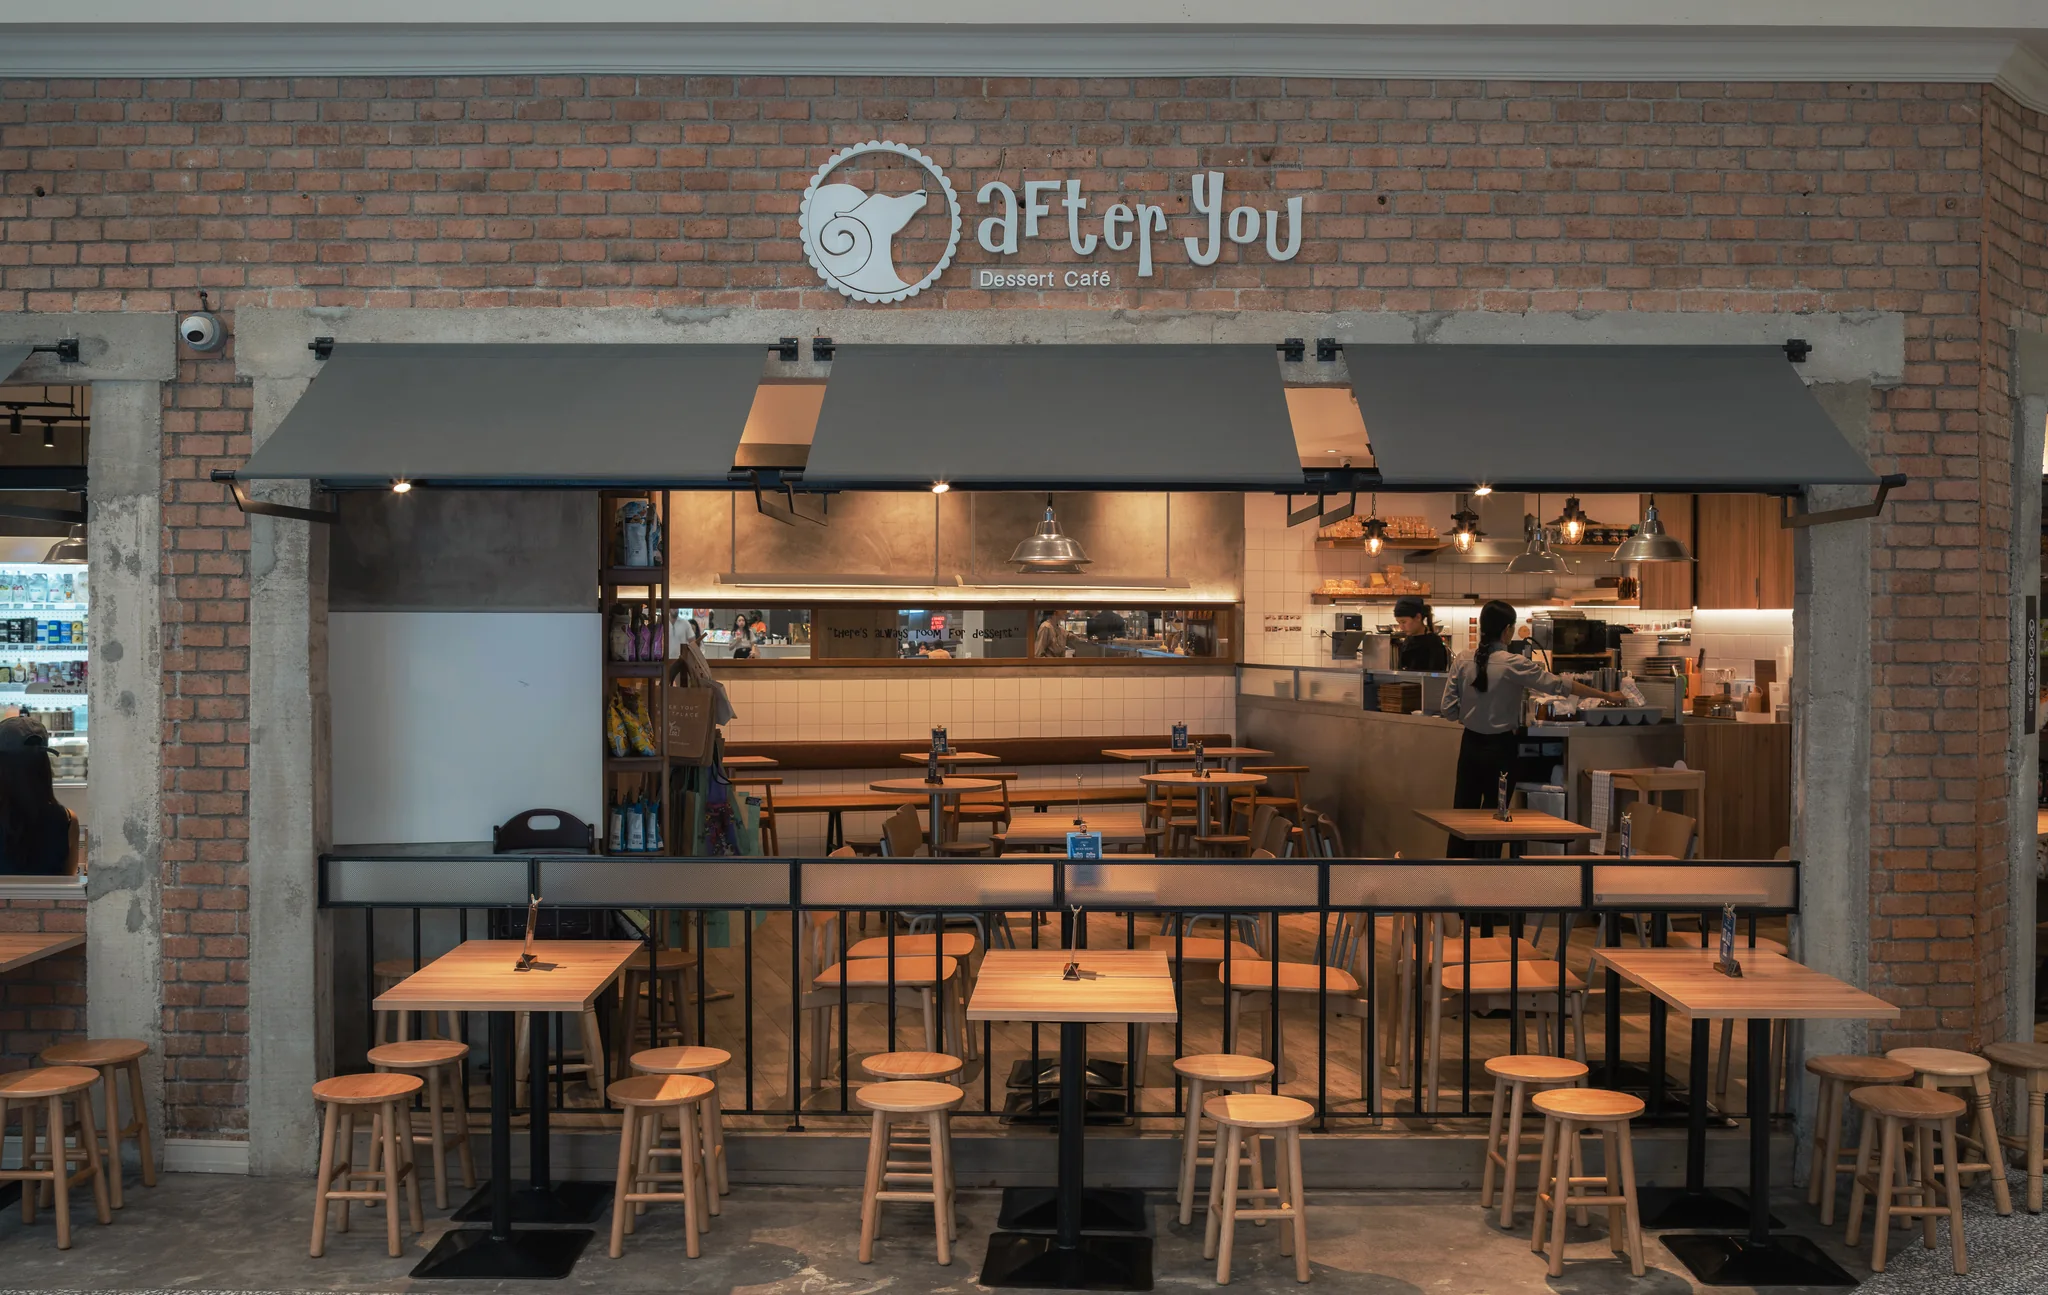
The ordering counter, visible preparation area and dining tables share the same visual field. The occupied frontage shows how seating extends the cafe into the surrounding public circulation.
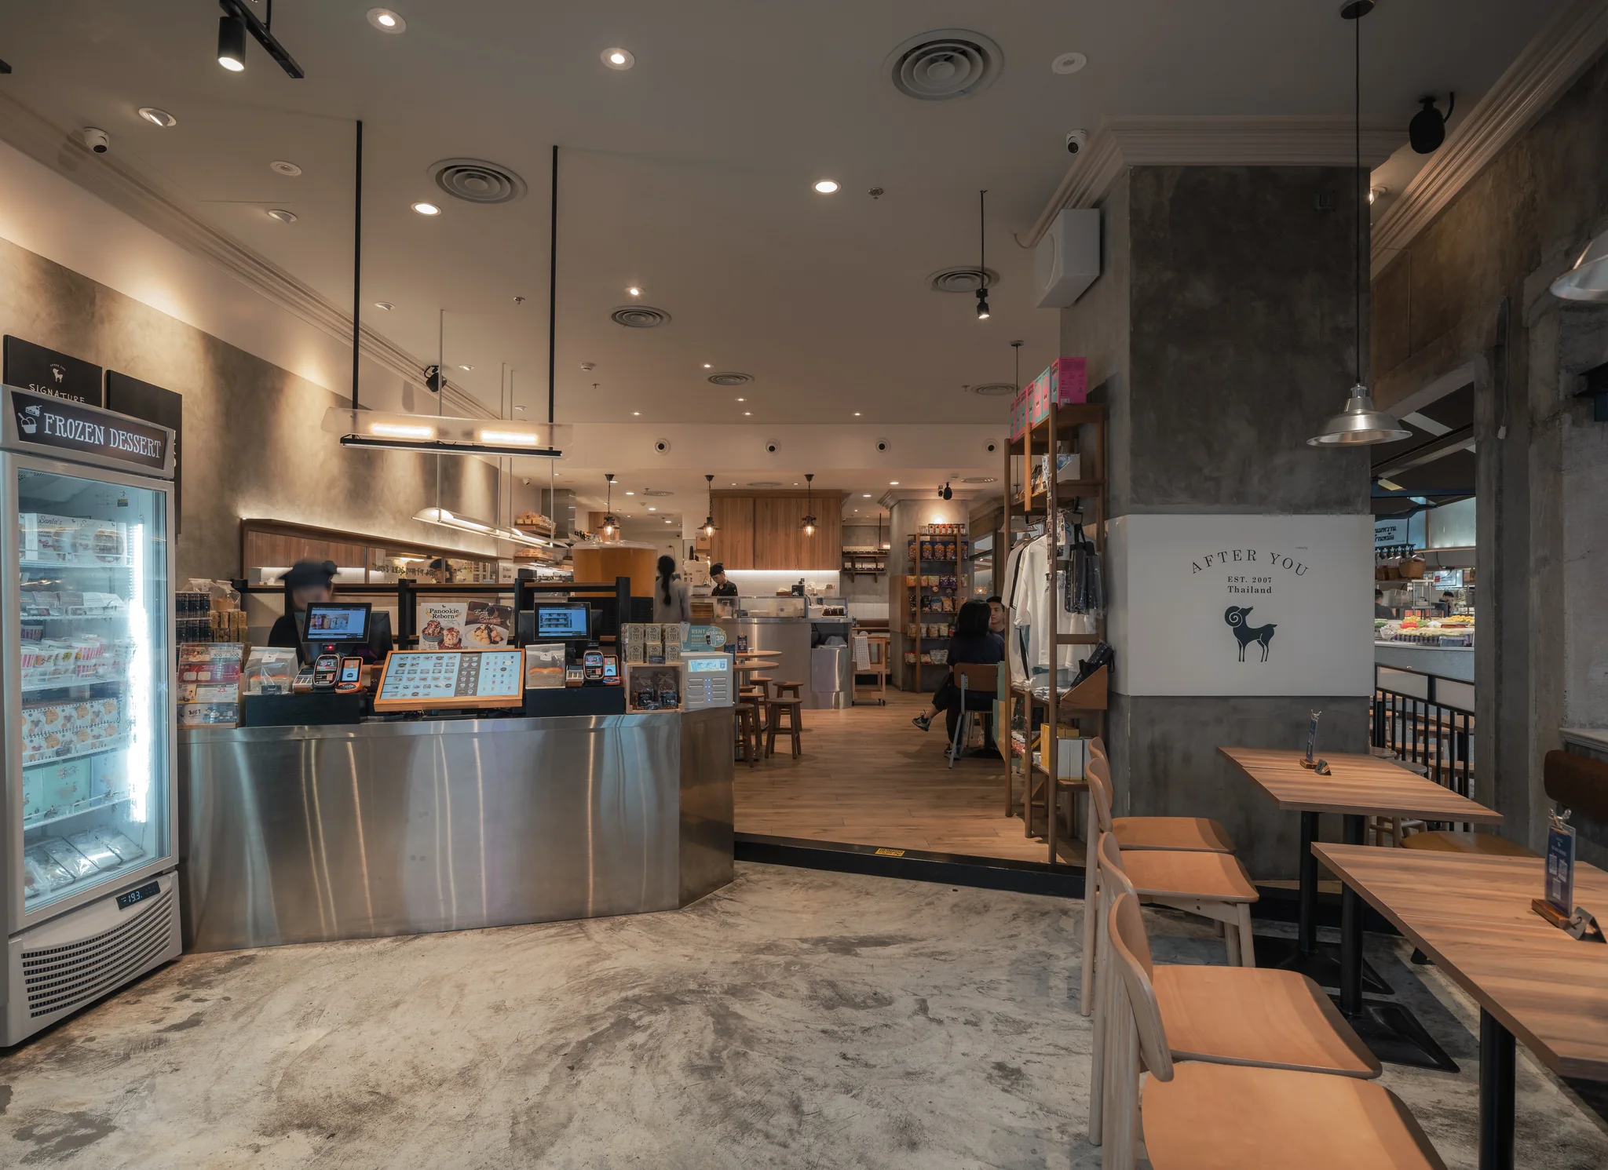
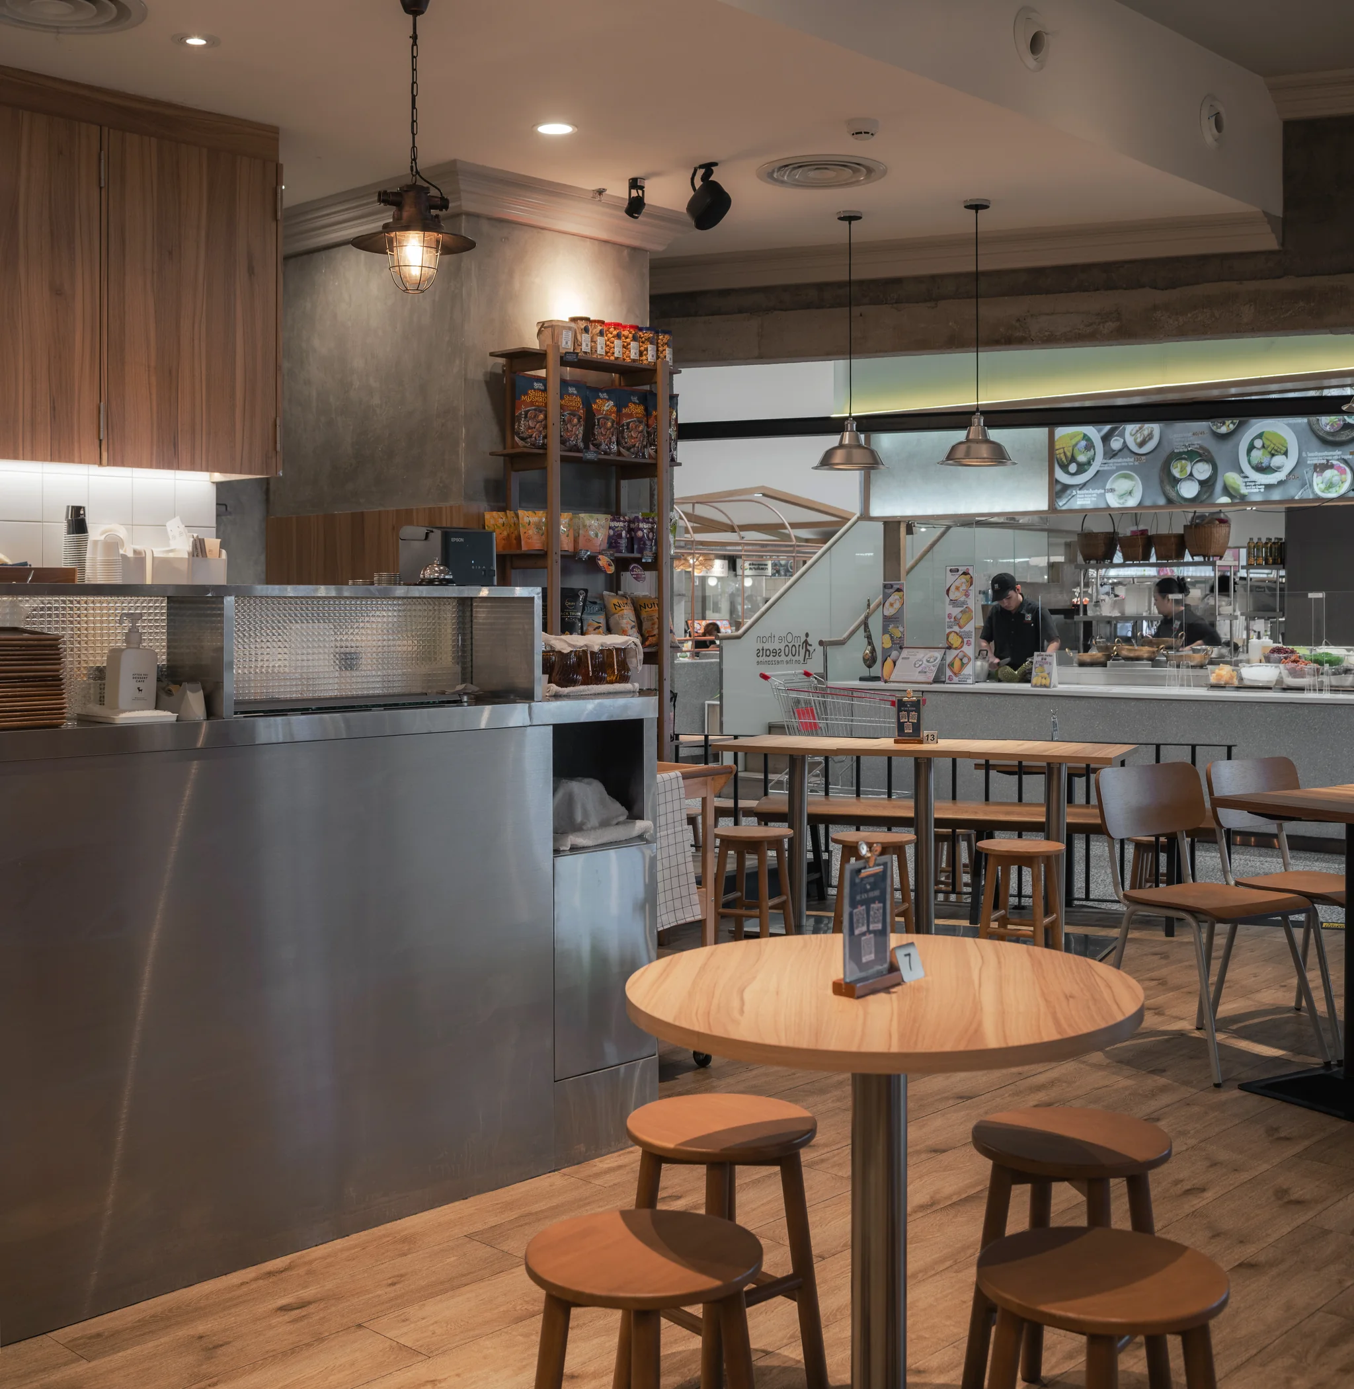
Different settings gather around a clear service core.
Freestanding tables, perimeter benches and seats at the open edge provide different ways to occupy the room while circulation remains legible around the central ordering and preparation areas.
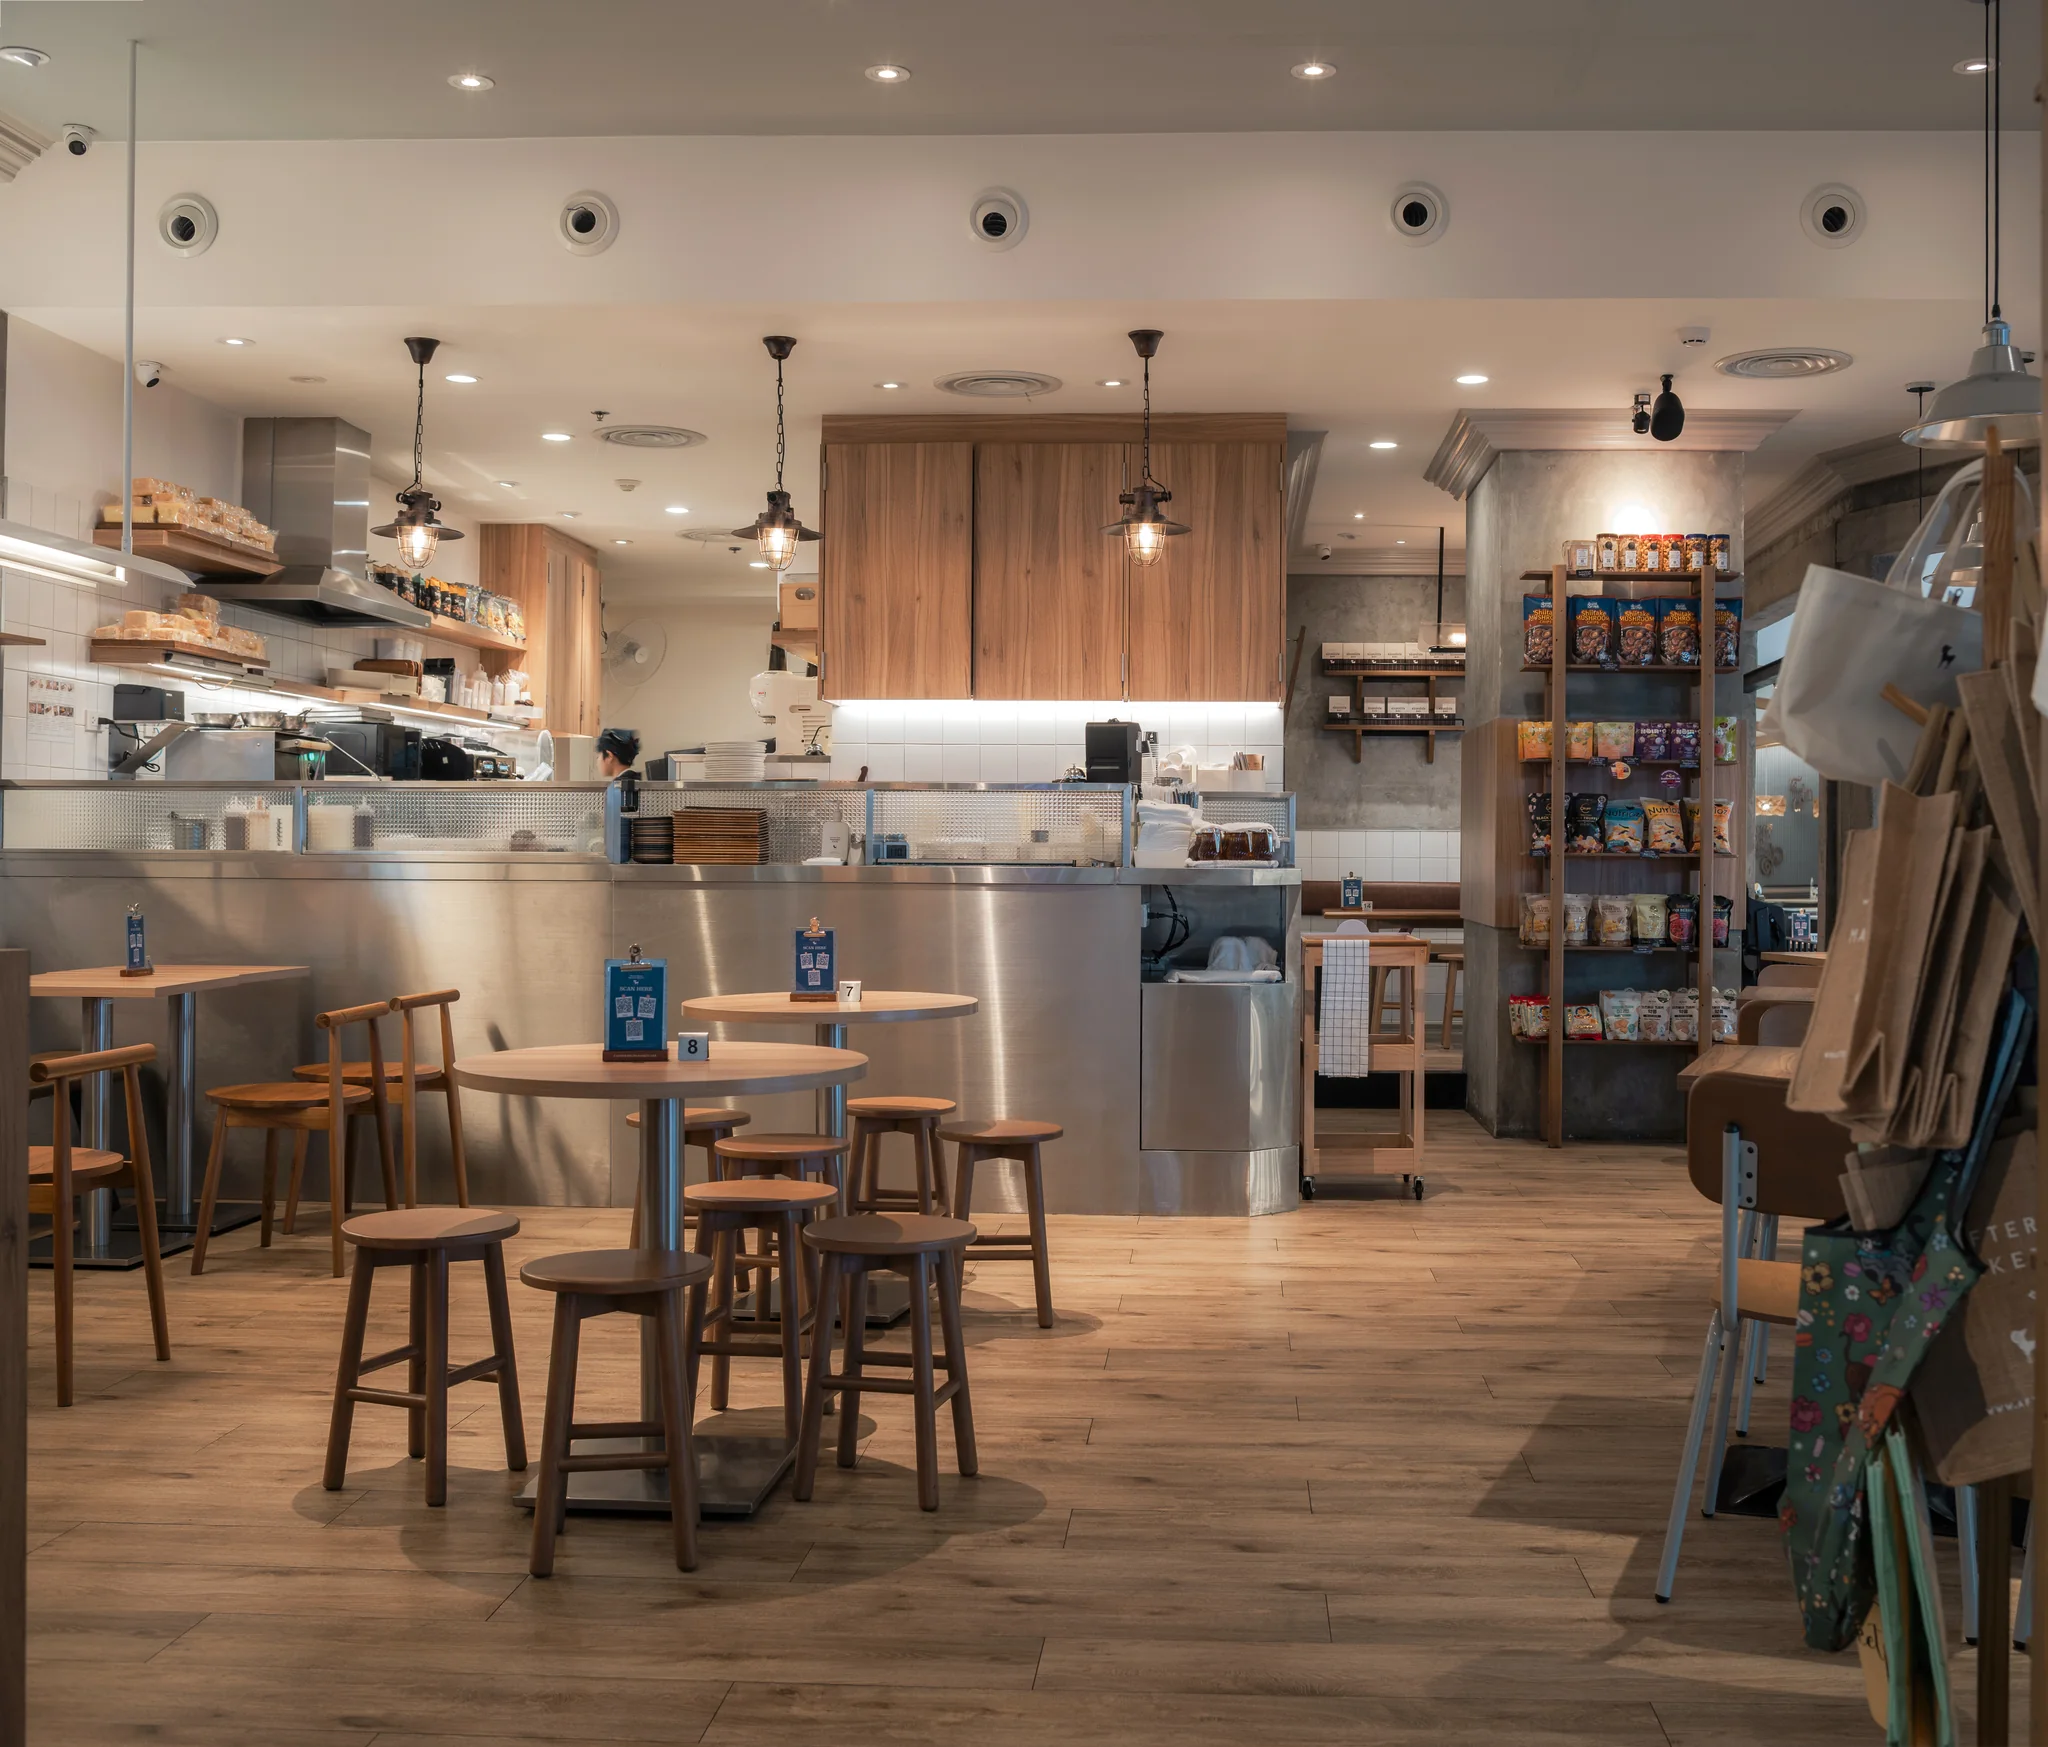
Brand elements are built into the material layers.
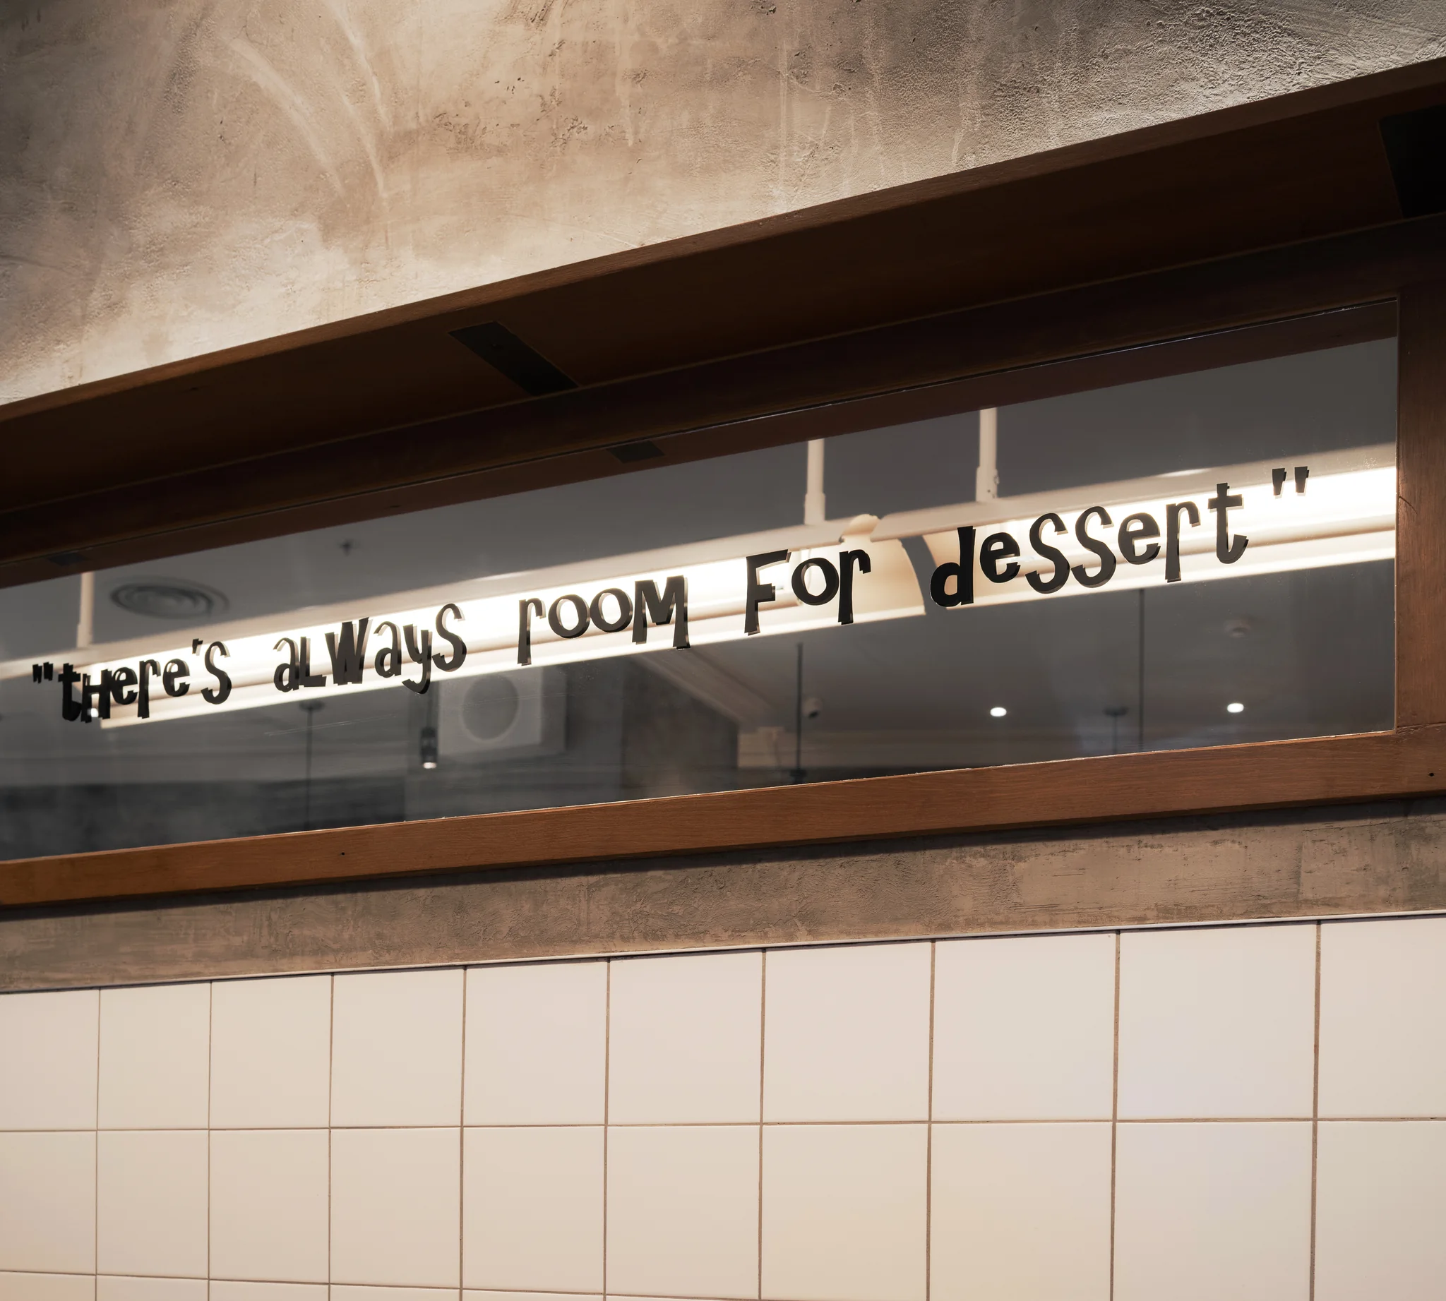
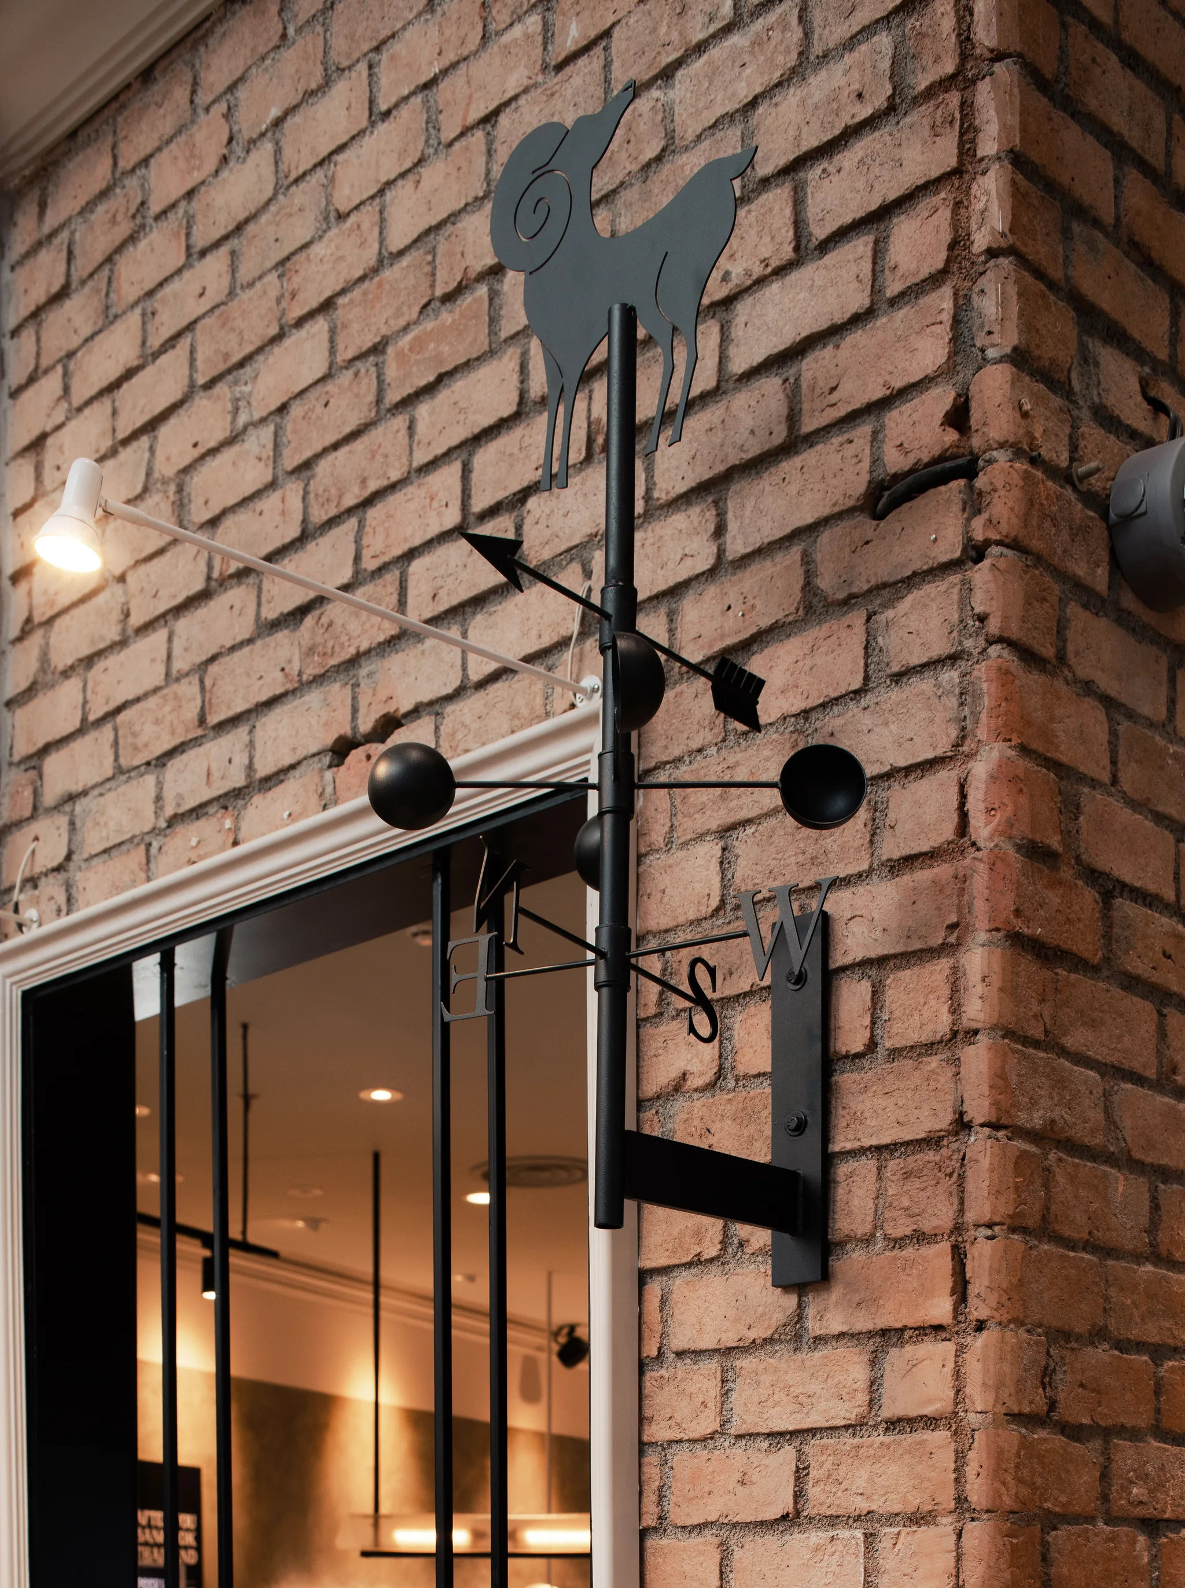
Brick, concrete, timber, white tile and black metal carry the identity from facade to interior. Lighting, mirror graphics and small fabricated details reward a closer reading without separating branding from the architecture.
Planning around a long, open perimeter.
The plan gathers preparation and support spaces along one side, leaving the main dining area connected to the extended shopfront. Perimeter benches, freestanding tables and edge seating provide a range of places to sit within the irregular footprint.
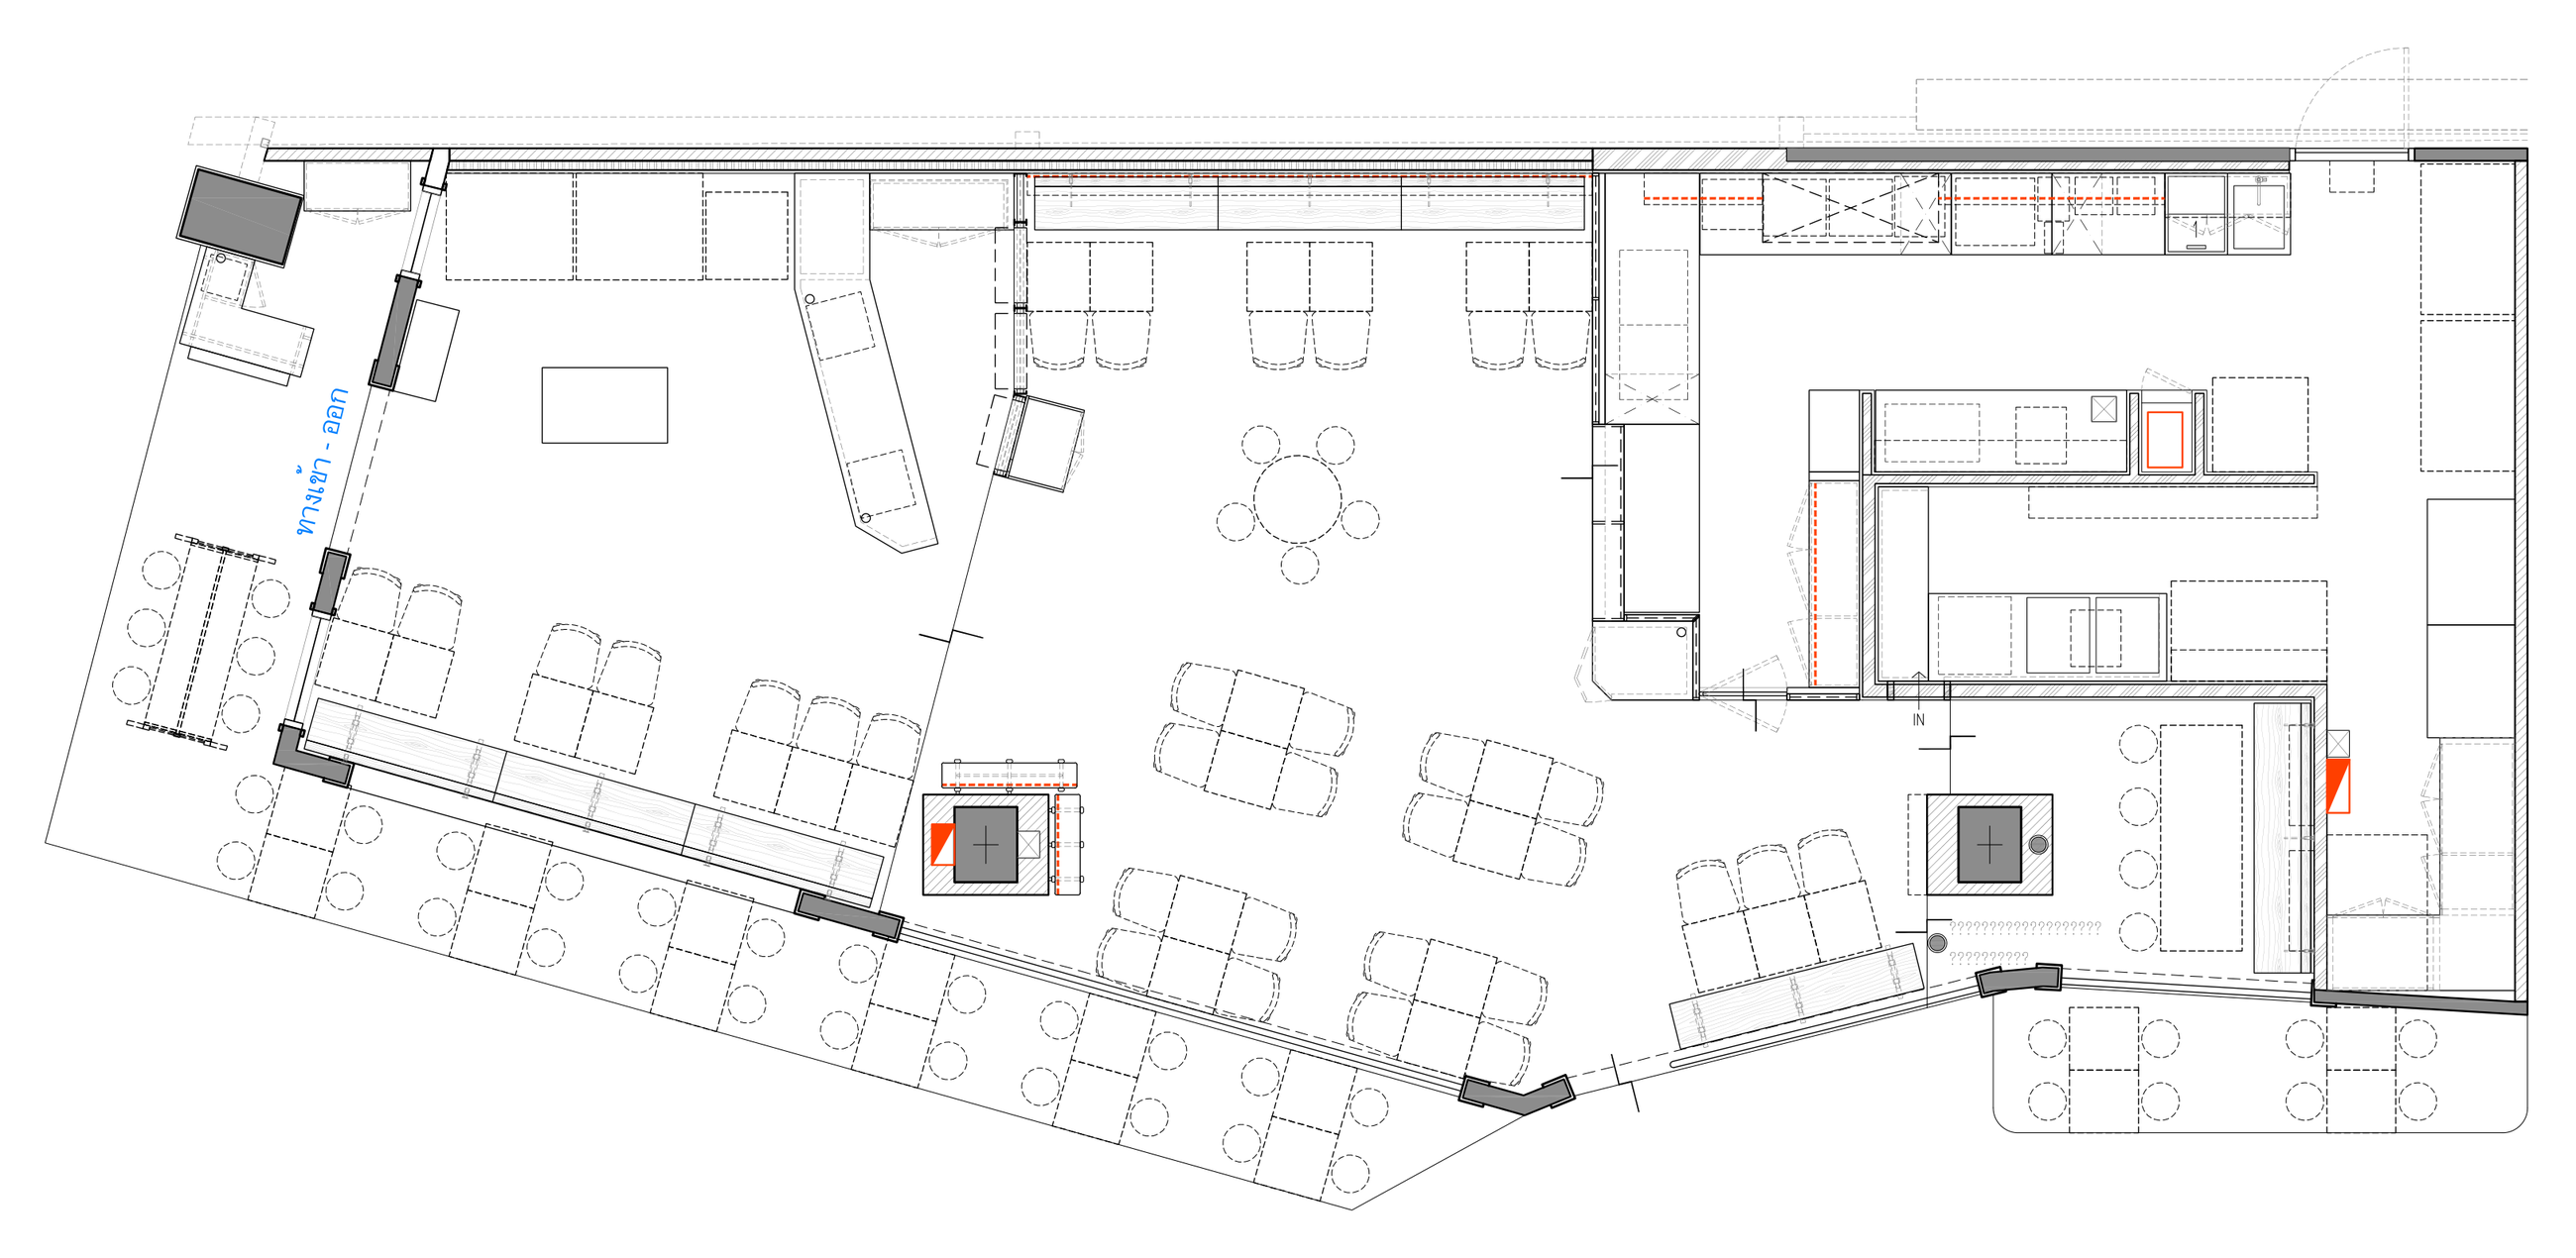
From drawing to completed space.
The original CentralWorld renderings remain preserved as a design-development archive. The project page above now presents the completed cafe.
View the earlier design development →Planning a cafe or restaurant?
Explore SpaceLAB’s approach to restaurant interiors, or contact the studio to discuss your location, brief and programme.
Discuss your project →