Future Park Rangsit, Bangkok, Thailand
Restaurant + Cafe
Interior Design · FF&E
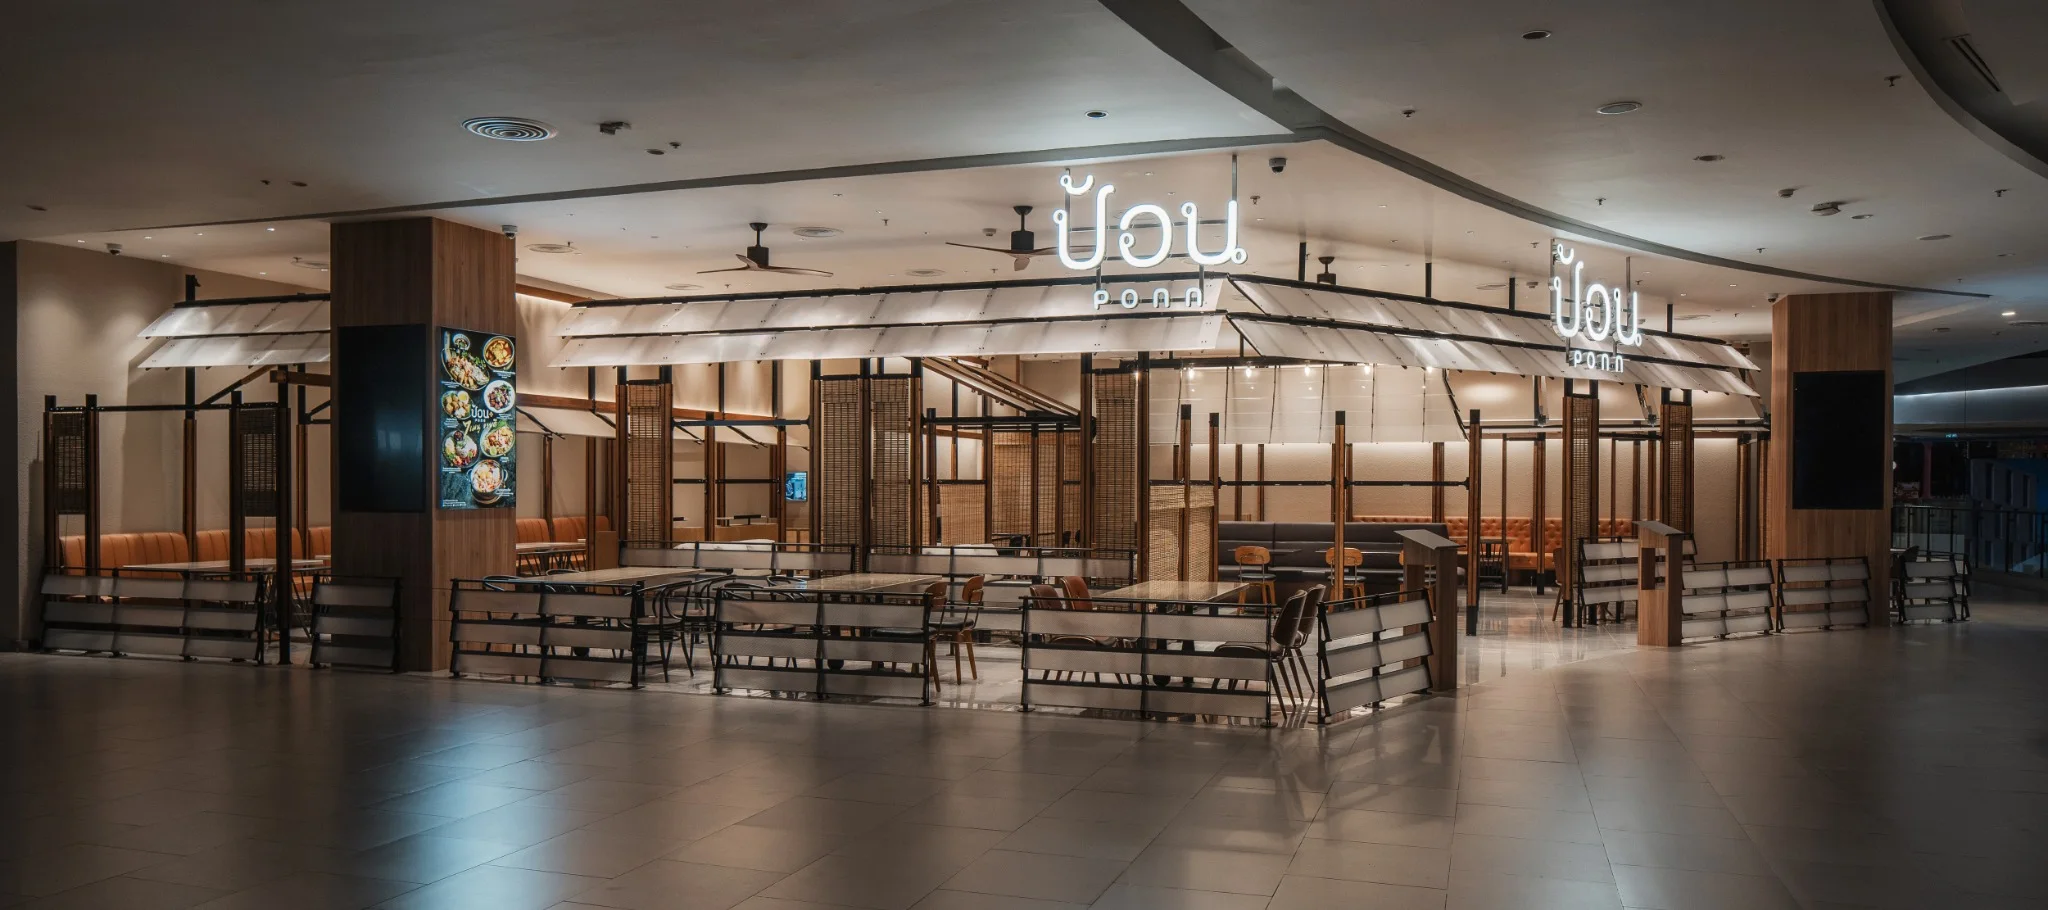
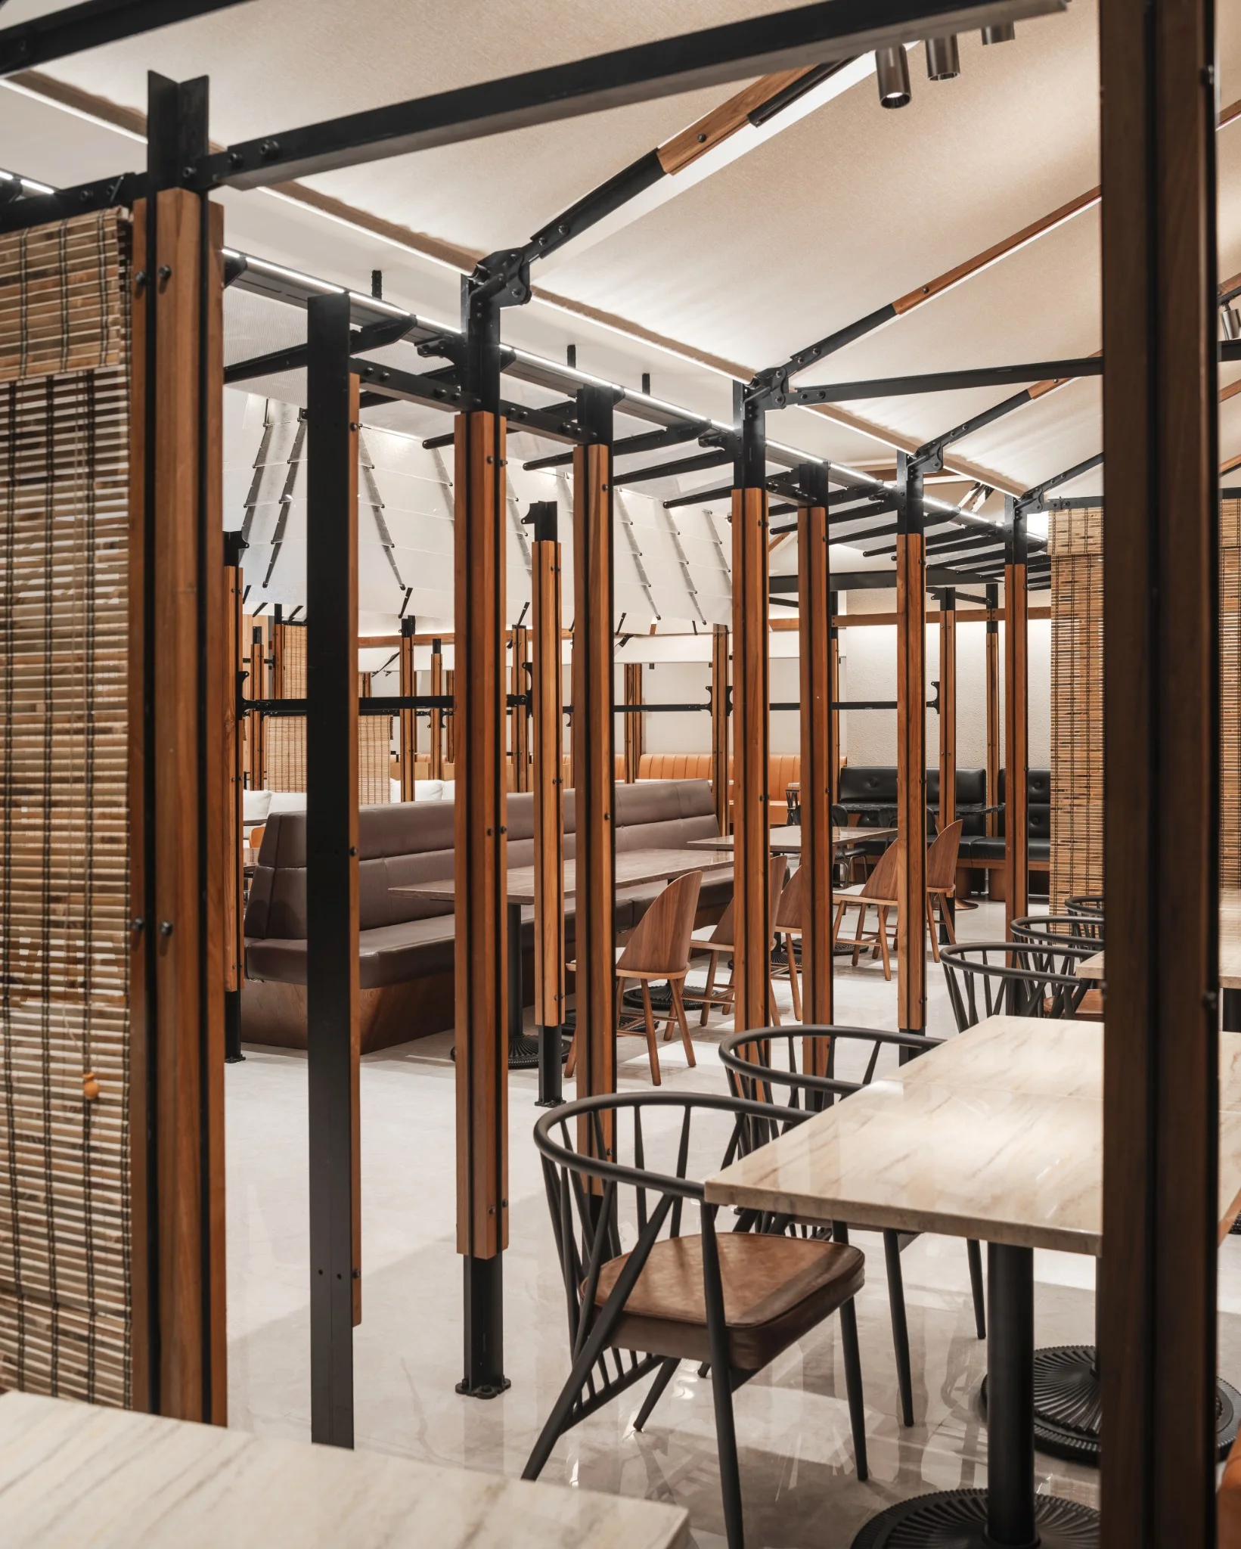
Ponn at Future Park Rangsit is designed as a large, open restaurant pavilion within the shopping mall. Rather than enclosing the 300 sq.m. dining area with conventional walls, SpaceLAB builds the identity of the restaurant from a repeated kit of black metal frames, timber inserts, woven screens and translucent canopy elements. The system creates a recognizable boundary while keeping long views through the restaurant and toward the mall circulation.
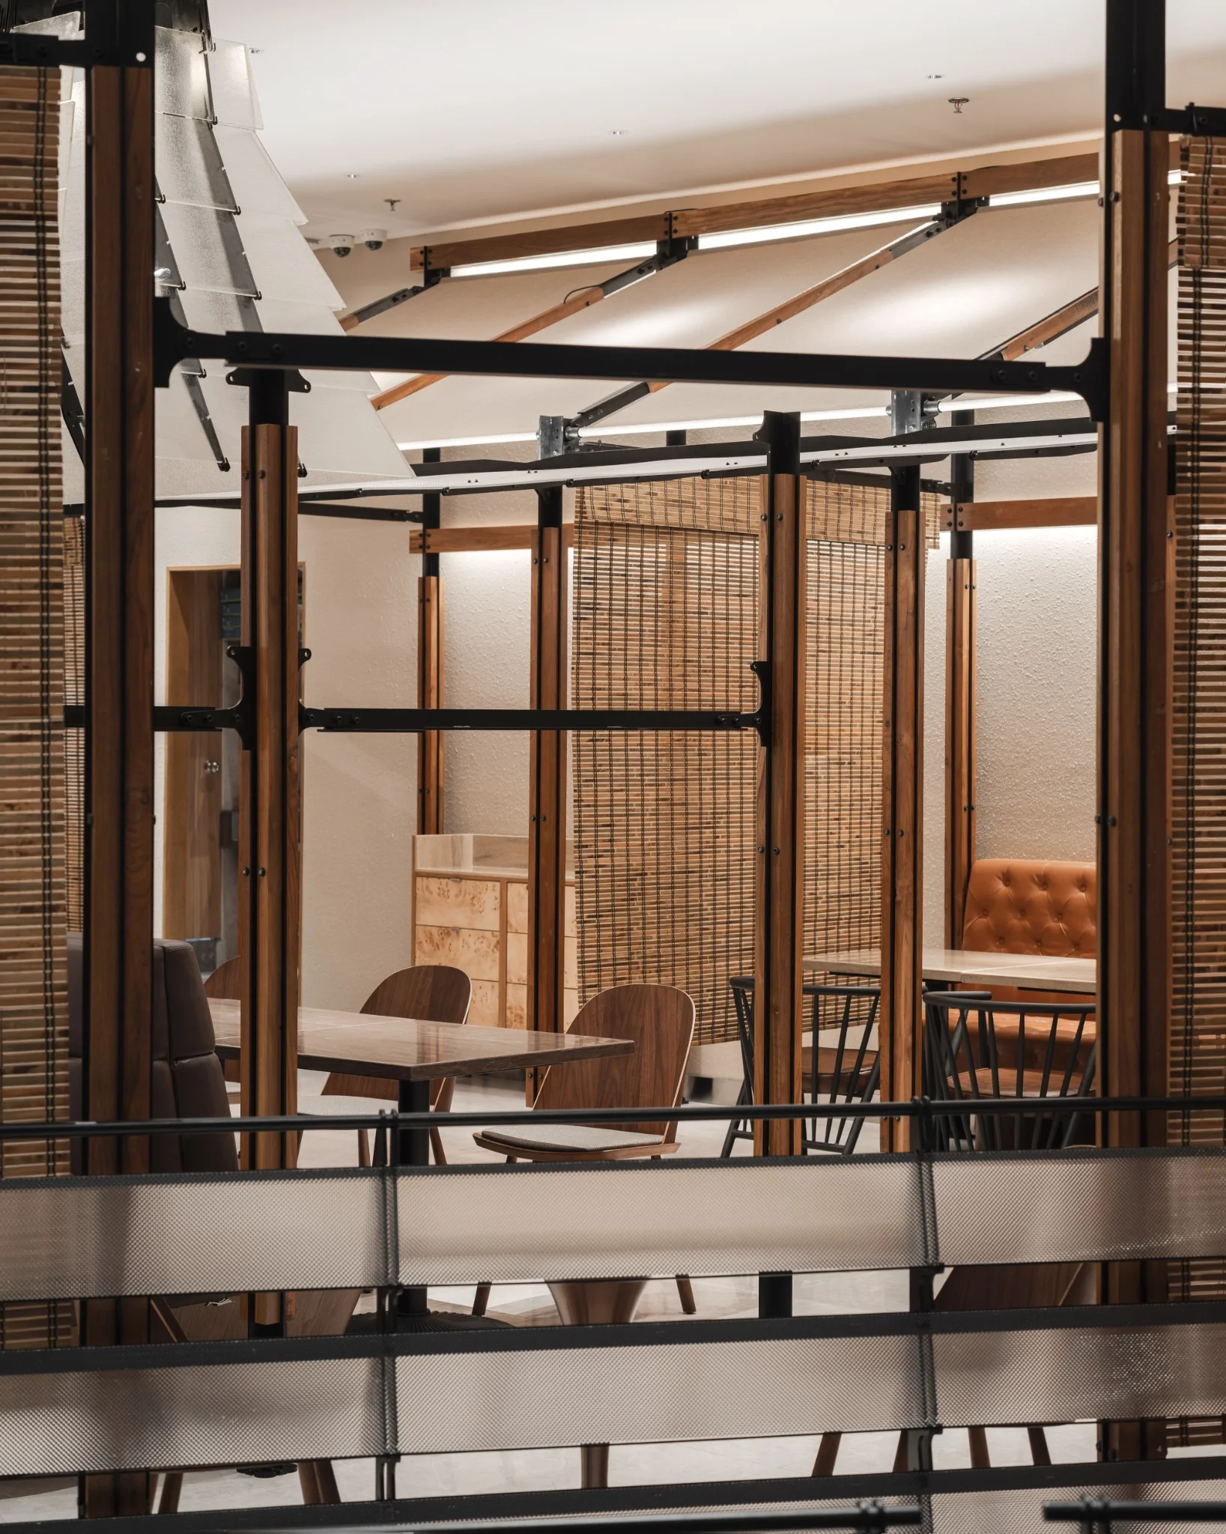
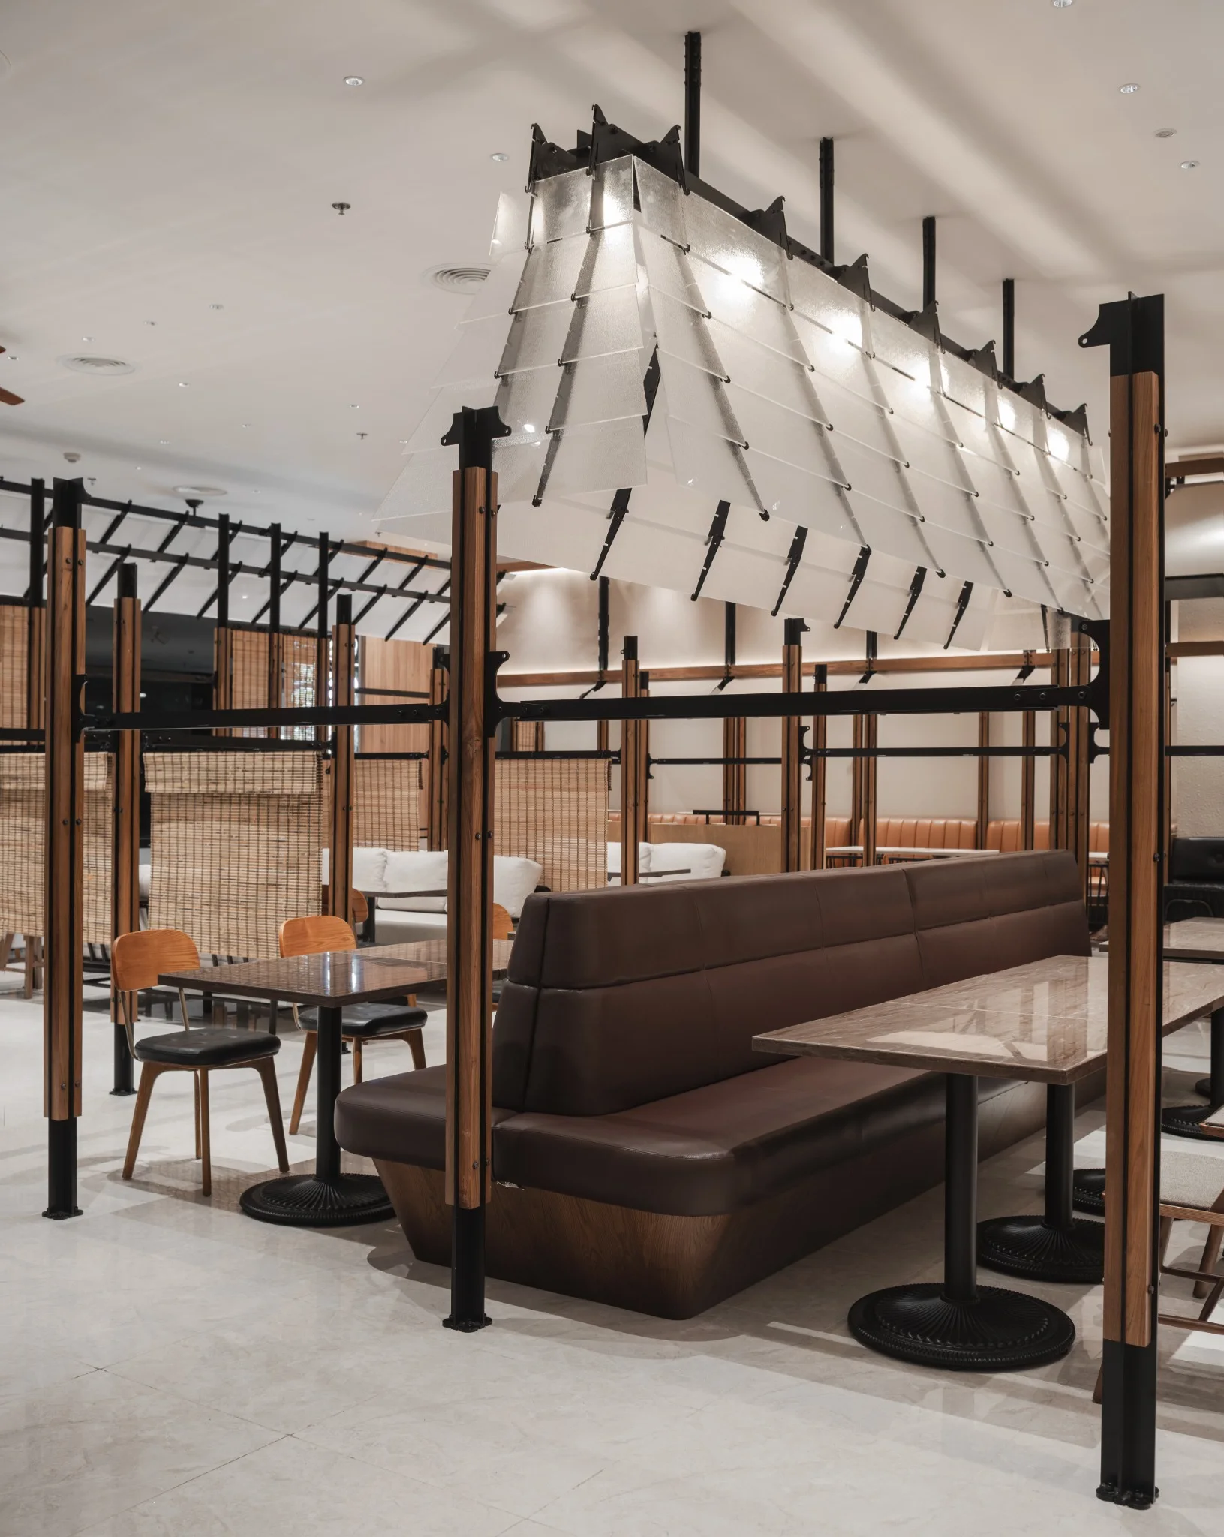
The architectural language is deliberately assembled and legible. Posts, brackets, rails, screens and canopy panels remain visible as individual components, allowing structure, partition, lighting and decoration to read as one coordinated system. Within this framework, upholstered banquettes, loose timber chairs, stone-pattern tables and softer lounge seating create different levels of comfort and privacy across the dining floor.
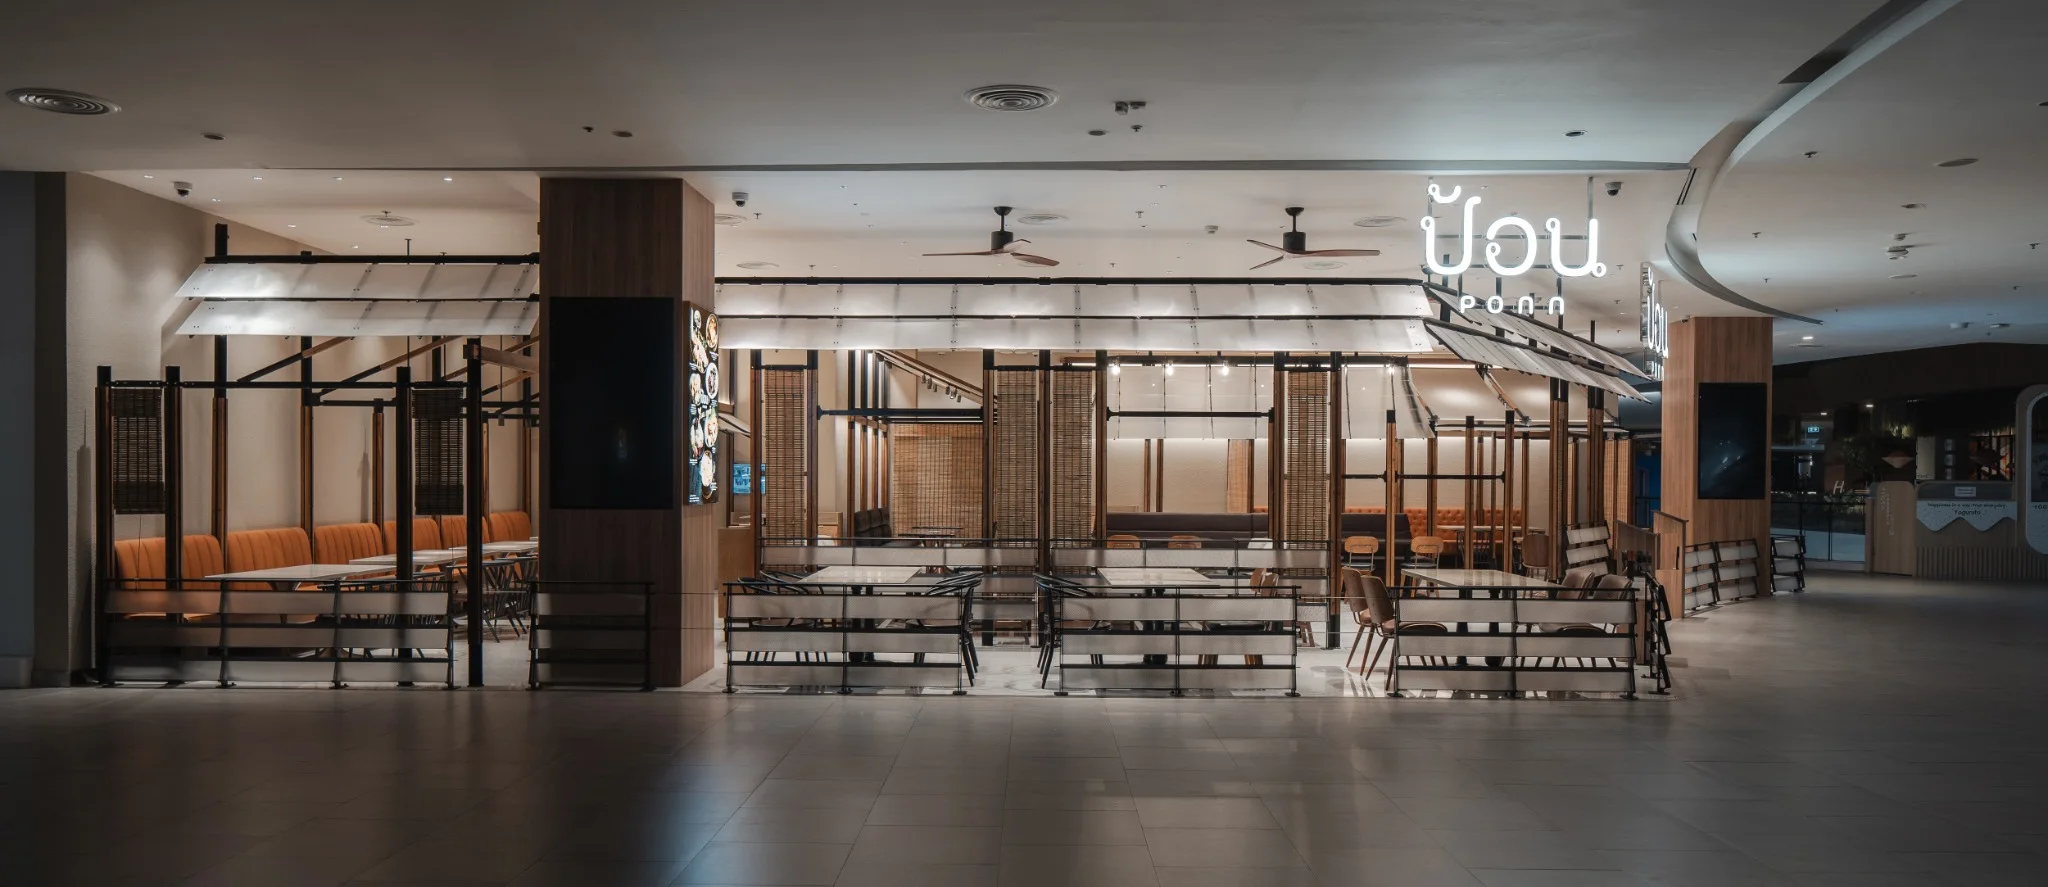
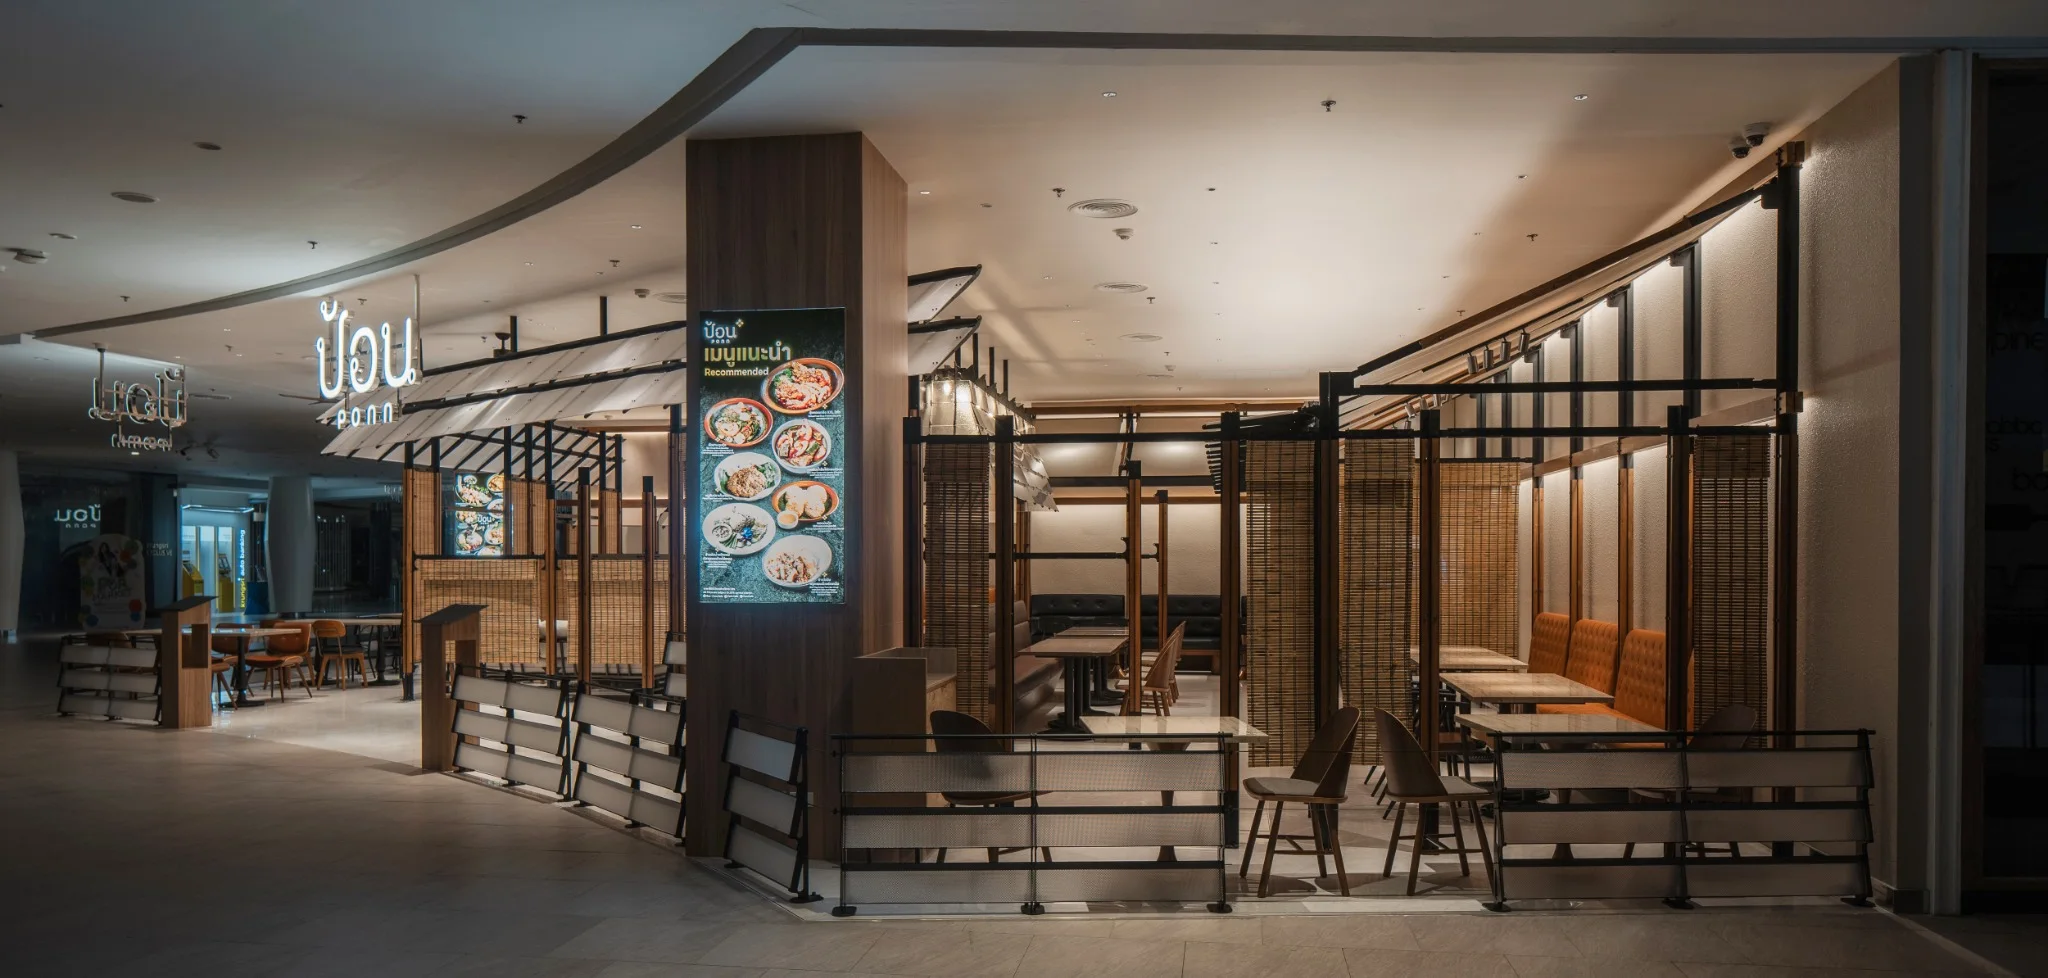
The wide frontage reads as a freestanding pavilion rather than a closed shopfront. Repeated vertical frames, illuminated signage and a continuous translucent canopy establish a strong identity from a distance while the open edges keep tables, people and activity visible from the surrounding circulation.
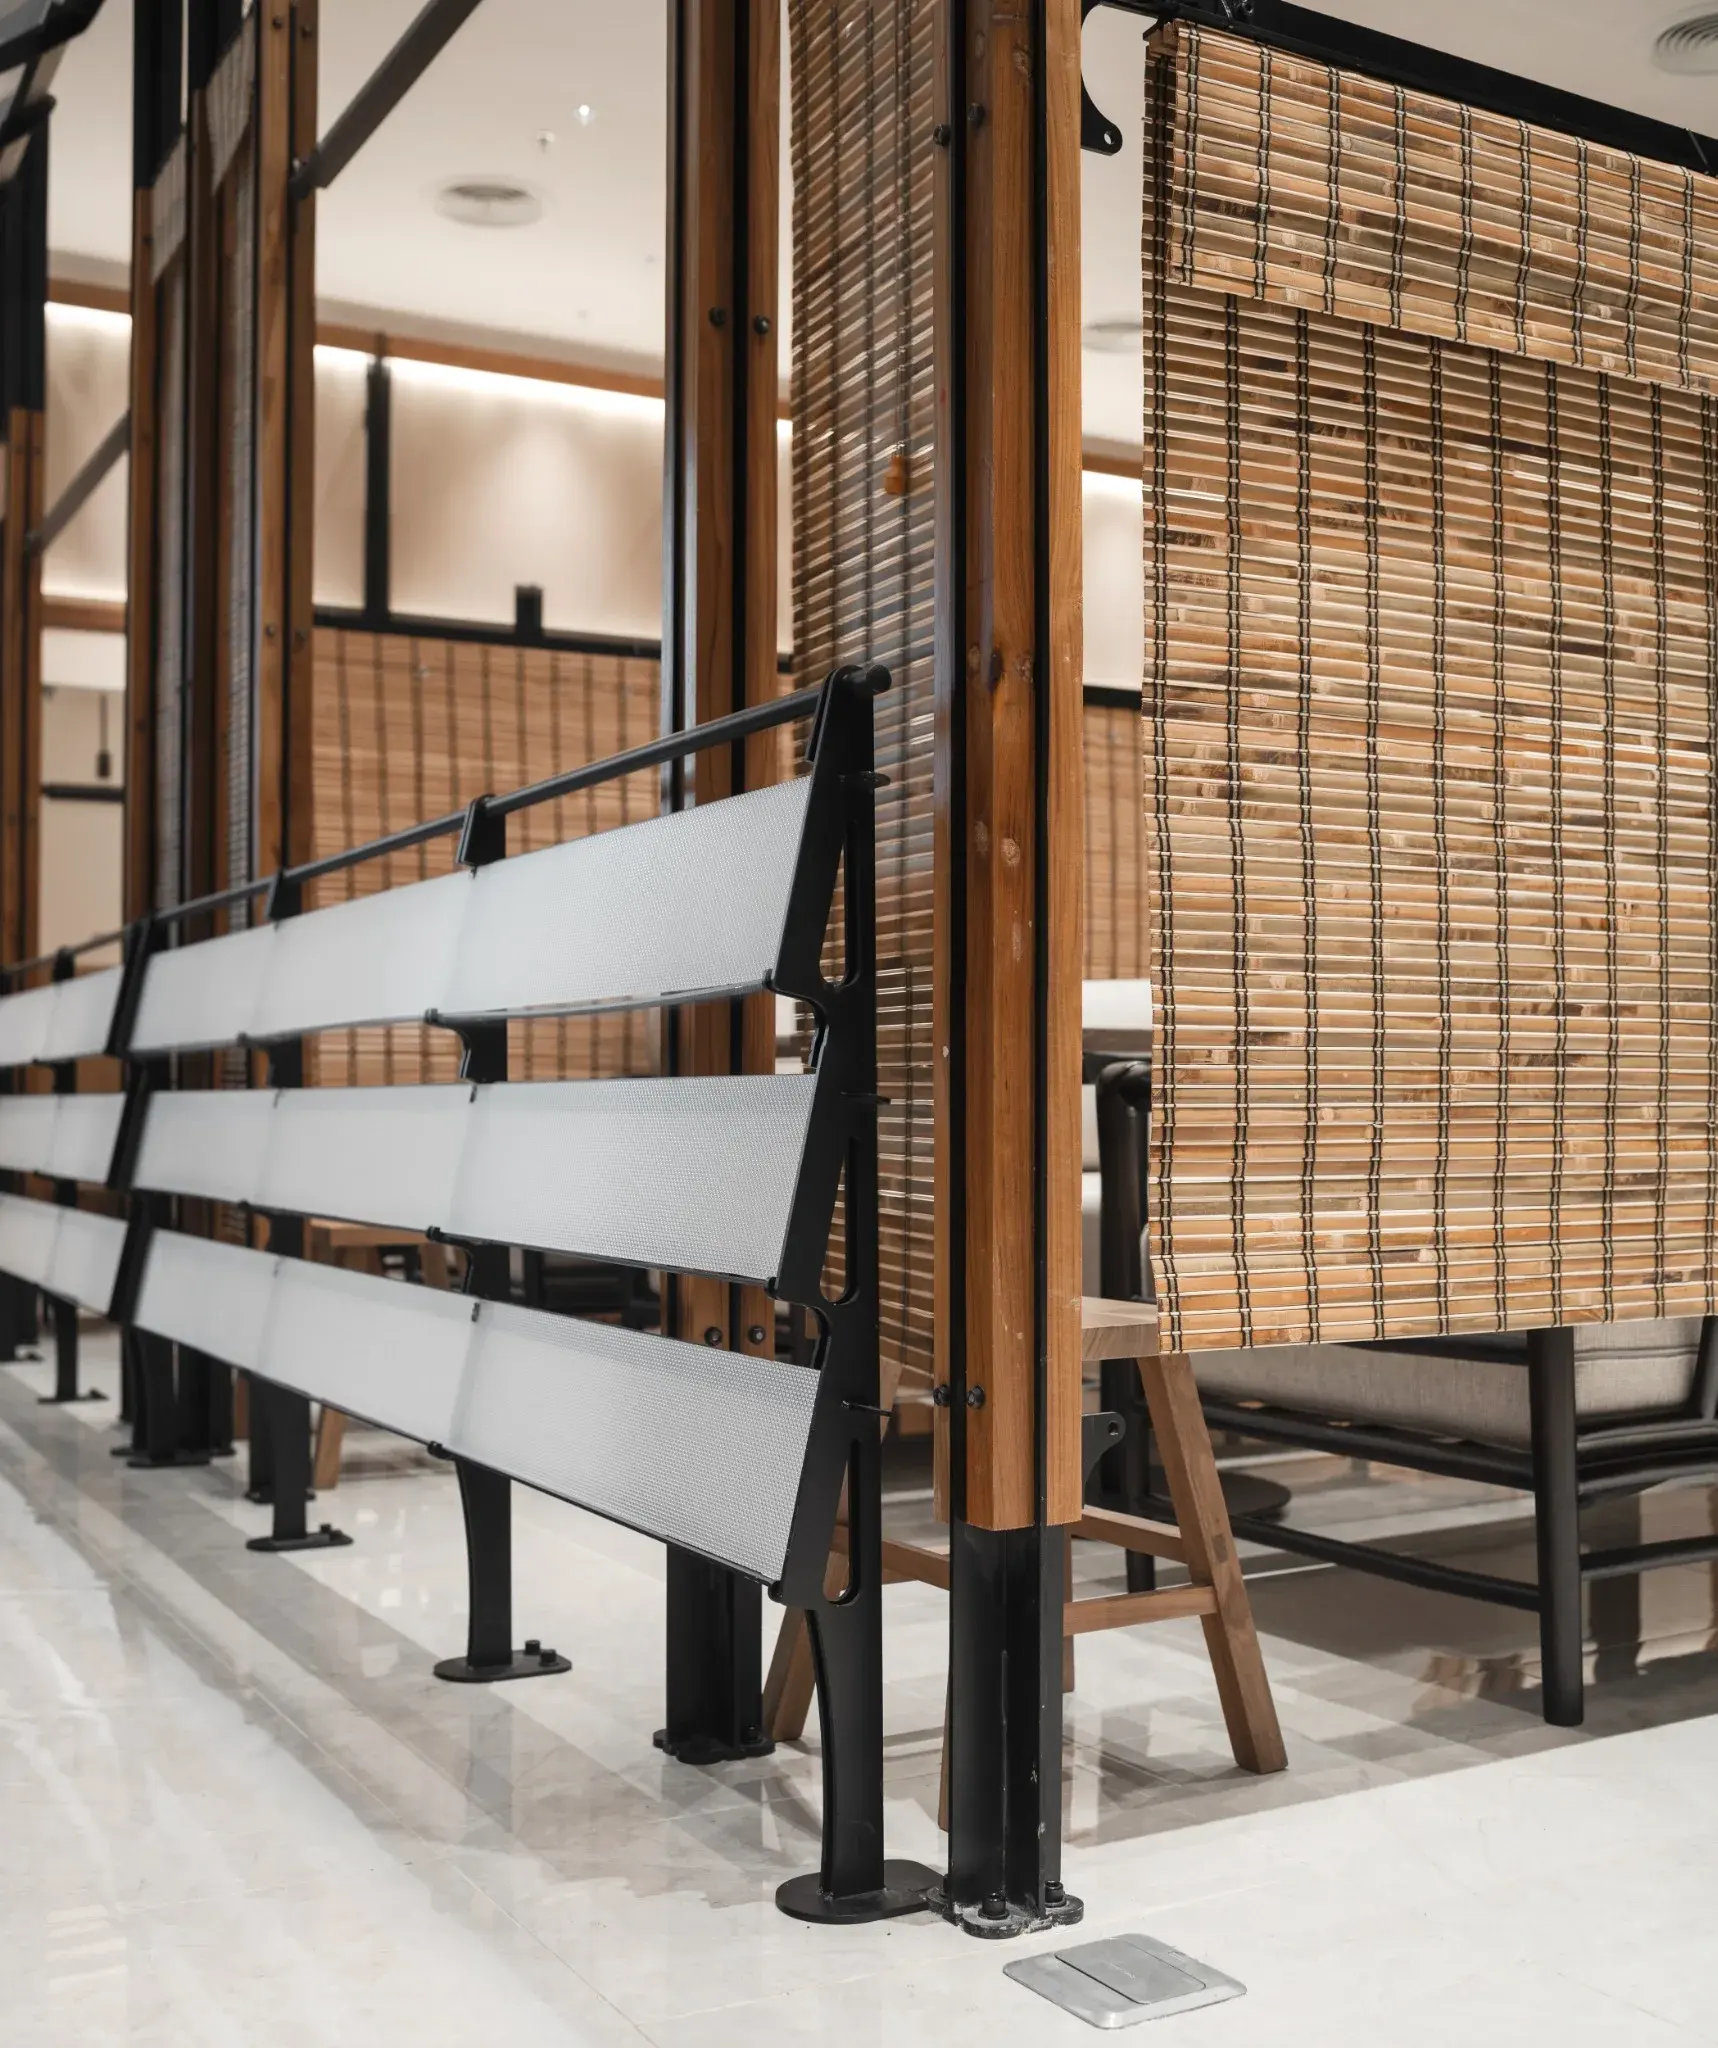
The restaurant is divided without becoming opaque. Slender metal frames are paired with timber members and woven roll screens, creating a layered threshold between seating zones. Lower translucent panels mark the perimeter at seated eye level, while taller screens provide selective privacy without interrupting the overall continuity of the room.
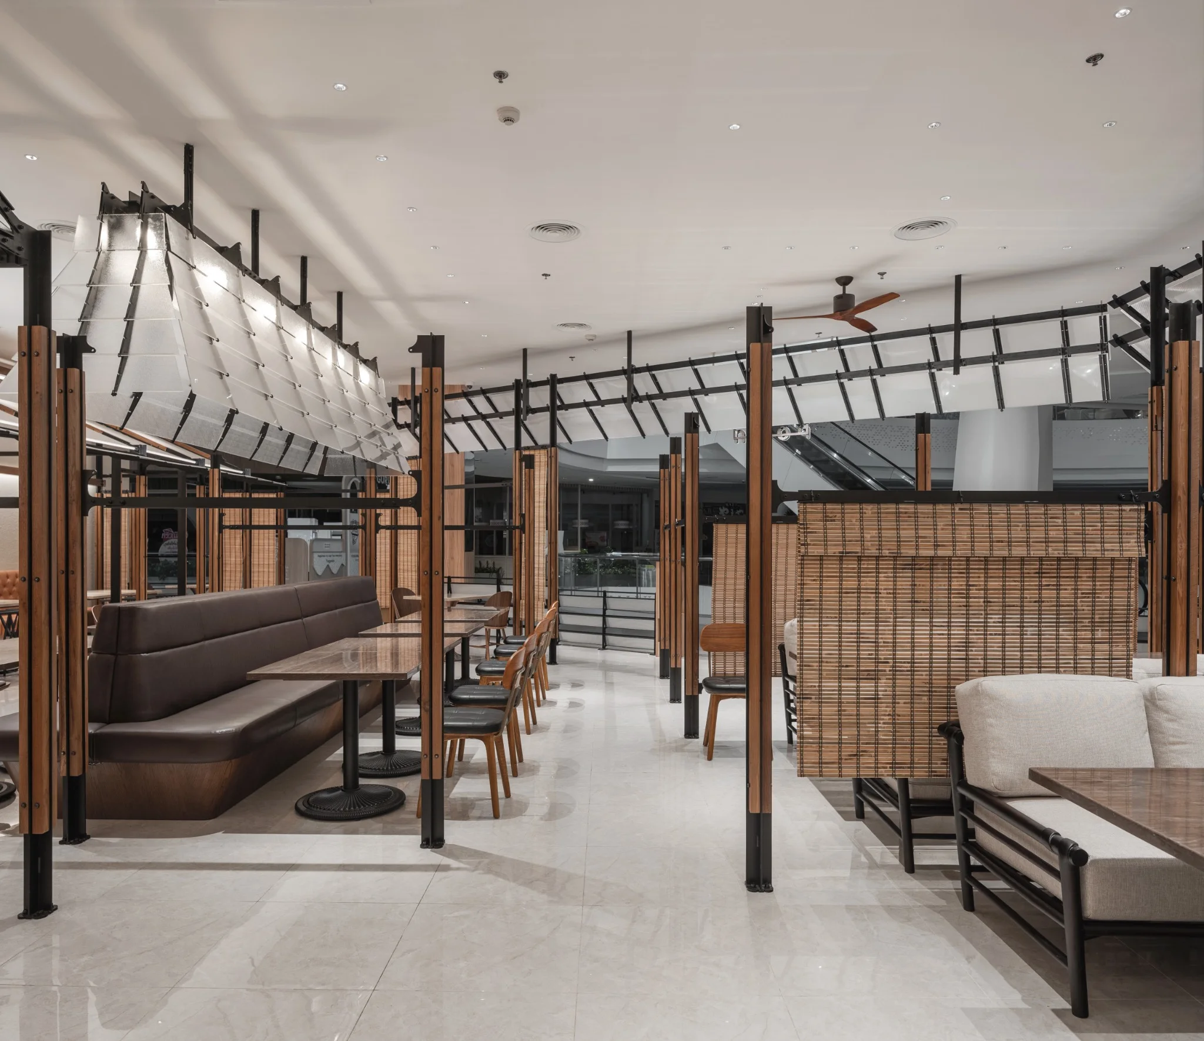
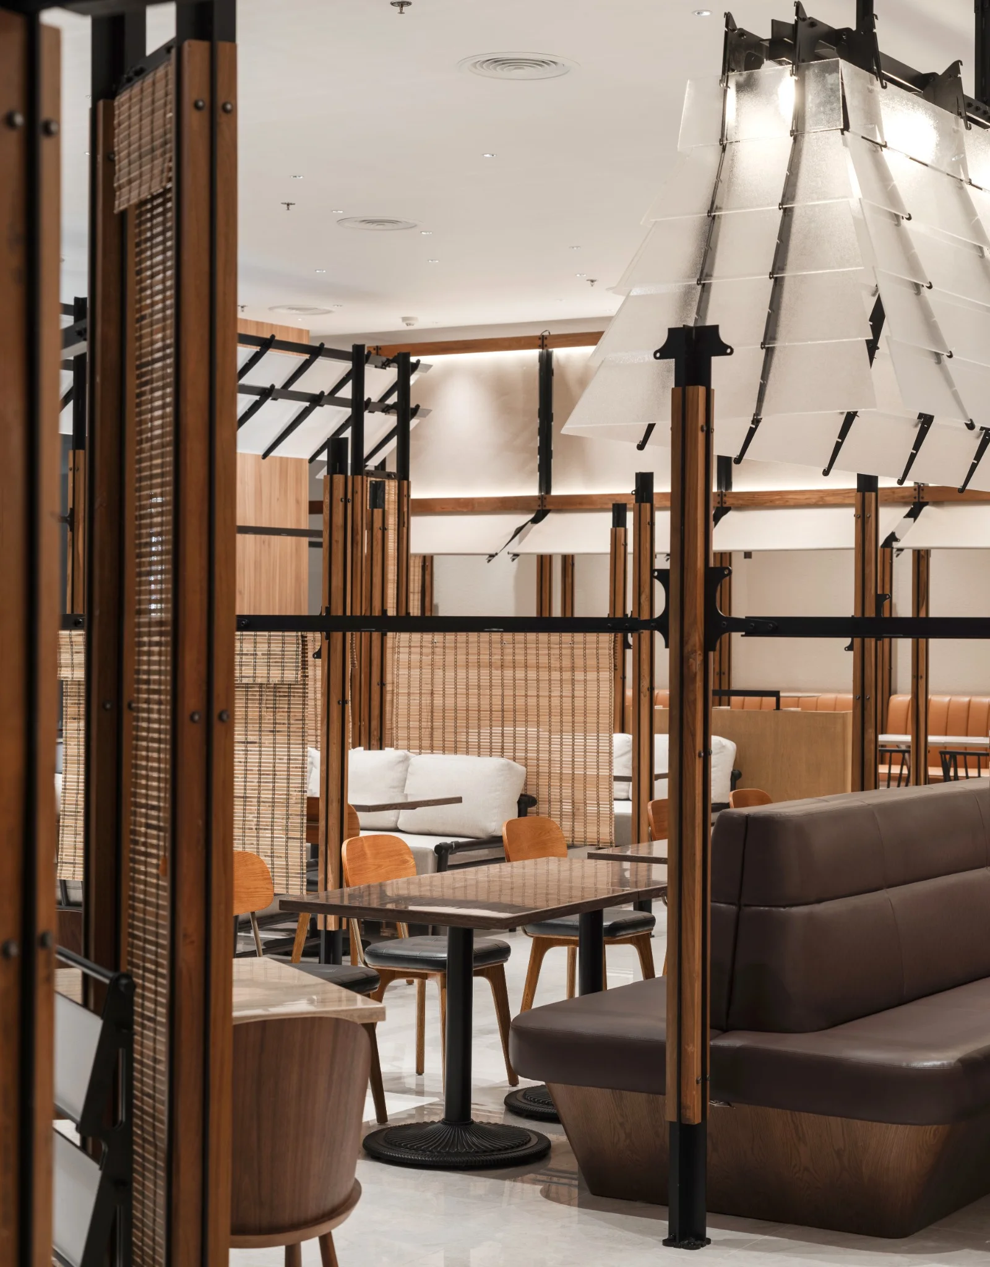
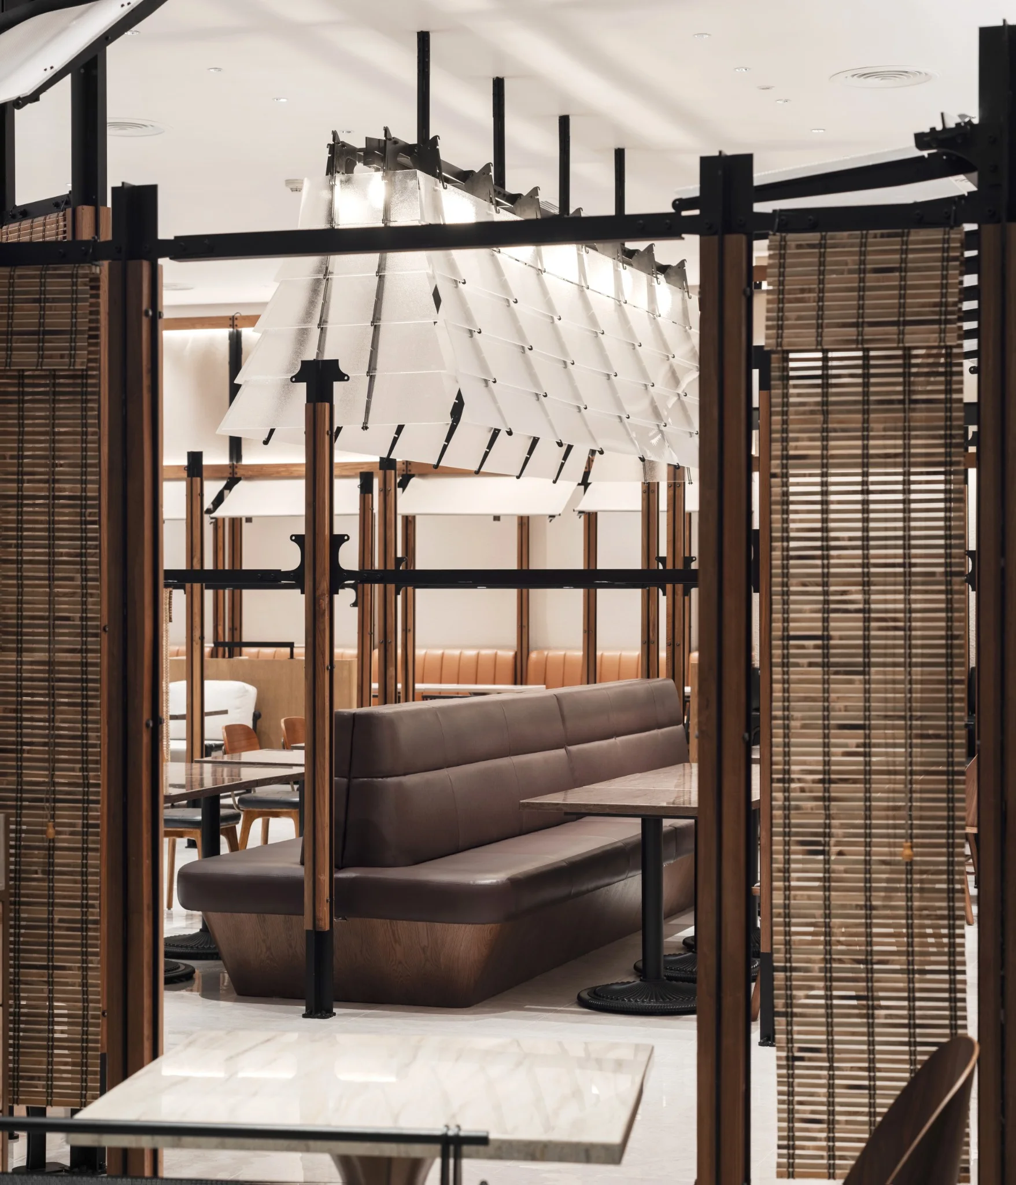
Rows of textured translucent panels are clipped to a dark metal armature and illuminated from within. Seen from the mall, the canopy reads as a continuous luminous roof; seen up close, it reveals a series of overlapping pieces, brackets and connections that give the large element a finely scaled construction logic.
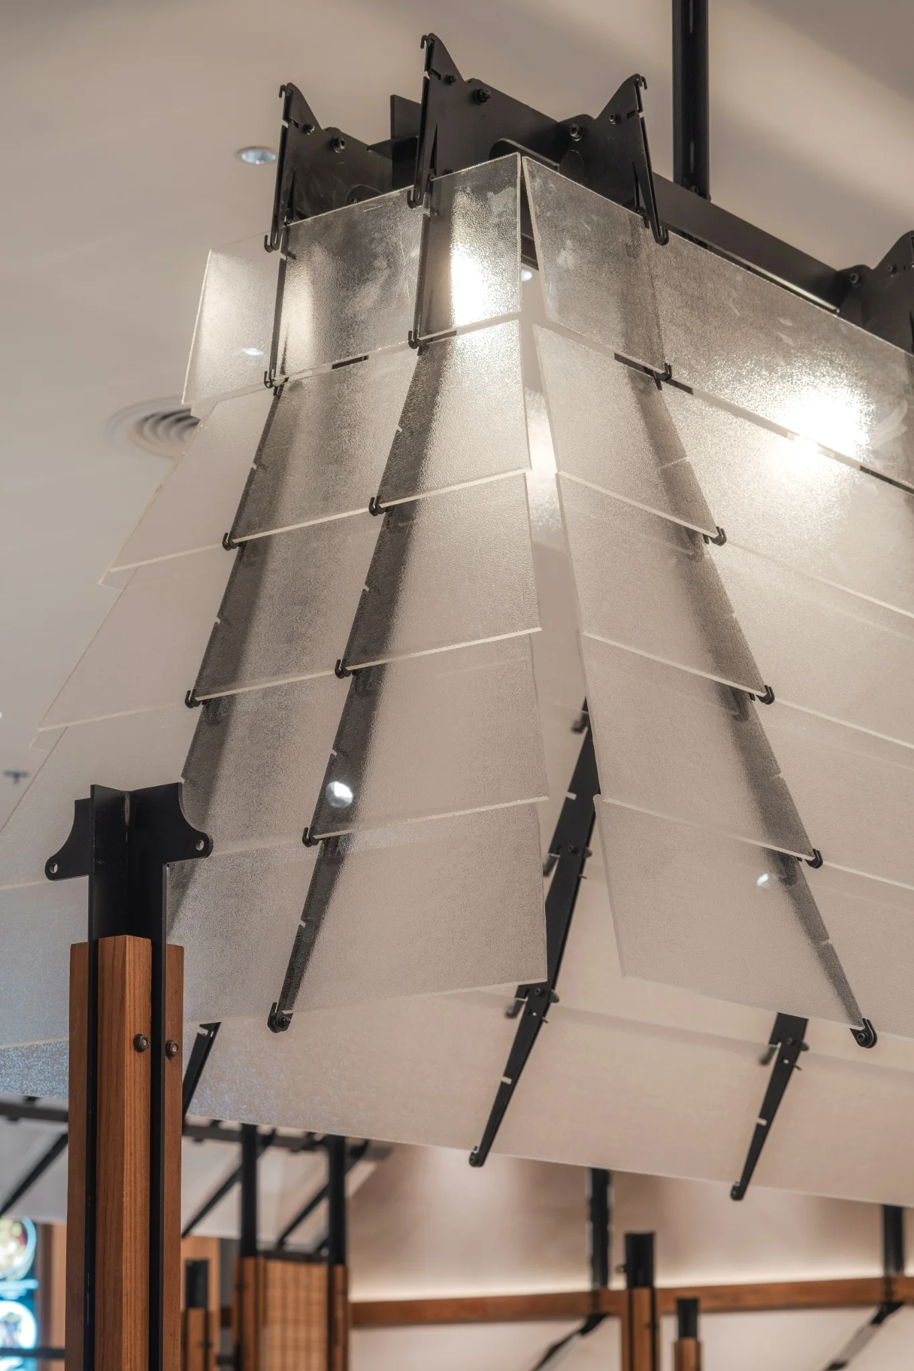
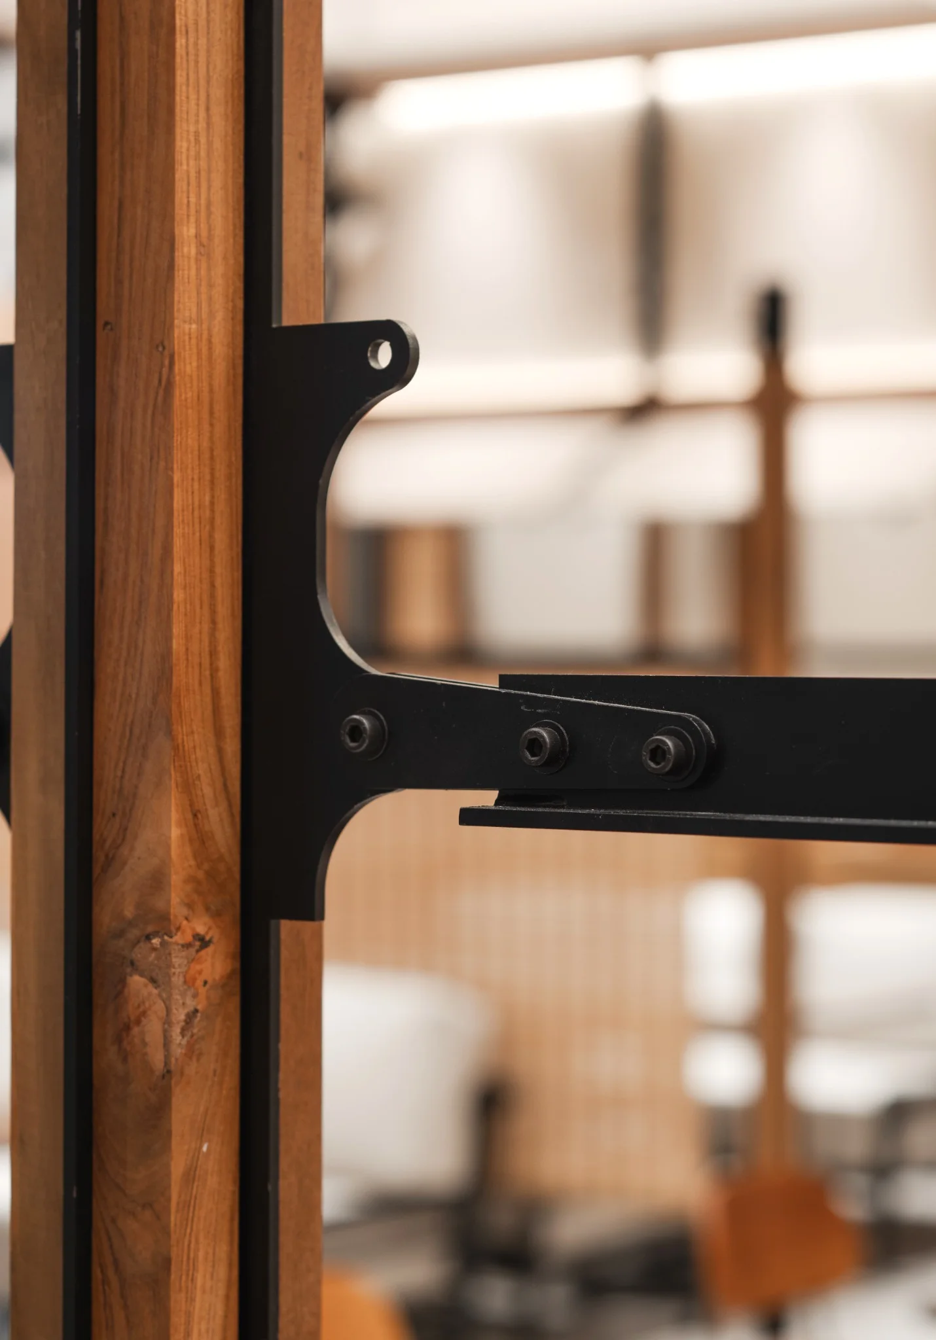
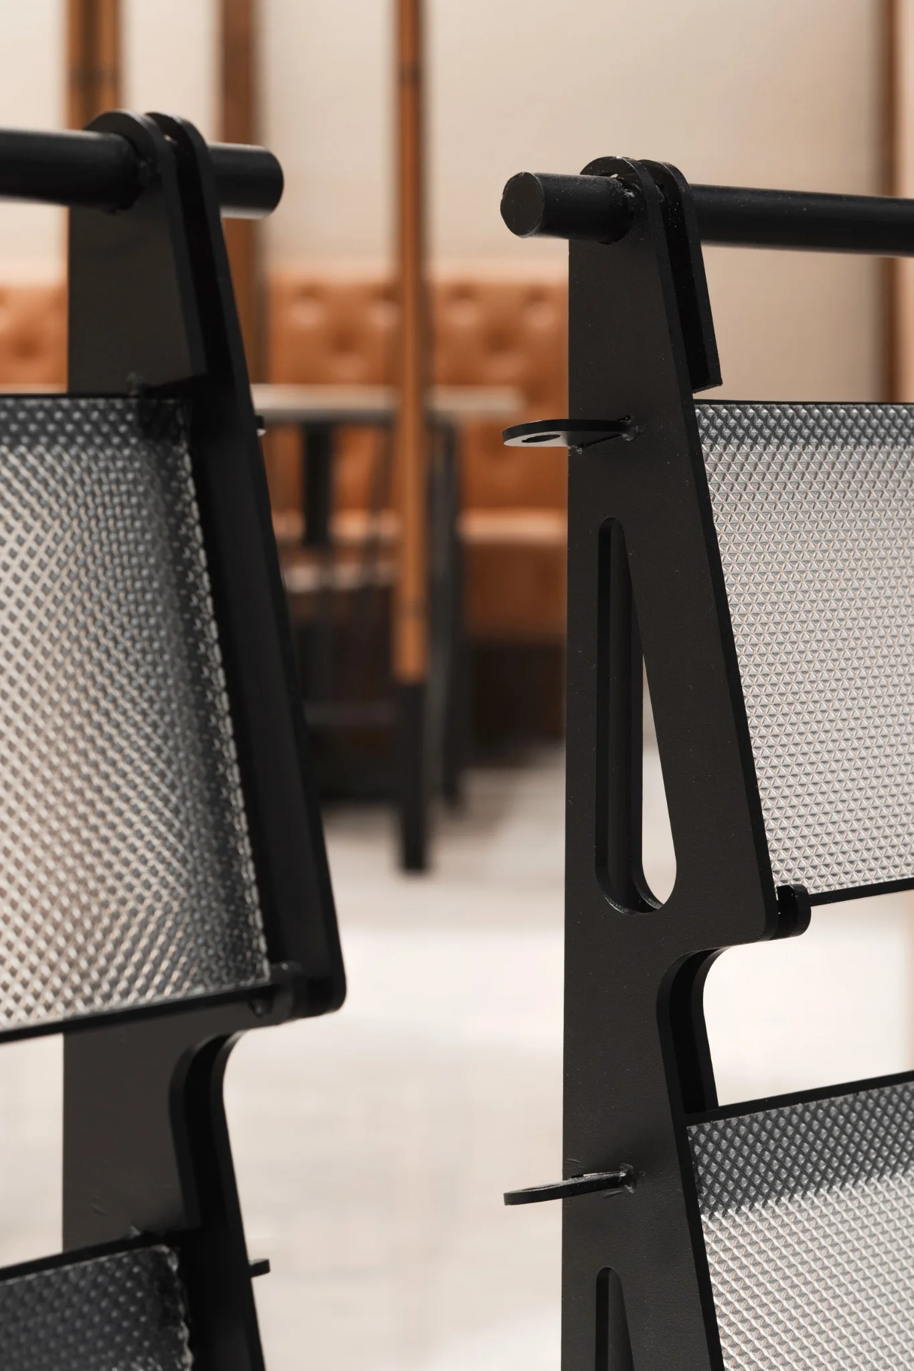
Custom metal plates, bolts, hanging points and brackets are treated as visible parts of the design rather than concealed fixings. Timber is inserted into the dark structural frame to soften the system, while casework and furniture repeat the same warm material tone at a smaller scale.
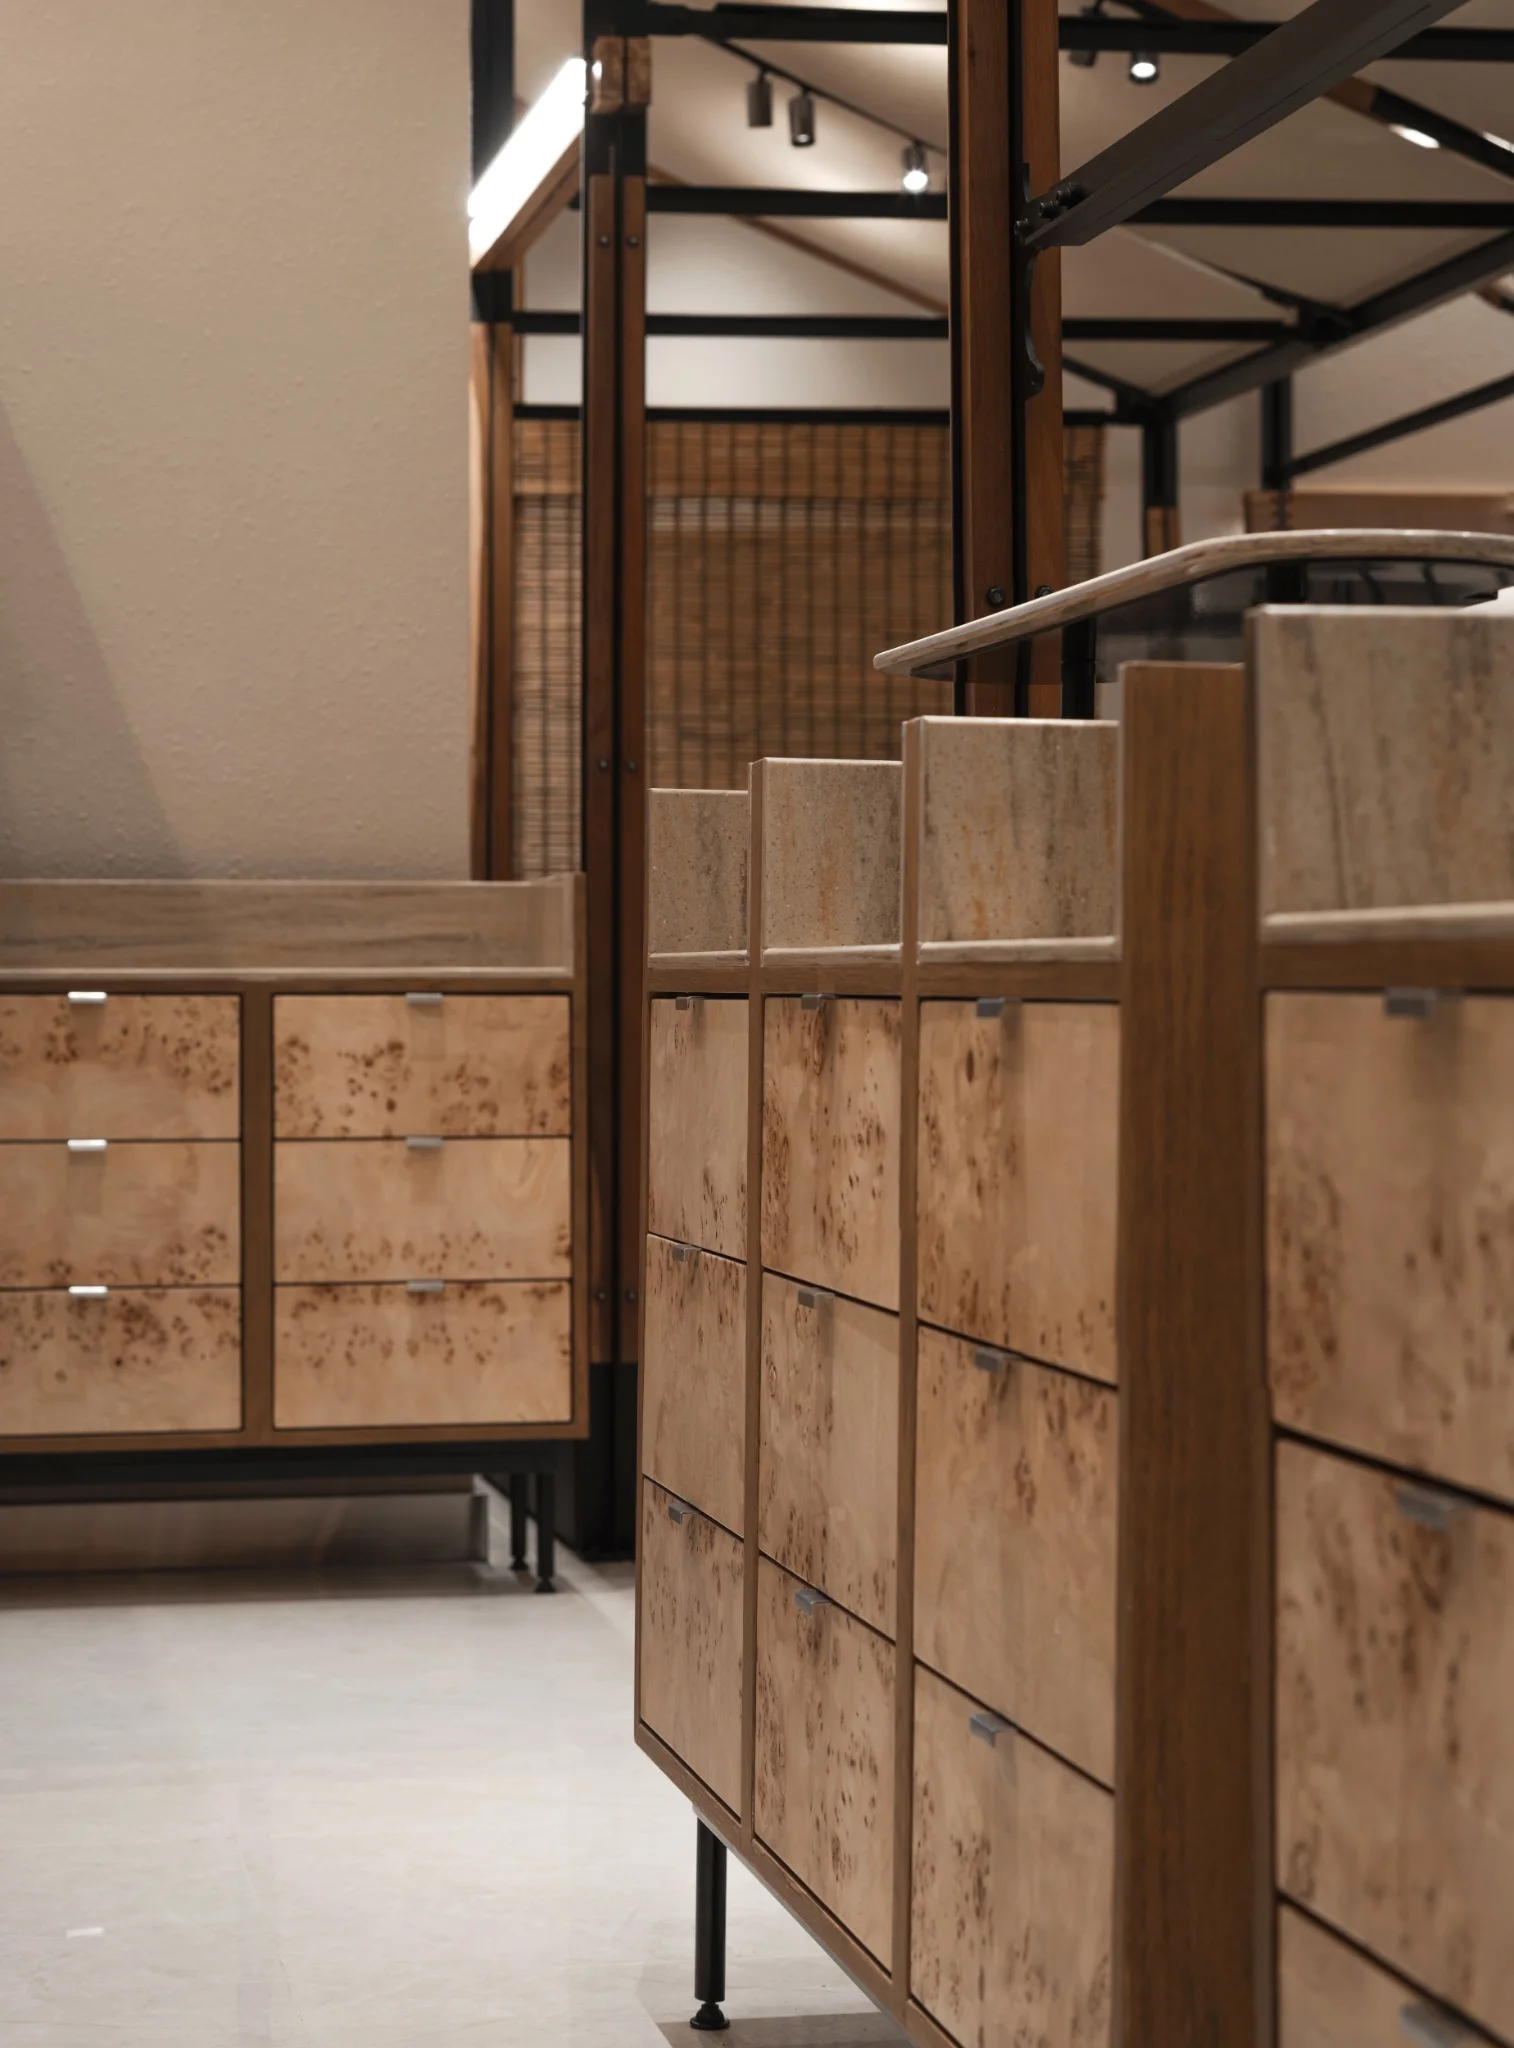
The Ponn system was developed for speed as well as identity. Major interior elements were prefabricated as knockdown components in SpaceLAB’s factory, checked as repeatable assemblies, transported to Future Park Rangsit and installed on site as a coordinated kit of parts. Because the steel frames, timber inserts, screens, canopy pieces and selected FF&E were prepared before site installation, the 300 sq.m. interior decoration could be completed in four days.
This method reduces wet work and uncontrolled fabrication inside an operating commercial environment. It also makes the construction sequence more predictable: components arrive ready to locate, bolt, hang and adjust. The timelapse clips below record the transformation from an open mall unit into the finished restaurant framework.