CentralWorld, Bangkok, Thailand
Cafe + Restaurant
Interior Design · FF&E
These images are design-development renderings, not completed photographs. View the completed CentralWorld project, photography and floor plan →
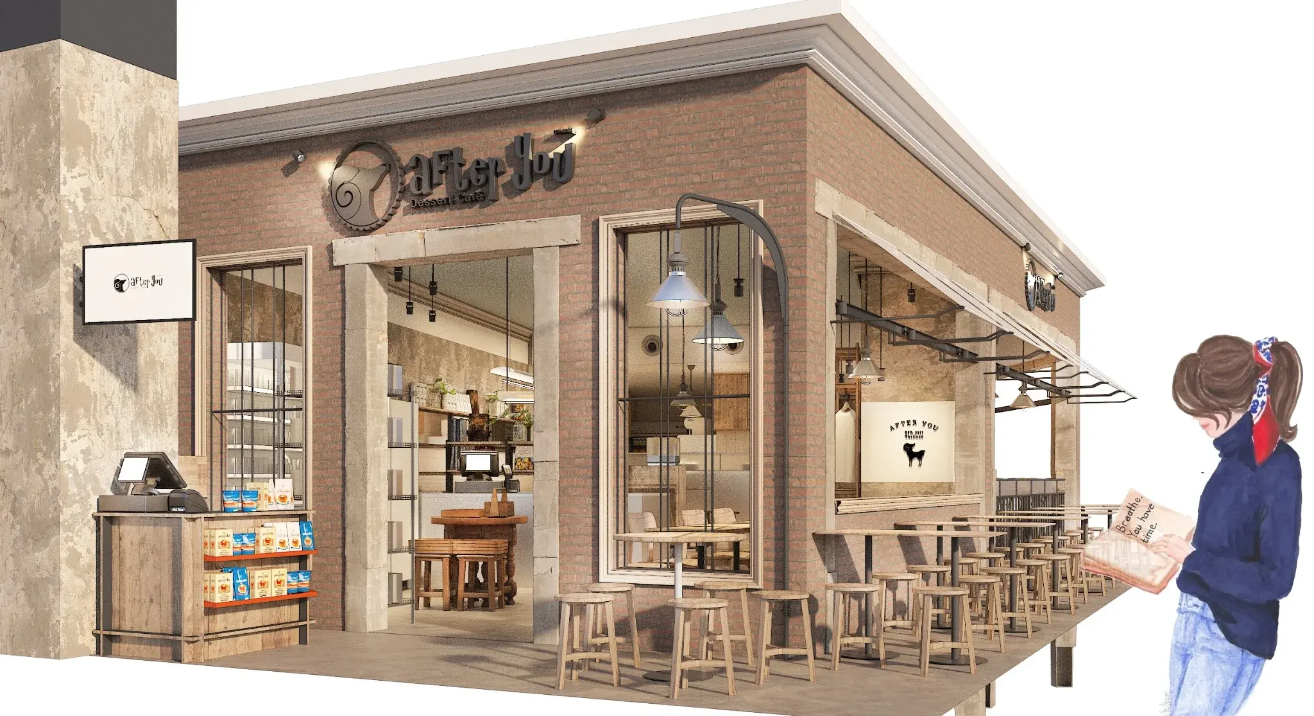
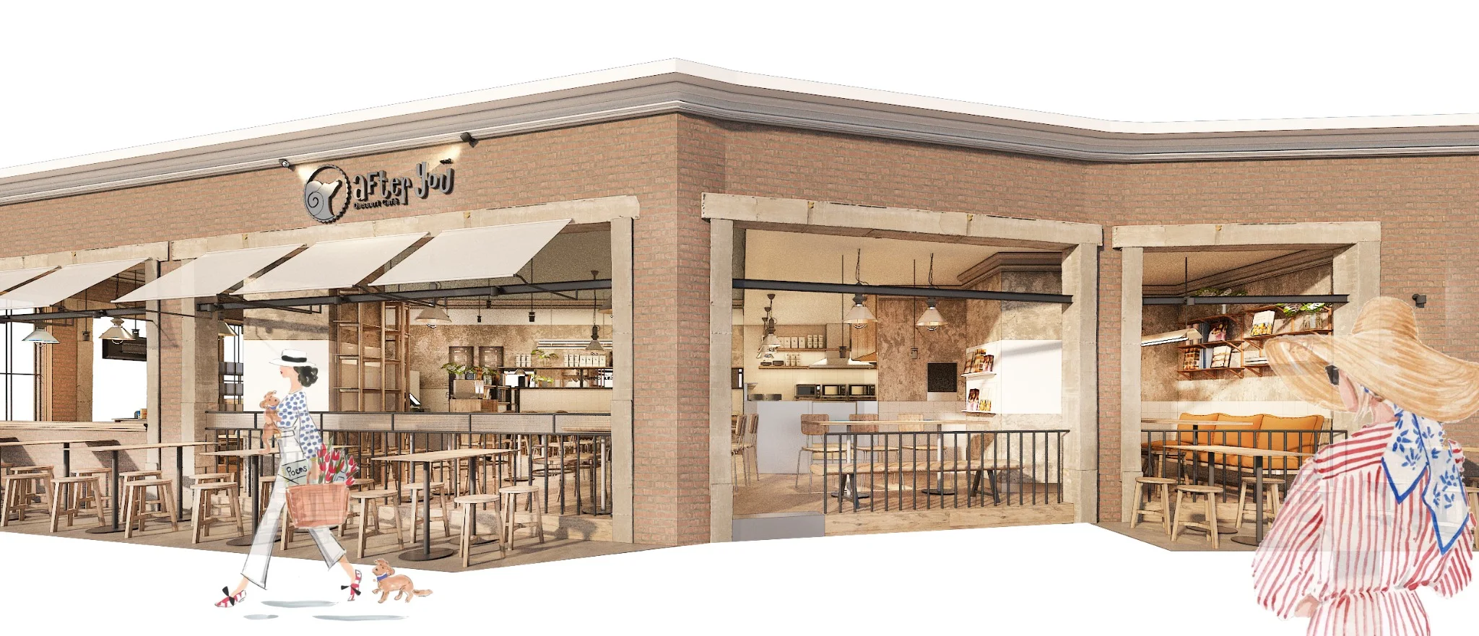
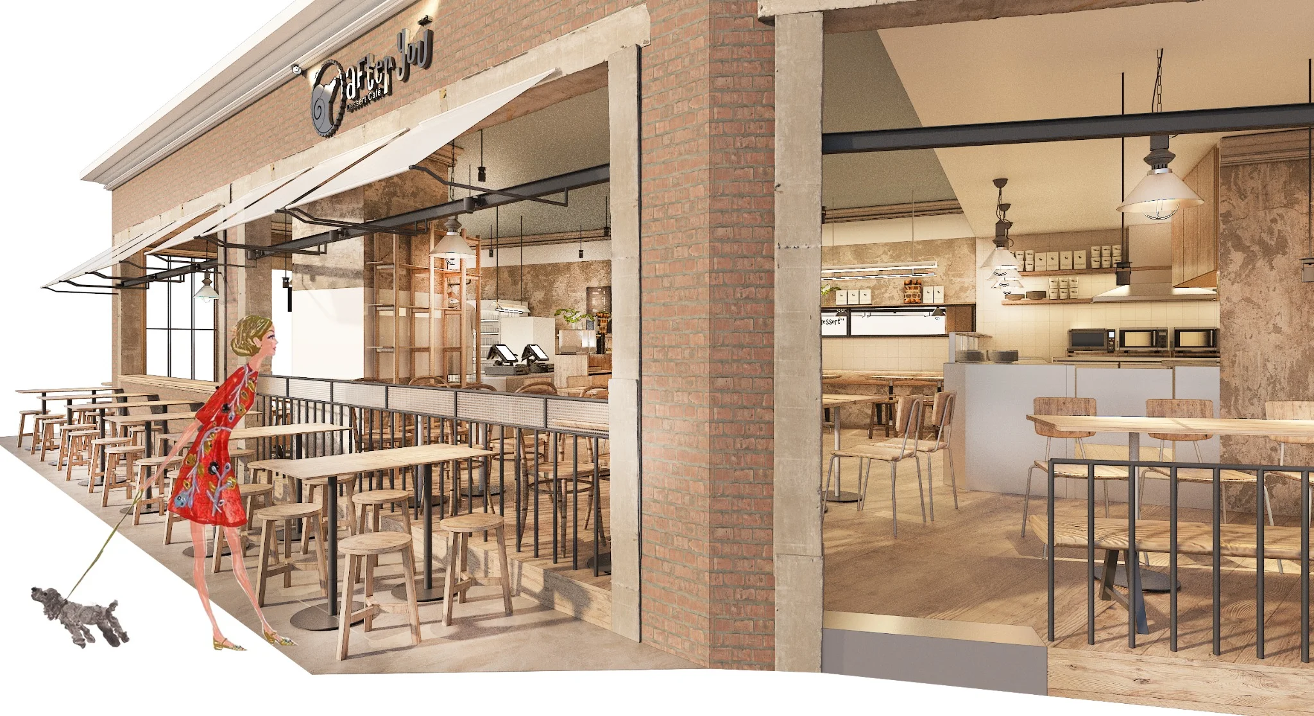
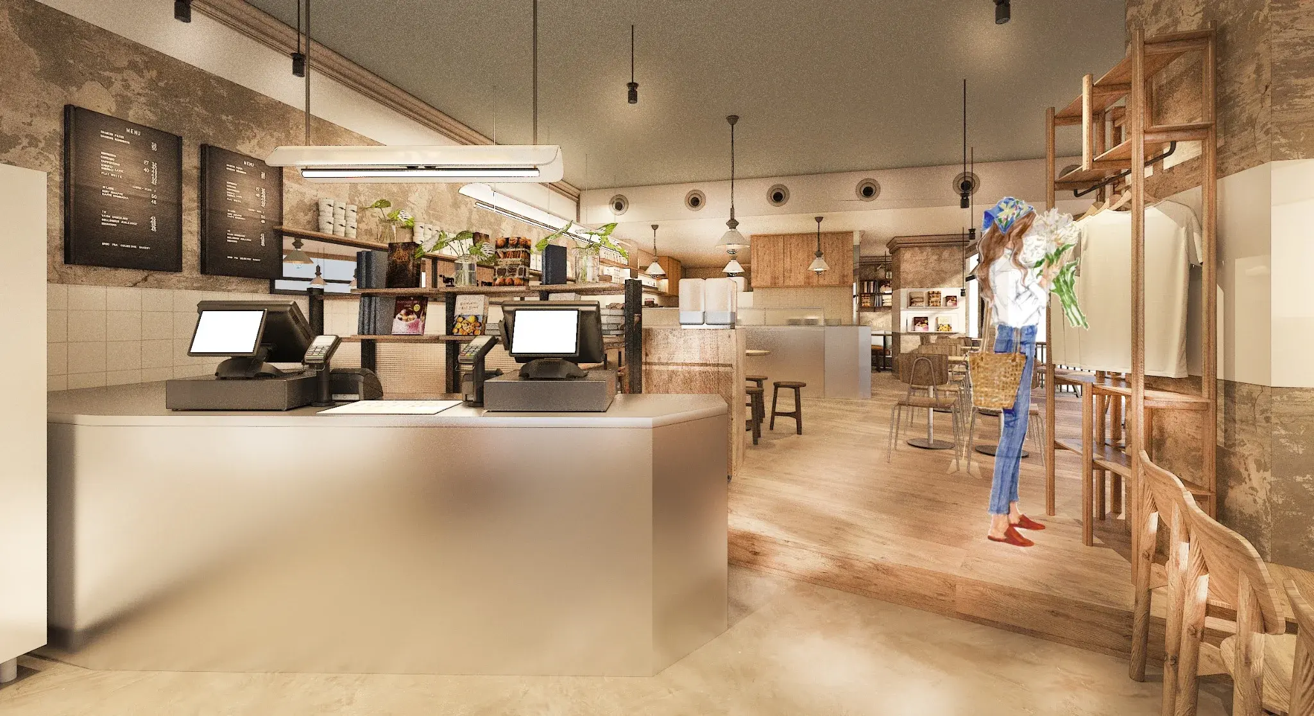
After You Dessert Cafe at CentralWorld is designed as an open, street-like cafe within a major urban retail setting. The 140 sq.m. interior uses brick, weathered plaster, timber, black metal and white fabric awnings to give the project the familiarity of an established neighborhood storefront rather than a sealed mall unit.
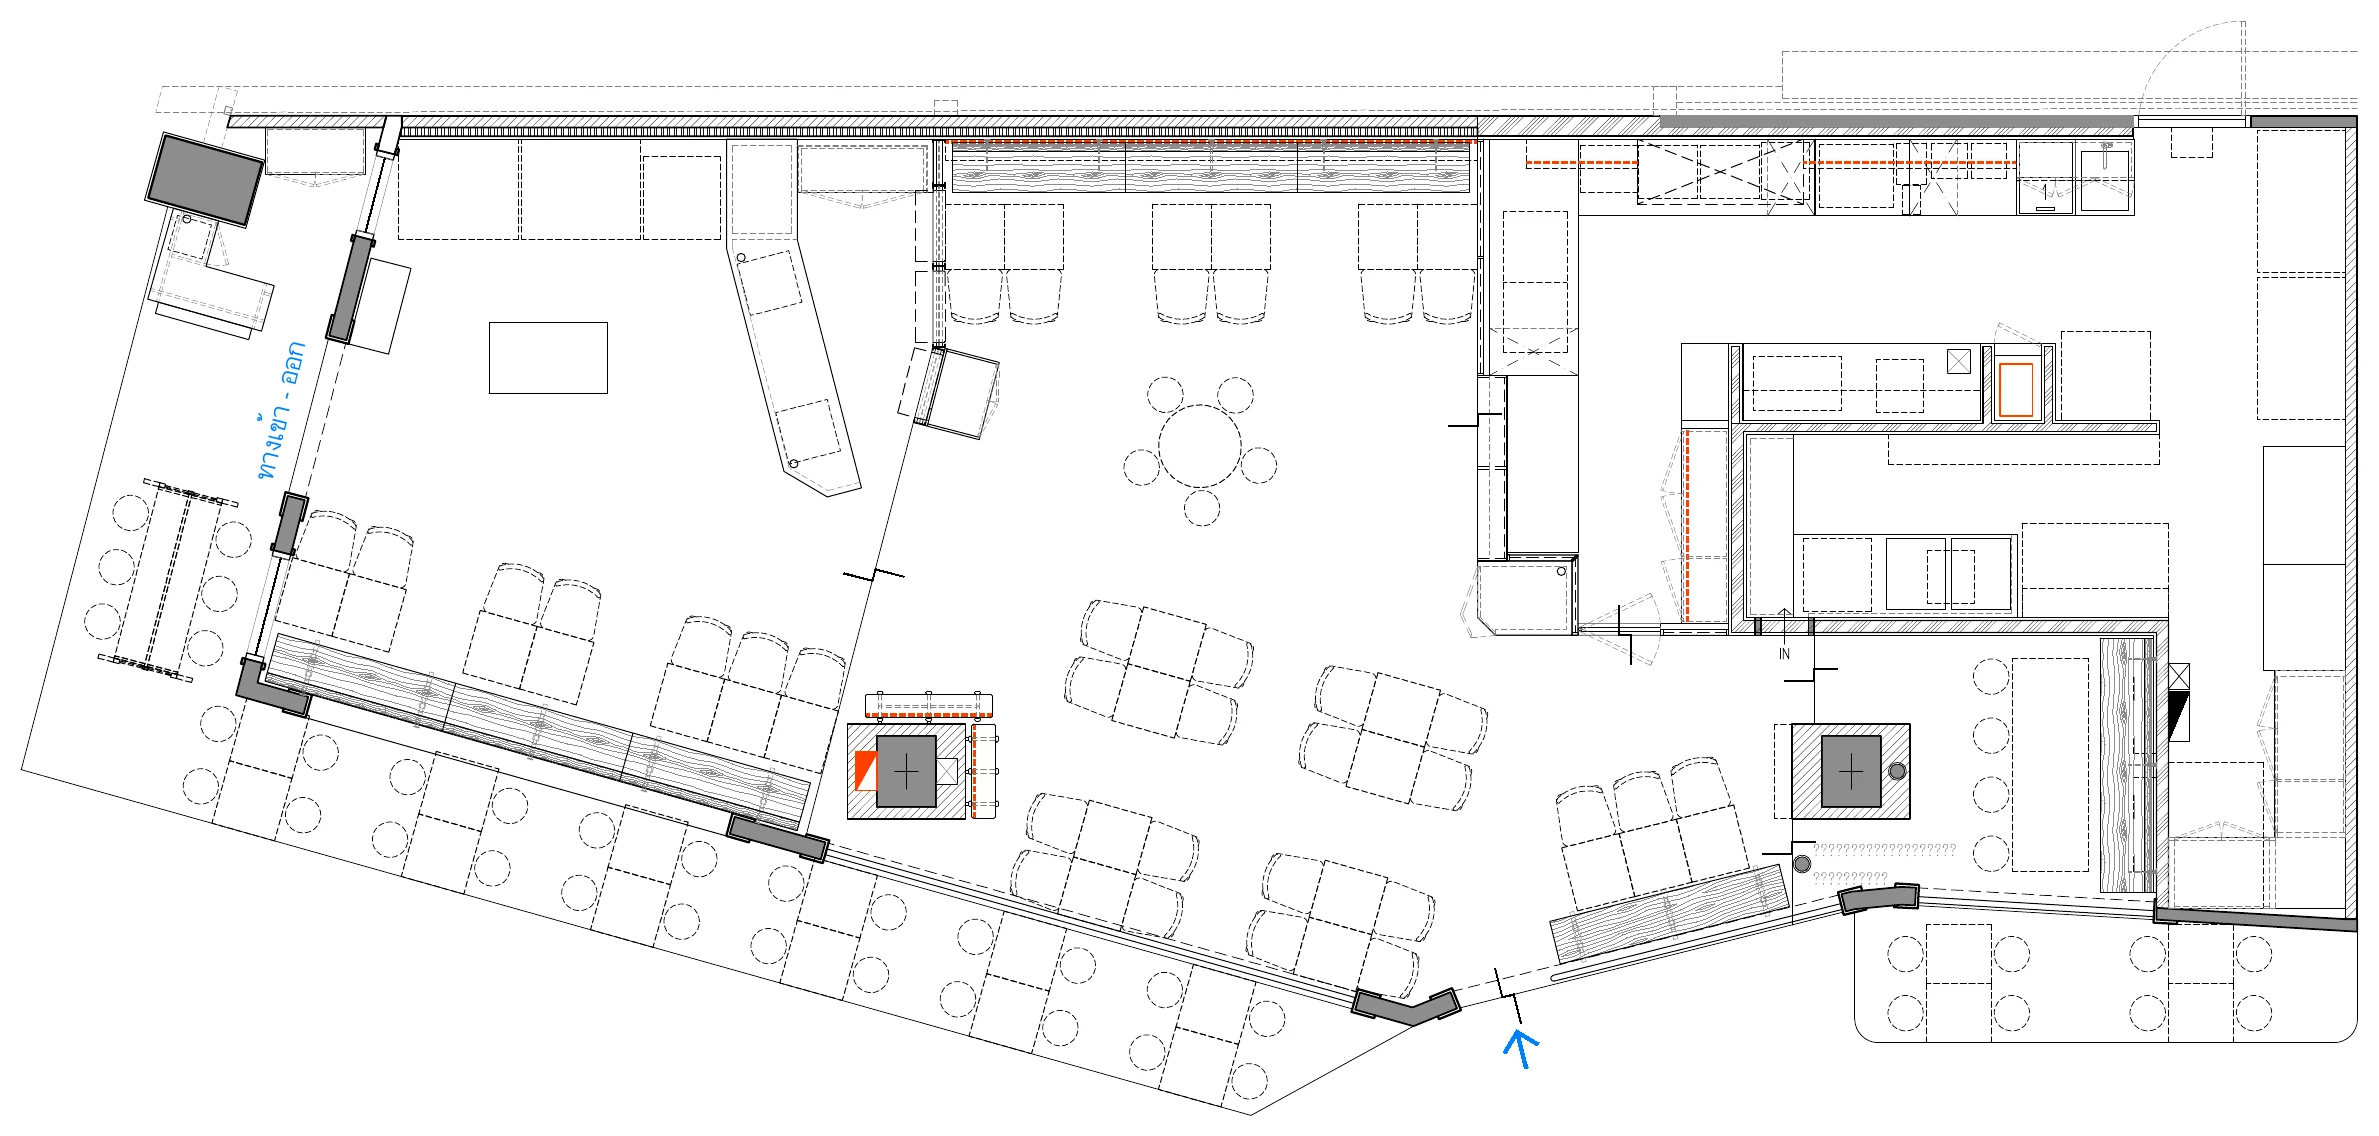
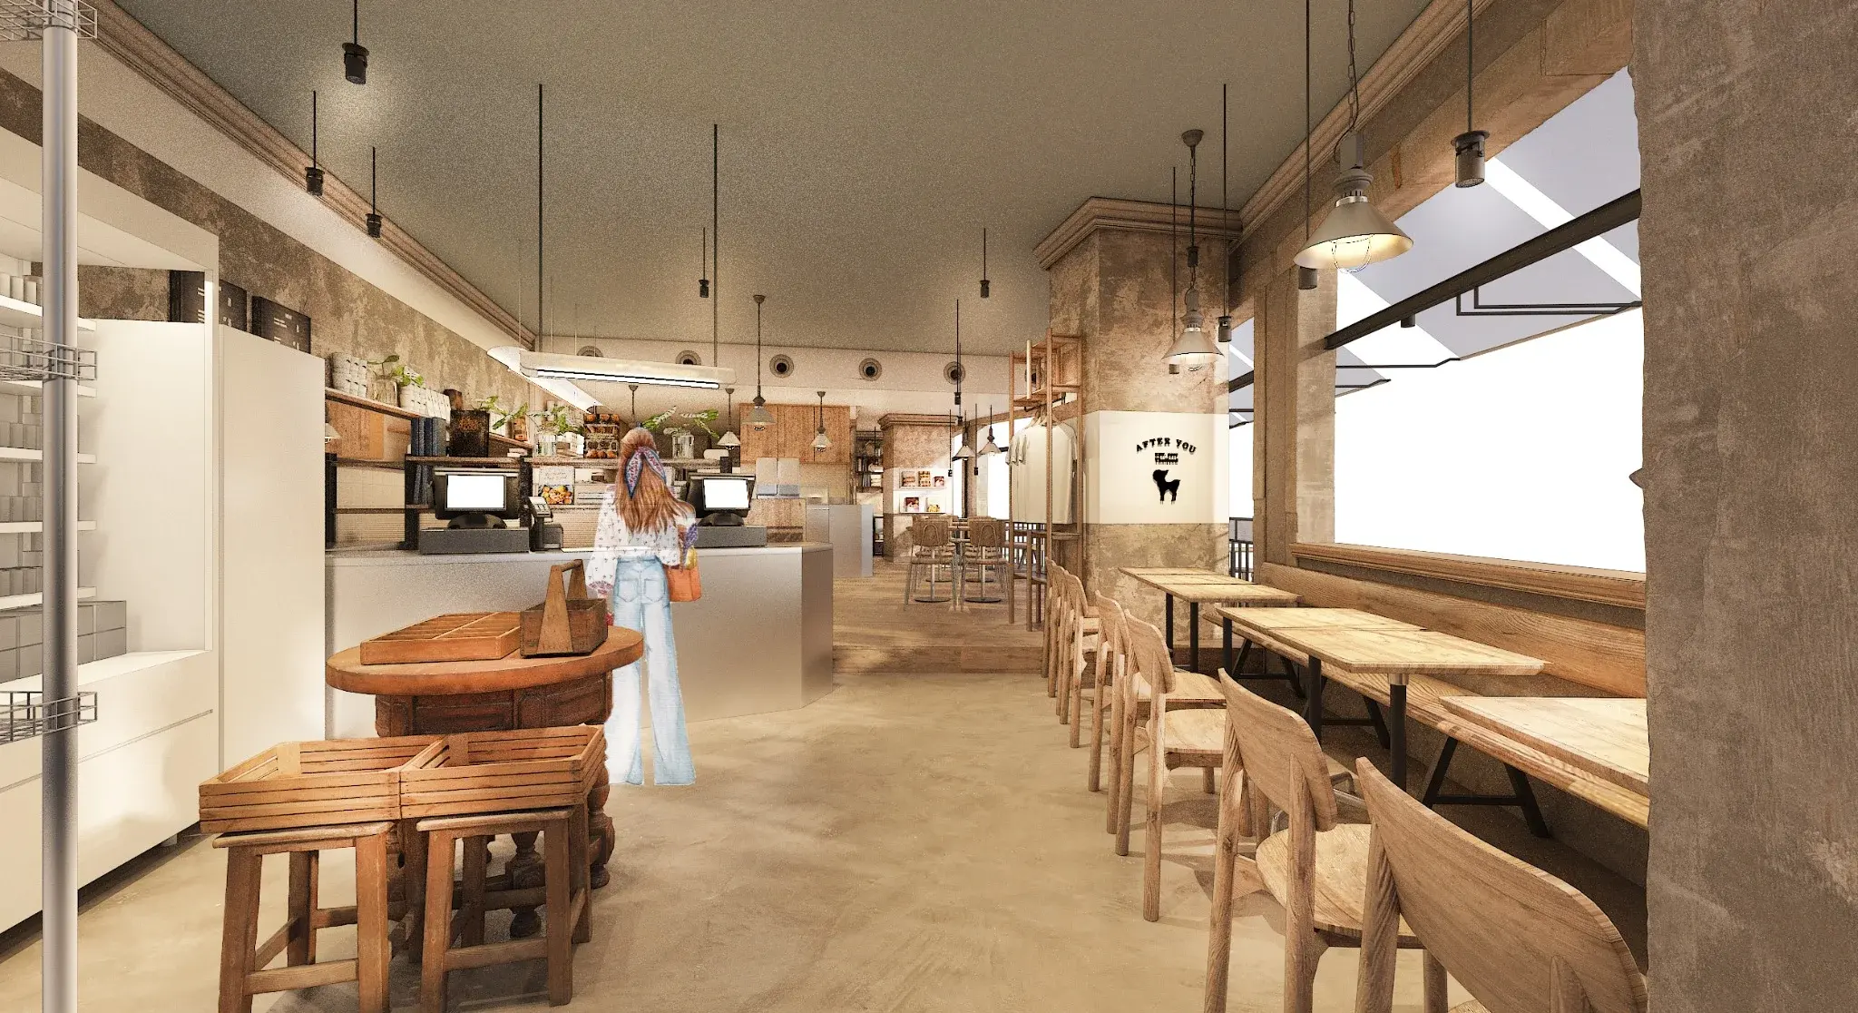
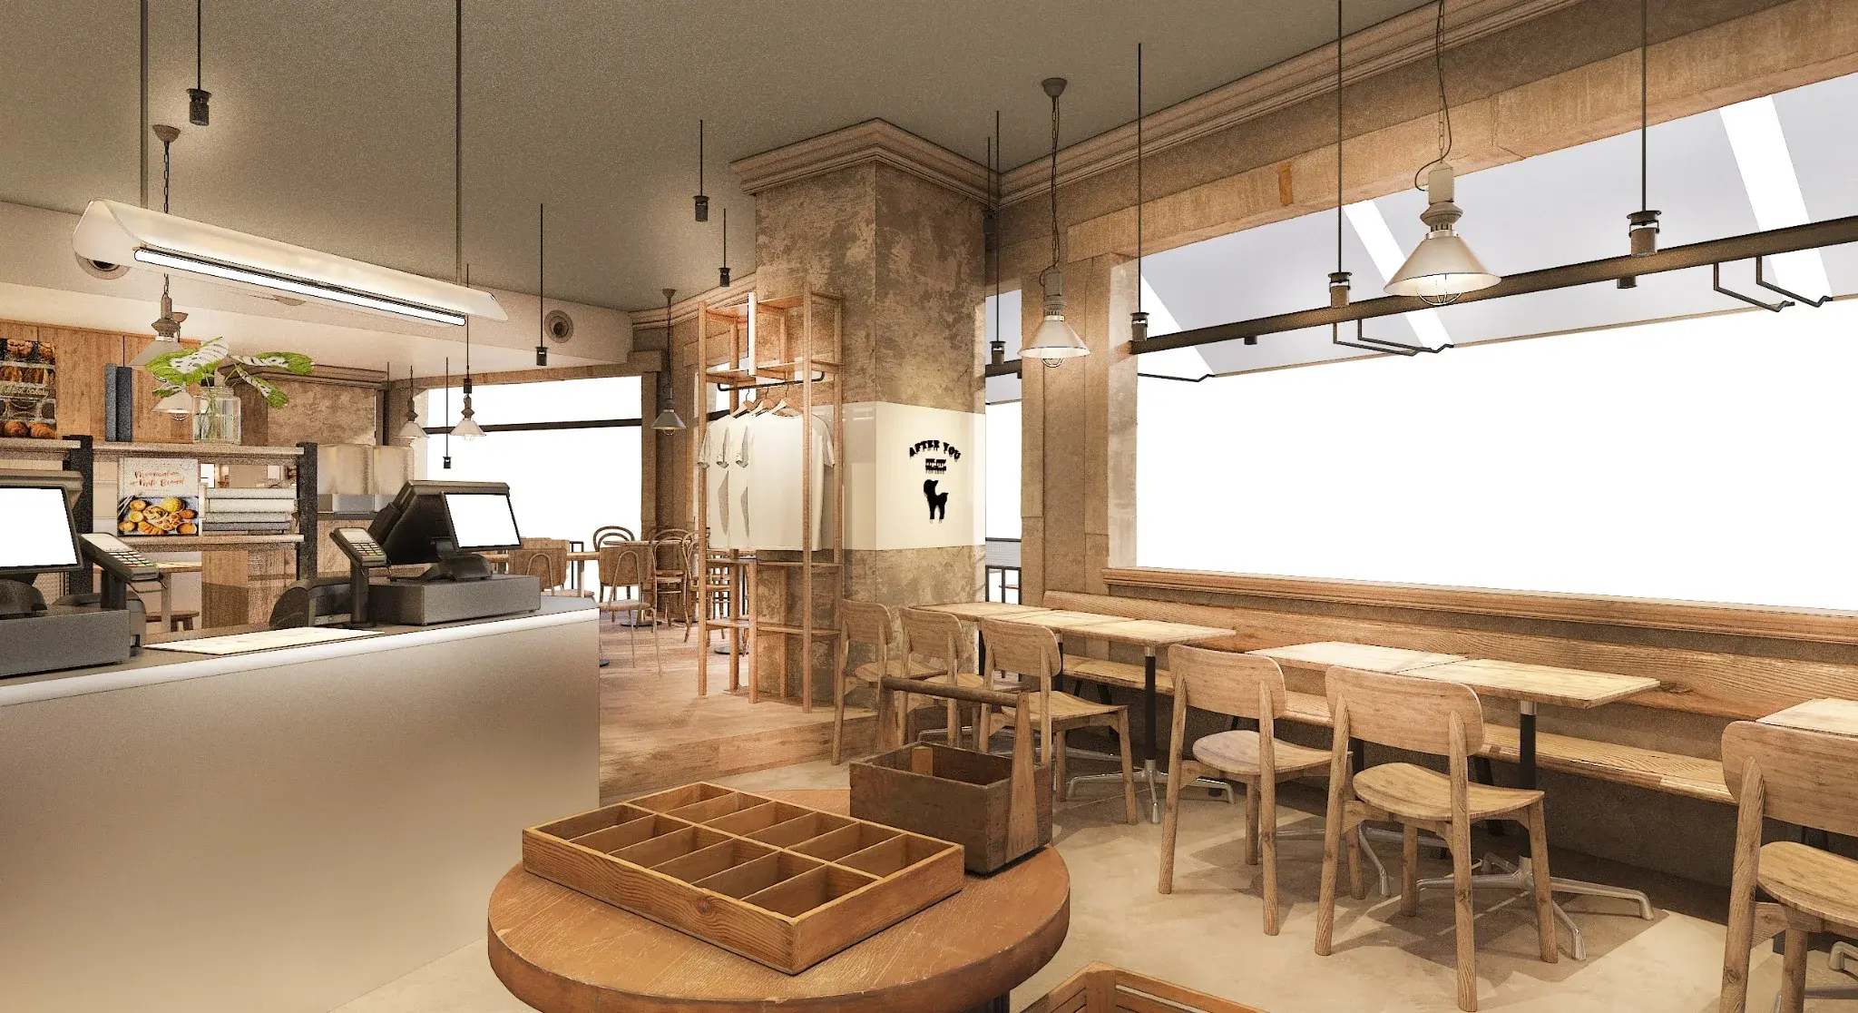
Large openings visually connect the dining room with the surrounding public circulation. Inside, a compact service core organizes ordering and preparation while timber benches, loose tables and counter seating spread along the perimeter. The result is a layered cafe environment that feels casual and approachable while keeping customer movement and service operations clear.
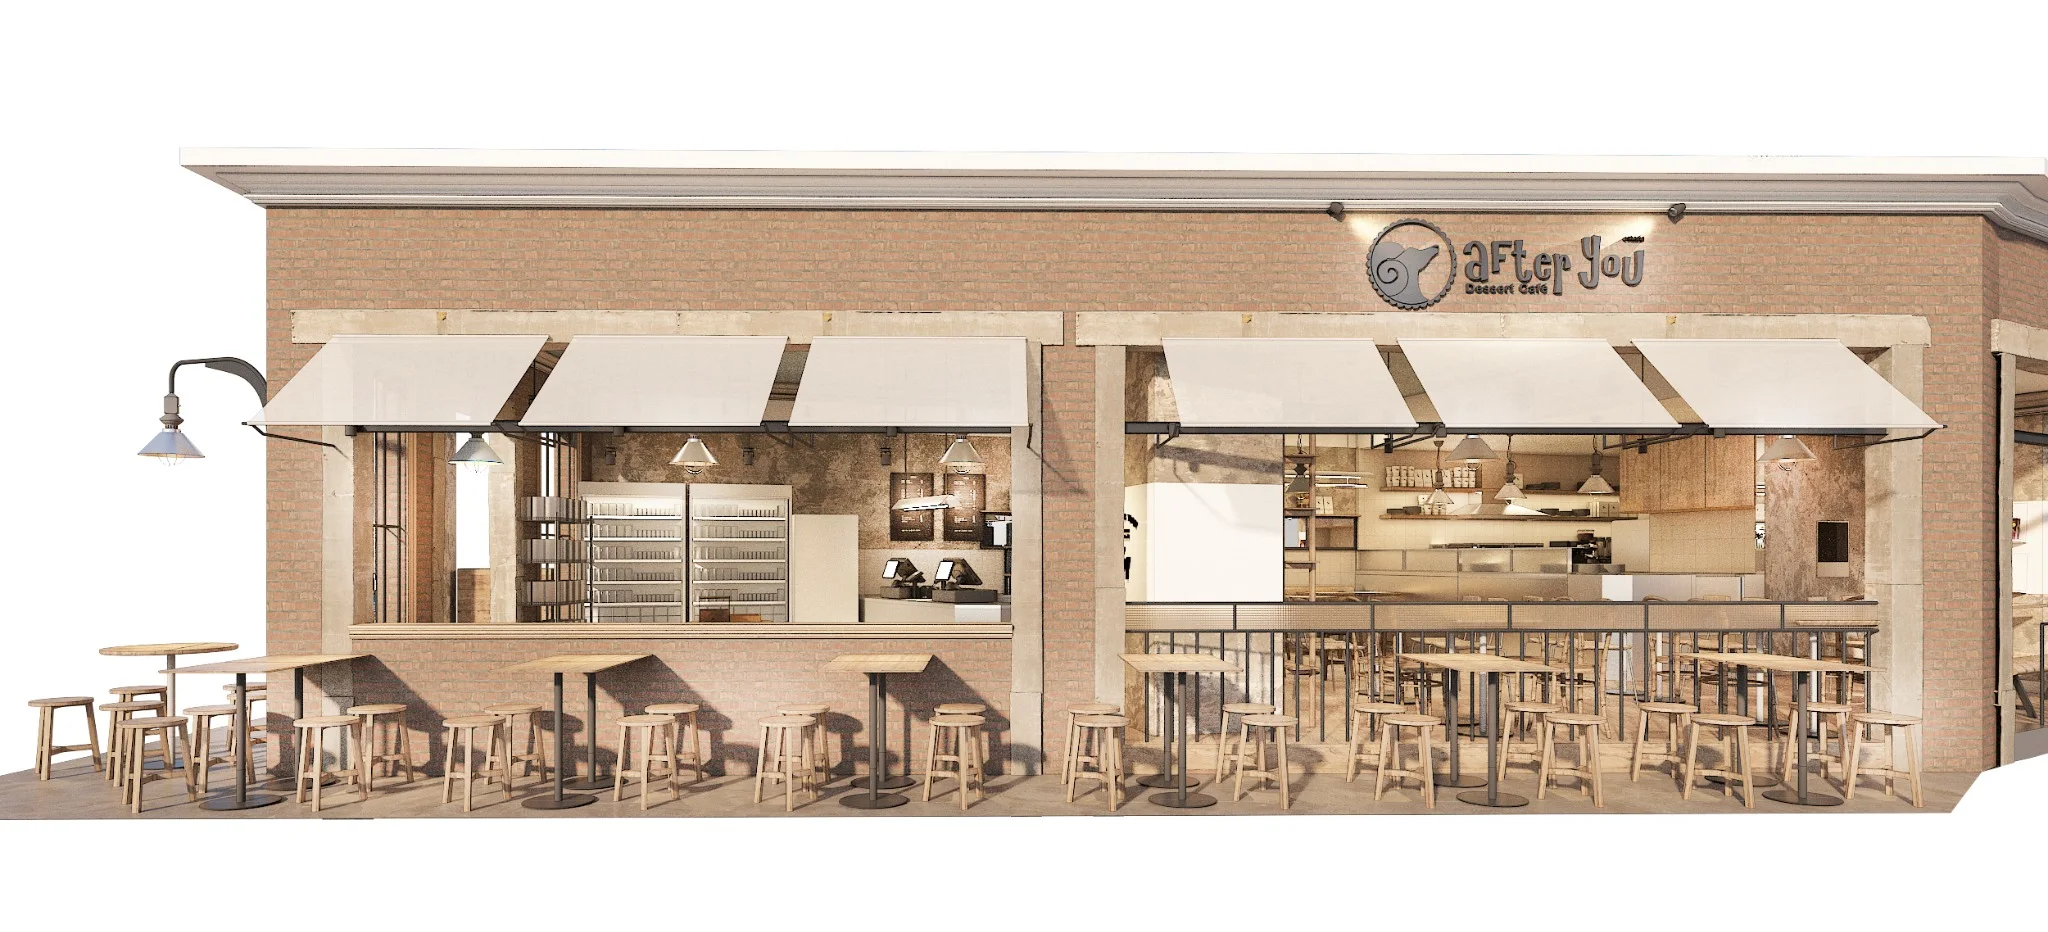
The exterior is treated as a continuous inhabited edge rather than a conventional shopfront. Large openings, white awnings, outdoor-style tables and a visible interior blur the boundary between cafe and surrounding mall space.
Textured plaster, brick, pale timber, white tile and industrial-style lighting create a deliberately lived-in material palette. The surfaces are varied but restrained, allowing the cafe to feel familiar while maintaining a clear visual identity for the After You brand.
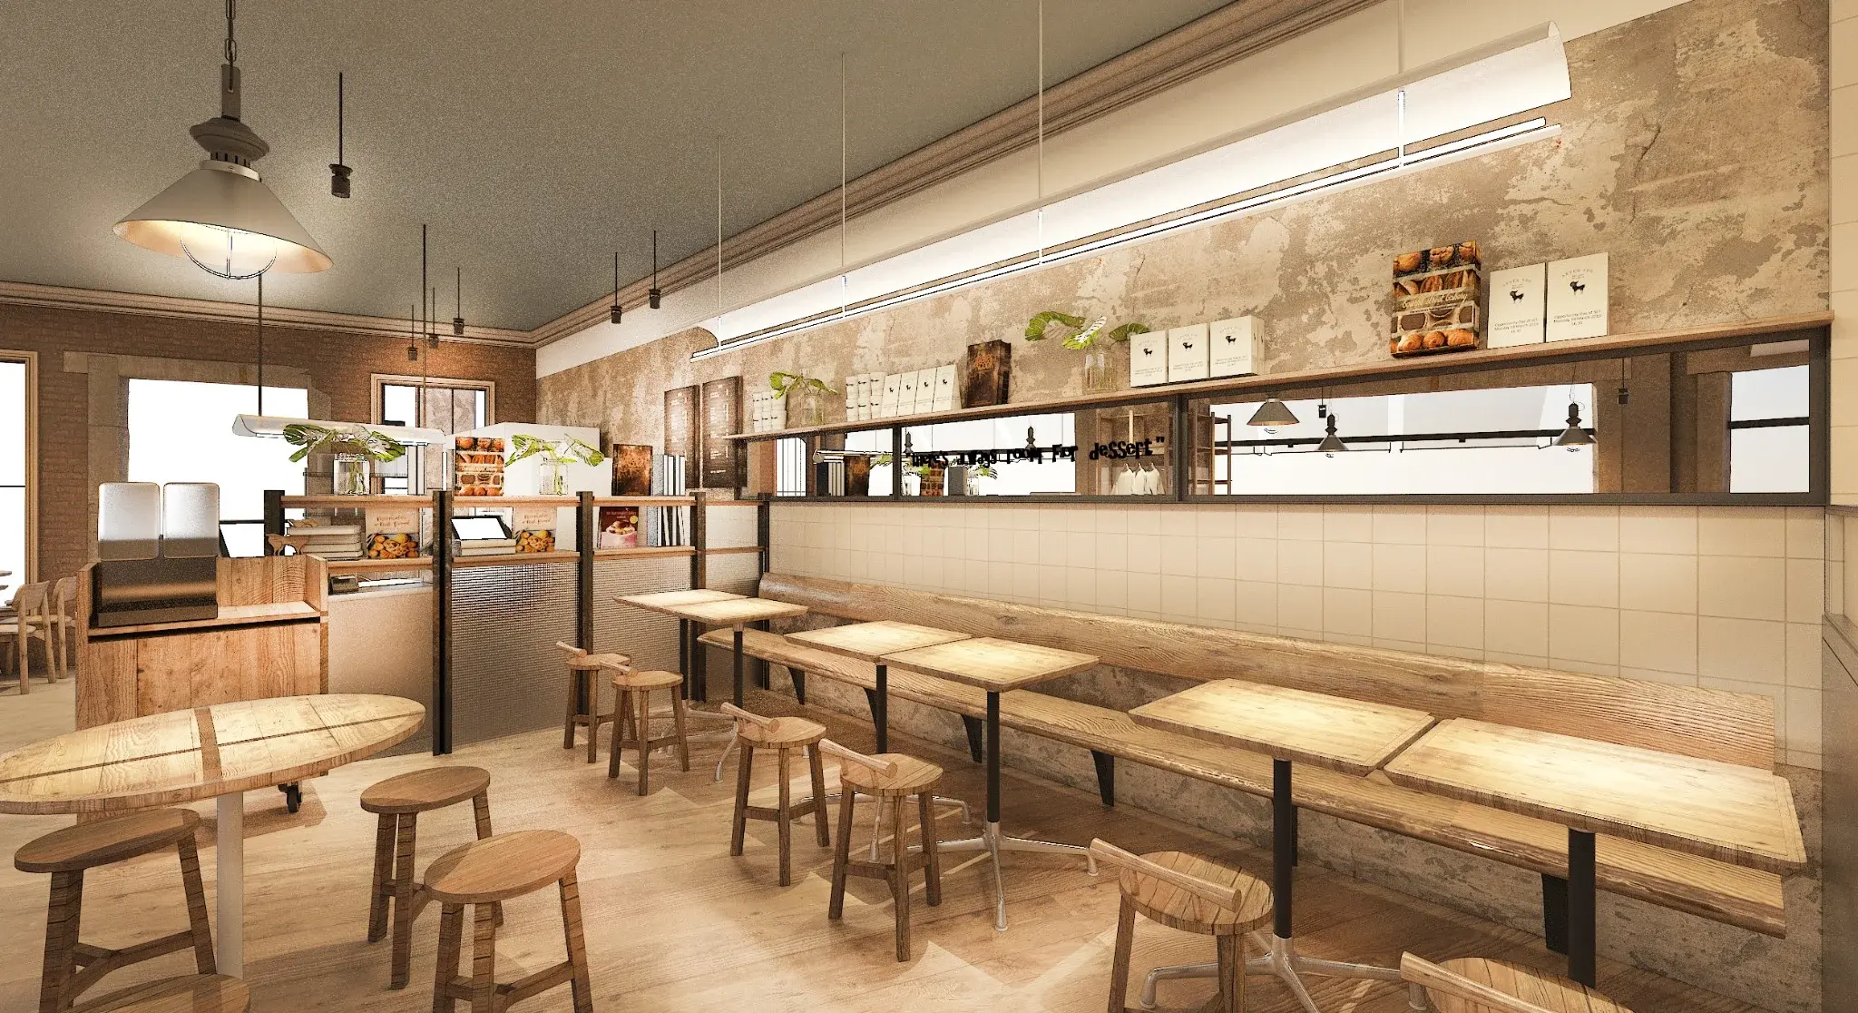
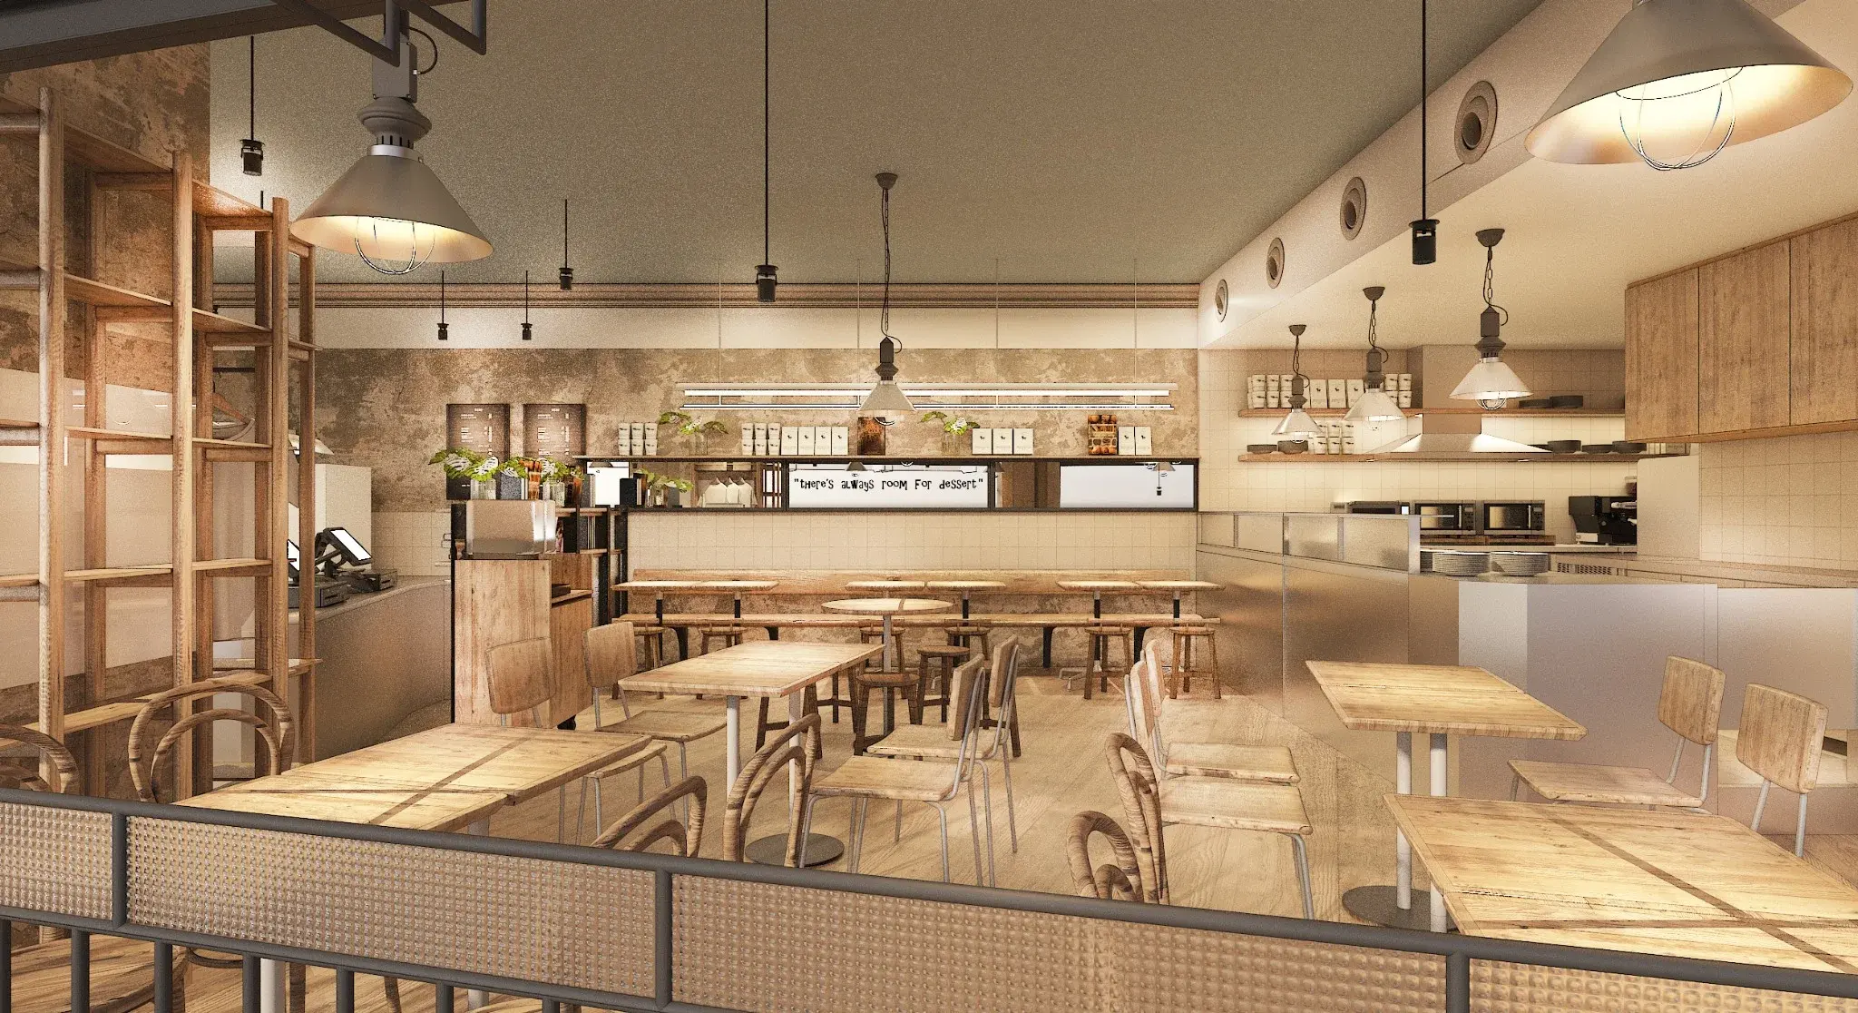
The point-of-sale and service elements are concentrated around a compact counter zone. From there, circulation remains legible across the dining room, with a mix of window seating, loose tables and smaller edge conditions giving customers several ways to occupy the cafe.
The layout plan shows a large open dining field with seating distributed along the angled perimeter and around the central area, while service, preparation and back-of-house functions are concentrated to one side. Entry and exit points connect the cafe directly to the surrounding circulation.