SPACELAB WORK STUDIO
START A PROJECT
019 / PROJECT

The Retreat
Spa

Koh Chang, Trat
Wellness / Spa
Interior Design

Save
Project

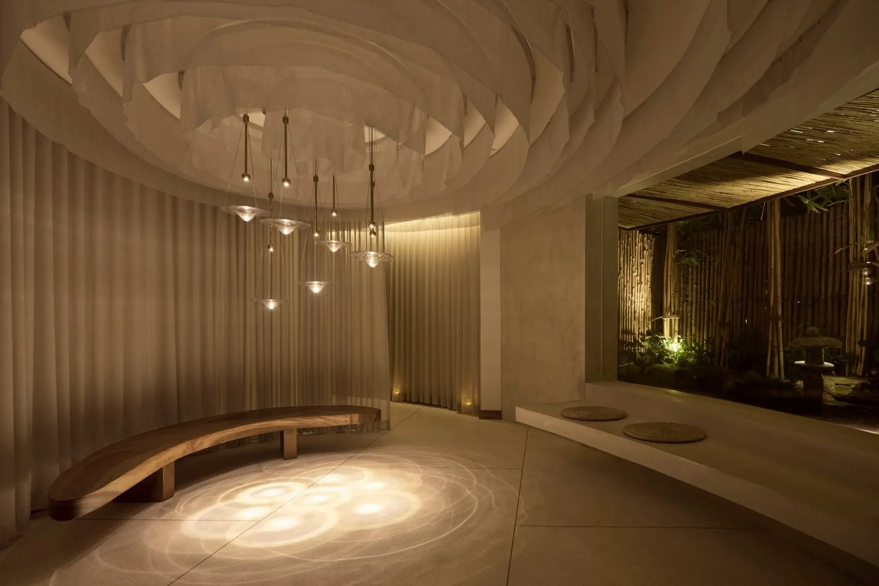
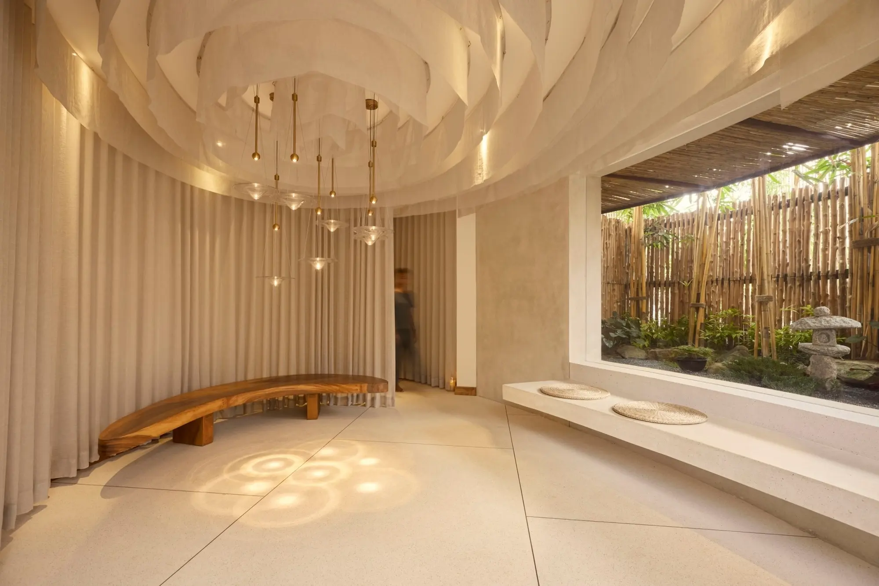
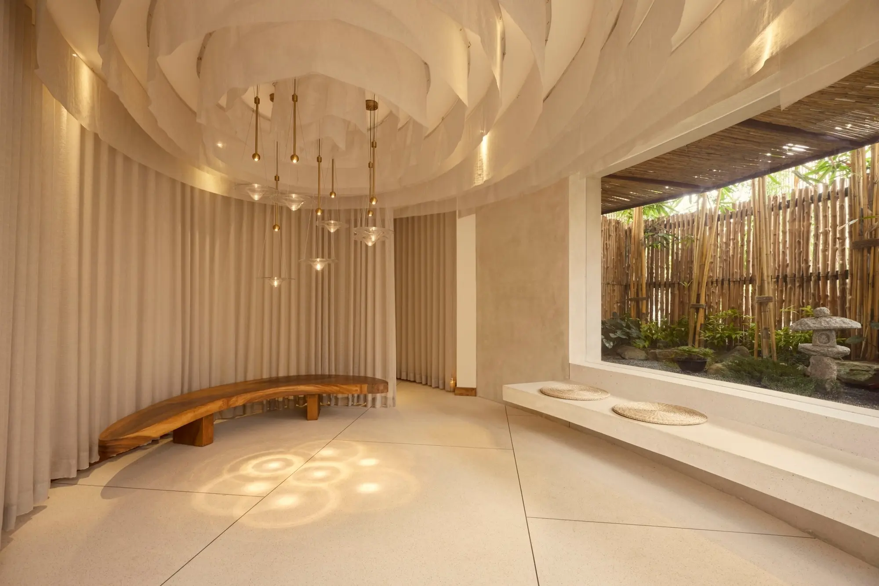
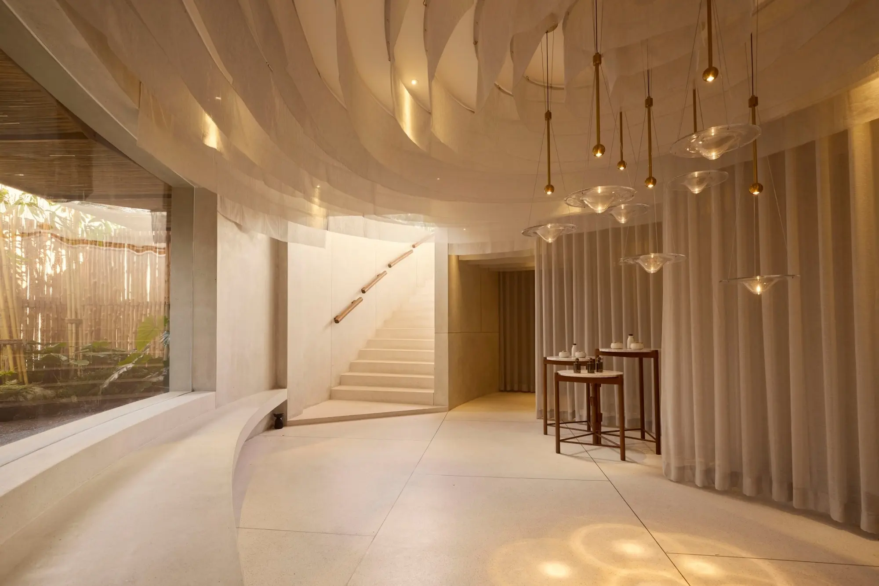
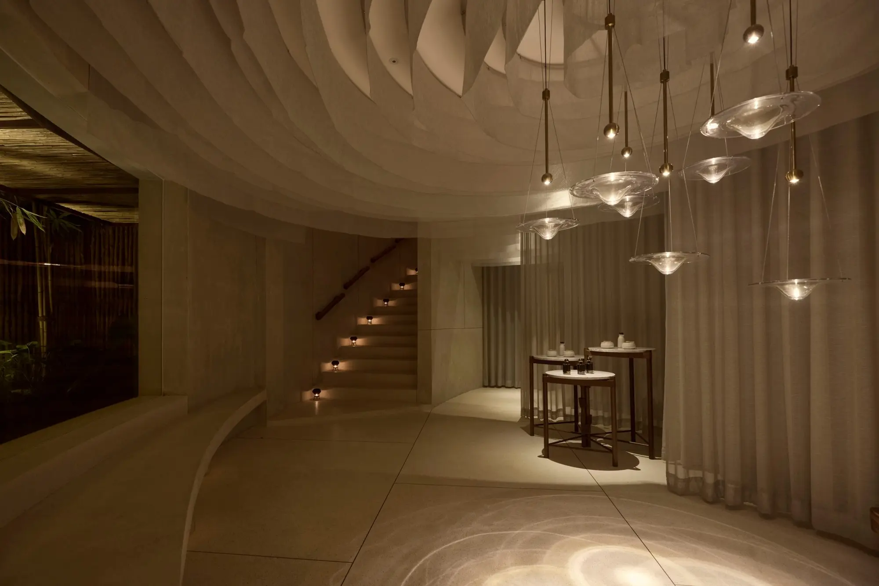
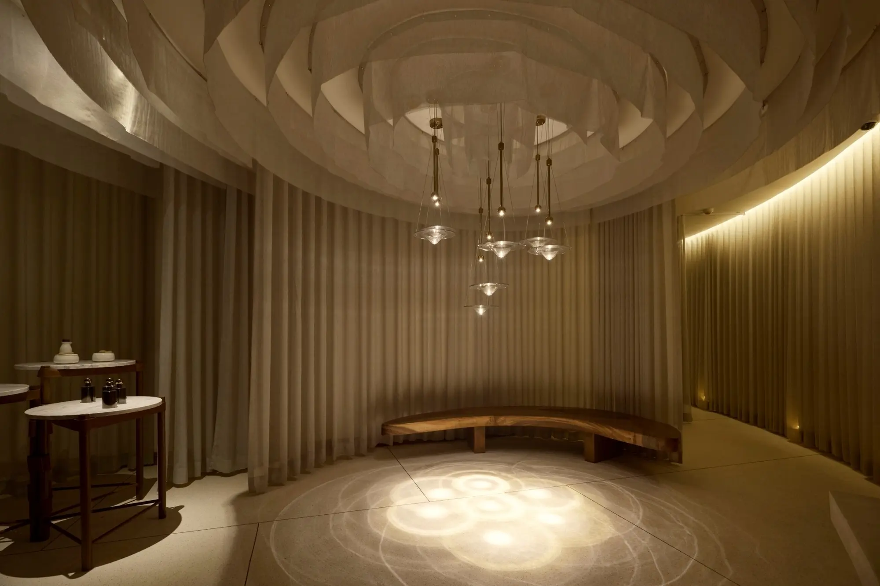
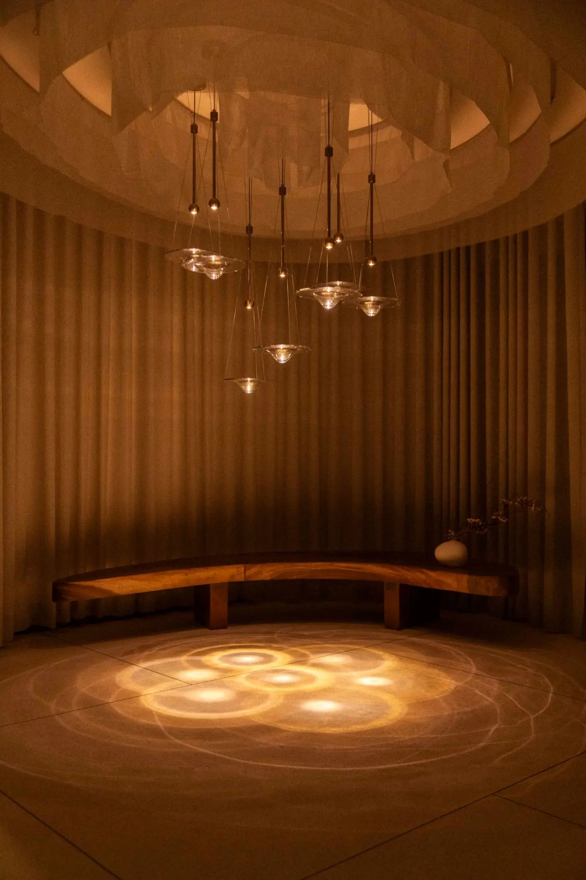
The Retreat Spa extends the resort’s relationship with nature into an intimate wellness interior. A layered circular ceiling forms a soft canopy above the reception and waiting space, while suspended glass lights and projected patterns introduce a quiet sense of movement.

Curved curtains, warm timber, textured mineral surfaces and carefully controlled lighting create gradual transitions between arrival, treatment and bathing spaces. Openings toward the tropical garden bring daylight and greenery into the interior, balancing privacy with a continuous connection to the landscape.

LocationKoh Chang, Trat, Thailand
ProgramWellness / Spa
ScopeInterior Design / Furniture
DesignerSpaceLAB Architects
StatusCompleted
01 / ARRIVAL

A luminous canopy establishes a calm threshold between resort and spa.

Layered ceiling planes, curved fabric and warm pools of light guide guests from the tropical garden into the treatment spaces.

The Retreat Spa lobby with layered circular ceiling
The Retreat Spa01 / 24
The Retreat Spa reception lobby and sculptural ceiling
Arrival02 / 24
The Retreat Spa lobby connected to tropical garden
Arrival03 / 24
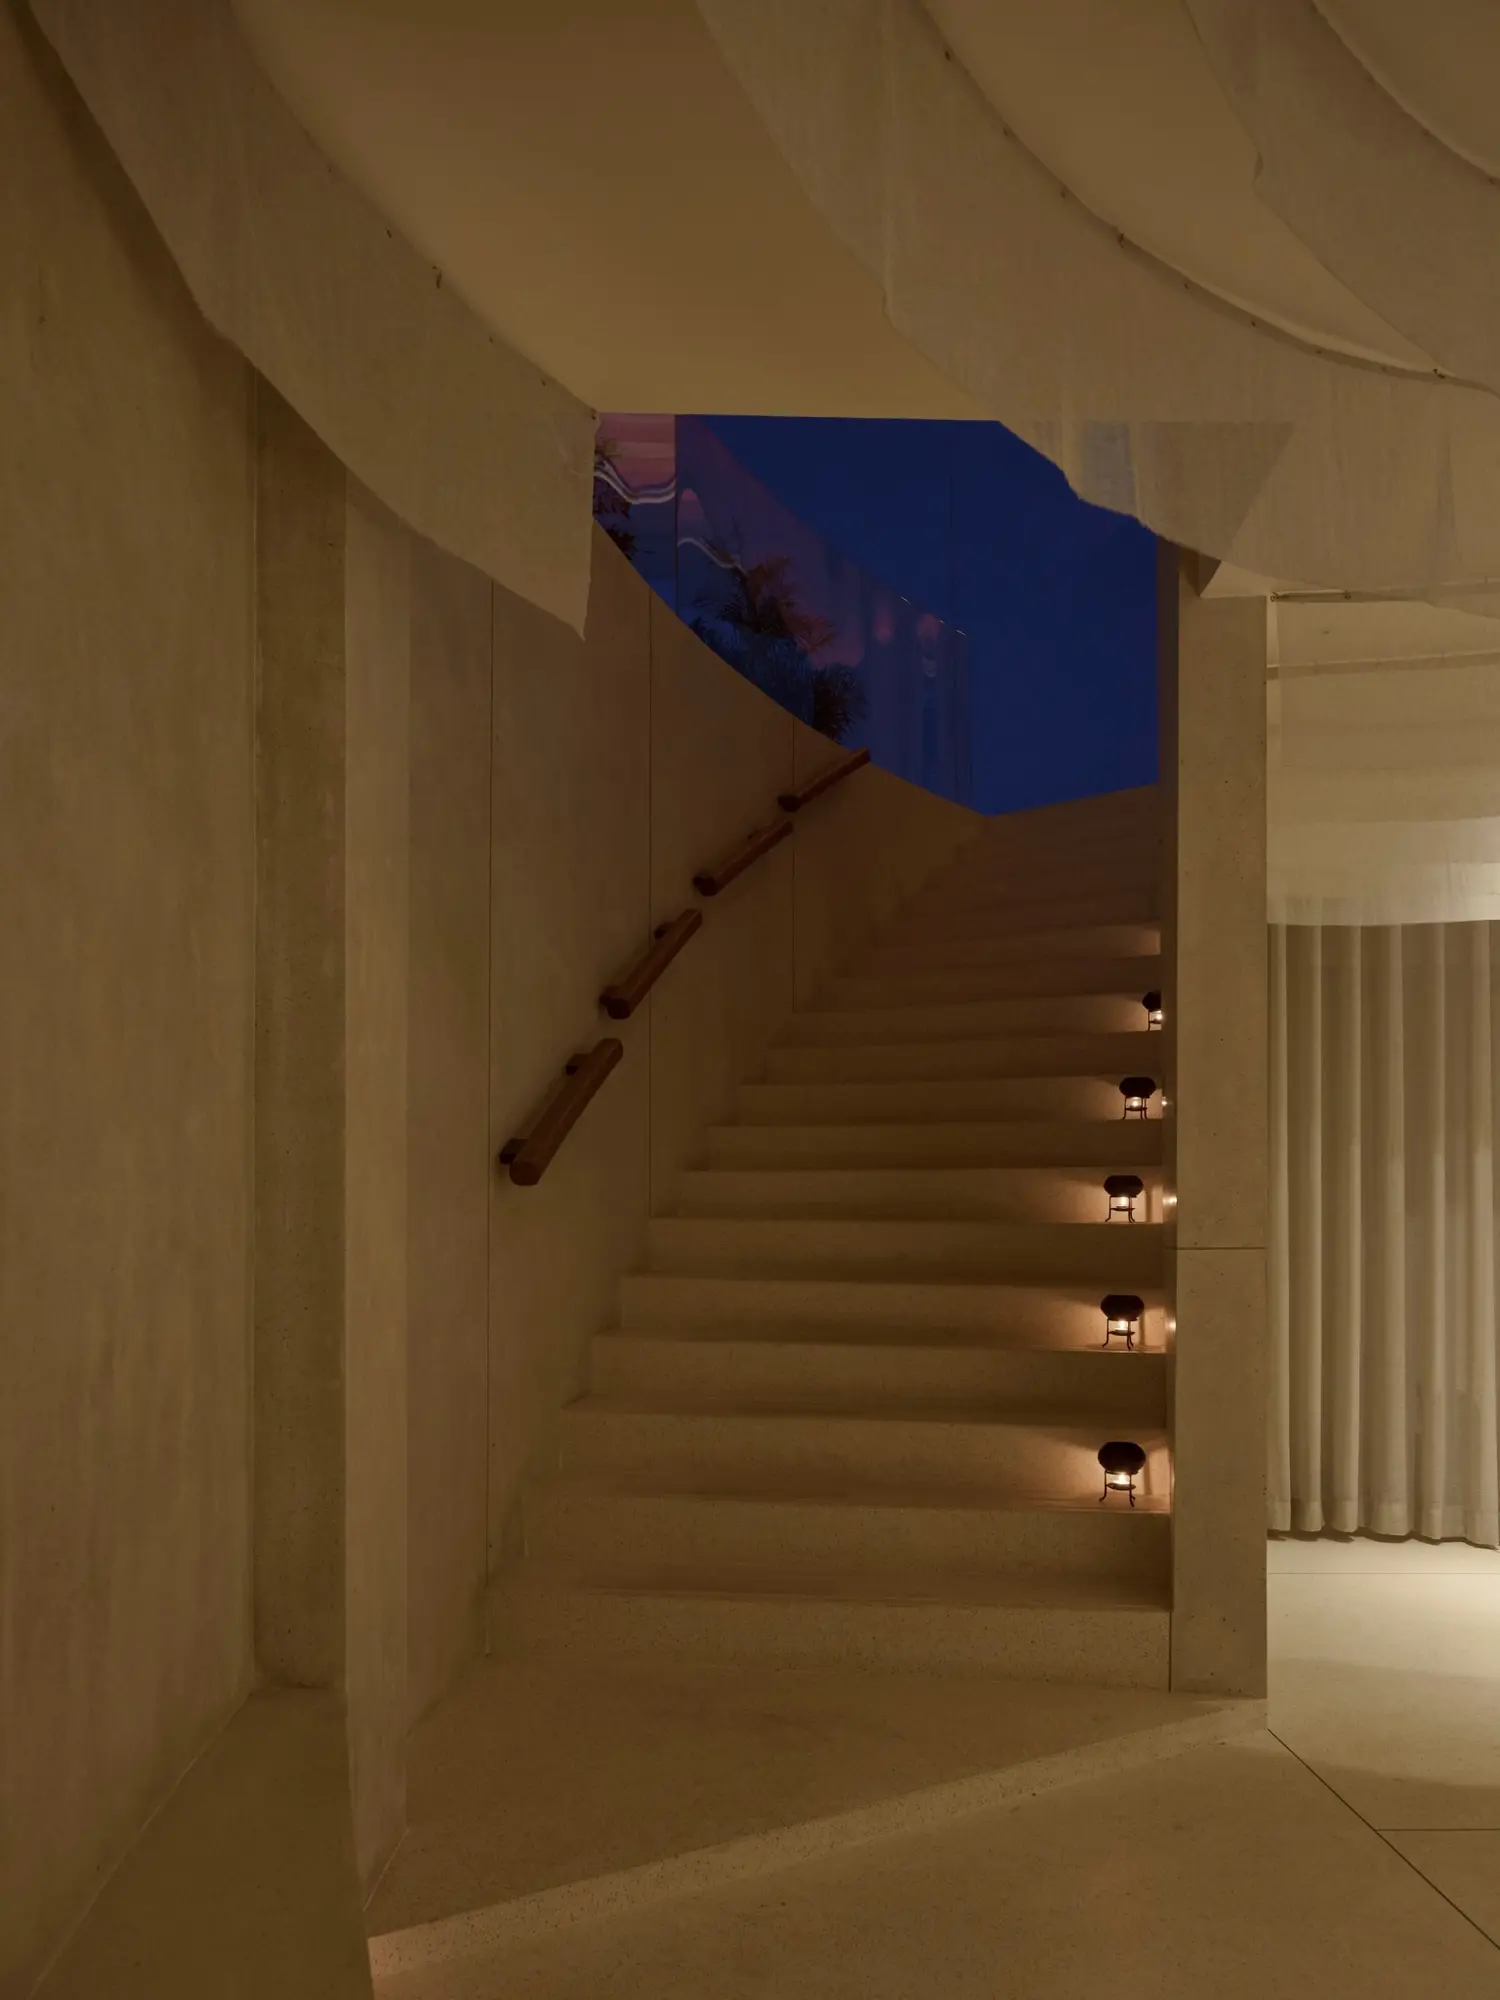
The Retreat Spa lobby stair and garden threshold
Arrival04 / 24
The Retreat Spa atmospheric evening lobby
Atmosphere05 / 24
Curved waiting area at The Retreat Spa
Waiting Area06 / 24
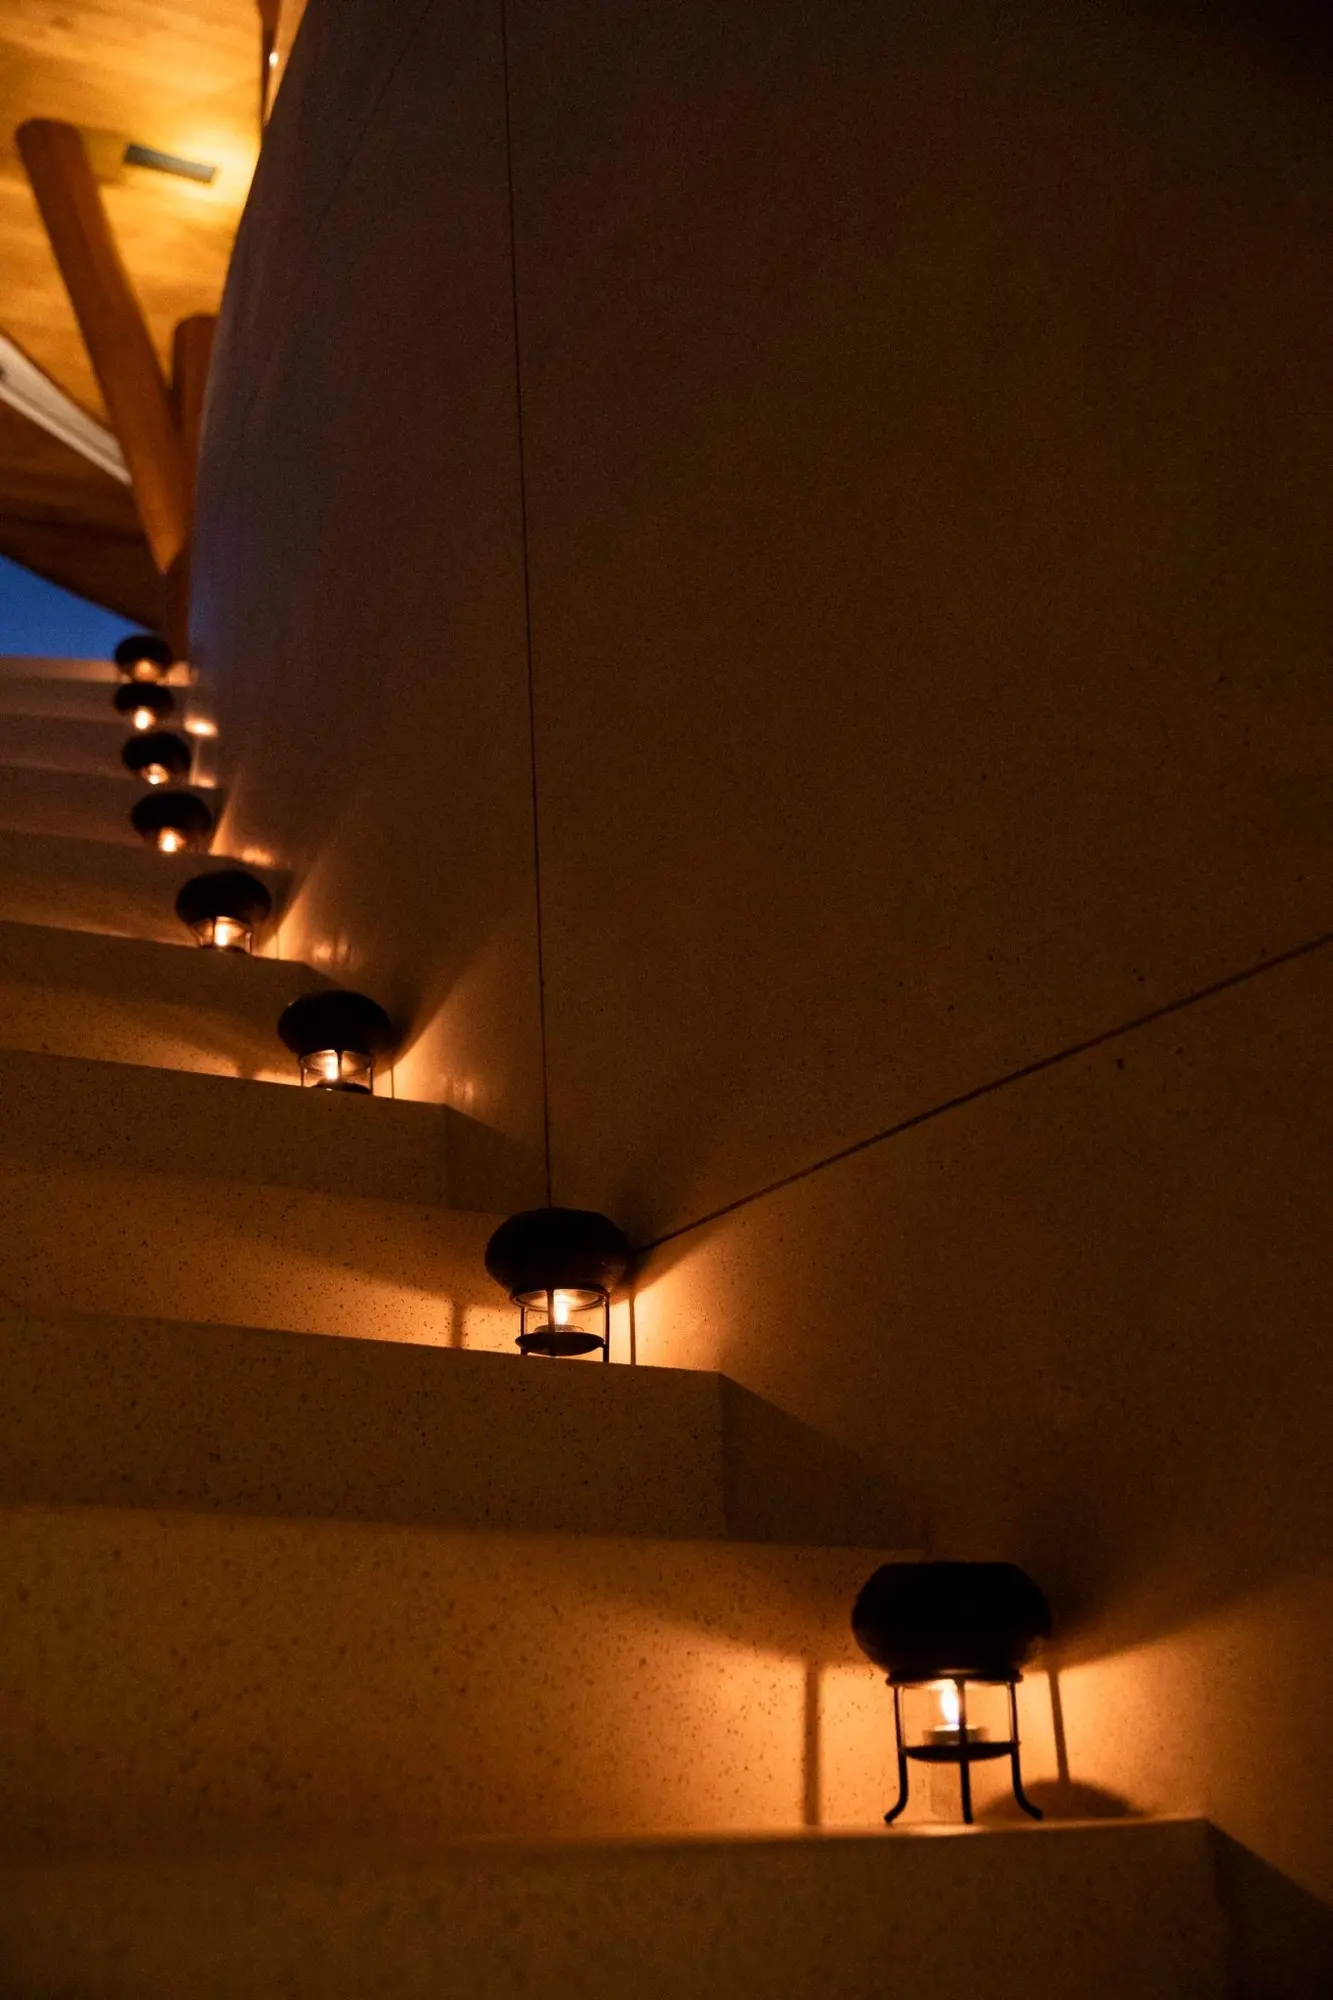
Illuminated stair at The Retreat Spa
Circulation07 / 24
Private treatment room entrance at The Retreat Spa
Treatment Room08 / 24
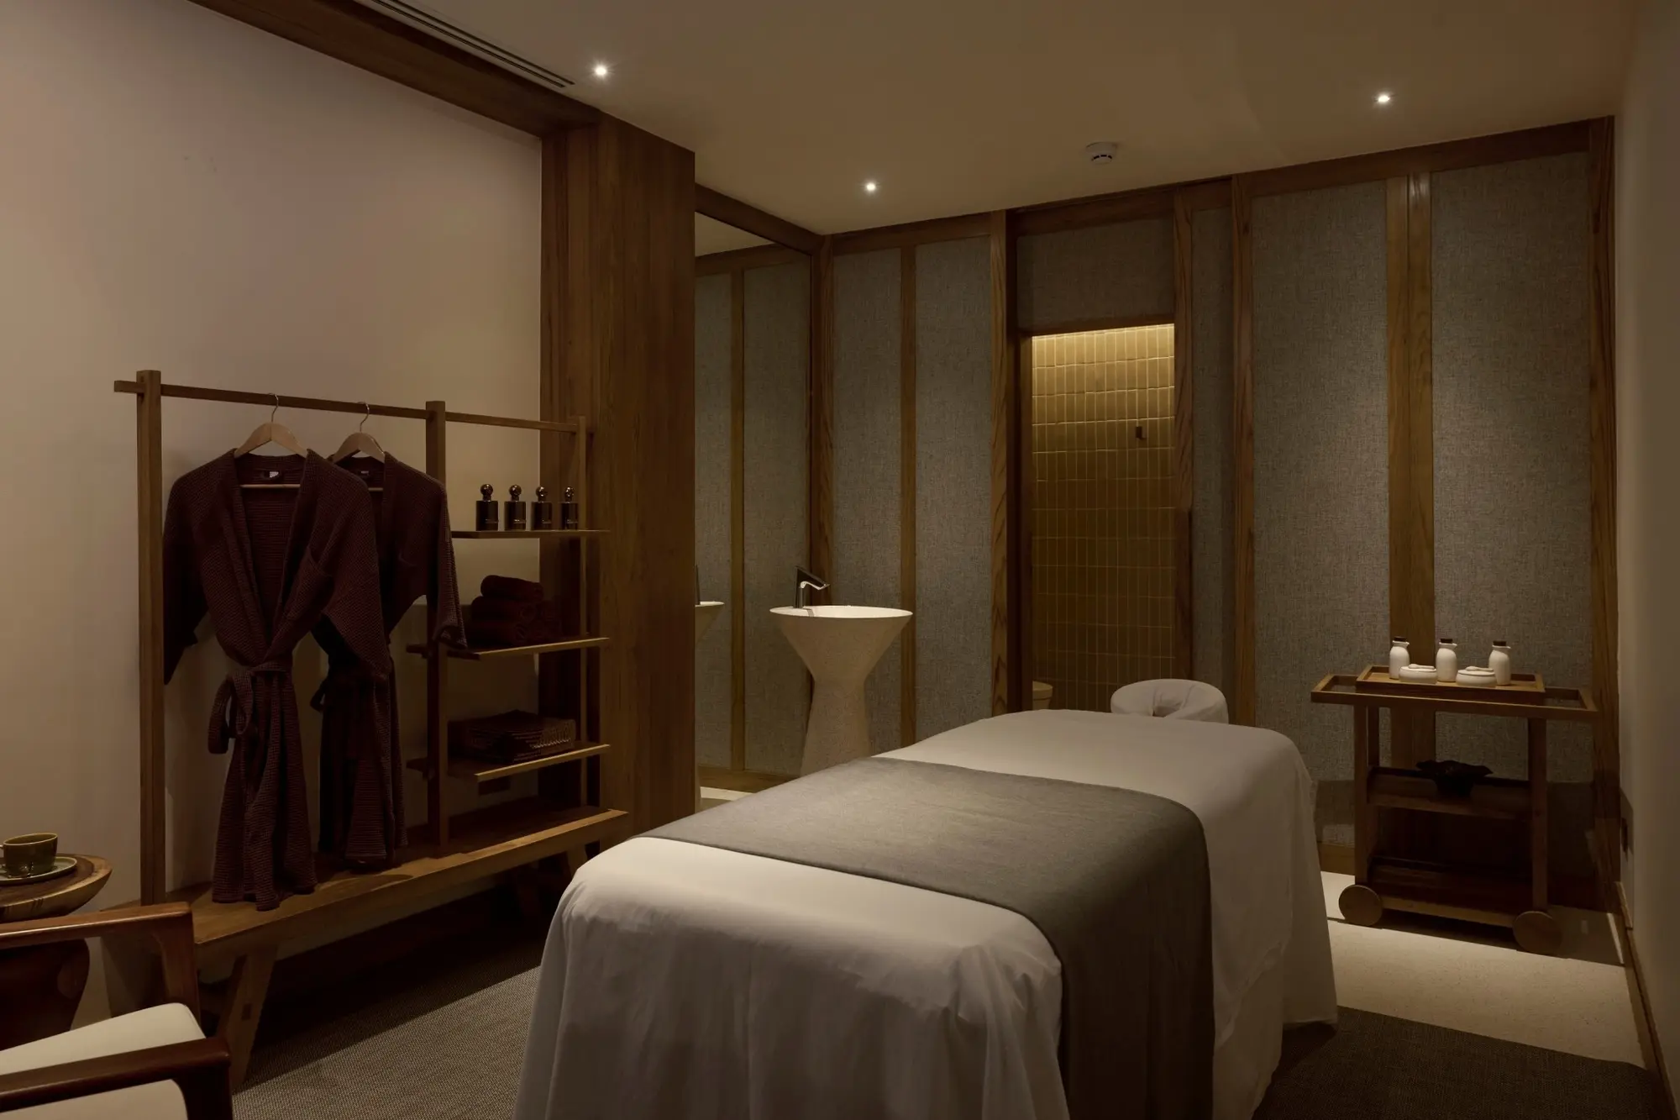
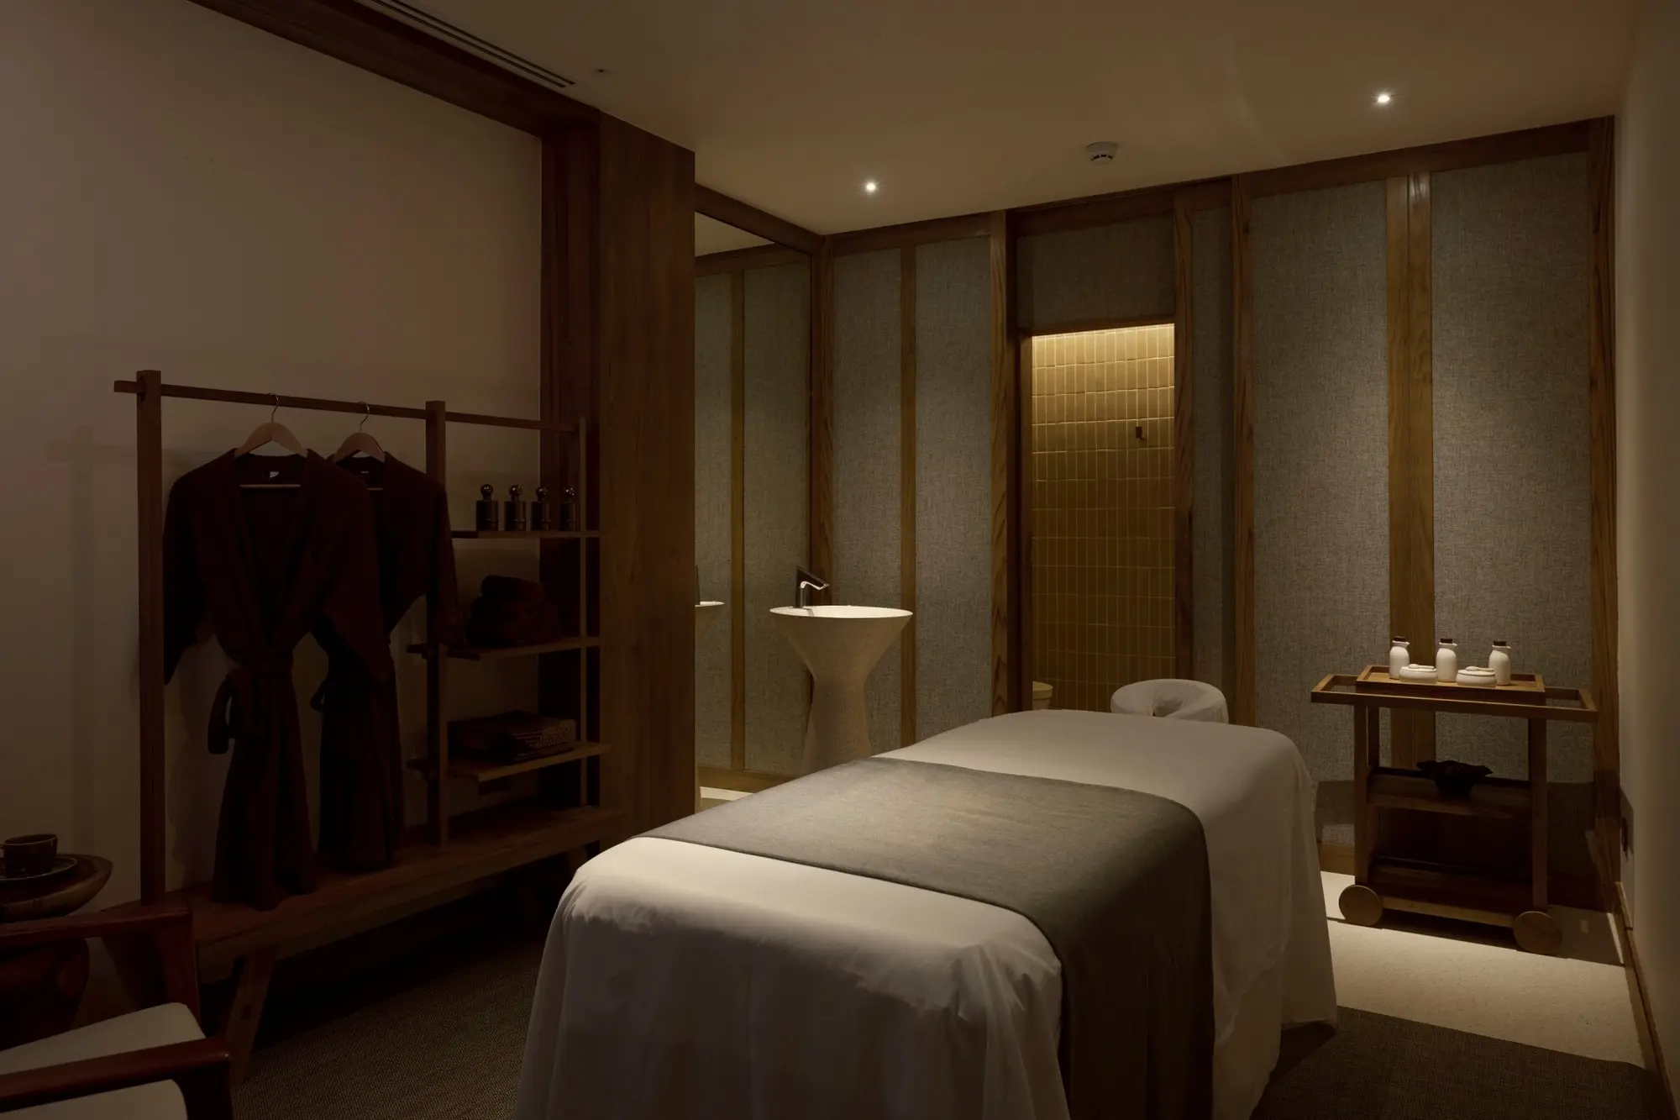
Single treatment room at The Retreat Spa
Treatment Room09 / 24
Treatment bed and timber storage at The Retreat Spa
Treatment Room10 / 24
Warm timber treatment interior at The Retreat Spa
Treatment Room11 / 24
Treatment room material palette at The Retreat Spa
Materials12 / 24
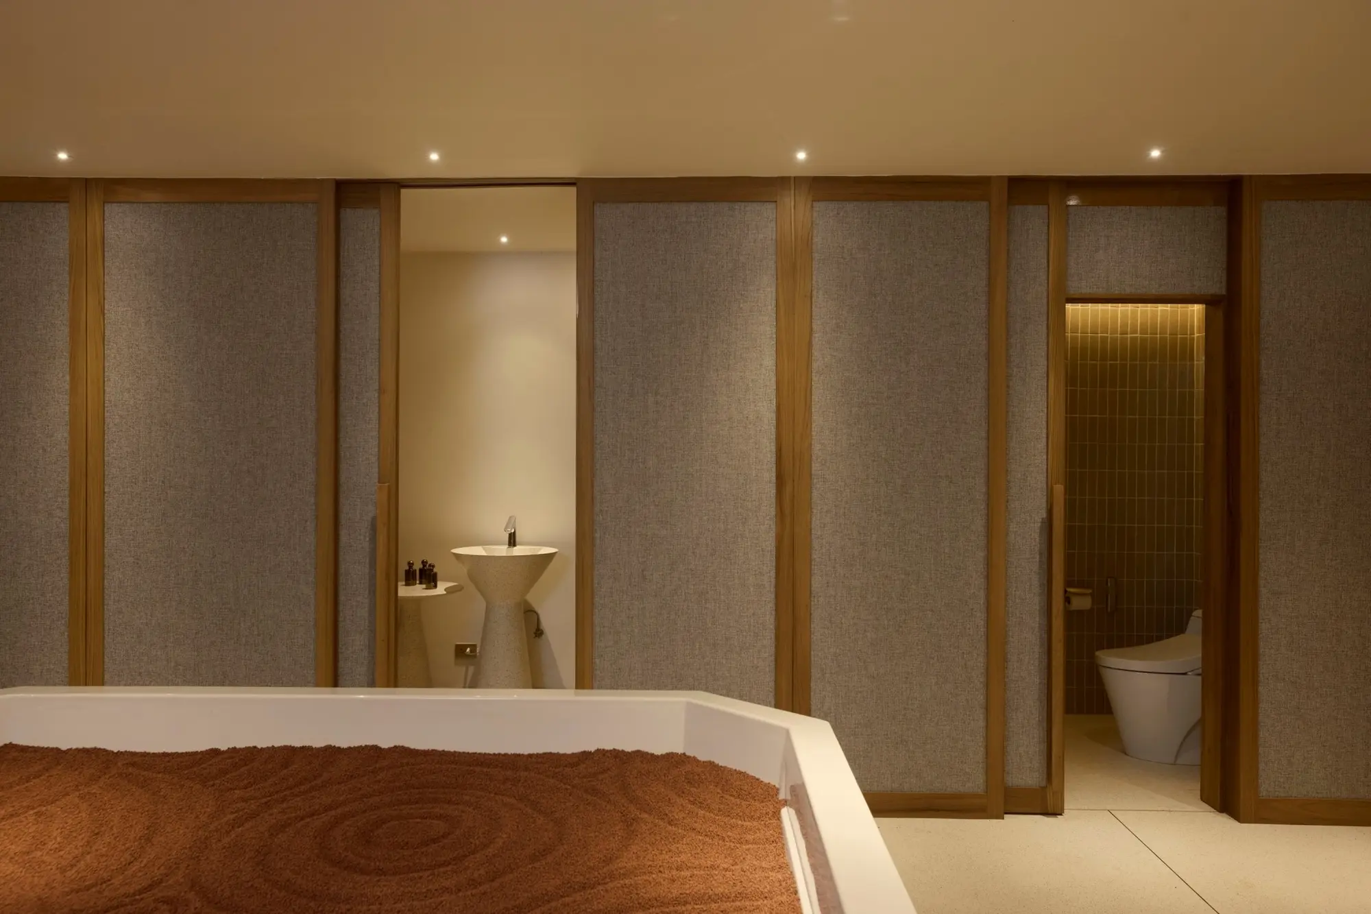
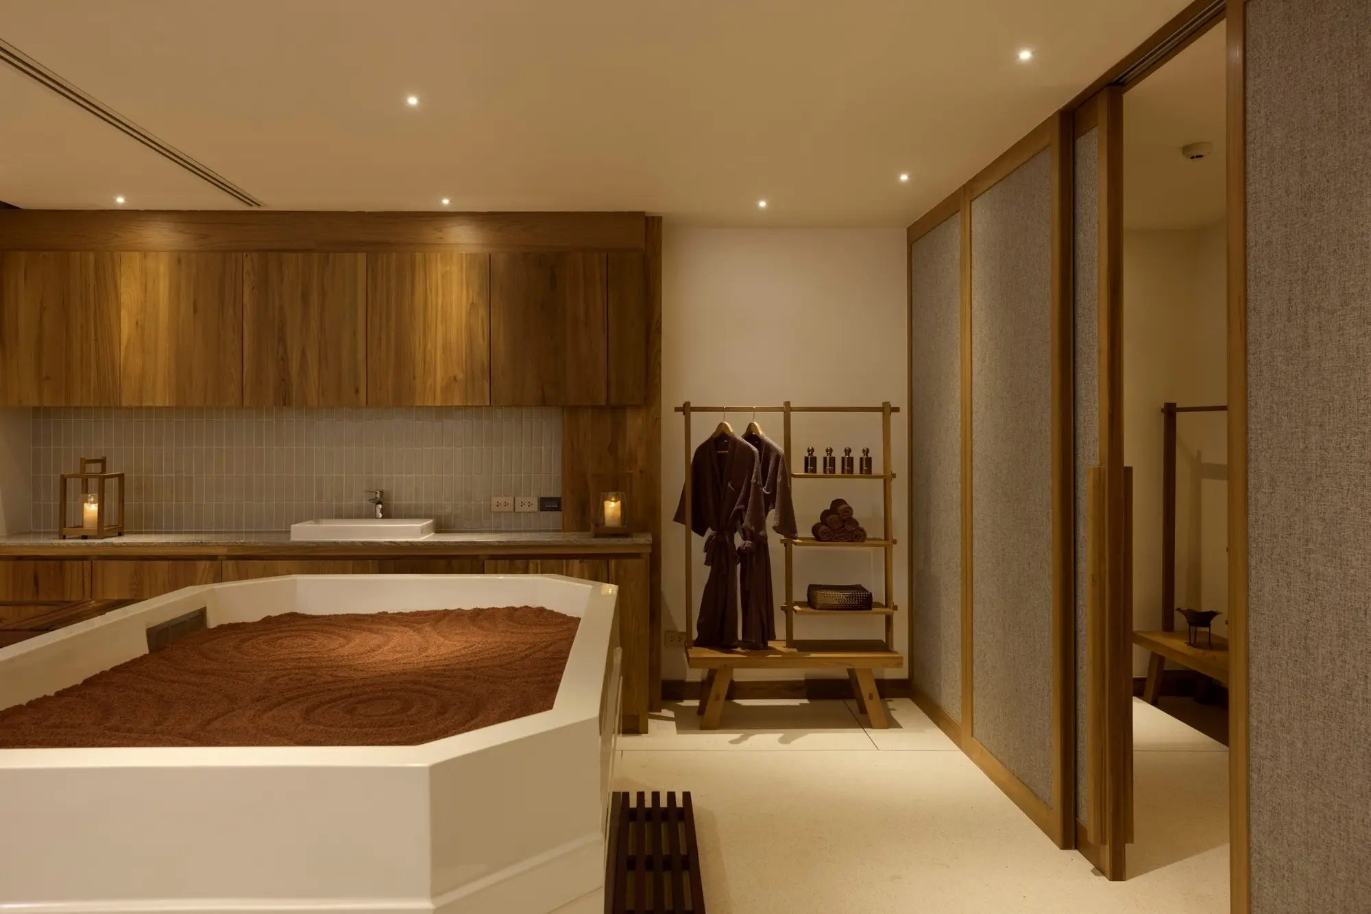
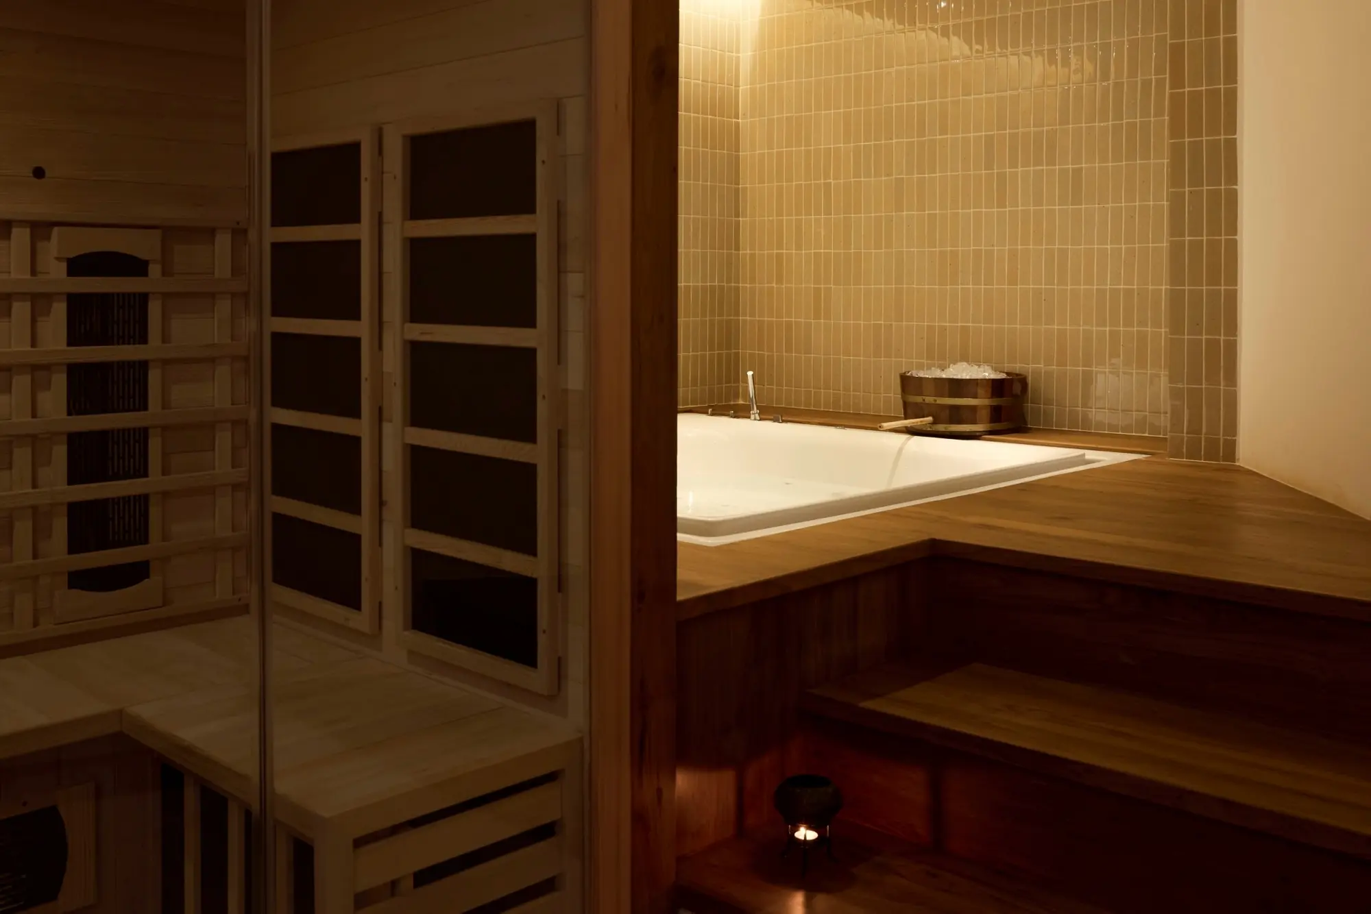
Sauna and bathing area at The Retreat Spa
Bathing13 / 24
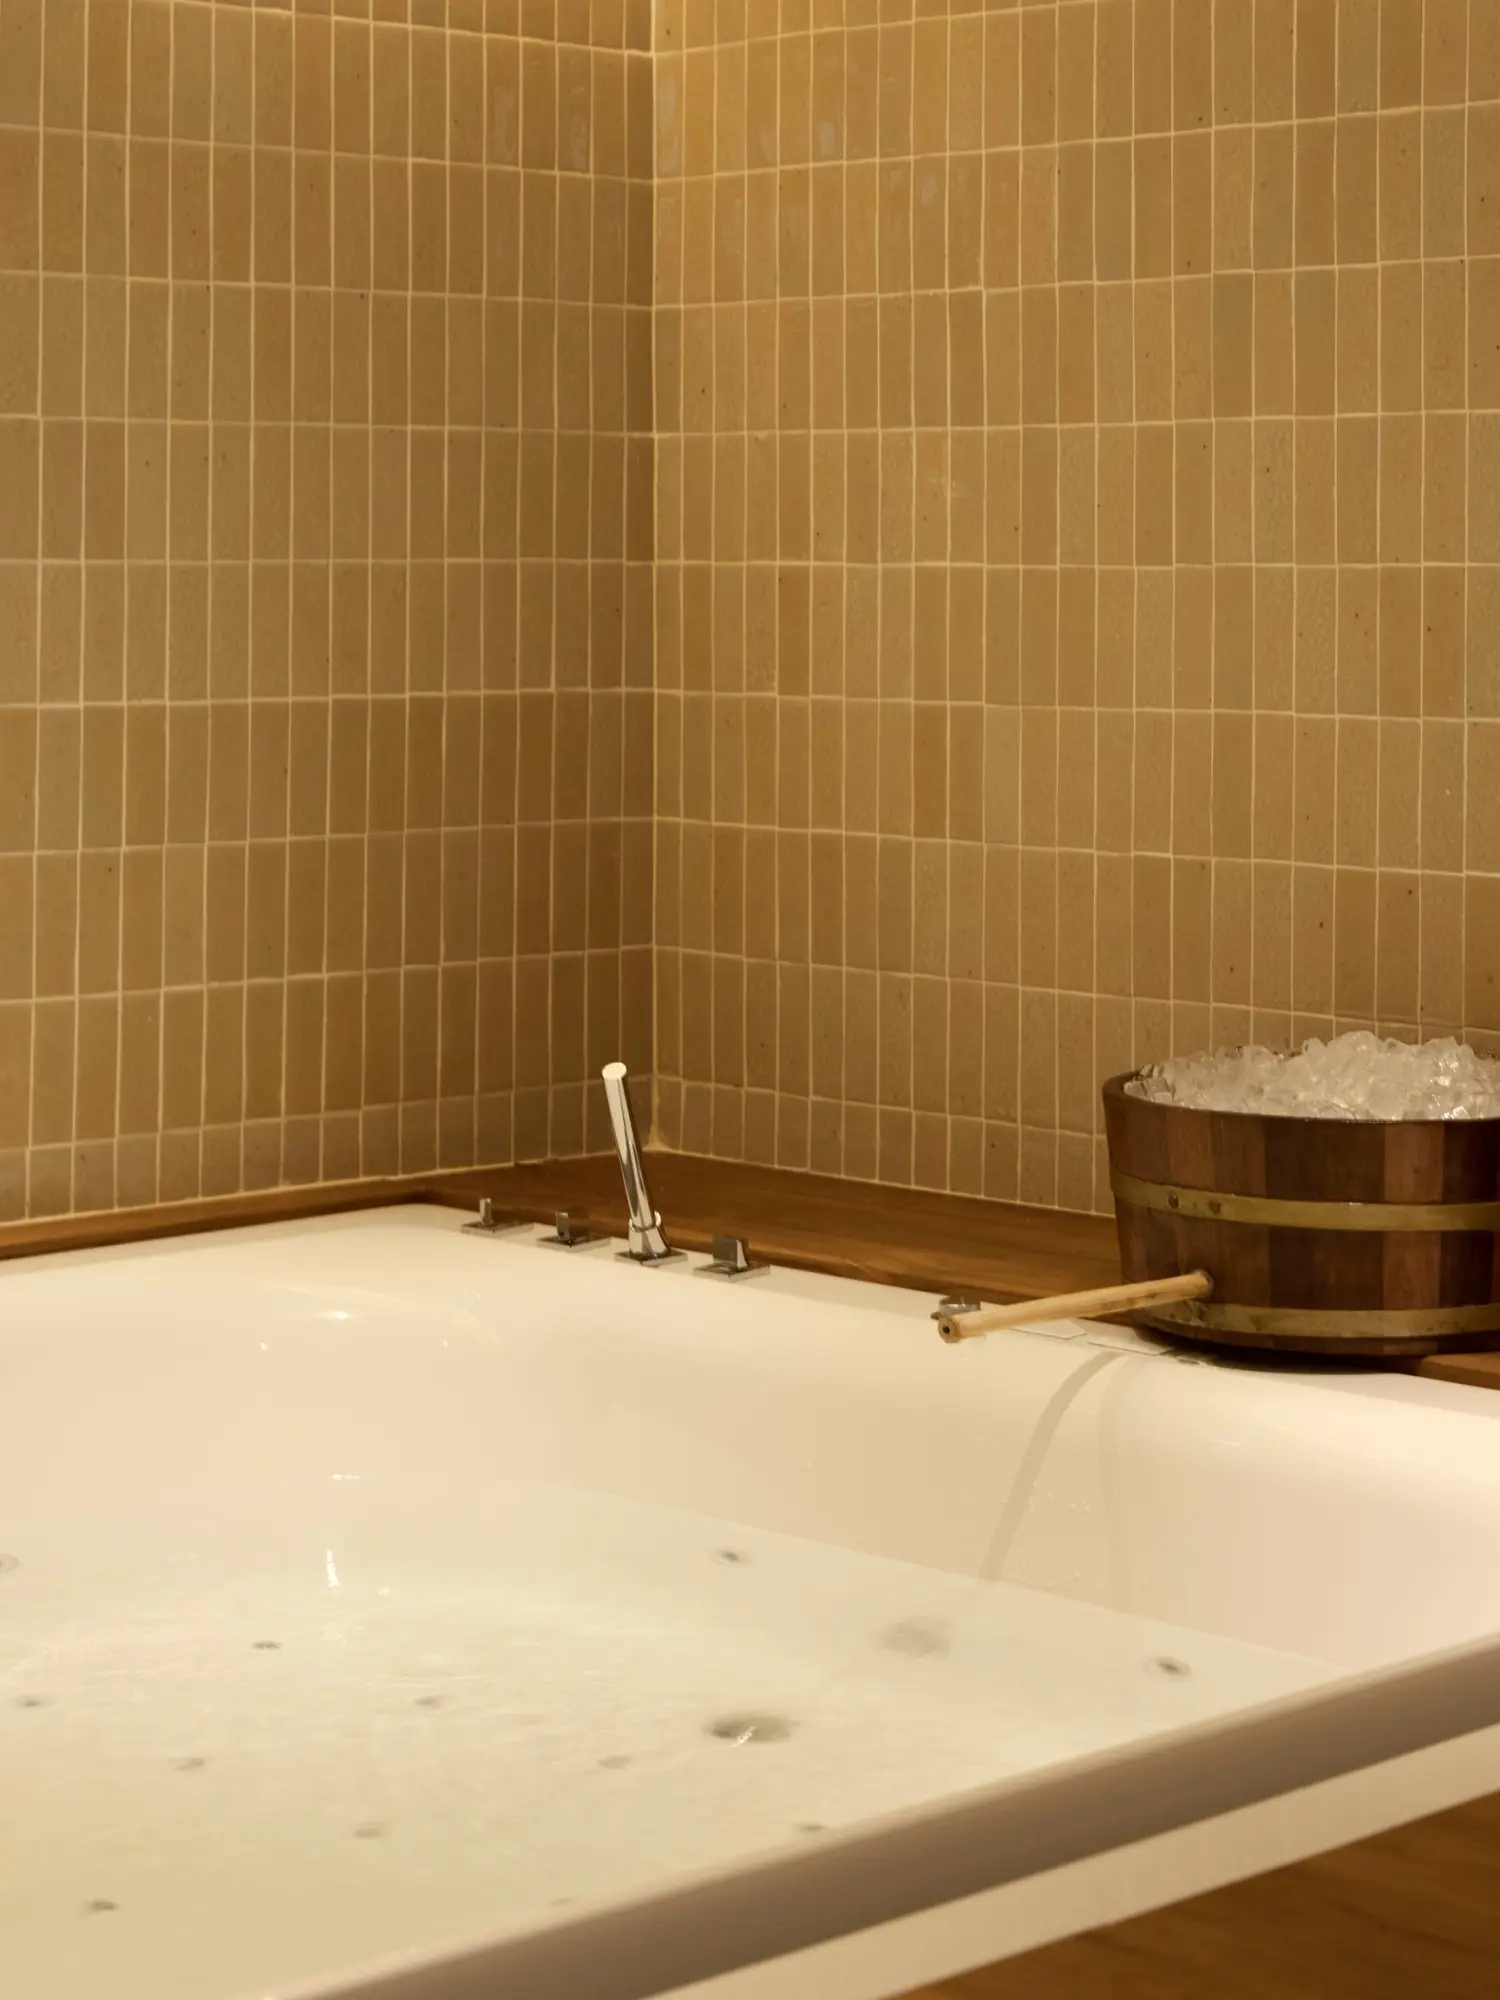
Bath detail at The Retreat Spa
Bathing14 / 24
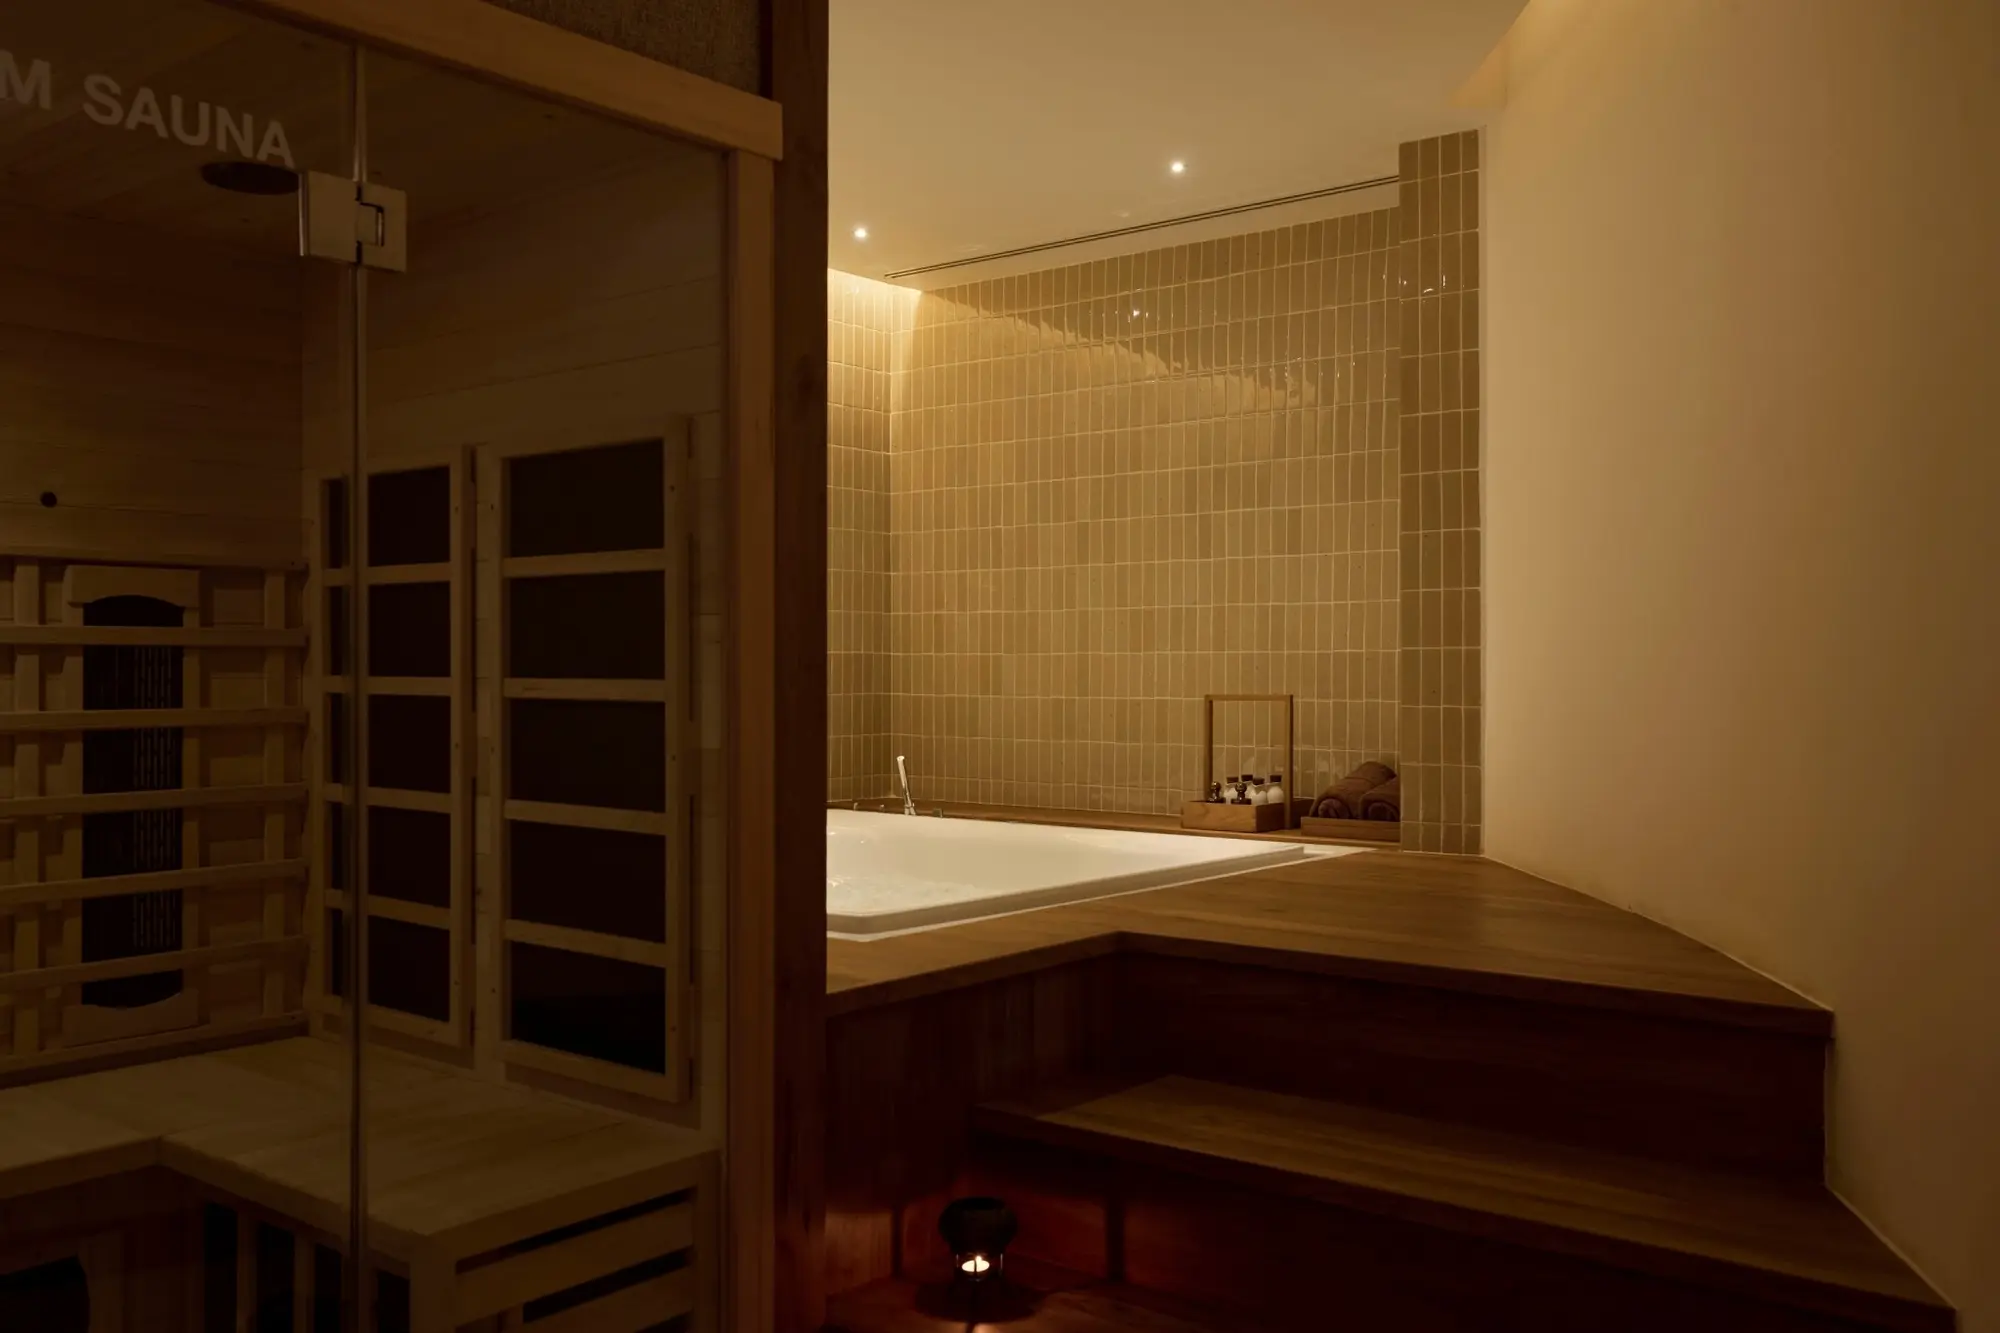
Sauna and bath interior at The Retreat Spa
Bathing15 / 24
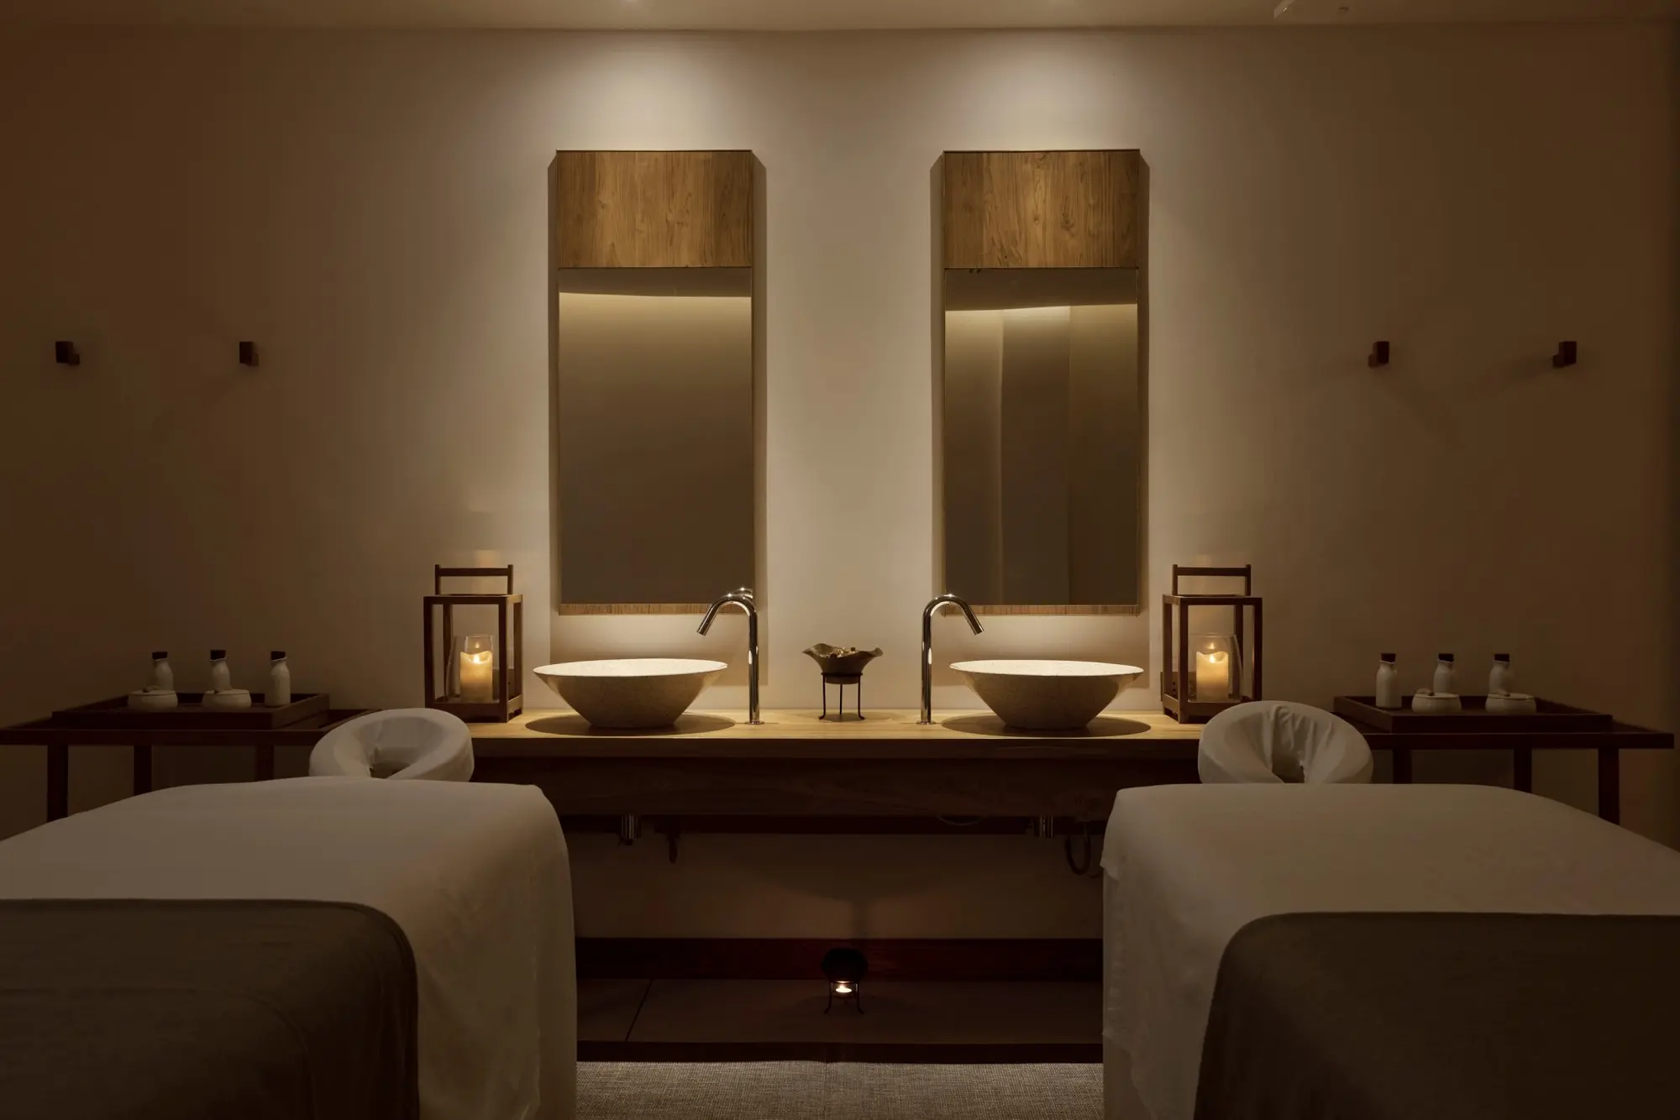
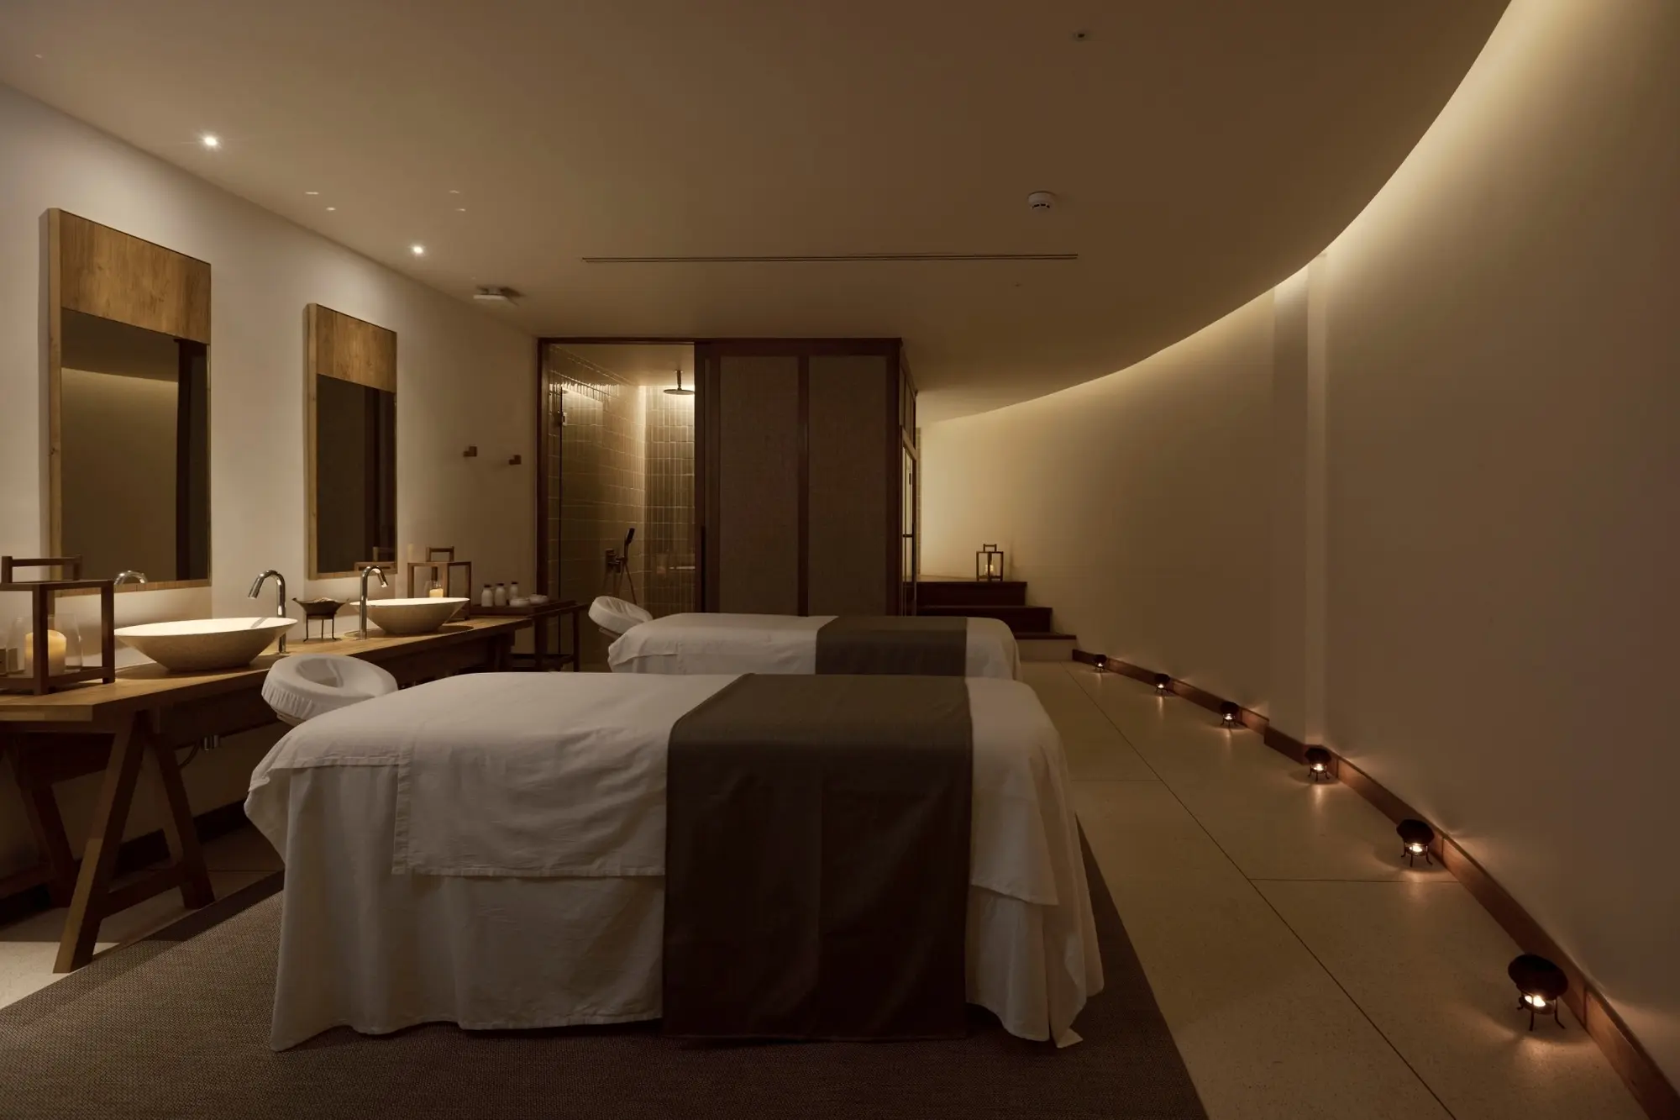
Double treatment room at The Retreat Spa
Couple Treatment16 / 24
Curved lighting in treatment room at The Retreat Spa
Couple Treatment17 / 24
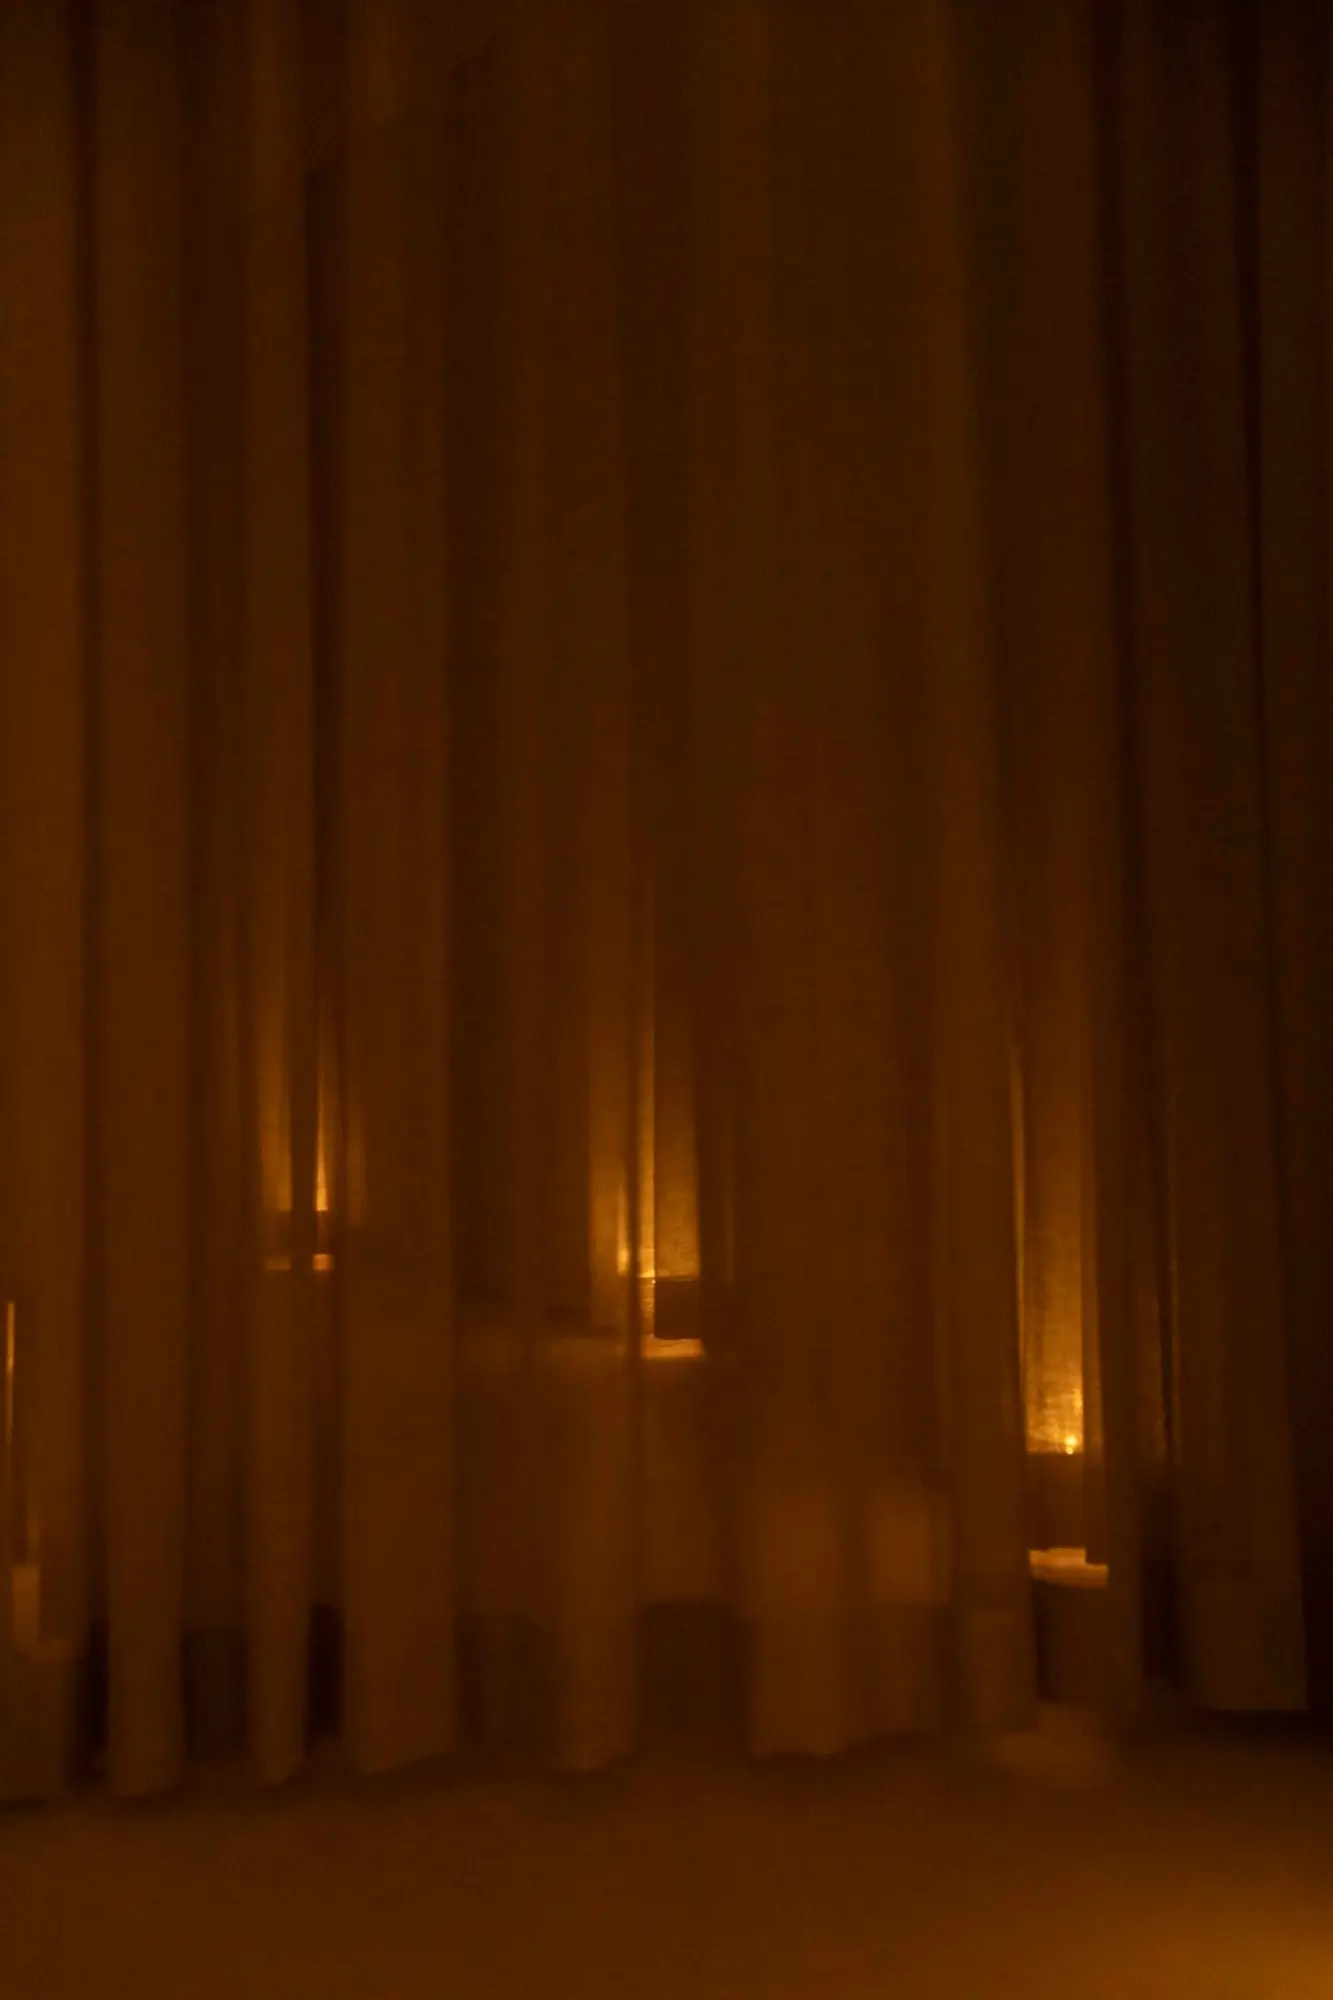
Filtered light through spa curtain
Light18 / 24
Integrated stair lighting detail at The Retreat Spa
Detail19 / 24
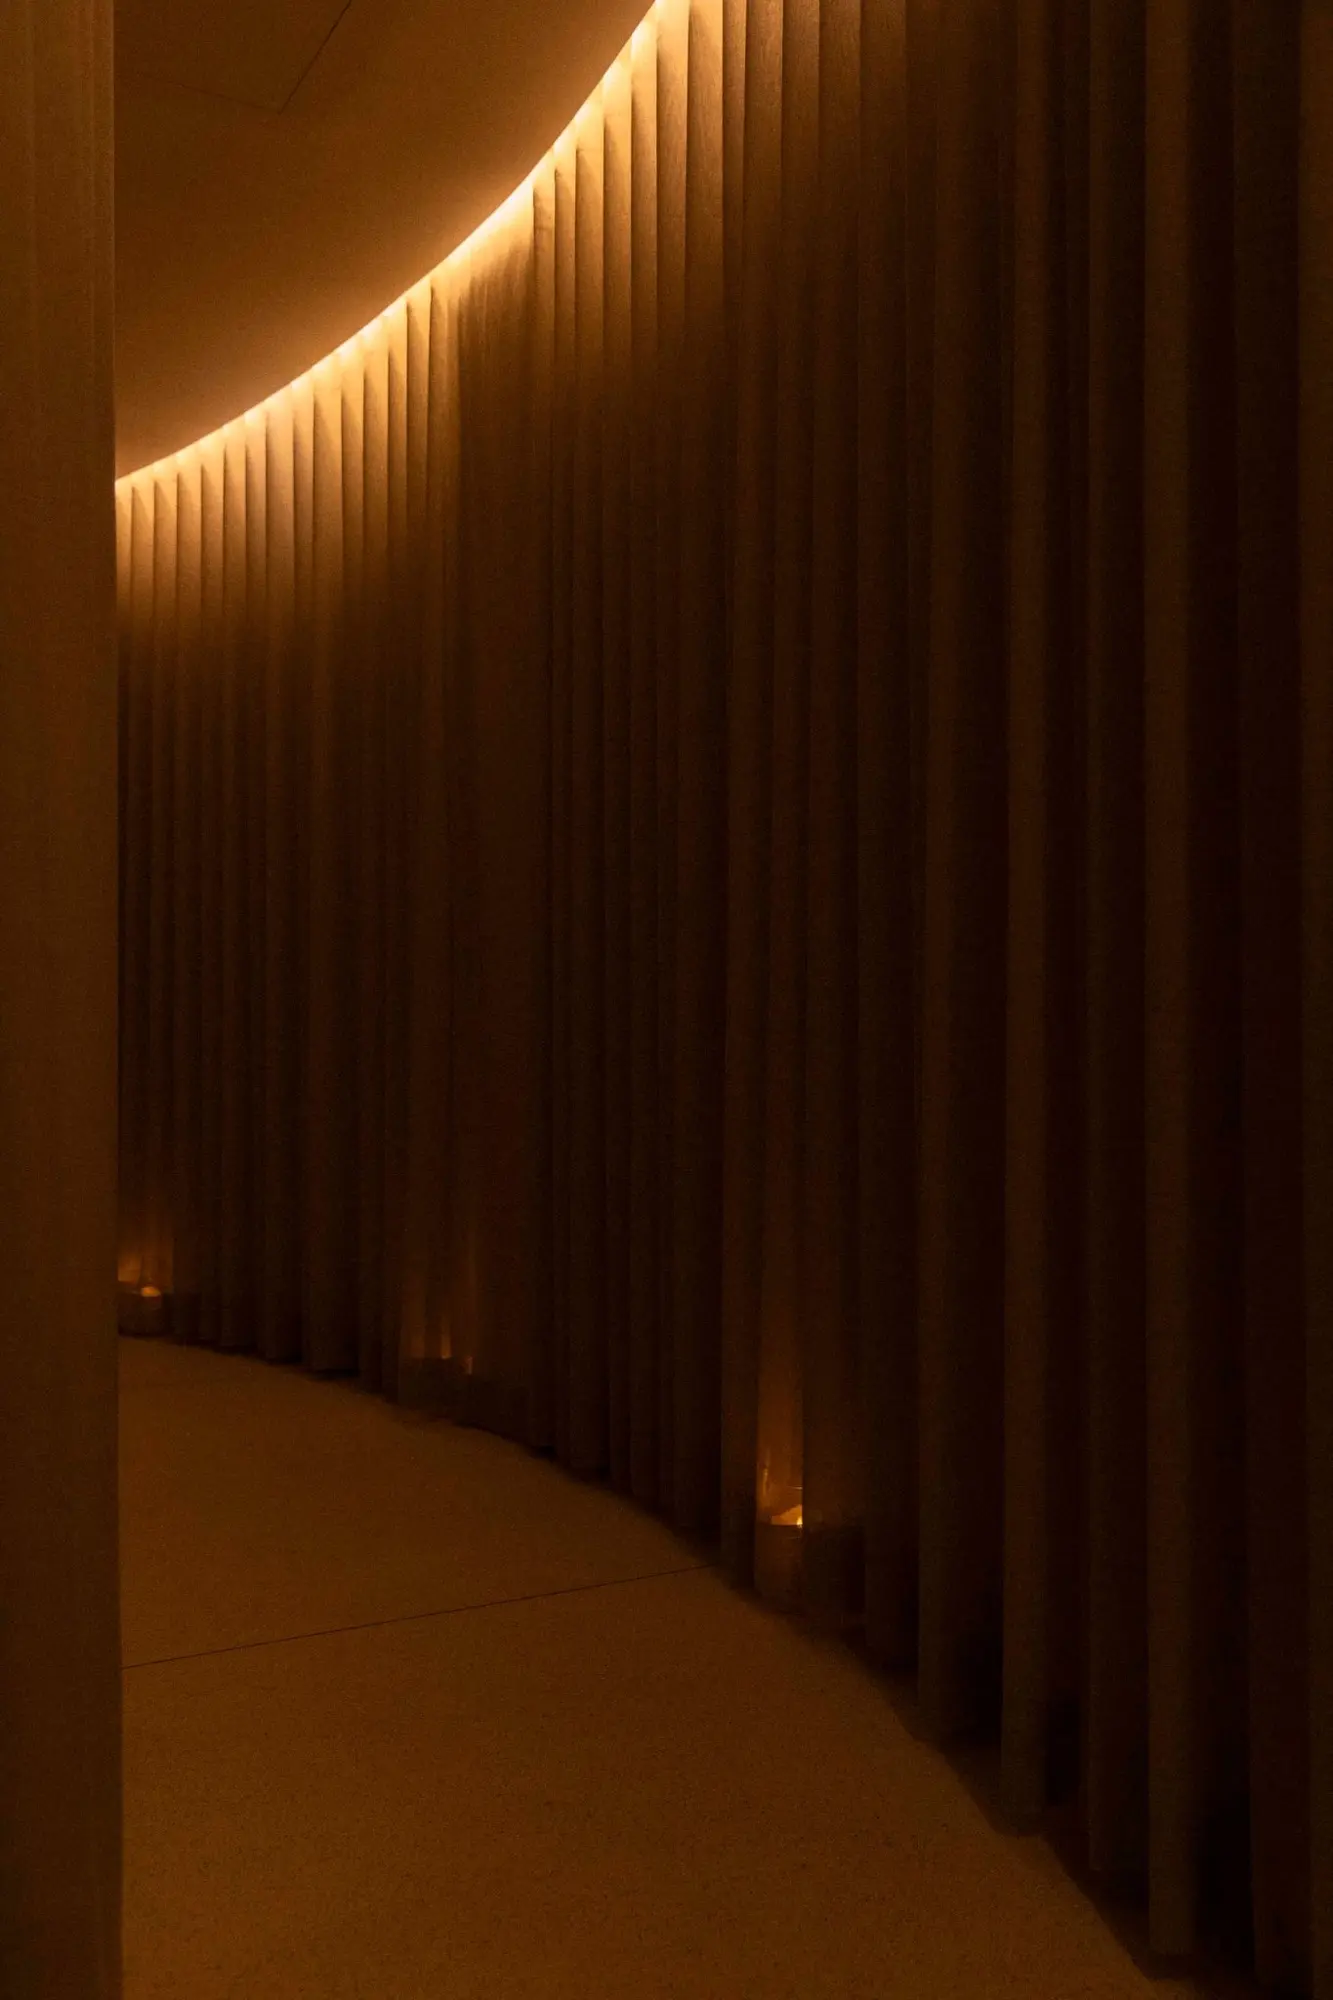
Curved curtain and concealed lighting at The Retreat Spa
Detail20 / 24
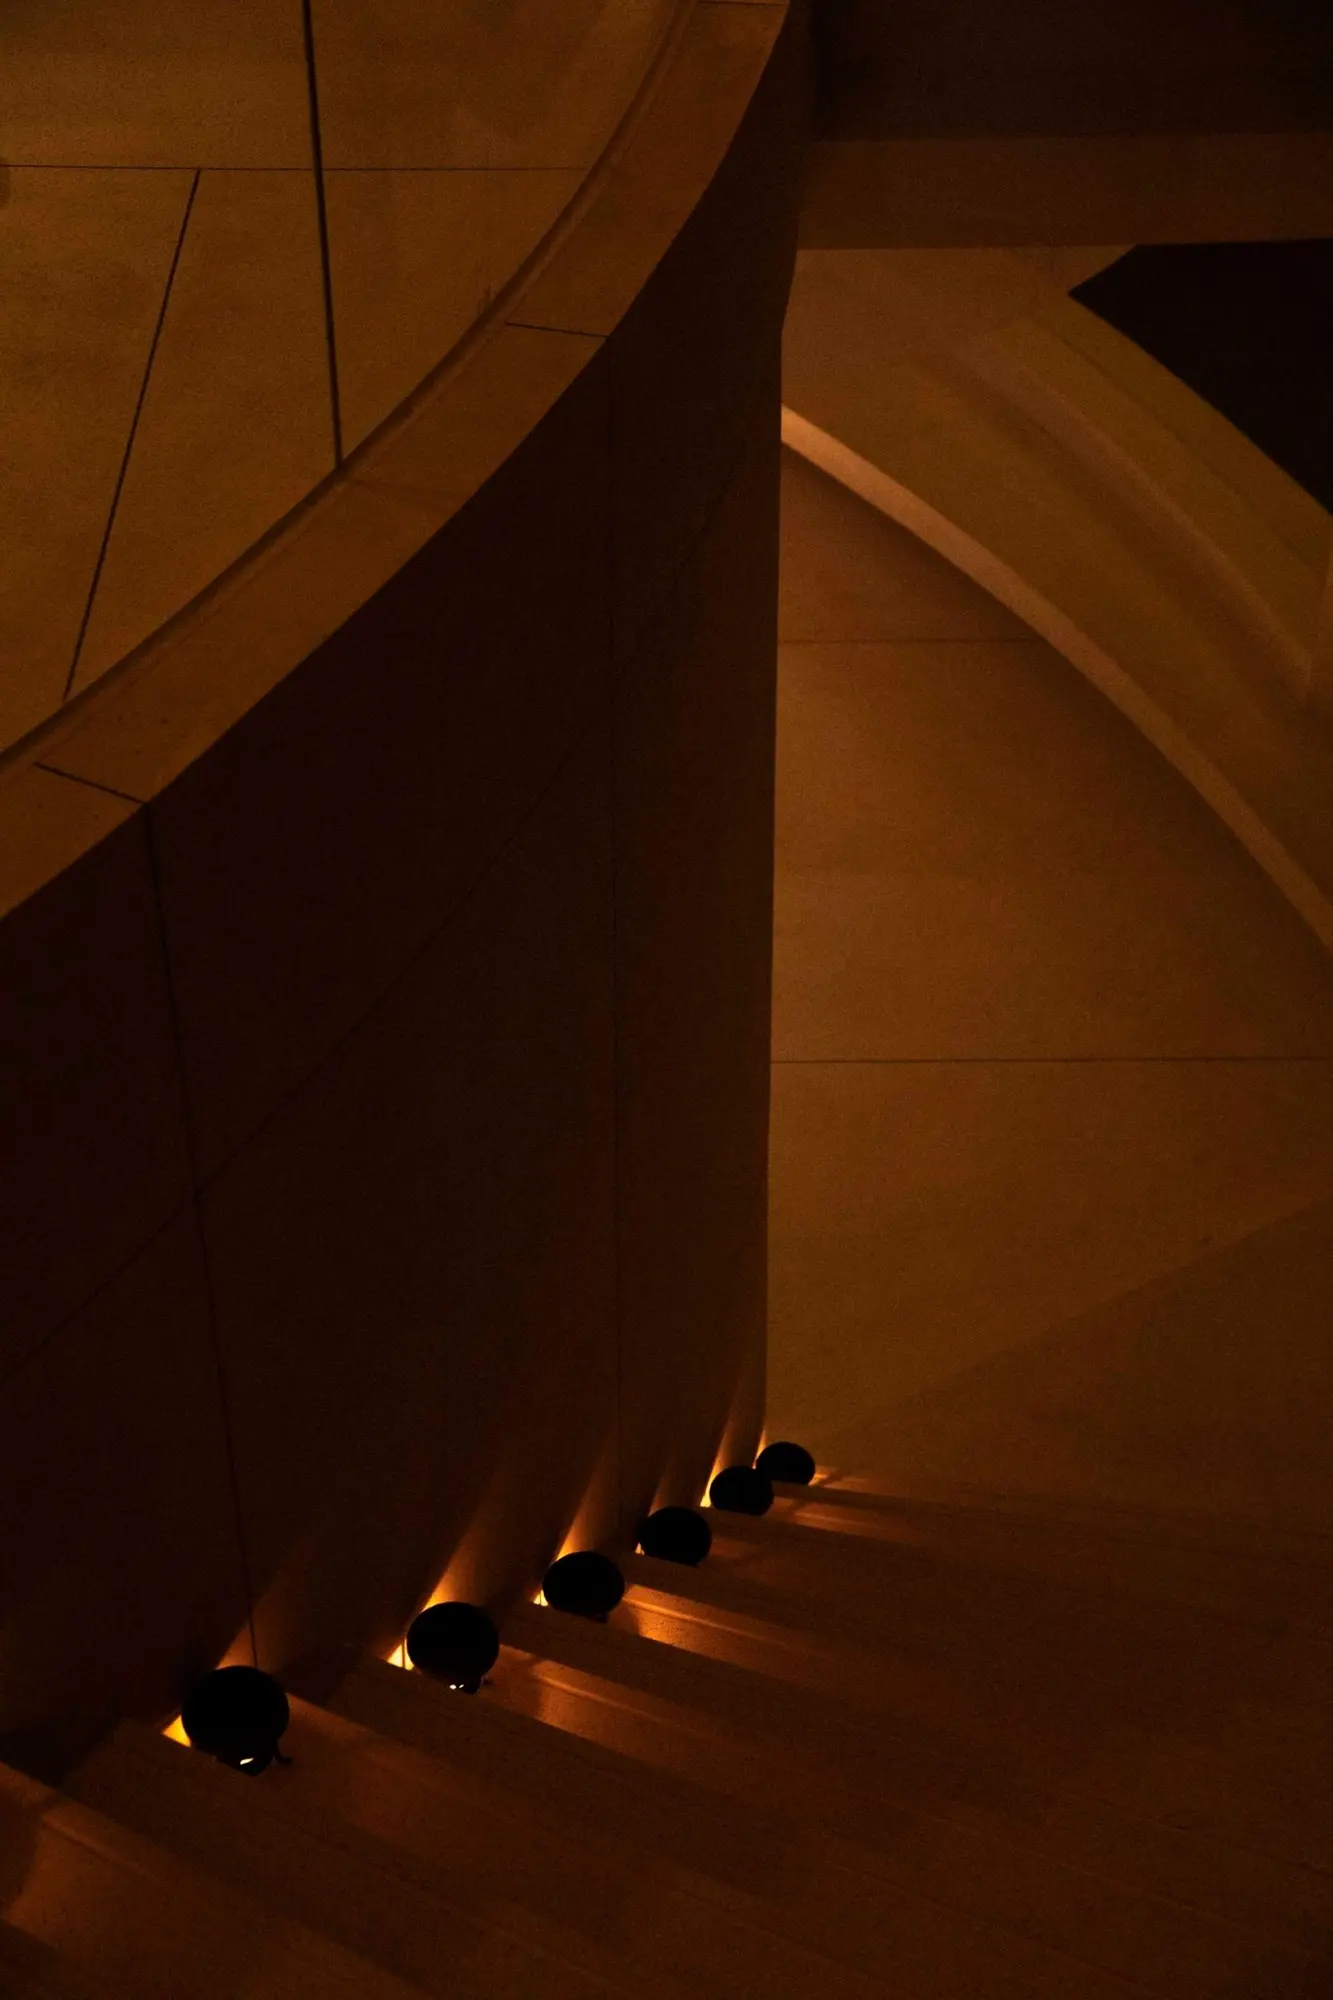
Spa stair lighting and curved wall detail
Detail21 / 24
Circular ceiling and projected light detail at The Retreat Spa
Ceiling + Light22 / 24
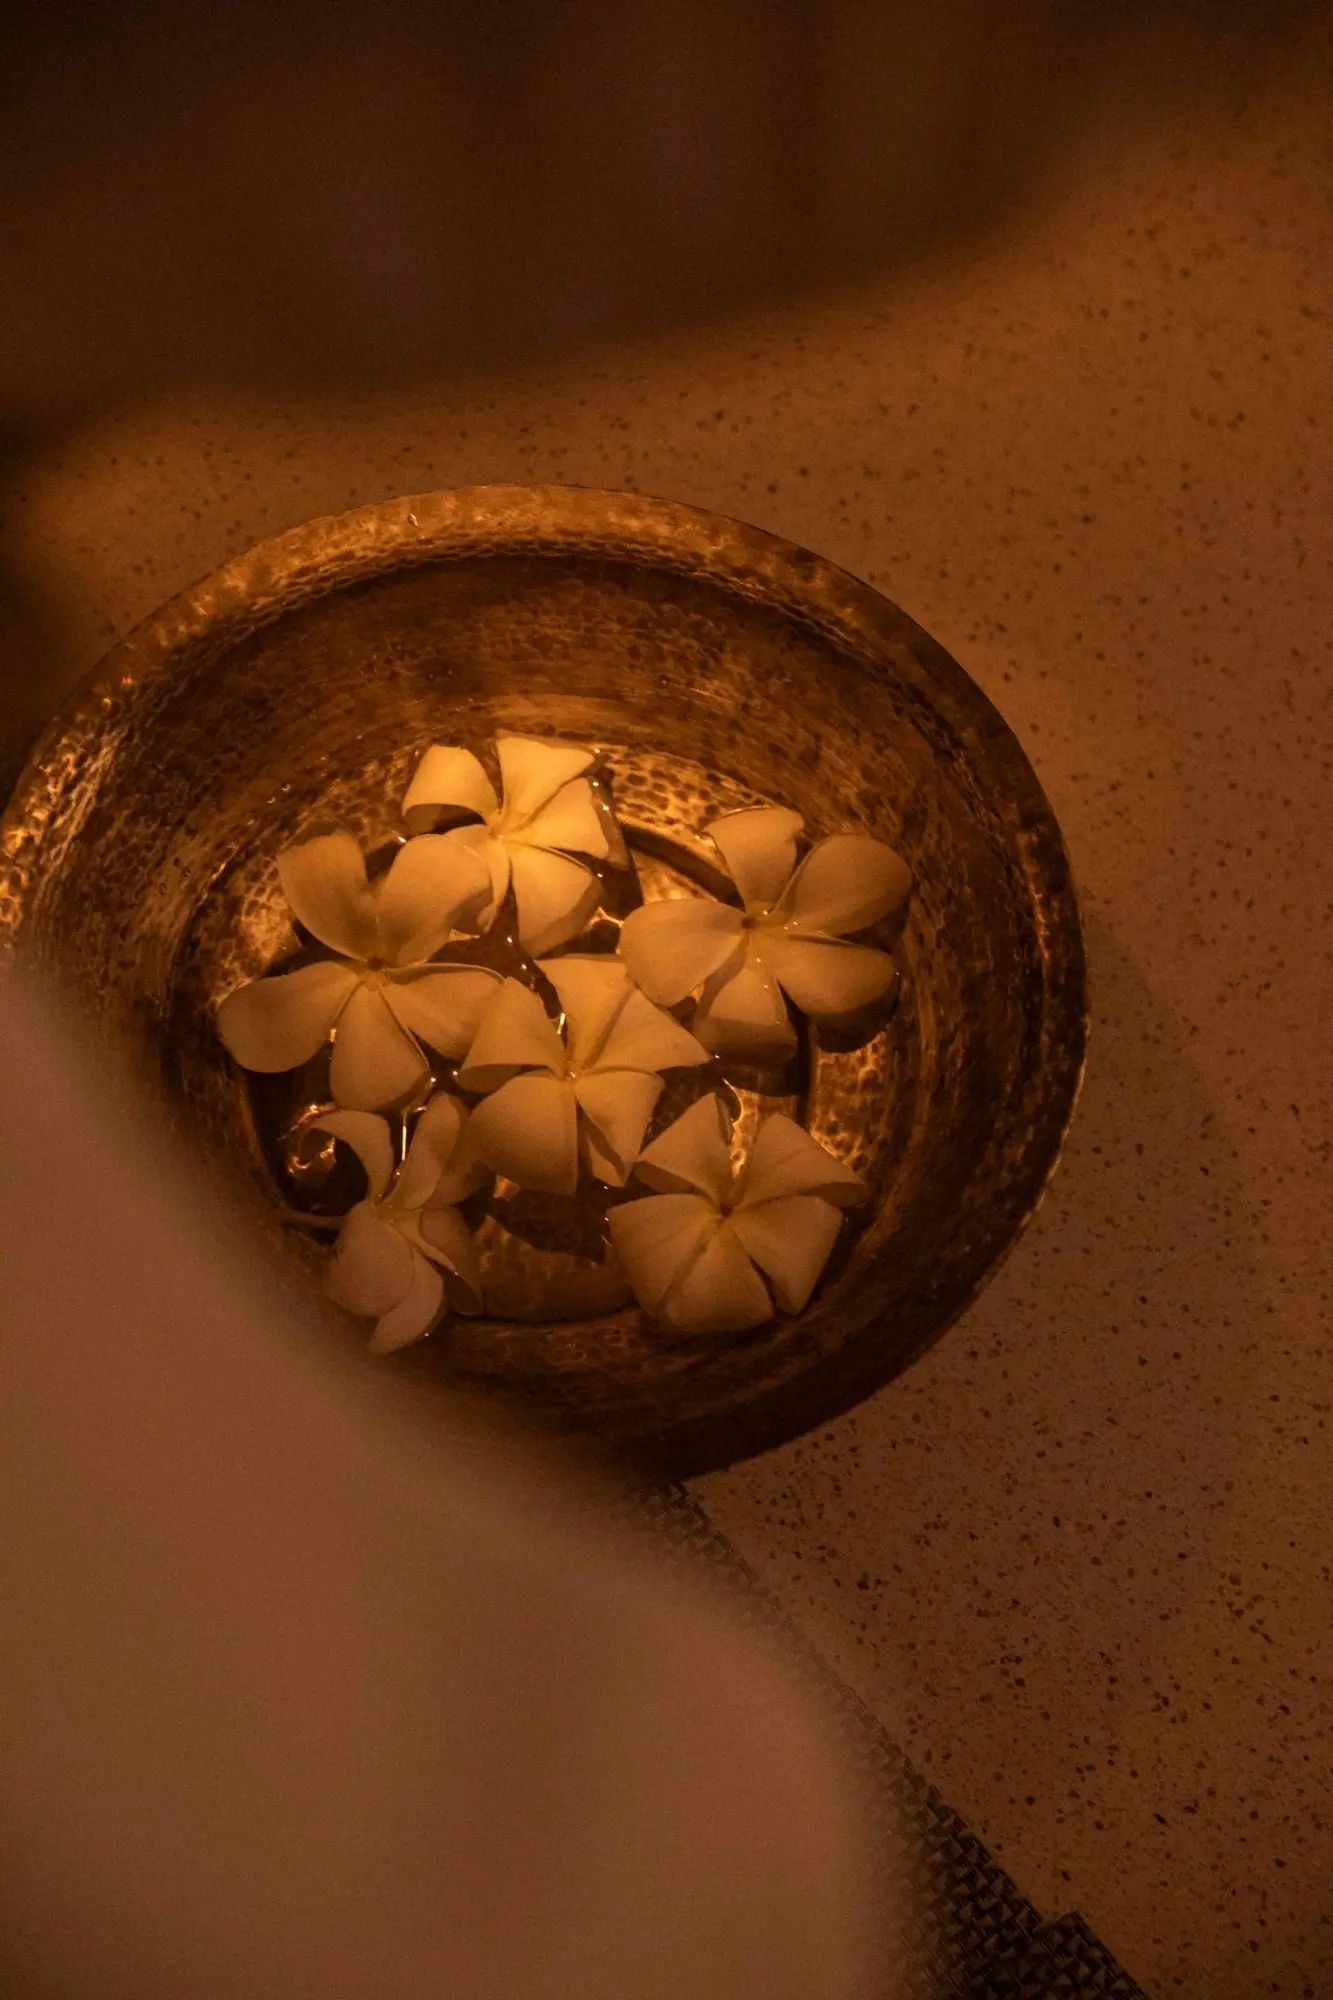
Flower bowl ritual detail at The Retreat Spa
Ritual Detail23 / 24
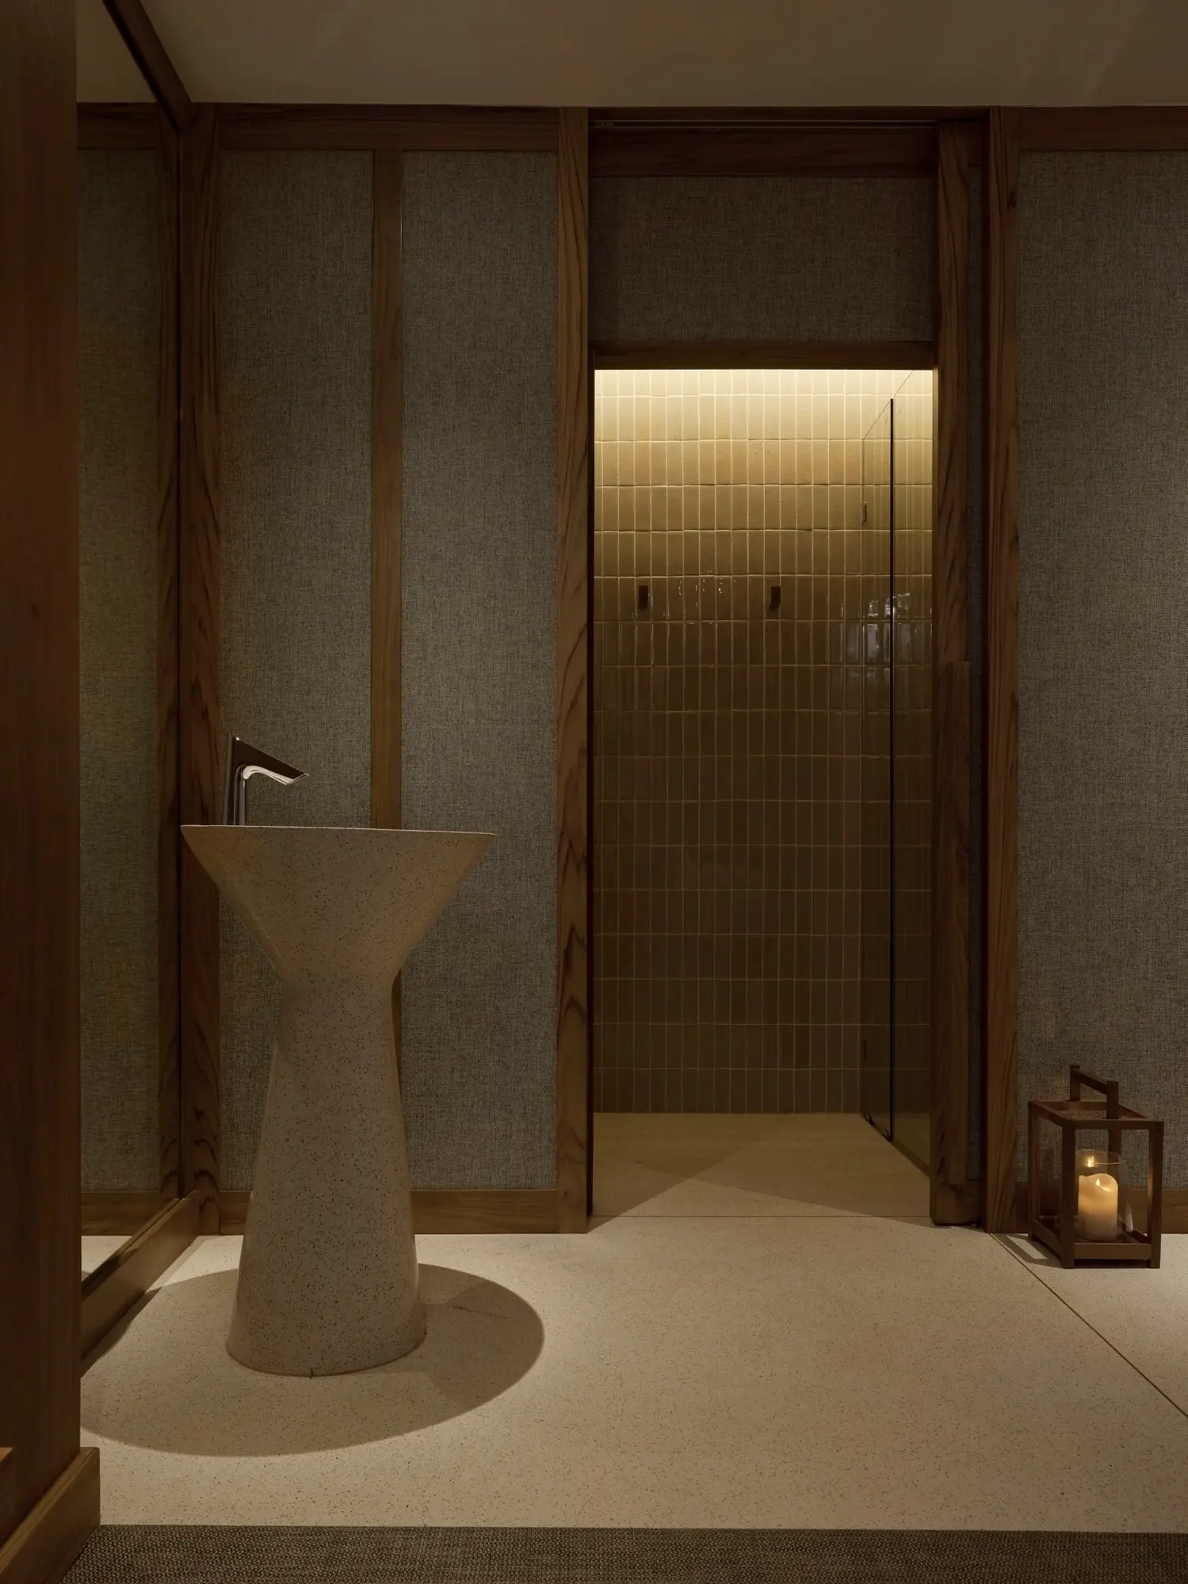
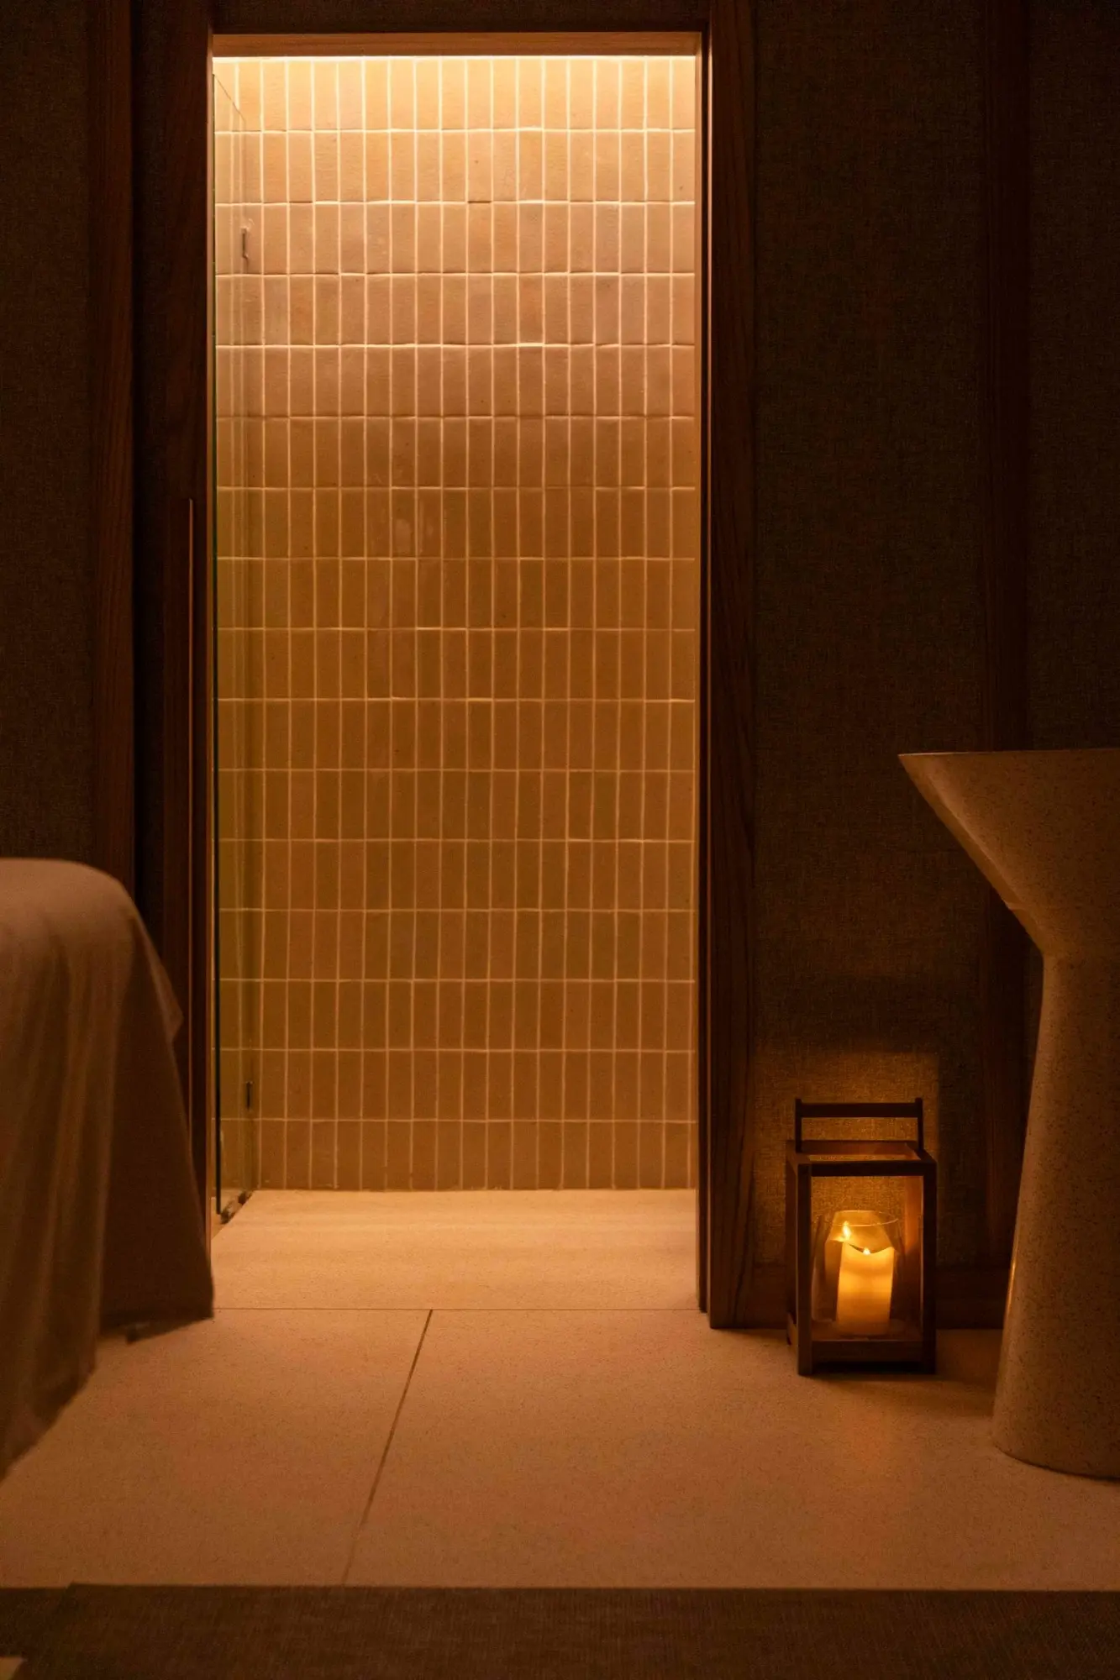
Warm tiled doorway and lantern at The Retreat Spa
Threshold24 / 24
Next projectBlack Coffee →