SPACELAB WORK STUDIO
START A PROJECT
SpaceLAB Architects · Bangkok

PROCESS
/ ON SITE

Finished photographs show the result. This archive shows the decisions, details, materials and making behind the work.

Explore ↓
01 / WHY PROCESS

We treat architecture, interior, furniture and crafted elements as one continuous design process. Models, full-size mockups, material tests, specialist fabrication and on-site adjustments are part of how a project becomes precise and specific.

000
MAKING · PONN FUTURE PARK RANGSIT

300 sq.m. assembled in four days

SpaceLAB developed the restaurant as a prefabricated knockdown system. Steel frames, timber inserts, woven screens, translucent canopy pieces and selected interior elements were fabricated and prepared in the factory, then transported to site as a coordinated kit of parts. The system allowed the 300 sq.m. interior decoration to be assembled on site within four days.

For commercial projects where construction time is critical, this approach shifts precision and quality control away from the mall site and into the workshop. Site work becomes primarily positioning, bolting, hanging, alignment and final adjustment rather than building every element from scratch.

View project + full timelapse →
001
CRAFT · THE CLUB

Gold, applied inch by inch

In the main lounge, the vaulted ceiling was finished by hand rather than specified as a standard metallic surface. An artisan worked across the vault inch by inch, building a golden texture whose small variations in touch and reflection become part of the architecture.

The process represents SpaceLAB's idea of contemporary luxury: a unique result created through time, skill and close control of making. The value is not only in the gold appearance, but in the human effort embedded in the finished surface—something made specifically for one place and impossible to reproduce exactly.

View The Club →
002
CRAFT · THE CLUB

A one-off ceiling for the Game Room

The Game Room uses a custom-painted ceiling developed specifically for the emotional atmosphere of the space. Multiple tones and textures are built up by hand, allowing colour to deepen, overlap and respond differently to light across the surface. Instead of appearing flat or static, the ceiling carries visible movement and variation.

The changing colour gives the room a warm, charged and restless energy—a sense that the surface is continuously shifting rather than settling into a single reading. This is one of the recurring ideas behind The Club: colour, material and craft are used to give each room its own emotional temperature and identity, while every space remains part of the same larger composition.

View The Club →
003
MATERIAL DEVELOPMENT · THE CLUB

Jade, gold and the colours of Venus

The Living Hall palette returns to Botticelli’s The Birth of Venus, not through image or ornament but through its chromatic atmosphere. A hand-applied jade finish shifts between mineral green, grey and pale blue, while antique gold mirror fragments light into changing fields of colour, shadow and reflection.

The process moves continuously from material sample to hand application and on-site installation. Cool mineral depth and warm metallic luminosity are held in deliberate tension. The painting is not represented within the room; its atmosphere is reconstructed through material.

View The Club material story →
004
CRAFT · ROSEMARY EVERYDAY BRASSERIE

An artwork made from the wall itself

The botanical relief was conceived as an iconic artwork for Rosemary’s double-volume space. Rather than hanging an independent object within the restaurant, SpaceLAB used the curved mezzanine wall as the artwork: a continuous field of stems, leaves, blossoms and seed heads modelled into plaster.

The composition was developed at full scale in the workshop, transferred to the architectural curve and finished by hand on site. From the ground floor it reads as a single botanical horizon; from the mezzanine, the surface reveals its individual marks, edges and variations. Light completes the work, bringing different elements forward as it moves across the shallow relief.

The process links drawing, sculpture and construction. What begins as botanical imagery becomes an architectural surface inseparable from the room.

View the full Rosemary material story →
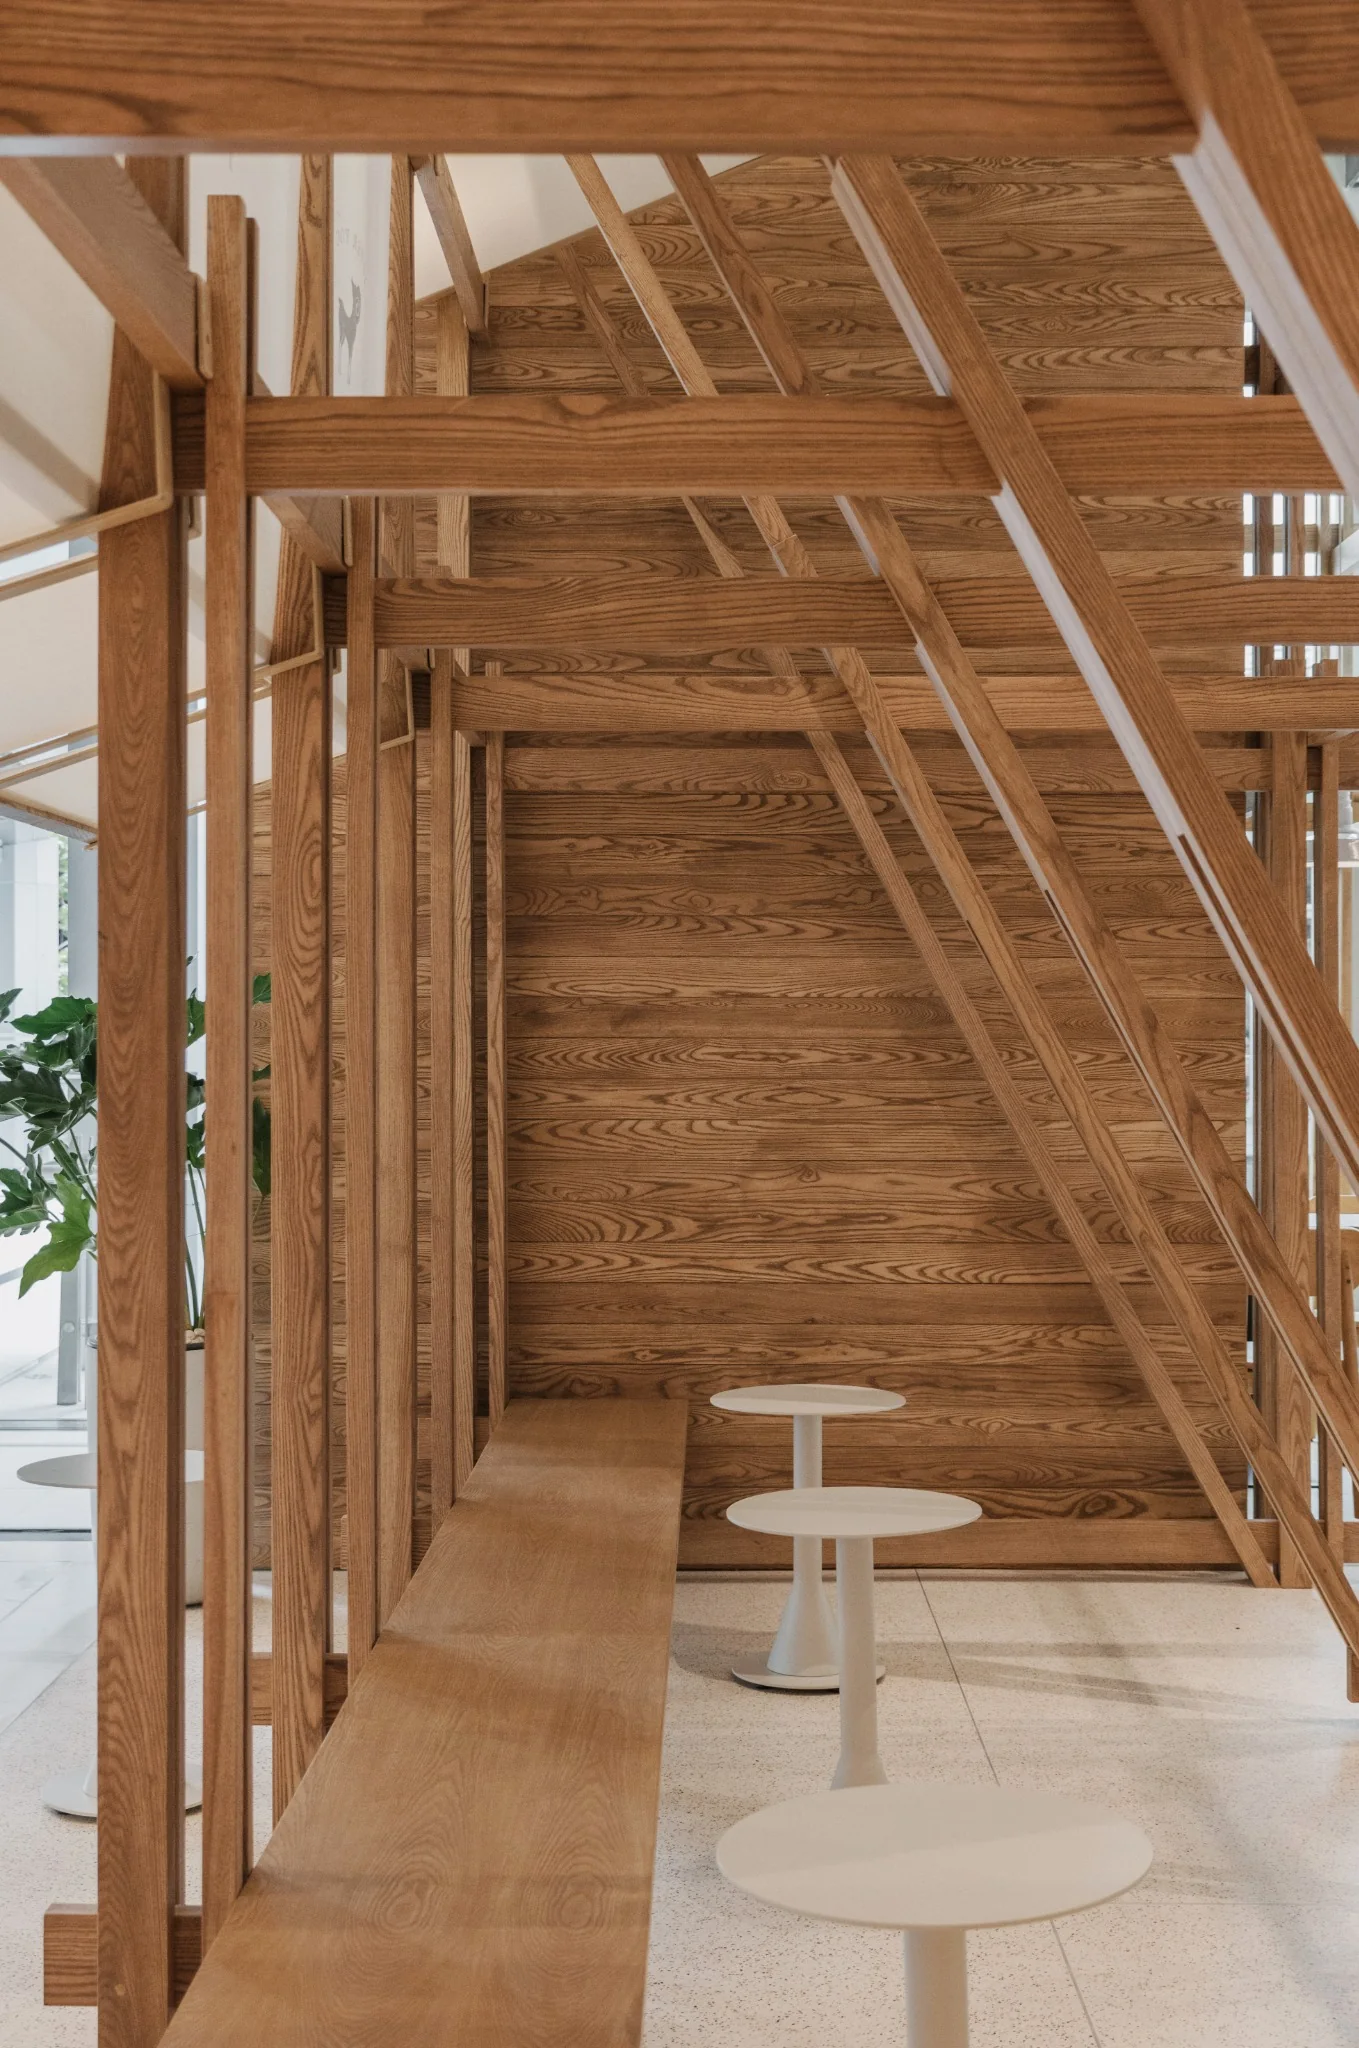
Timber framework at After You Unicorn Building
005
MAKING · AFTER YOU UNICORN BUILDING

One framework, many roles

Repeated timber members act as structure, threshold, furniture support and visual identity. The system is simple enough to repeat but flexible enough to create different spatial conditions throughout the cafe.

View finished project →
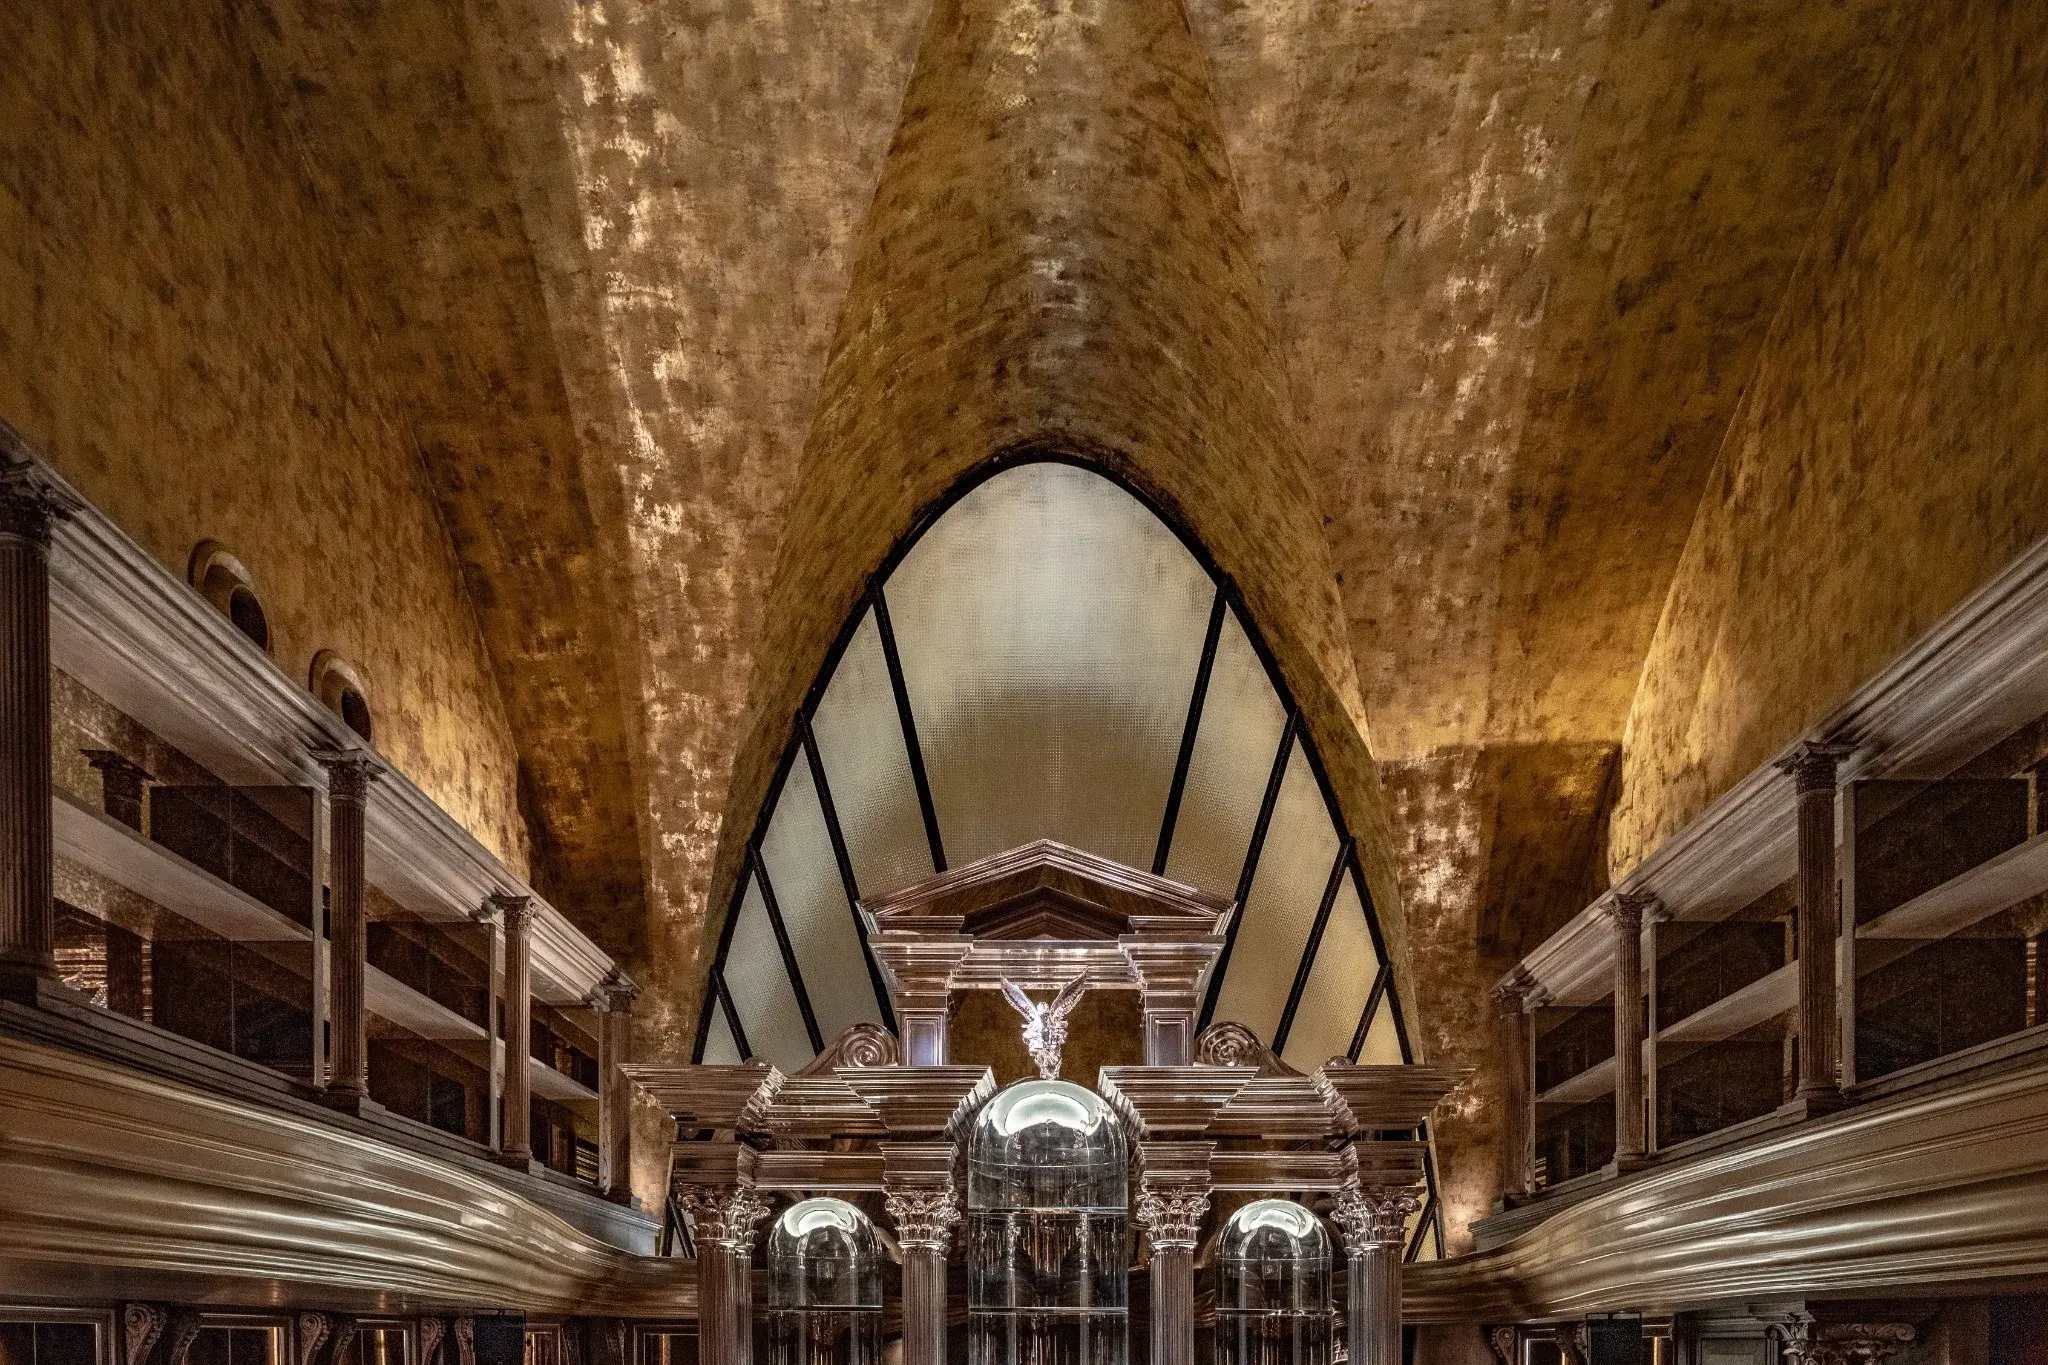
Gold-toned vaulted ceiling material detail at The Club
006
DETAIL · THE CLUB

Vault, texture, reflected light

The ceiling is treated as a luminous surface rather than a neutral enclosure. Curvature, warm metallic tone and controlled lighting combine to give the room its changing atmosphere.

View finished project →
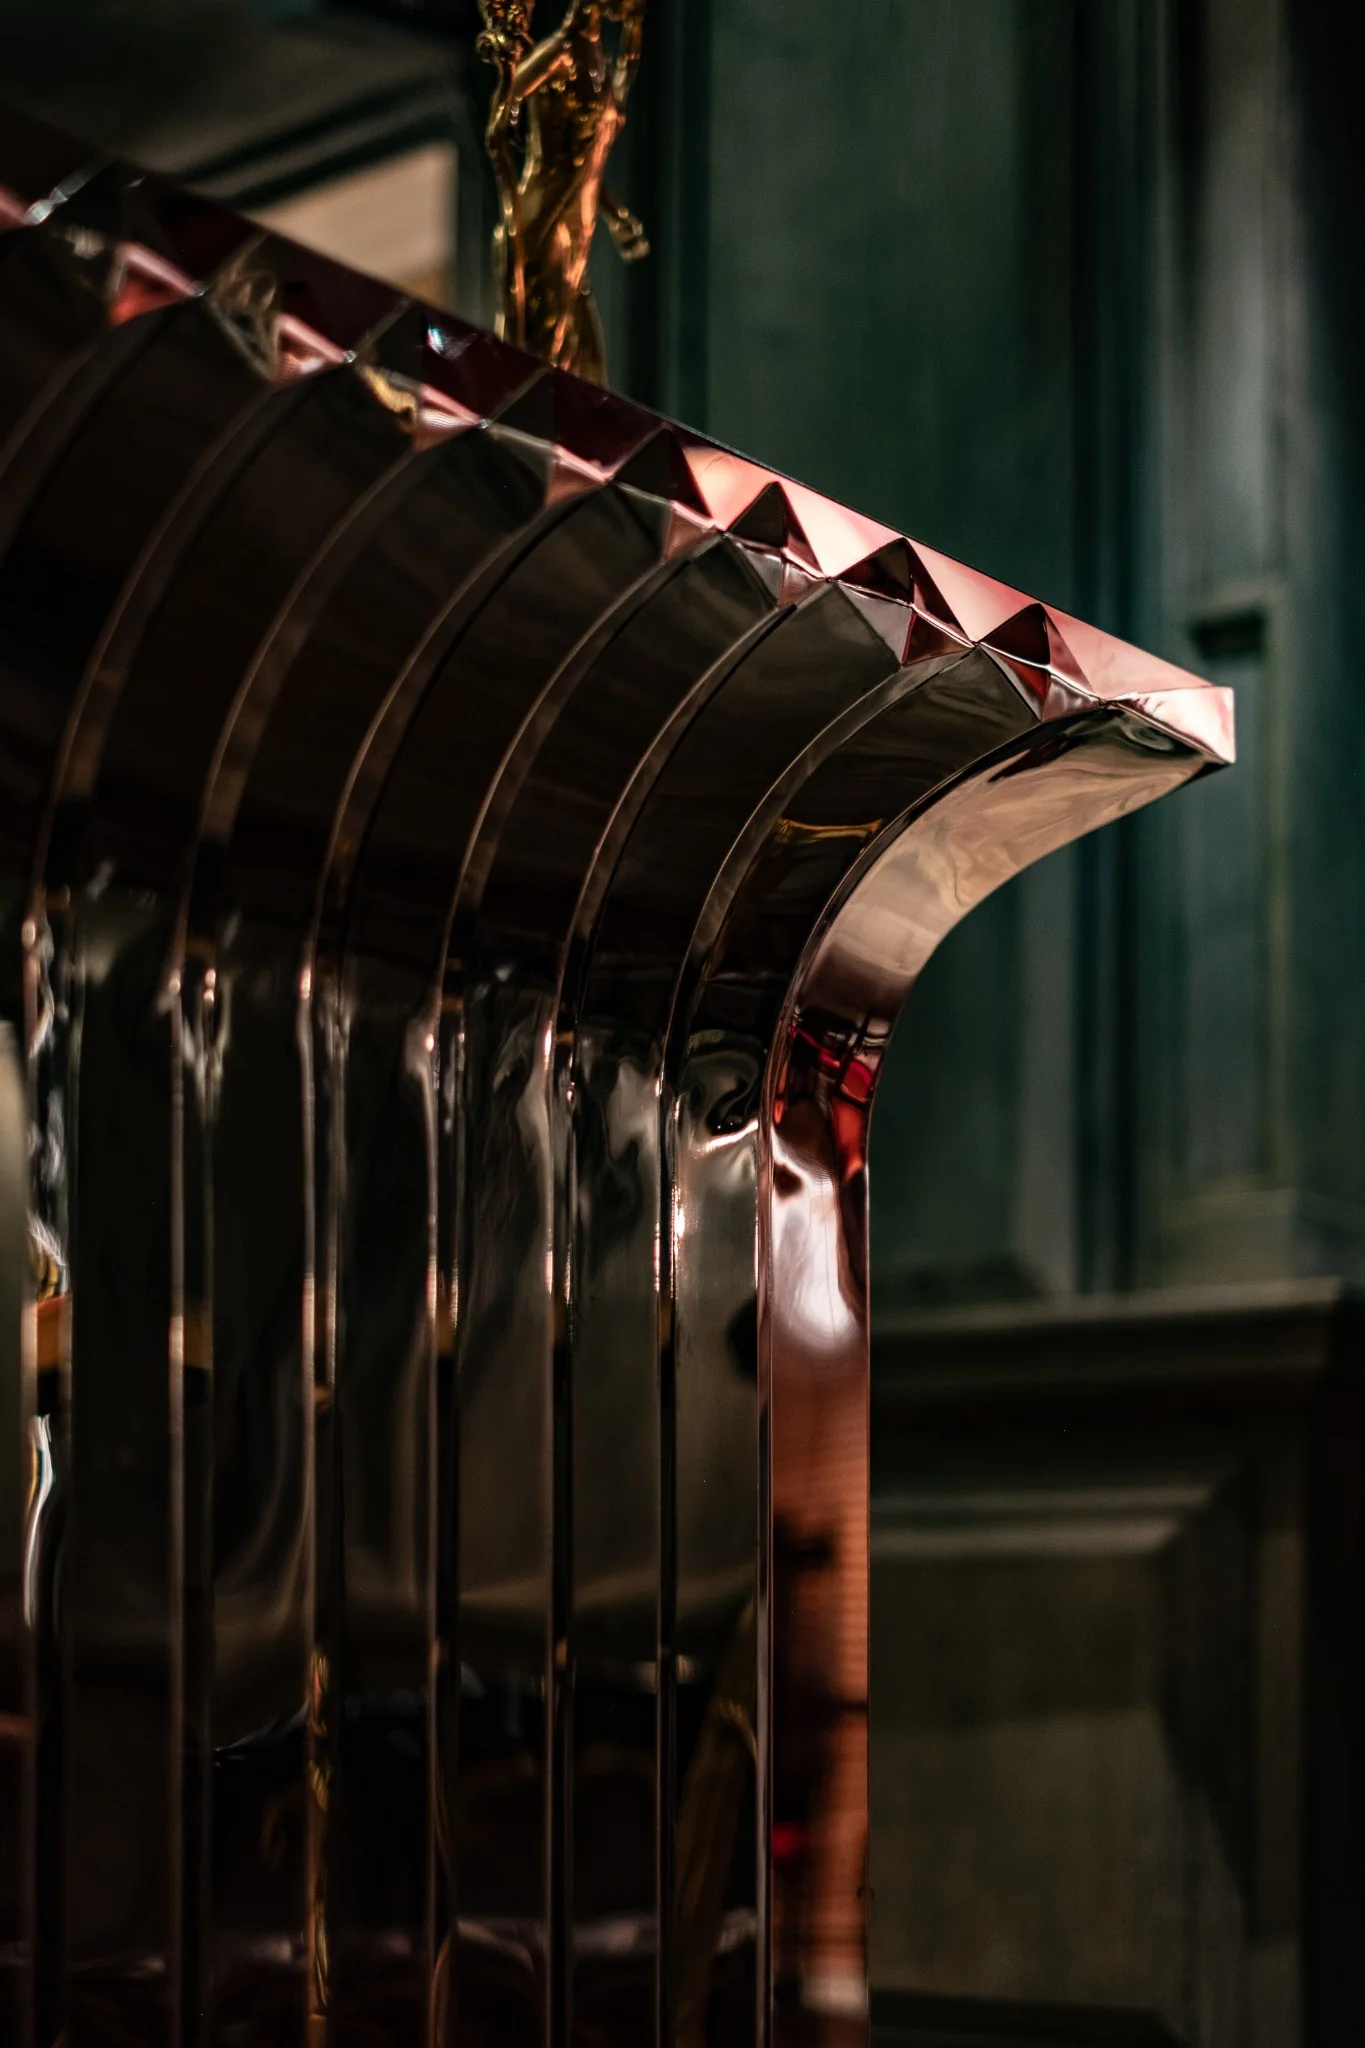
Custom metal architectural detail at The Club by SpaceLAB Architects
007
CRAFT · THE CLUB

Custom metal detail

Small junctions carry the same design language as the room. Profiles, edges, reflections and transitions are developed so furniture, architecture and decorative objects read as one environment.

View finished project →
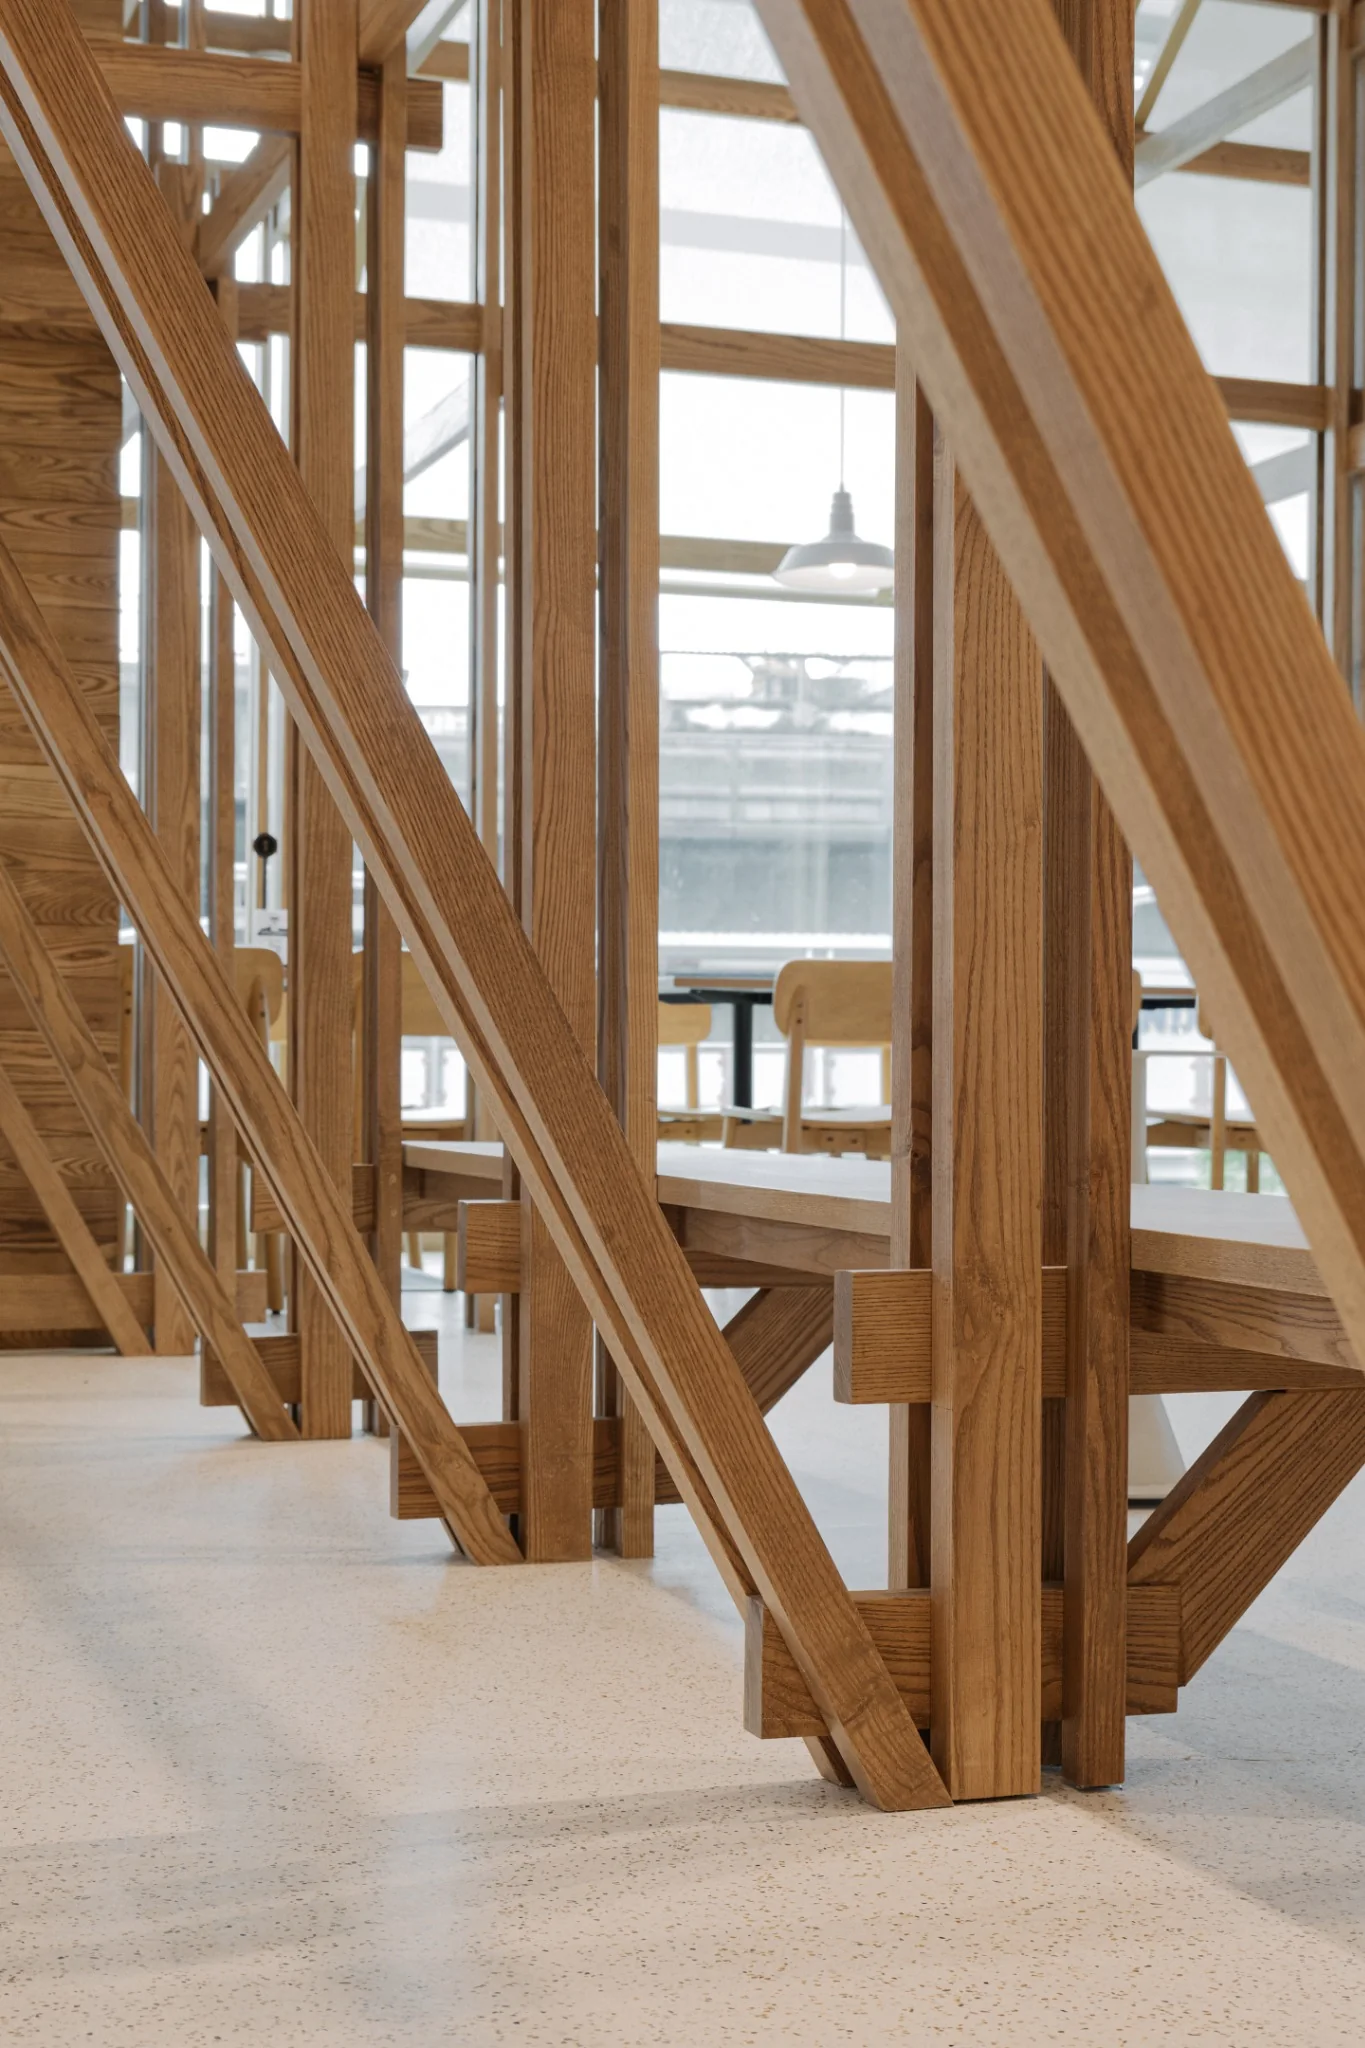
Timber joinery and frame detail at After You Unicorn Building
008
DETAIL · AFTER YOU UNICORN BUILDING

Joinery as architecture

Connections are kept visible so the way the interior is assembled becomes part of its character. Repetition makes the detail legible at the scale of both furniture and room.

View finished project →
STUDIO ARCHIVE

Process notes are presented as short visual studies — one idea, one detail, one moment in the making.

Have a project in mind?
START A PROJECT →